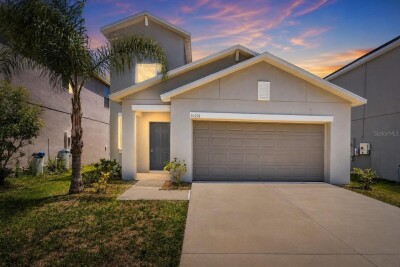
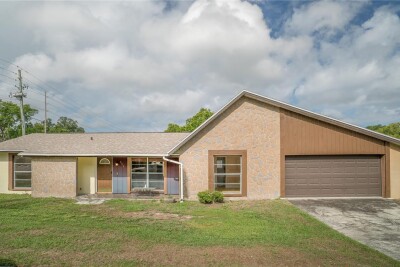
10210 BOGGY MOSS DR
5, 2, 2,415ft²
MLS#: TB8530333
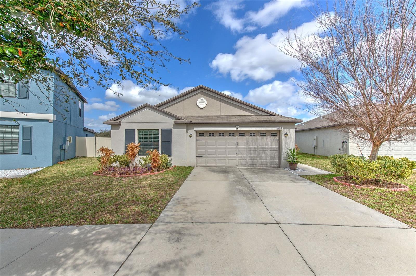

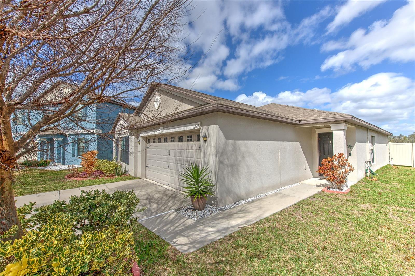
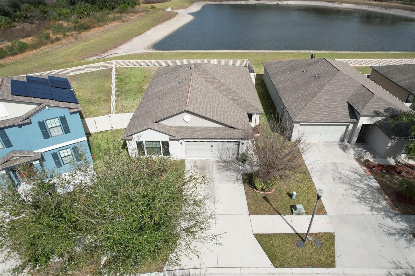
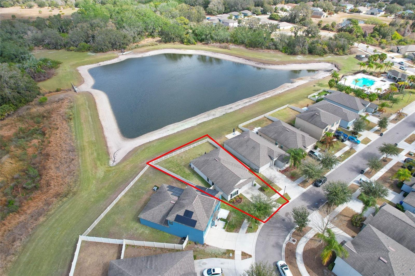
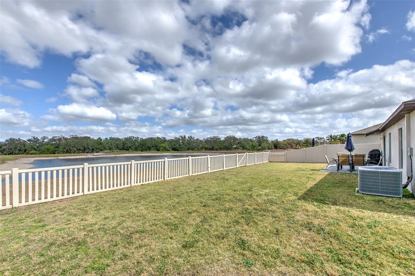

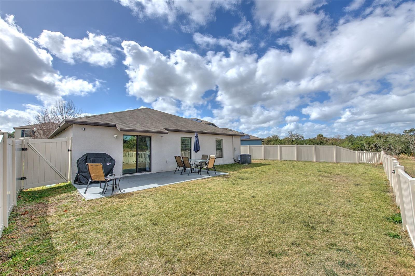
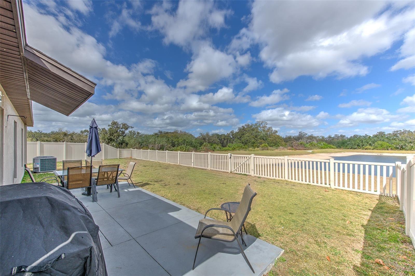
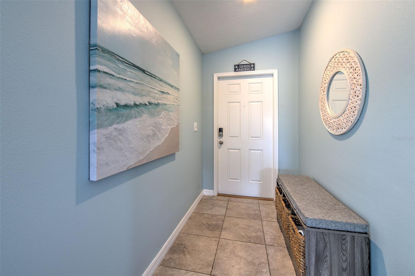

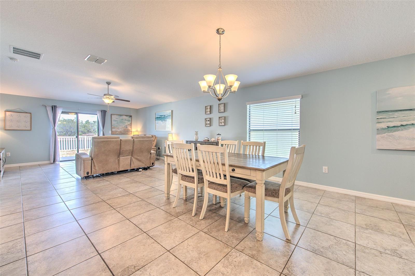
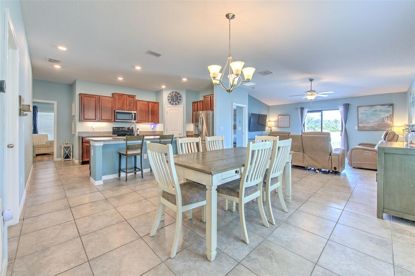
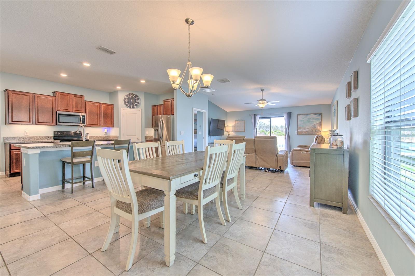
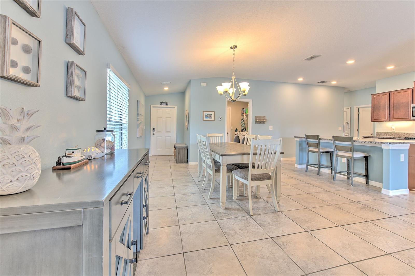

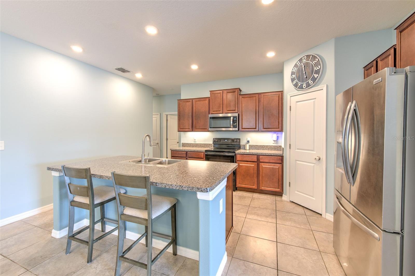
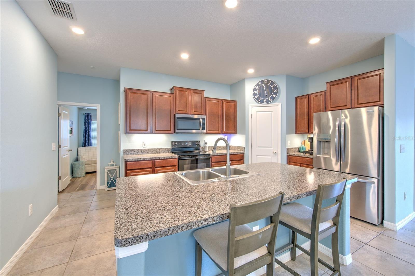
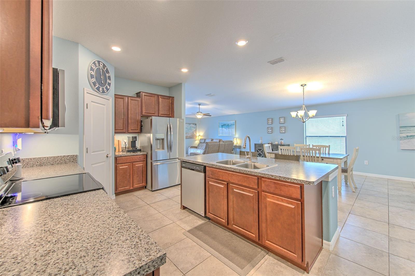
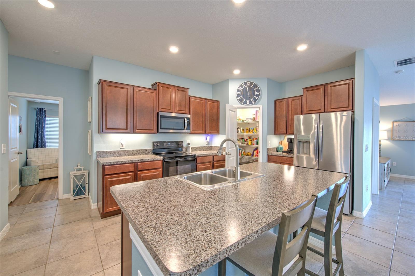
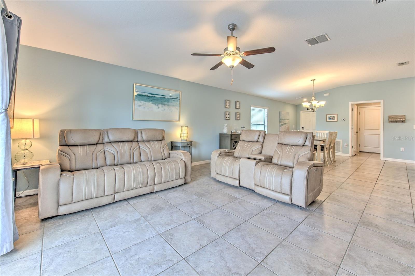
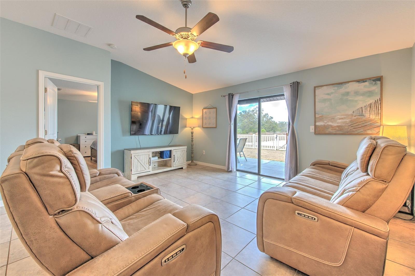
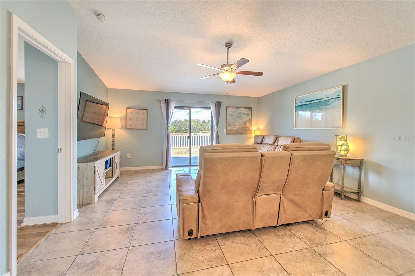
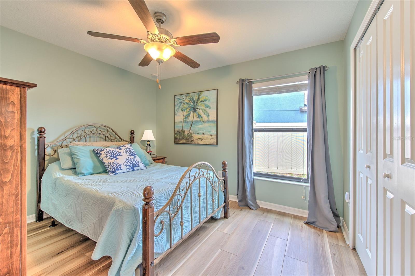
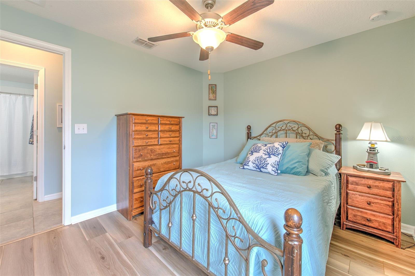
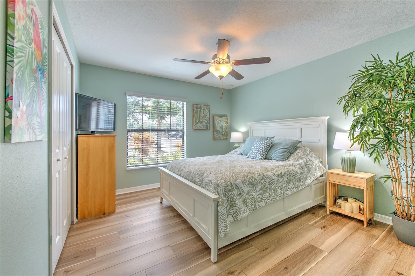

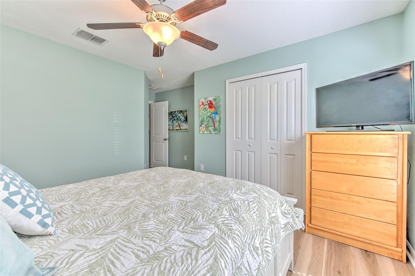
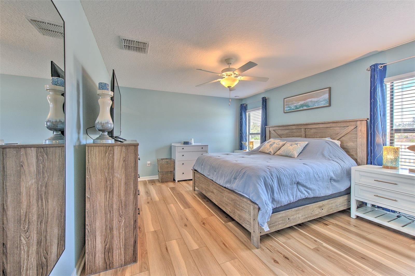

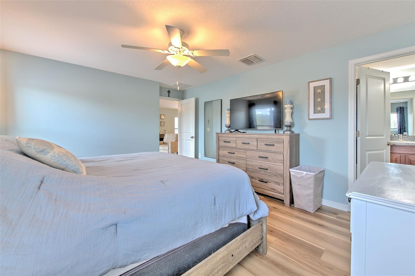
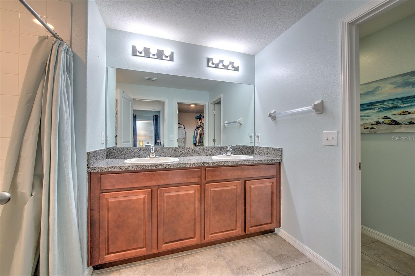
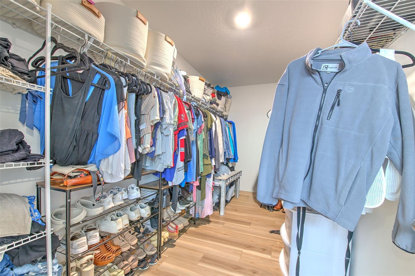

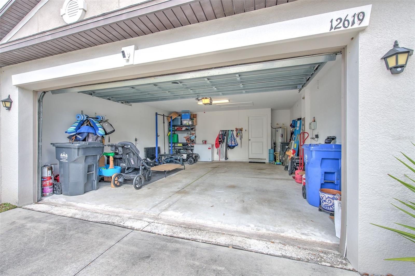
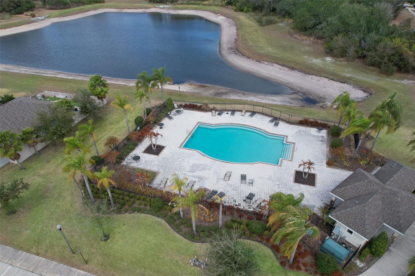
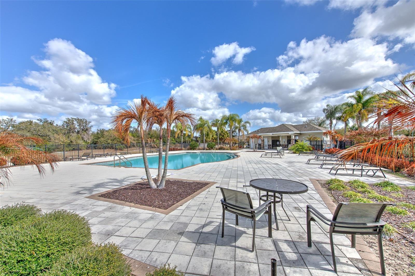
Privacy. Views. Location. Homes that provide all three are becoming increasingly rare—and this one delivers.
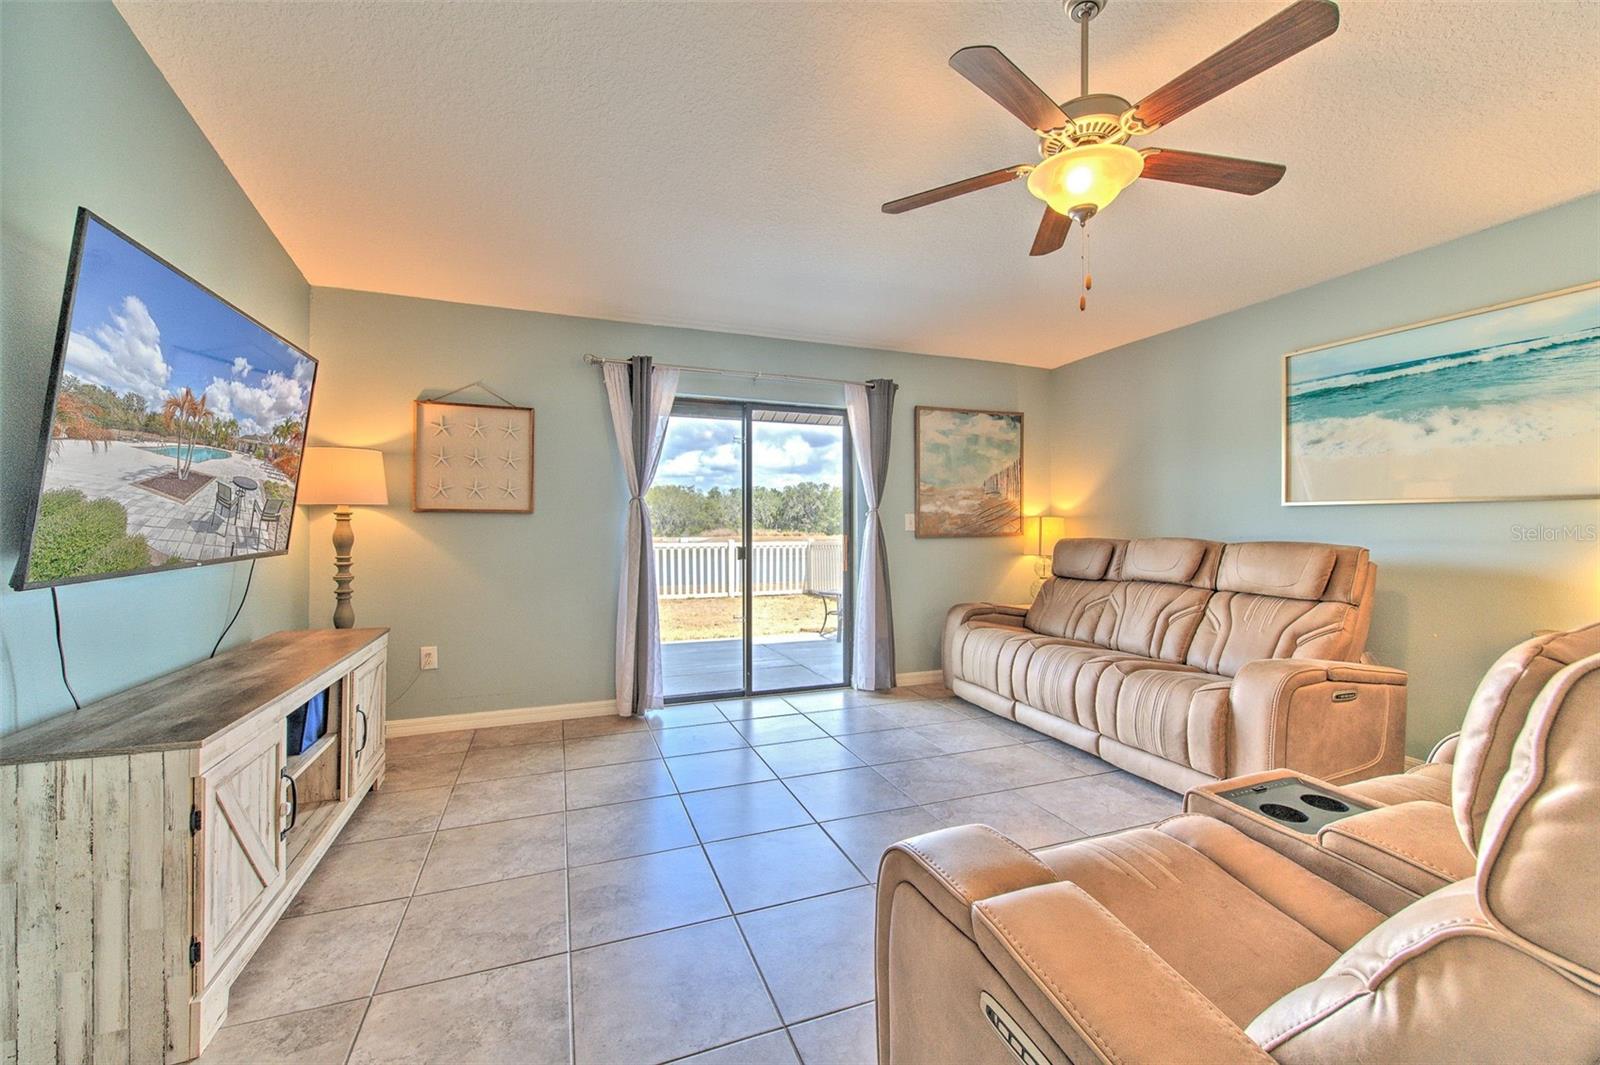
Welcome to Twin Creeks, where this beautifully maintained 2018-built 4-bedroom, 2-bath home sits on an oversized homesite with one of the community's most desirable settings. With no rear neighbors, peaceful conservation land behind you, and tranquil pond views, you'll enjoy a level of privacy that's hard to find in today's market.
Imagine starting your mornings with coffee overlooking the water and ending your evenings with colorful sunsets from your own backyard retreat. Whether you're entertaining friends or simply enjoying the quiet, this outdoor space offers the kind of everyday escape buyers dream about.
Inside, the bright open-concept floor plan was designed for todays lifestyle. The spacious living, dining, and kitchen areas flow effortlessly together, creating the perfect space for family gatherings, game nights, or relaxing after a long day. Large windows fill the home with natural light, making every room feel warm, open, and inviting.
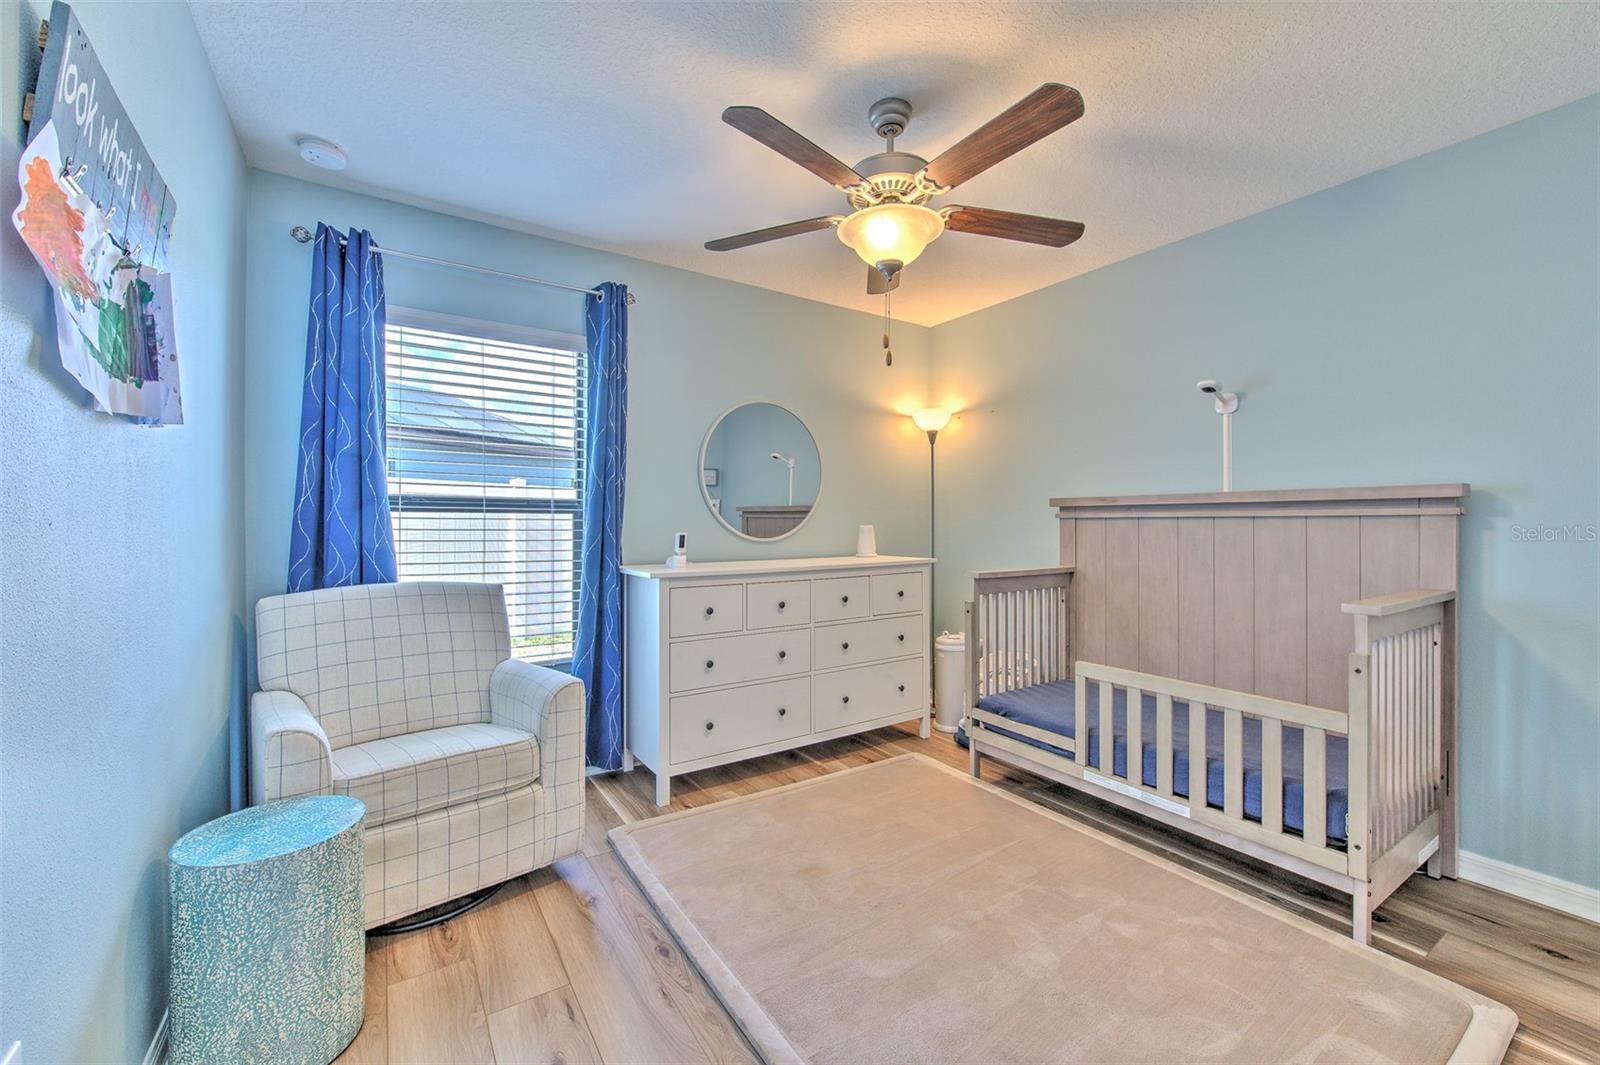
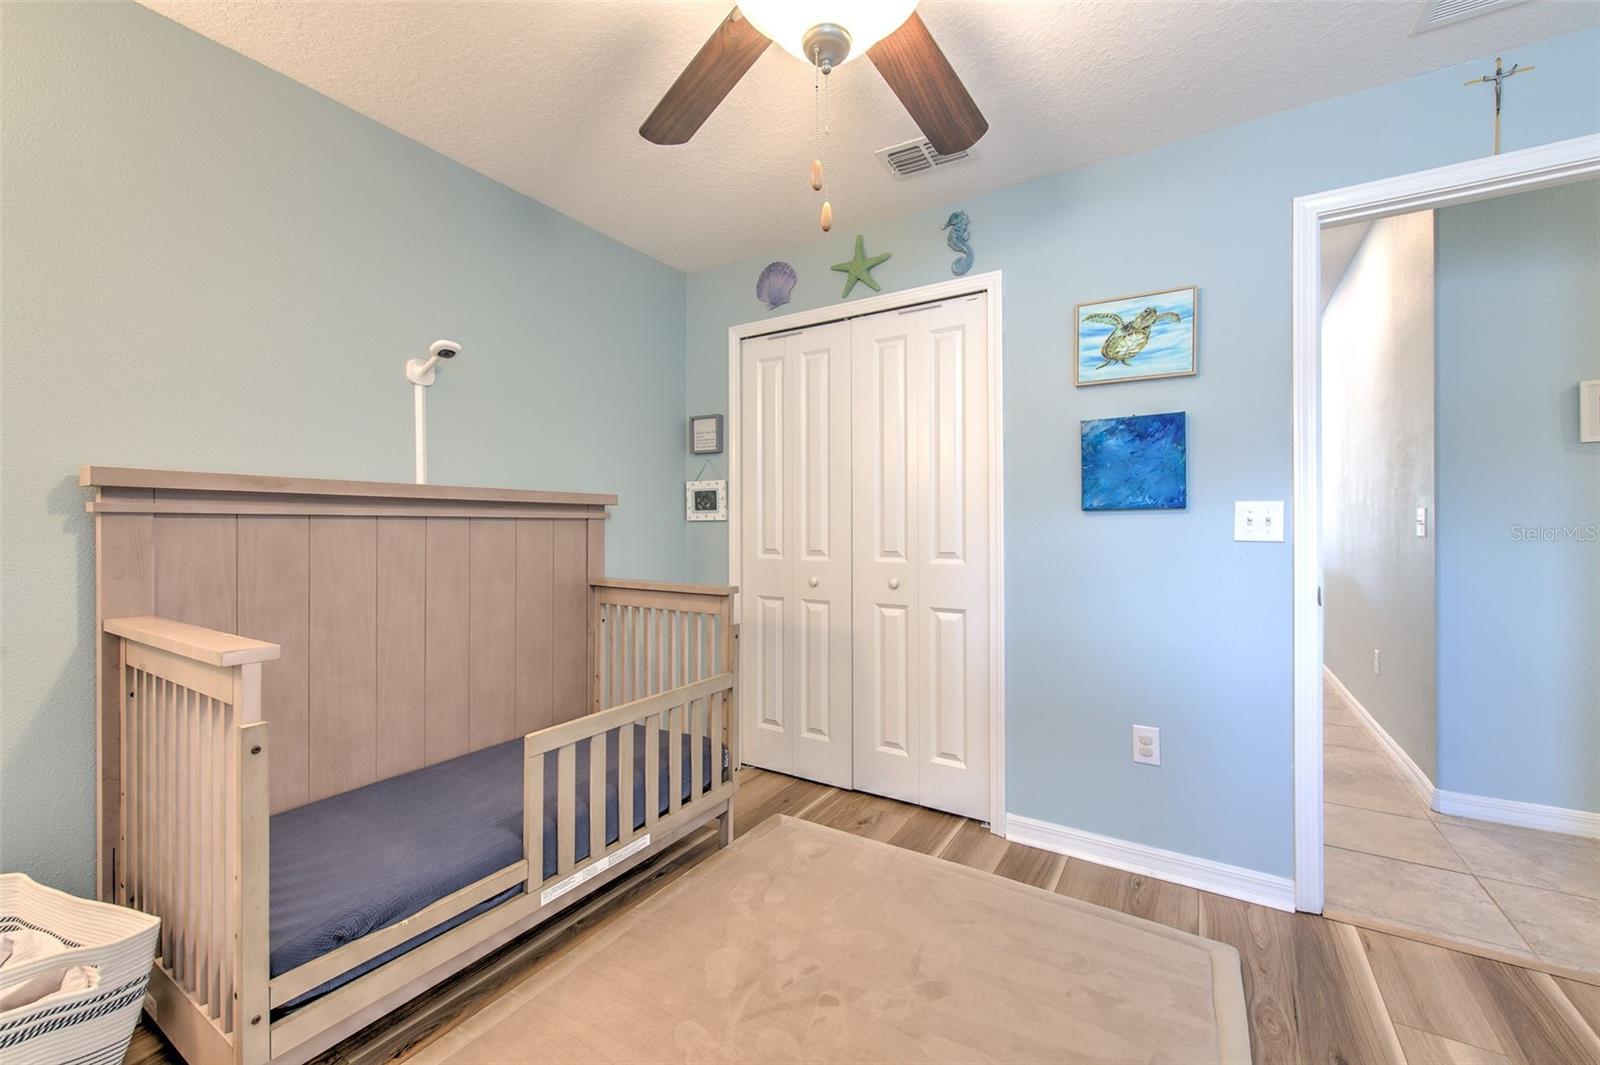
The thoughtfully designed split-bedroom layout provides privacy for the primary suite while offering three additional bedrooms that easily accommodate family, guests, or a dedicated home office.
Beyond the beautiful setting, this home also offers the practical features buyers appreciate:
Built in 2018 with energy-efficient construction, windows, and appliances to help keep utility costs low
Spacious two-car garage with additional attic storage
Low HOA fees for easy, affordable living
Community pool just a short walk away
Prime Riverview location close to shopping, dining, schools, parks, and major commuter routes
Finding a newer home with this combination of modern design, oversized lot, conservation views, pond frontage, and no rear neighbors is becoming increasingly difficult—especially at this price.
If you've been searching for a home that offers both everyday comfort and a peaceful place to unwind, you've just found it.
Move-in ready and easy to show. Schedule your private tour today and discover why this home stands out from the rest.
Driving directions : From I-75 & Big Bend Rd (Exit 246): Take Exit 246 and head east on Big Bend Rd. Turn left onto Lincoln Rd. Turn left onto Cowley Rd. Stay right to continue on Cowley Rd. Turn left onto Rose Petal Pl. Turn right onto Caraway Spice Ave. Turn left onto Lemon Pepper Dr. ?? 12619 Lemon Pepper Dr will be on the right.
| Rooms | Dimension | Description |
|---|---|---|
| Living Room | 16x15 | First level |
| Kitchen | 10x17 | First level |
| Primary Bedroom | 15x12 | First level |
| Dining Room | 12x15 | First level |
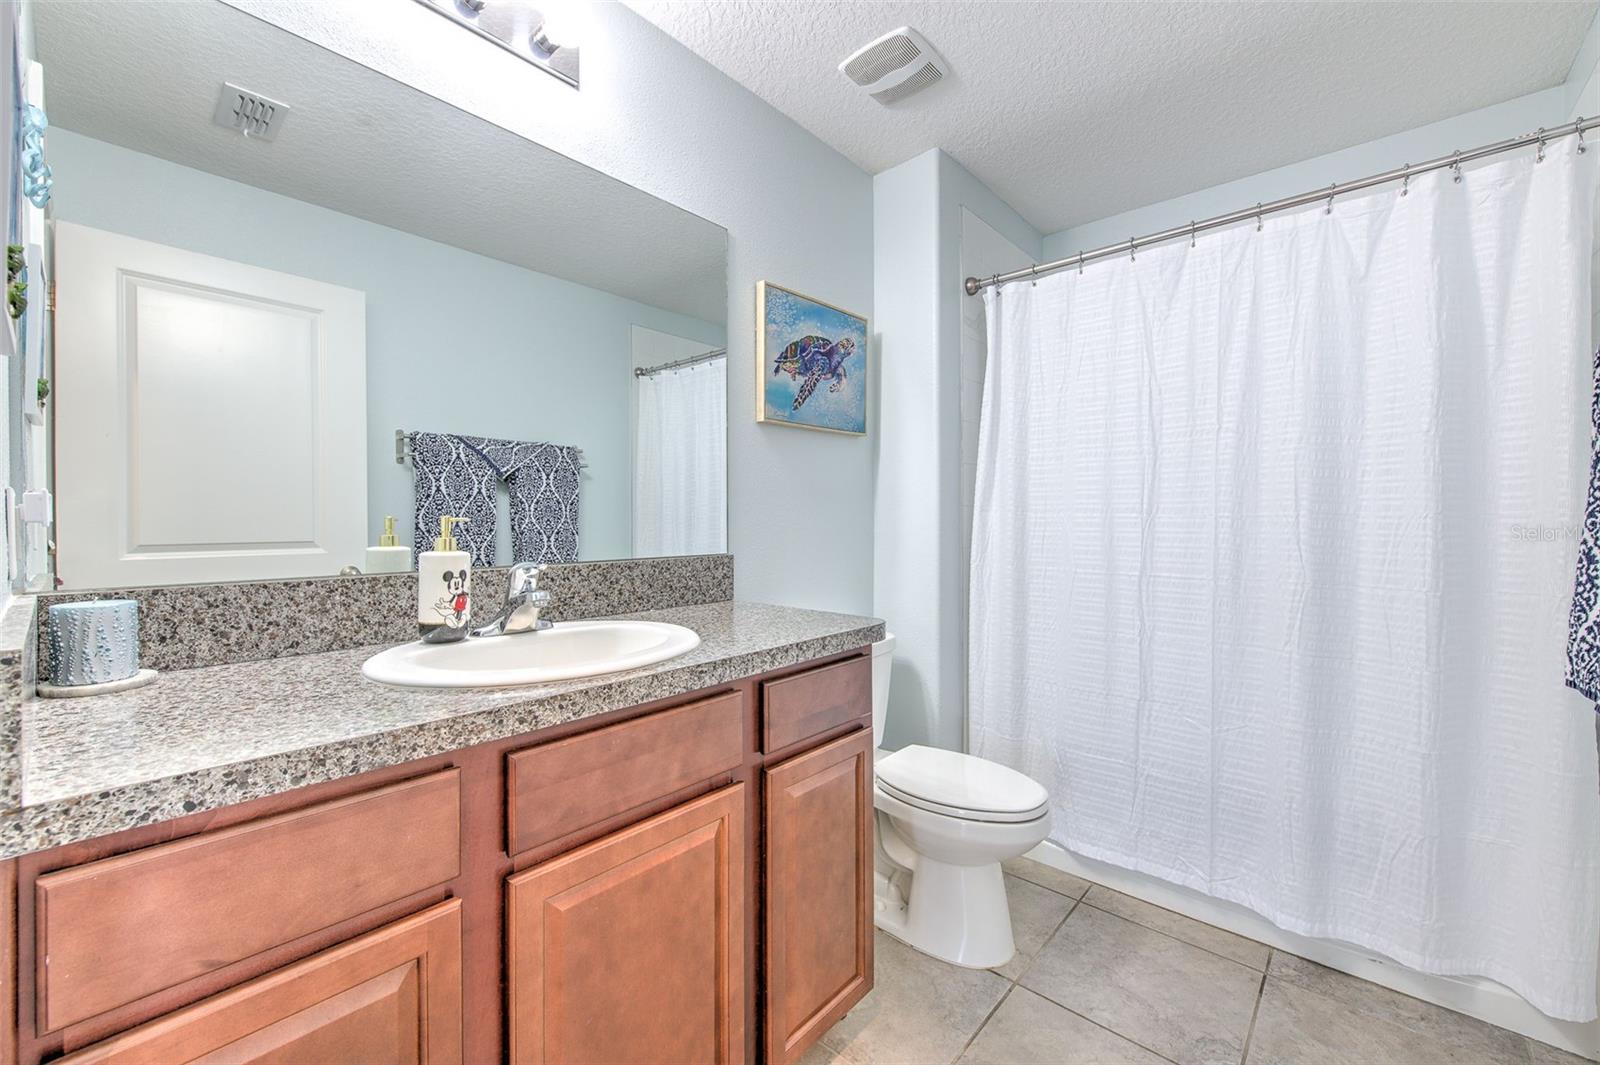
| Bathroom 2 | 10x11 | First level |
5, 2, 2,415ft²
MLS#: TB8530333
Riverview / Covewood Comunidad
3, 2, 1,802ft²
MLS#: TB8531626
Riverview / South Pointe Comunidad
4, 2, 1,665ft²
MLS#: TB8504051
5, 2, 1,555ft²
MLS#: TB8497307