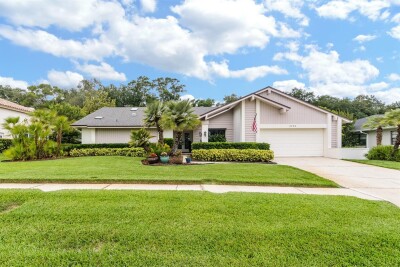
3230 SANDY RIDGE DR
4, 2, 3,144ft²
MLS#: TB8515624
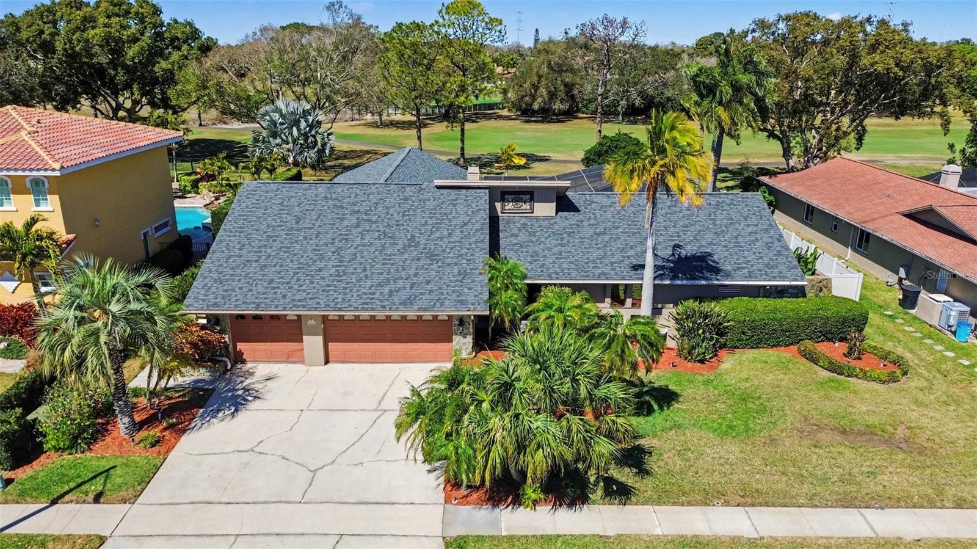
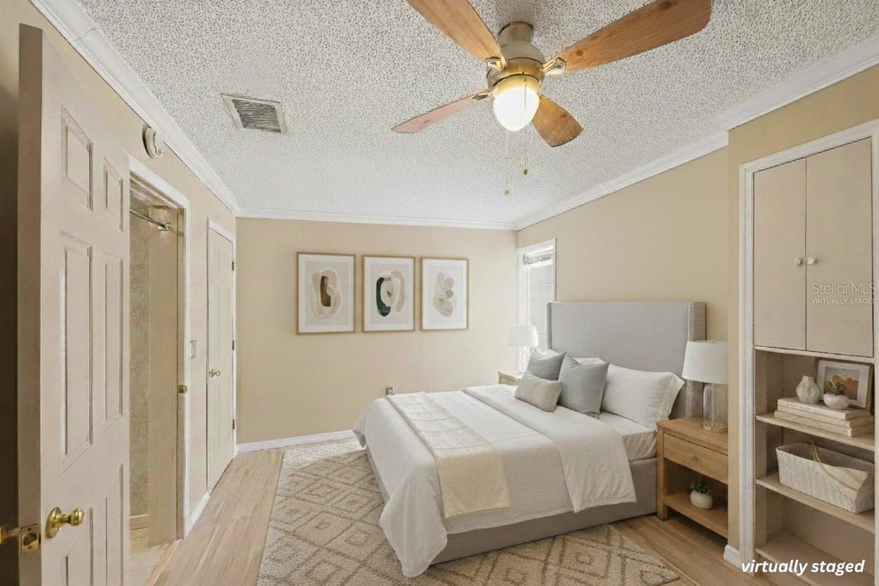
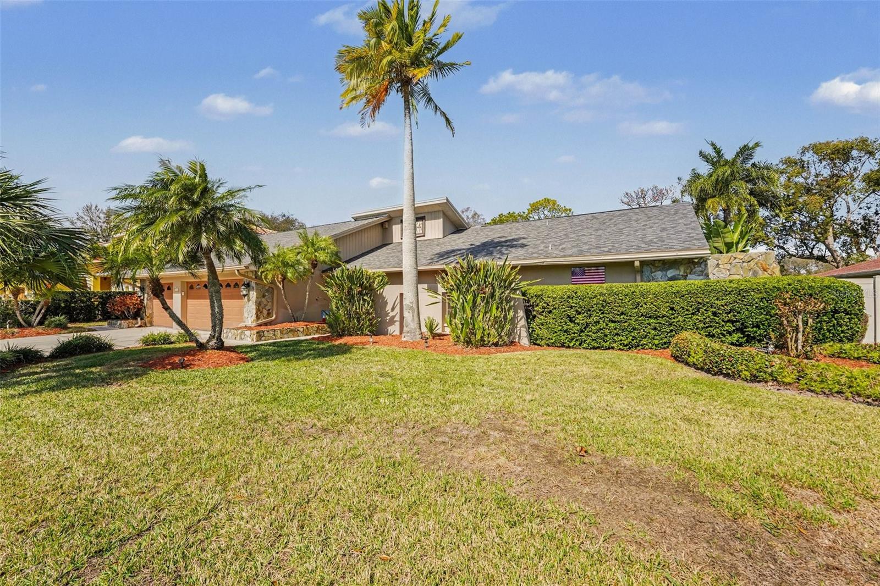

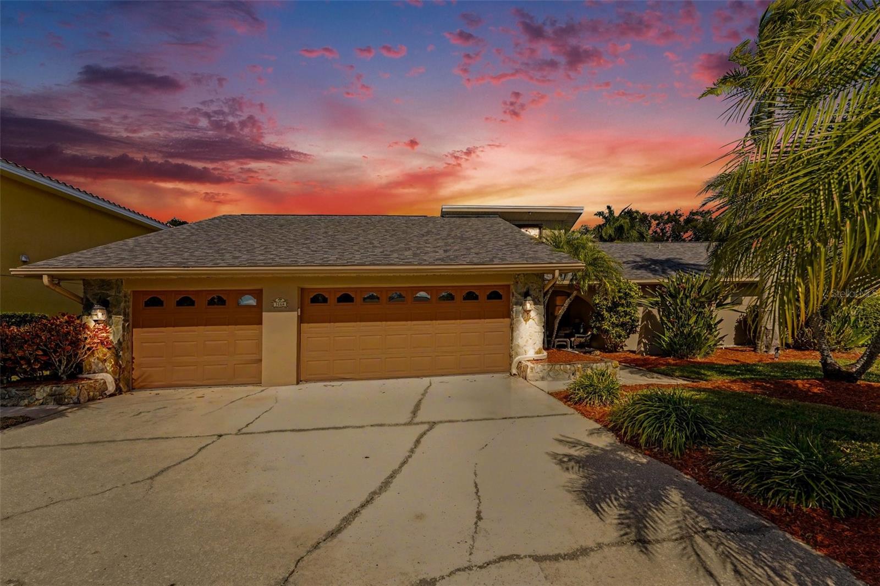
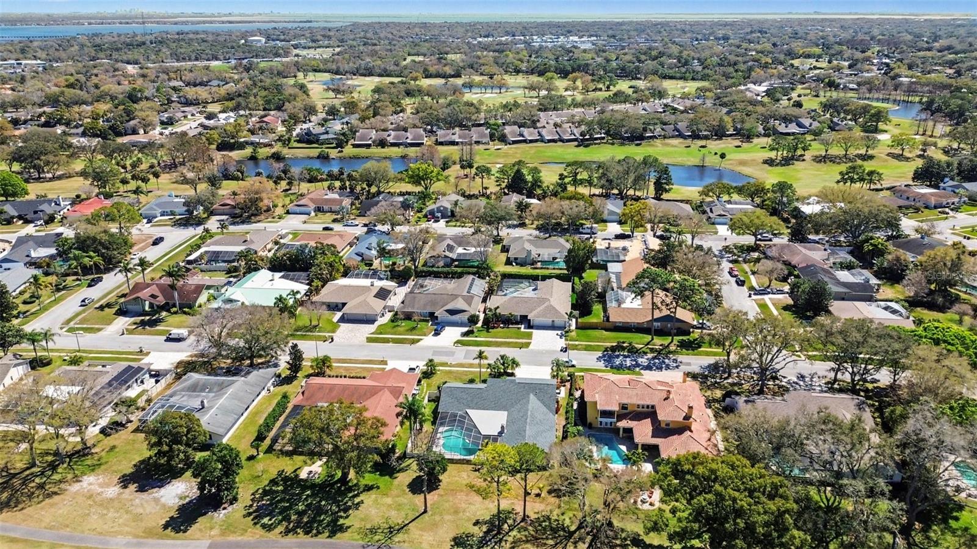
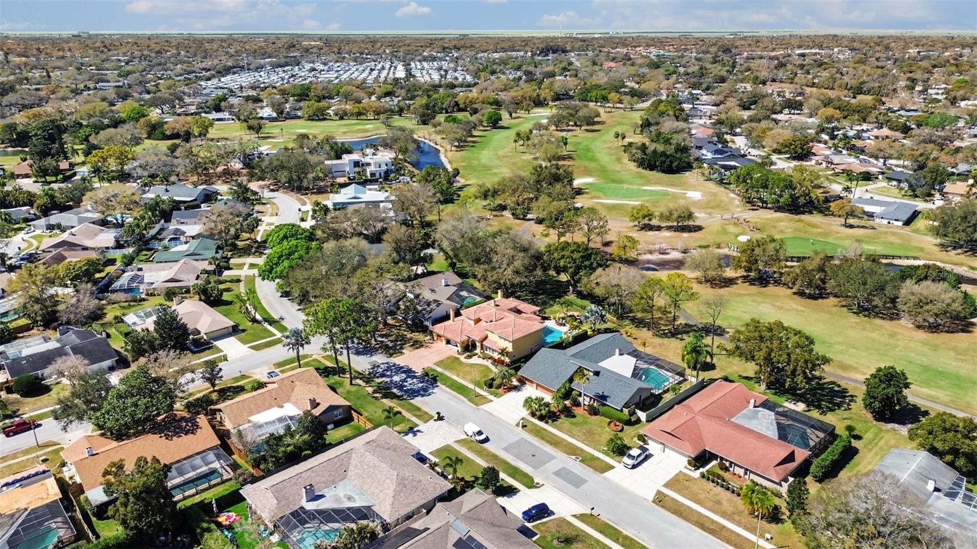
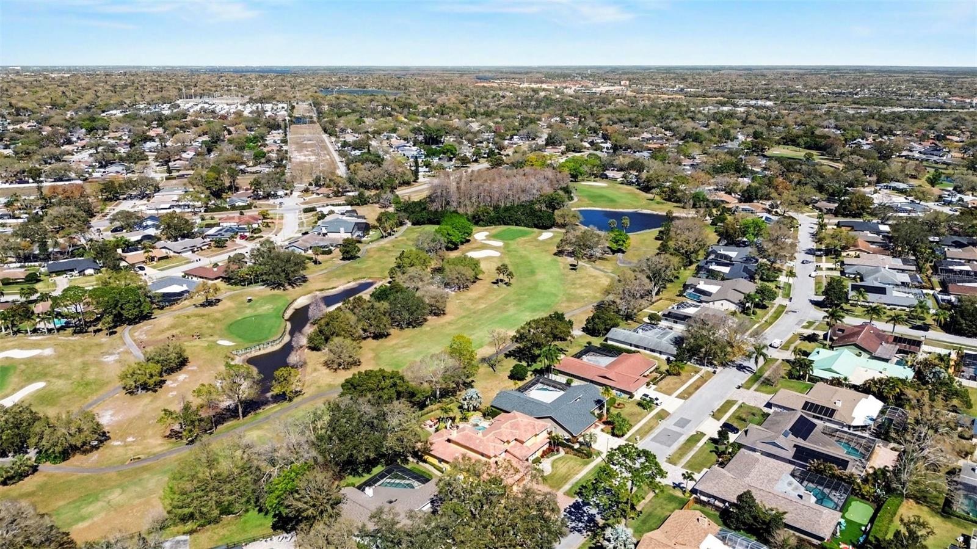
One or more photo(s) has been virtually staged. Welcome to your private golf course retreat in Countryside Country Club.
This spacious five-bedroom pool home with a dedicated office offers 3,446 square feet of thoughtfully designed living space, perfectly positioned along the Bayhead course with wide, unobstructed views and breathtaking sunset exposure.
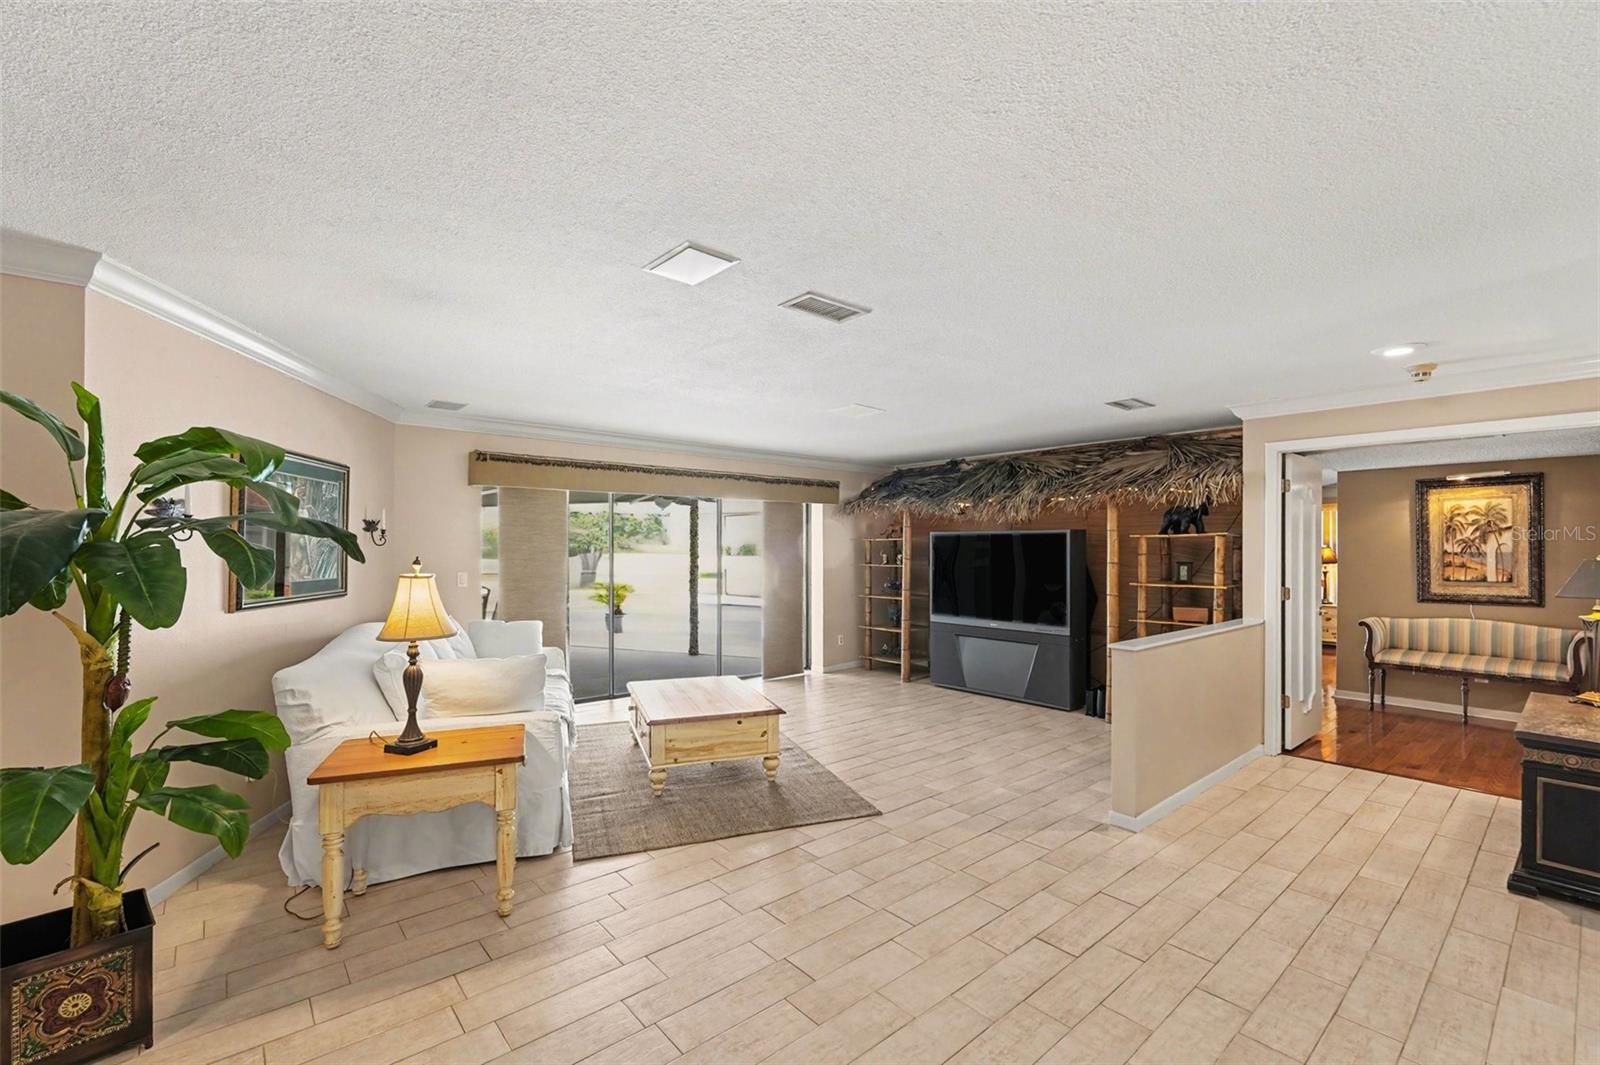
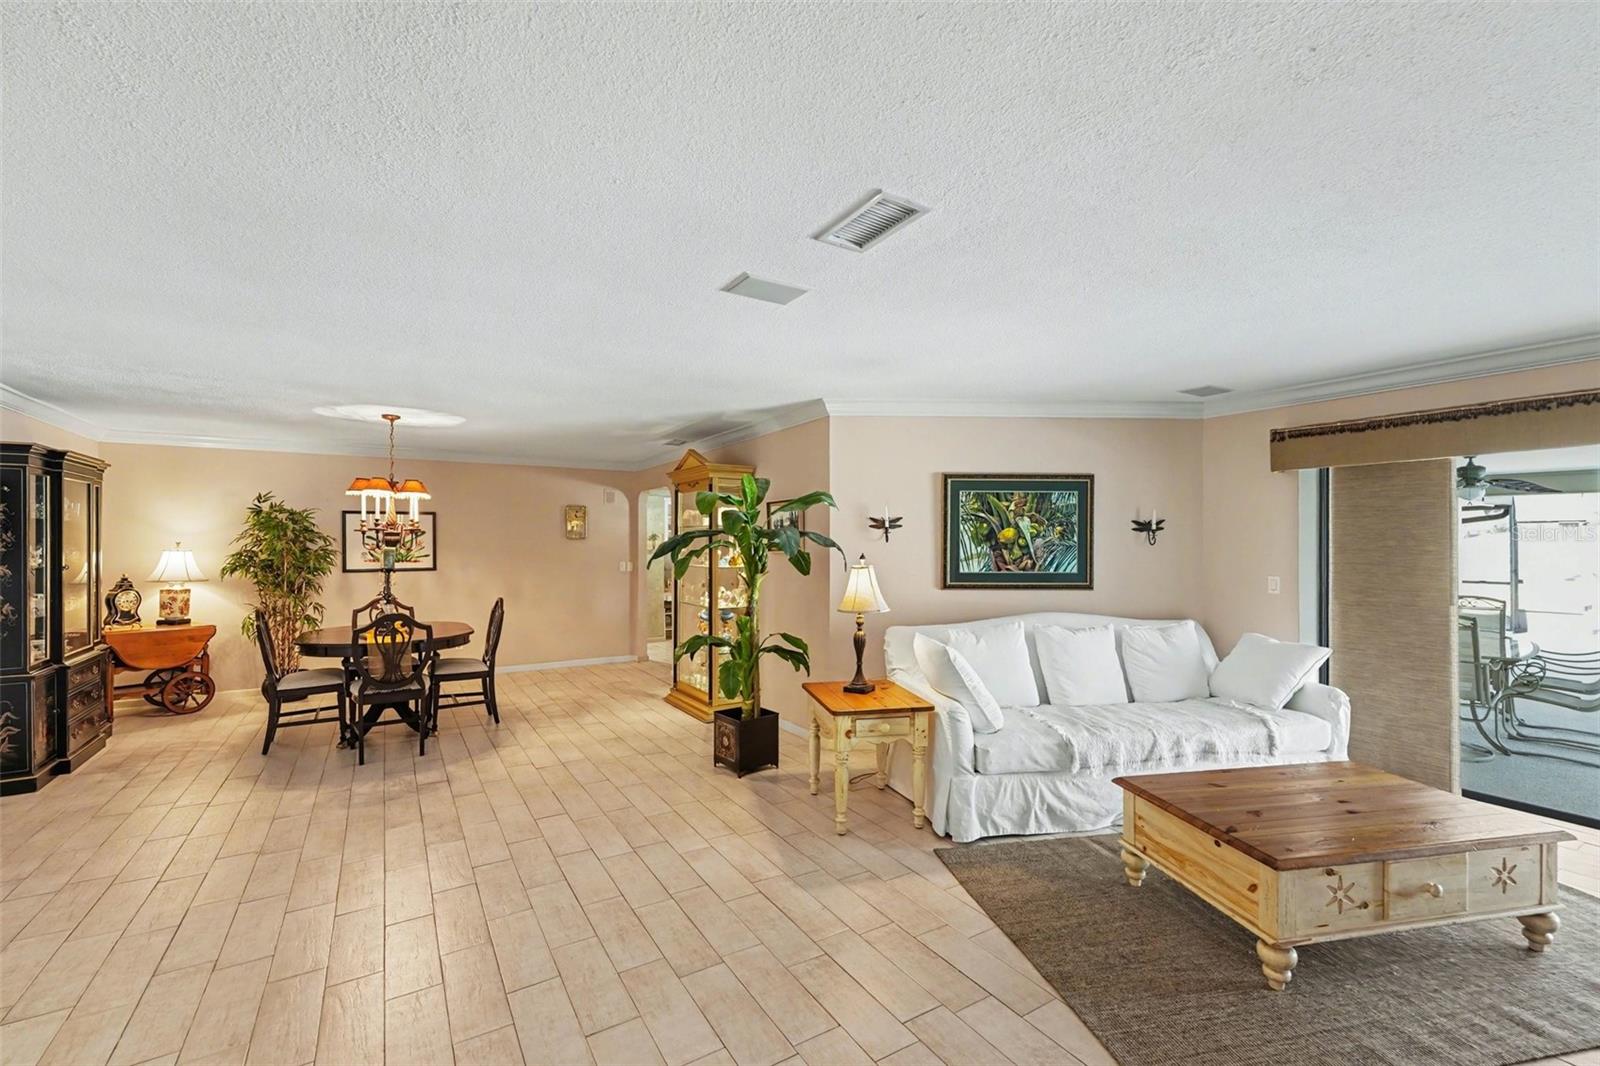


Step inside to a formal living and dining room combination ideal for both entertaining and everyday living. The living room features a distinctive tiki-style built-in, creating a unique focal point, while sliding glass doors open seamlessly to the screened pool area, blending indoor and outdoor living.

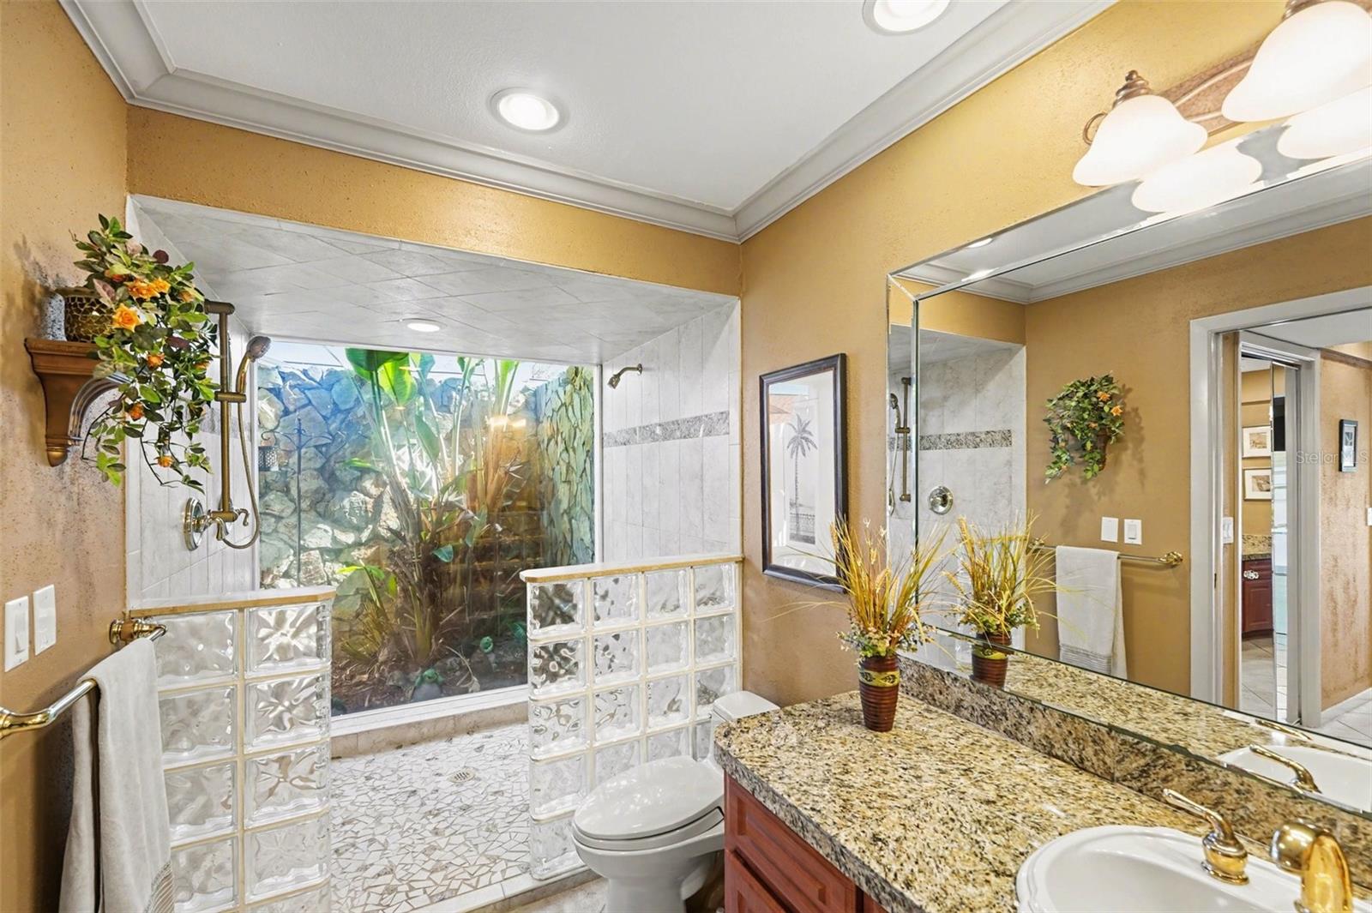
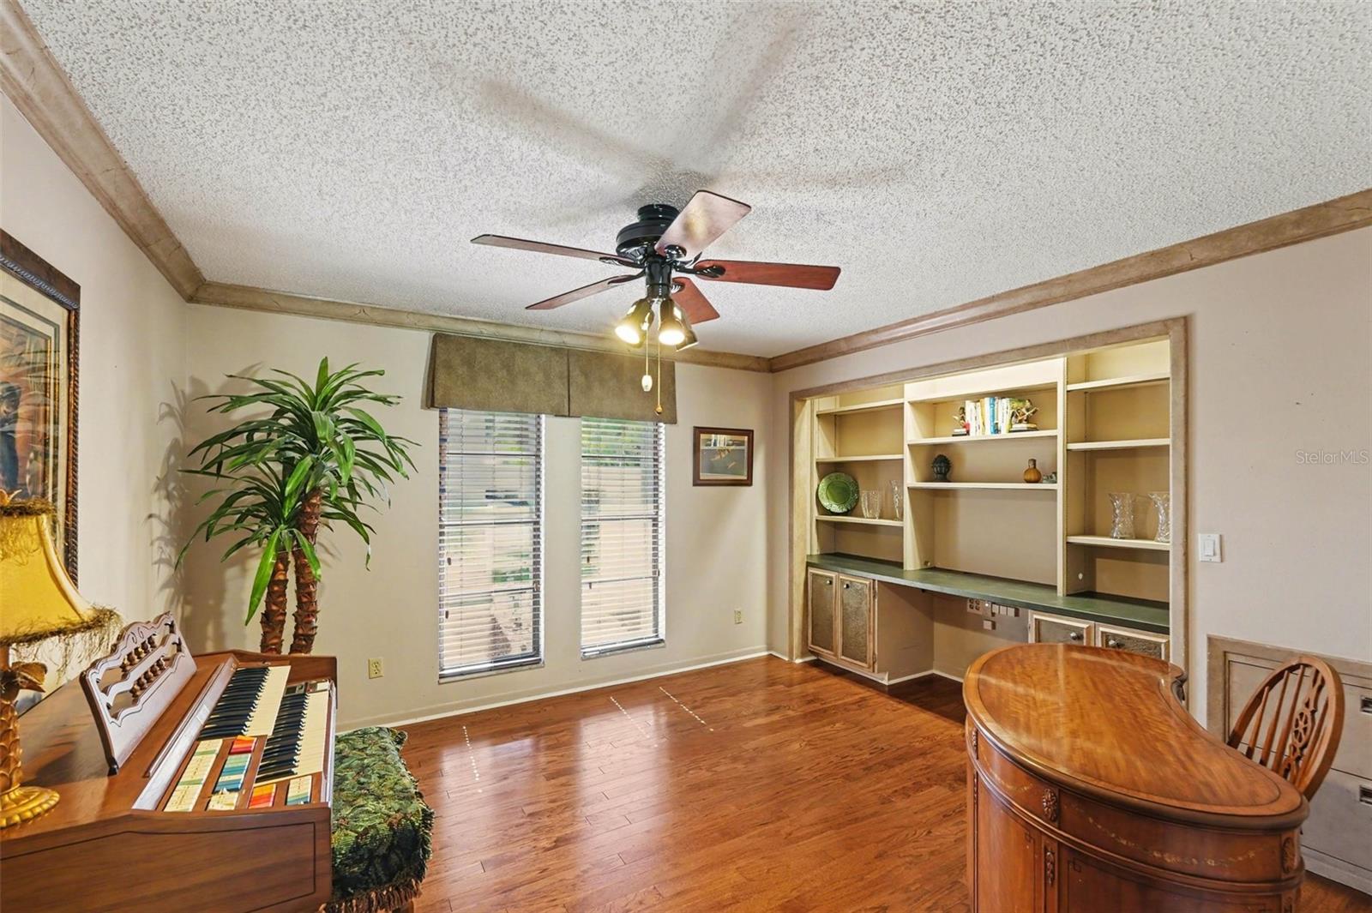

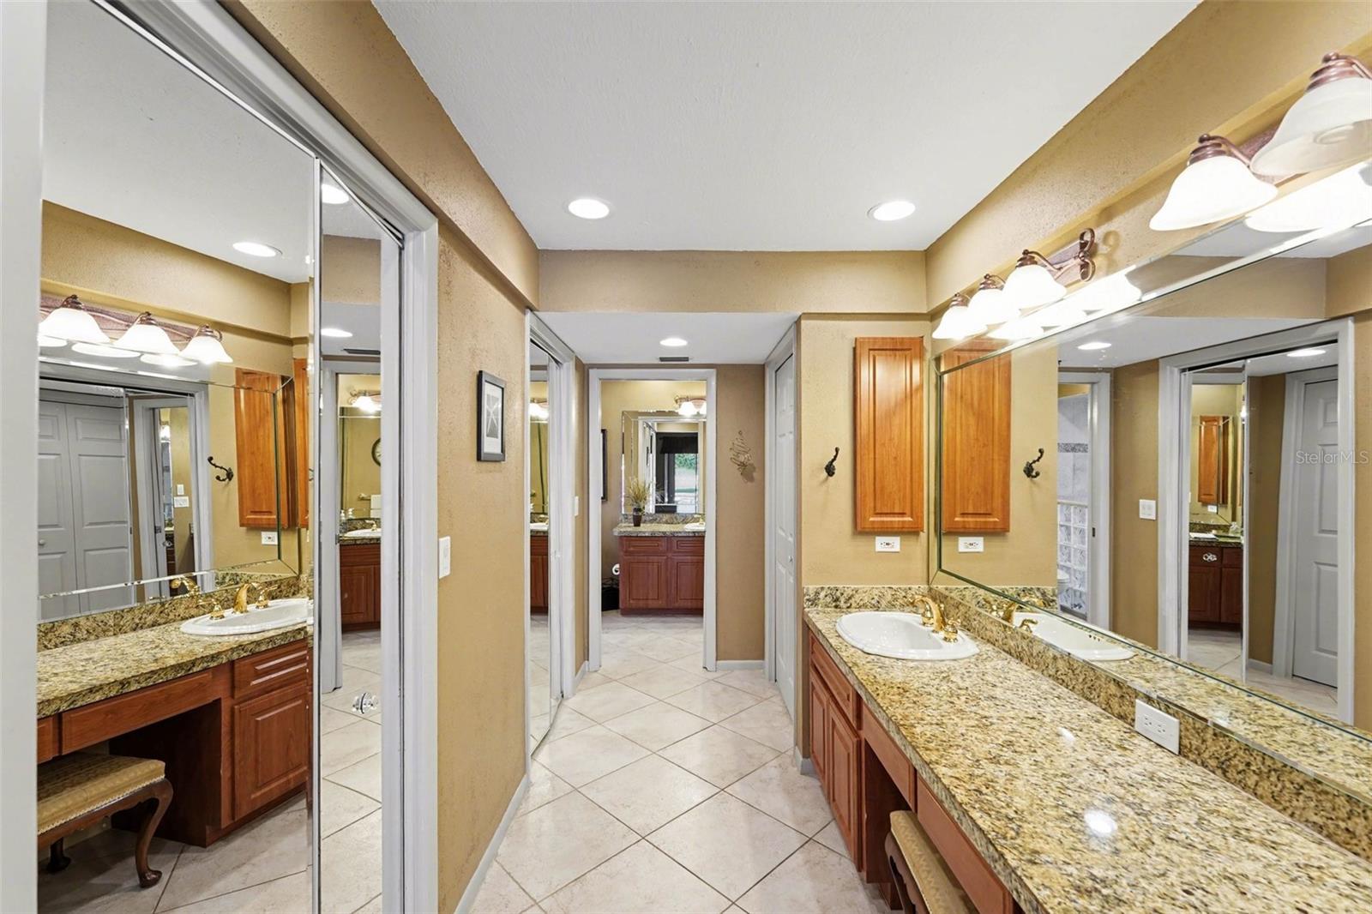
The expansive primary suite is privately situated and offers direct access to the pool, dual walk-in closets, and an ensuite bath with separate vanities and a one-of-a-kind terrarium-style walk-in shower with glass block details and a dramatic picture window, creating a spa-like experience. Just off the primary suite, a versatile bonus room currently used as an office provides endless possibilities, perfect for a sixth bedroom, nursery, fitness space, or private retreat.

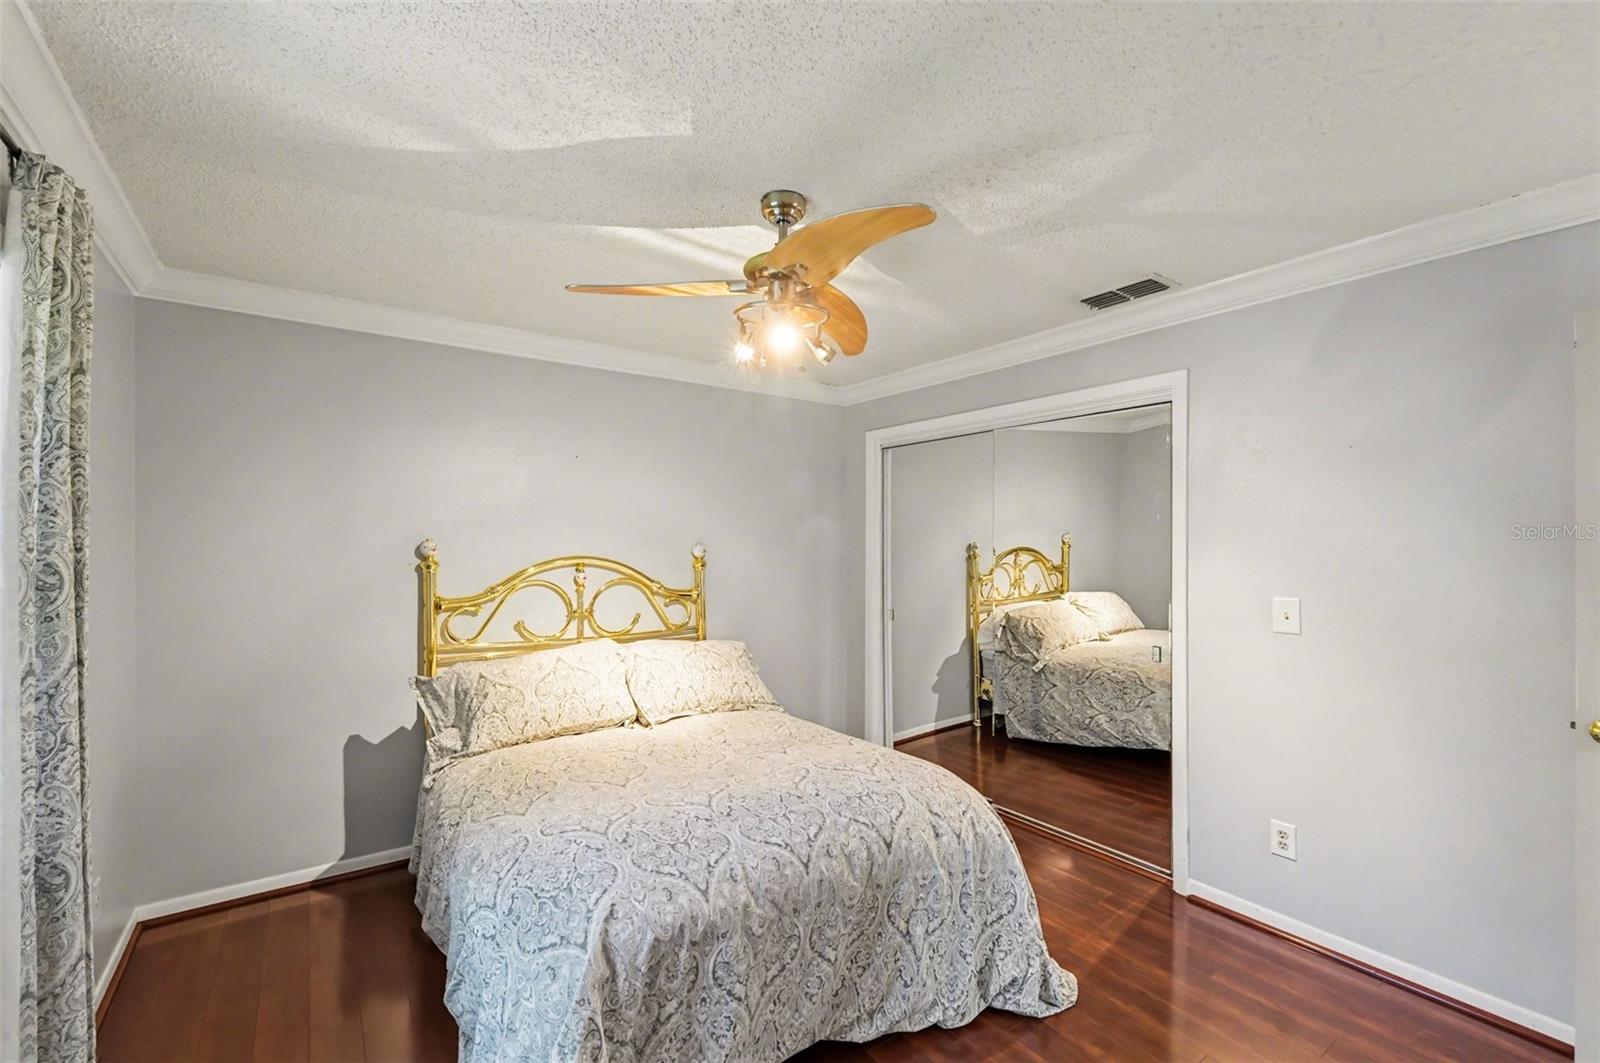
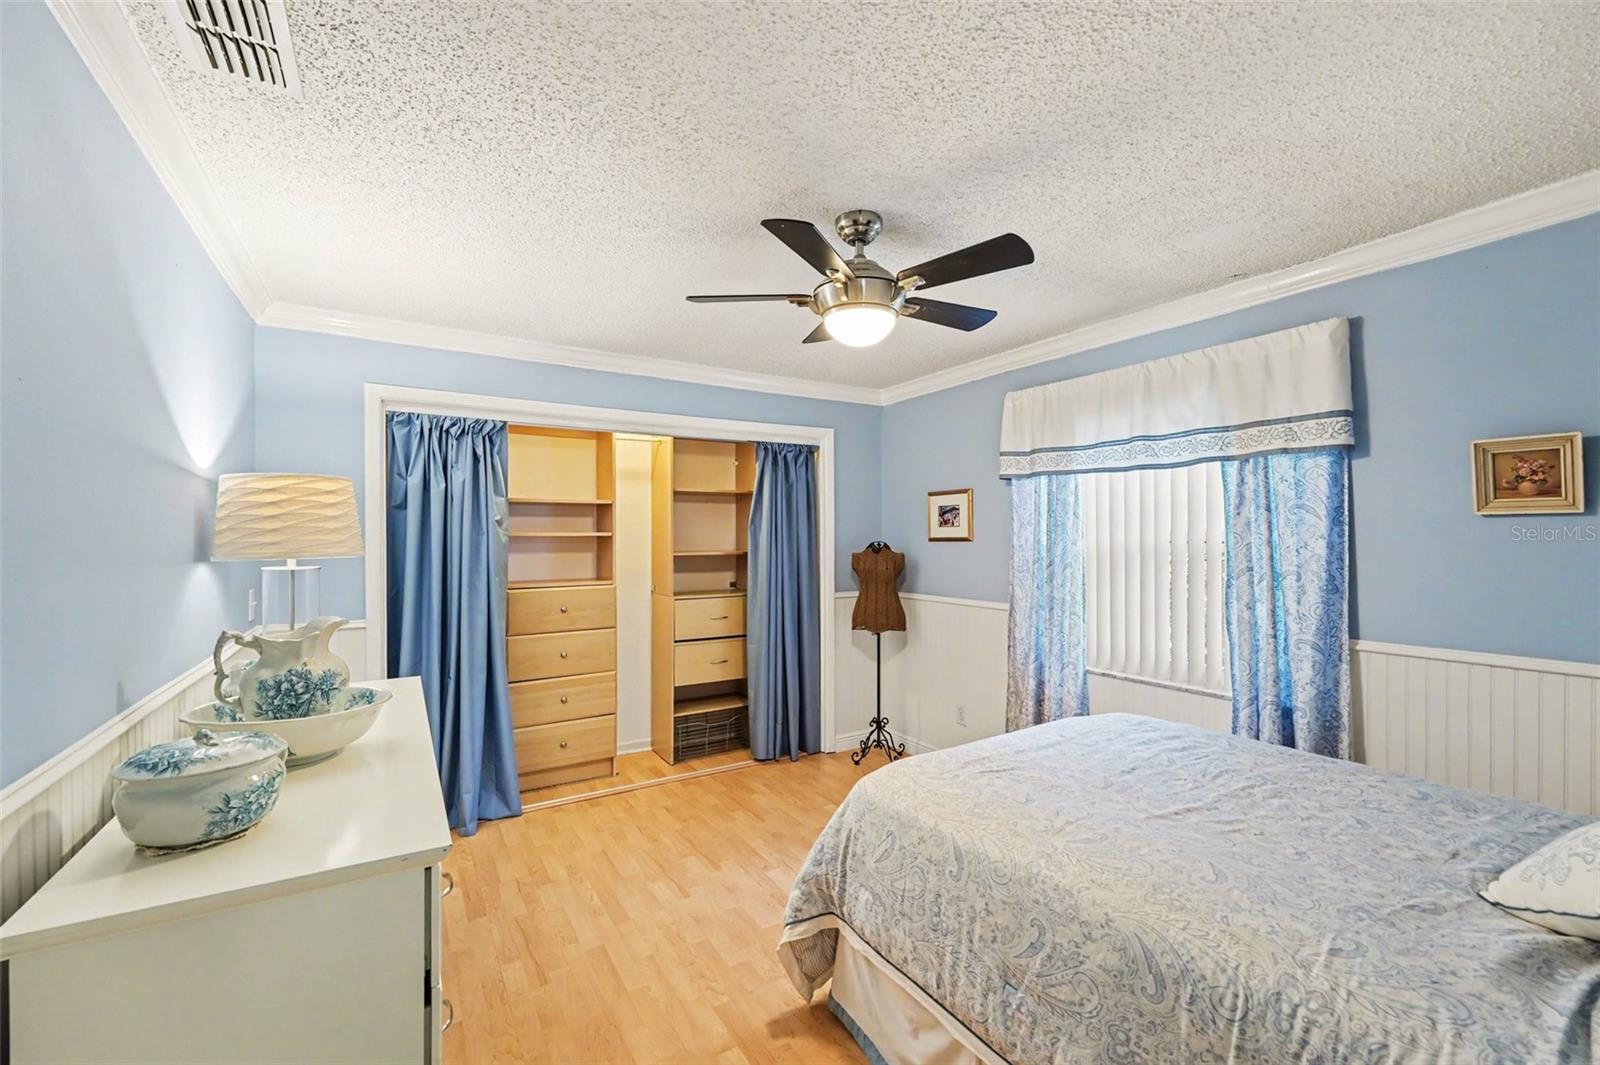
Designed with a split-bedroom layout for privacy, four additional bedrooms are located on the opposite side of the home, each featuring custom closet systems for enhanced organization.
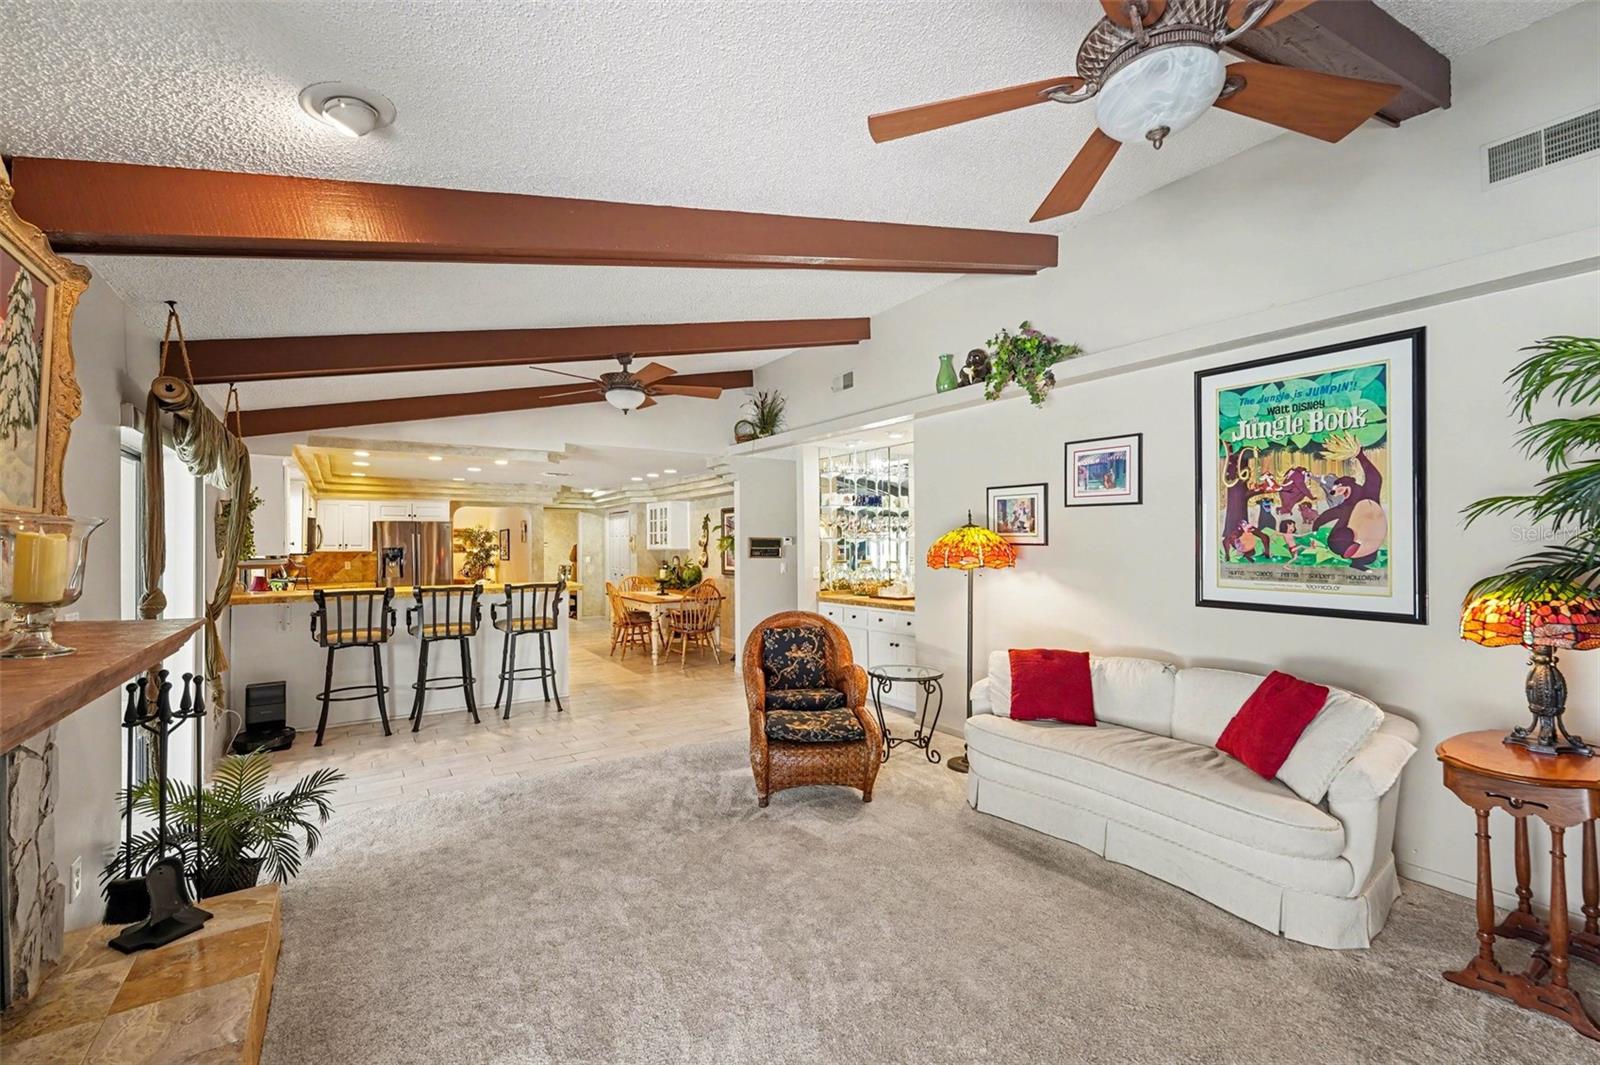
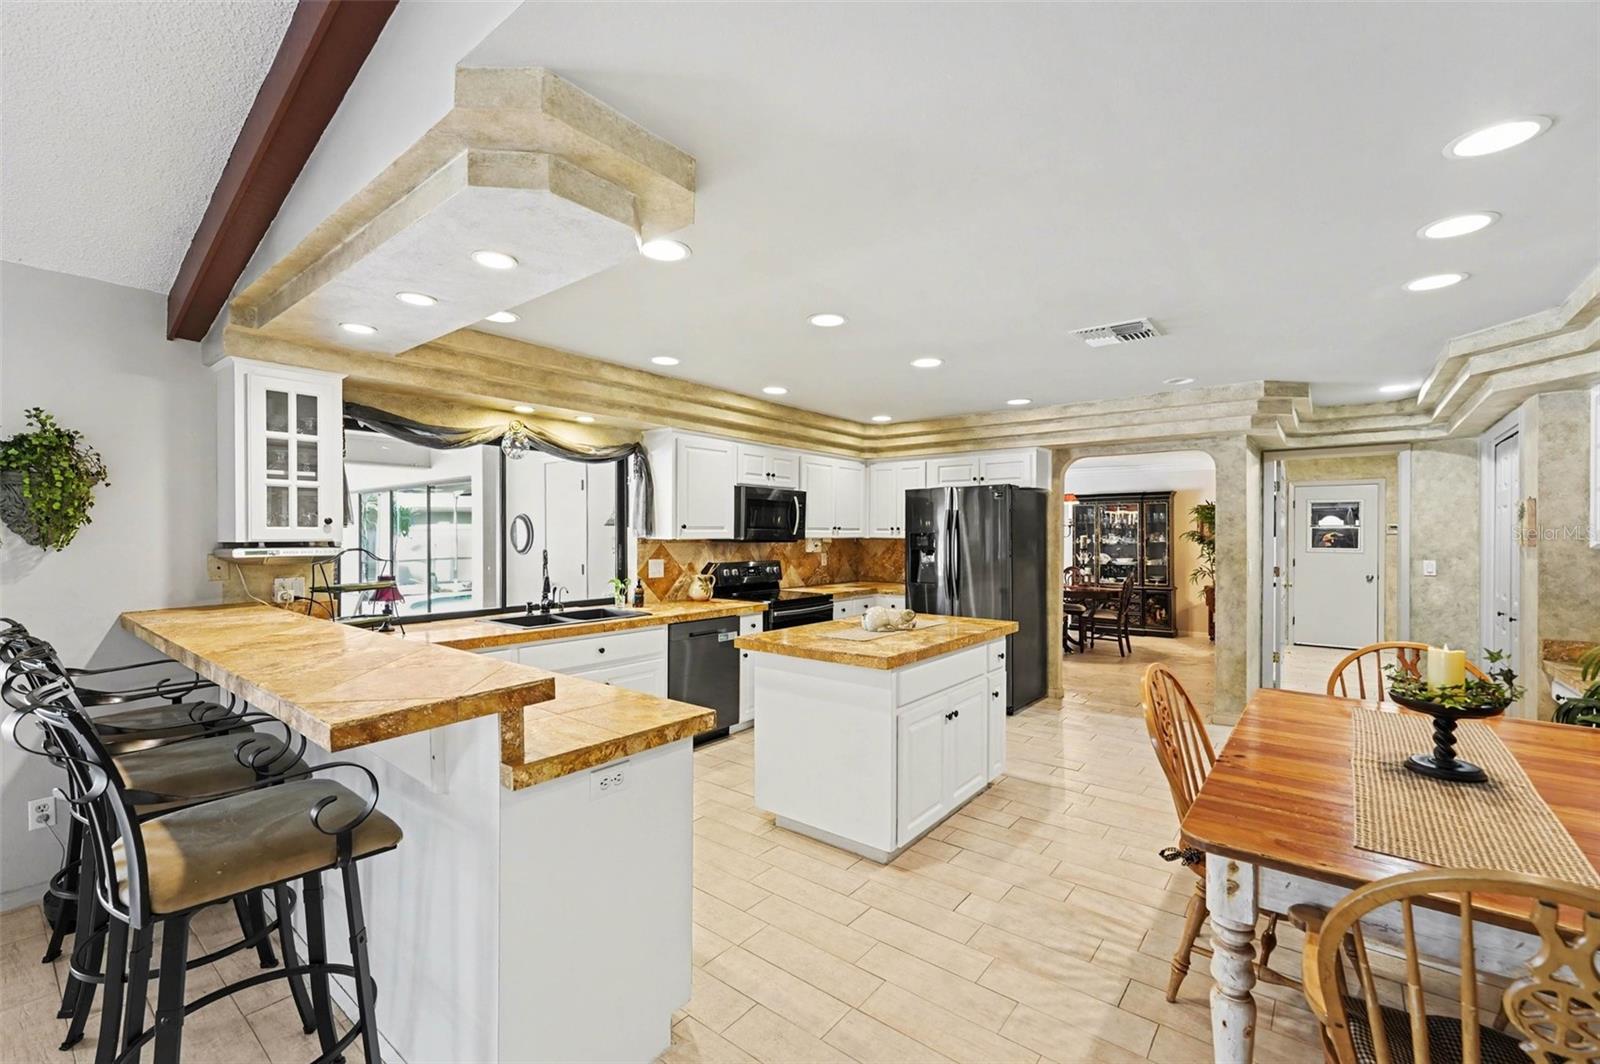

At the heart of the home, the kitchen is built for gathering, offering abundant cabinetry, expansive counter space, a central island, dark stainless steel appliances, and a large breakfast bar. The open layout flows effortlessly into the family room and overlooks the outdoor living space, while a large pass-through window to the lanai enhances the home’s entertaining potential. A cozy dinette area provides the perfect spot for casual meals.
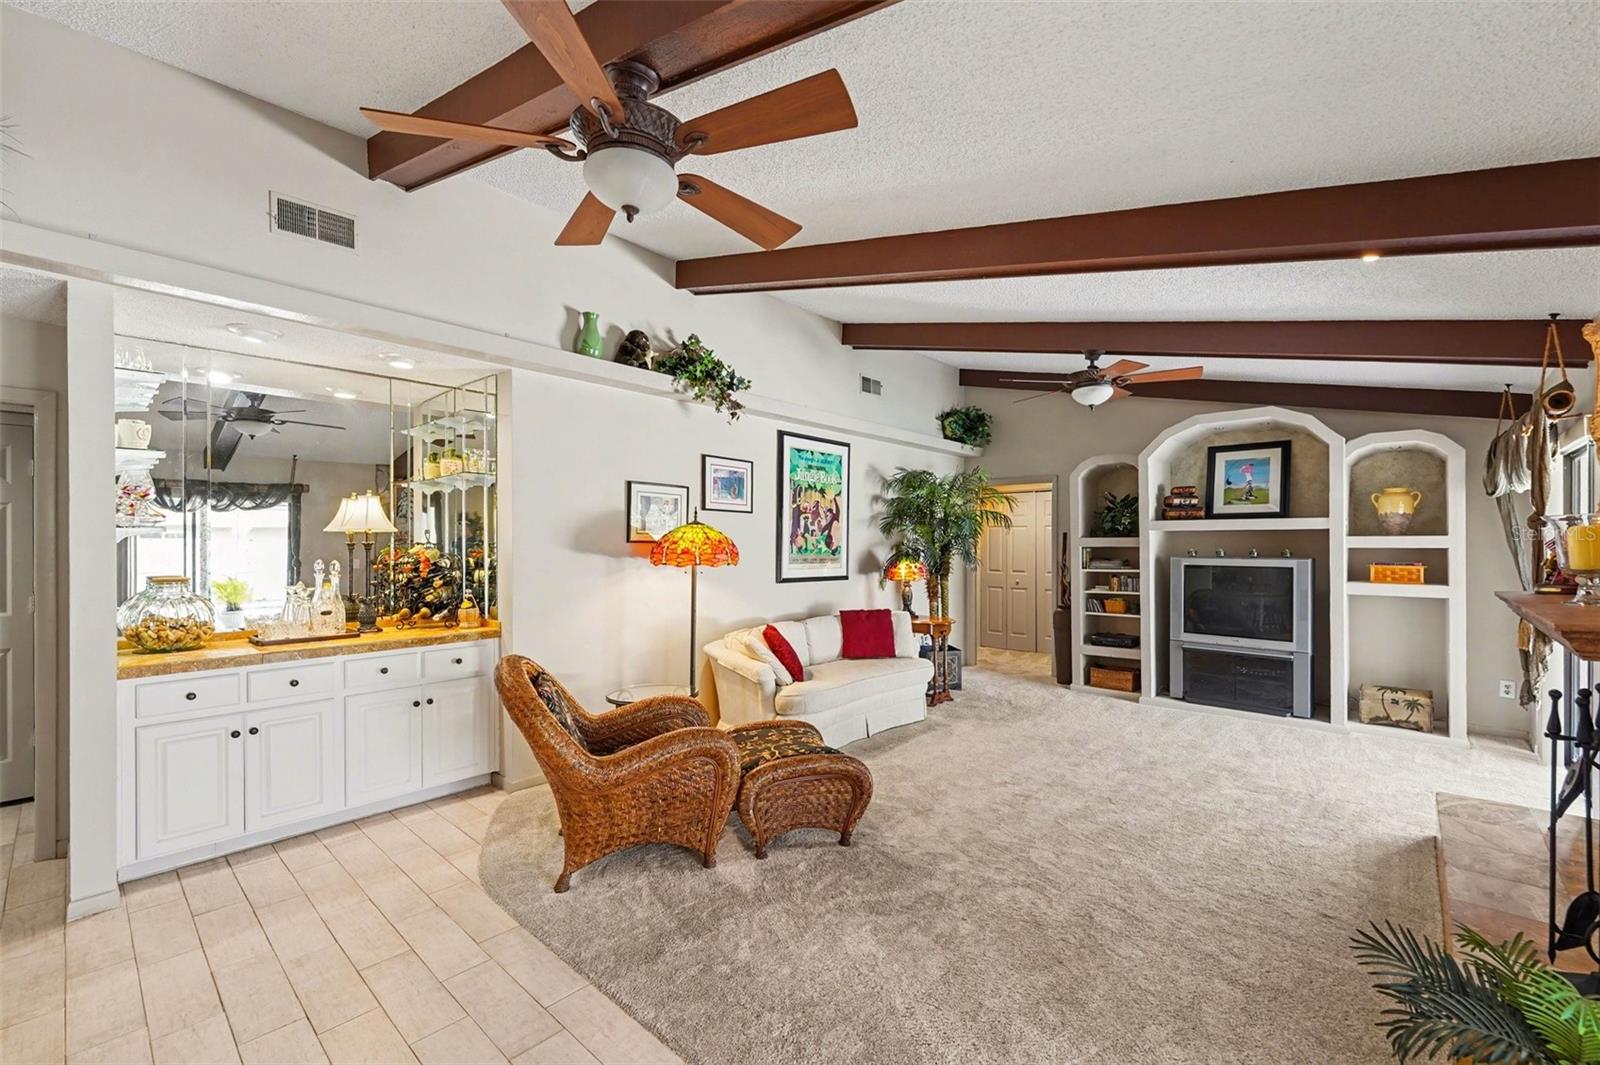
The family room invites you in with vaulted ceilings, wood beam accents, a stone wood-burning fireplace, and a convenient dry bar, all complemented by easy access to the lanai and stunning pool and golf course views.
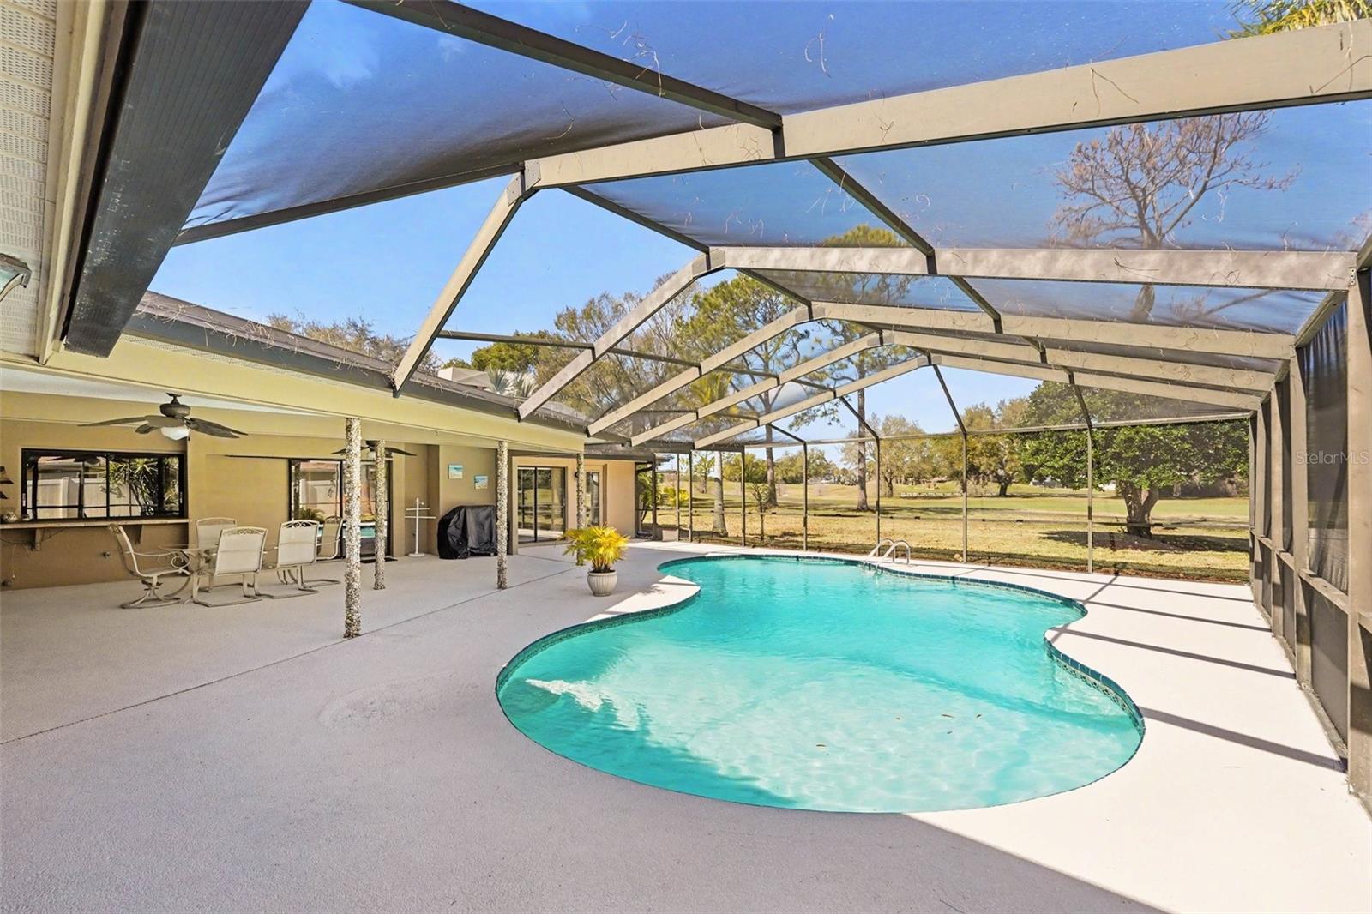

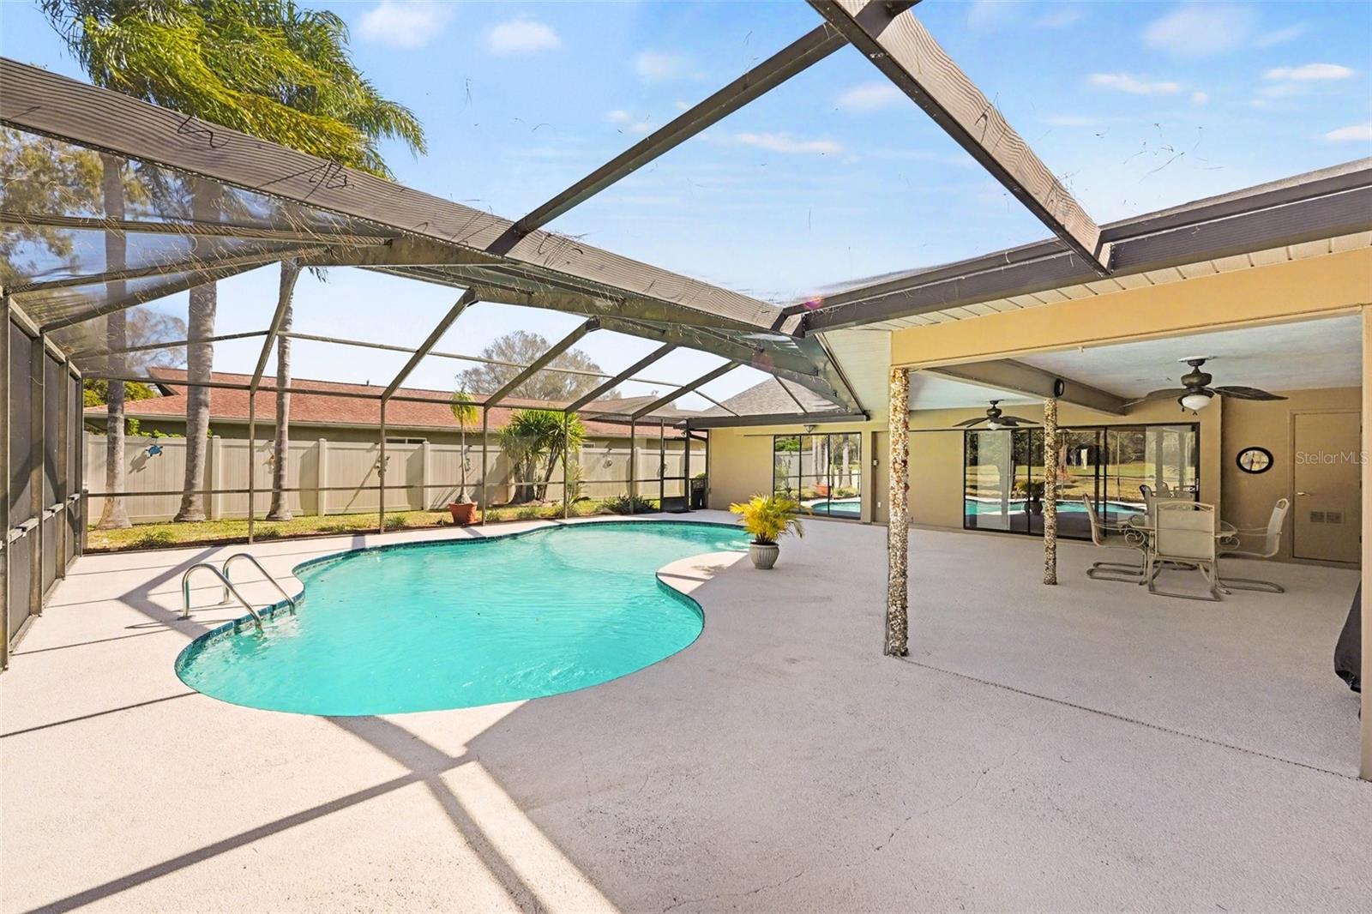

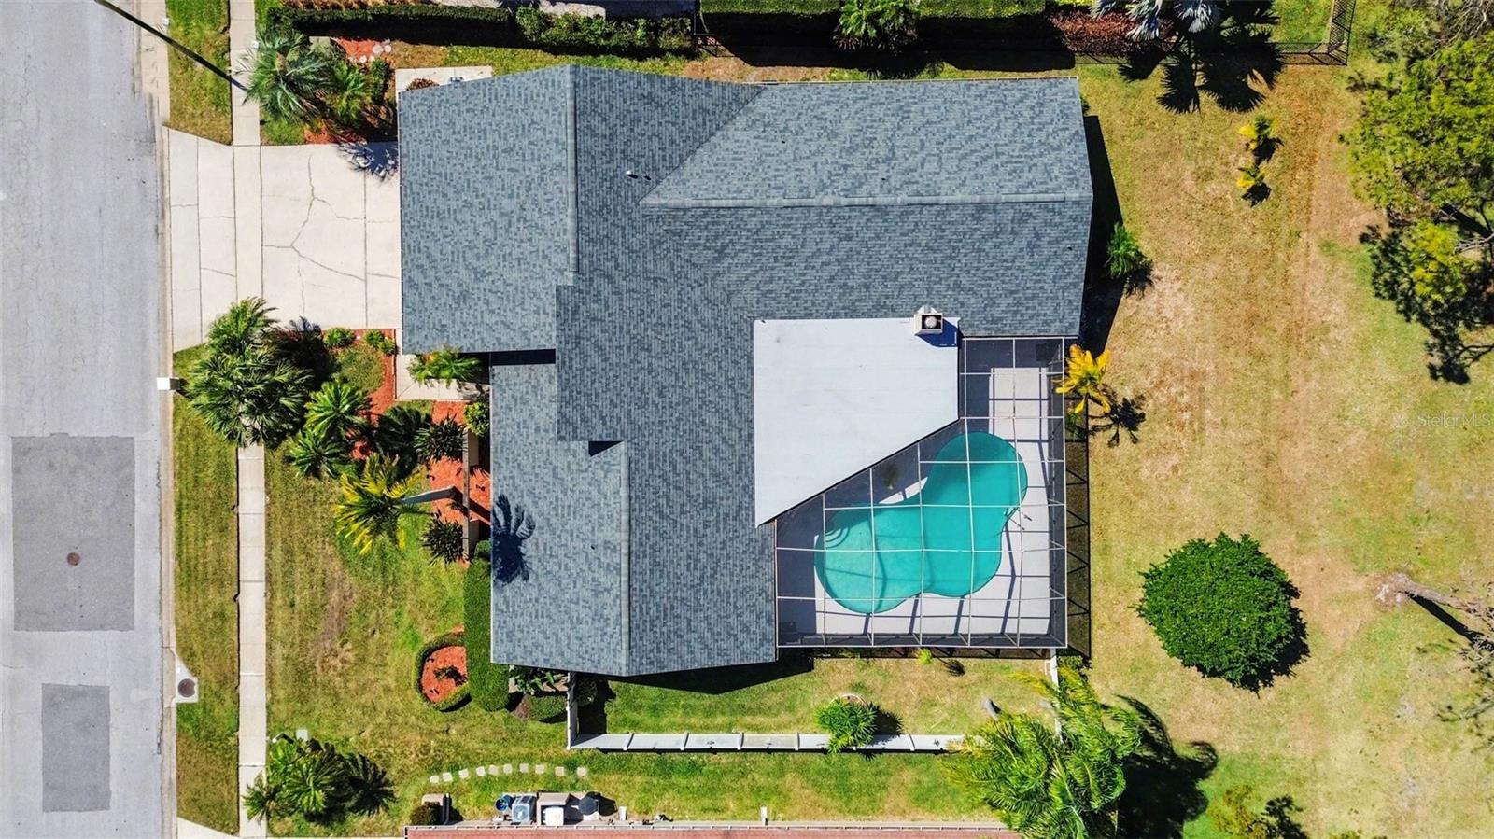
Step outside to your screened outdoor oasis featuring a sparkling pool, expansive patio space, and serene golf course views, all perfectly positioned for enjoying Florida’s famous sunsets. A fenced side yard adds flexibility for pets, play, or gardening, and a conveniently located pool bath enhances outdoor functionality.

Additional highlights include an indoor laundry room with utility sink, new roof in 2024 including lanai flat roof, new hot water heater in 2026, and a water softener that conveys. Located in Flood Zone X for added peace of mind.
Ideally located near Countryside Country Club, shopping, dining, and Gulf beaches, this home offers the perfect blend of space, privacy, and lifestyle.
Driving directions : From U.S. Highway 19 North, turn onto Northside Drive, then turn onto Countryside Boulevard. Continue to Masters Drive and follow to 3168 Masters Drive. Alternate Directions: From State Road 580, turn onto Countryside Boulevard, then turn onto Masters Drive and continue to 3168 Masters Drive.
| Rooms | Dimension | Description |
|---|---|---|
| Foyer | 19.8x9.5 | First level , Tile |
| Living Room | 22.9x13.4 | First level , Tile |
| Dining Room | 12.5x15.6 | First level , Tile |
| Office | 12x13 | First level , Engineered Hardwood |
| Primary Bedroom | 19.2x18.11 | First level , Engineered Hardwood , En Suite Bathroom |
| Primary Bathroom | First level , Tile , Double Vanity | |
| Bedroom 5 | 11.2x12.11 | First level , Laminate |
| Kitchen | 8.8x16.5 | First level , Tile , Breakfast Bar , Cooking Island |
| Dinette | 8.4x20.6 | First level , Tile |
| Family Room | 17x25.3 | First level , Carpet |
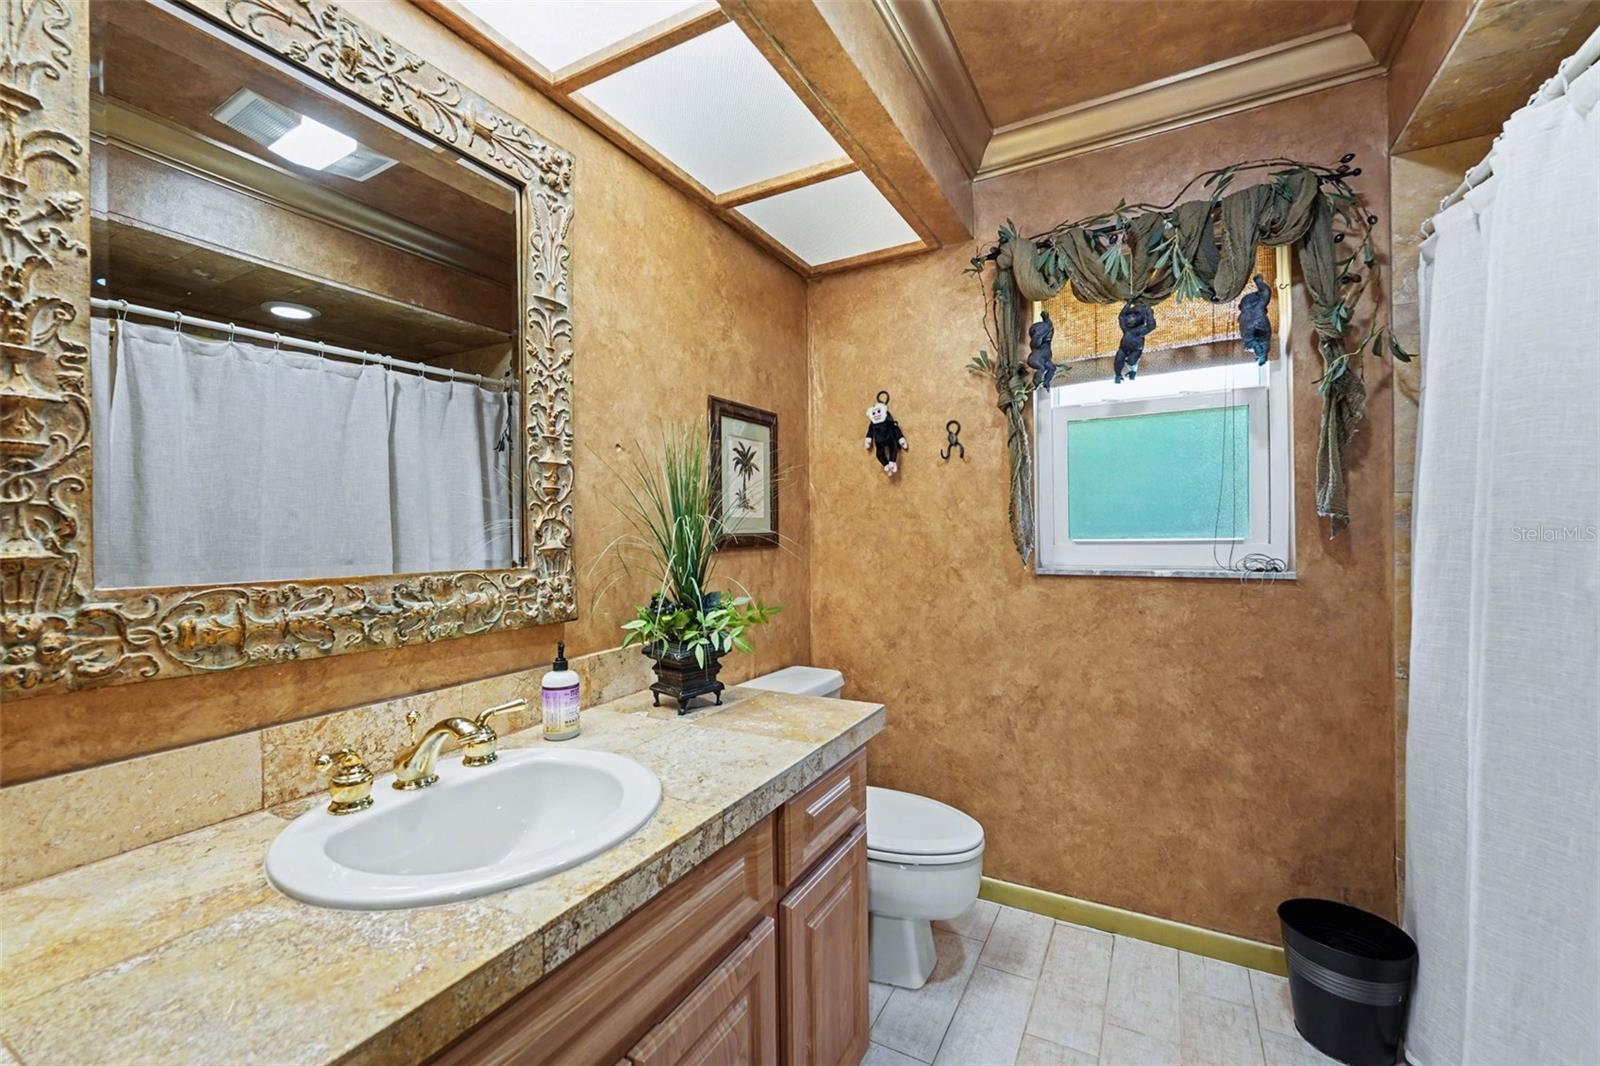
| Bathroom 3 | 9.7x6.1 | First level , Tile |
| Bedroom 2 | 11.2x14.1 | First level , Laminate |
| Bedroom 3 | 11.2x13 | First level , Laminate |
| Bathroom 2 | 7.9x8.2 | First level , Tile |
| Bedroom 4 | 11.2x12.11 | First level , Laminate |
4, 2, 3,144ft²
MLS#: TB8515624