
7222 AUBURN LN
6, 5, 5,670ft²
MLS#: TB8418382

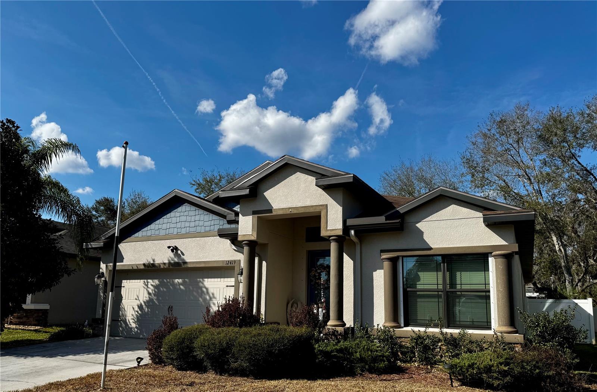

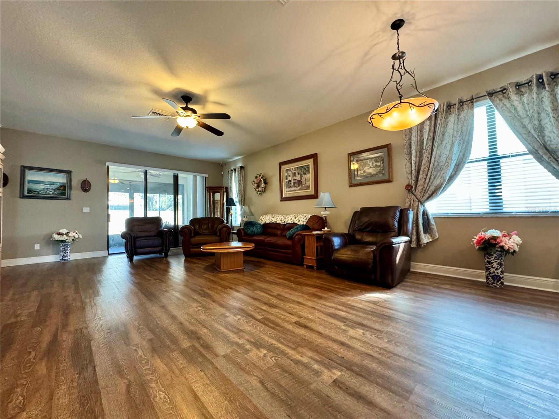
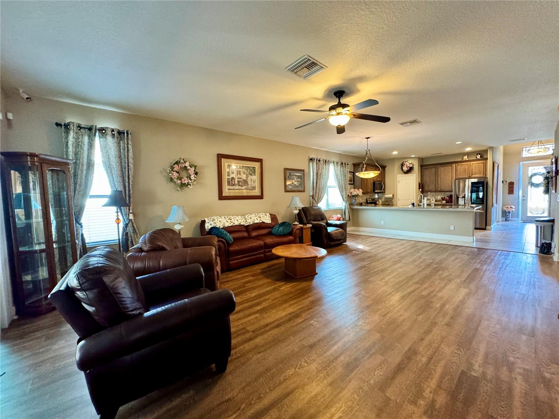

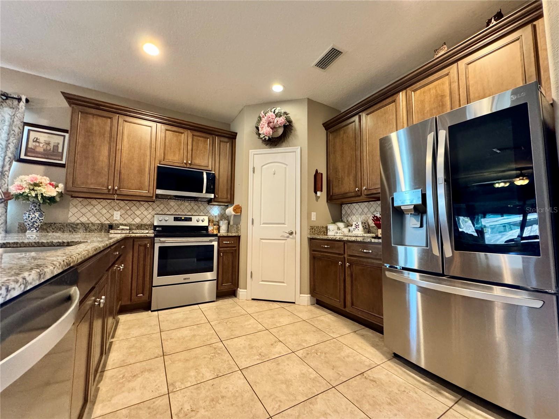
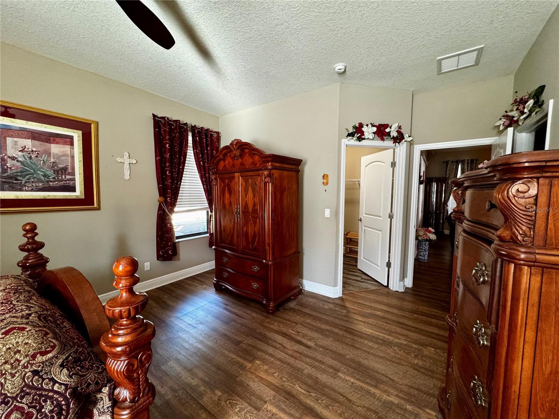
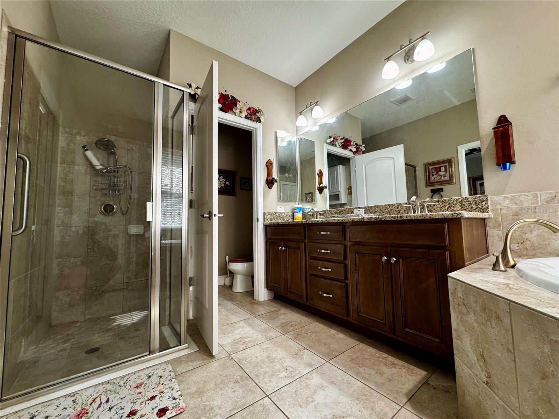
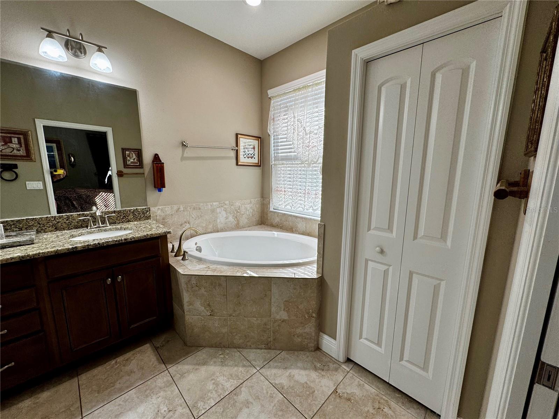
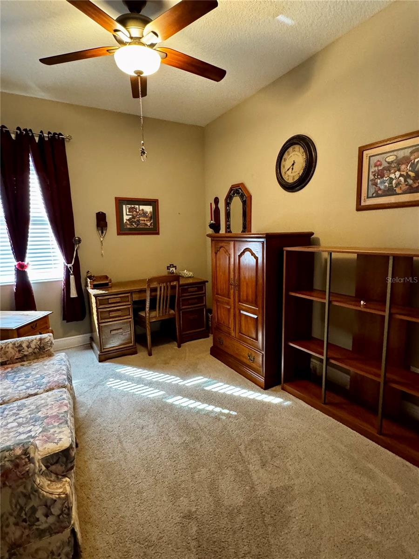
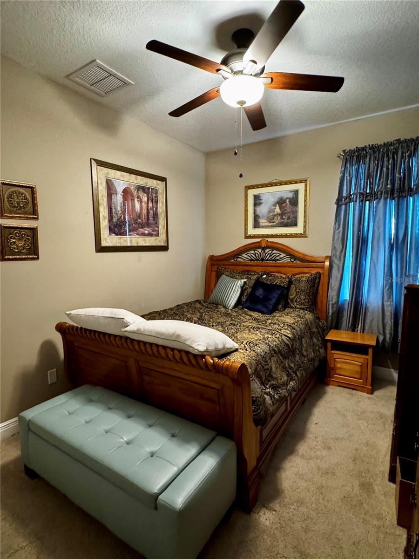
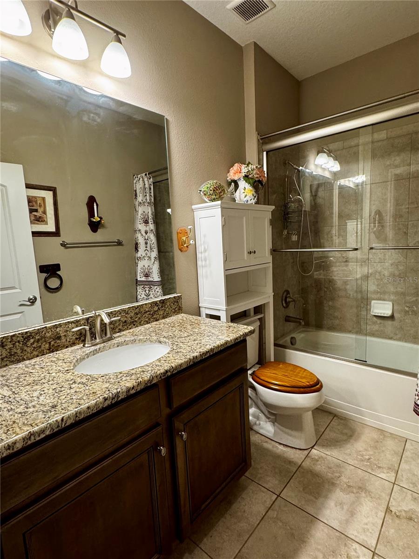
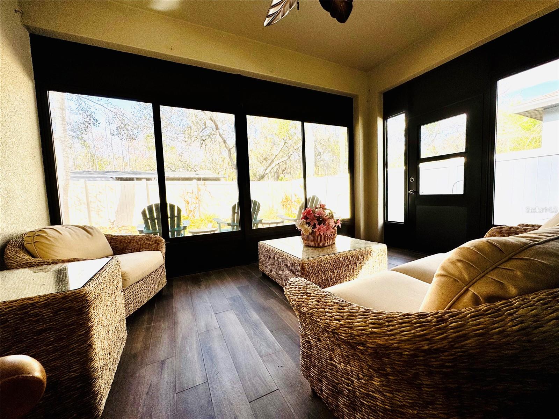
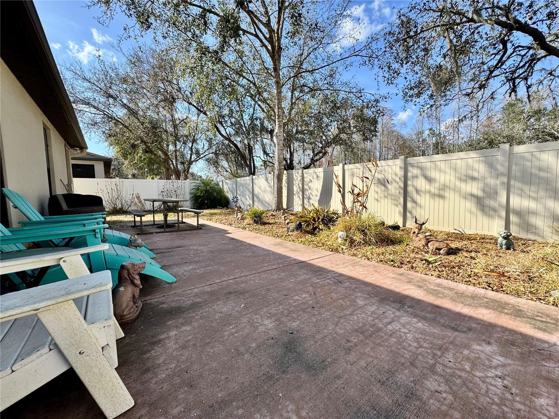
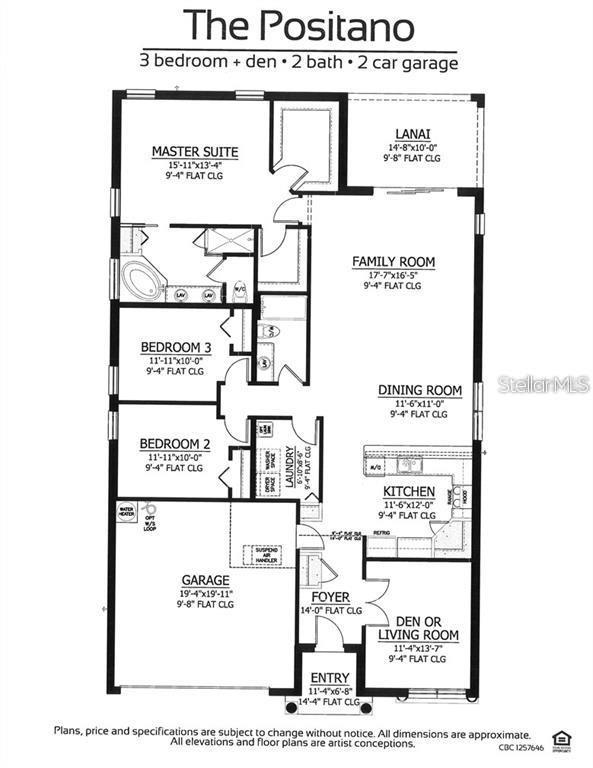
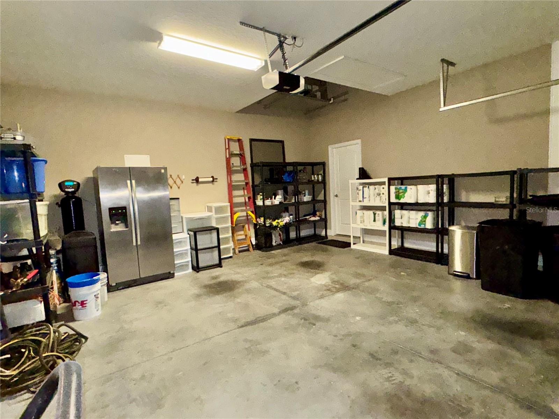

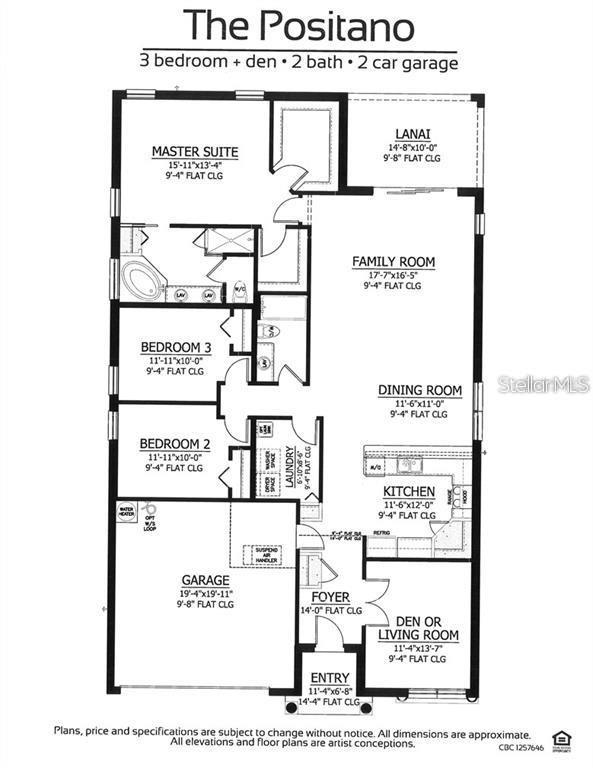
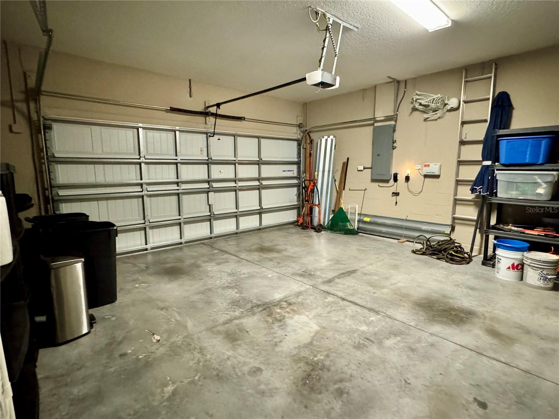
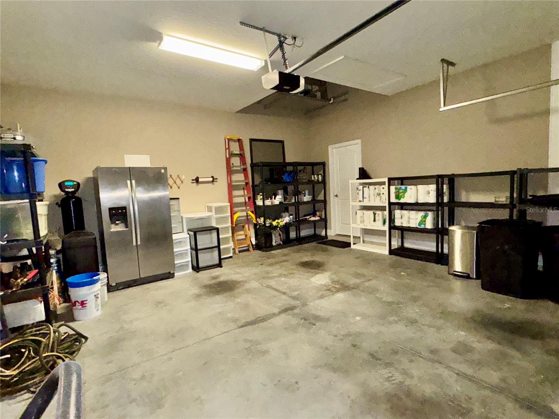
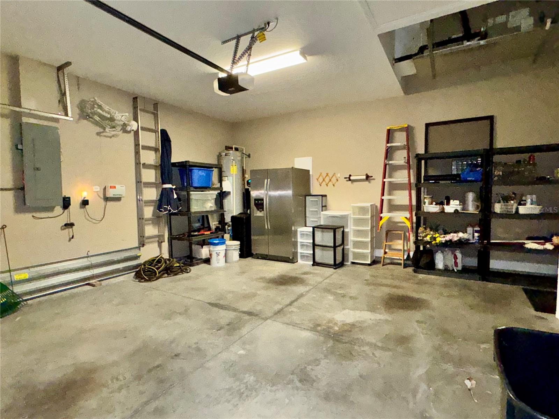
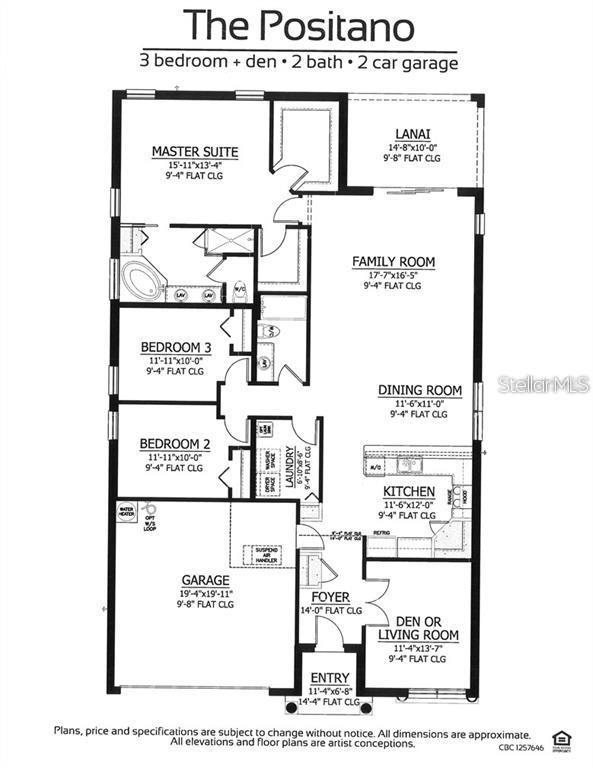
Beyond the gates of the coveted Rose Haven community lies a home that captures the very essence of Florida living — elegant, effortless, and beautifully serene. This impeccably maintained three-bedroom, two-bath residence with a two-car garage offers nearly 2,000 square feet of thoughtfully curated living space where comfort and sophistication exist in perfect harmony.
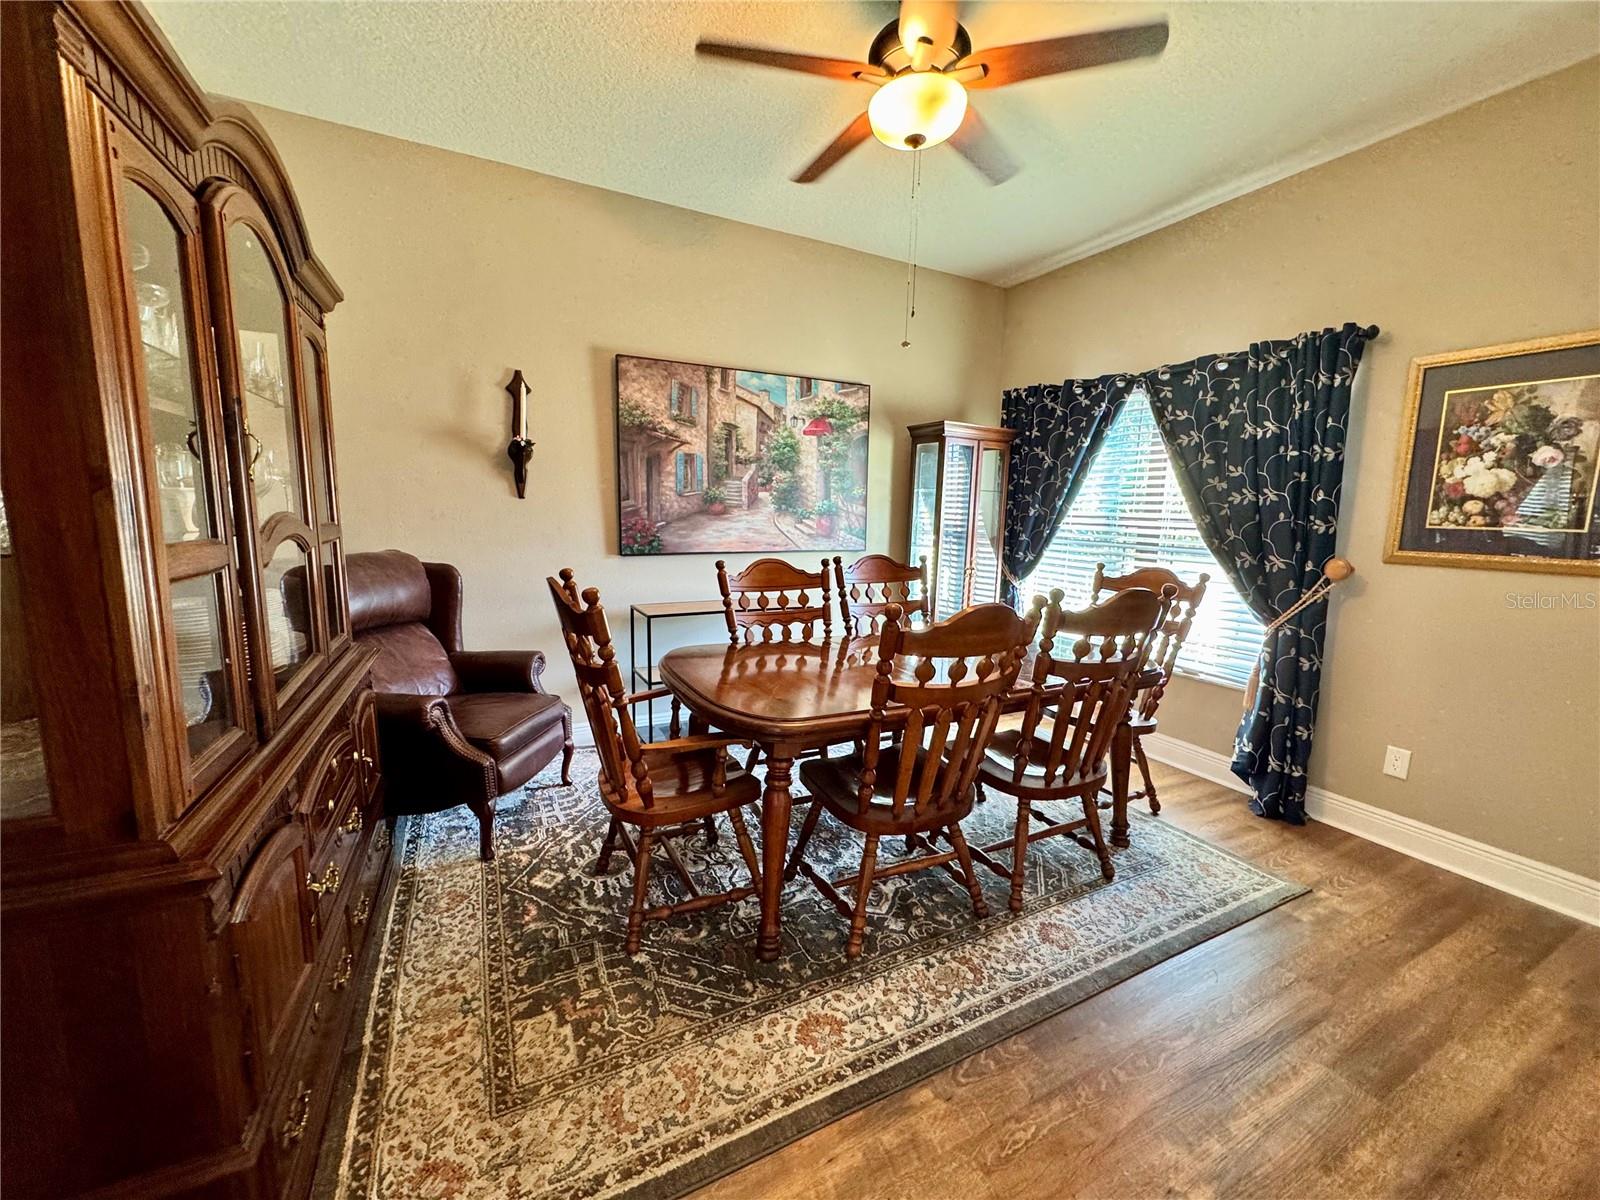
From the moment you step inside, the home unfolds with an airy open-concept design bathed in natural light, creating a warm and welcoming atmosphere equally suited for intimate evenings or lively gatherings. Every space has been designed with purpose and ease in mind, including a versatile bonus room ideal for a private study, reading retreat, creative studio, or additional lounge space.
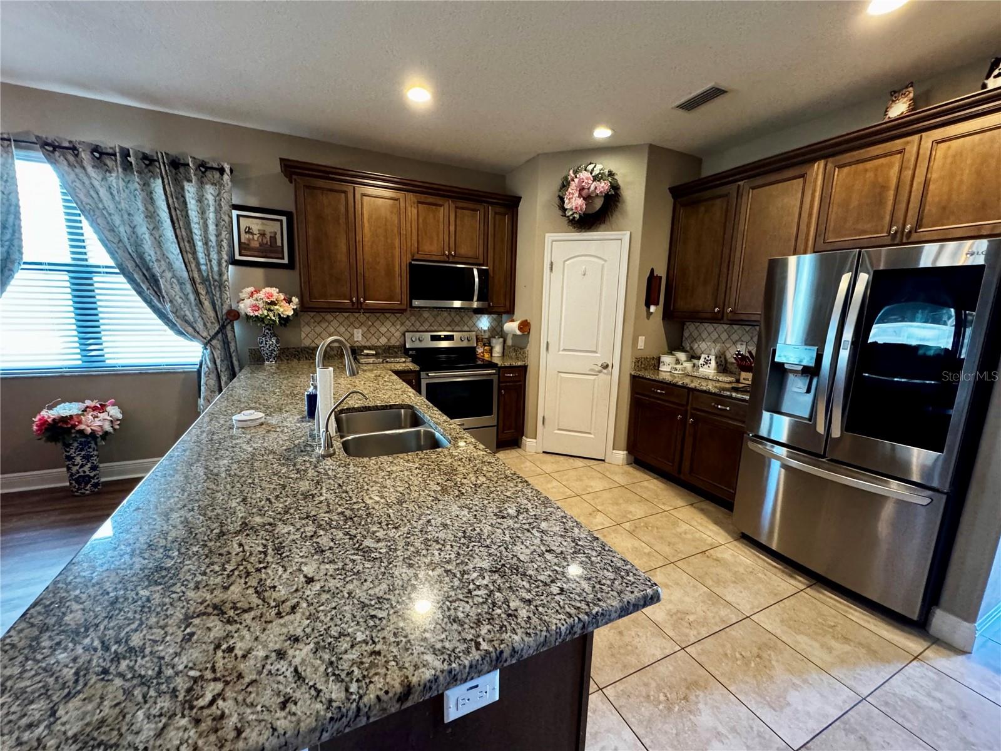
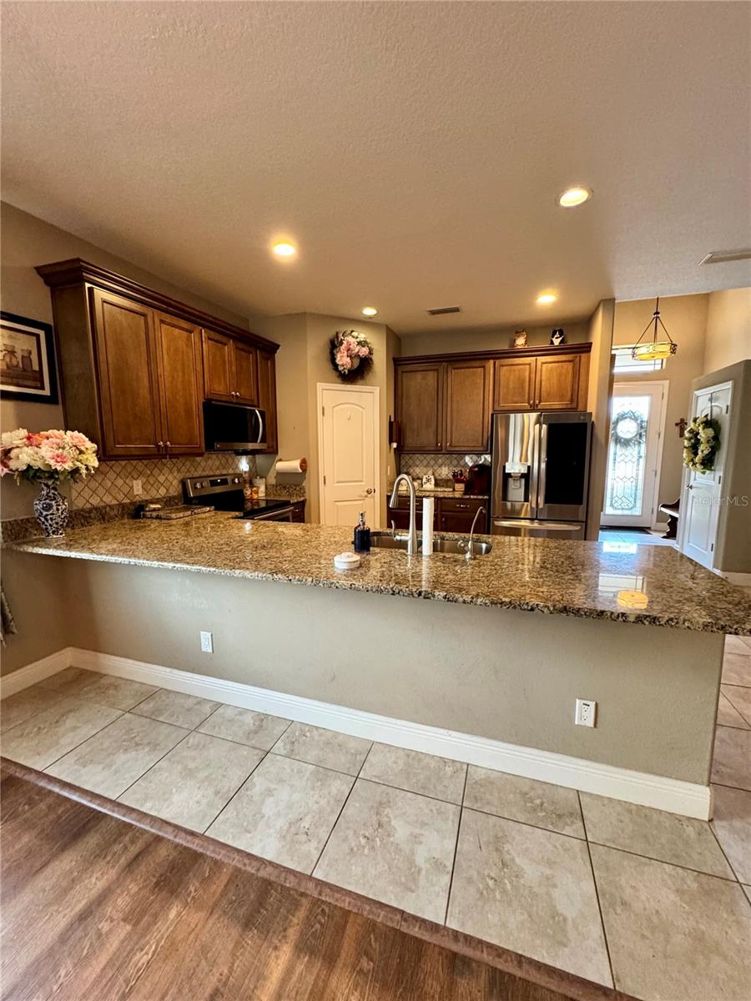
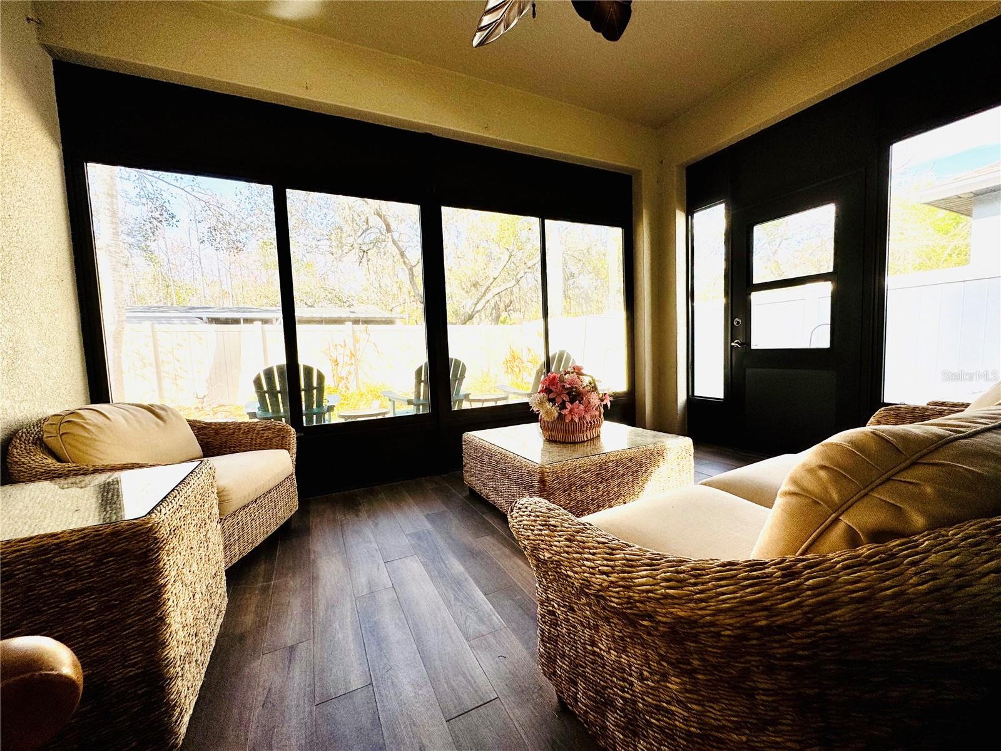
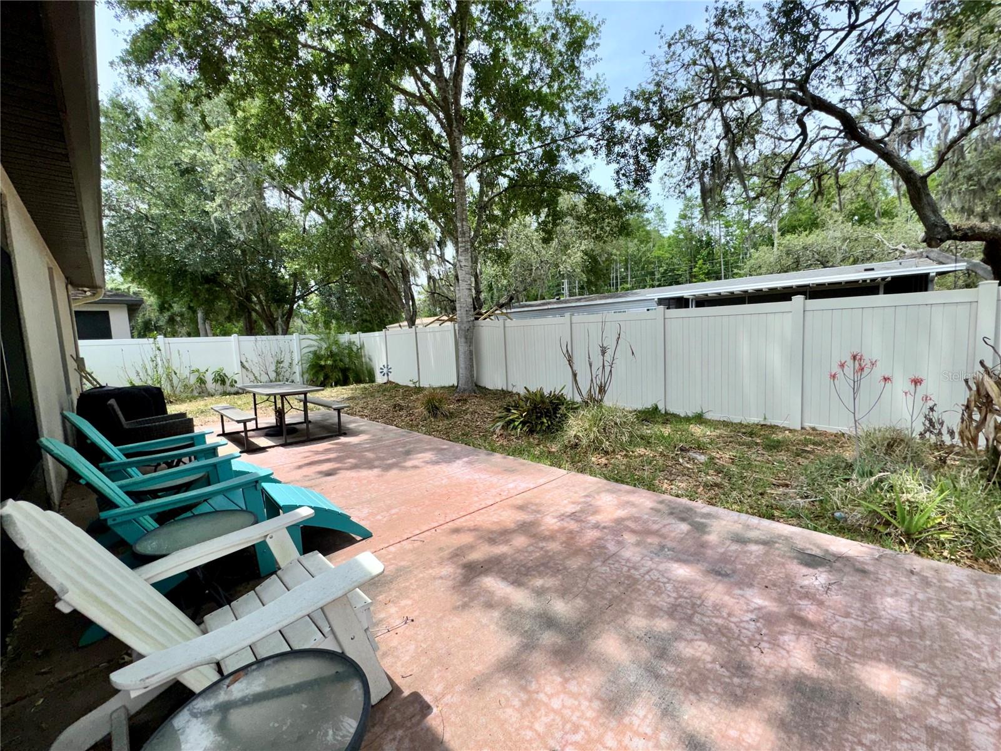
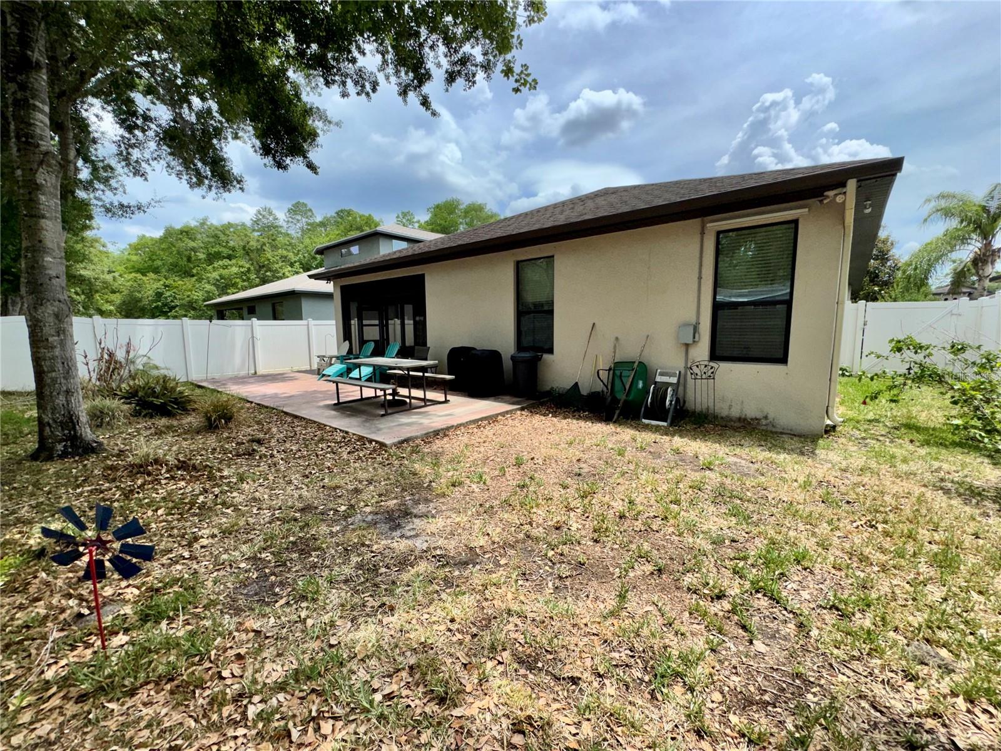
At the heart of the home, the kitchen is both stylish and functional, appointed with gleaming granite countertops, abundant cabinetry, a spacious pantry, and a generous breakfast bar that effortlessly connects to the expansive family room beyond. Sliding glass doors open to a private fenced backyard — a tranquil outdoor sanctuary perfect for morning coffee, weekend entertaining, pets at play, or simply enjoying the gentle Florida breeze.
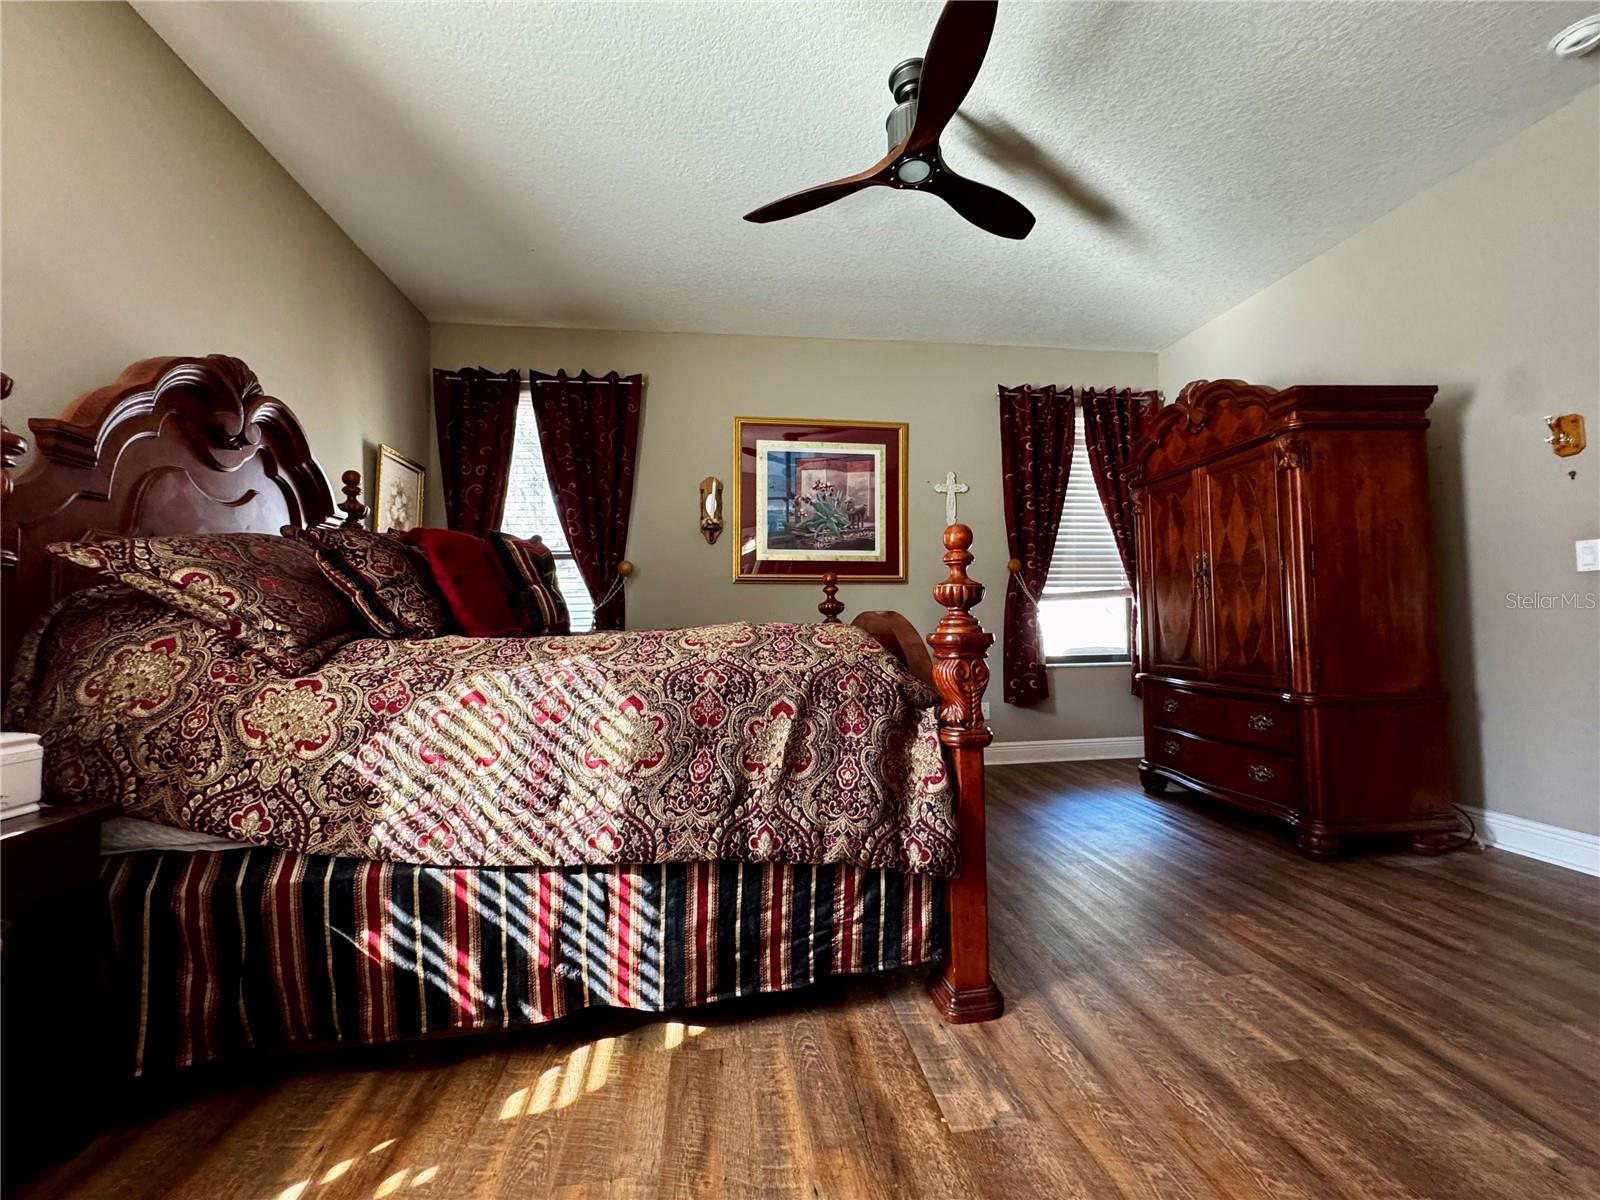
The primary suite serves as a peaceful retreat of its own, featuring two oversized walk-in closets and a spa-inspired en-suite bath complete with dual vanities, a soaking tub, and a separate glass-enclosed shower designed for quiet moments of relaxation.
Residents of Rose Haven enjoy the exclusivity of a gated entrance, along with access to a sparkling community pool and scenic private lake, all while remaining conveniently close to shopping, dining, and the very best of Florida’s Nature Coast lifestyle.
Refined yet inviting, polished yet comfortable — this exceptional residence is more than a home; it is a place to truly live well.
Driving directions : SR 52 West to Moon Lake Road South to Rose Haven Blvd. East to Crowne Pointe St North to Betony Ct East to home.
| Rooms | Dimension | Description |
|---|---|---|
| Primary Bedroom | First level , Luxury Vinyl , Ceiling Fan(s) , En Suite Bathroom , Granite Counters , Tub with Separate Shower Stall , Water Closet/Priv Toilet | |
| Bedroom 2 | First level , Carpet , Ceiling Fan(s) | |
| Bedroom 3 | First level , Carpet , Ceiling Fan(s) | |
| Family Room | First level , Luxury Vinyl , Ceiling Fan(s) | |
| Living Room | First level , Luxury Vinyl | |
| Kitchen | First level , Tile | |
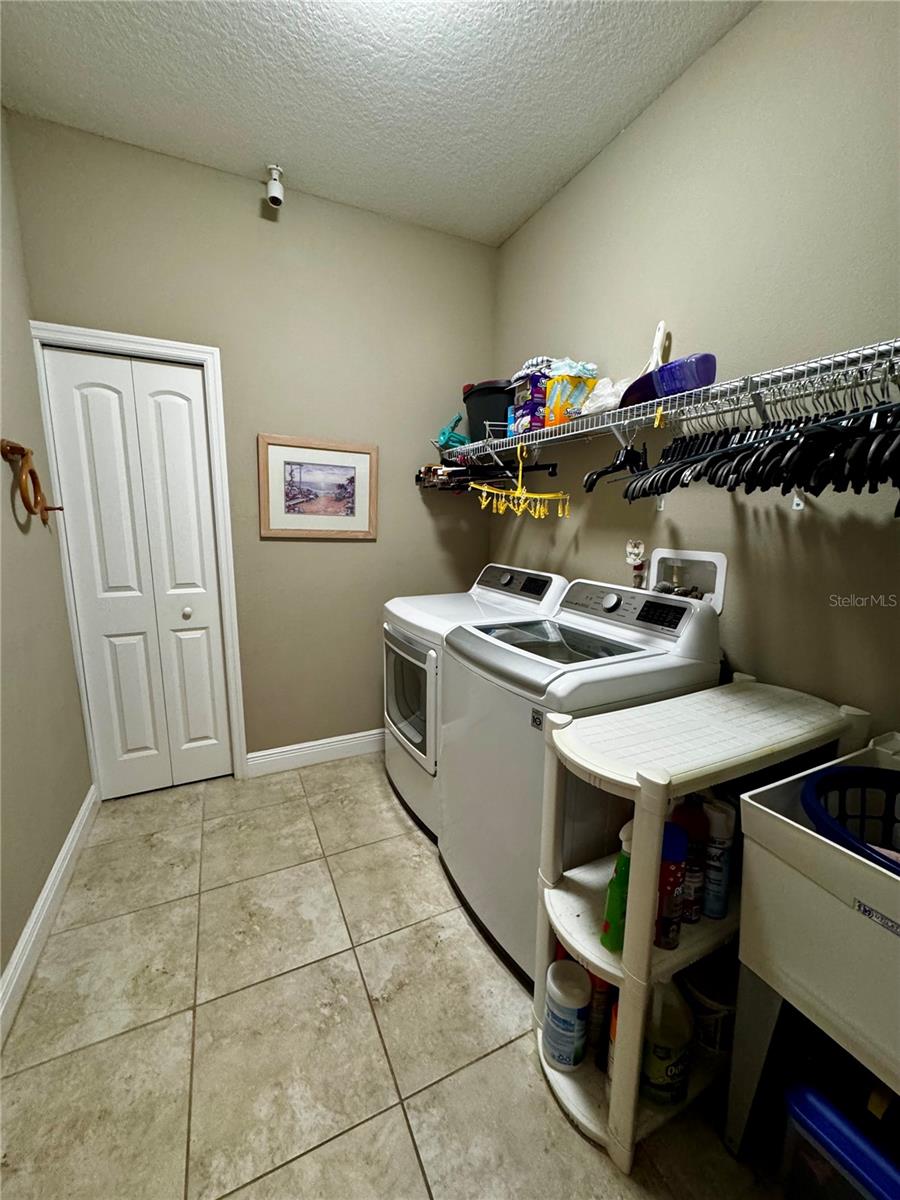
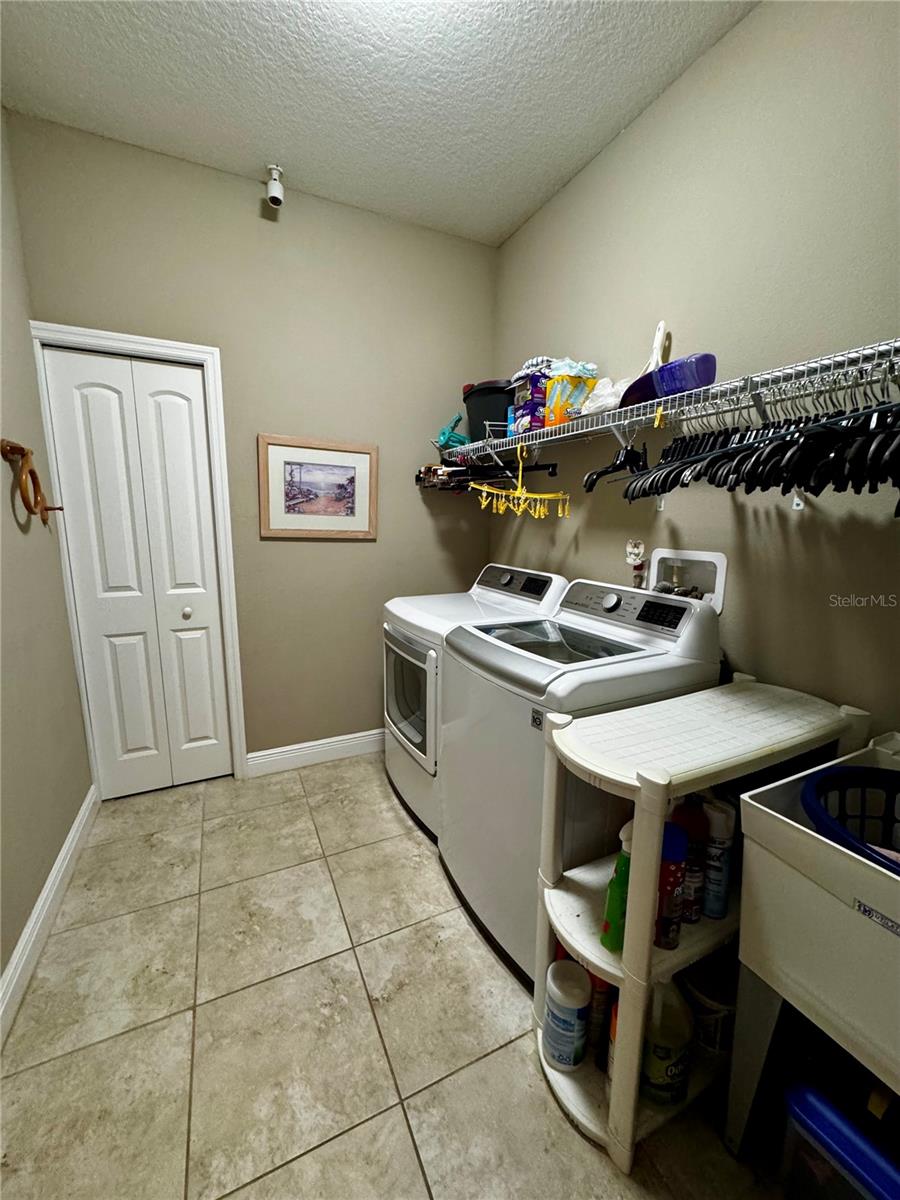
| Laundry | First level , Tile |
6, 5, 5,670ft²
MLS#: TB8418382
6, 3, 2,058ft²
MLS#: TB8503046
3, 2, 1,581ft²
MLS#: W7885895
4, 2, 1,719ft²
MLS#: TB8515066