English / Українська / Русский

Julia Vakulenko - Broker -

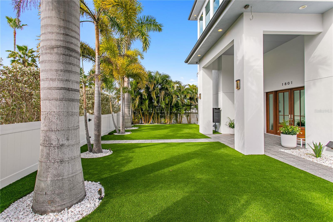
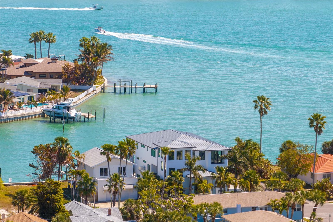
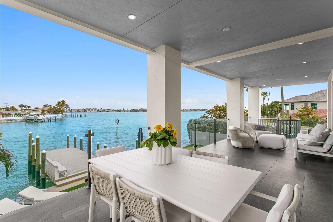
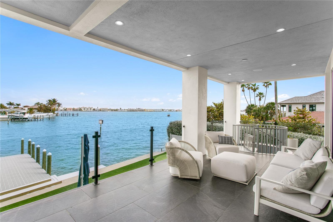
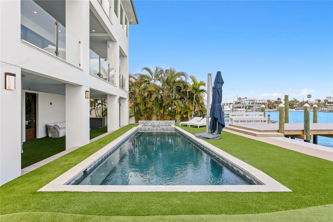
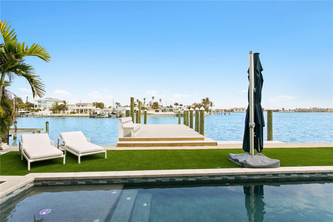
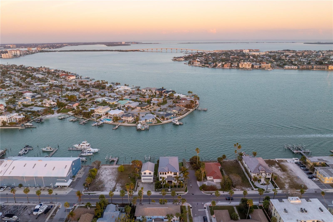
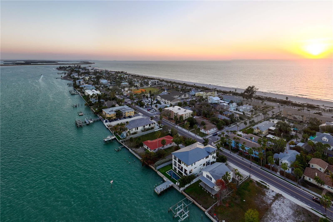

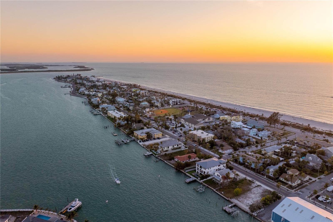

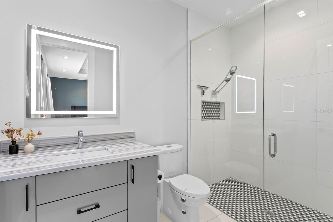
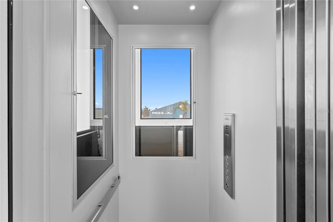
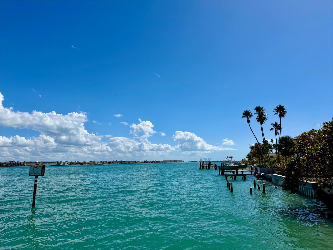
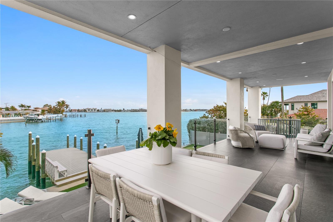
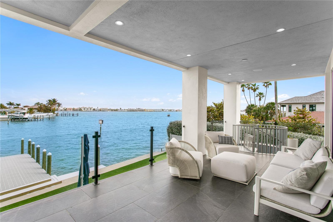
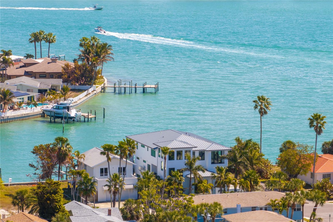
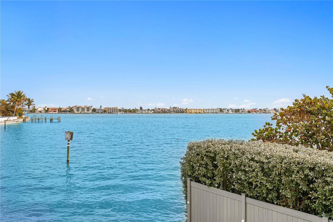
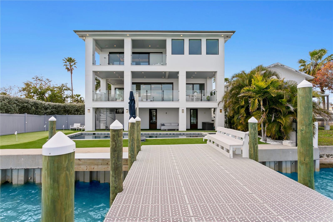
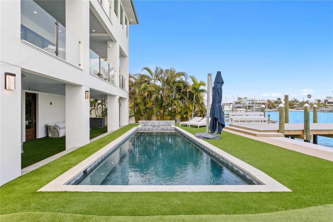
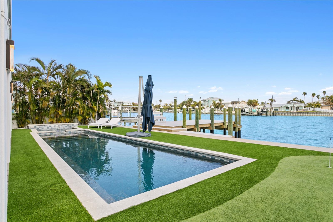
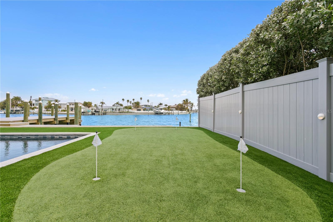
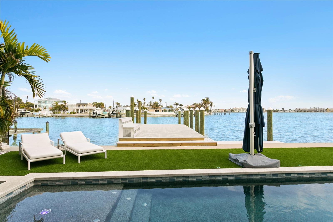
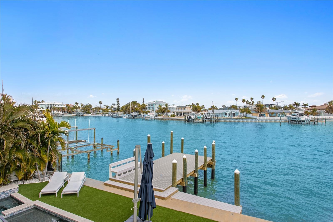
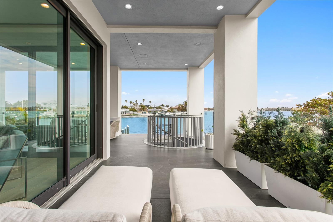
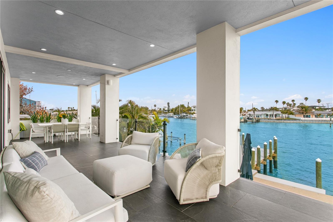
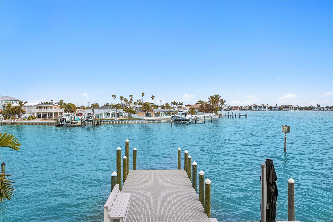
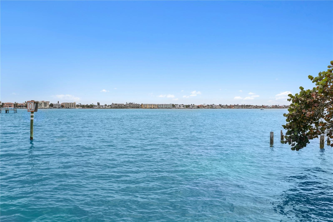
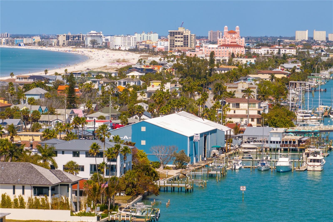
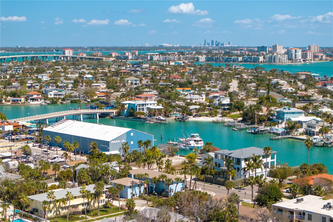
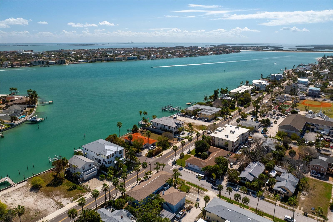
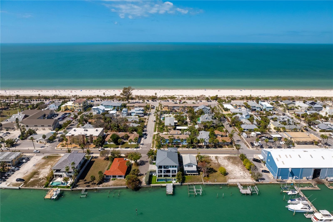
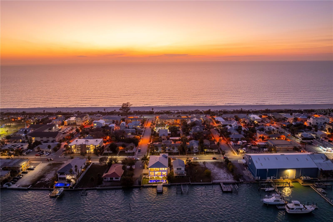
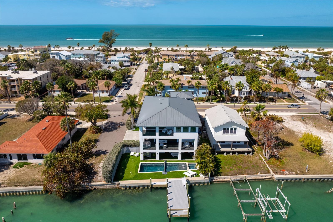
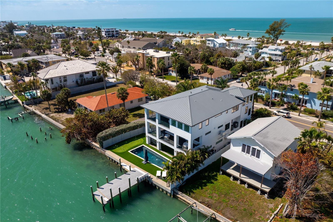
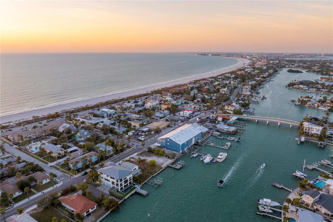
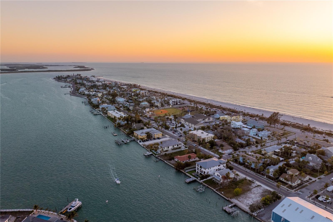
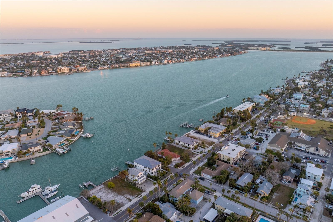
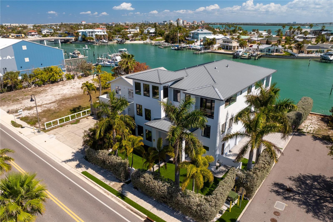
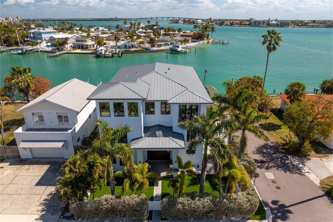
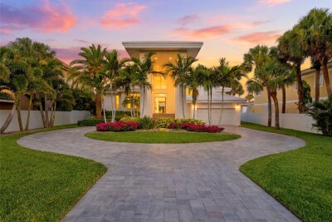
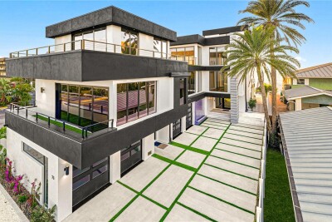
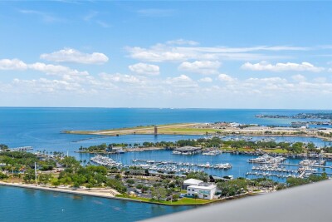
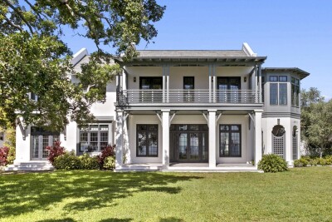
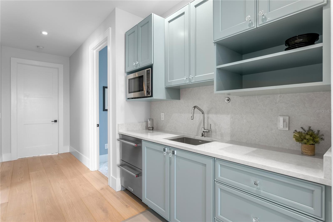
Open water view from the great room Front door facing Pass A Grille Way New turf and mature landscaping in front yard Front exterior of the home faces west. Dining room, hearth room, and great room dining room and great room see through fireplace standing in the dining room Open water view from the great room Great room and kitchen View of kitchen looking from the great room Oversized island, thermador appliances, 60in range 60 inch gas range kitchen island fridge wall in kitchen window sink in kitchen with water view window sink in kitchen with water view Open water view from the kitchen Great room and kitchen Great room, dining room and hearth room Open water view from great room Standing in the hearth room looking at the see through fireplace Standing in the hearth room looking at southeast water view Primary bedroom on 3rd level Primary suite's open water view with sliding door pocketed Primary suite's open water view Open water view from the primary bathroom and soaking tub with jets Open water view from the primary bathroom, oversized shower and tub Primary bathroom Primary bathroom water view from the primary bathroom shower Primary bathroom shower Primary closet 3rd level bedroom/flex space, bifold-slider facing west 3rd level bedroom/flex space, open water view south east Jack and Jill bathroom 3rd level Jack and Jill bathroom 3rd level 3rd level bedroom 3rd level bedroom ensuite bathroom 3rd Level hallway kitchenette Automatic elevator with windows standing on the dock looking south Standing on the second level balcony looking southeast Standing on the second level balcony looking southeast The home has a rear southeast view Your view Southeast standing on the dock looking west towards the house. Heated saltwater pool and turf Heated saltwater pool and turf New turf, PGA Putting green by Celebrity Greens Heated saltwater pool, turf, new dock with ThruFlow Your view Northeast Standing on the second level balcony looking East Standing on the second level balcony looking Northeast Standing on the second level balcony looking East Your view Southeast Drone photo on the home in proximity to the Don Cesar hotel Drone photo on the home in proximity to downtown St Pete High elevation photo of the Southeast view Drone photo on the home in proximity to the beach, 2 blocks east. Drone photo on the home in proximity to the beach, 2 blocks east at sunset Drone photo on the home of the exterior rear Drone photo on the home of the exterior rear Sunset drone shot looking Northwest Sunset drone shot looking Southwest Sunset drone shot looking Southeast Drone photo on the home of the exterior front Drone photo on the home of the exterior front
Loading map ...
Loading map ...

1801 PASS A GRILLE WAY, ST PETE BEACH, 33706
  • $9,500,000
  • Price changed 07/07/2026 from $10,000,000, -5%
  • 5 Beds, 5 Baths (and 1 half-baths) , 5,497 Sq.Ft
  • County: Pinellas
  • Subdivision: PHILLIPS DIV REV MAP


Property highlights

  • MLS#: TB8481141
  • 7,301.00 lot size Sq.Ft.
  • Year built: 2019
  • Parking spaces: 7
  • Pool: Private pool
  • Waterfront: (60 ft)

Property Overview

One of the best, strongest homes ever constructed in Pass A Grille Beach. This waterfront fortress sits on an oversized lot with amazing views of the intra-coastal waterway, perfect for sunrises and sunsets. This entire home is a custom masterpiece that was thoughtfully built. It is a wonderful blend of modern clean lines and coastal warmth. The location could not be more perfect. You can walk 600 ft to the beautiful sands of Pass A Grille Beach but also enjoy a private waterfront backyard, facing East for shaded afternoons complete with heated saltwater pool and spa. The backyard features a PGA putting green and new turf throughout the property. It is the ONLY home in Pass A Grille in the No Wake Zone that has a wide open water view! For boating, no bridges to the Gulf of America, straight shot south, less than a mile away. You are minutes from the interstate if you wish to travel, or you can walk to local shops and restaurants. With a south side street to access your driveway, you have plenty of private parking for guests. This property has many features that are unique to the area, that may not be able to be duplicated ever again.

Driving directions : Traveling south on I-275, take exit 17 to the pinellas bayway. Follow it all way the to the Don Cesar (Pink Hotel) turn left (South) onto Pass A Grille Way. Approx. 1 mile south, house is on the left. Turn left on 18th ave then onto the gray paved driveway.

Property Features

Rooms Dimension Description
Kitchen 22x17 Second level , Water Closet/Priv Toilet
Great Room 19x18 Second level
Primary Bedroom 25x20 Third level
Primary Bathroom 20x16 Third level , Bath w Spa/Hydro Massage Tub , Desk Built-In , Exhaust Fan , Makeup/Vanity Space , Multiple Shower Heads , Rain Shower Head , Split Vanities , Stone Counters , Tub with Separate Shower Stall , Water Closet/Priv Toilet , Window/Skylight in Bath
Utility Room 12x20 Second level , Built-In Shelving , Desk Built-In , Stone Counters , Walk-In Pantry
Bedroom 2 16x16 Third level , Ceiling Fan(s) , En Suite Bathroom , Exhaust Fan , Multiple Shower Heads , Shower No Tub , Stone Counters
Bedroom 3 20x13 Third level , Ceiling Fan(s) , En Suite Bathroom , Exhaust Fan , Jack & Jill Bathroom , Stone Counters , Tub With Shower
Bedroom 4 20x13 Third level , Ceiling Fan(s) , En Suite Bathroom , Exhaust Fan , Jack & Jill Bathroom , Stone Counters , Tub With Shower
Bedroom 5 20x16 Second level , Bar , Built-In Shelving , Ceiling Fan(s) , En Suite Bathroom , Exhaust Fan , Stone Counters , Tub With Shower
Foyer 16x18 First level
Balcony/Porch/Lanai 13x12 First level
Balcony/Porch/Lanai 15x43 Second level
Balcony/Porch/Lanai 12x24 Third level

Interior Features

  • Built-in Features
  • Ceiling Fans(s)
  • Elevator
  • High Ceilings
  • Kitchen/Family Room Combo
  • Living Room/Dining Room Combo
  • Open Floorplan
  • PrimaryBedroom Upstairs
  • Smart Home
  • Solid Wood Cabinets
  • Stone Counters
  • Thermostat
  • Tray Ceiling(s)
  • Walk-In Closet(s)
  • Wet Bar

Appliances

  • Bar Fridge
  • Dishwasher
  • Disposal
  • Dryer
  • Exhaust Fan
  • Freezer
  • Gas Water Heater
  • Ice Maker
  • Indoor Grill
  • Microwave
  • Range
  • Refrigerator
  • Tankless Water Heater
  • Washer
  • Water Purifier
  • Water Softener
  • Wine Refrigerator

Heating

  • Central
  • Zoned

Laundry features

  • Gas Dryer Hookup
  • Inside
  • Laundry Room
  • Washer Hookup

Air Conditioning

  • Central Air
  • Humidity Control
  • Zoned

Fireplace

  • Family Room
  • Gas
  • Non Wood Burning

Floor Covering

  • Carpet
  • Hardwood
  • Epoxy
  • Tile
  • Wood

Utilities

  • Cable Connected
  • Electricity Connected
  • Fiber Optics
  • Fire Hydrant
  • Natural Gas Connected
  • Sewer Connected
  • Sprinkler Meter
  • Water Connected

Exterior features

  • Balcony
  • Lighting
  • Private Mailbox
  • Private Yard
  • Rain Gutters
  • Sidewalk
  • Sliding Doors
  • Sprinkler Metered

Pool features

  • Gunite
  • Heated
  • In Ground
  • Lighting
  • Salt Water

Parking features

  • Driveway
  • Garage Door Opener
  • Golf Cart Parking
  • Ground Level
  • Guest
  • Off Street
  • Oversized
  • Tandem
  • Basement

View

  • Water
  • Gulf/Ocean - Partial

Community Features

  • Street Lights

Security Features

  • Fire Alarm
  • Medical Alarm
  • Security System

Construction Materials

  • Block
  • Concrete
  • Stucco

Water access details

  • Intracoastal Waterway
  • No Wake Zone
  • Seawall - Concrete

Road Surface Type

  • Asphalt

Property Condition

  • Completed

Roof

  • Metal

Foundation

  • Block
  • Other
  • Slab
  • Stilt/On Piling

Lot Features

  • Corner Lot
  • Historic District
  • City Limits
  • Landscaped
  • Near Marina
  • Private
  • Sidewalk
  • Paved

School Information


Listing information courtesy of ROCK REAL ESTATE

All listing information is deemed reliable but not guaranteed and should be independently verified through personal inspection by appropriate professionals. Listings displayed on this website may be subject to prior sale or removal from sale; availability of any listing should always be independently verified.
Listing information is provided for consumer personal, non-commercial use, solely to identify potential properties for potential purchase; all other use is strictly prohibited and may violate relevant federal and state law.
Listing data comes from My Florida Regional MLS.