15747 SAGO DR
4, 3, 2,367ft²
MLS#: TB8494254
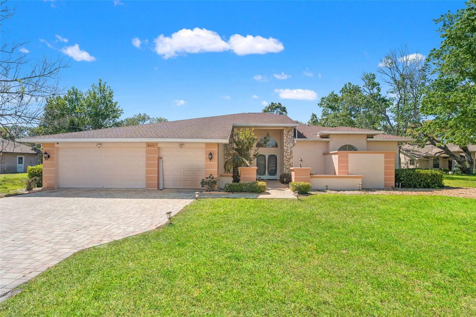
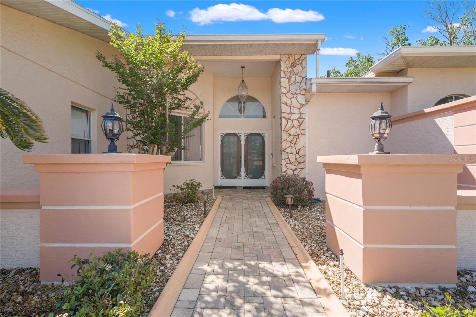
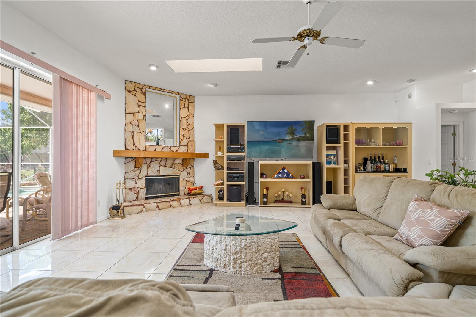
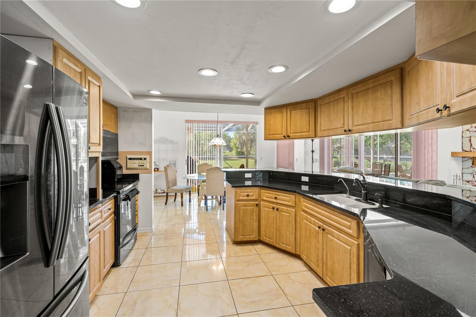
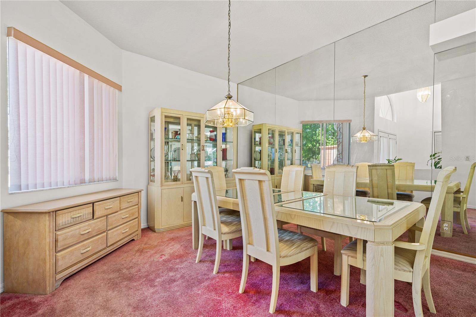
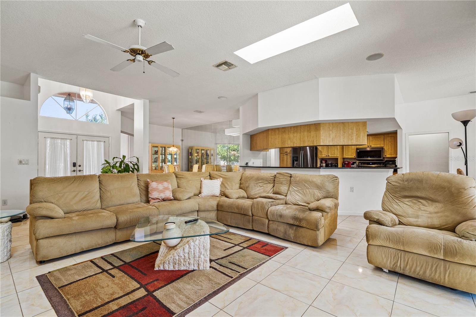
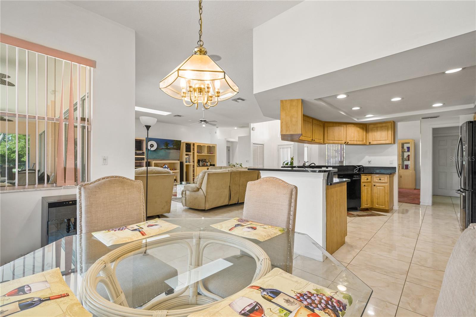
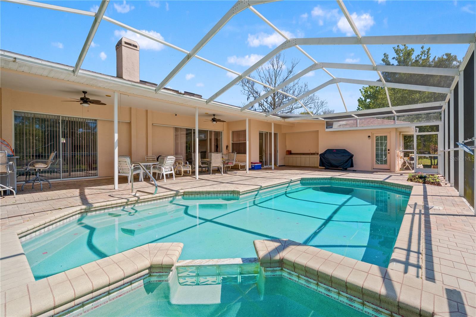
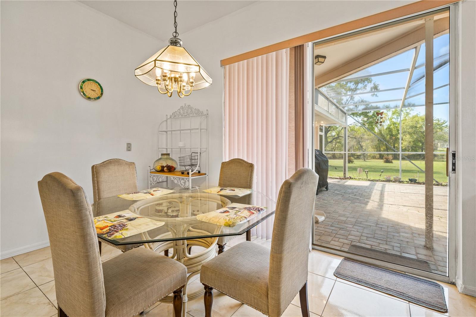
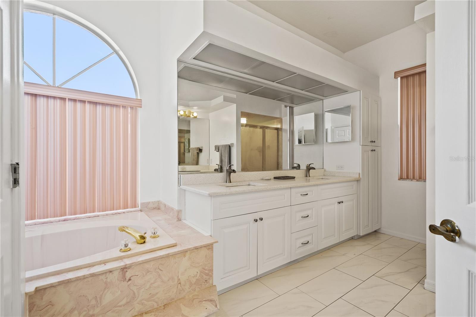
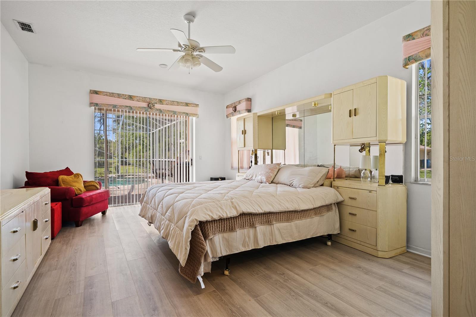
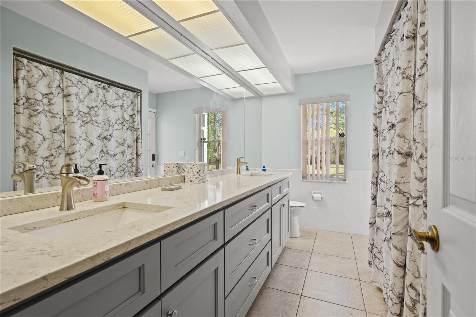
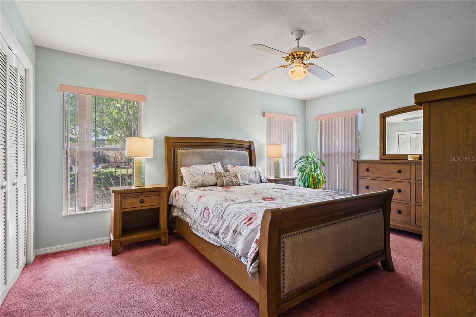
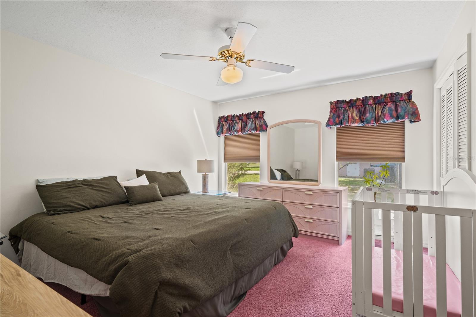
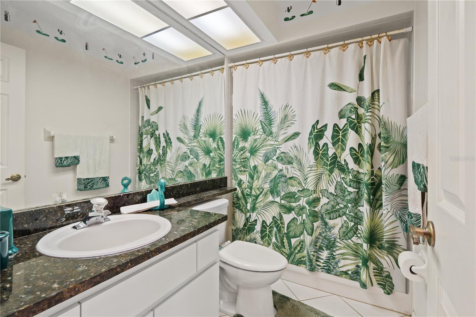
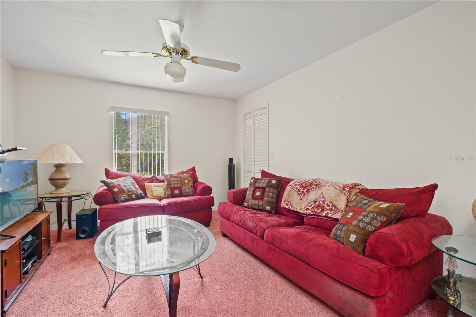
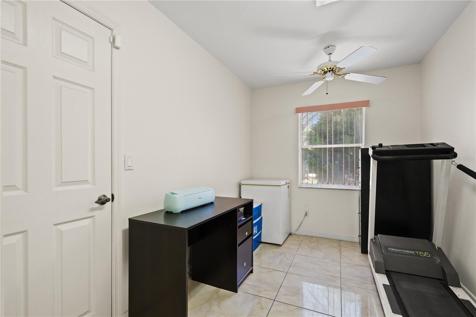
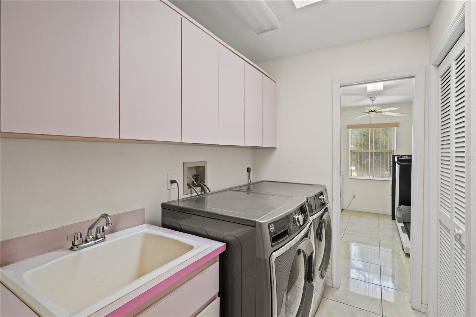
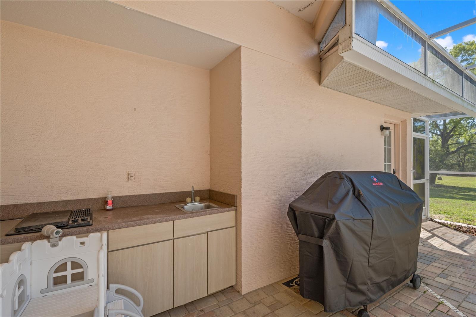
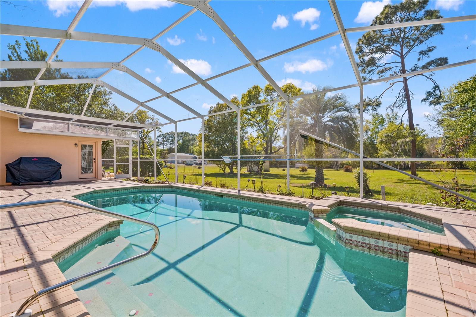
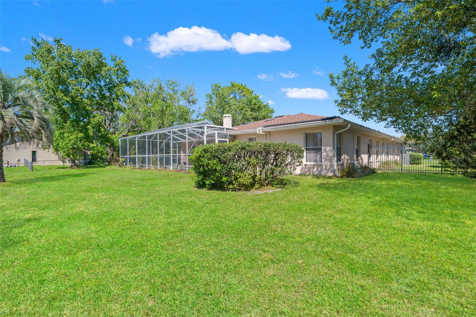
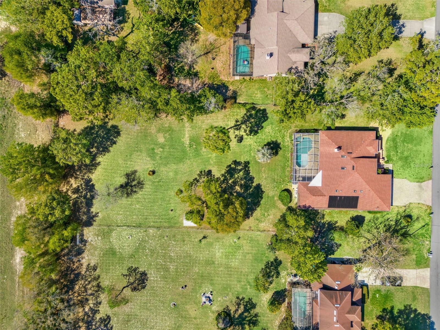
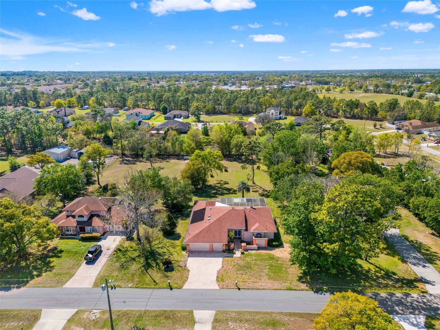
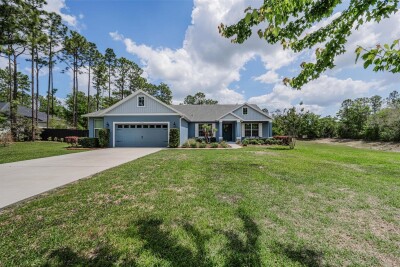
Experience space, privacy, and Florida living in this custom 4-bedroom, 3-bath pool home situated on a full acre in Springwood Estates--with no HOA or CDD fees. Offering 3,081 square feet of living space, this single-story residence features a versatile floor plan with a formal dining room, dedicated office, and an expansive living area highlighted by skylights and abundant natural light.
The main living area opens directly to the screened pool and spa, creating an inviting indoor-outdoor setting for entertaining, dining, or unwinding at the end of the day. Mature landscaping surrounds the spacious homesite, providing privacy and plenty of room to enjoy the outdoors.
The generously sized primary suite offers a private retreat, while three additional bedrooms provide flexibility for a variety of living arrangements. A 3-car garage and extended driveway provide abundant parking and storage.
Enjoy estate-style living with convenient access to the Suncoast Parkway, shopping, dining, recreation, and destinations throughout Brooksville, Spring Hill, and the Tampa Bay area. This distinctive pool home delivers the space, flexibility, and privacy that are increasingly difficult to find.
Driving directions : 589 to Spring Hill Dr West on Spring Hill Dr North on Spring Park Way East on woodcrest Rd north on Black oak
| Rooms | Dimension | Description |
|---|---|---|
| Primary Bedroom | 20x14.6 | First level , Carpet |
| Bathroom 1 | 11.8x14.2 | First level , Carpet |
| Bathroom 2 | 12x14 | First level , Carpet |
| Bathroom 3 | 12x15.4 | First level |
| Kitchen | 12.6x11.4 | First level , Tile |
| Dining Room | 12.9x12.11 | First level , Carpet |
| Living Room | 21.1x22.8 | First level |
4, 3, 2,367ft²
MLS#: TB8494254
3, 2, 1,918ft²
MLS#: TB8528285
3, 2, 2,048ft²
MLS#: TB8523095
Brooksville / Hernando Oaks Comunidad
4, 2, 2,547ft²
MLS#: W7883936