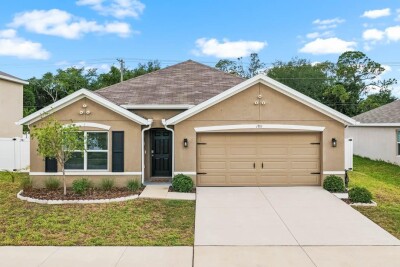
1911 BLUE STREAM ST
4, 2, 1,846ft²
MLS#: TB8510377
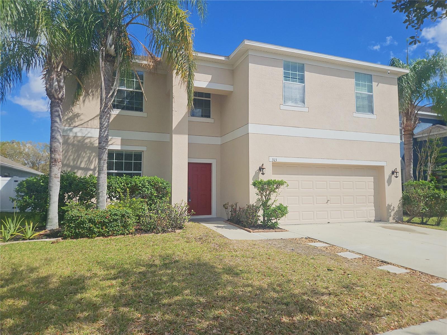
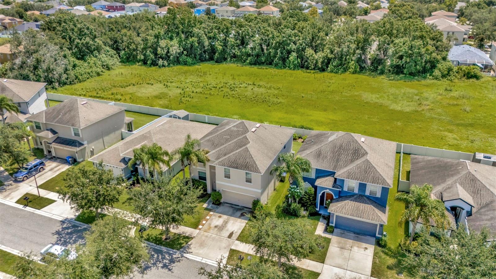
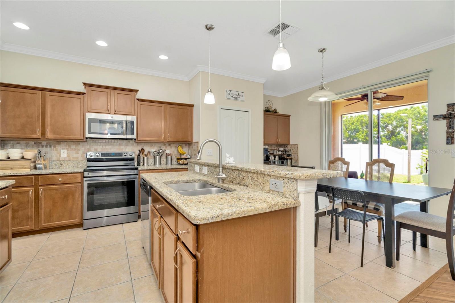
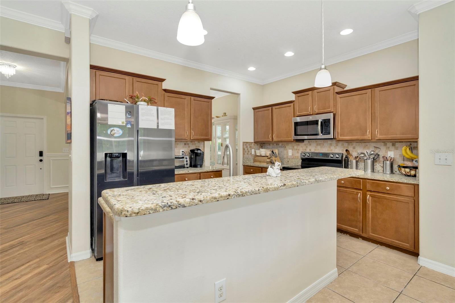
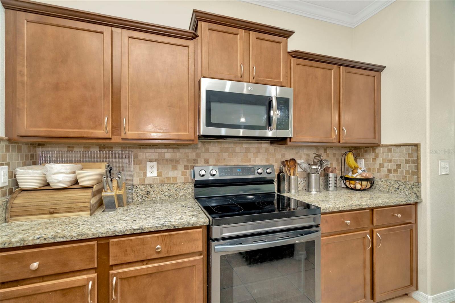
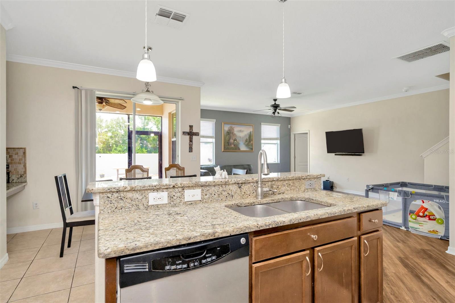
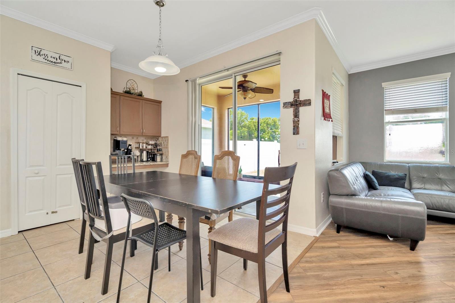
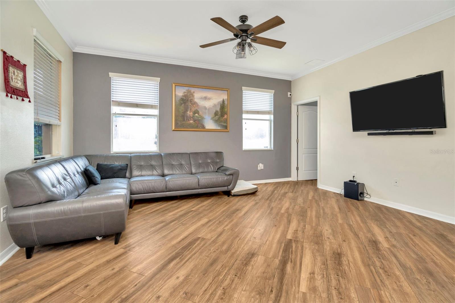
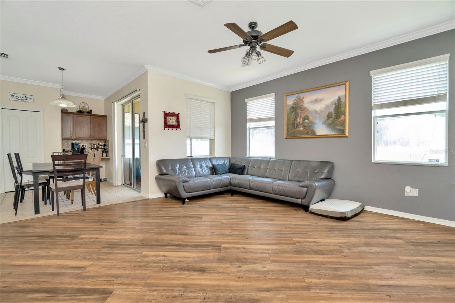
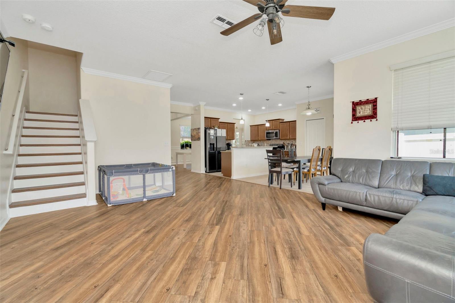
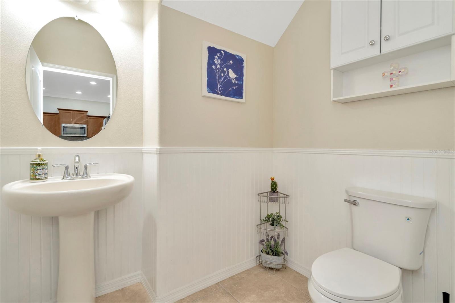
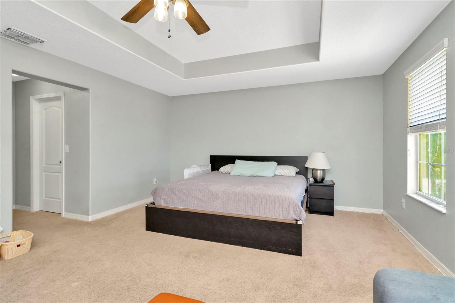

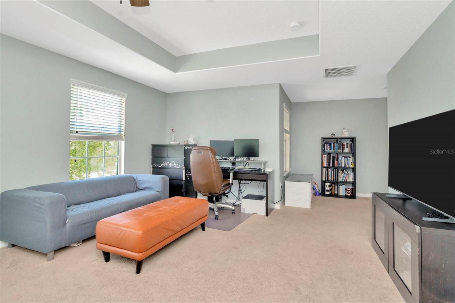


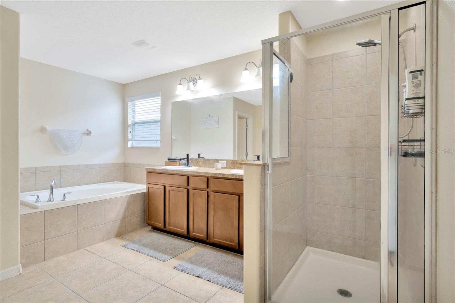
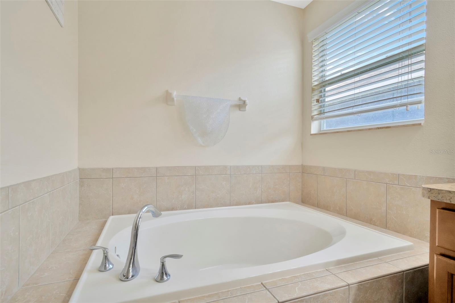
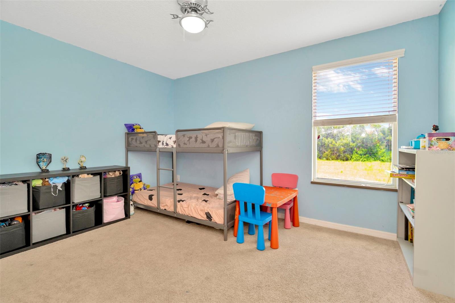
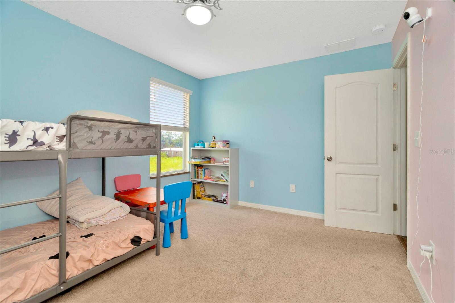
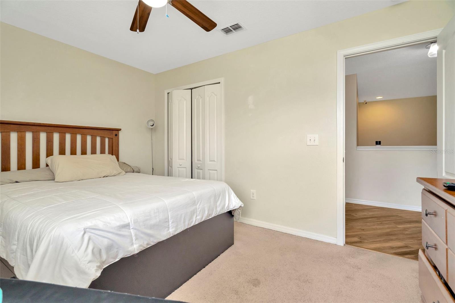
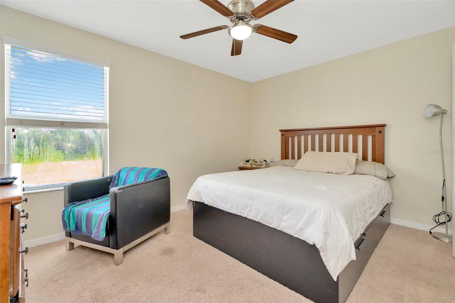
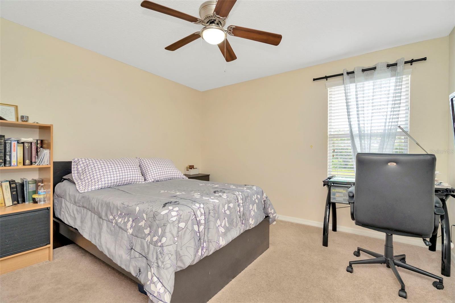
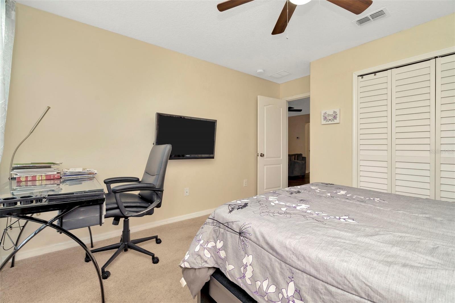
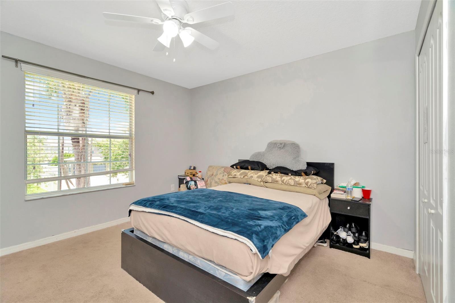
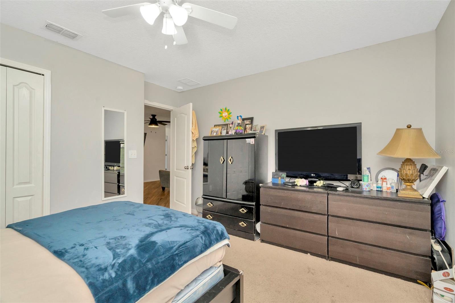
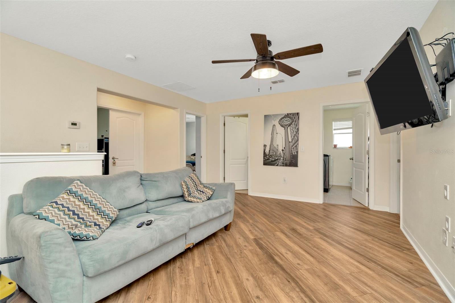
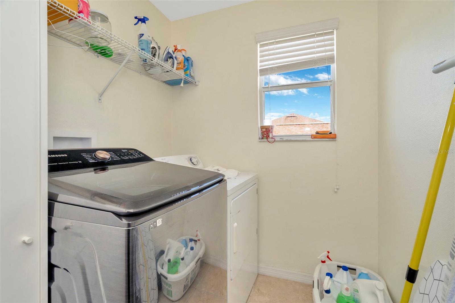
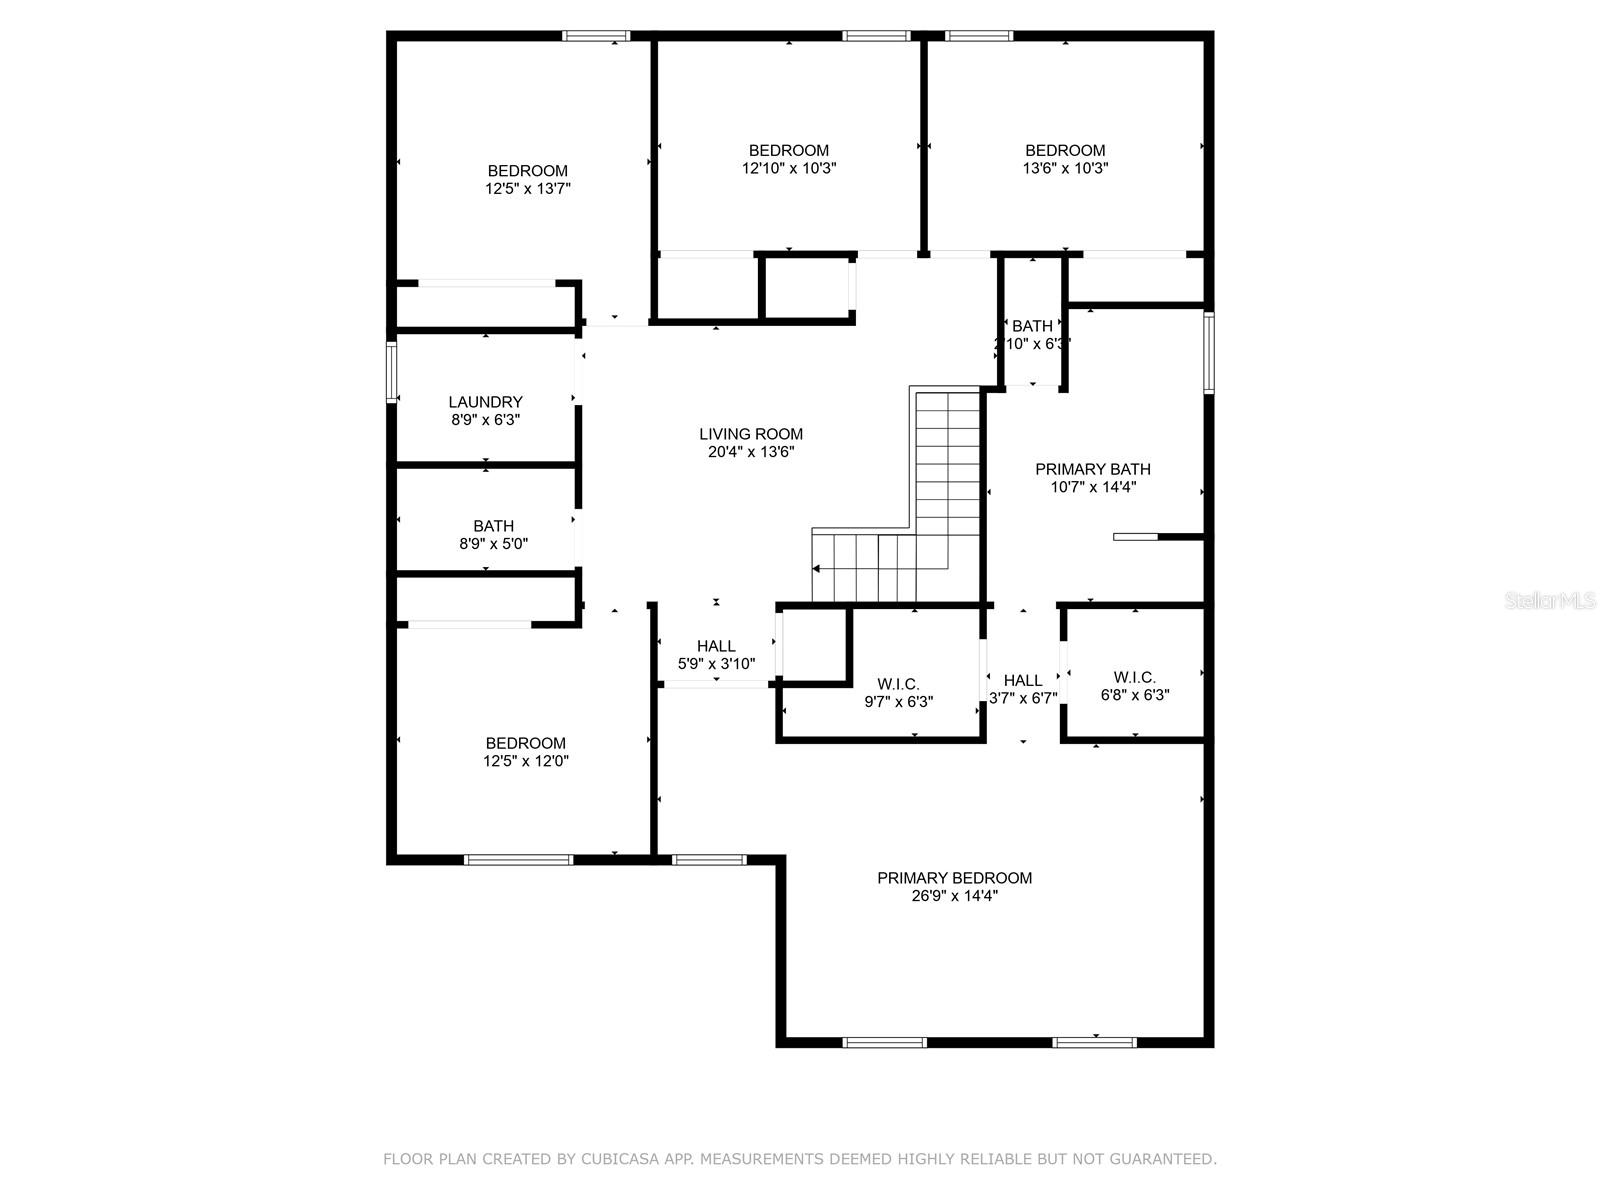
WELCOME HOME to one of the best values in the area! Recently repositioned at an aggressive and competitive $379,000, this spacious 5-bedroom, 2.5-bath home offers nearly 3,000 square feet of flexible living space designed perfectly for growing families, remote workers, multi-generational living, or anyone simply needing room to spread out and enjoy life.
For added buyer confidence, the seller has recently purchased an American Home Shield home warranty to help provide peace of mind after closing.
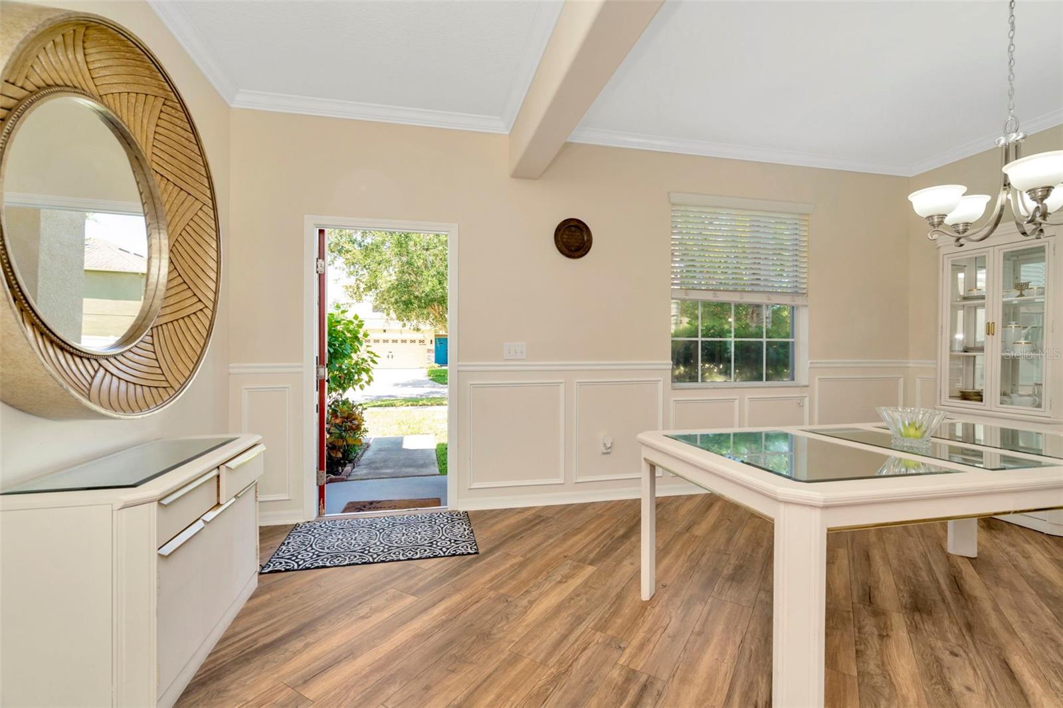
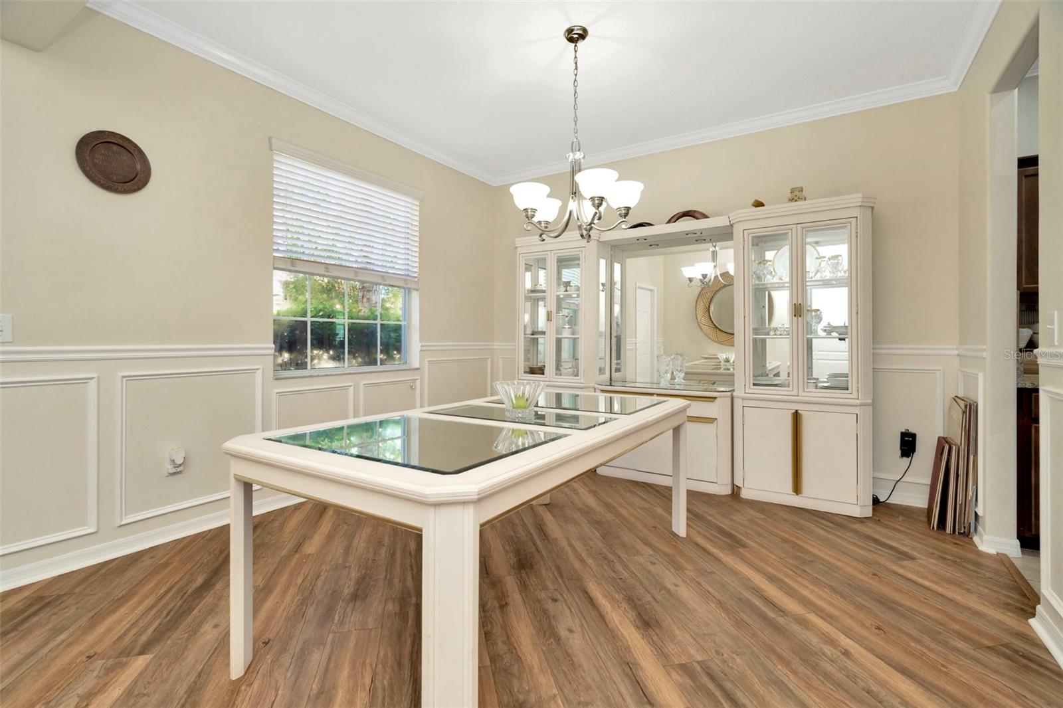
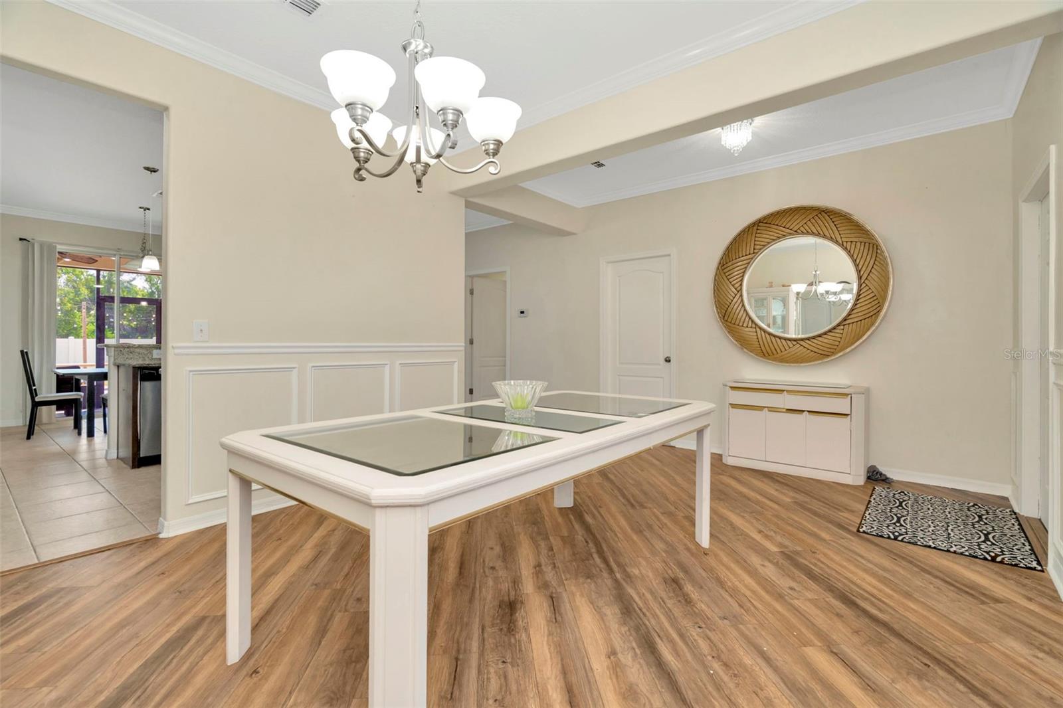
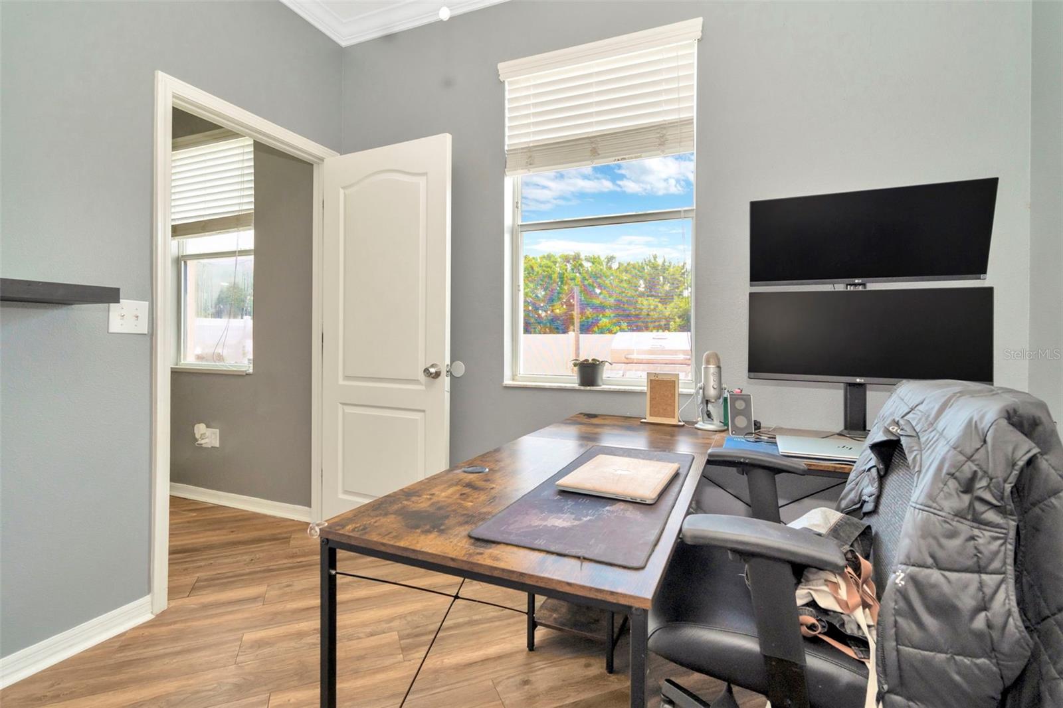
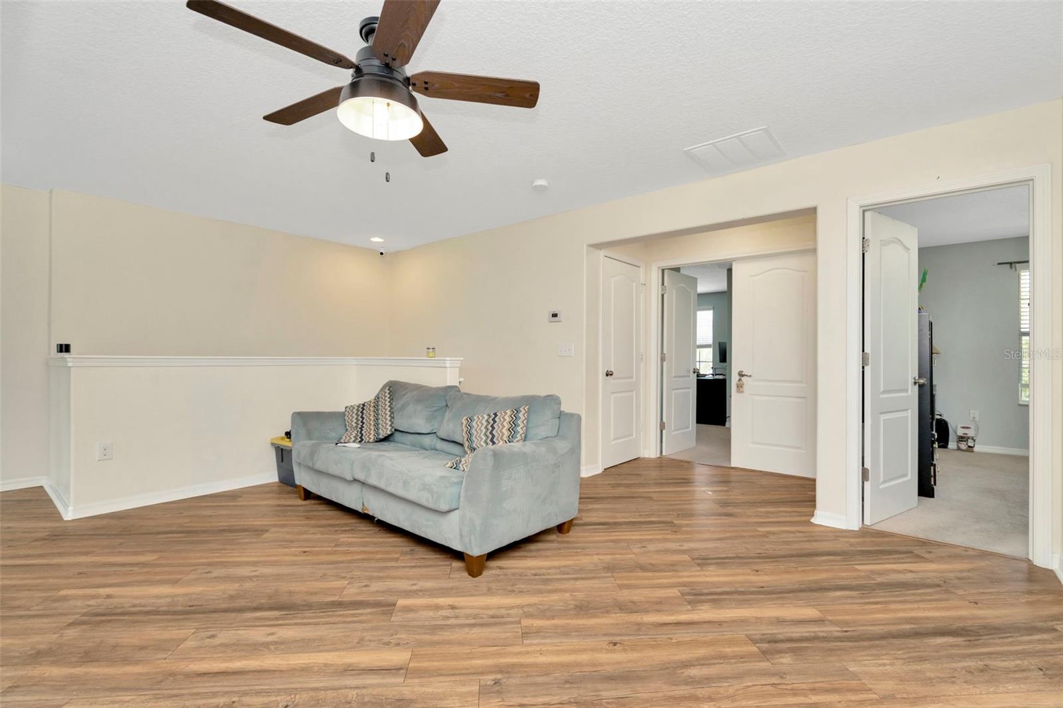
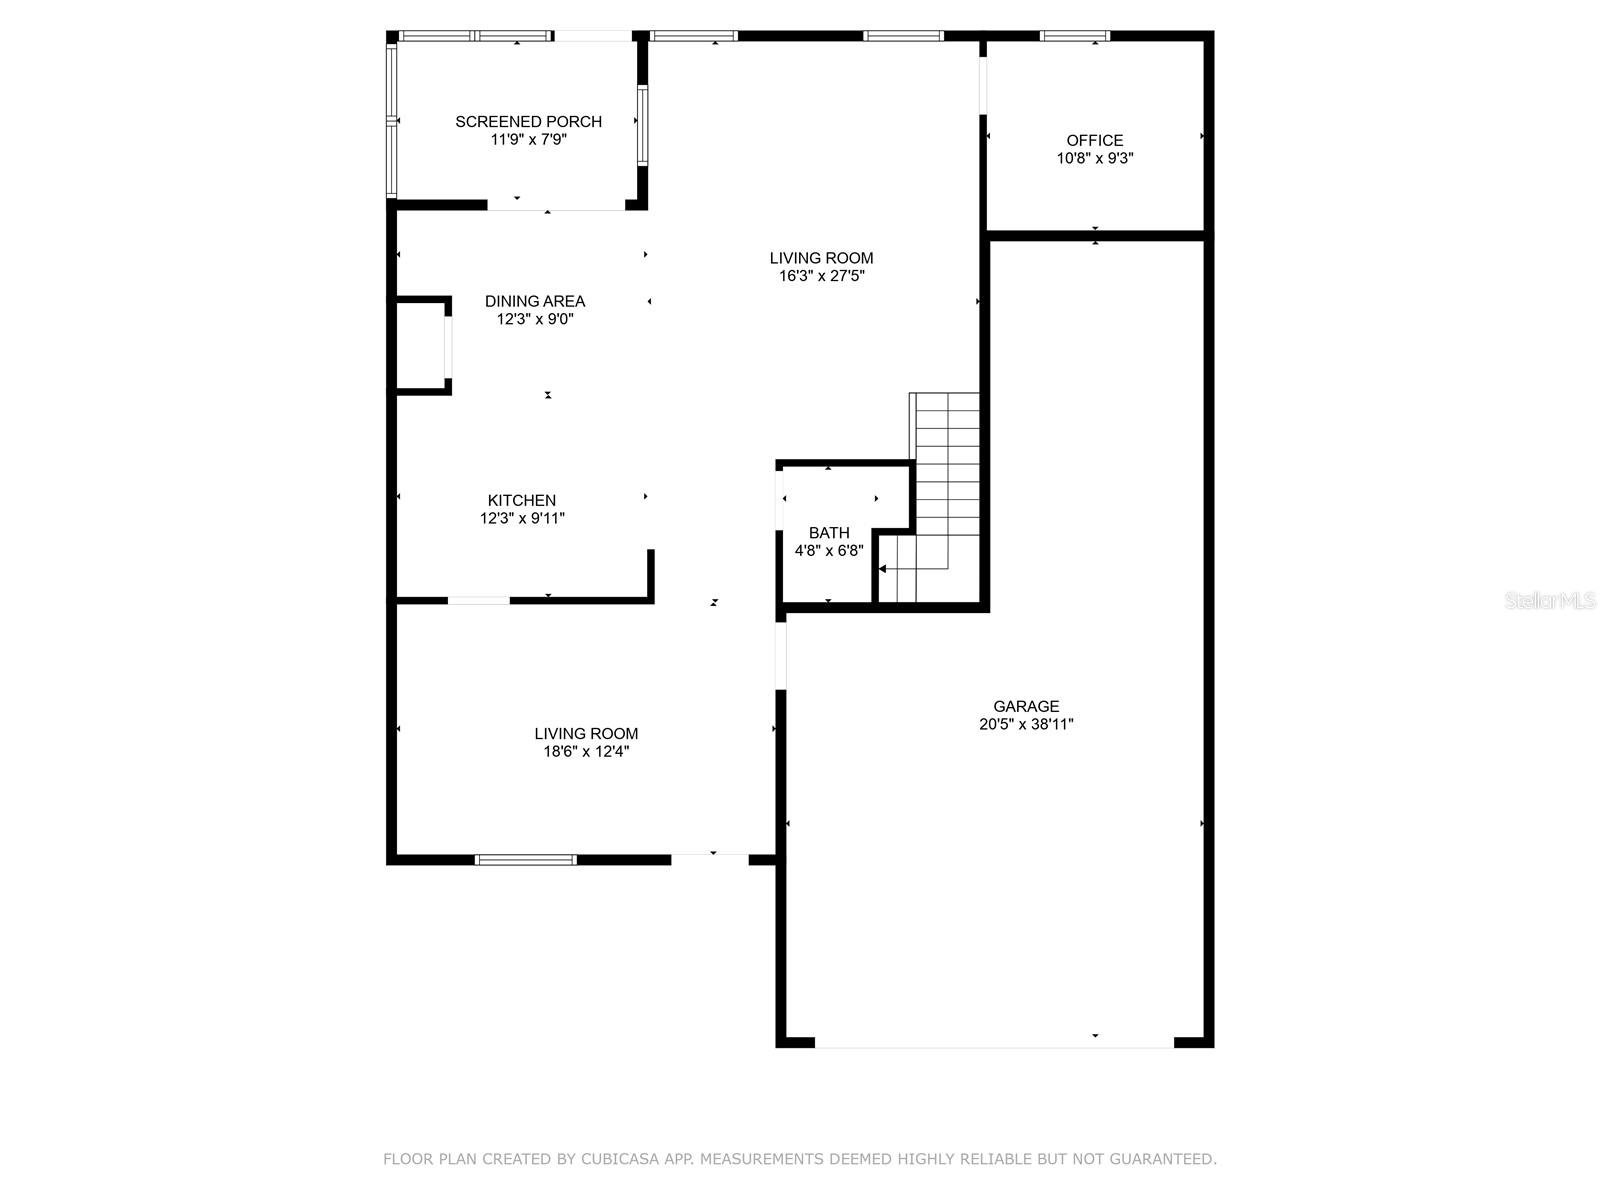
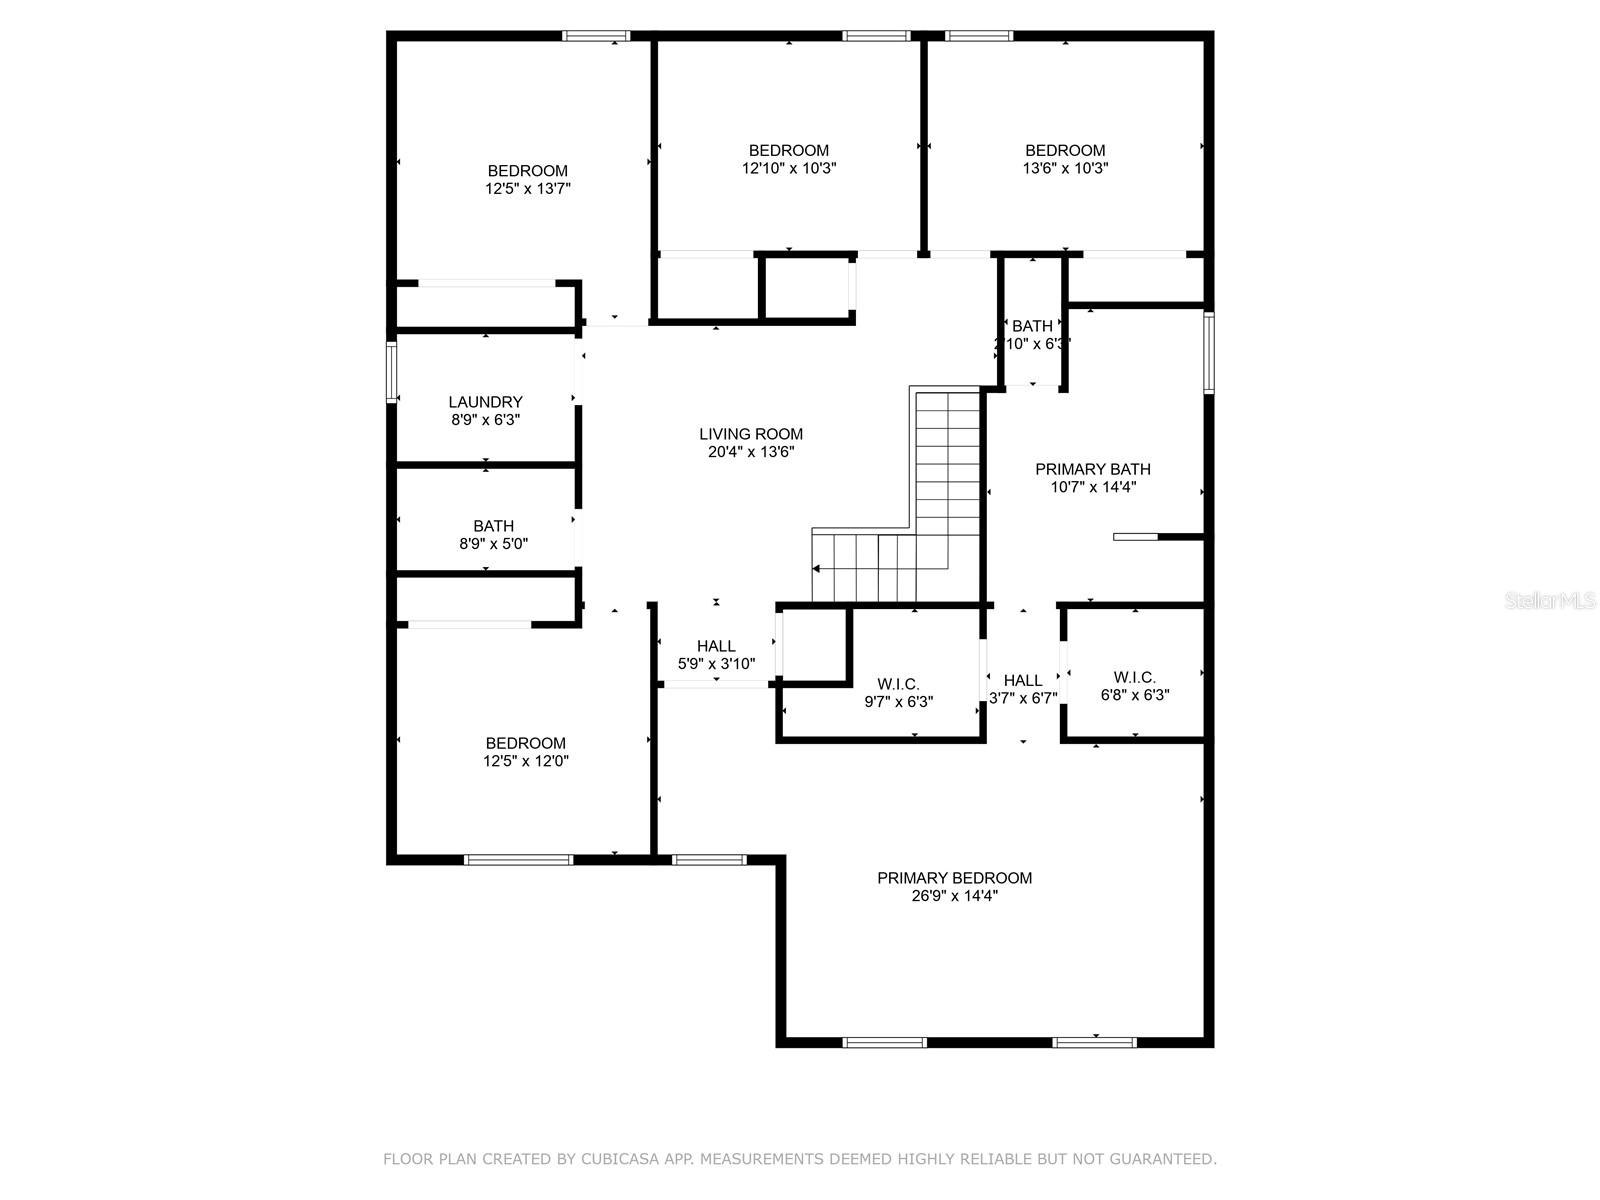
From the moment you walk in, you’ll notice how functional and inviting the layout feels. Downstairs features multiple living and dining spaces plus a dedicated office/den that makes working from home or managing a busy family life incredibly convenient. Upstairs, the oversized loft creates the perfect second living room, movie space, playroom, homeschool area, or game room.
The heart of the home is the open-concept kitchen and family room, where everyone naturally gathers — whether it’s weeknight dinners, birthday parties, or football Sundays.
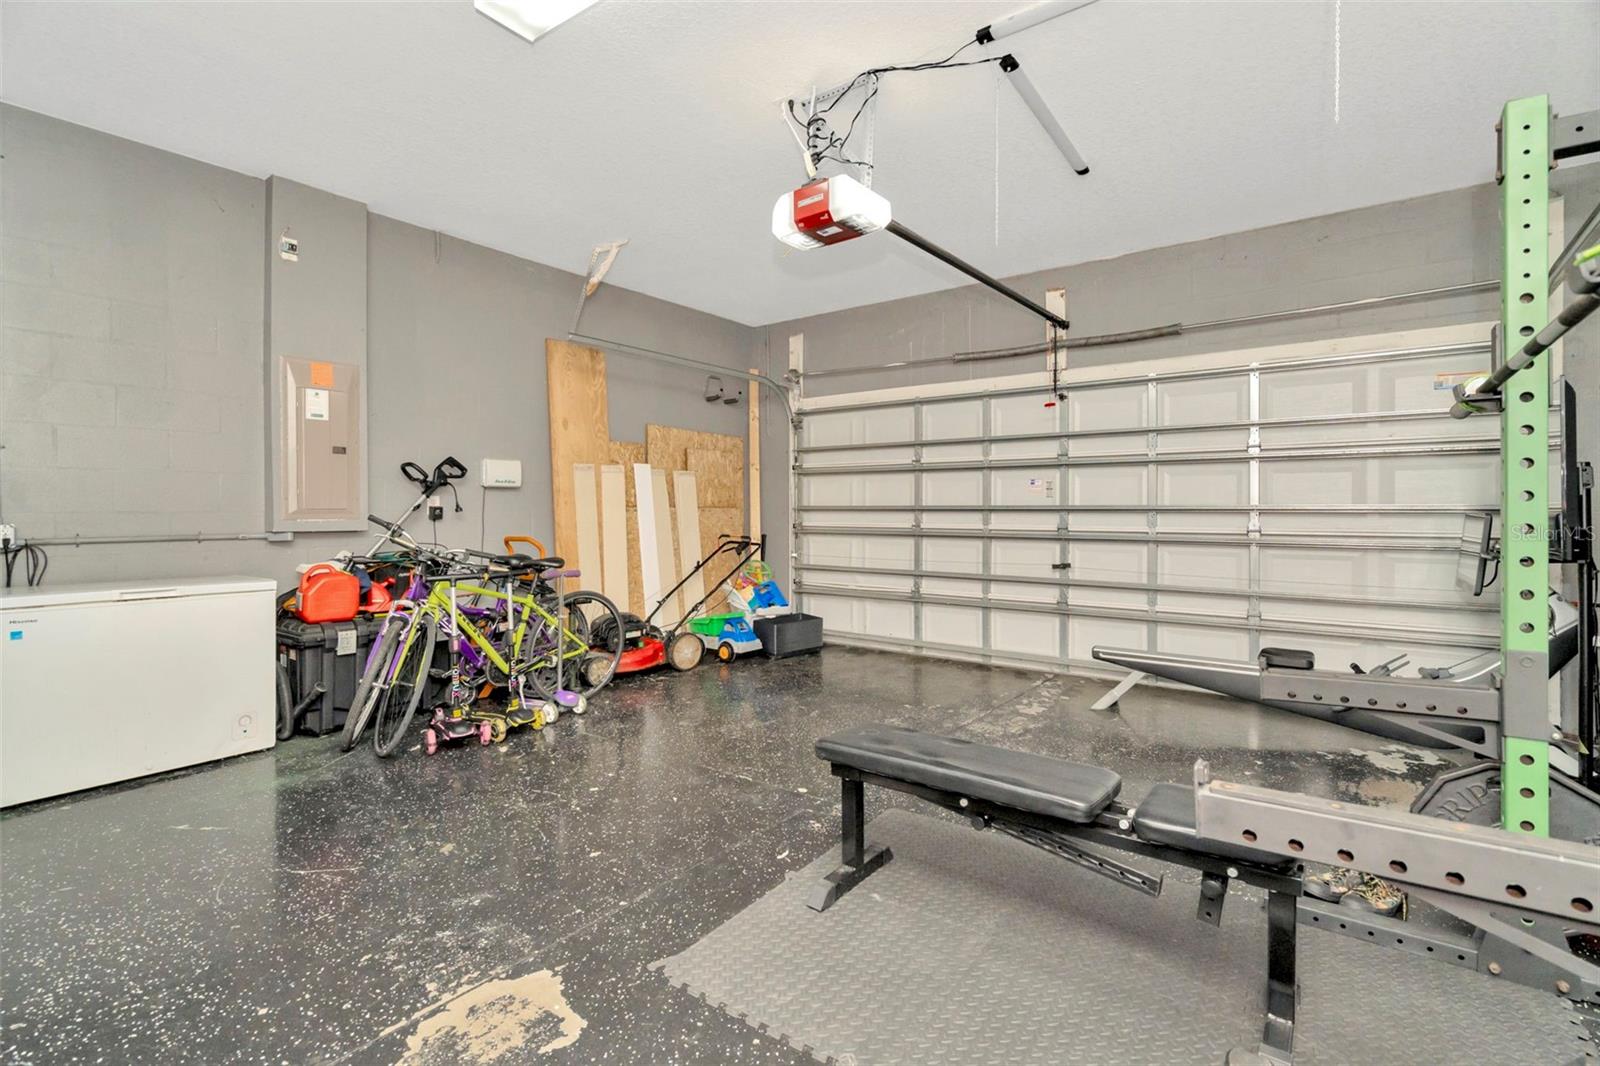
One of the standout features is the rare 3-car tandem garage, offering incredible flexibility for extra vehicles, a home gym, workshop, storage space, golf cart, motorcycles, or all the random Costco purchases we somehow convince ourselves we needed.
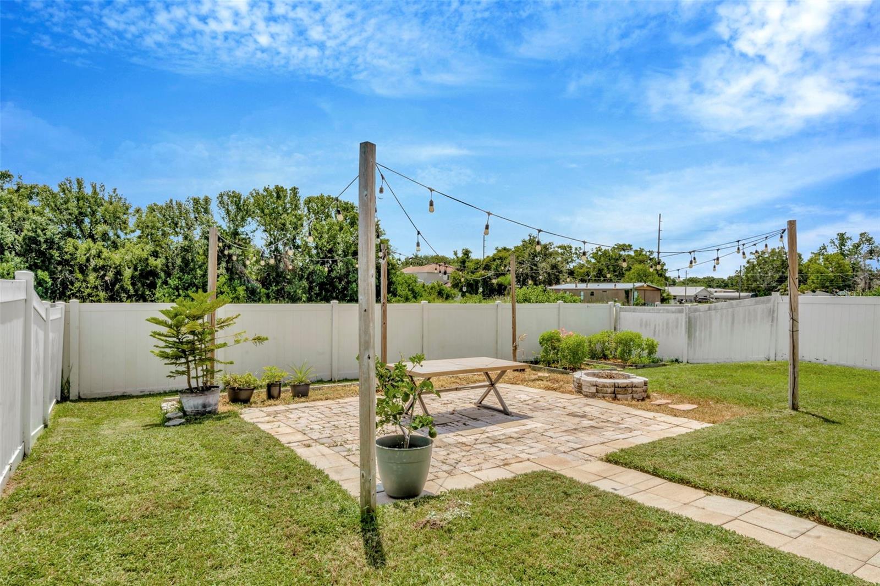
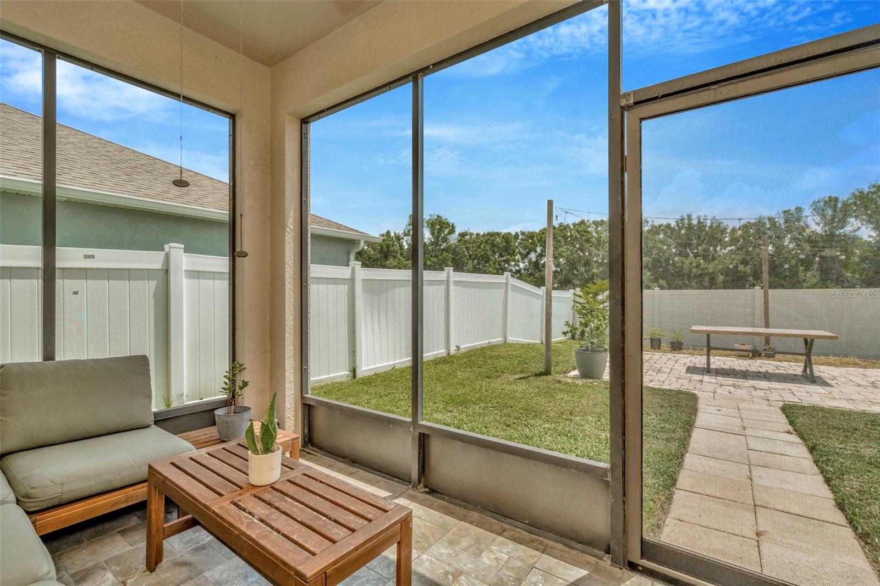

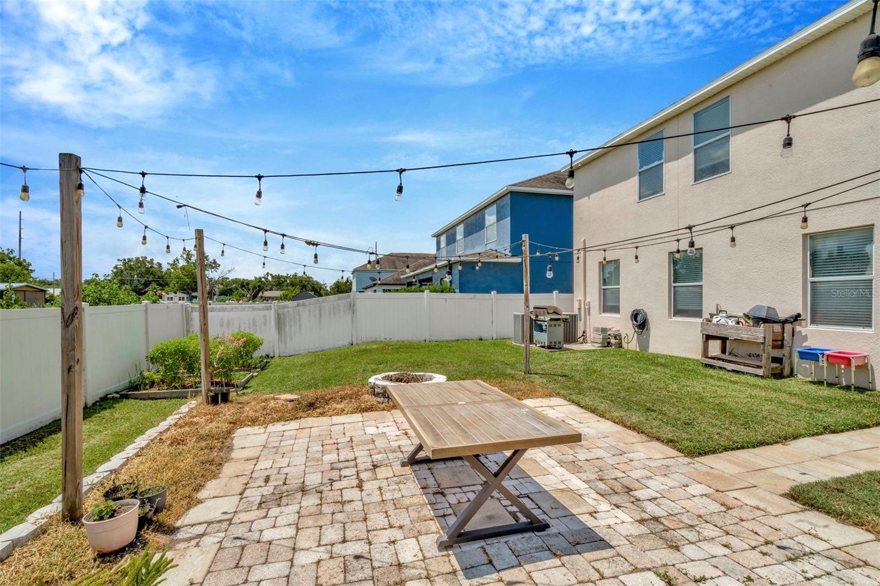
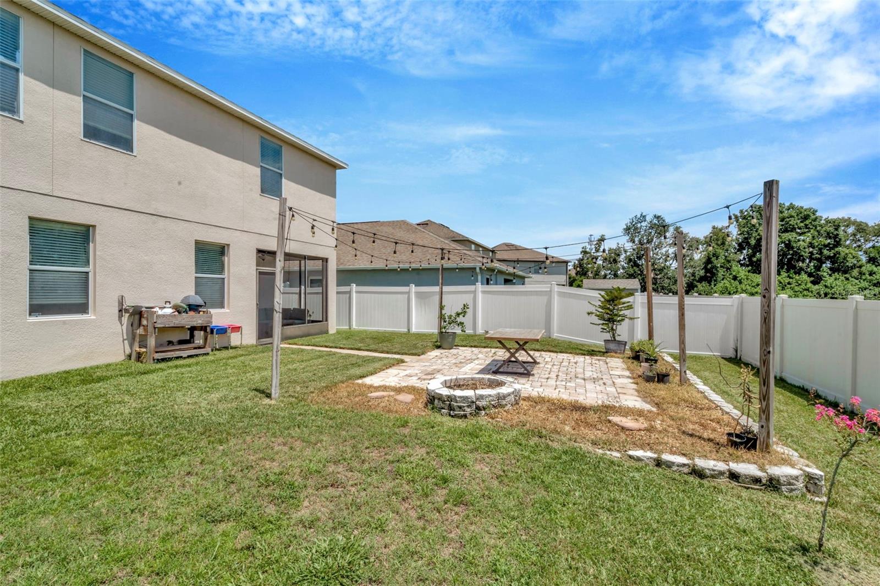
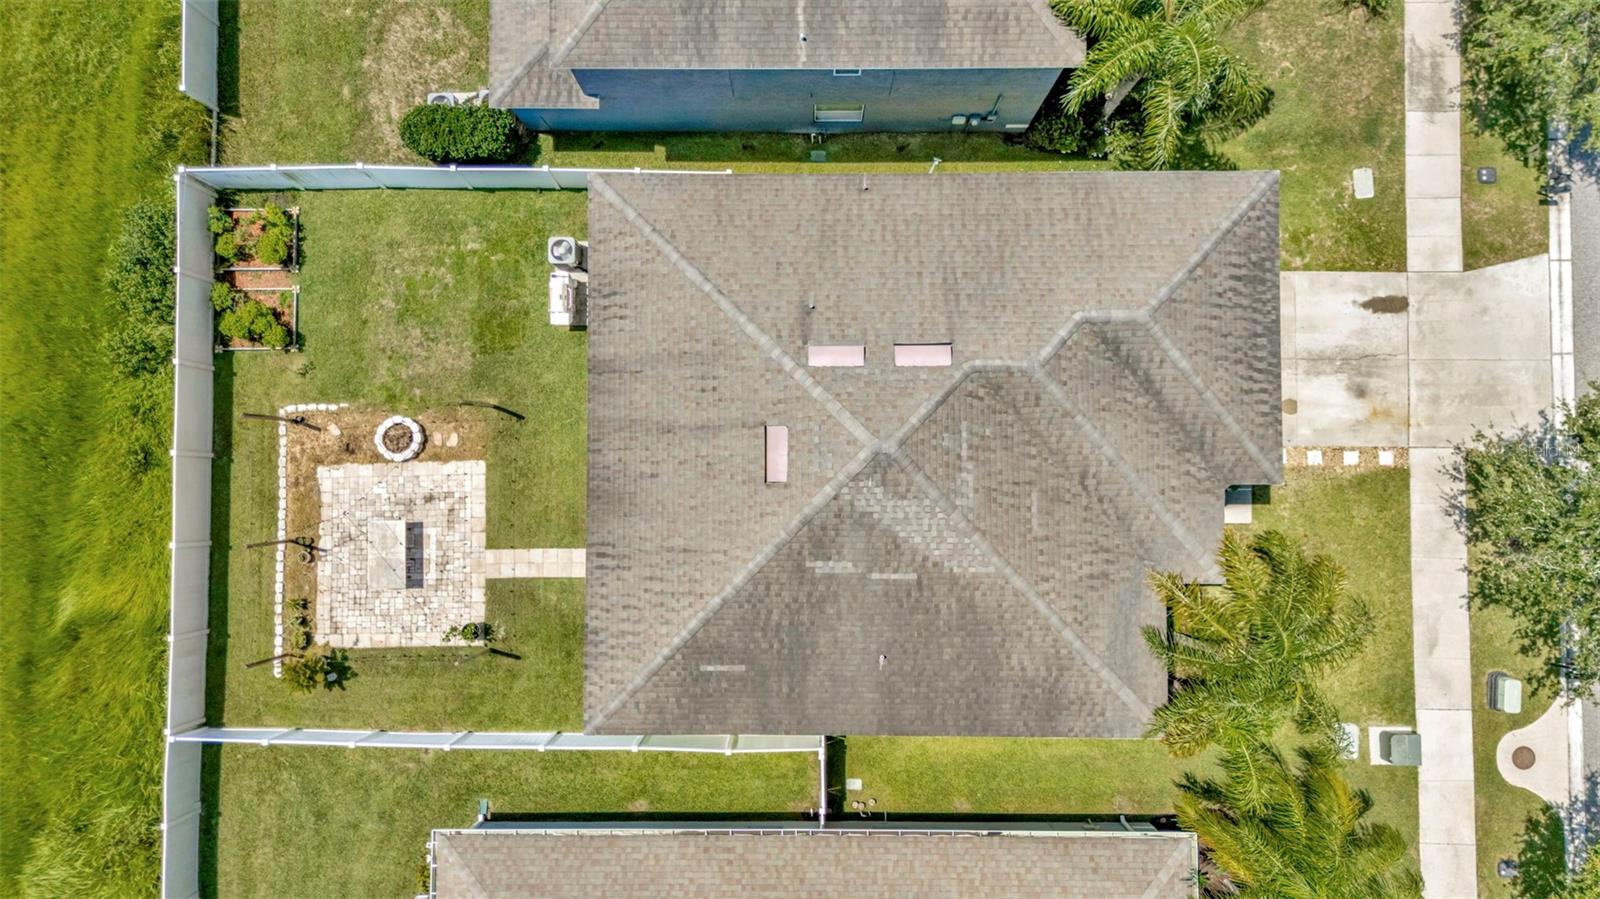
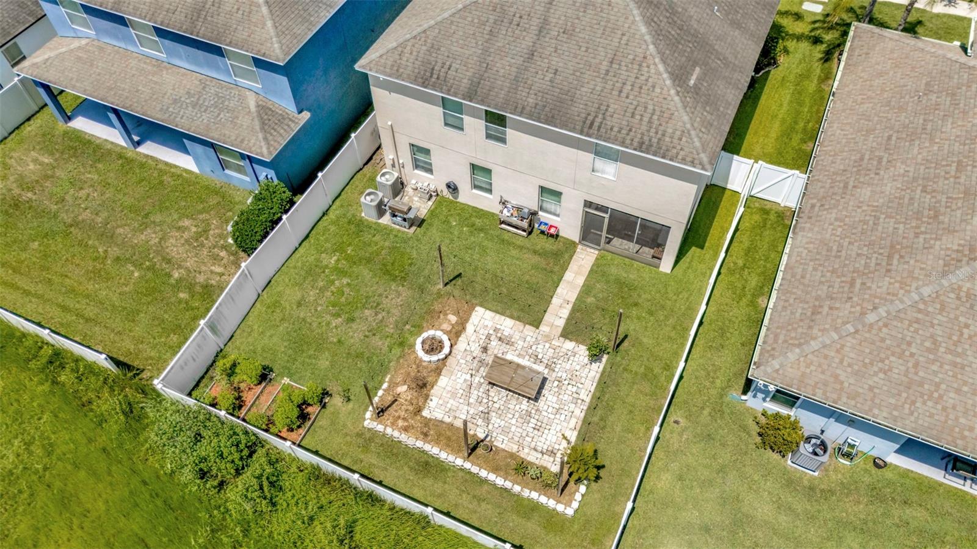
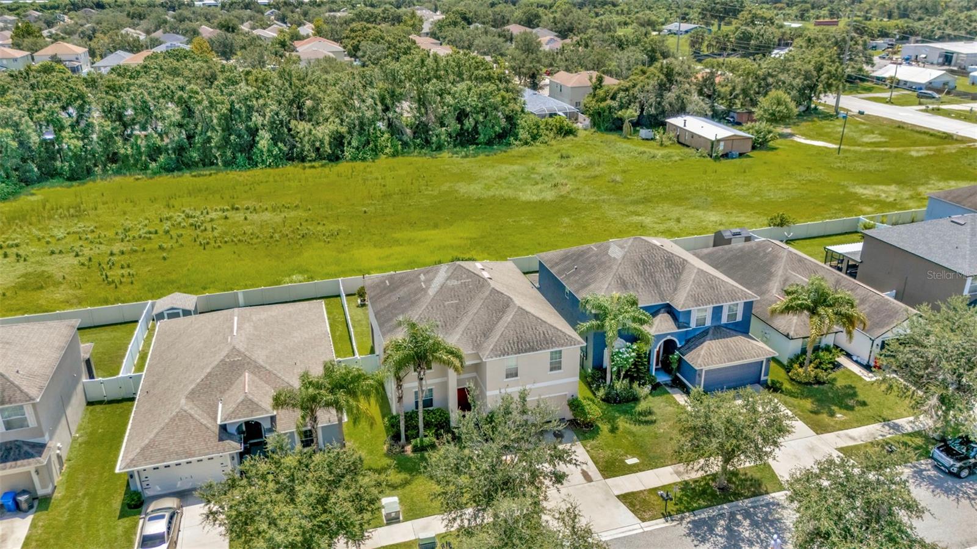
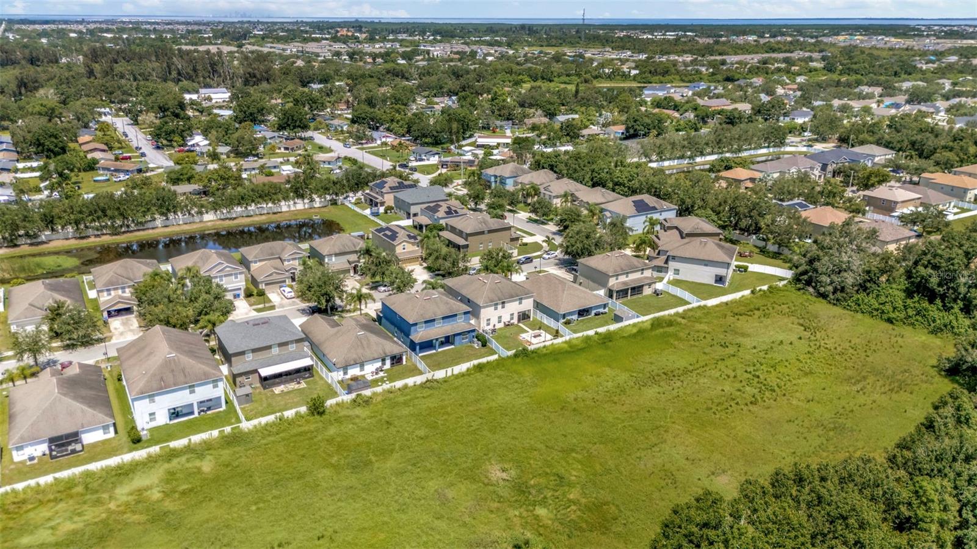
Step outside into the backyard and you’ll immediately understand why this home feels special. With no direct rear neighbors crowding behind you, the outdoor space feels peaceful and private — where pets can roam freely, friends gather for BBQs, and parents can finally sit down for five uninterrupted minutes pretending life is under control.
Homes with this much space, functionality, and value under $380k are becoming harder and harder to find in today’s market. If you’ve been waiting for the right combination of size, layout, location, affordability, and added warranty protection — this may be the one.
Schedule your private showing today before someone else beats you to it!
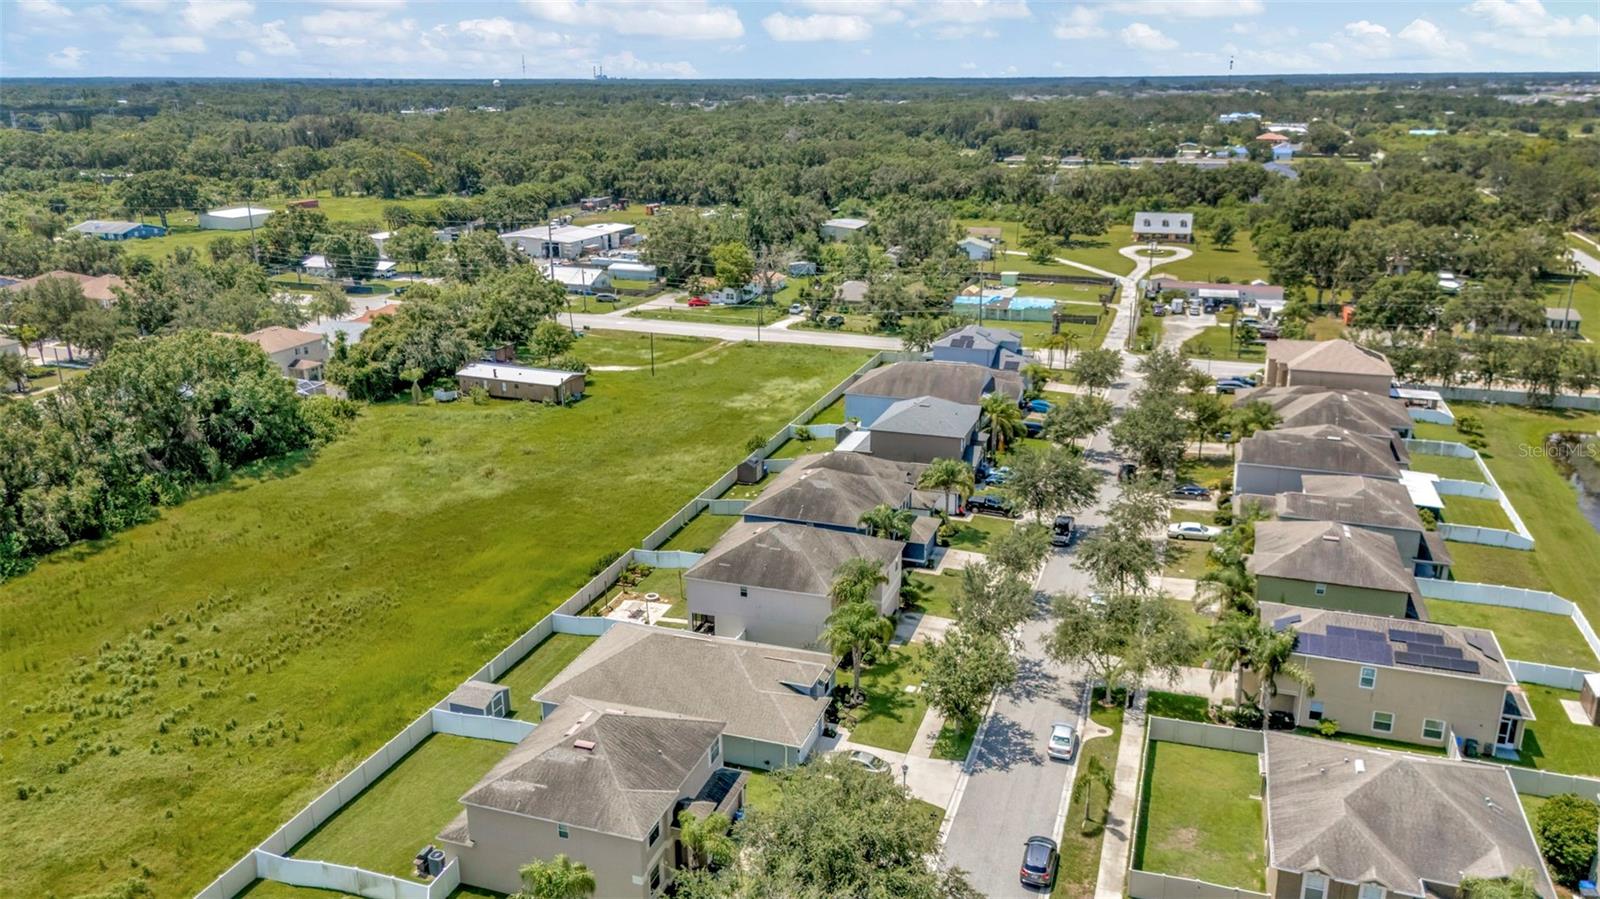
Driving directions : E College Ave to 24th St NE, to Shell Point Rd to Shell Manor Dr, home is on the right
| Rooms | Dimension | Description |
|---|---|---|
| Living Room | 18x12 | First level , Laminate |
| Family Room | 16x27 | First level , Laminate |
| Kitchen | 12x9 | First level , Ceramic Tile , Pantry |
| Dining Room | 12x9 | First level , Ceramic Tile |
| Office | 10x9 | First level , Laminate |
| Loft | 20x13 | Second level , Laminate |
| Bedroom 1 | 12x12 | Second level , Carpet |
| Bedroom 2 | 12x13 | Second level , Carpet |
| Bedroom 3 | 12x10 | Second level , Carpet |
| Bedroom 4 | 13x10 | Second level , Carpet |
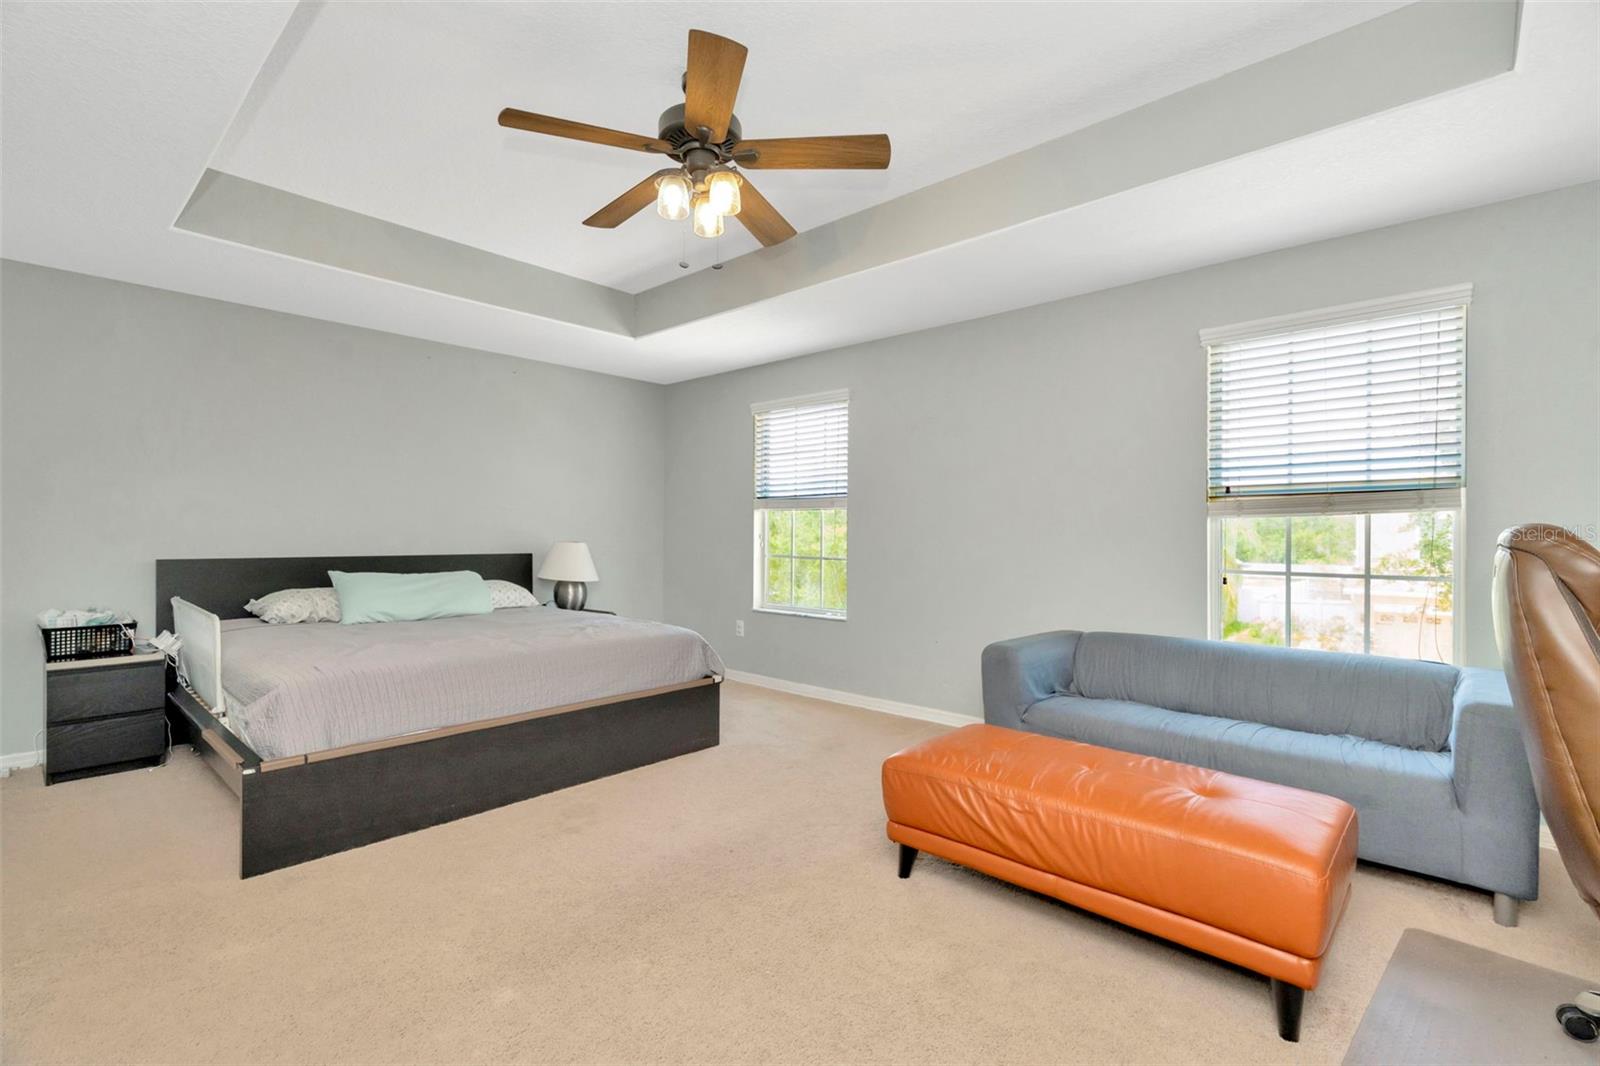
| Primary Bedroom | 26x14 | Second level , Carpet |
| Primary Bathroom | 10x14 | Second level , Ceramic Tile |
4, 2, 1,846ft²
MLS#: TB8510377
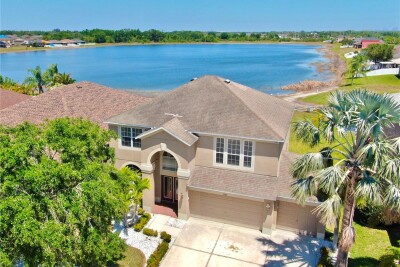
5, 2, 2,490ft²
MLS#: TB8531816
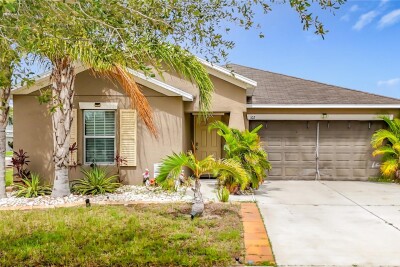
3, 2, 1,561ft²
MLS#: S5154195
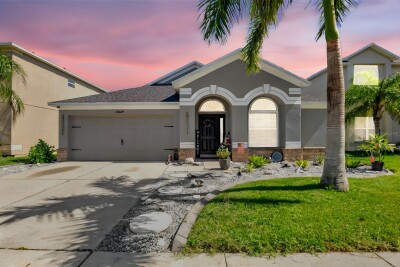
3, 2, 2,082ft²
MLS#: TB8410813