English / Українська / Русский

Julia Vakulenko - Broker -

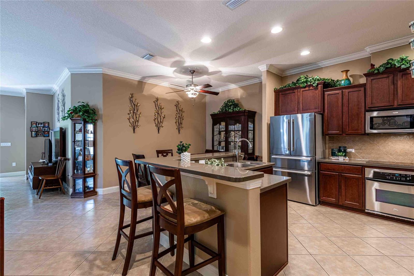
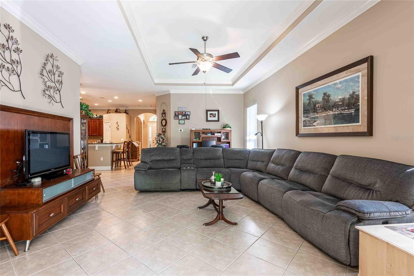
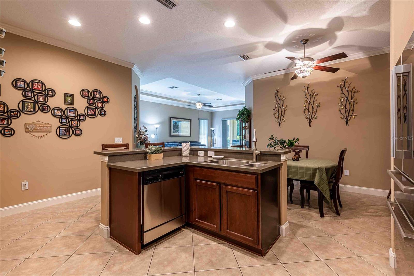
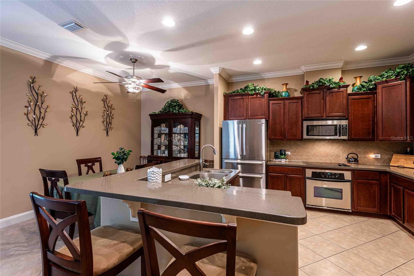
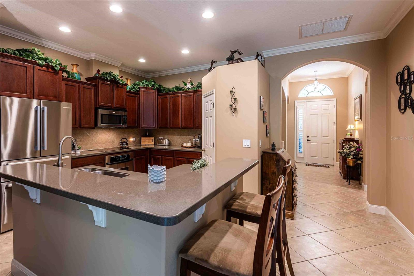
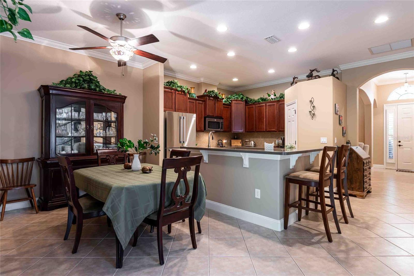
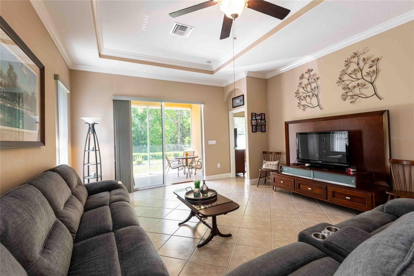
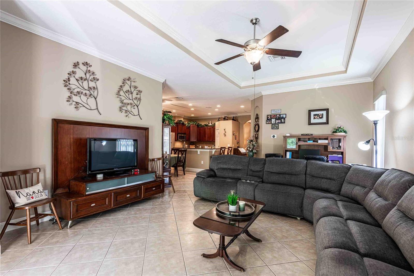
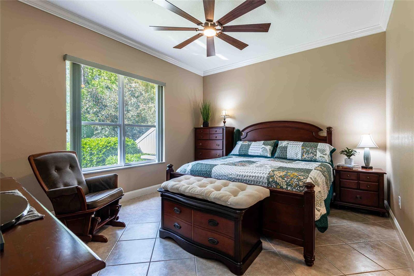
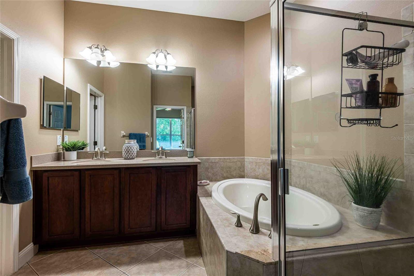
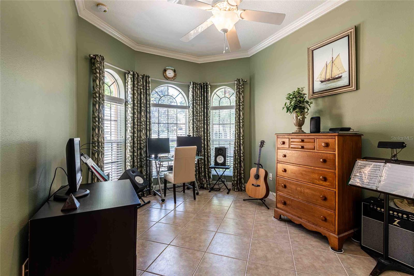
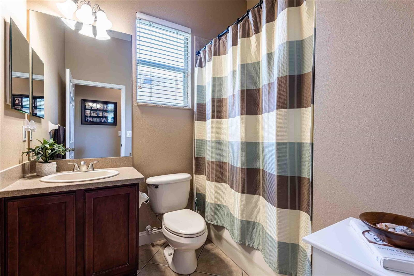
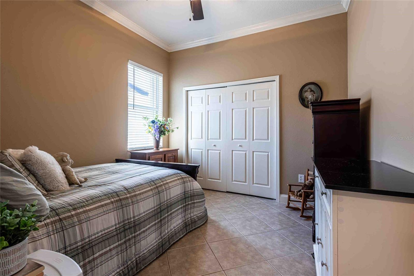
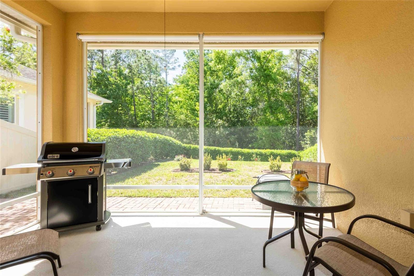
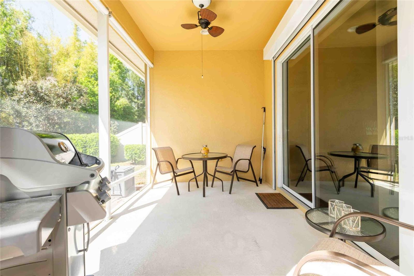
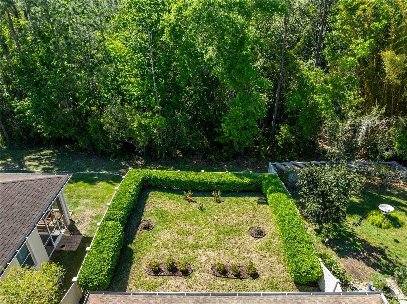
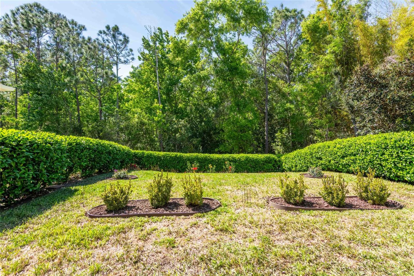
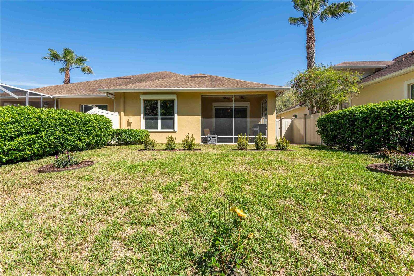
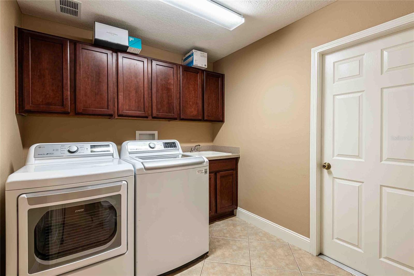

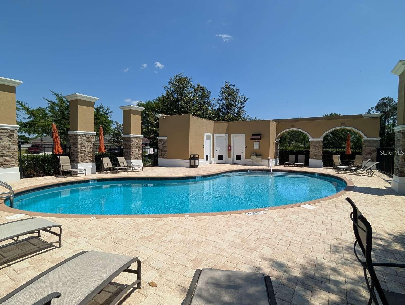
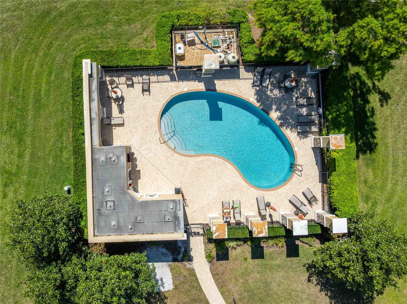
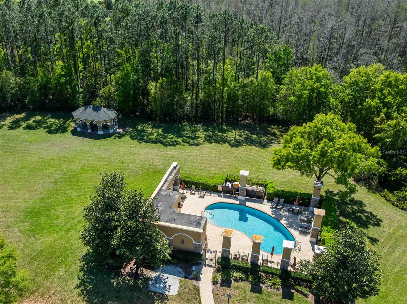
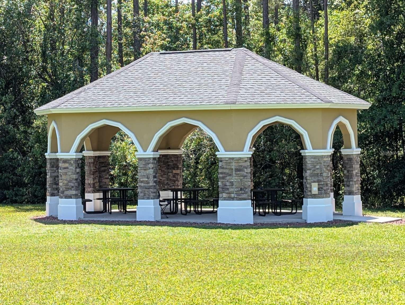
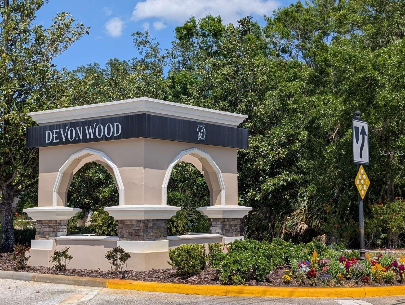
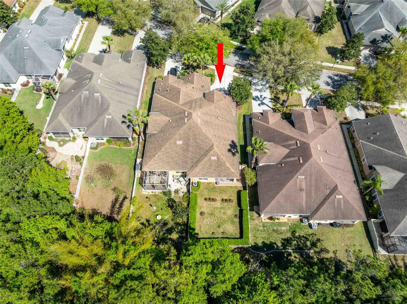
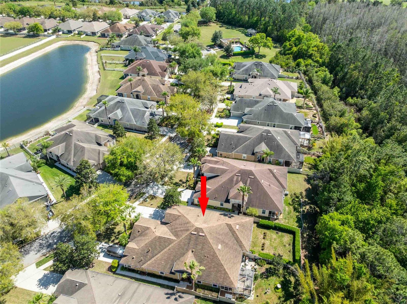
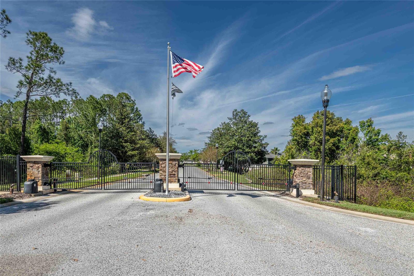
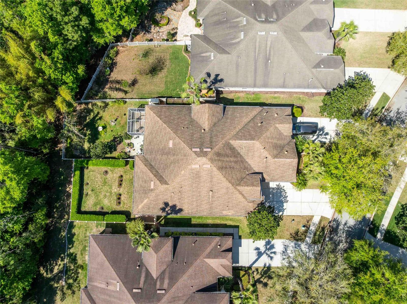
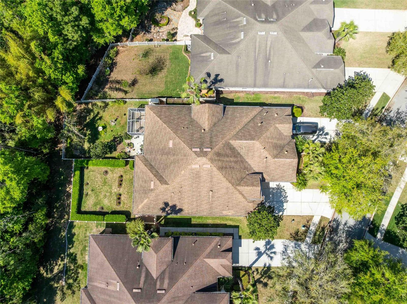
TB8482370 Entryway TB8482370 Light & Bright Living Room Open Concept Devonwood Community Pool Separate Den Den off of Entry TB8482370 TB8482370 Breakfast Bar Open Kitchen TB8482370 TB8482370 Primary Bedroom Primary Bath Bedroom #2 Secondary Bath Bedroom #3 Screened-In Lanai TB8482370 Conservation Views New Landscaping Fenced Yard Large Laundry Room TB8482370 TB8482370 TB8482370 Devonwood Community Gazebo Devonwood Community Entrance (Gate) TB8482370 TB8482370 Gated Community TB8482370
Loading map ...
Loading map ...

2821 DEVONOAK BLVD, LAND O LAKES, 34638

  • $434,000
  • Price changed 07/20/2026 from $435,000, -0.23%
  • 3 Beds, 2 Baths , 1,888 Sq.Ft
  • County: Pasco
  • Subdivision: DEVONWOOD RESIDENTIAL


Property highlights

  • MLS#: TB8482370
  • 6,969.00 lot size Sq.Ft.
  • Year built: 2008
  • Parking spaces: 2
  • Pool: Community pool
  • Listed: 03/23/2026
  • Taxes: $3,226.53
  • HOA fees (monthly): $359.33
  • Average Monthly Fees (not including CDD, if any): $359.33
  • Maintenance fee includes: Cable TV, Common Area Taxes, Pool, Escrow Reserves Fund, Internet, Maintenance Structure, Maintenance Grounds, Private Road and Sewer

Property Overview

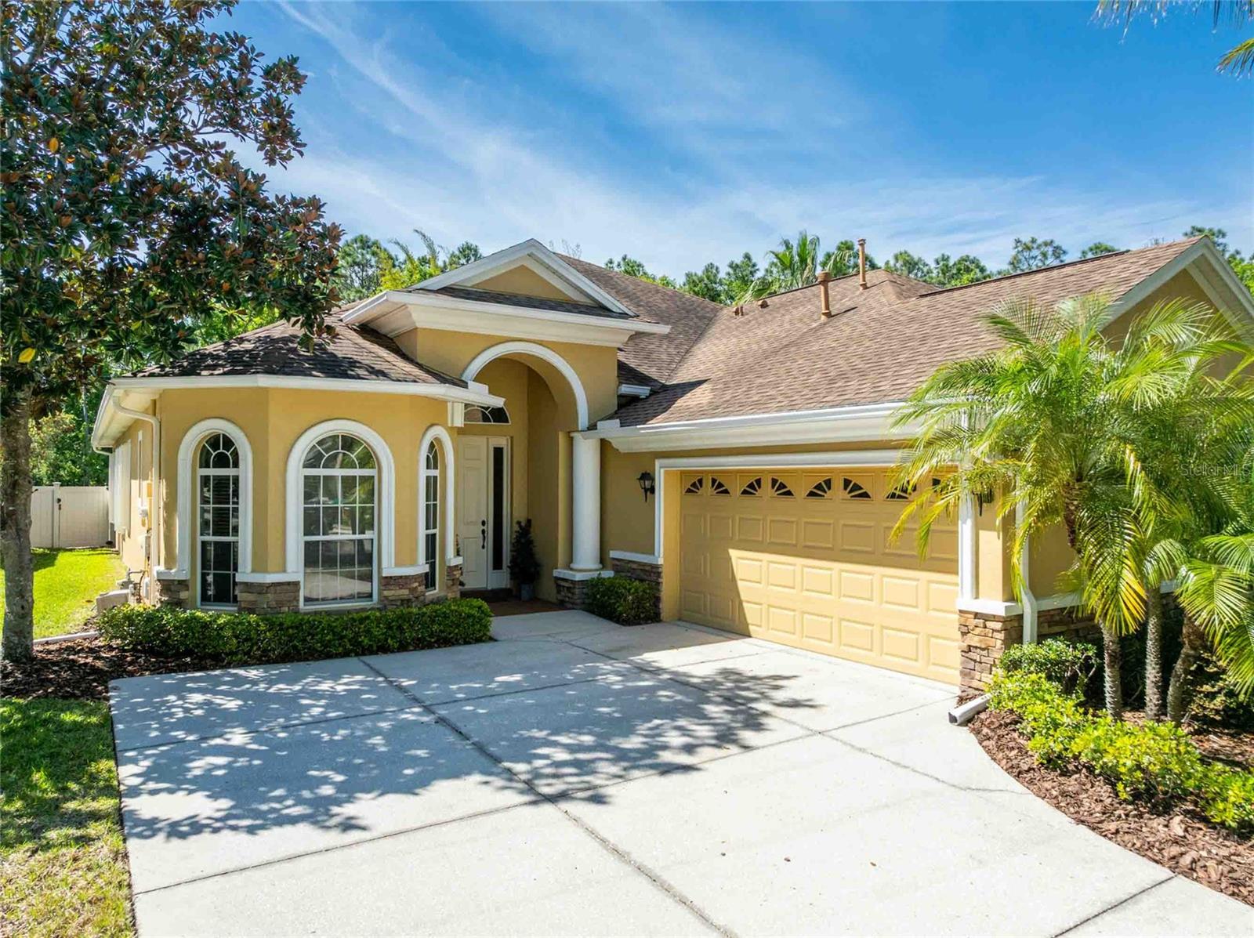

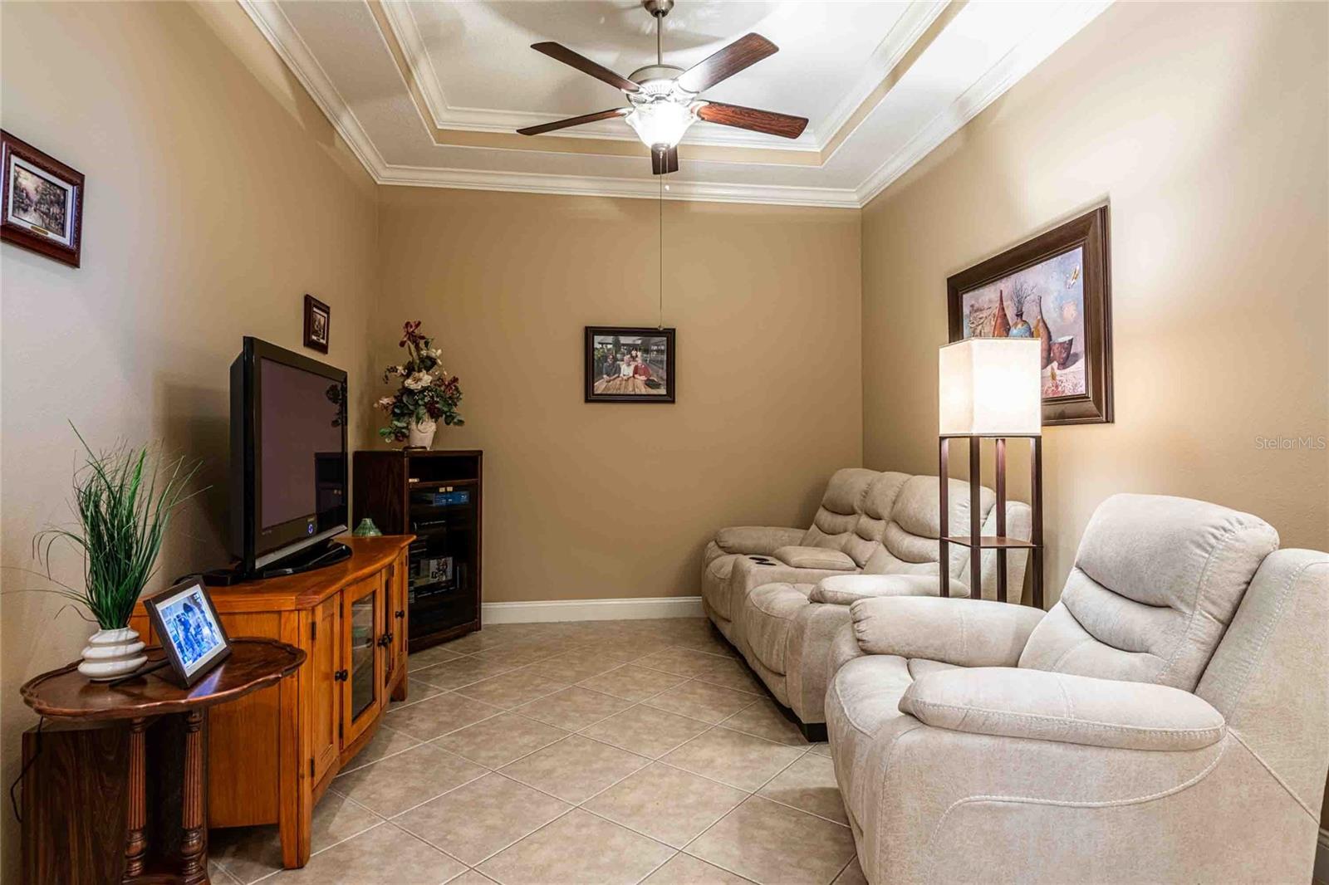
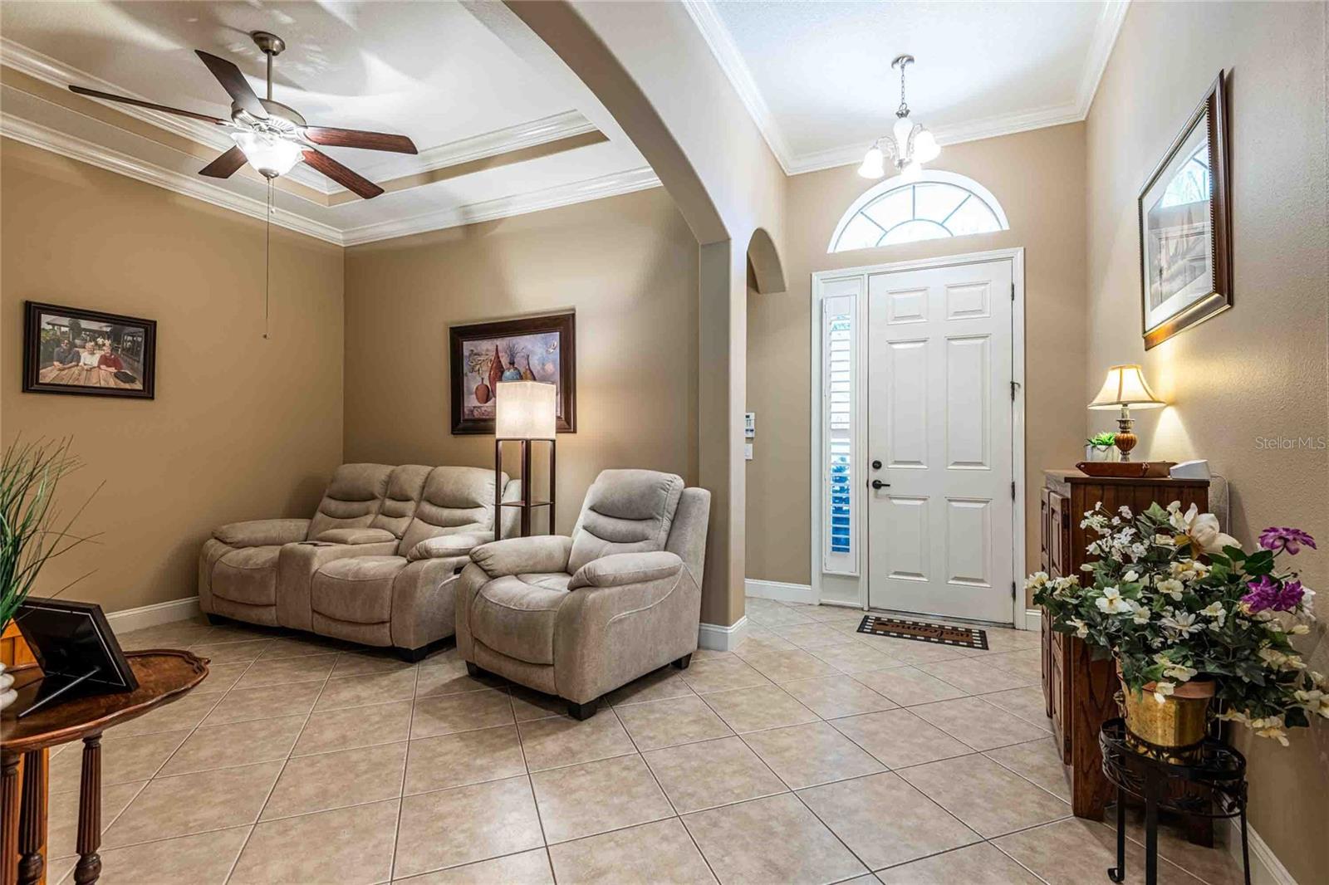
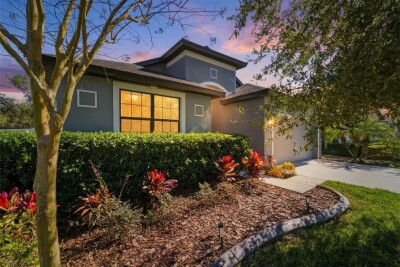
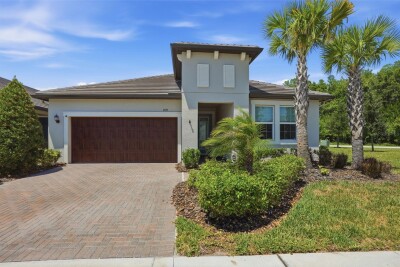
Welcome to effortless Florida living in the highly sought-after gated community of Devonwood in Land O' Lakes. This beautifully maintained 3-bedroom, 2-bath home with a dedicated den offers the perfect combination of elegance, comfort, and maintenance-free living, all set against a tranquil backdrop of lush landscaping and private conservation views. From the moment you step inside, you'll appreciate the home's warm, inviting atmosphere. Rich earth-toned ceramic tile flooring flows throughout the living spaces, while architectural details including graceful arched entryways and elegant coffered ceilings add timeless character and sophistication. Designed with both everyday living and entertaining in mind, the spacious dining area seamlessly connects to the oversized great room, where expansive sliding glass doors lead to a covered, screened lanai. Enjoy morning coffee, evening cocktails, or simply unwind while overlooking the fully fenced backyard surrounded by mature landscaping and peaceful conservation views—your own private retreat. This home has been meticulously cared for and thoughtfully enhanced with more than $30,000 in upgrades, including hurricane shutters, energy-efficient window tinting, automatic window shades, vinyl privacy fencing, a Ring doorbell, Nest smart thermostat, home security wiring, and beautiful stacked stone exterior accents that create exceptional curb appeal. Additional features include an oversized two-car garage and a well-appointed laundry room with a utility sink, abundant cabinetry, and a convenient storage closet, providing both functionality and organization. Living in Devonwood means enjoying a true lock-and-leave lifestyle. The HOA provides lawn and landscape maintenance, roof repairs and replacement every 20 years, bulk cable and internet, and access to the community's resort-style pool and gazebo, allowing you to spend more time enjoying everything Florida has to offer. Perfectly located just minutes from premier shopping, dining, top-rated schools, Tampa International Airport, and the Gulf Coast's award-winning beaches, this exceptional home offers an unparalleled blend of privacy, convenience, and carefree living. Whether you're looking for a full-time residence or a low-maintenance retreat, this is a home you'll be proud to call your own.

Driving directions : North on Hwy 41, West (Left) on State Rd 54, Right on Devnoak Blvd, after going through the Gate, house will be down on the left.

Property Features

Rooms Dimension Description
Living Room 16x23 First level , Ceramic Tile
Dining Room 9x12 First level , Ceramic Tile
Primary Bedroom 15x12 First level , Ceramic Tile
Den 10x12 First level , Ceramic Tile
Bedroom 2 12x10 First level , Ceramic Tile
Bedroom 3 First level , Ceramic Tile
Kitchen 9x15 First level , Ceramic Tile

Interior Features

  • Ceiling Fans(s)
  • Crown Molding
  • Eat-in Kitchen
  • High Ceilings
  • Kitchen/Family Room Combo
  • Living Room/Dining Room Combo
  • Primary Bedroom Main Floor
  • Solid Surface Counters
  • Solid Wood Cabinets
  • Split Bedroom
  • Stone Counters
  • Thermostat
  • Tray Ceiling(s)
  • Walk-In Closet(s)
  • Window Treatments

Appliances

  • Built-In Oven
  • Cooktop
  • Dishwasher
  • Disposal
  • Gas Water Heater
  • Microwave
  • Range
  • Refrigerator

Heating

  • Central
  • Exhaust Fan
  • Natural Gas

Laundry features

  • Laundry Room

Air Conditioning

  • Central Air

Floor Covering

  • Tile

Utilities

  • Cable Connected
  • Electricity Connected
  • Natural Gas Connected
  • Sewer Connected
  • Underground Utilities
  • Water Connected

Exterior features

  • Hurricane Shutters
  • Private Yard
  • Rain Gutters
  • Shade Shutter(s)
  • Sidewalk
  • Sliding Doors

Parking features

  • Driveway
  • Garage Door Opener
  • Oversized

View

  • Park/Greenbelt

Patio and porch features

  • Covered
  • Enclosed
  • Rear Porch
  • Screened

Pets restrictions

  • Please verity with HOA
  • 3 pet(s) allowed
  • Extra Large (101+ Lbs.)

Architectural Style

  • Florida
  • Traditional

Community Features

  • Deed Restrictions
  • Gated Community - No Guard
  • Pool
  • Sidewalks
  • Street Lights

Association Amenities

  • Cable TV
  • Gated
  • Maintenance
  • Pool

Security Features

  • Gated Community
  • Security System Leased
  • Smoke Detector(s)

Construction Materials

  • Block
  • Stucco

Road Surface Type

  • Paved

Property Condition

  • Completed

Roof

  • Shingle

Foundation

  • Slab

Vegetation

  • Mature Landscaping
  • Trees/Landscaped

Lot Features

  • Conservation Area
  • Landscaped
  • Private
  • Sidewalk
  • Sloped
  • Street Dead-End
  • Paved

School Information


Listing information courtesy of SMITH & ASSOCIATES REAL ESTATE

All listing information is deemed reliable but not guaranteed and should be independently verified through personal inspection by appropriate professionals. Listings displayed on this website may be subject to prior sale or removal from sale; availability of any listing should always be independently verified.
Listing information is provided for consumer personal, non-commercial use, solely to identify potential properties for potential purchase; all other use is strictly prohibited and may violate relevant federal and state law.
Listing data comes from My Florida Regional MLS.