English / Українська / Русский

Julia Vakulenko - Broker -

TB8484018 TB8484018 TB8484018 TB8484018 TB8484018 TB8484018 TB8484018 TB8484018 TB8484018 TB8484018 TB8484018 TB8484018 TB8484018 TB8484018 TB8484018 TB8484018 TB8484018 TB8484018 TB8484018 TB8484018 TB8484018 Virtually Staged TB8484018 Virtually Staged TB8484018 TB8484018 TB8484018 TB8484018 TB8484018 TB8484018 TB8484018 TB8484018 TB8484018 TB8484018 TB8484018 TB8484018 TB8484018
Loading map ...
Loading map ...

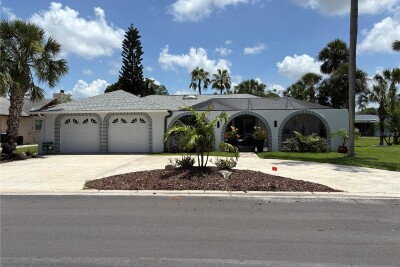
3855 TOPSAIL TRL, NEW PORT RICHEY, 34652

  • $460,000
  • Price changed 05/19/2026 from $474,999, -3.16%
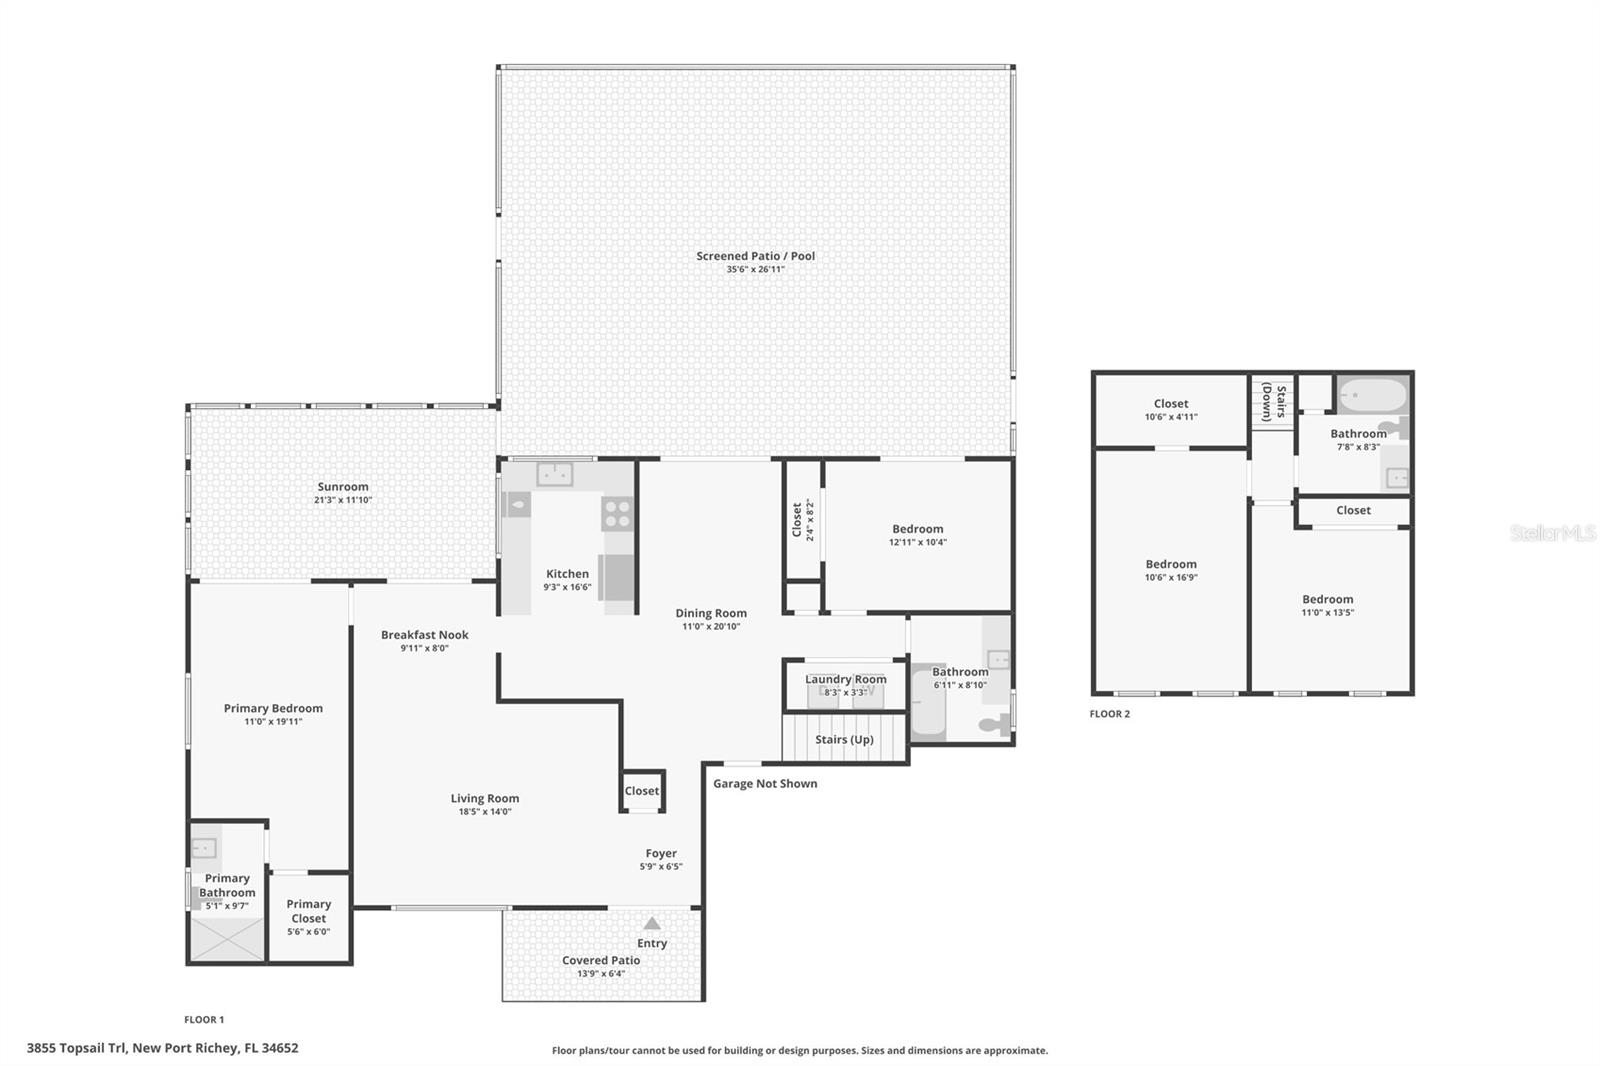
  • 4 Beds, 3 Baths , 2,047 Sq.Ft
  • County: Pasco
  • Community: Flor-A-Mar


Property highlights

  • MLS#: TB8484018
  • 7,370.00 lot size Sq.Ft.
  • Year built: 1972
  • Parking spaces: 2
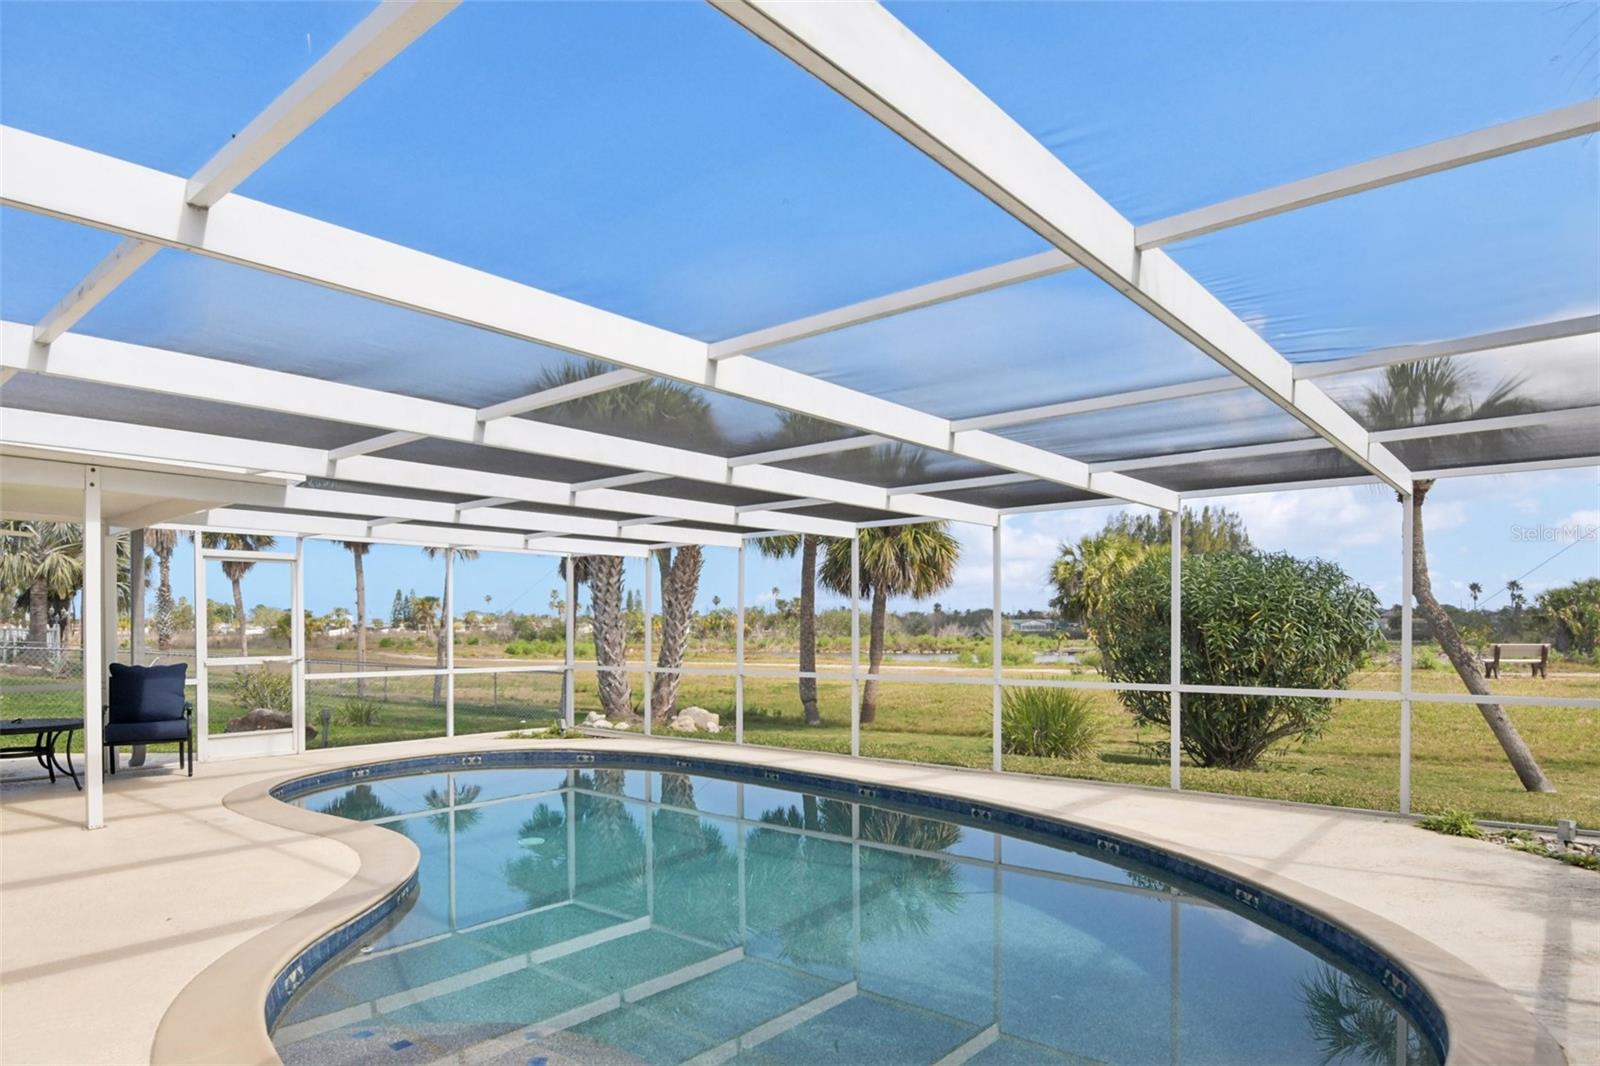
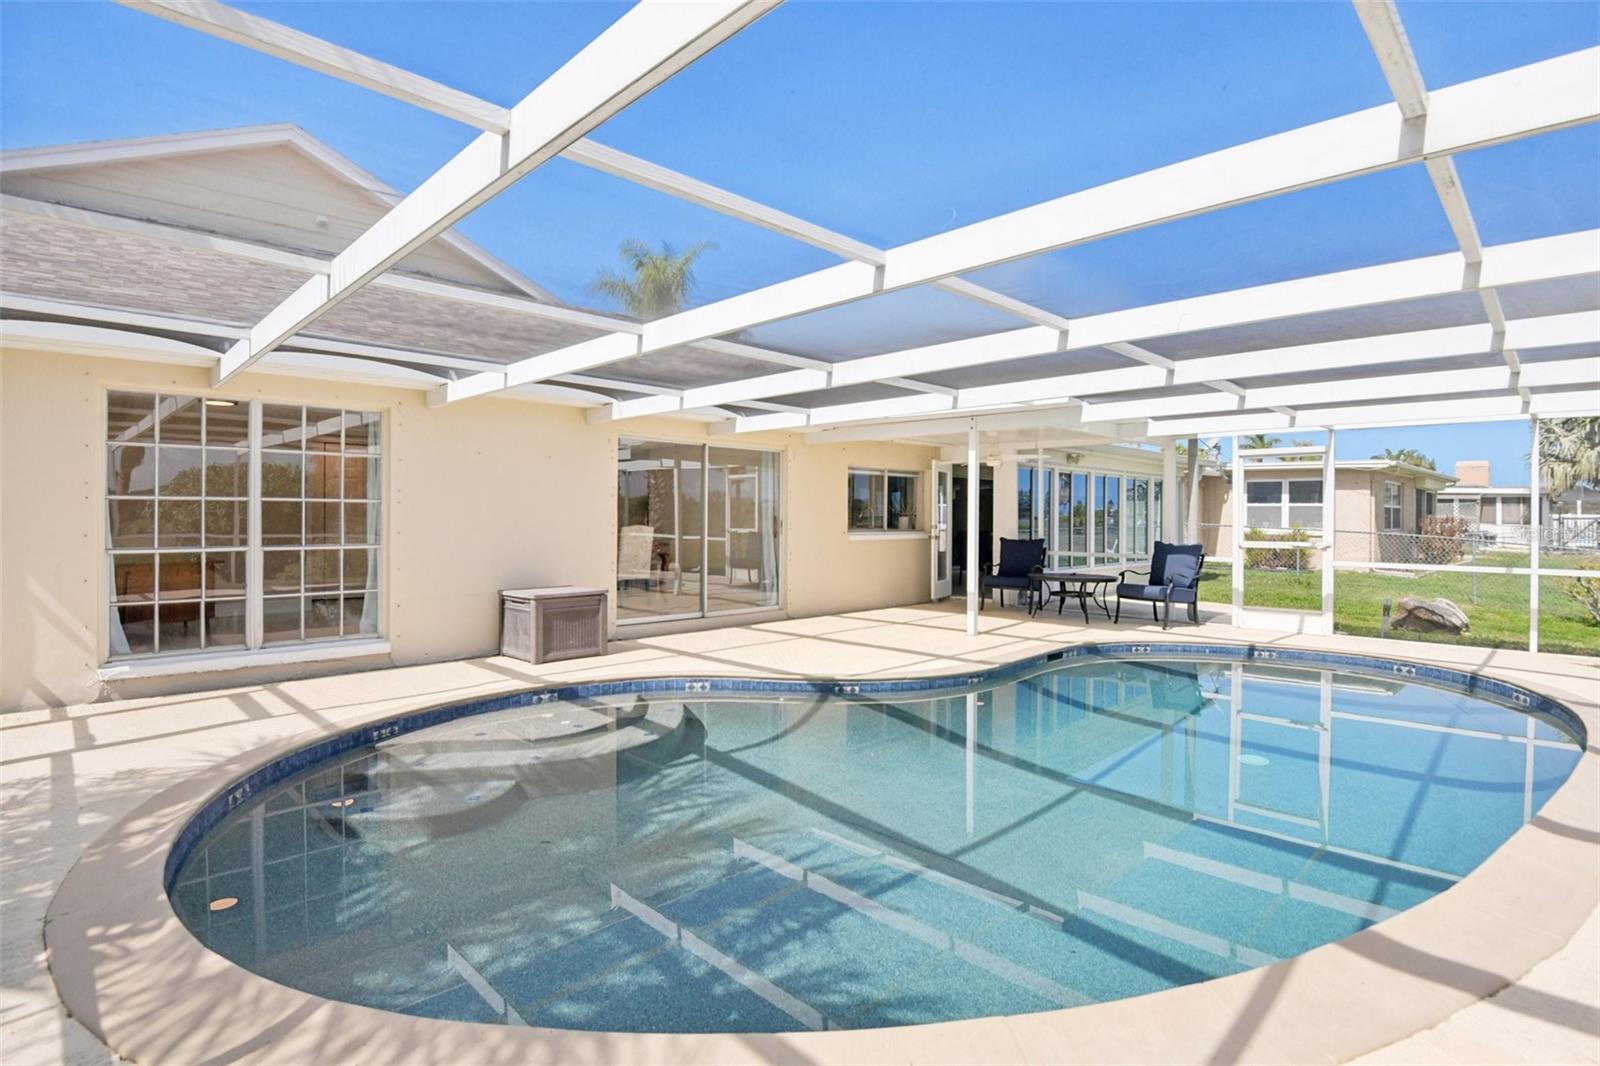
  • Pool: Private pool
  • Listed: 03/12/2026
  • Taxes: $3,401.46
  • HOA fees (monthly): $10.42
  • Average Monthly Fees (not including CDD, if any): $10.42
  • Virtual Tour

Property Overview

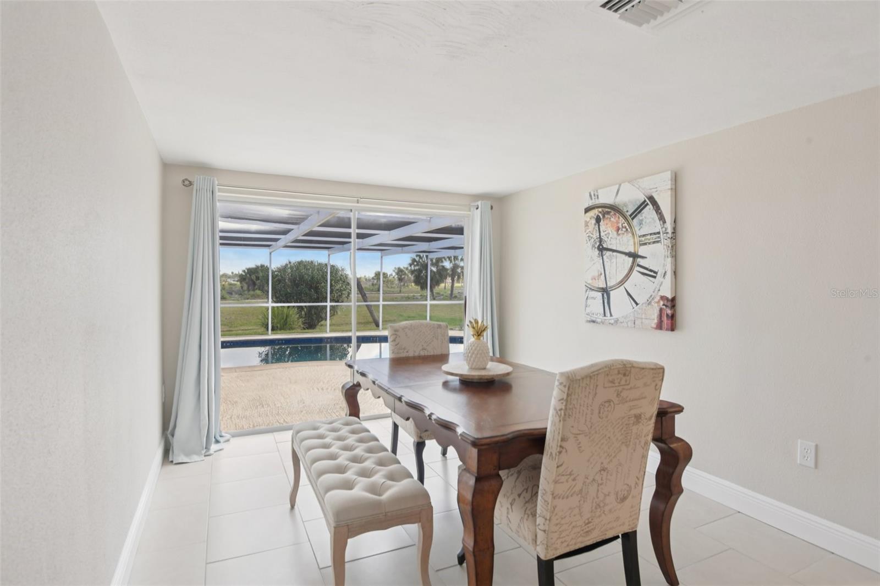
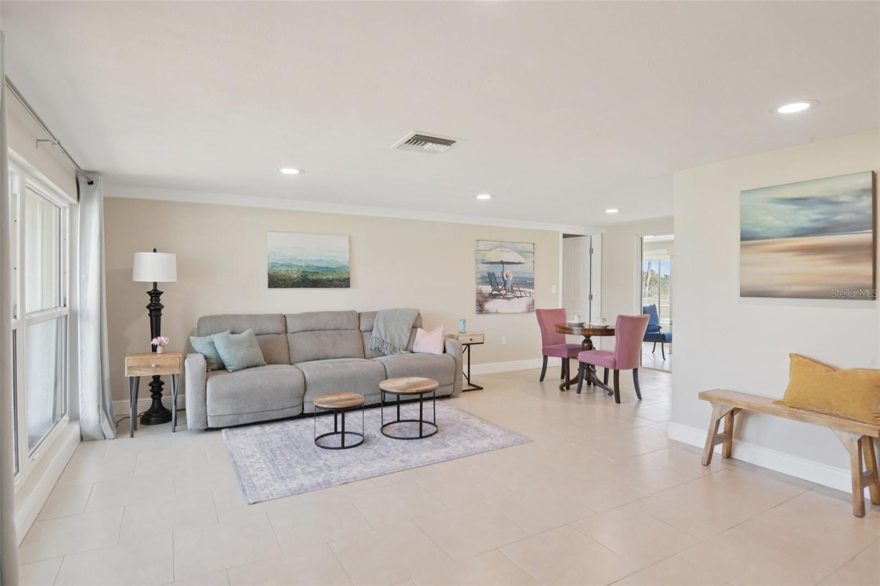
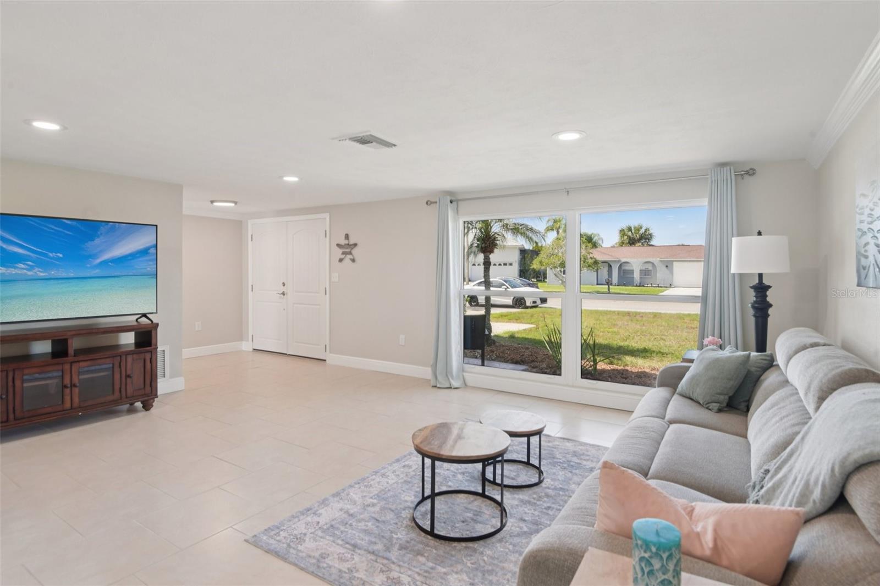
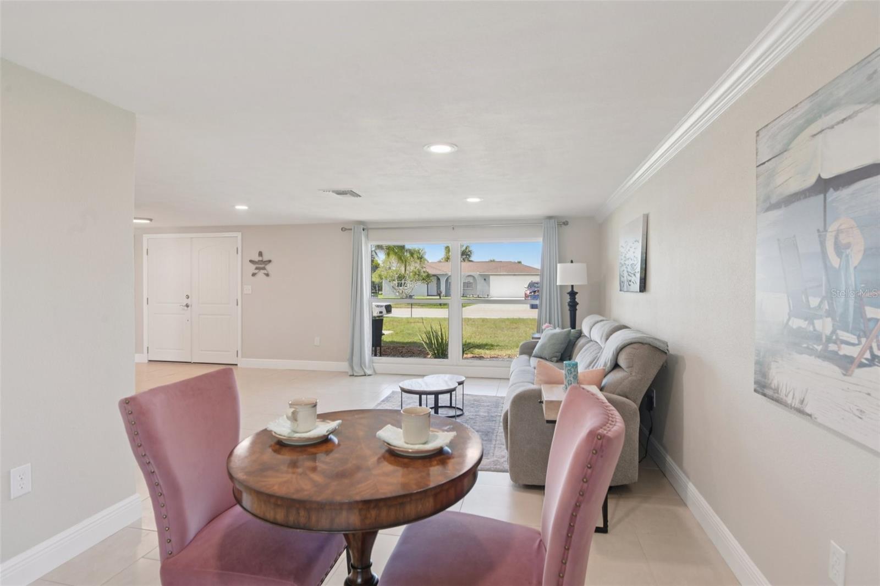
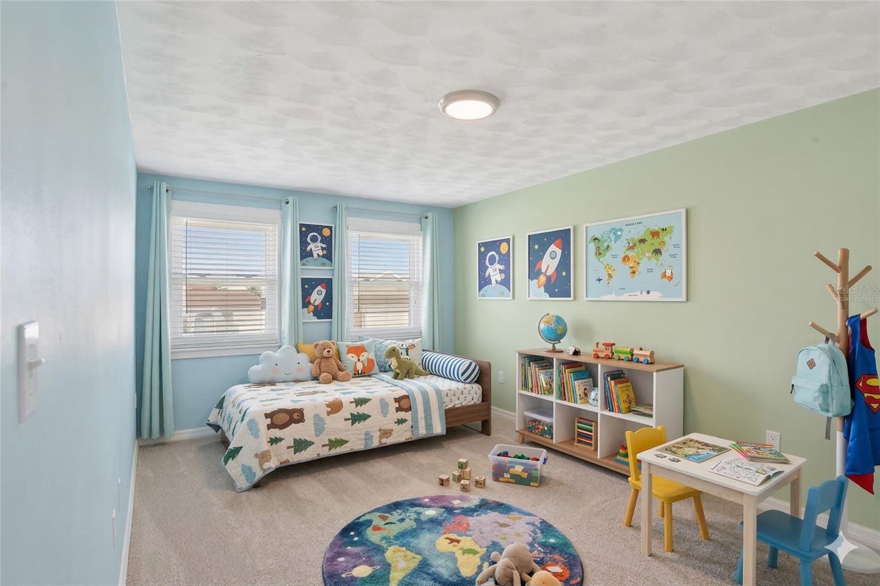
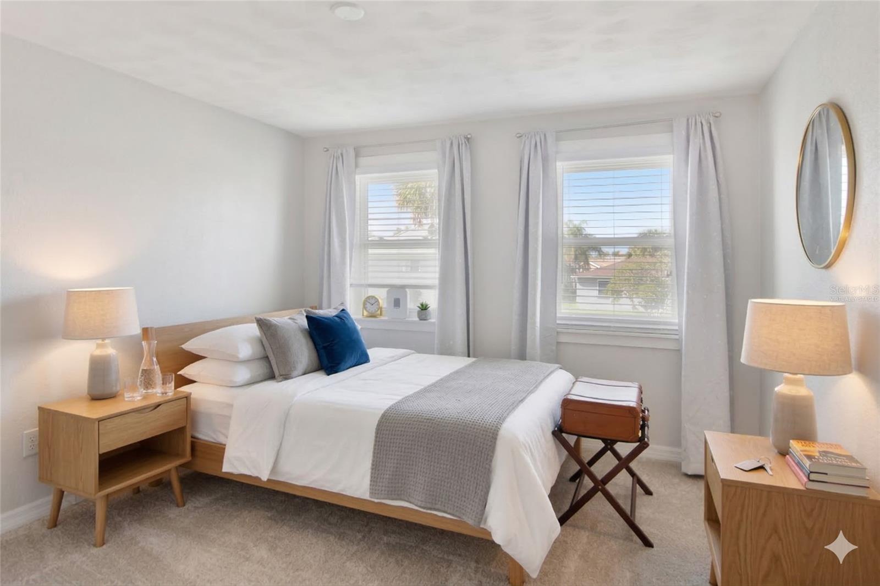
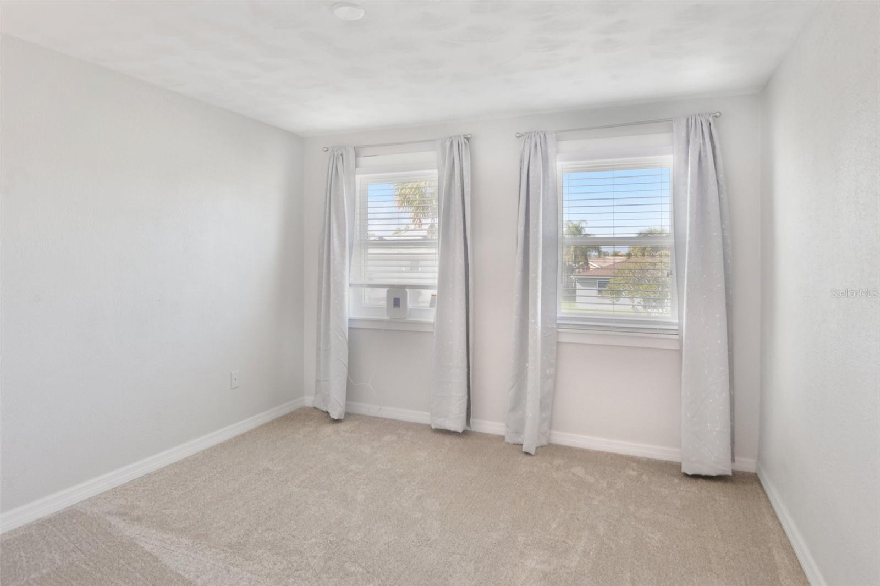
One or more photo(s) has been virtually staged. MAJOR ADDED VALUE: FREE, transferable FEMA flood insurance policy in effect through 2027!

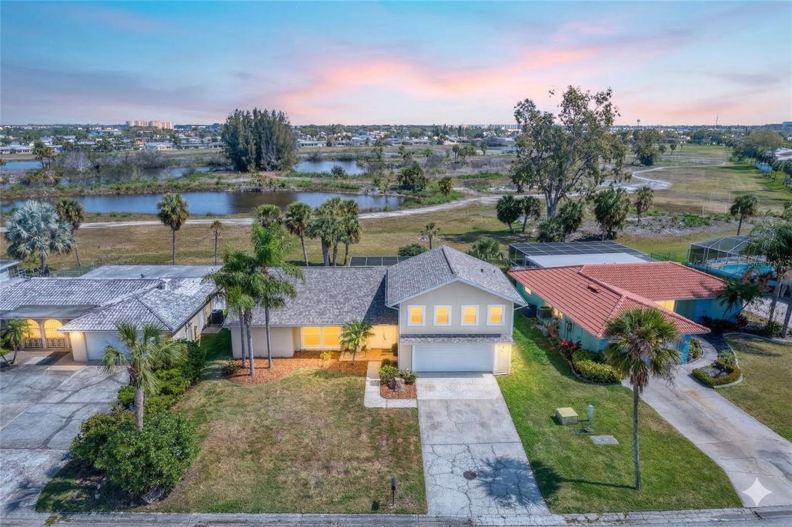
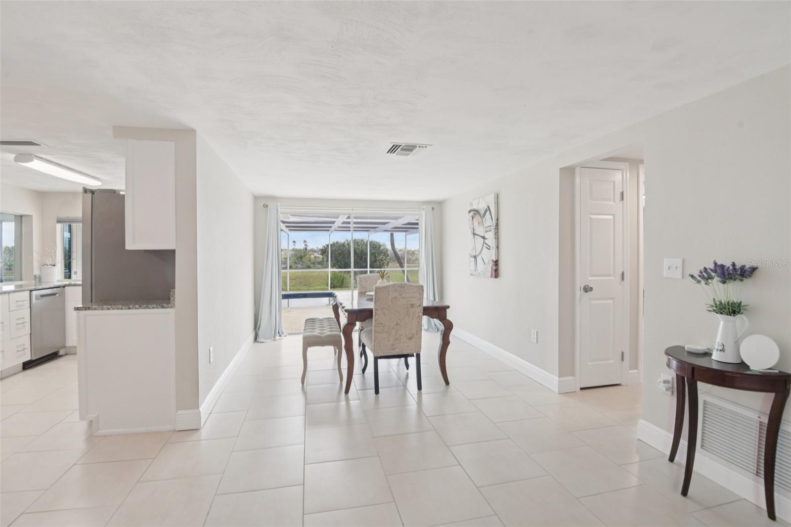
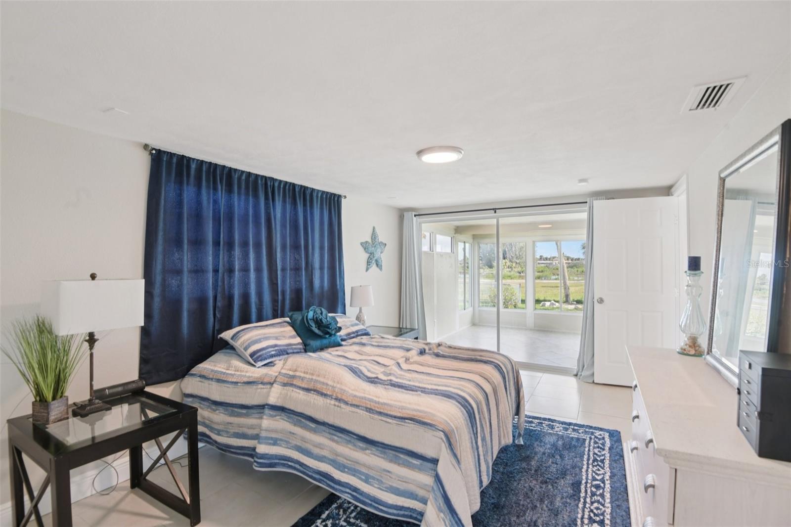


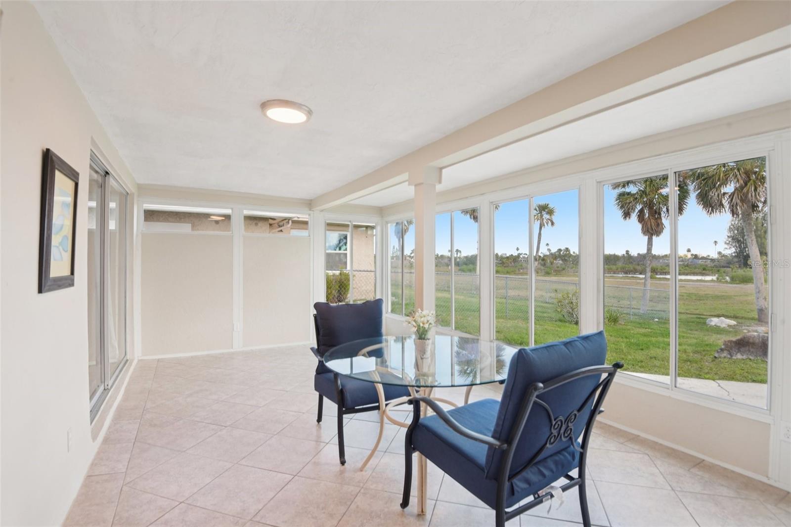
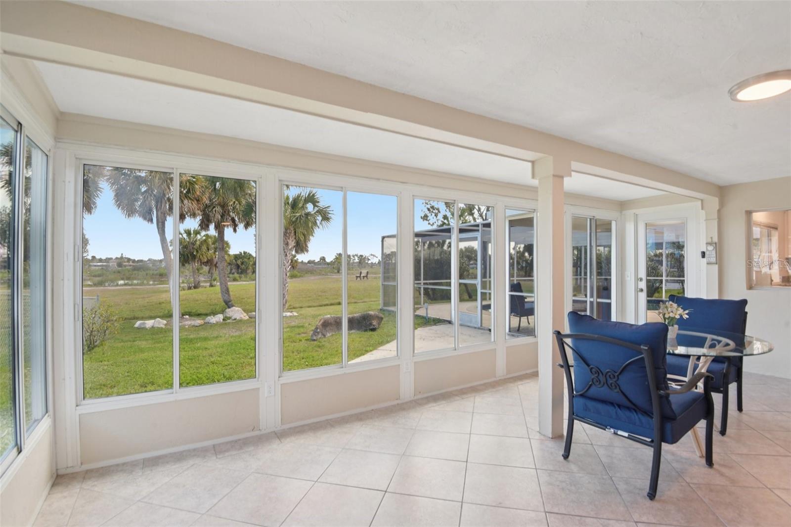
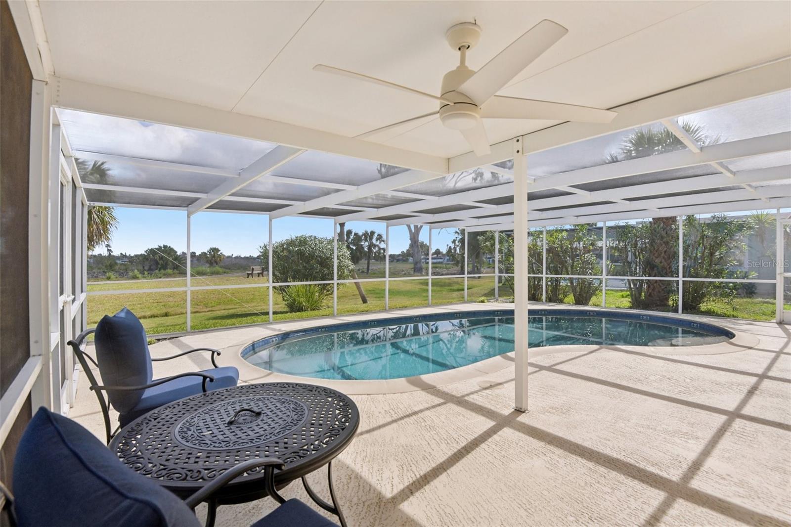

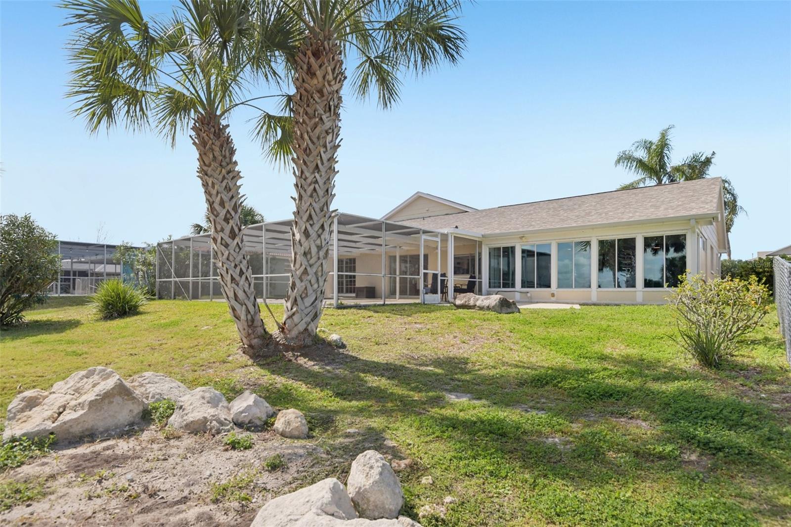
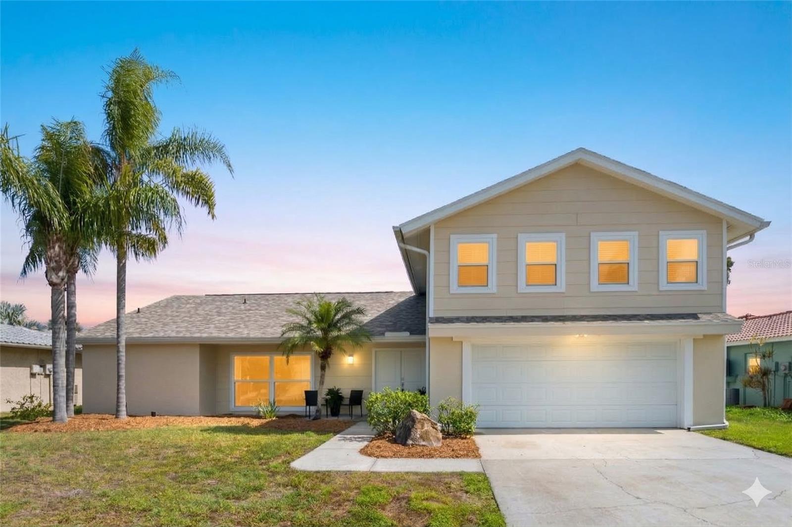
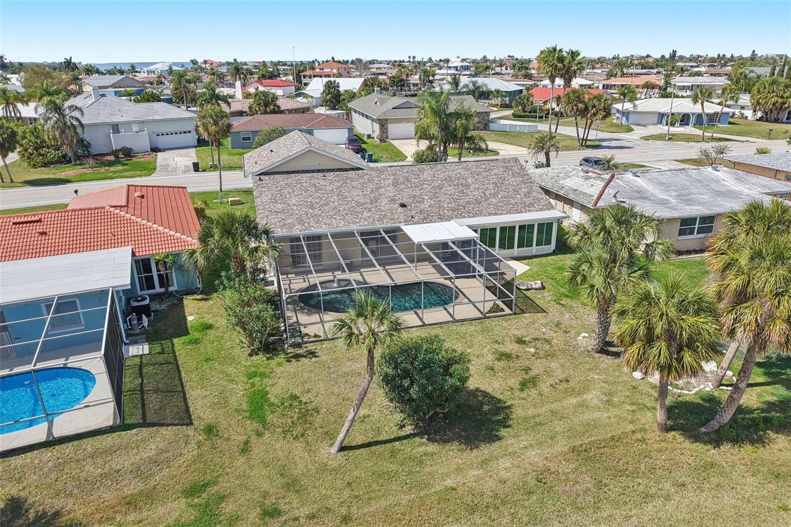
Live the coastal lifestyle with total peace of mind and complete privacy in Gulf Harbors/ Flora A Mar Community. This fully renovated, move-in-ready 4BR/3BA pool home backs directly onto a protected conservation area—meaning no rear neighbors, no passing boat traffic, and total backyard serenity.

Quick Highlights:

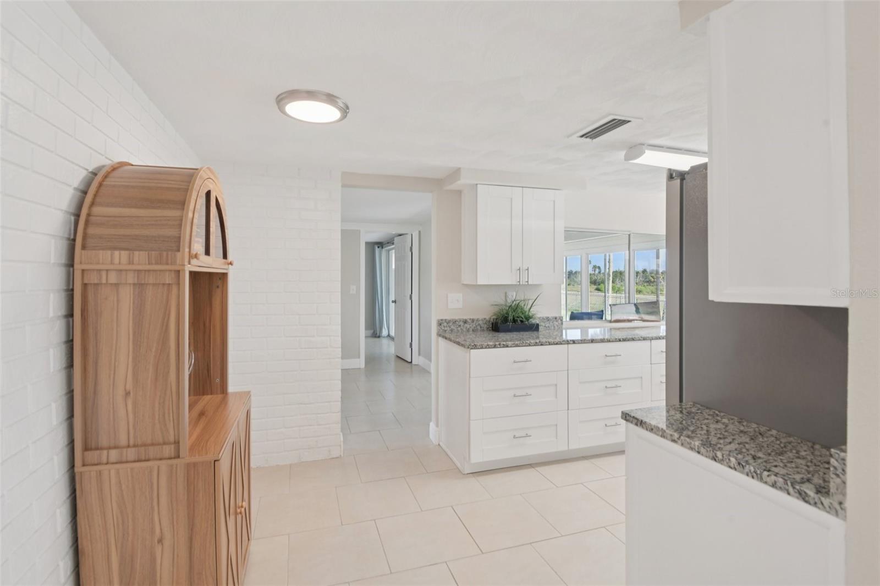
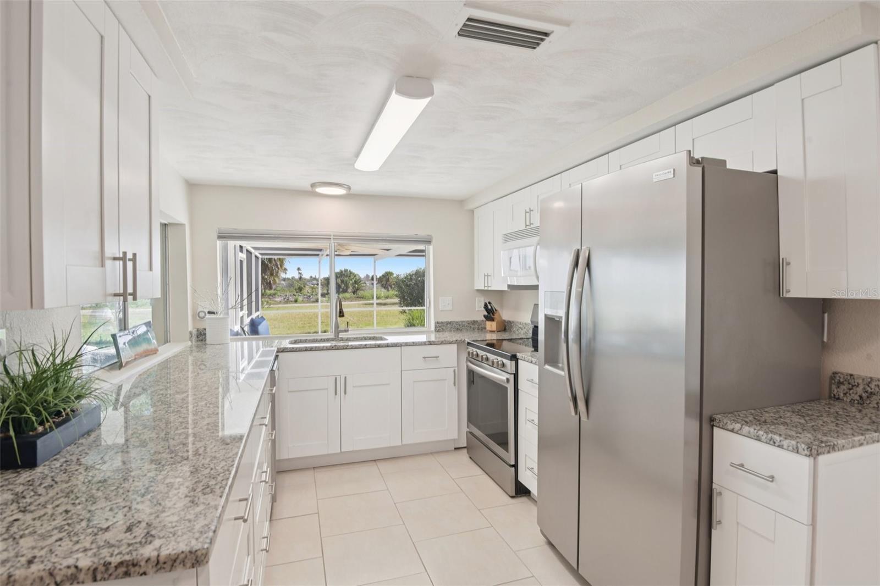
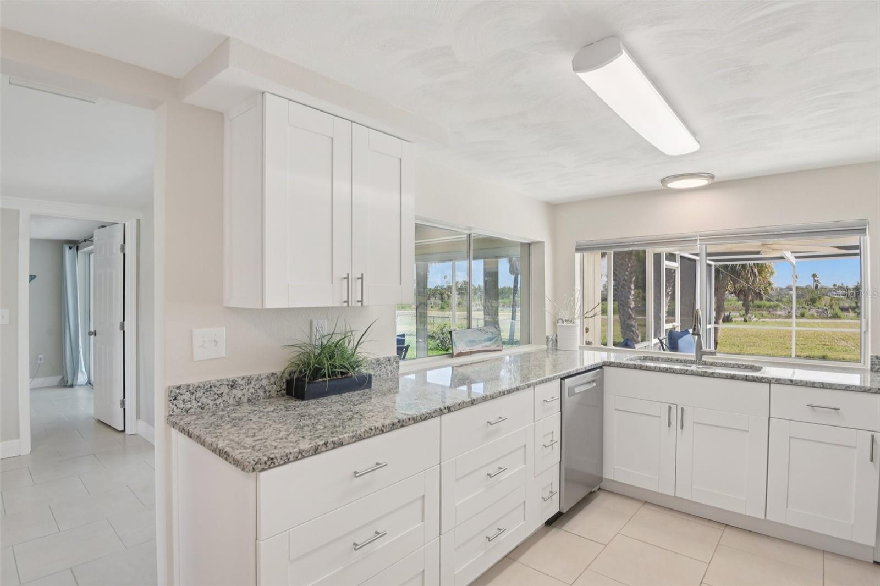
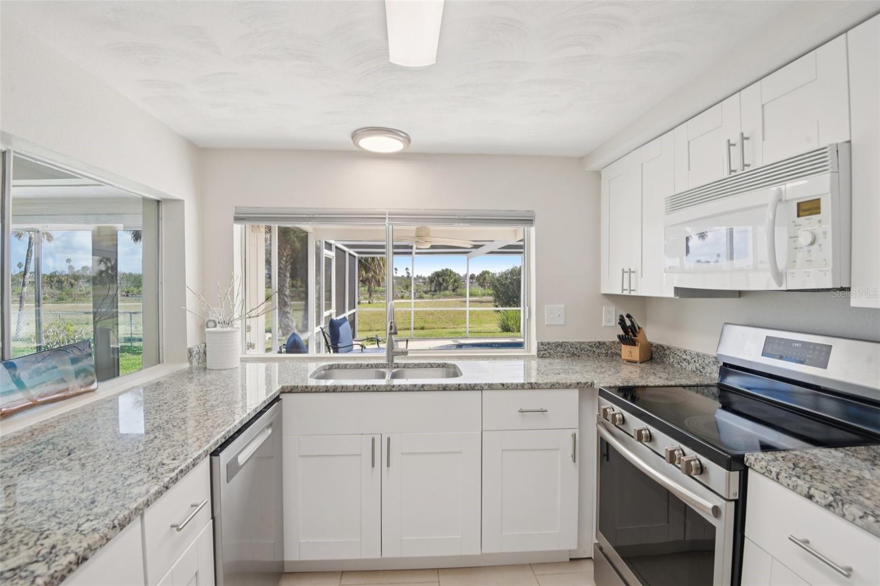
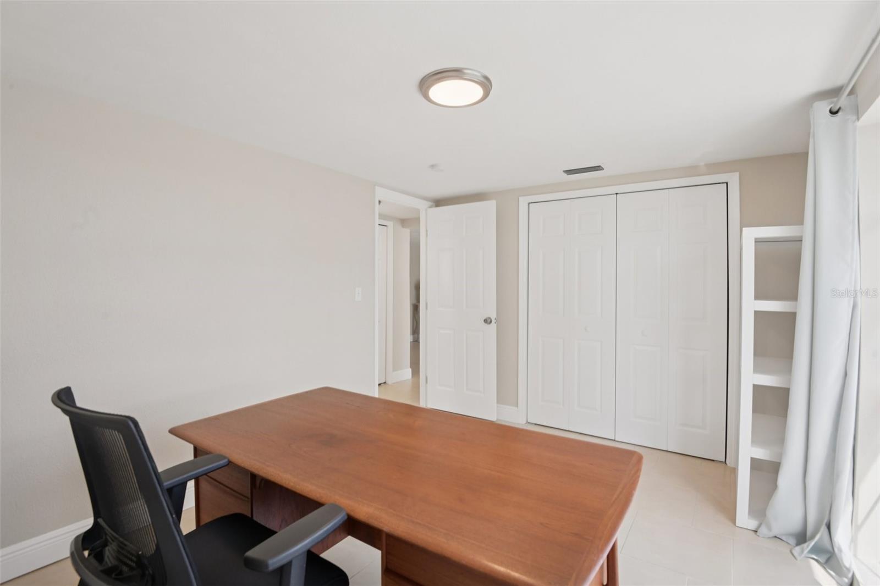
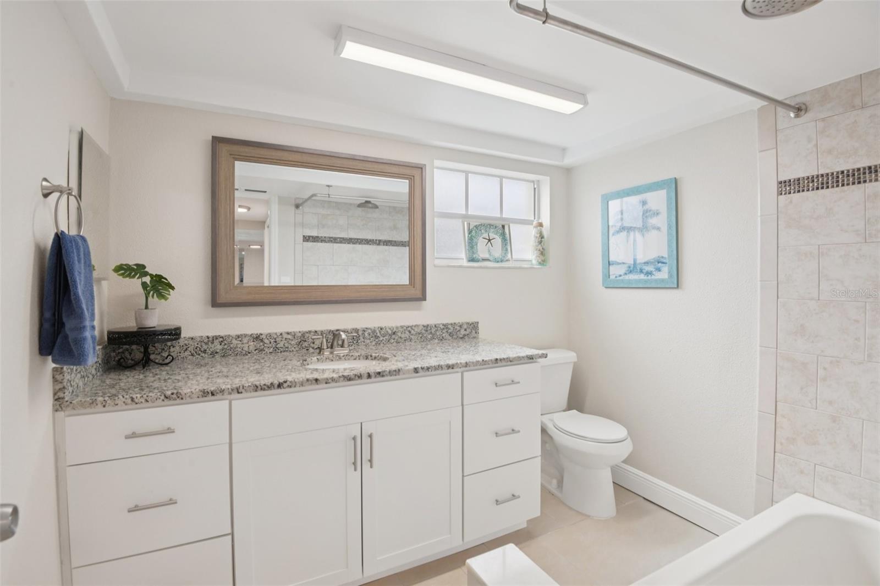
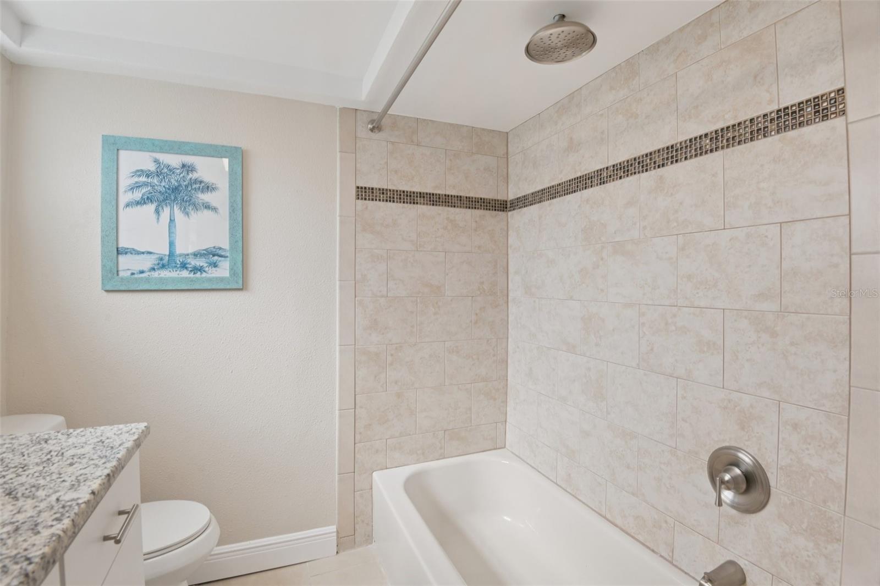
- Turn-Key Luxury: Upgraded interior with granite countertops, tile flooring, a main-floor primary suite, and a spacious 2-car garage.
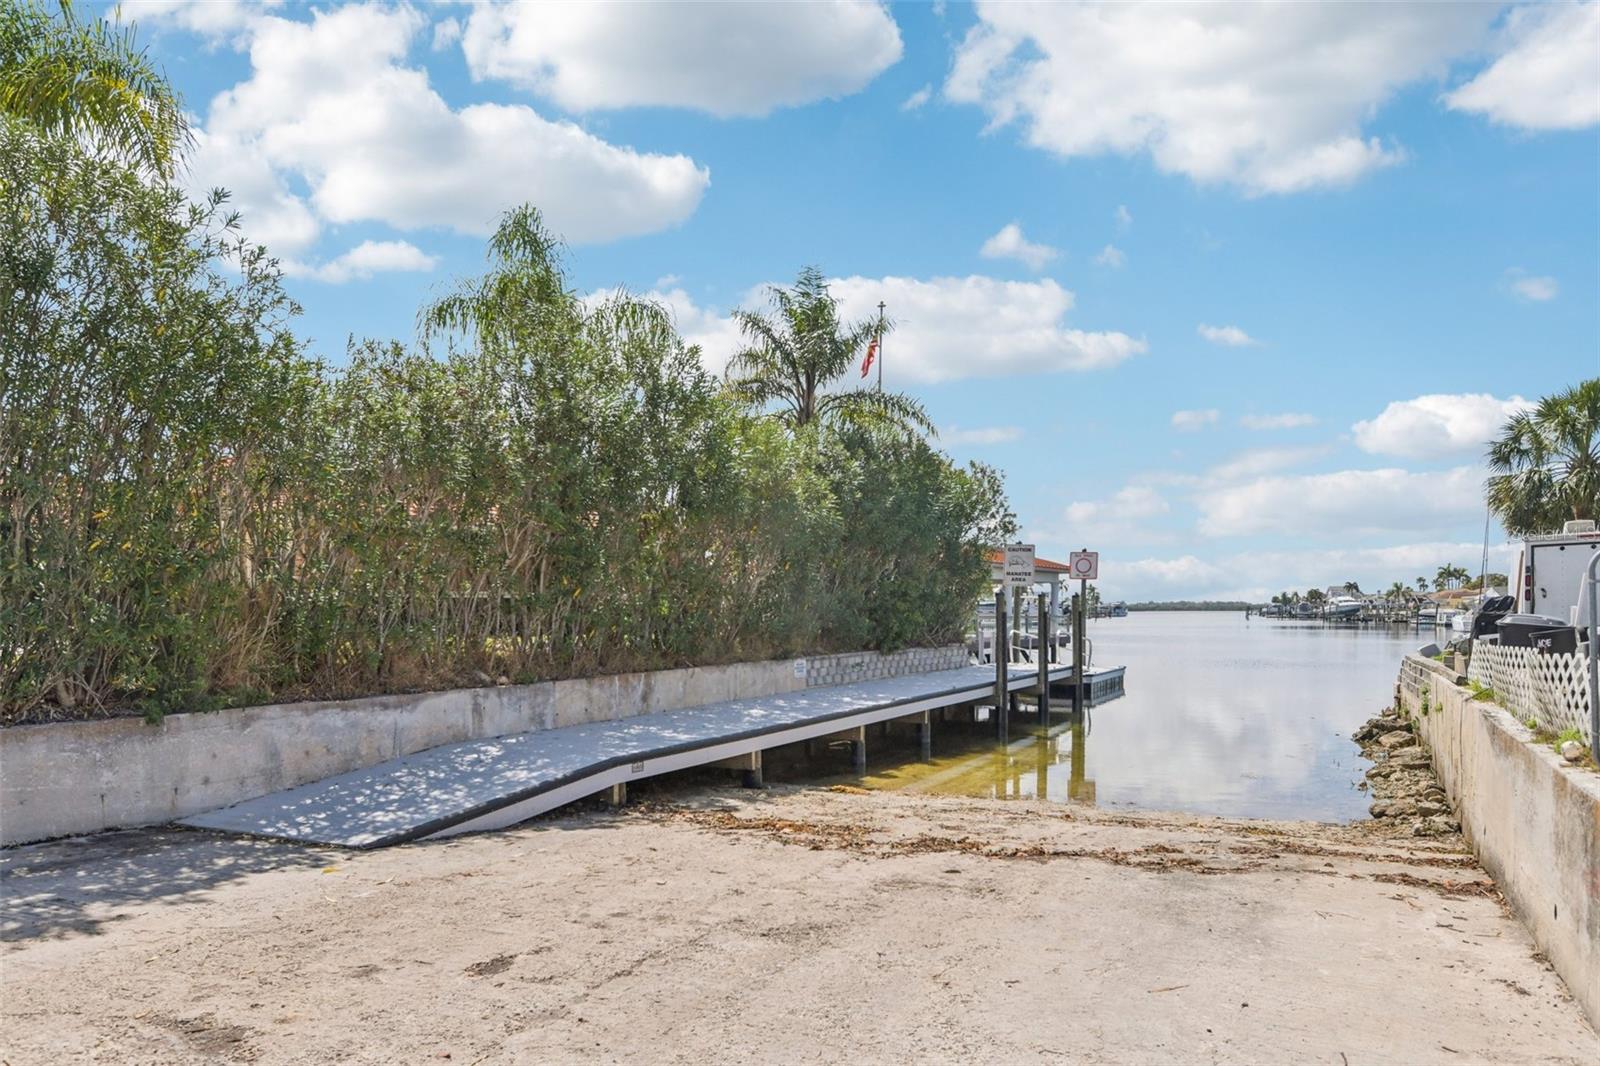

- Boater’s Dream ($125/yr): Exclusive access to private neighborhood boat ramps and launches.

- Private Beach Club ($200/yr): Elite access to pristine white sand beaches and Gulf sunsets.

Get all the premier resort perks of the Flor A Mar community without the hefty waterfront price tag or seawall maintenance. View the FEATURE SHEET and schedule your tour today!

Driving directions : US HWY 19 N TO Flor A Mar west to Shell Stream left to Topsail Trail west, home is on the right.

Property Features

Rooms Dimension Description

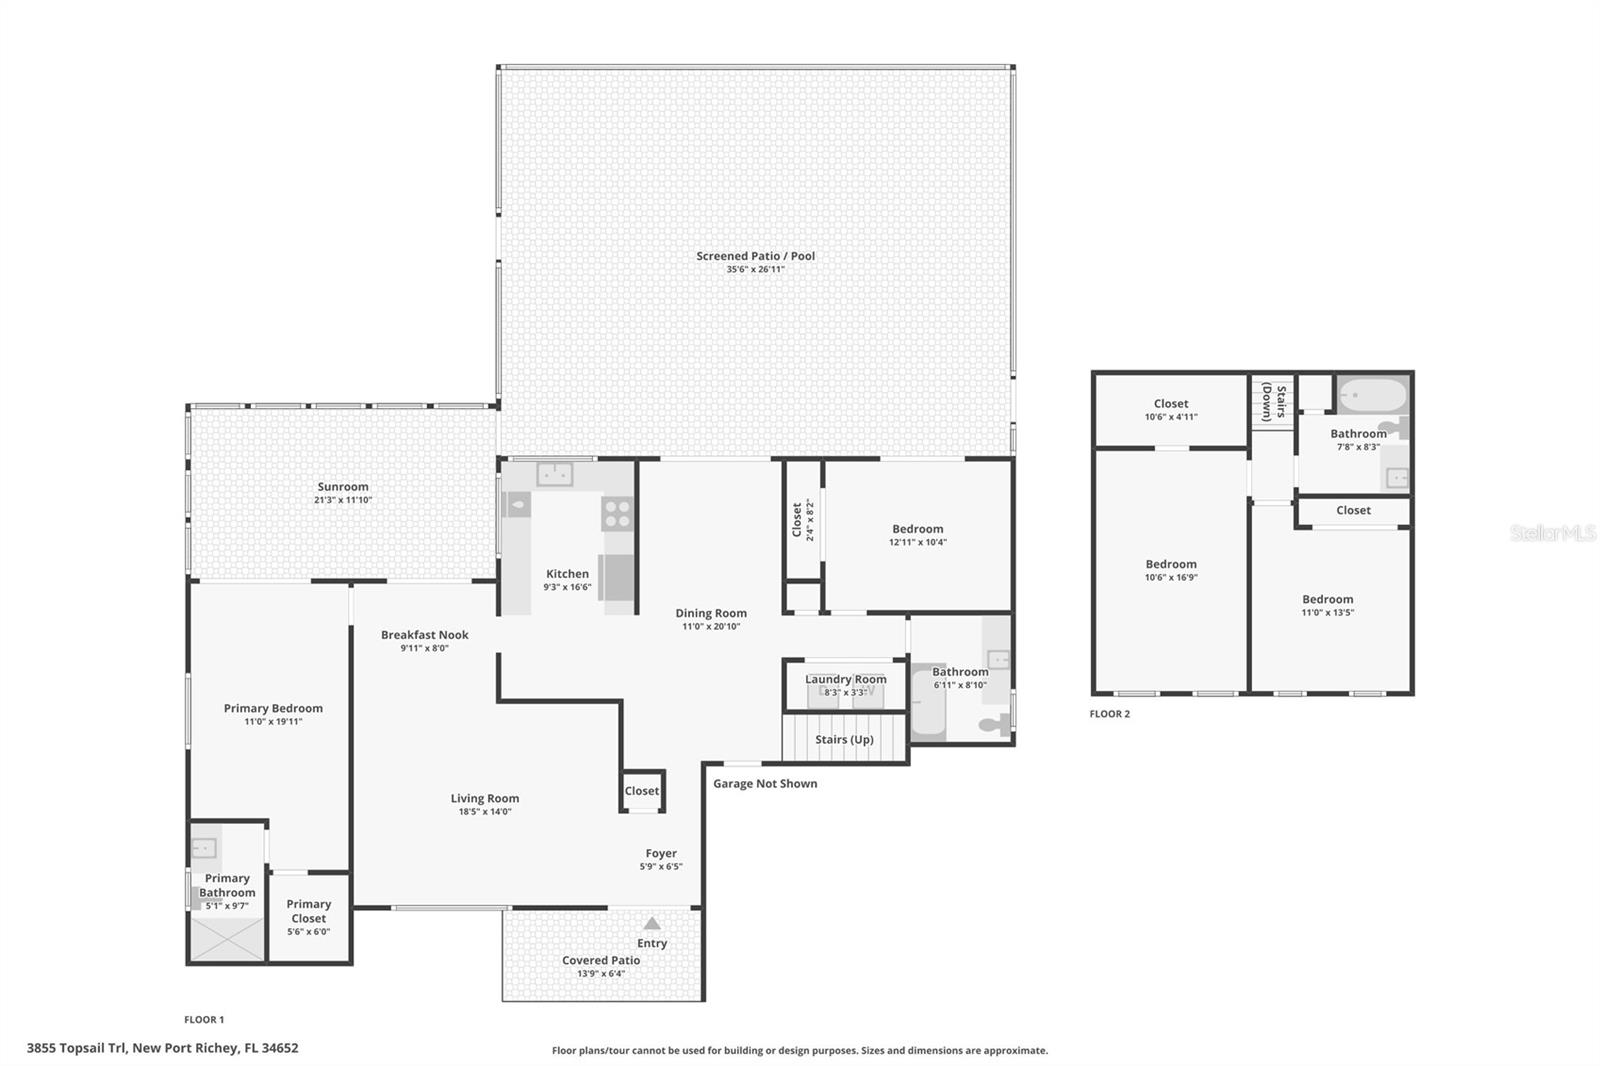
Primary Bedroom 19.5x11 First level , Ceramic Tile , En Suite Bathroom
Kitchen 16x8 First level , Ceramic Tile , Granite Counters
Living Room 18x14 First level , Ceramic Tile

Interior Features

  • Crown Molding
  • Open Floorplan
  • Primary Bedroom Main Floor
  • Split Bedroom
  • Stone Counters
  • Walk-In Closet(s)

Appliances

  • Dishwasher
  • Disposal
  • Electric Water Heater
  • Microwave
  • Range
  • Refrigerator

Heating

  • Electric

Laundry features

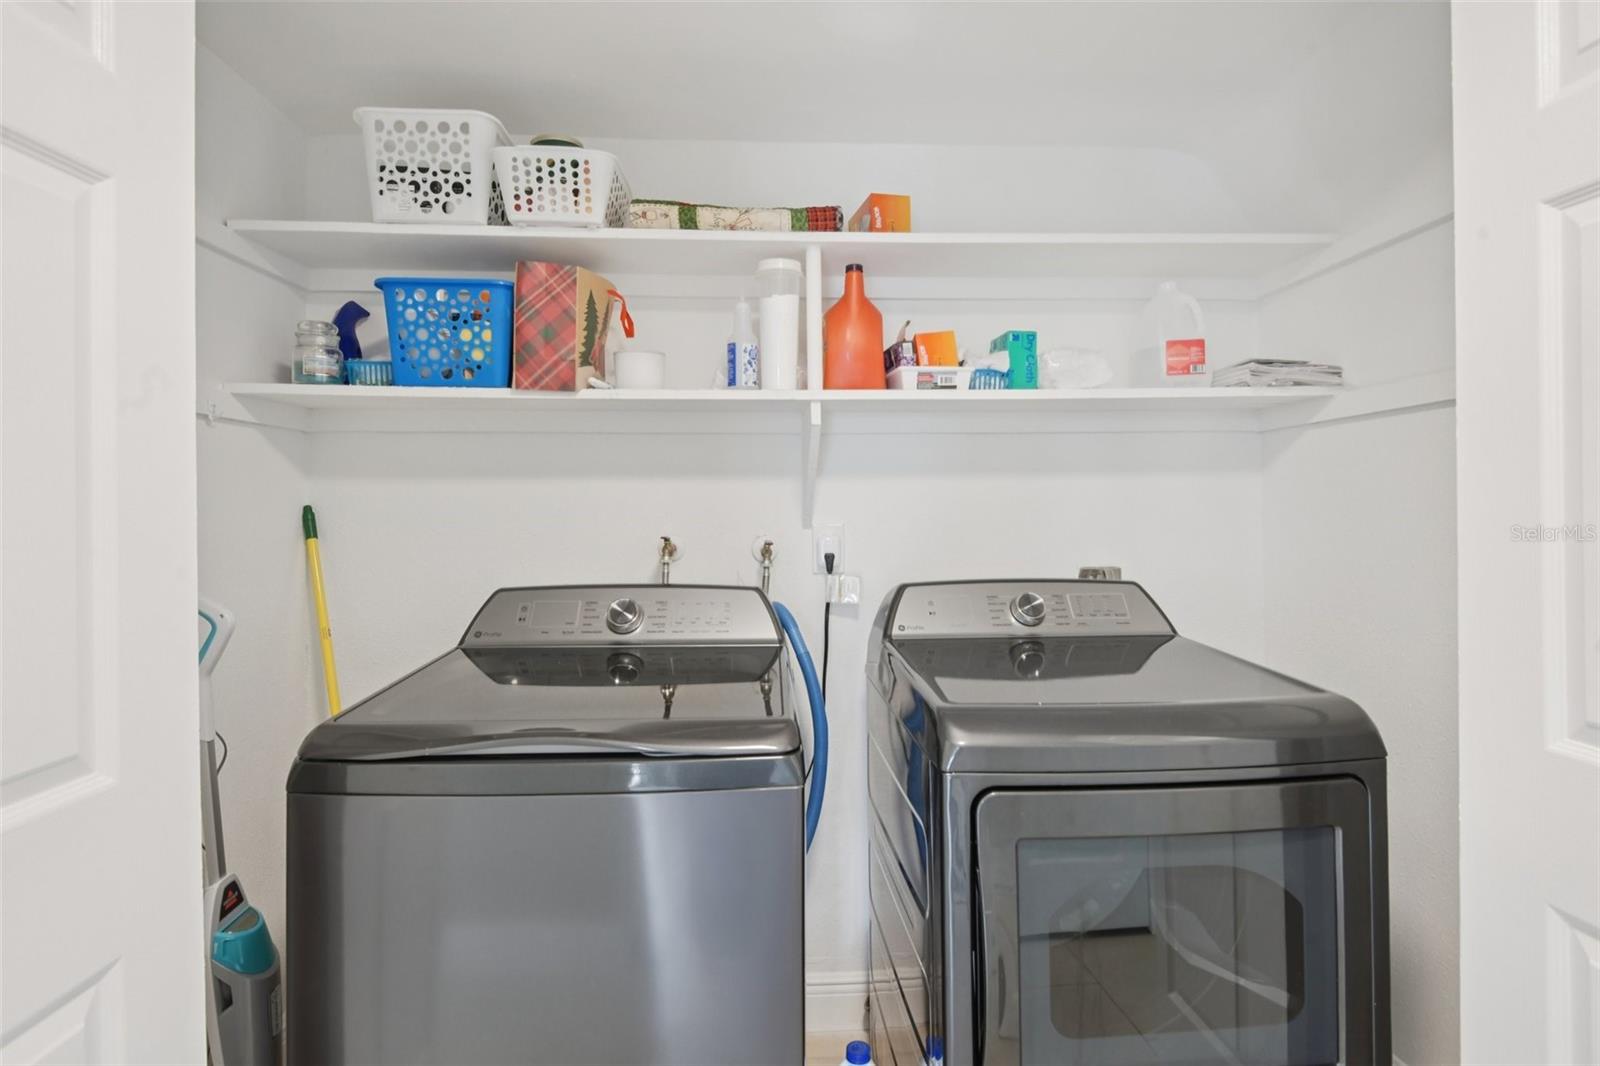
  • Inside
  • Laundry Room

Air Conditioning

  • Central Air

Floor Covering

  • Carpet
  • Ceramic Tile

Utilities

  • Cable Available
  • Electricity Connected
  • Public
  • Sewer Connected
  • Water Connected

Exterior features

  • Awning(s)
  • French Doors
  • Private Entrance
  • Private Mailbox
  • Private Yard
  • Rain Gutters
  • Sidewalk
  • Sliding Doors

Pool features

  • Gunite
  • Lighting

Parking features

  • Covered
  • Driveway

View

  • Park/Greenbelt
  • Pool

Patio and porch features

  • Covered
  • Front Porch
  • Rear Porch
  • Screened

Community Features

  • Deed Restrictions
  • Park

Association Amenities

  • Optional Additional Fees

Security Features

  • Secured Garage/Parking

Construction Materials

  • Block

Road Surface Type

  • Paved

Roof

  • Shingle

Foundation

  • Slab

Vegetation

  • Trees/Landscaped

Lot Features

  • Conservation Area
  • Landscaped
  • Near Marina

School Information


Listing information courtesy of REDFIN CORPORATION

All listing information is deemed reliable but not guaranteed and should be independently verified through personal inspection by appropriate professionals. Listings displayed on this website may be subject to prior sale or removal from sale; availability of any listing should always be independently verified.
Listing information is provided for consumer personal, non-commercial use, solely to identify potential properties for potential purchase; all other use is strictly prohibited and may violate relevant federal and state law.
Listing data comes from My Florida Regional MLS.