English / Українська / Русский

Julia Vakulenko - Broker -

TB8484158 TB8484158 TB8484158 TB8484158 TB8484158 TB8484158 TB8484158 TB8484158 TB8484158 TB8484158 TB8484158 TB8484158 TB8484158 TB8484158 TB8484158 TB8484158 TB8484158 TB8484158 TB8484158 TB8484158 TB8484158 TB8484158 TB8484158 TB8484158 TB8484158 TB8484158 TB8484158 TB8484158 TB8484158 TB8484158 TB8484158 TB8484158 TB8484158 TB8484158 TB8484158 TB8484158 TB8484158 TB8484158 TB8484158 TB8484158 TB8484158 TB8484158 TB8484158 TB8484158 TB8484158 TB8484158
Loading map ...
Loading map ...

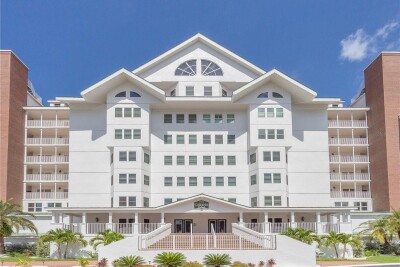
11 BAYMONT ST #1109, CLEARWATER BEACH, 33767


Property highlights

  • MLS#: TB8484158
  • 33,860.00 lot size Sq.Ft.
  • Year built: 2007
  • Floor: 11
  • Parking spaces: 1
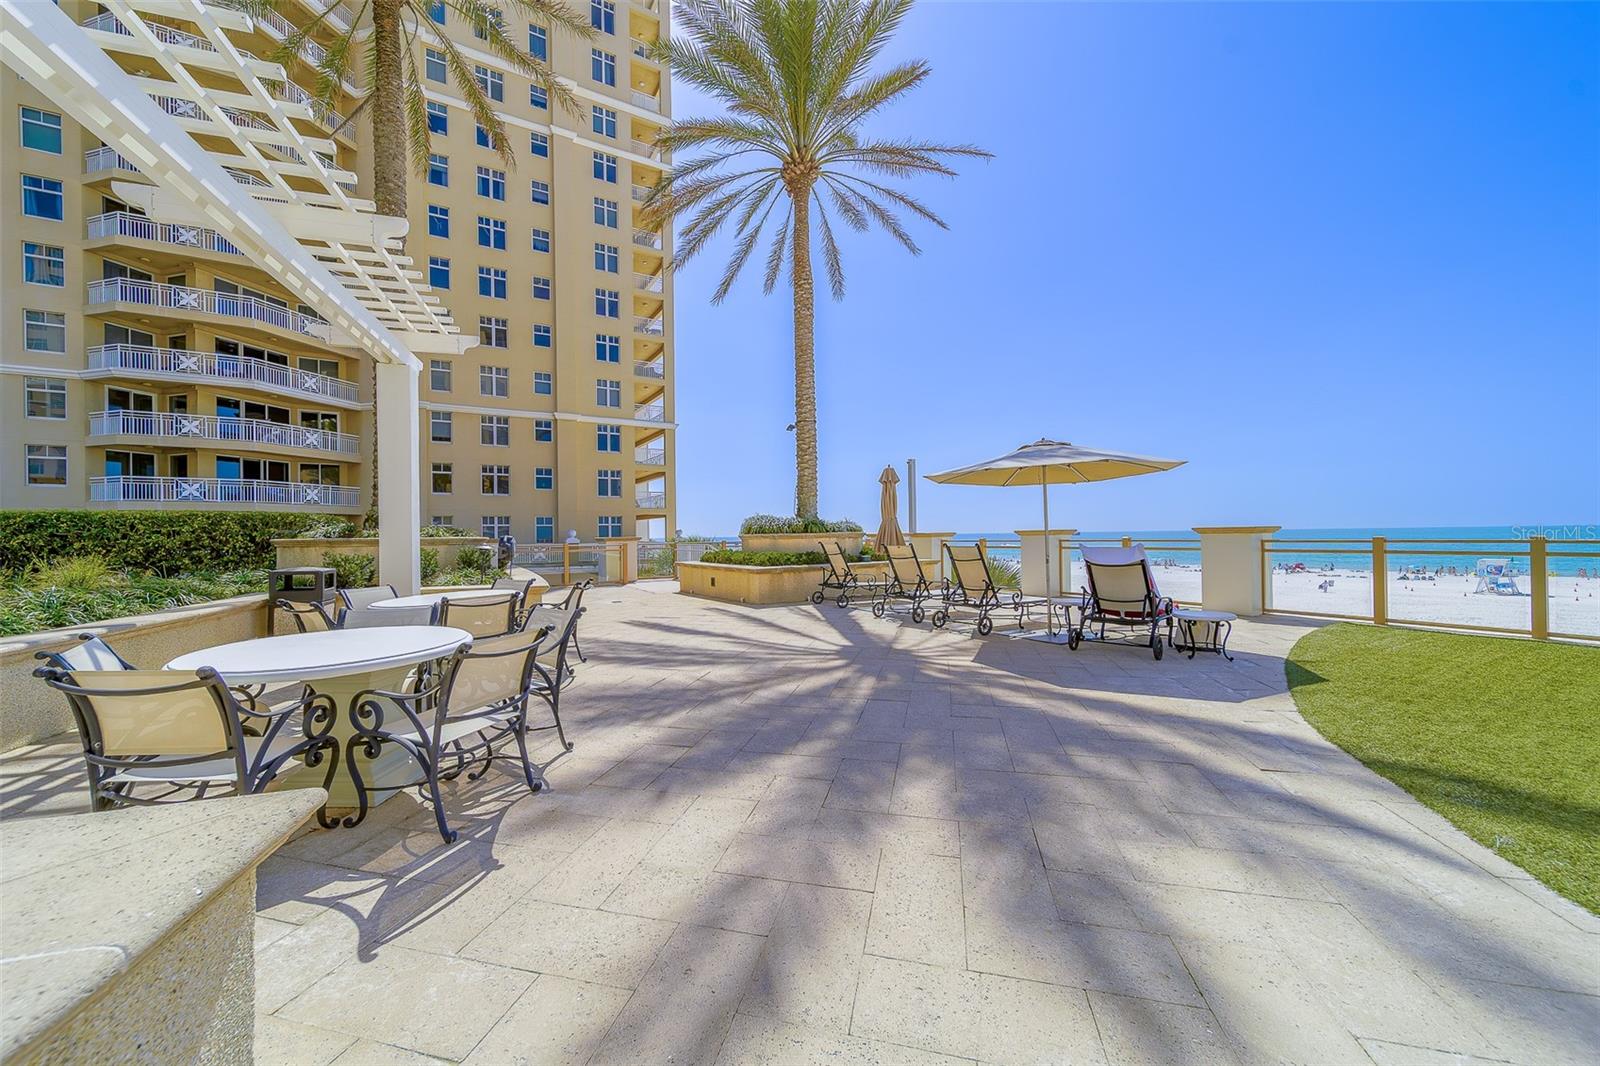
  • Pool: Community pool
  • Listed: 03/12/2026
  • Taxes: $23,499.45
  • HOA fees (monthly): $1,625.00
  • Average Monthly Fees (not including CDD, if any): $1,625.00
  • Maintenance fee includes: Guard - 24 Hour, Cable TV, Common Area Taxes, Pool, Escrow Reserves Fund, Maintenance Structure, Maintenance Grounds, Management, Security, Sewer, Trash and Water
  • Building Name: SANDPEARL RESIDENCES
  • Virtual Tour

Property Overview

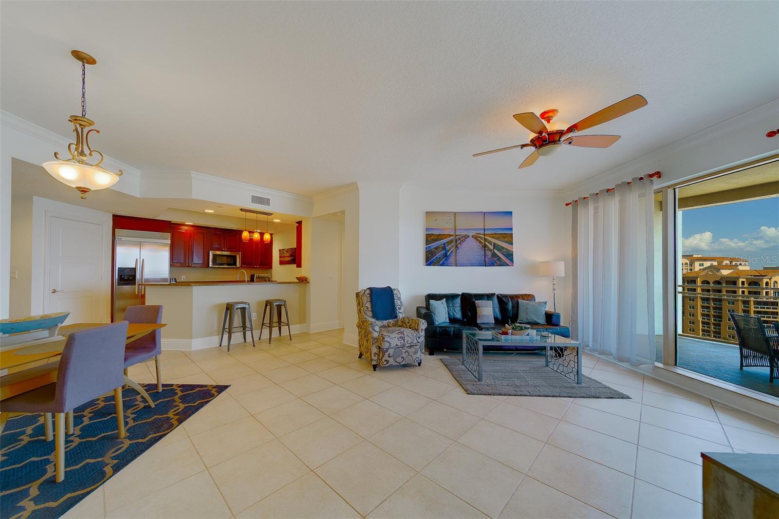
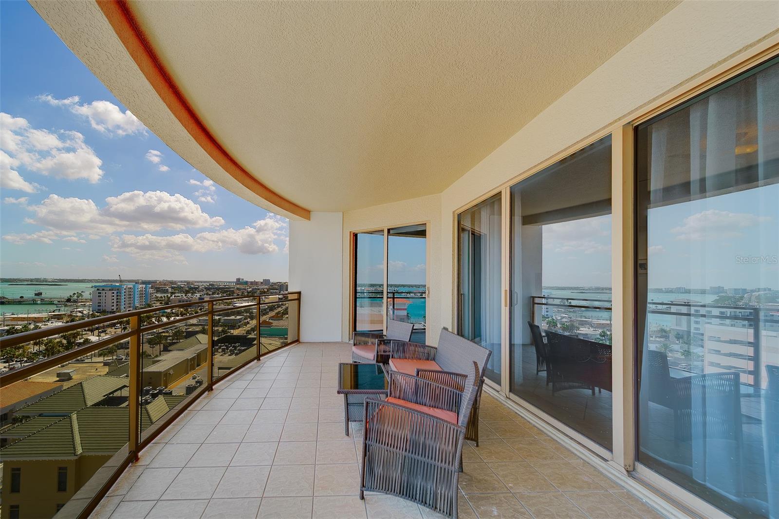
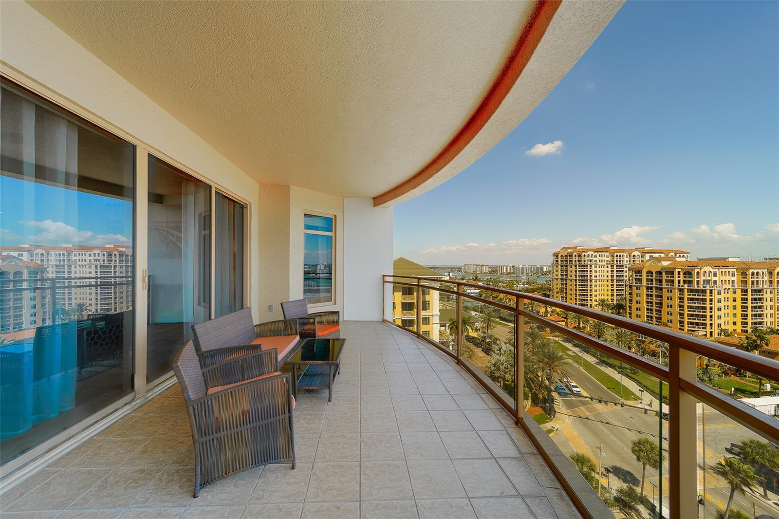
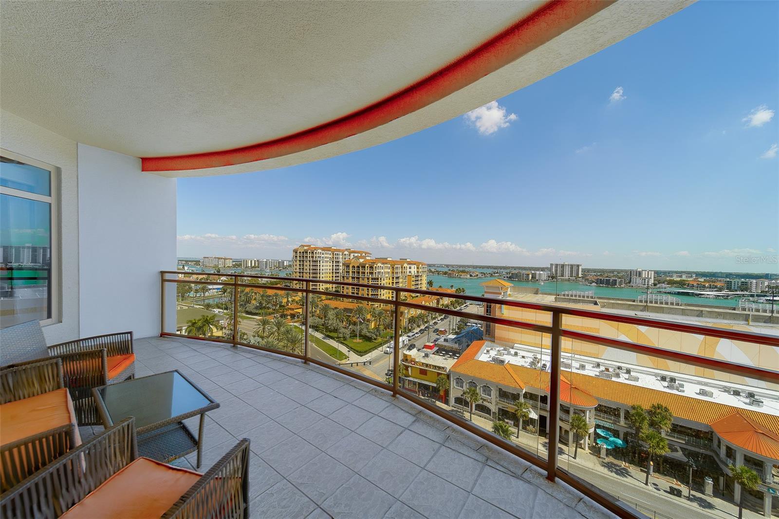
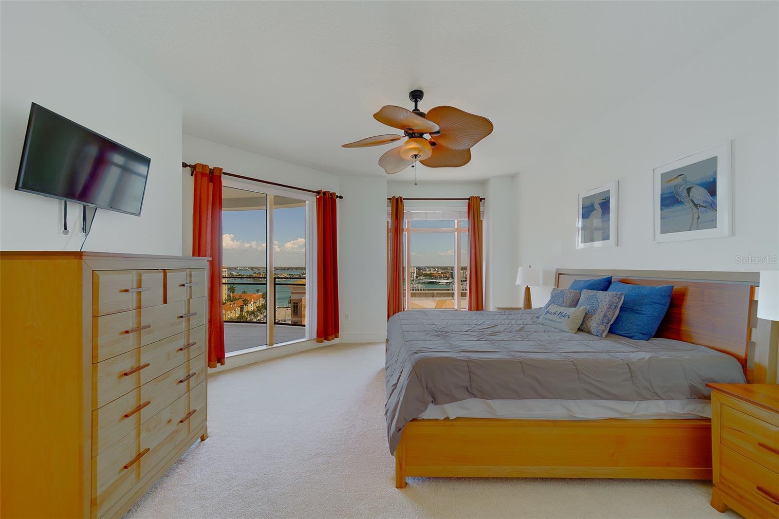
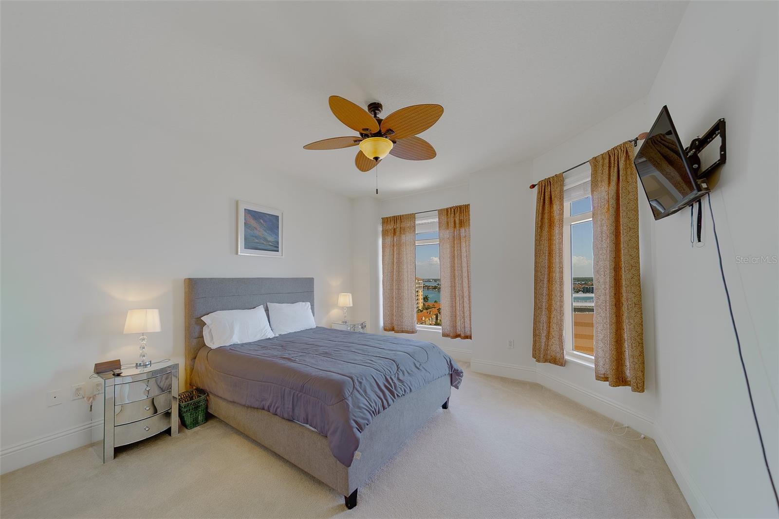
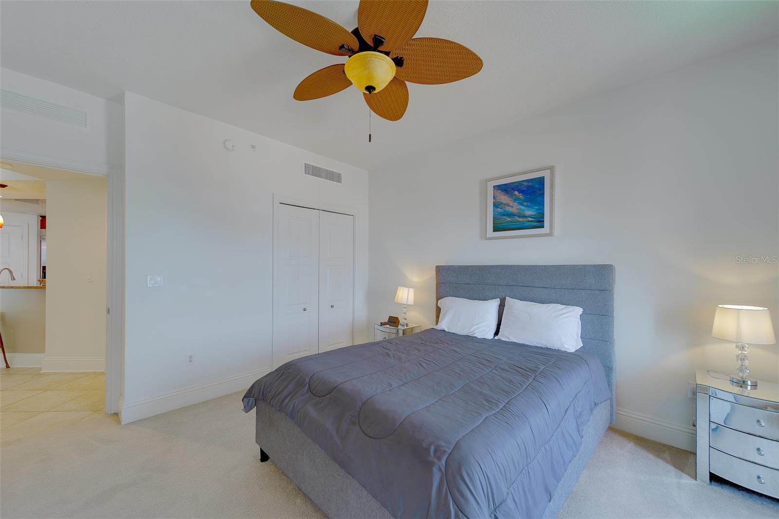
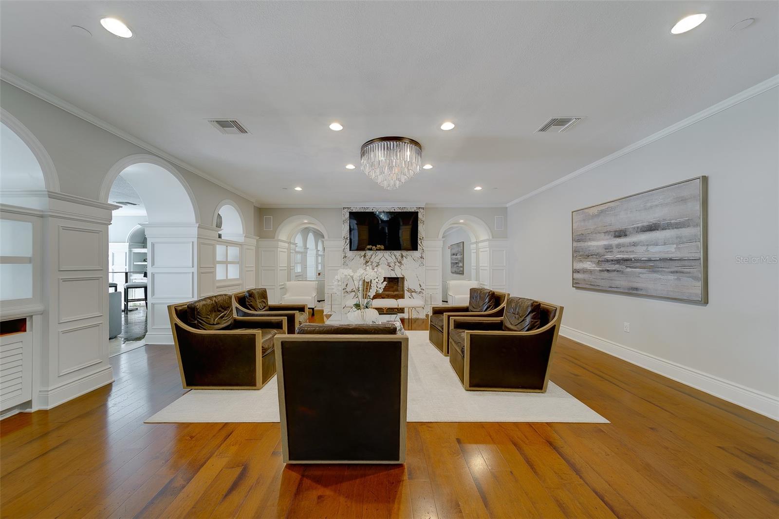
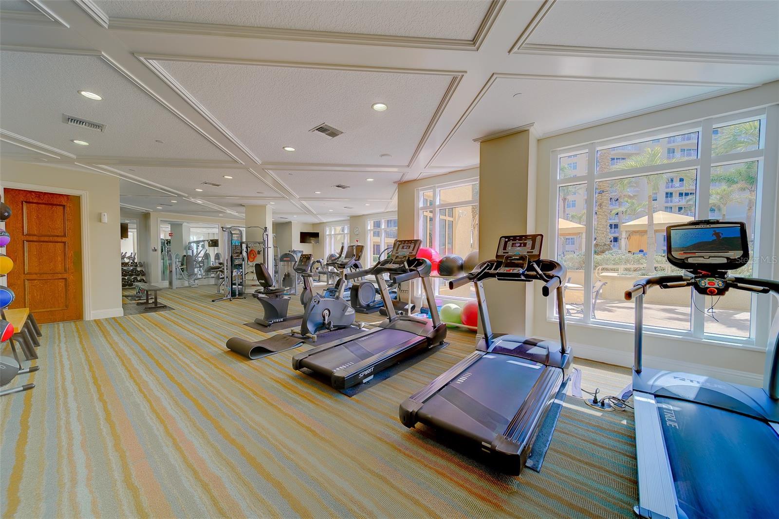
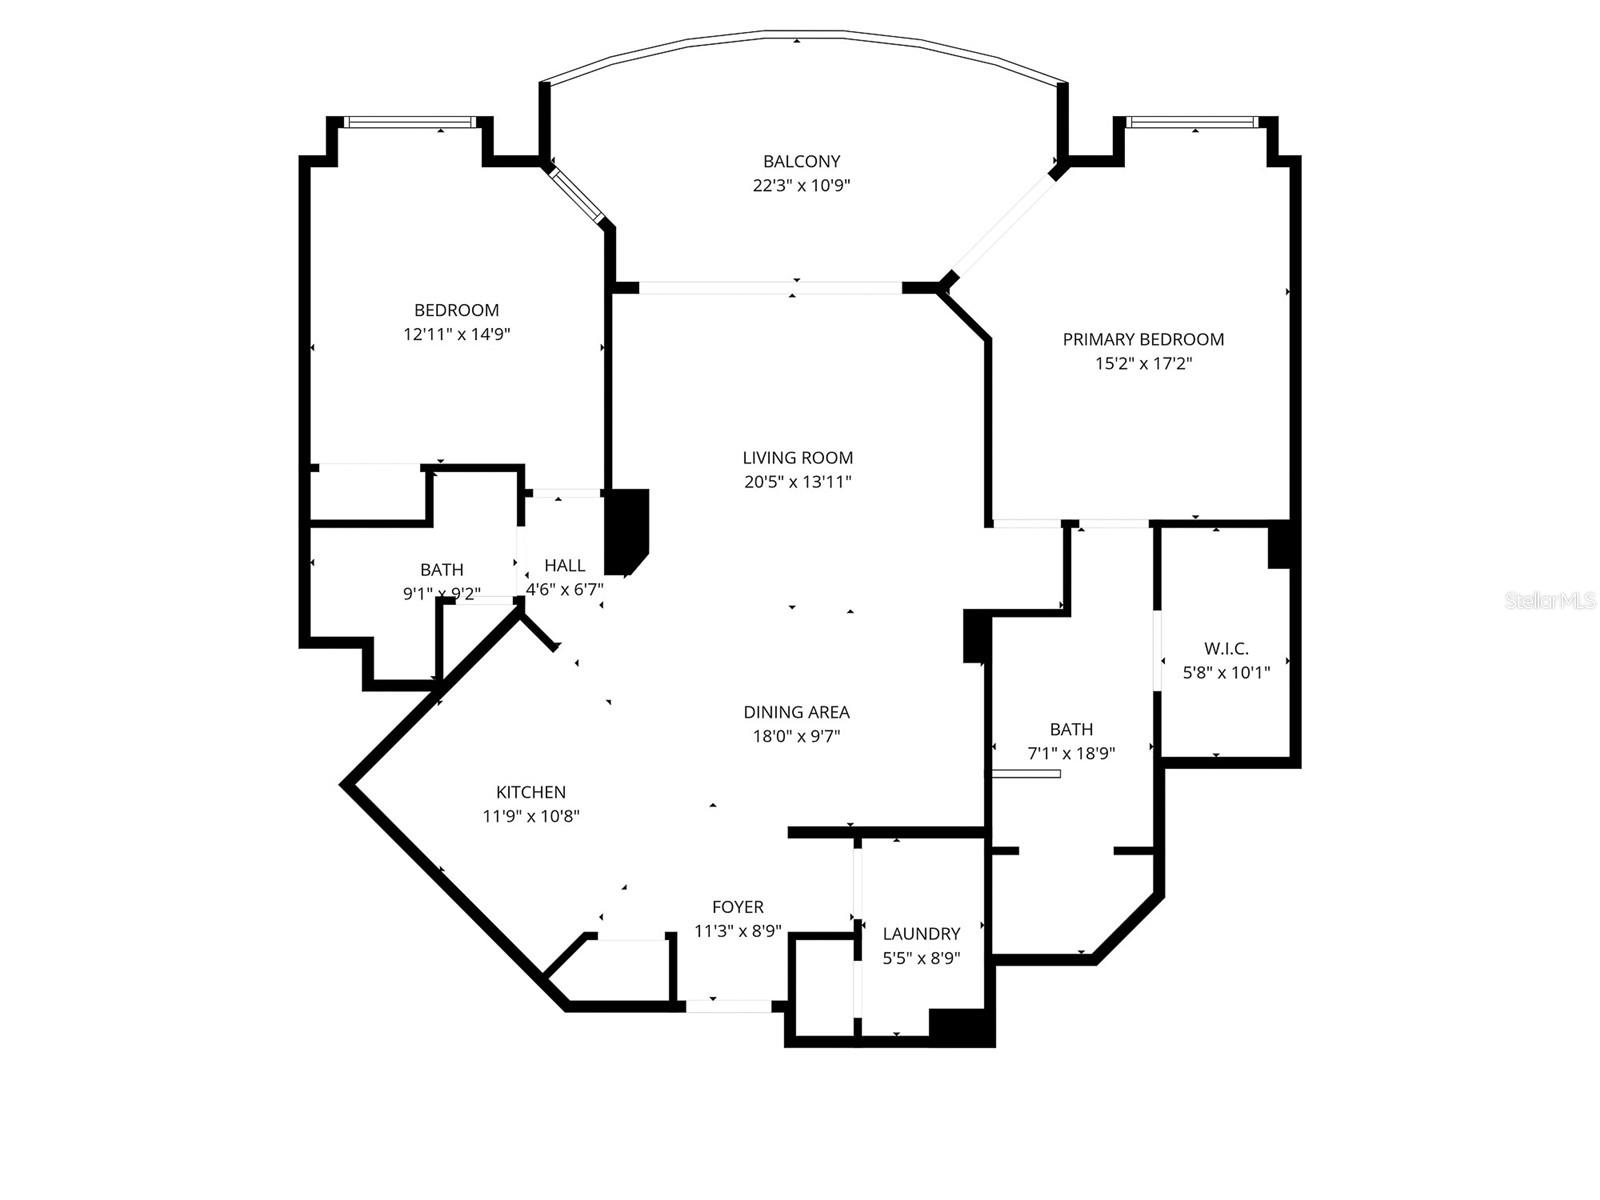
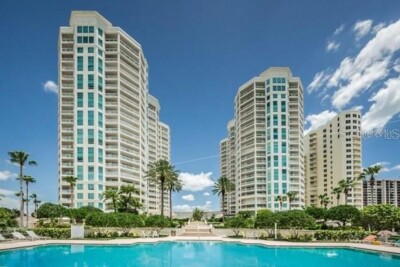
******The view stops you the moment you walk in. From the 11th floor of Clearwater Beach's premier luxury address, floor-to-ceiling vistas sweep across the Intracoastal Waterway in every direction. By day, the water shimmers in endless shades of blue. By night, a tapestry of lights reflects across the surface in a scene that never gets old. This is not just a condo with a view. This is a home built around one. The Residences at Sandpearl place you at the intersection of that breathtaking panorama and one of Florida's most celebrated luxury communities. Step outside and you are moments from a private stretch of sugar sand beach on the Gulf Coast. Return home to 24/7 concierge service, a beachfront Bermuda-style pool and spa, private cabanas, a state-of-the-art fitness center, and the option to order directly from Caretta's fine dining restaurant delivered straight to your door. This 2-bedroom, 2-bath residence offers the practical details that matter too: a 2019 air conditioning system, 208 amp electric panel, fully funded reserves for the 2027 roof replacement, flexible rental options up to twelve times per year, secure under-building parking, and a temperature-controlled storage unit. Whether you are watching the sunrise over the waterway from your private retreat or stepping out to Clearwater's finest dining, shopping, and nightlife, life here is simply different. Private showings only. Call today to experience the Sandpearl lifestyle firsthand. Property is also being offered for lease.

Driving directions : o West on Hwy 60 over the Memorial Causeway. Take 3rd exit on Mandalay Ave towards the Hilton. Turn Left at Baymont Street. The building will be on the right.

Property Features

Rooms Dimension Description
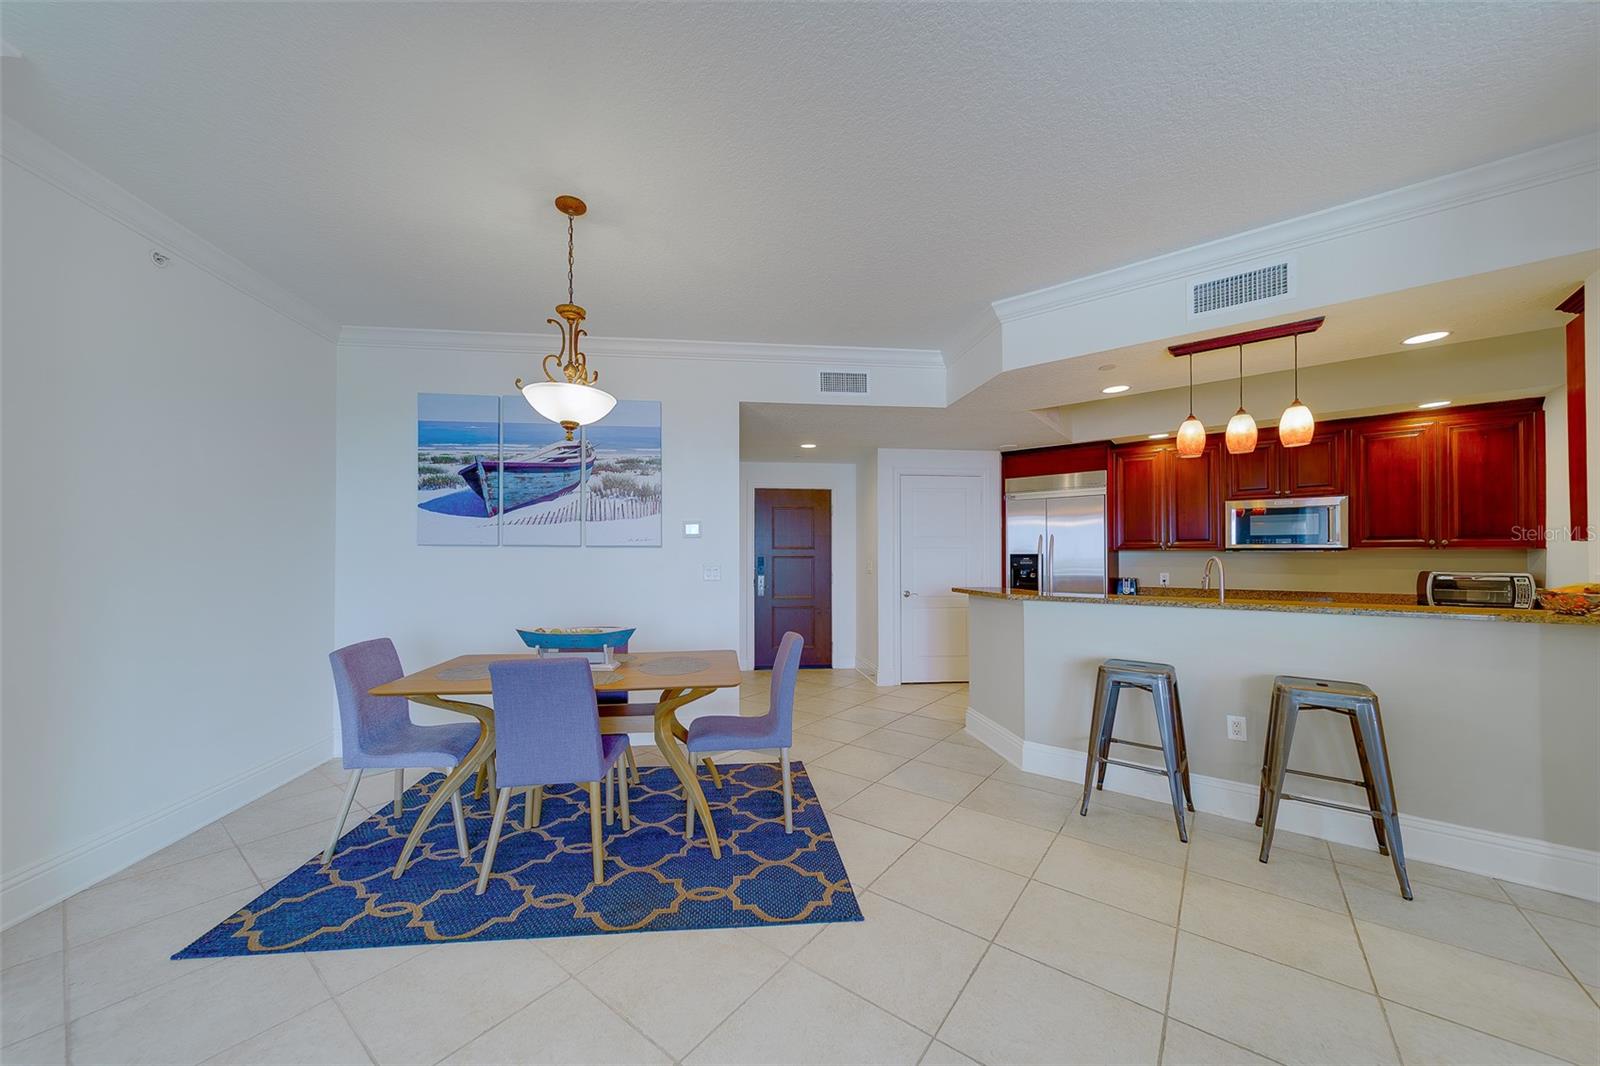
Great Room 21x17 First level , Ceramic Tile , Stone Counters
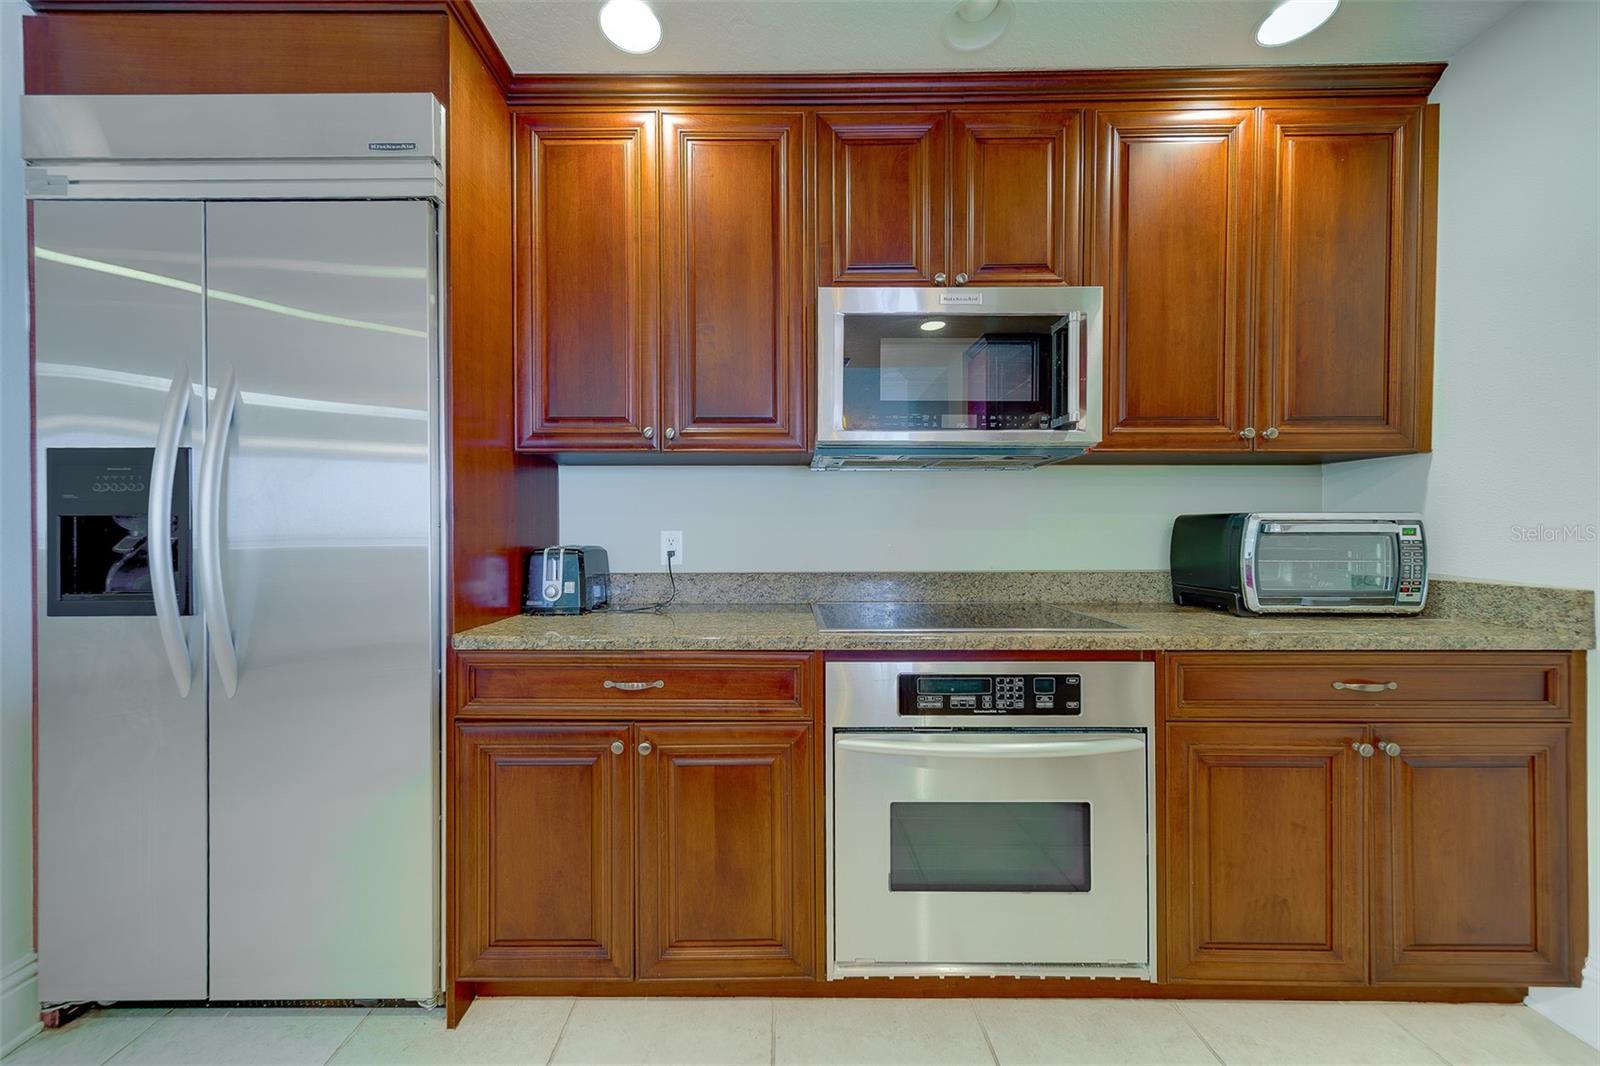
Kitchen 11x13 First level , Ceramic Tile , Pantry , Stone Counters
Primary Bedroom 13x17 First level , Carpet , Built-In Shower Bench , Double Vanity
Bedroom 2 13x14 First level , Carpet

Interior Features

  • Ceiling Fans(s)
  • Crown Molding
  • High Ceilings
  • Living Room/Dining Room Combo
  • Open Floorplan
  • Solid Wood Cabinets
  • Split Bedroom
  • Stone Counters
  • Thermostat
  • Walk-In Closet(s)
  • Window Treatments

Appliances

  • Dishwasher
  • Disposal
  • Dryer
  • Microwave
  • Range
  • Refrigerator
  • Washer

Heating

  • Central

Laundry features

  • Electric Dryer Hookup
  • Laundry Room
  • Washer Hookup

Air Conditioning

  • Central Air

Floor Covering

  • Carpet
  • Tile

Utilities

  • Cable Connected
  • Electricity Connected
  • Water Connected

Exterior features

  • Balcony
  • Lighting
  • Outdoor Grill
  • Private Mailbox
  • Sliding Doors
  • Storage

Pool features

  • Fiberglass
  • Lap
  • Lighting
  • Salt Water

Parking features

  • Assigned
  • Ground Level
  • Guest
  • Basement

View

  • Water

Patio and porch features

  • Covered
  • Porch

Pets restrictions

  • Approval Process. See HOA docs for additional information.
  • 2 pet(s) allowed
  • Large (61-100 Lbs.)

Community Features

  • Clubhouse
  • Fitness Center
  • Gated Community - Guard
  • Pool
  • Sidewalks
  • Street Lights

Security Features

  • Key Card Entry
  • Security Gate

Construction Materials

  • Block
  • Concrete
  • Stucco

Other Structures

  • Cabana
  • Outdoor Kitchen

Road Surface Type

  • Asphalt
  • Paved

Roof

  • Other

Foundation

  • Slab

Lot Features

  • City Limits
  • Landscaped
  • Level
  • Near Marina
  • Sidewalk
  • Paved

School Information


Listing information courtesy of COLDWELL BANKER REALTY

All listing information is deemed reliable but not guaranteed and should be independently verified through personal inspection by appropriate professionals. Listings displayed on this website may be subject to prior sale or removal from sale; availability of any listing should always be independently verified.
Listing information is provided for consumer personal, non-commercial use, solely to identify potential properties for potential purchase; all other use is strictly prohibited and may violate relevant federal and state law.
Listing data comes from My Florida Regional MLS.