2391 66TH TER S
3, 2, 1,662ft²
MLS#: TB8528452
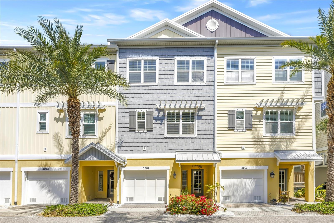
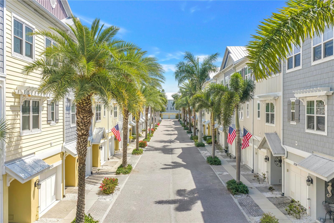
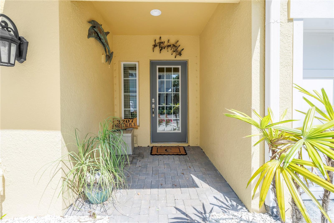
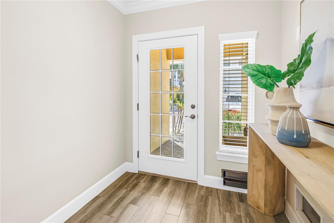
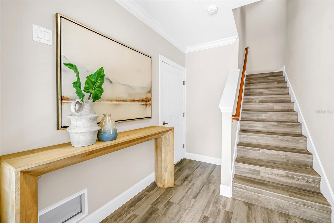
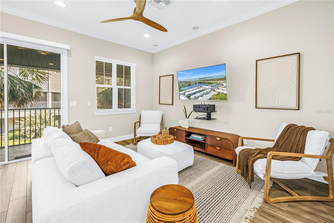
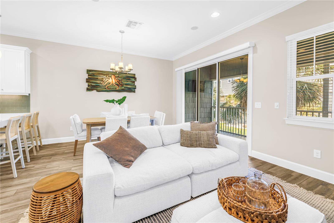
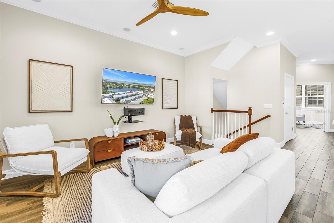
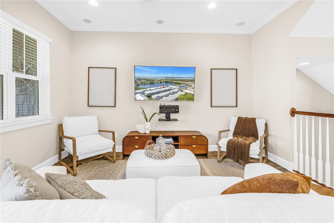
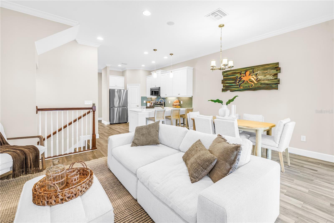
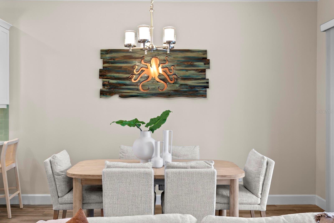
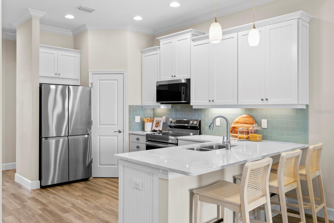
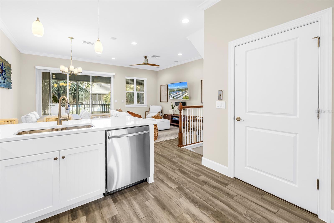
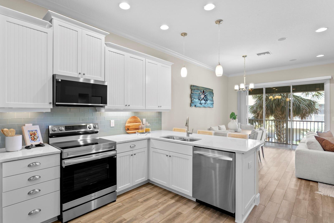
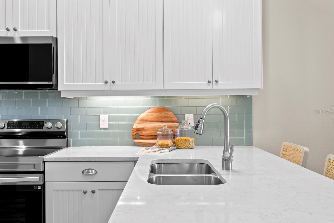
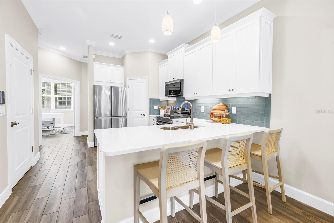
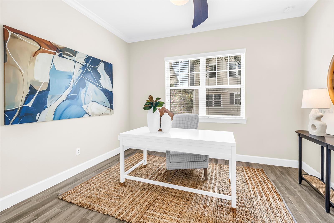
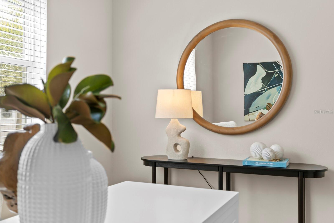
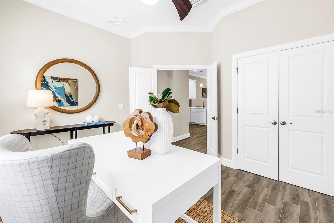
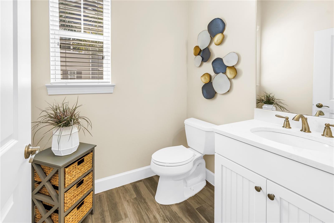
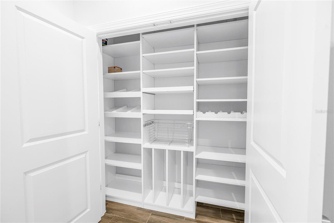
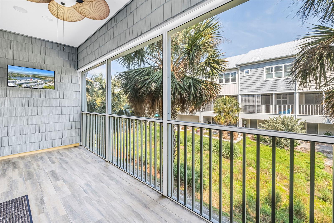
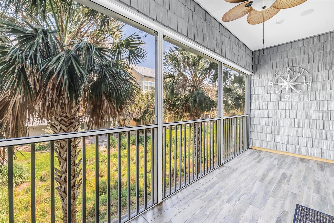
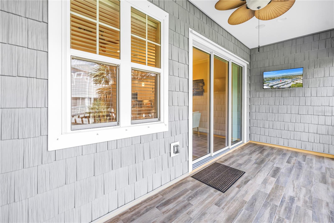
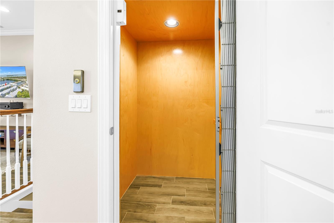
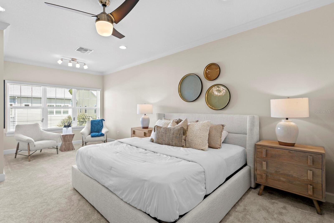

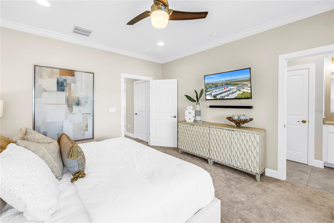
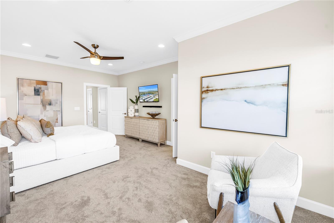
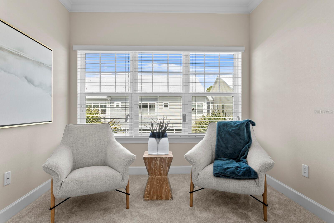
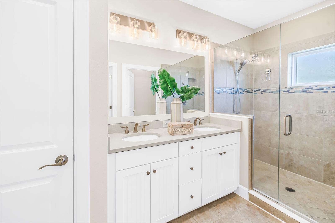
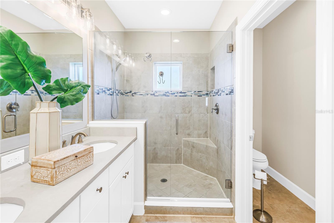
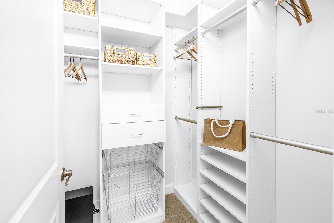


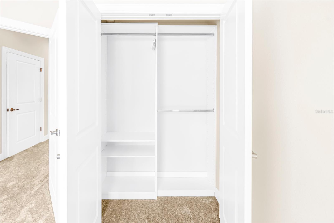
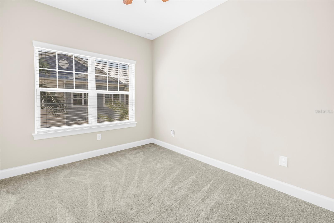
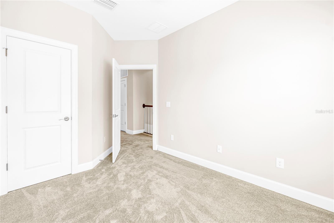
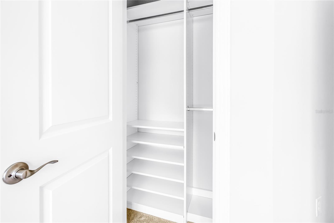
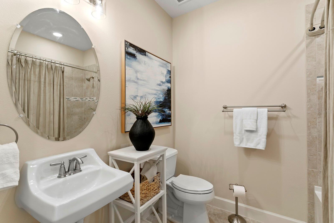
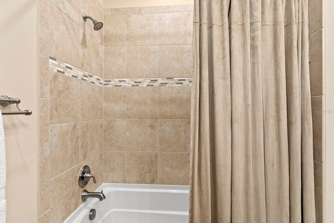
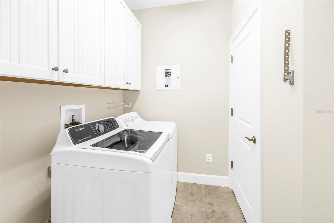
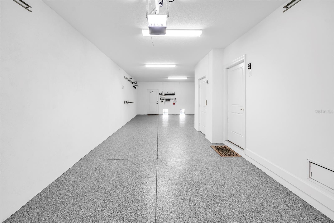
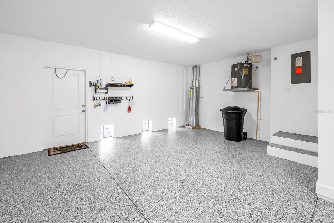
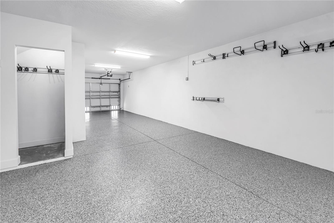
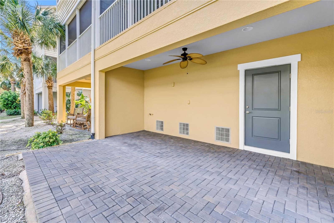
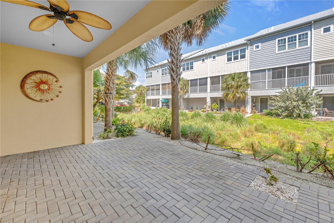
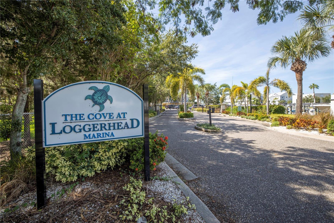
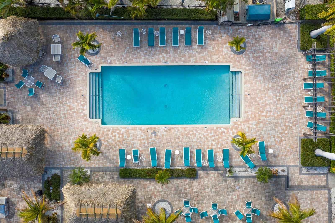
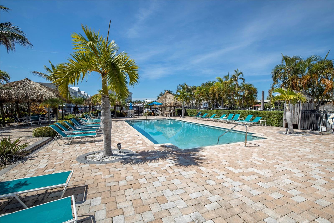
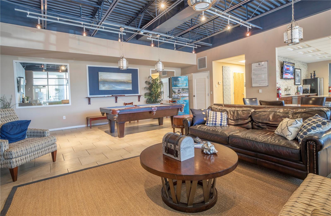
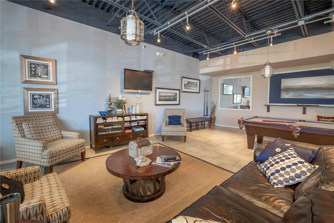
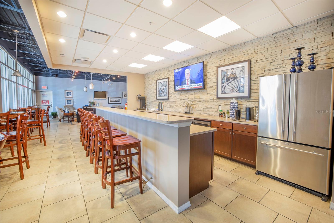
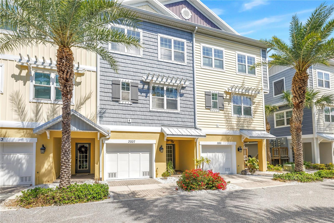
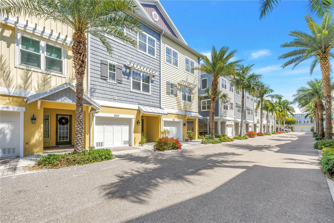
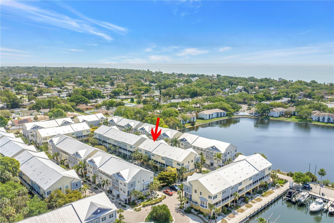
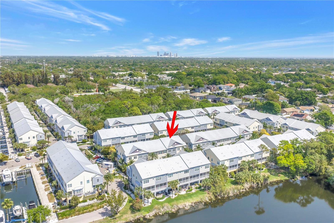
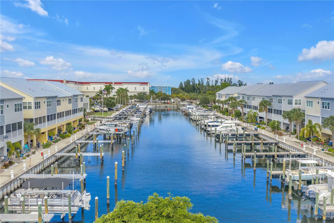
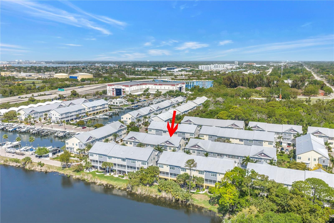
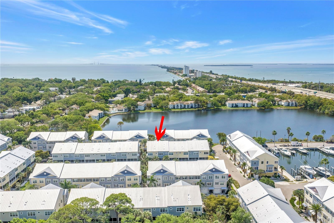
Significant Price Reduction - Meticulously Maintained. Coastal luxury meets effortless living in this beautifully appointed townhome located in The Cove at Loggerhead Marina — an exclusive gated waterfront community inspired by Key West charm. Perfect for boaters and nature lovers alike, this community is uniquely situated within the grounds of Loggerhead Marina, with convenient access to its full-service marina and open waterways including Tampa Bay, Boca Ciega Bay, and the Gulf. Ideally positioned overlooking a landscaped community greenspace, the home enjoys a pleasant, open view that adds to the relaxed coastal setting. This three-story townhome with a private elevator offers 3 bedrooms, 2.5 baths, and a versatile bonus room ideal as a home office, den, or guest space. The main living level features an open-concept design with volume ceilings, crown molding throughout, and abundant natural light. The kitchen is beautifully updated with 42" cabinets (refinished in 2026), quartz countertops, pantry, and new stainless steel appliances (2025). Enjoy the screened porch just off the main living area — perfect for morning coffee, relaxing evenings, or entertaining while enjoying views of the landscaped community grounds. Upstairs, the spacious primary suite includes a sitting area overlooking the greenspace, a walk-in closet, and an en-suite bath with dual sinks, a seamless walk-in shower, and private water closet. Two additional bedrooms, a full guest bath, and a laundry room complete the upper level. The oversized tandem two-car garage provides generous storage and features a new epoxy-coated floor (2026) — ideal for beach gear, bikes, and more. Just outside, the extended patio creates a wonderful outdoor space for entertaining or relaxing. Notably, this property experienced no flooding during Hurricanes Helene and Milton, offering added peace of mind. Additional updates include new carpet (2025) and a newer hot water heater (2024).Residents of The Cove enjoy resort-style amenities including a waterfront pool, Tiki hut with cable TV and power, the Captain’s Lounge for social gatherings, walking paths, and community-wide mosquito control included in the HOA dues, along with many other covered services and utilities. Just outside the gates, miles of biking and walking trails connect throughout St. Petersburg and Pinellas County. Unbeatable location: only 8 minutes to downtown St. Petersburg, 10 minutes to world-renowned St. Pete Beach, and 25 minutes to Tampa via nearby I-275.Live where refinement meets nature — at The Cove at Loggerhead Marina.
Driving directions : I-275 (Northbound or Southbound) to Exit 16, Pinellas Point Dr. Drive, east on Pinellas Point Dr and turn left at first light, 31st St S. Community is on left.
| Rooms | Dimension | Description |
|---|---|---|
| Great Room | 19x14 | Second level , Tile , Ceiling Fan(s) |
| Kitchen | Second level , Tile , Breakfast Bar | |
| Bonus Room | 13x12 | Second level , Tile , Ceiling Fan(s) |
| Primary Bedroom | 13x20 | Third level , Carpet , Ceiling Fan(s) , En Suite Bathroom |
| Primary Bathroom | Third level , Tile , Built-In Shower Bench , Double Vanity , Shower No Tub , Water Closet/Priv Toilet | |
| Bedroom 2 | 10x11 | Third level , Carpet , Ceiling Fan(s) |
| Bedroom 3 | 10x11 | Third level , Carpet , Ceiling Fan(s) |
| Bathroom 2 | Third level , Tile , Tub With Shower |
3, 2, 1,662ft²
MLS#: TB8528452
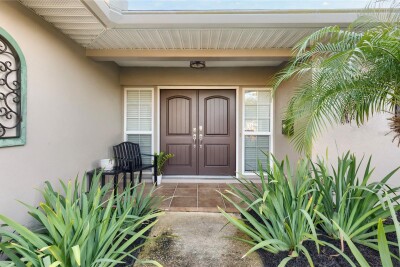
3, 2, 1,782ft²
MLS#: TB8475817
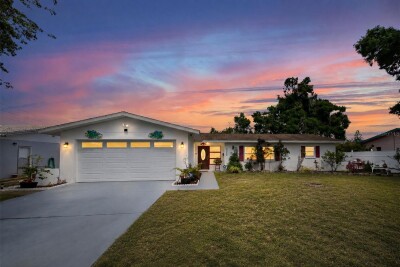
3, 2, 1,629ft²
MLS#: TB8508588
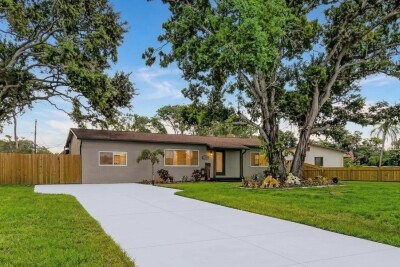
4, 3, 1,840ft²
MLS#: TB8513232