English / Українська / Русский

Julia Vakulenko - Broker -

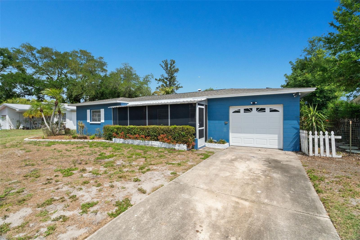
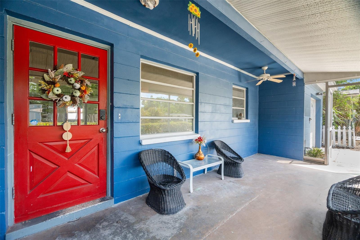
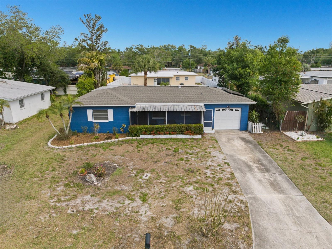
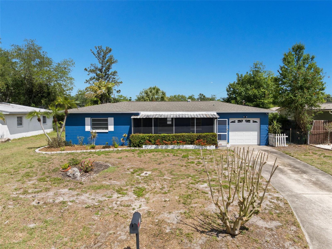
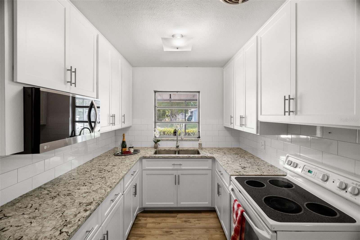
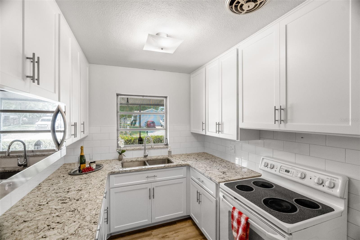
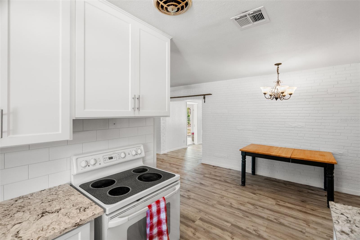
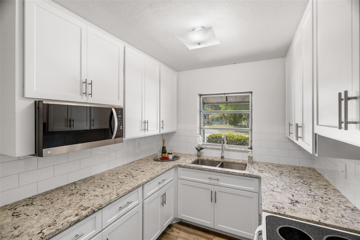
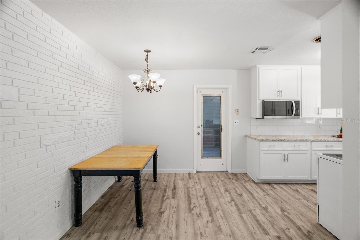
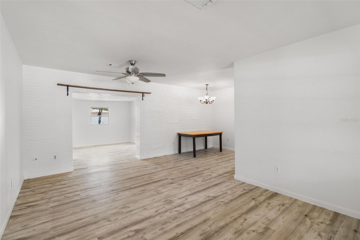
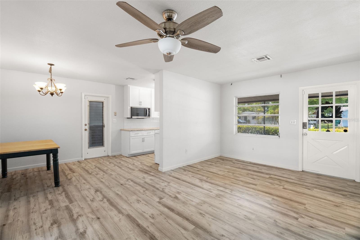
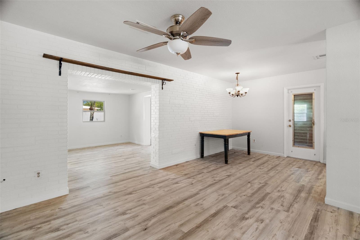
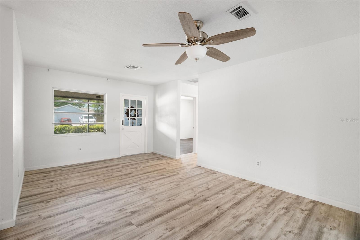
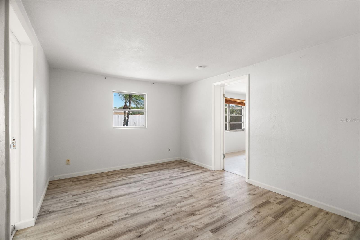
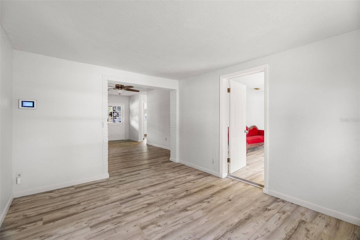
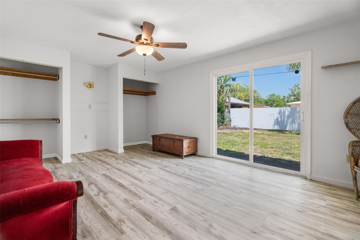
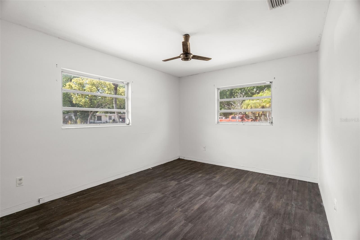
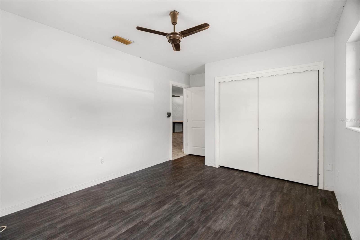
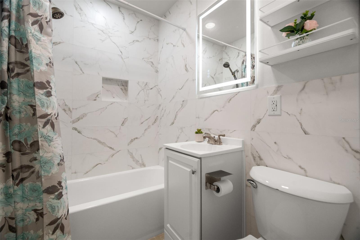
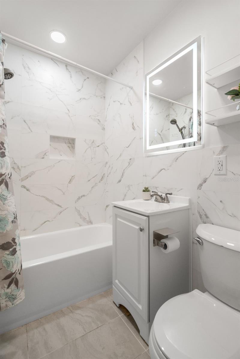
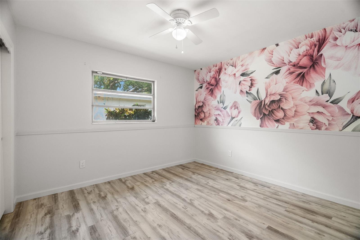
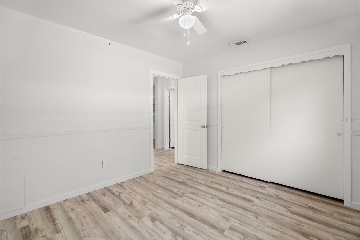
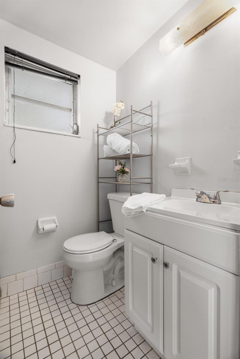
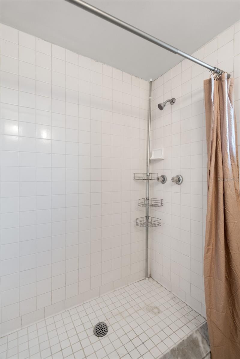
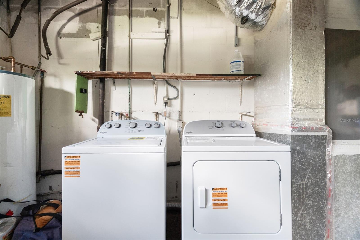
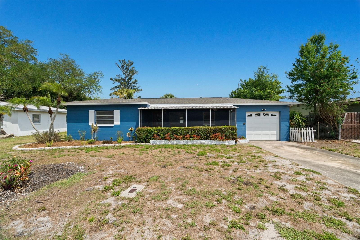
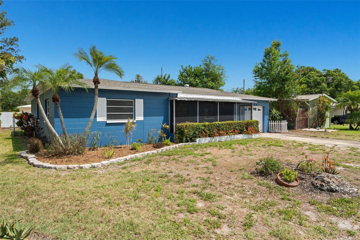
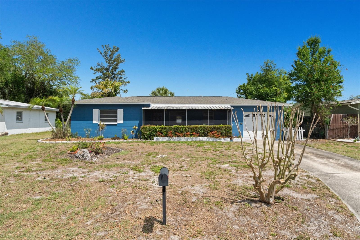
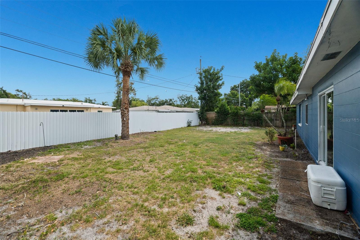
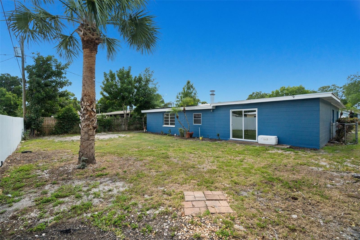
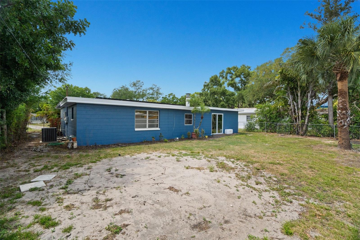
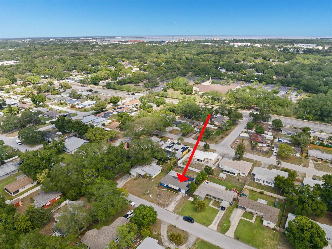
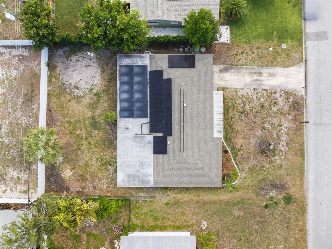
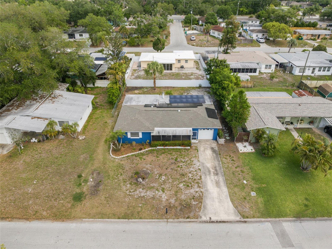
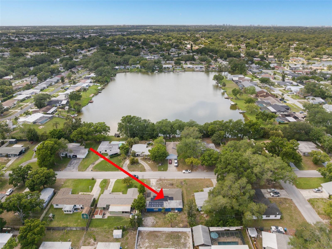
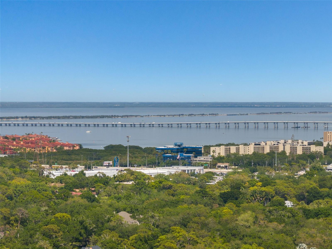
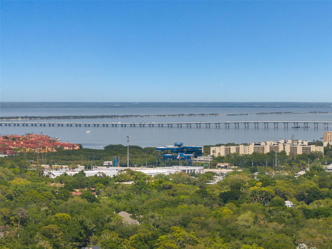
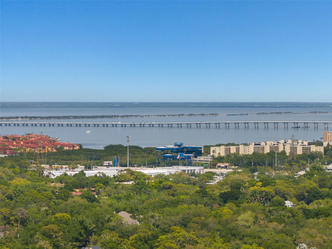
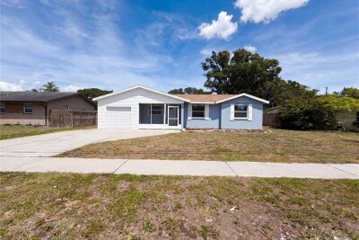
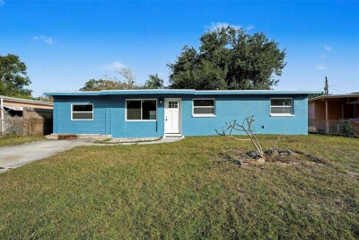
Front Elevation Front Elevation Front Elevation Front Elevation Front patio Kitchen Kitchen Kitchen Kitchen Kitchen Living area Living area Ai kitchen cabinets and fridge Ai kitchen cabinets and fridge Living area Living area Living area Dining area Bedroom Four Bedroom Two Bedroom Two Bathroom Two Bathroom Two Bedroom Three Bedroom Three Primary bedroom virtually staged Primary Bathroom Primary Bathroom Laundry Front Elevation Front Elevation Front Elevation Large Backyard Large Backyard Large Backyard Location Roof Front Elevation Location Location
Loading map ...
Loading map ...

2027 E VALENCIA WAY E, CLEARWATER, 33764


Property highlights

  • MLS#: TB8490914
  • 7,004.00 lot size Sq.Ft.
  • Year built: 1959
  • Parking spaces: 1

Property Overview

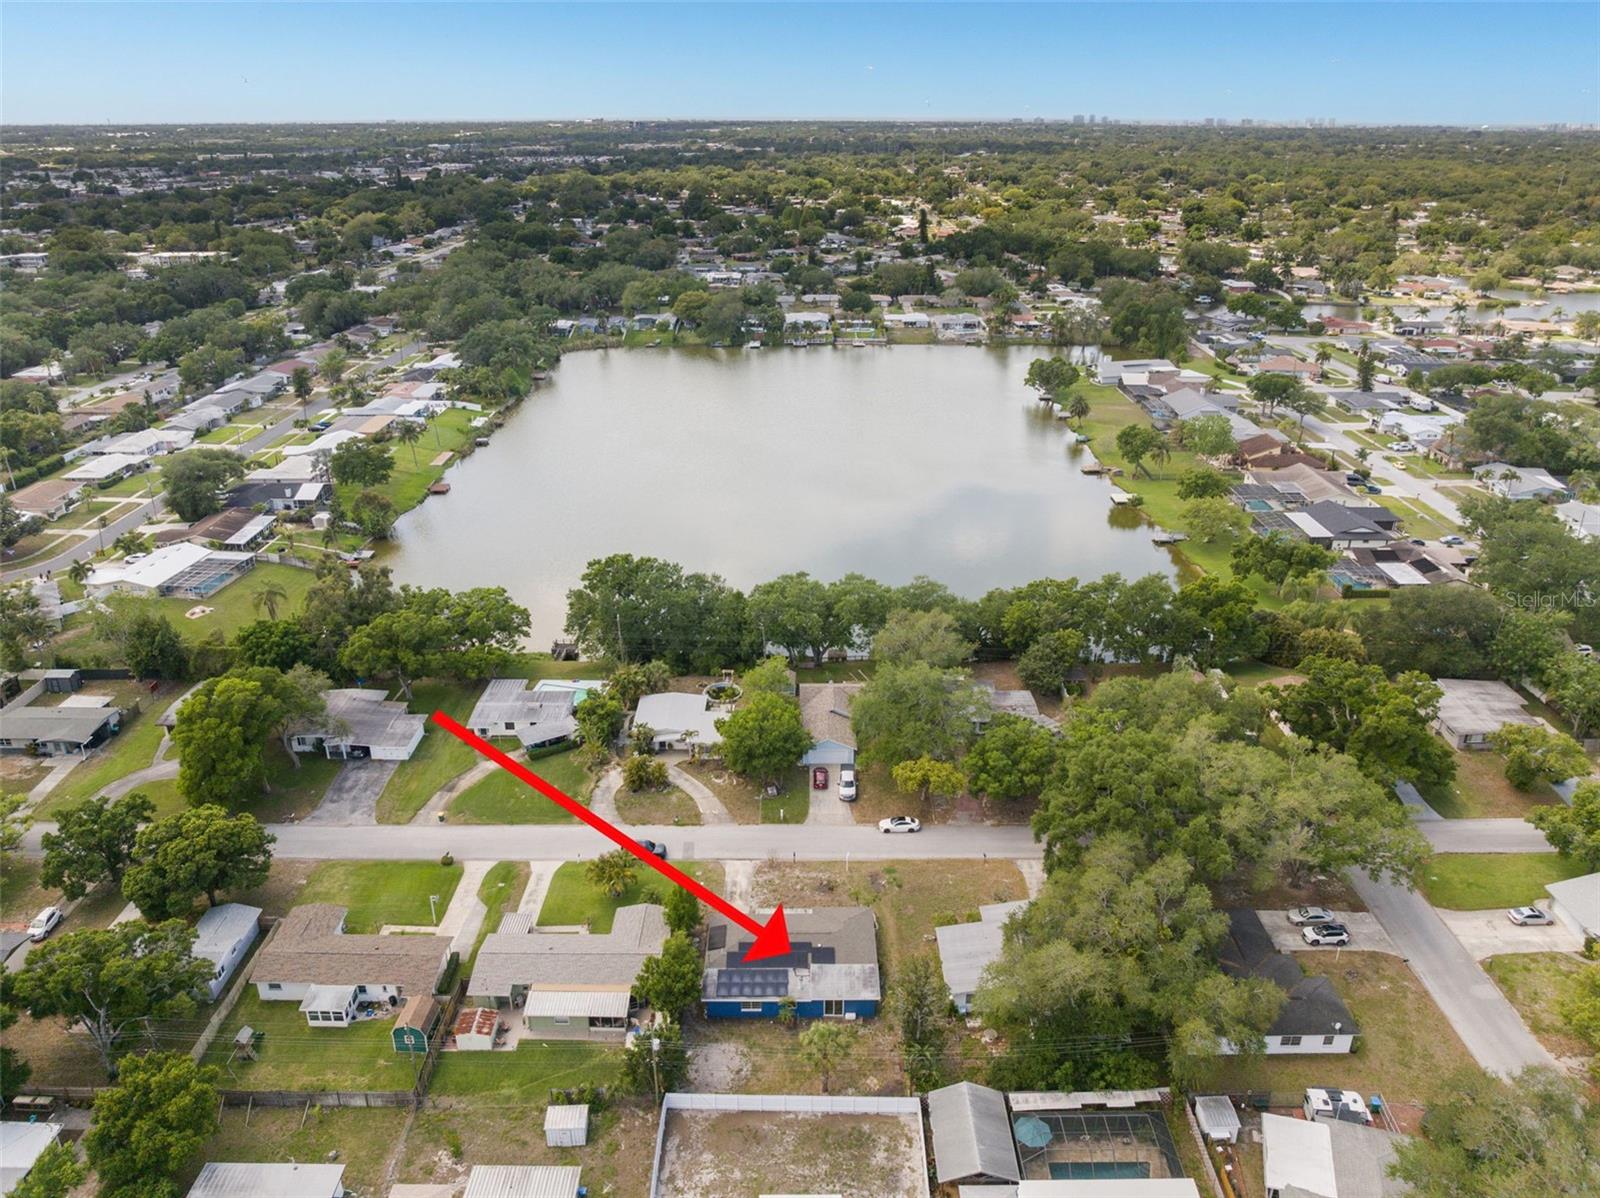
Enjoy lower utility costs and energy-efficient living with owned solar panels! Located in Flood Zone X where flood insurance is currently not required, this beautifully updated home offers comfort, value, and peace of mind.

This move-in-ready 4-bedroom, 2-bathroom home features 1,522 heated square feet of thoughtfully updated living space. Recent improvements include a 2024 kitchen renovation new flooring (2024) a remodeled bathroom, roof (2020), HVAC (2021), and impact windows and doors (2023).

Situated on an oversized lot, there's plenty of room to create your dream backyard with a pool, outdoor kitchen, or tropical oasis. The spacious screened porch is perfect for relaxing or entertaining, while the large garage offers excellent storage.

Conveniently located near beautiful Gulf beaches, shopping, dining, parks, and everyday conveniences, this exceptional home combines modern updates, energy efficiency, and the best of the Florida lifestyle.

Driving directions : From the intersection of Gulf Bay and Belcher head south on Belcher. Take a right onto Grove Place. Take a left onto Valencia Way and the house will be on the left.

Property Features

Rooms Dimension Description
Bedroom 1 15.8x8.1 First level , Vinyl
Bathroom 1 First level , Ceramic Tile
Bedroom 2 11.4x8.1 First level , Vinyl
Bedroom 3 First level , Vinyl
Primary Bedroom First level , Vinyl
Primary Bathroom First level , Ceramic Tile
Kitchen First level , Vinyl
Living Room First level , Vinyl

Interior Features

  • Ceiling Fans(s)
  • Living Room/Dining Room Combo
  • Primary Bedroom Main Floor
  • Thermostat
  • Walk-In Closet(s)

Appliances

  • Built-In Oven
  • Dishwasher
  • Disposal
  • Dryer
  • Microwave

Heating

  • Electric
  • Solar

Laundry features

  • In Garage

Air Conditioning

  • Central Air

Floor Covering

  • Vinyl

Utilities

  • Public

Exterior features

  • French Doors
  • Private Entrance
  • Private Mailbox
  • Private Yard
  • Rain Gutters

Parking features

  • Ground Level

View

  • Garden
  • Trees/Woods

Patio and porch features

  • Covered
  • Enclosed
  • Front Porch
  • Patio
  • Porch
  • Rear Porch
  • Screened

Architectural Style

  • Traditional

Construction Materials

  • Block

Road Surface Type

  • Asphalt
  • Paved

Roof

  • Shingle

Foundation

  • Slab

Vegetation

  • Trees/Landscaped

Lot Features

  • City Limits
  • Landscaped
  • Level
  • Near Public Transit
  • Oversized Lot
  • Paved

School Information


Listing information courtesy of EXP REALTY LLC

All listing information is deemed reliable but not guaranteed and should be independently verified through personal inspection by appropriate professionals. Listings displayed on this website may be subject to prior sale or removal from sale; availability of any listing should always be independently verified.
Listing information is provided for consumer personal, non-commercial use, solely to identify potential properties for potential purchase; all other use is strictly prohibited and may violate relevant federal and state law.
Listing data comes from My Florida Regional MLS.