13693 ORANGE SUNSET DR #203
2, 1, 837ft²
MLS#: TB8455087
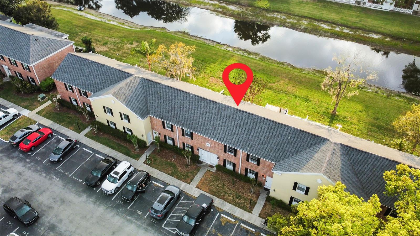
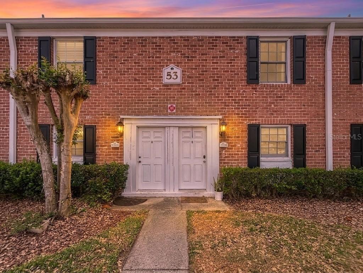
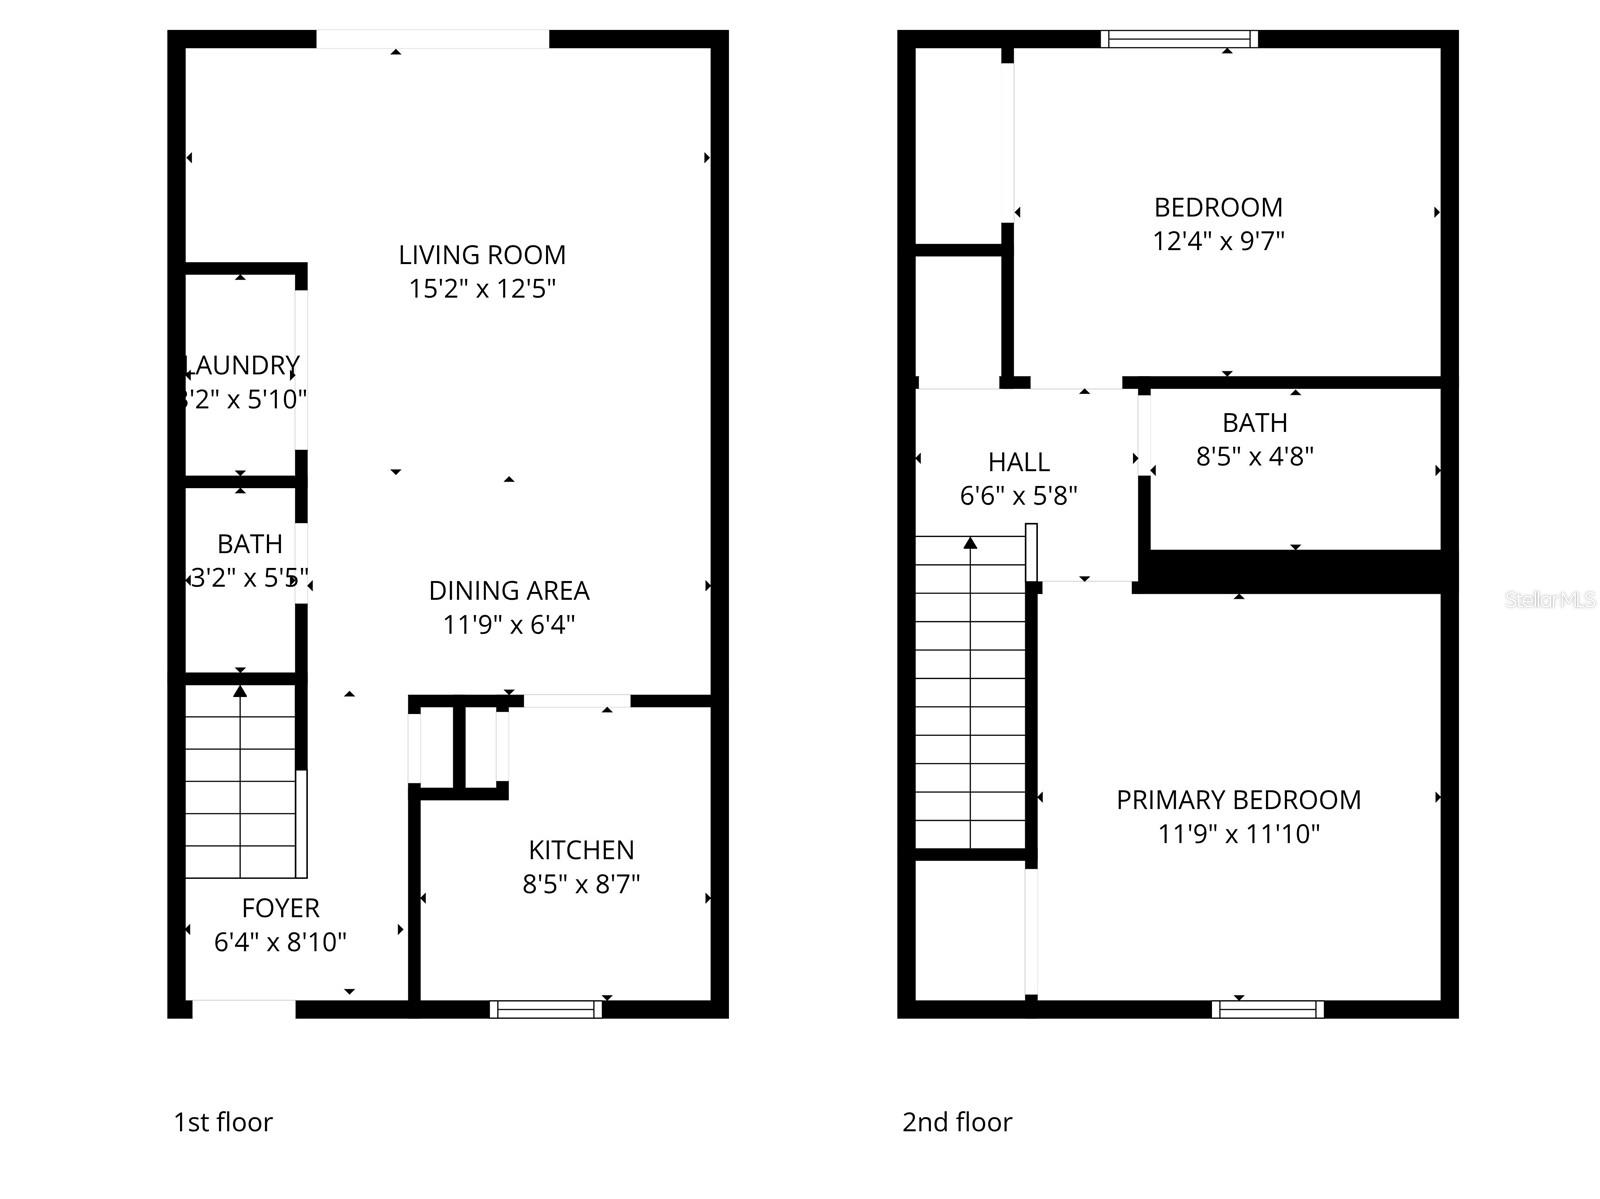
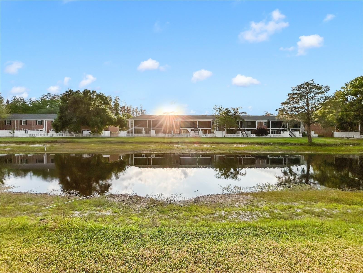
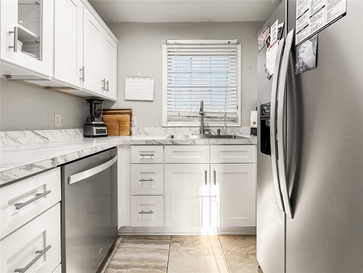
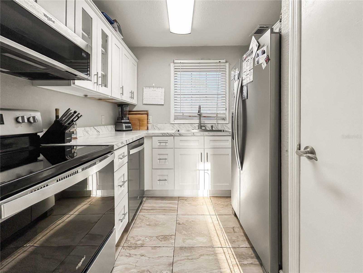
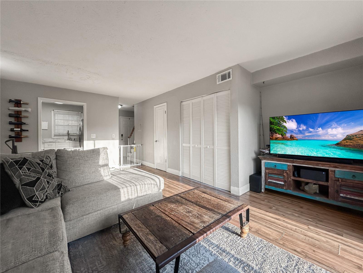
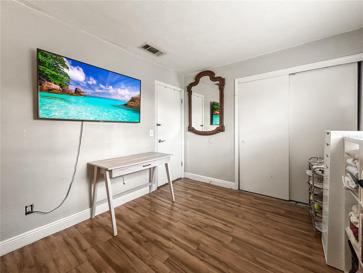
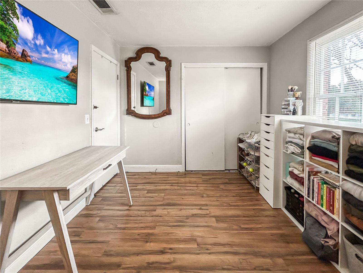

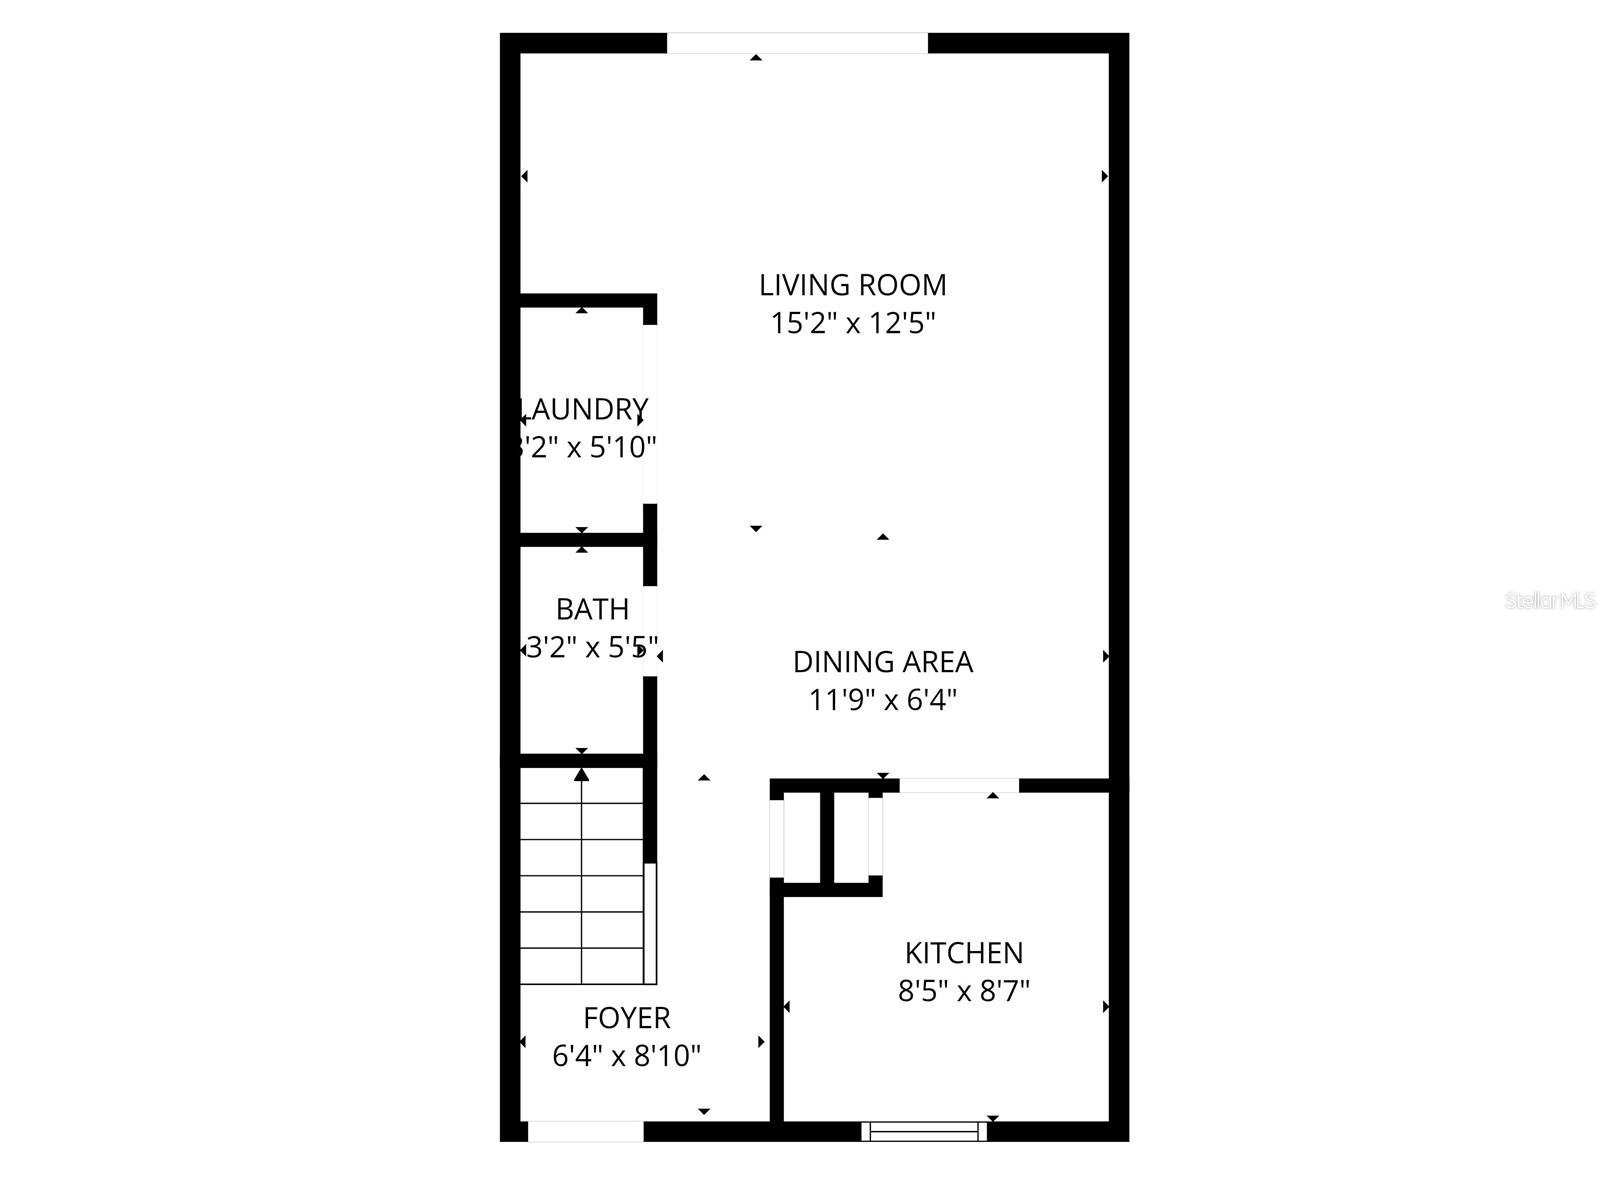
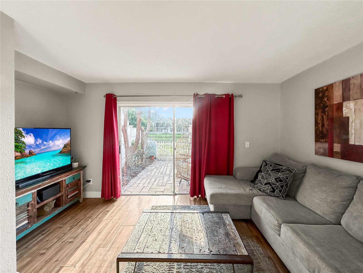
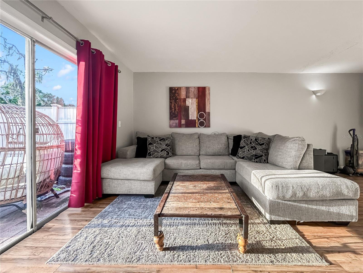
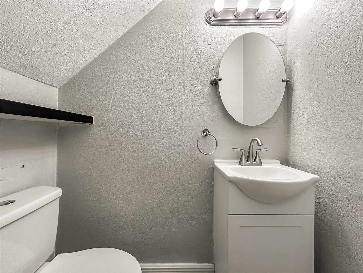
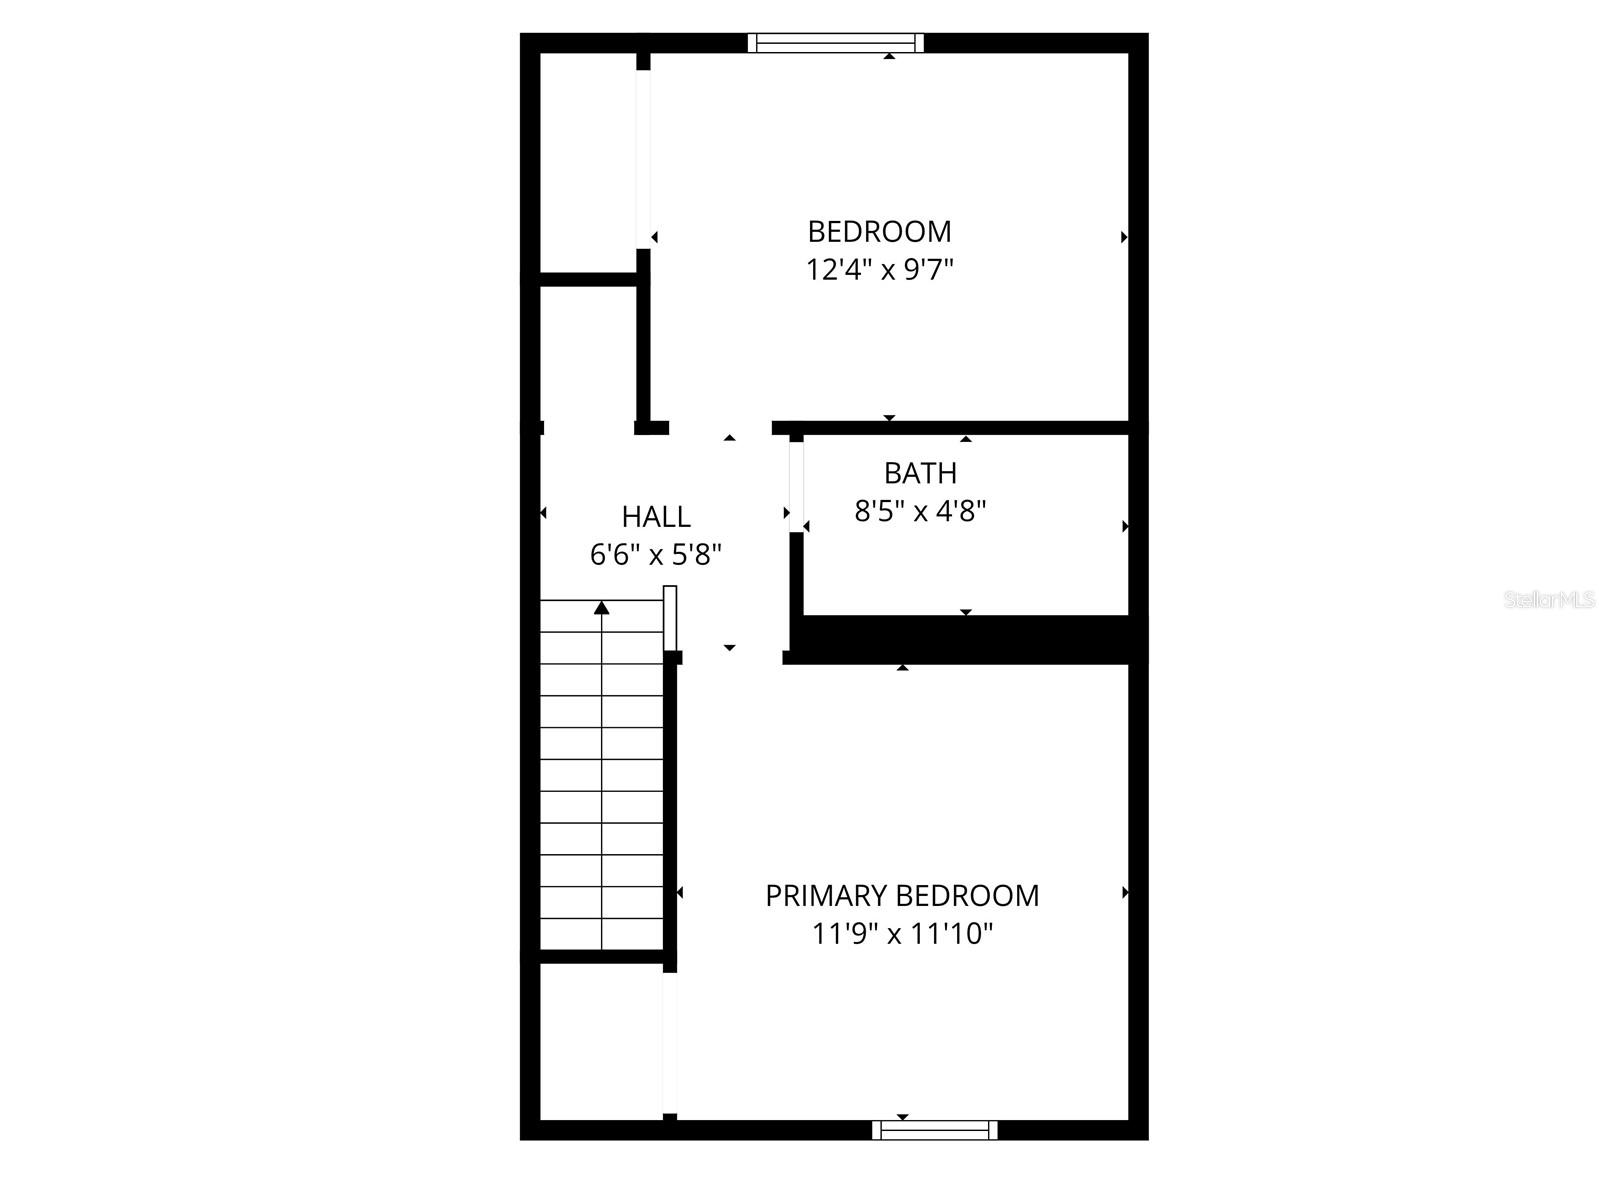
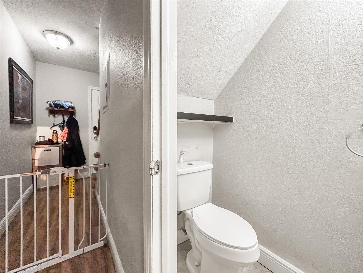
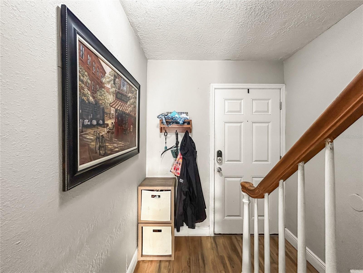
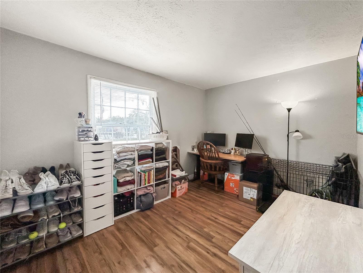
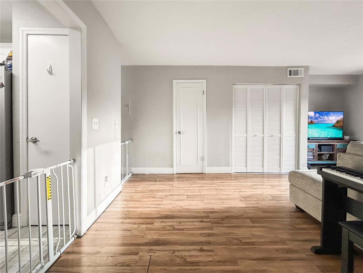
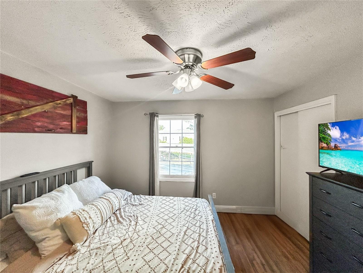
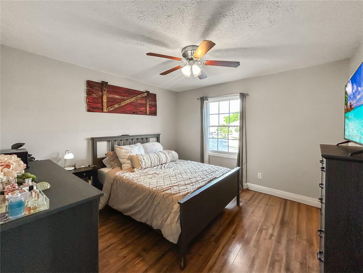
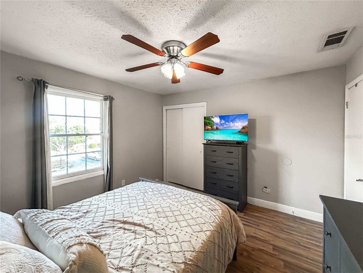
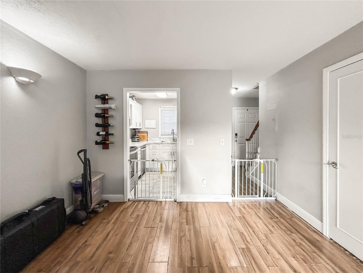
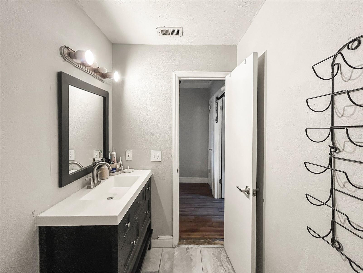
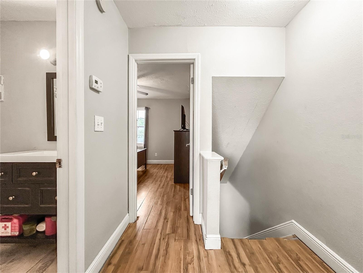
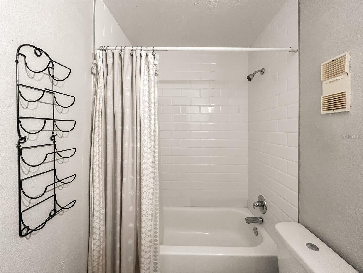
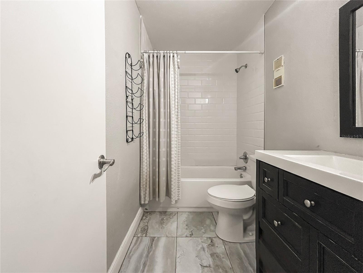
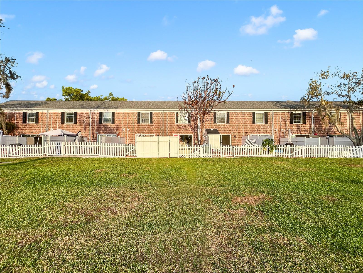
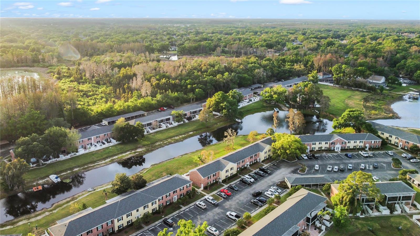
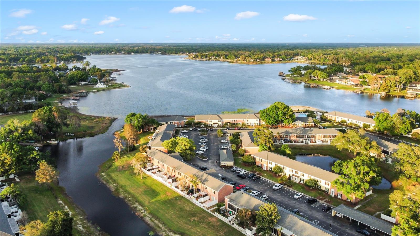
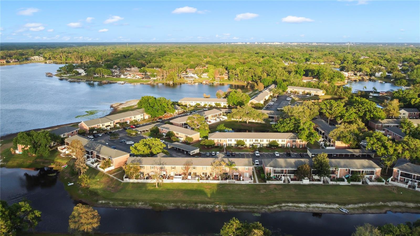
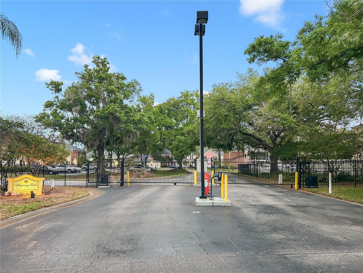
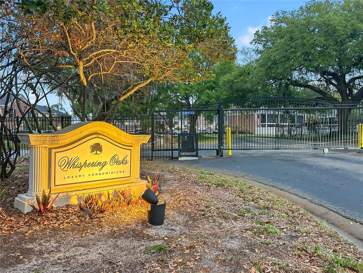
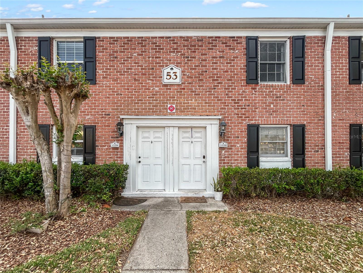
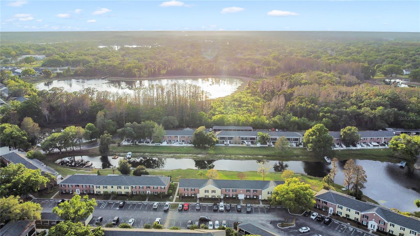
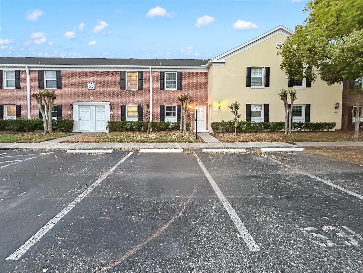
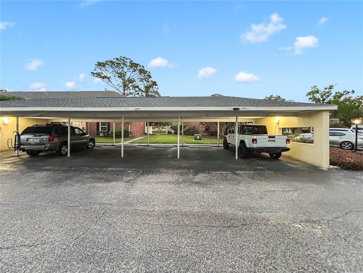
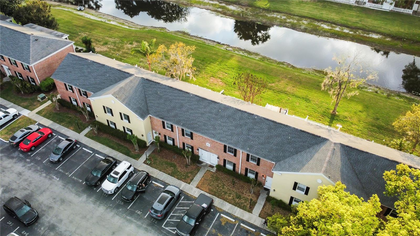
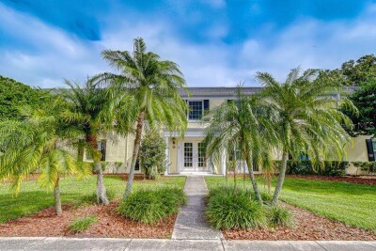
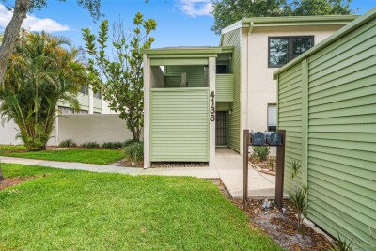
Welcome to 13706 Orange Sunset Drive, a rare two-story townhome in the Whispering Oaks community on Lake Magdalene. Unlike many residences in the community, this floor plan offers a functional separation of living and sleeping spaces with main living areas downstairs and both bedrooms upstairs.
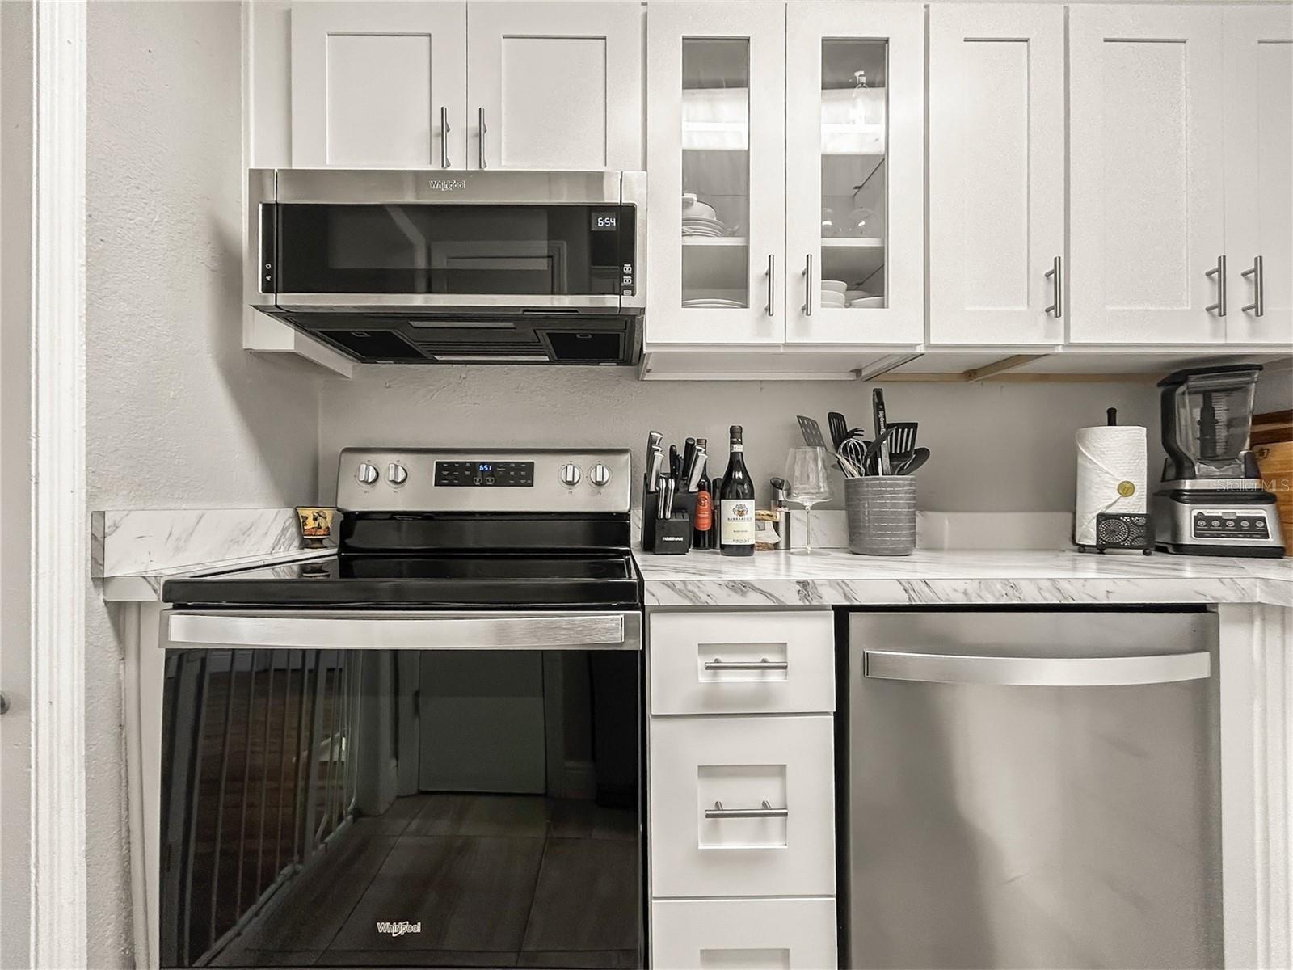
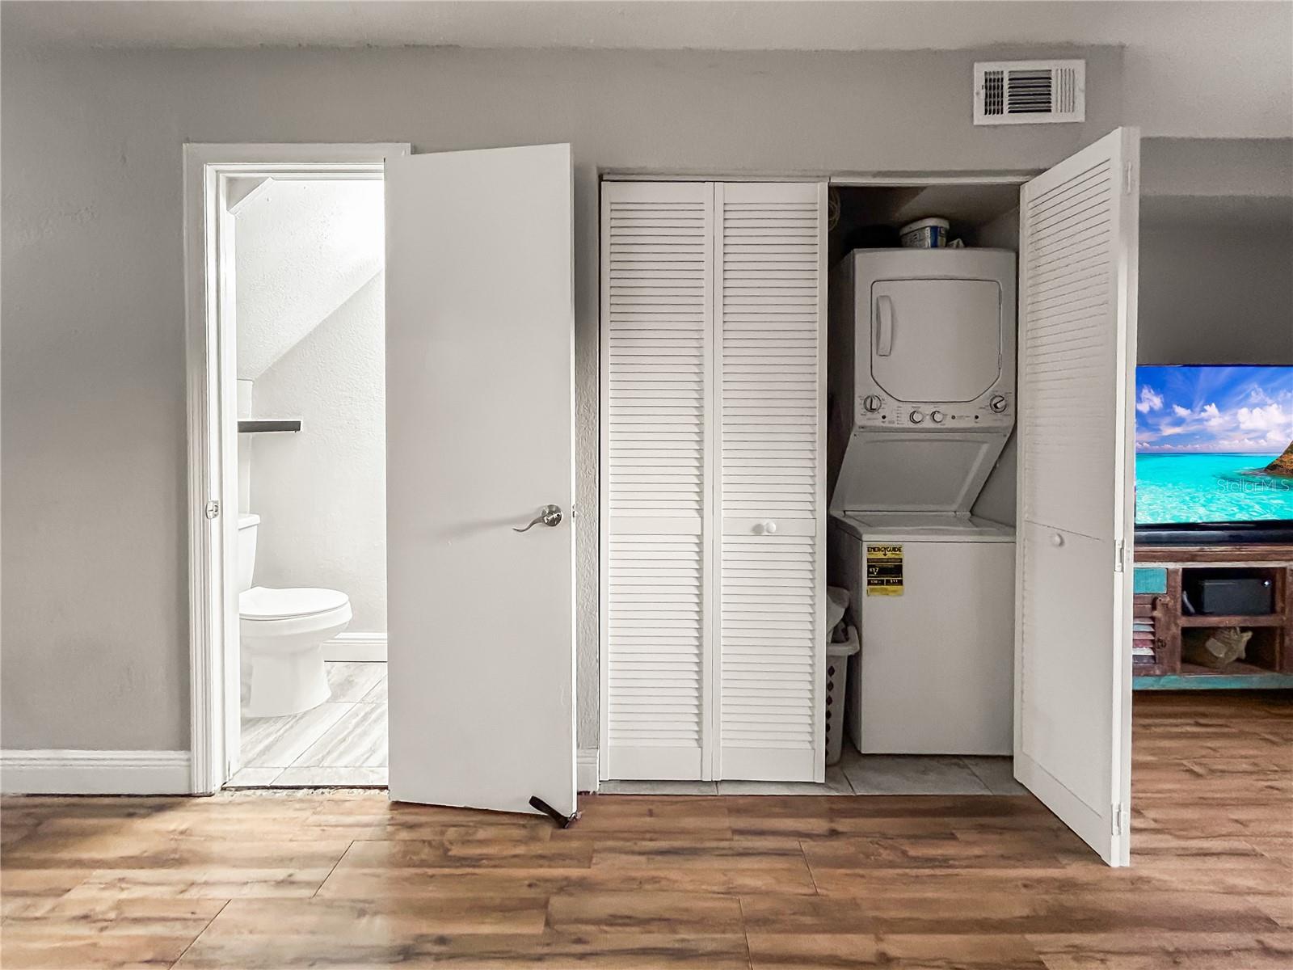
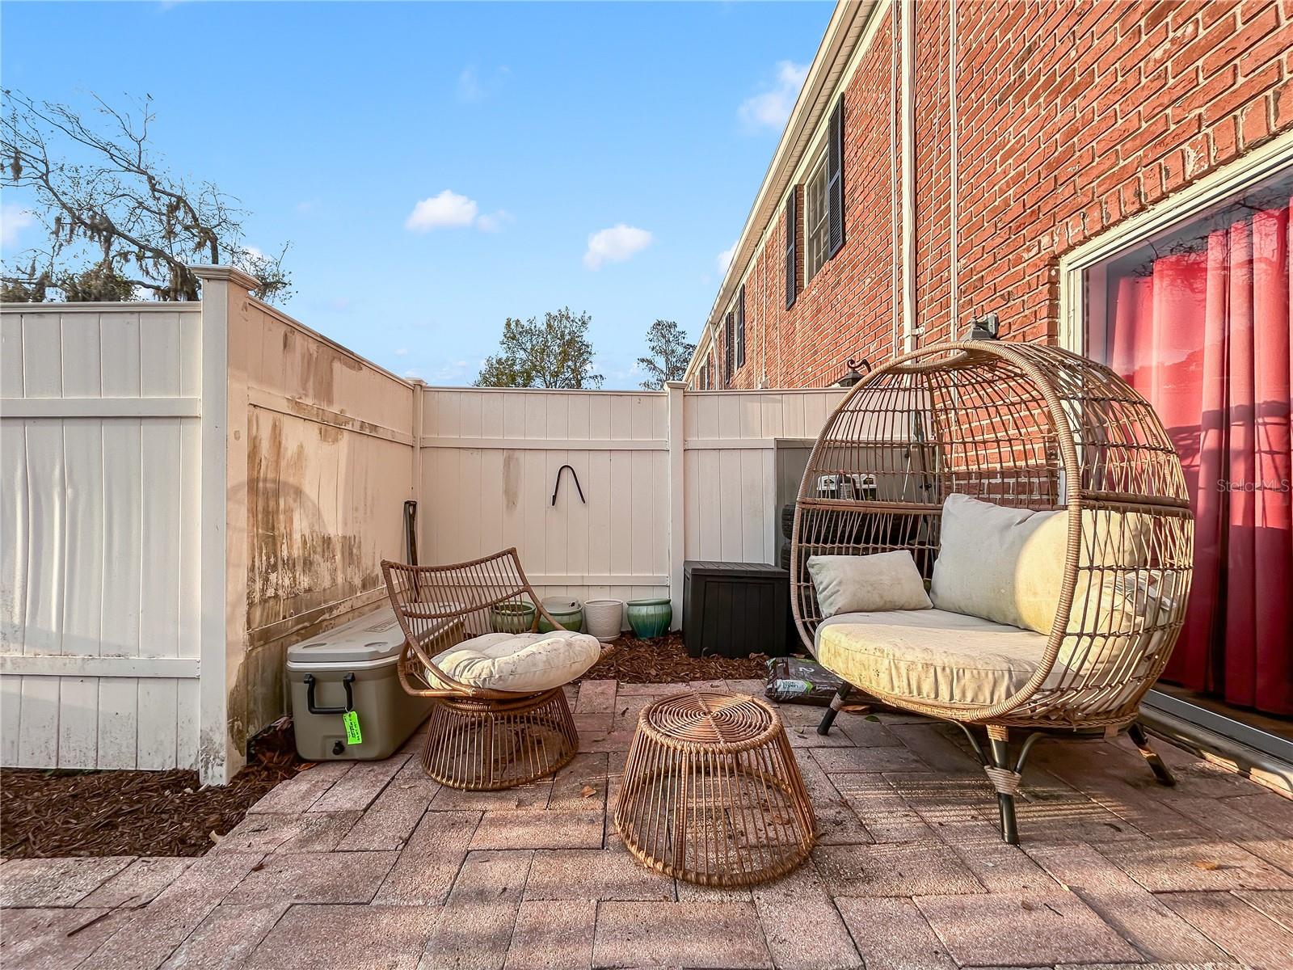
This 2-bedroom, 1.5-bath home features a beautifully updated 2024 kitchen, in-unit washer and dryer, and a bright, comfortable layout designed for everyday living. Step outside to a private pavered lanai overlooking a peaceful canal with access to Lake Magdalene, providing a relaxing outdoor setting to enjoy Florida living.
Located in a non-flood zone in the heart of Carrollwood, the property offers convenient access to Veterans Expressway, Dale Mabry Highway, Tampa International Airport, shopping, dining, downtown Tampa, Busch Gardens, and Gulf Coast beaches.
Residents of Whispering Oaks enjoy community amenities including a gated entrance, pool, clubhouse, tennis courts, playground, dog park, and private boat ramp. The property also includes two assigned parking spaces, including one covered space.
Seller offering a concession toward flooring with acceptable offer. Whether you are looking for a primary residence, seasonal getaway, or investment opportunity, this home presents an excellent value in a desirable Tampa location. Schedule your private showing today.
Driving directions : From TPA: 1. Leave the airport Follow signs out of TPA and get on FL-589 N (Veterans Expressway) 2. Head north Stay on Veterans Expressway North for about 8–10 miles 3. Exit onto Dale Mabry Hwy Take exit toward N Dale Mabry Hwy (FL-597) Turn right (north) onto Dale Mabry 4. Go east on Fletcher Turn right onto W Fletcher Ave Drive about 1–2 miles 5. Turn into the community Turn left onto Orange Sunset Dr Continue straight about 1 mile into Whispering Oaks (gated community) 6. Inside the community Go through the gate Follow internal roads (your specific building/unit will be inside)
| Rooms | Dimension | Description |
|---|---|---|
| Kitchen | 9x12 | First level |
| Primary Bedroom | 14x12 | Second level |
| Bedroom 2 | 13x12 | Second level |
| Living Room | 16x18 | First level |
2, 1, 837ft²
MLS#: TB8455087
2, 1, 928ft²
MLS#: TB8391883
2, 1, 923ft²
MLS#: TB8502635
2, 2, 1,256ft²
MLS#: TB8507732