3009 1ST AVE N
3, 3, 2,131ft²
MLS#: TB8523256
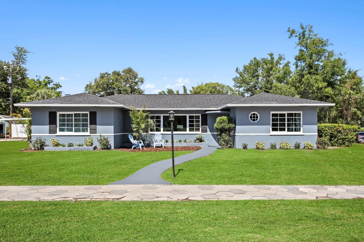
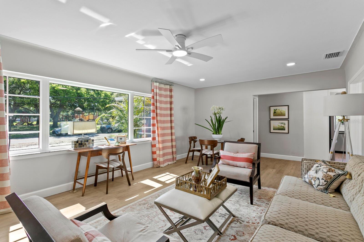
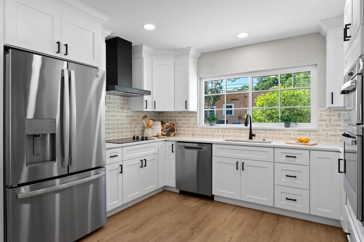
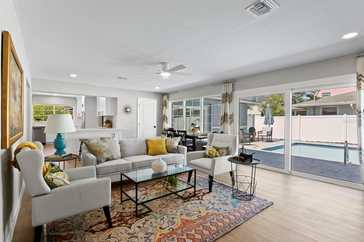
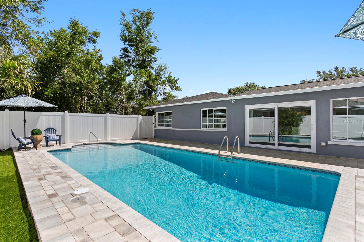
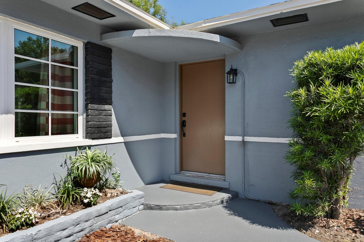
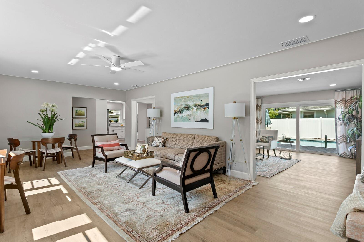
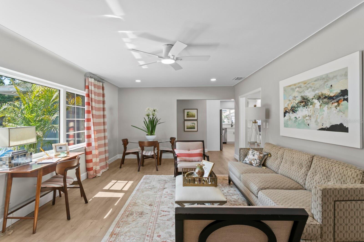
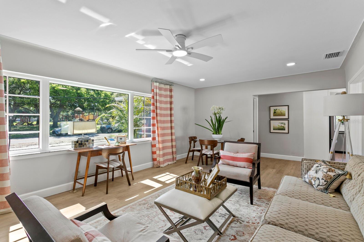
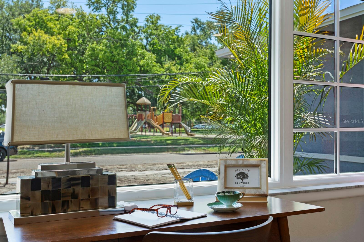
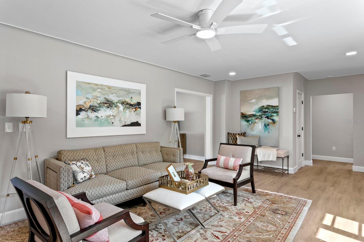
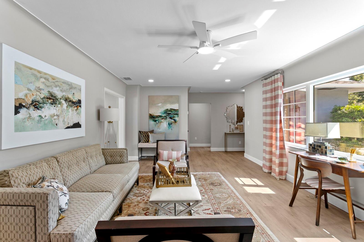
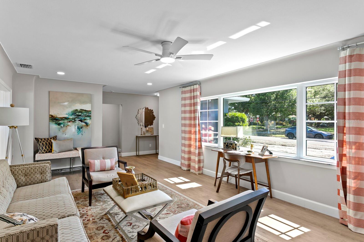
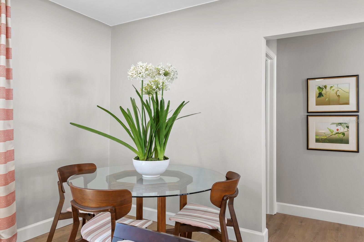
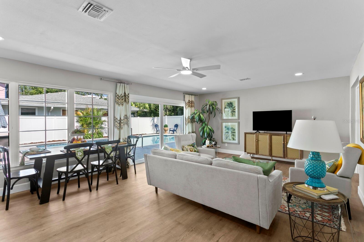
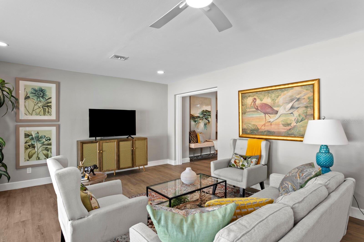
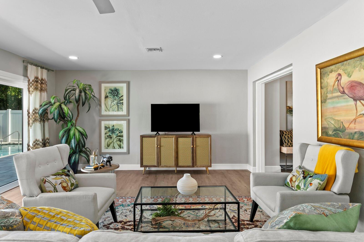
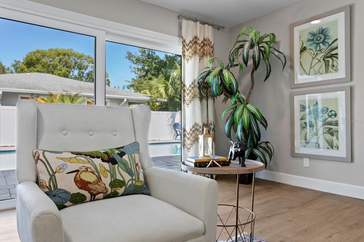
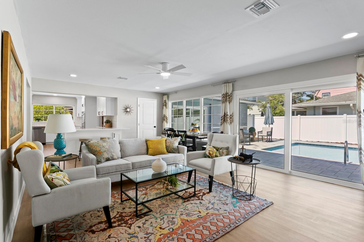
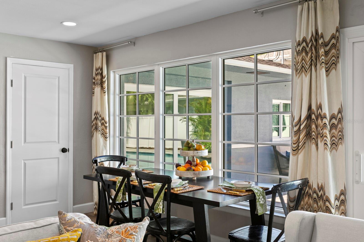
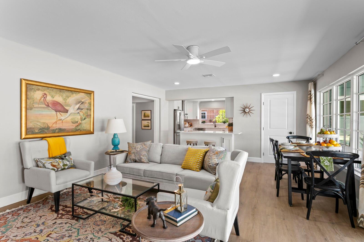
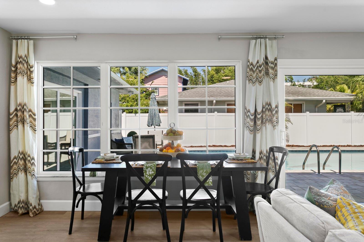
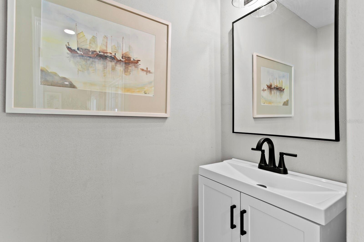
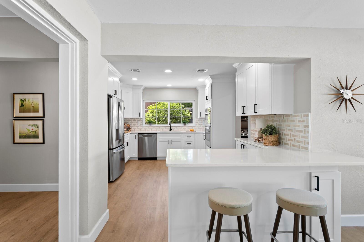
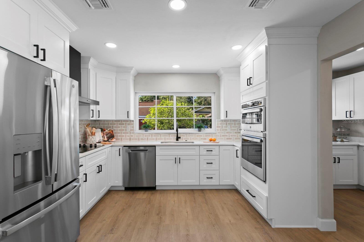
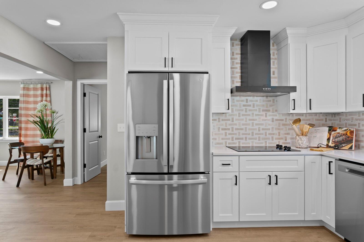
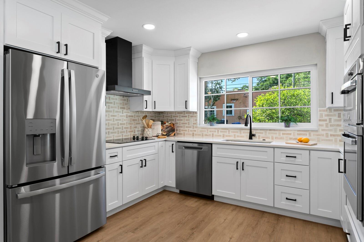
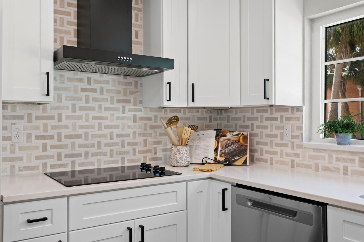
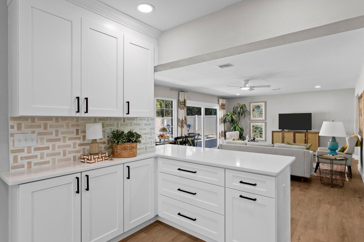
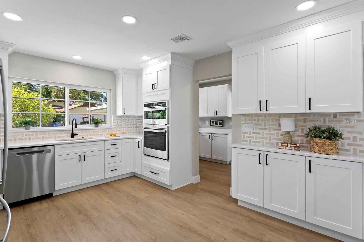
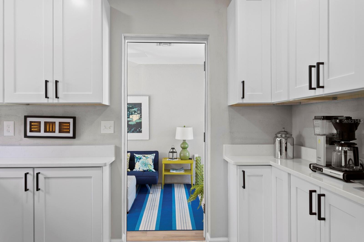
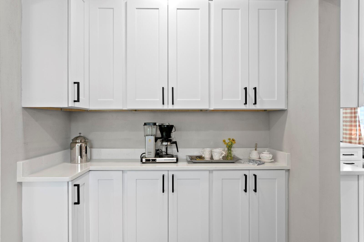
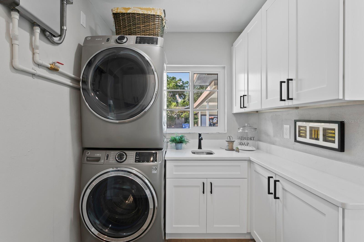
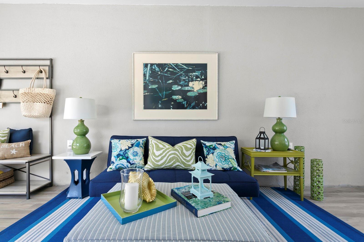
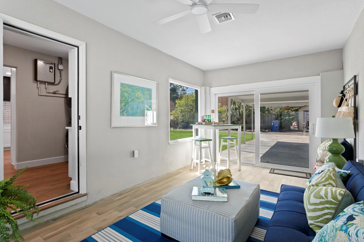
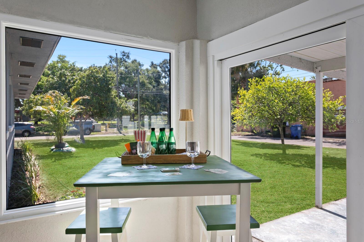
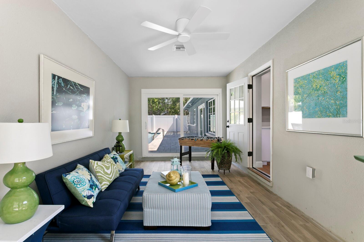
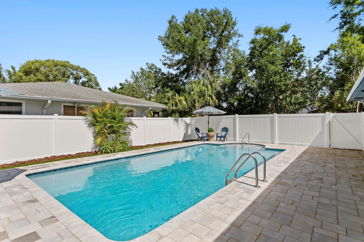
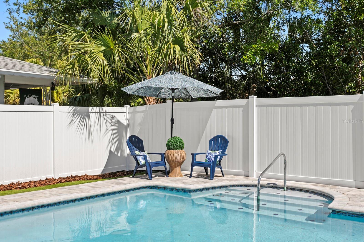
Some Historic Kenwood homes offer charm. This one offers a pool, park views a rare double corner lot and parking designed for real Florida living. Perfectly positioned across from Seminole Park, this renovated 1949 home feels luxurious. From the front living room, a large picture window frames lush park views instead of another home across the street, making everyday life feel connected to one of Historic Kenwood’s most beloved green spaces. The property lives larger than expected with multiple outdoor living spaces. The backyard features a large pool, new paver patio, and generous entertaining space. The side yard offers room for a sitting area, fire pit, or garden, while the alley side provides a garage, large carport, additional parking and potential future ADU flexibility, subject to zoning. A mature lychee tree adds shade and character. Inside, the layout is smart and livable, with secondary bedrooms and a full bath on one side and the primary suite with full bath privately positioned on the opposite side. At the center, the parlor-style living room anchors the home with original coved ceilings and preserved mid-century character. The kitchen and family room create the heart of the home, with open gathering space and a wall of windows overlooking the pool. It is built for effortless entertaining, casual dinners, pool days, weekend guests and the indoor-outdoor Florida lifestyle people move to St. Pete to enjoy. Just off the kitchen, a butler’s pantry adds storage, prep space and laundry convenience, then leads to a flexible bonus room with doors opening to the outside on both ends. Use it as a lounge, game room, studio, poolside retreat or additional entertaining space. Updates include a new roof, HVAC, tankless water heater, electrical panel, pool pump, pool skimmer, hurricane-impact windows, sliders, and doors. This home was selected as one of Historic Kenwood’s distinguished Mid-Century residences featured in the St. Petersburg Historic Registry and received all required historic preservation approvals for its thoughtful renovations and upgrades. Historic Kenwood is known for its creative energy, strong neighborhood association, community gatherings, and welcoming feel. From this location, you are just blocks from Central Avenue and the Grand Central District, approximately 10 minutes to Downtown St. Pete, 5 minutes to I-275, and 15 minutes to the Gulf Beaches.
Driving directions : Head south on I-275 and take exit 23B for 5th Ave N, staying to the right at the fork following signs for US-19 N/Treasure Island. Merge onto 5th Ave N and continue west through the heart of the district for just over a mile. Turn left onto 31st St N, then make an immediate right onto 3rd Ave N. After one block, turn right onto 30th St N, where the property perfectly commands the corner directly across from the scenic Seminole Park. Travel west from Downtown St. Petersburg along 1st Ave N, enjoying the vibrant transition into the edge of the Grand Central District. Continue past the local boutiques and cafes for approximately two miles before turning right onto 31st St N. Take a quick right onto 3rd Ave N and, after one block, turn right onto 30th St N. The home is prominently situated on your left, occupying a premier corner lot directly overlooking the lush greenery of Seminole Park.
| Rooms | Dimension | Description |
|---|---|---|
| Primary Bedroom | 16x14 | First level |
| Bedroom 2 | 12x9 | First level |
| Bedroom 3 | 12x10 | First level |
| Bedroom 4 | 12x10 | First level |
| Bathroom 1 | 7x5 | First level |
| Bathroom 2 | 7x5 | First level |
| Kitchen | 16x14 | First level |
| Dining Room | 15x7 | First level |
| Family Room | 15x14 | First level |
| Living Room | 13x17 | First level |
| Bathroom 3 | 6x3 | First level |
| Laundry | 6x10 | First level |
| Balcony/Porch/Lanai | 10x21 | First level |
| Balcony/Porch/Lanai | First level |
3, 3, 2,131ft²
MLS#: TB8523256
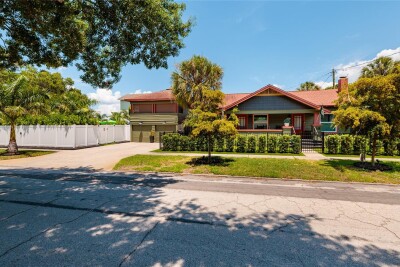
3, 1, 1,270ft²
MLS#: A4694436
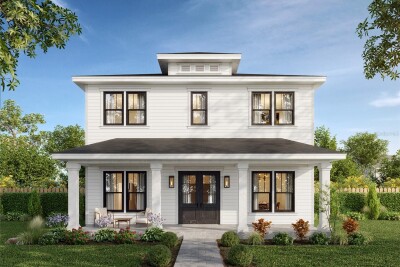
3, 2, 2,789ft²
MLS#: TB8507028
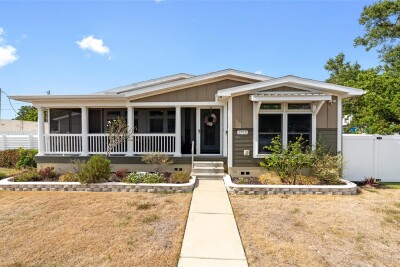
4, 3, 2,972ft²
MLS#: TB8449942