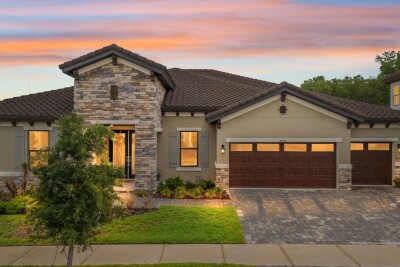
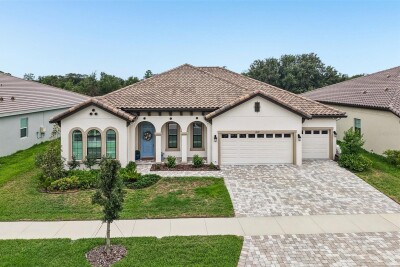
14544 SWISS BRIDGE DR
4, 3, 3,179ft²
MLS#: TB8504930
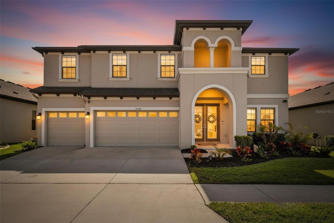
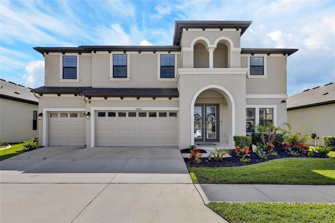
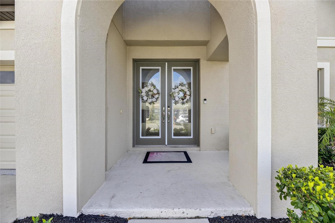
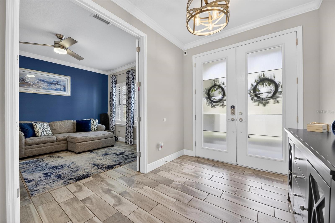
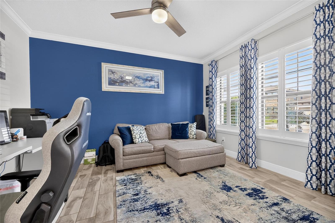
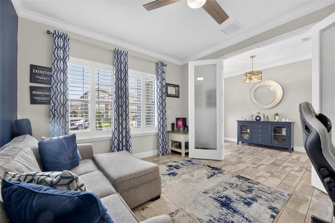
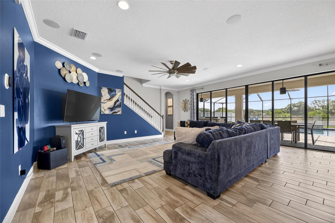
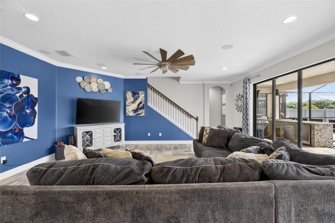
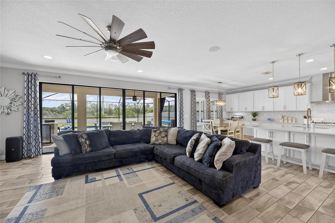
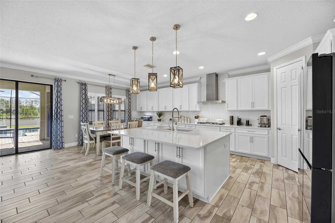
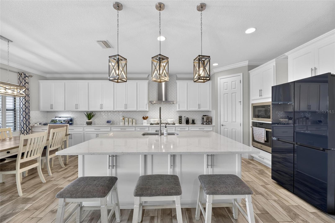
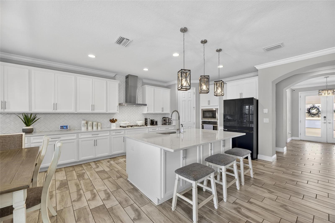
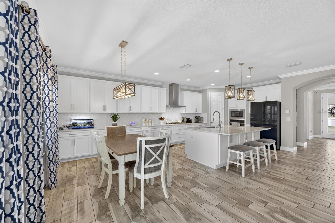
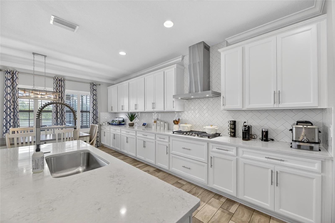
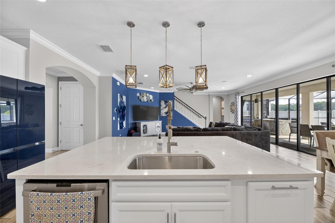
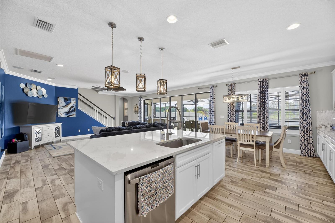
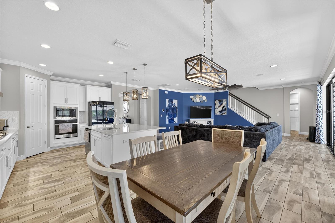
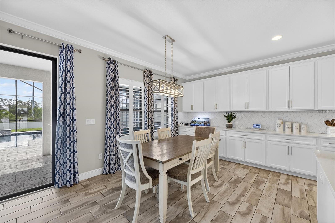
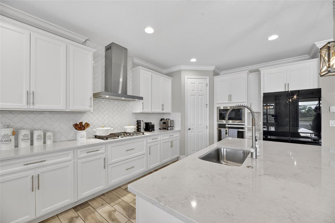
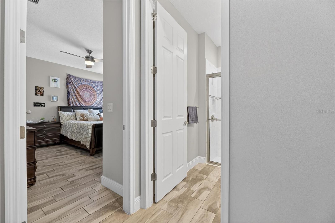
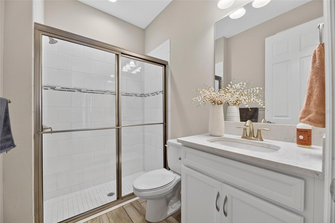
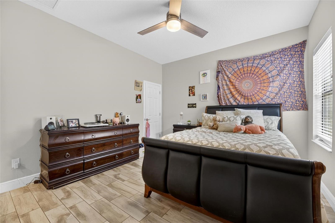
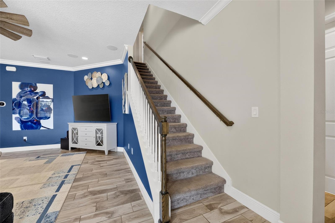
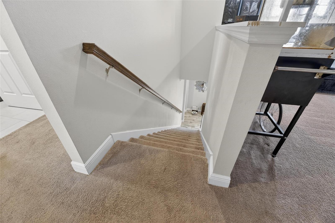
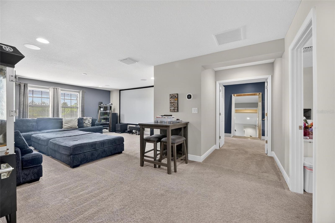
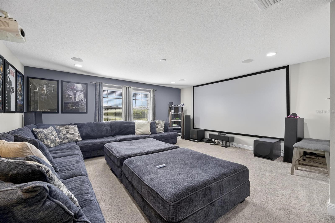
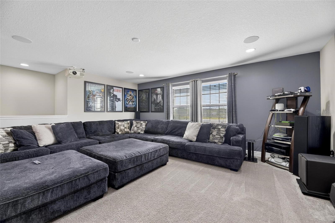
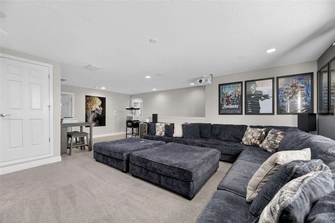
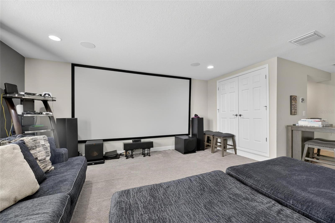
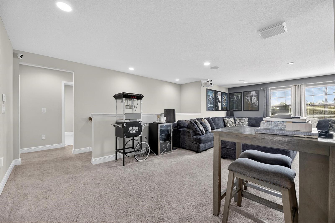
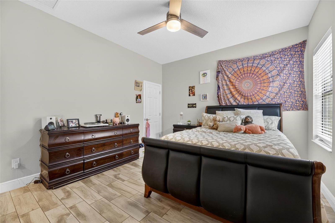
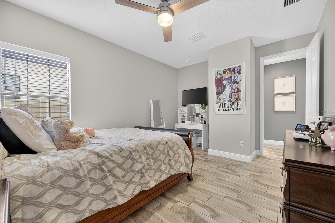
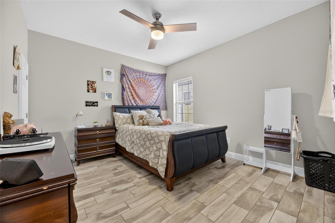
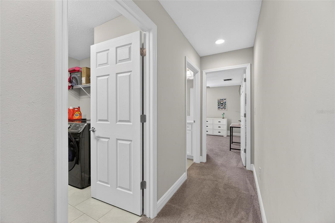
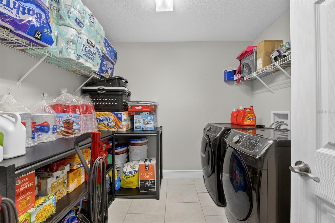
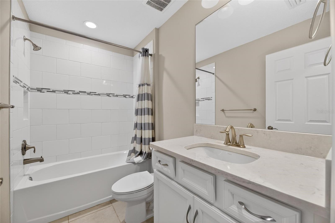
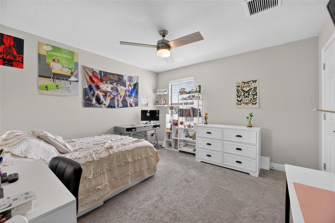
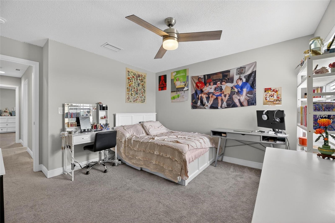
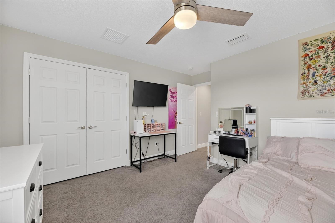
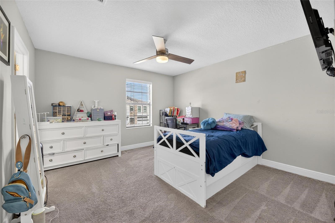
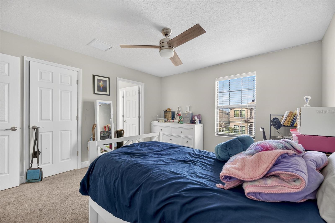
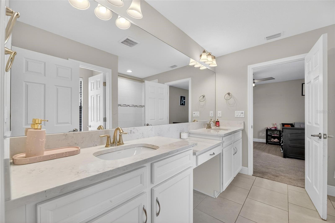
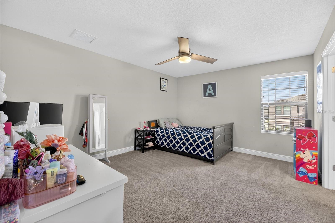
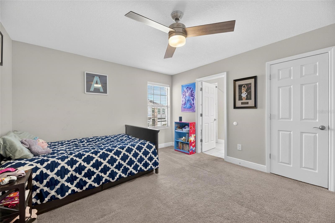
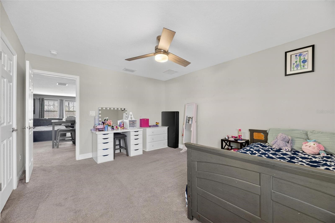
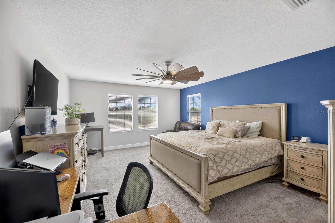
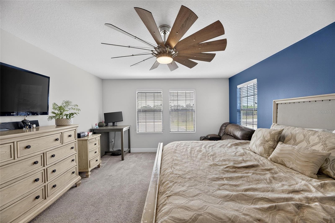
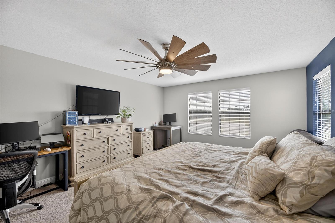
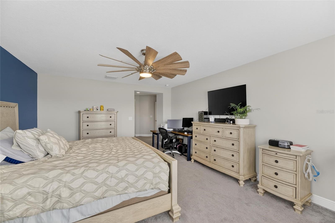
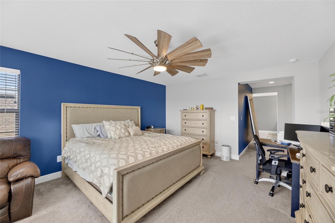
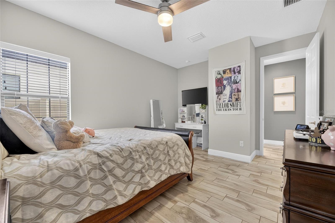
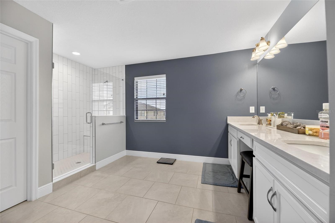
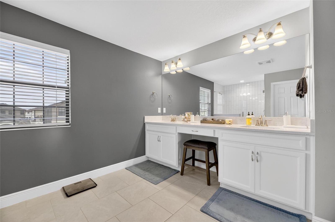
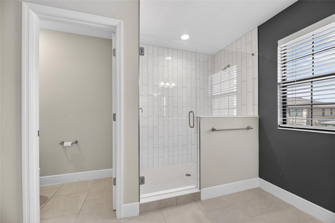
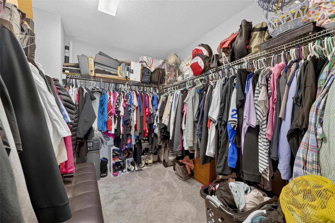
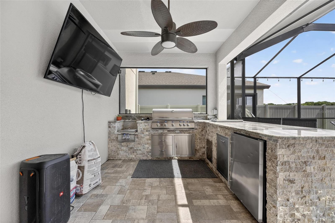
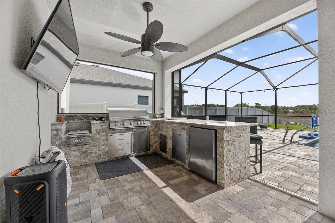
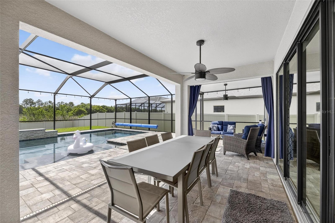
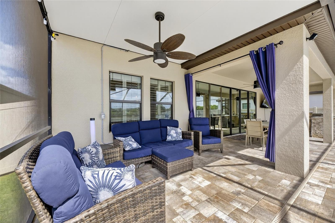
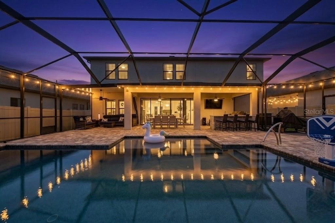
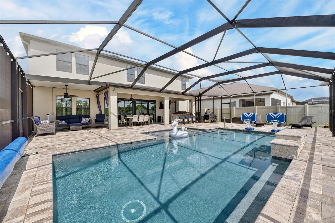
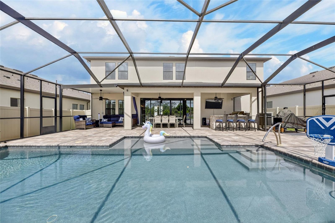
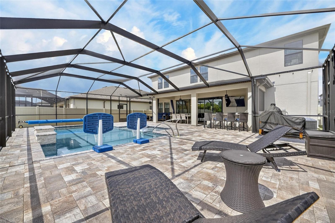
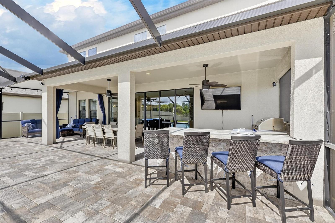
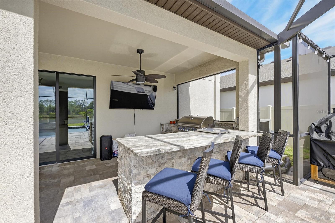
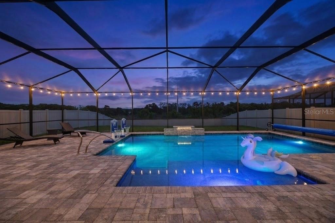
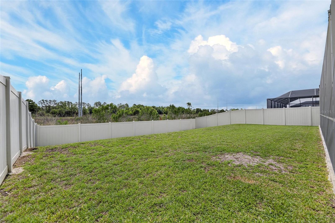
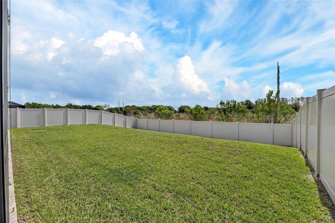
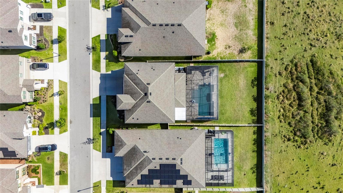
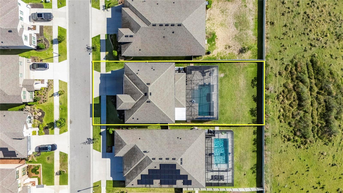
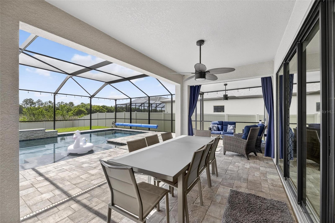
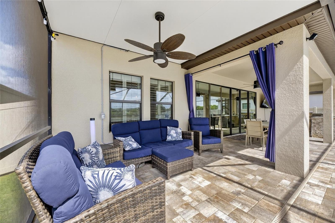
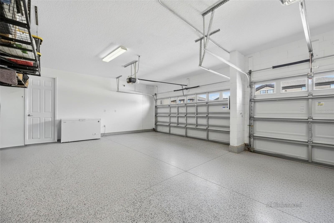
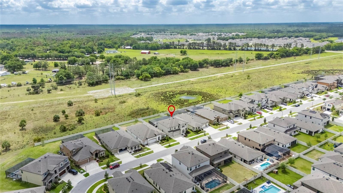
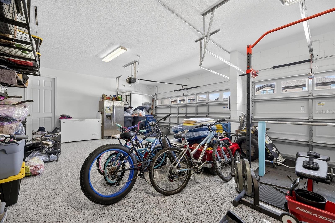
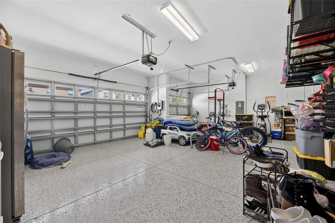
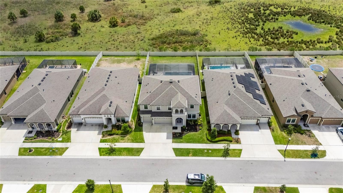
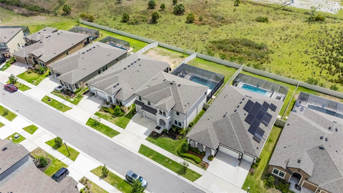
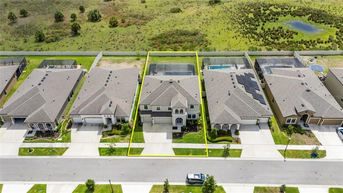
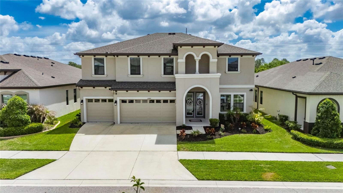
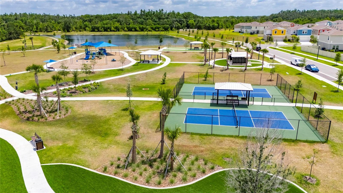
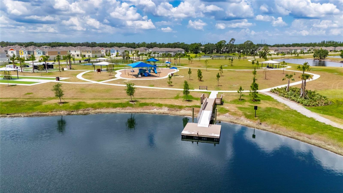
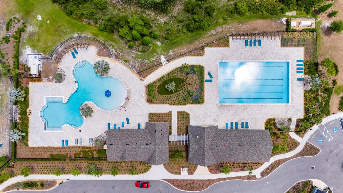
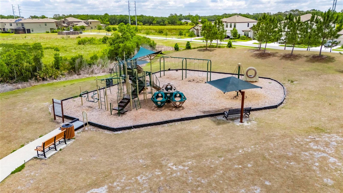
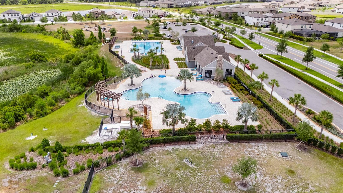
Don't miss this rare opportunity to step directly into a fully realized luxury lifestyle within Hawkstone's premier Phase 1 sector. 12444 Horseshoe Bend, is a striking 2021-built home that stands out with its premium conservation homesite and complete absence of rear neighbors, creating an elite sanctuary of privacy. The outdoor living space has been masterfully transformed into an entertainer's paradise, highlighted by a custom heated pool with smart-home automation and a fully equipped outdoor kitchen. The interior's thoughtful open-concept design flows seamlessly past a gourmet kitchen with quartz countertops and a massive central island into the light-filled living areas, all wired with a premium 5.1 surround sound system that extends into the massive upper loft. From the spa-inspired owner's suite with its tranquil forest views to the energy-efficient natural gas lines, hurricane-impact windows, and generator hookup, every detail of this home reflects exceptional care and sophistication. Conveniently positioned near Hawkstone's lap pools, playgrounds, dog parks, and premier local dining, this impressive turnkey property represents the absolute best of Lithia living—ready for its next chapter today.
Driving directions : Take I-75 Exit 250 (Gibsonton Dr / Riverview) Head East on Gibsonton Dr (becomes Boyette Rd) Continue on Boyette Rd ? turns into Balm Riverview Rd Turn left onto Balm Rd Turn right into Hawkstone (Hawkstone Trail Blvd) Follow into the community, then: Turn onto Horseshoe Bend Dr Home will be on your right
| Rooms | Dimension | Description |
|---|---|---|
| Den | 11x14 | First level , Ceramic Tile , Ceiling Fan(s) |
| Great Room | 21x21 | First level , Ceramic Tile , Ceiling Fan(s) |
| Kitchen | 9x9 | First level , Ceramic Tile , Exhaust Fan , Kitchen Island , Walk-In Pantry |
| Bedroom 2 | 12x13 | First level , Ceramic Tile , Ceiling Fan(s) |
| Bathroom 2 | First level , Ceramic Tile , En Suite Bathroom , Exhaust Fan , Tub With Shower , Water Closet/Priv Toilet | |
| Bedroom 3 | 12x13 | Second level , Carpet , Ceiling Fan(s) |
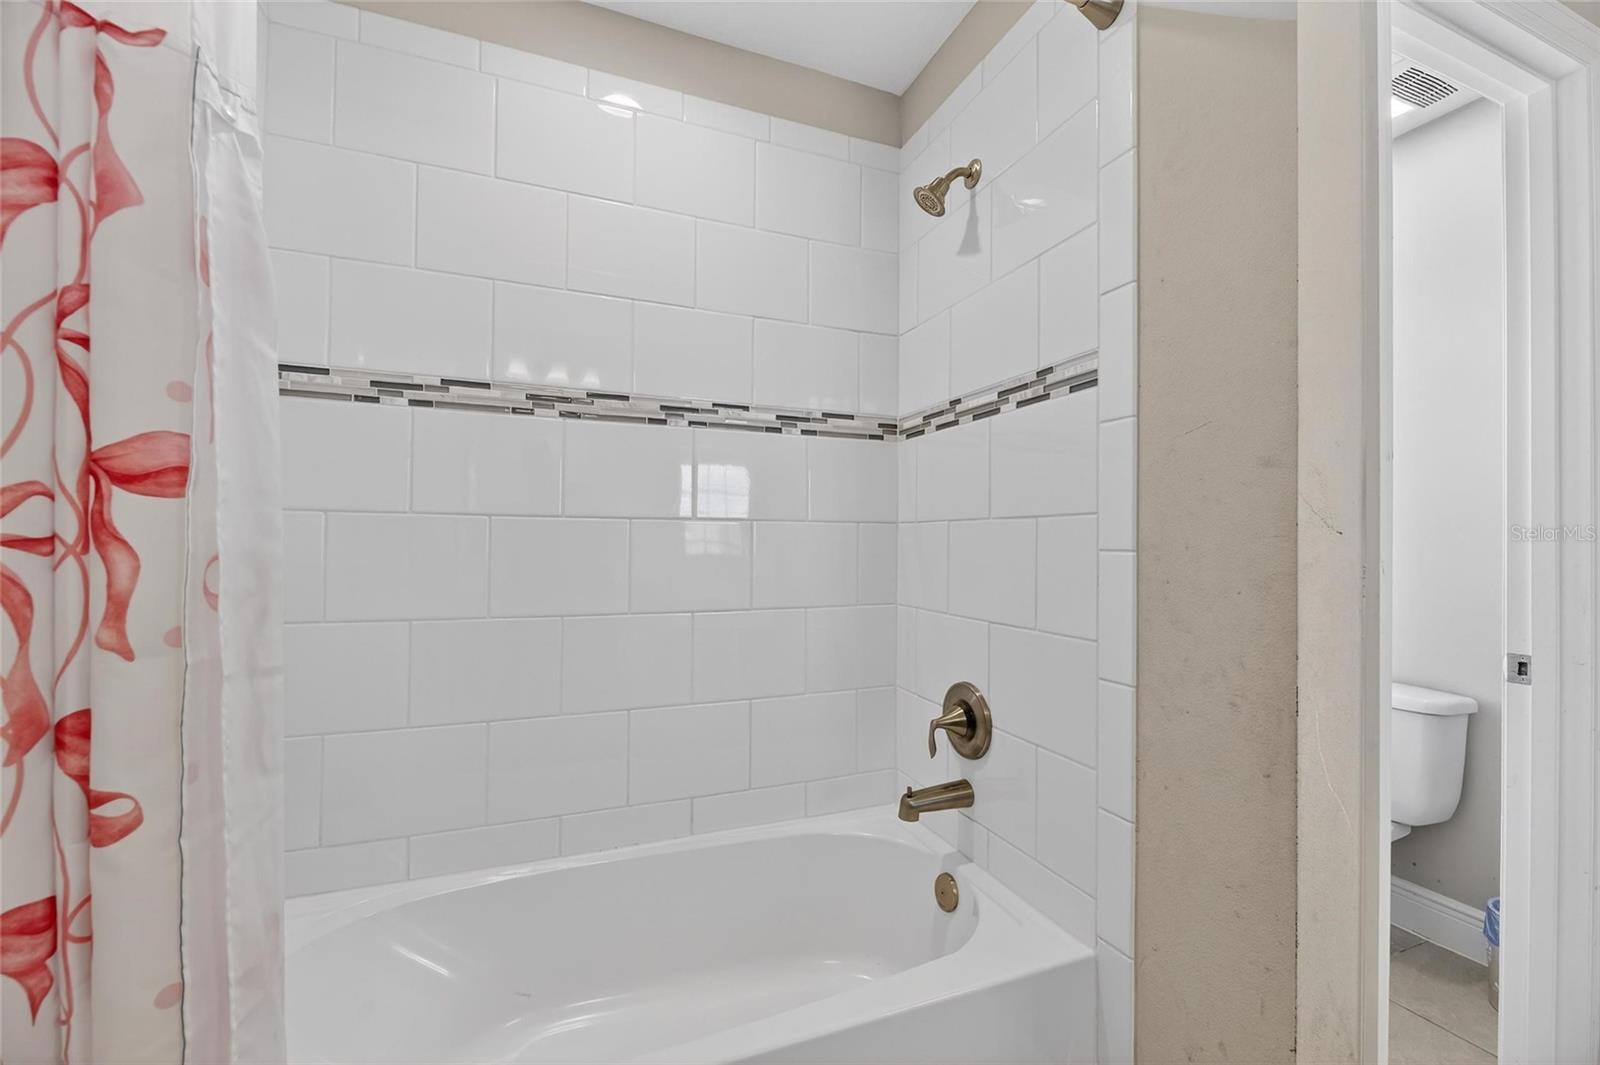
| Bathroom 3 | Second level , Ceramic Tile , Double Vanity , Exhaust Fan , Jack & Jill Bathroom , Tub With Shower , Water Closet/Priv Toilet | |
| Bedroom 4 | 12x13 | Second level , Carpet , Ceiling Fan(s) |
| Bathroom 4 | Second level , Ceramic Tile , Double Vanity , Exhaust Fan , Jack & Jill Bathroom , Tub With Shower , Water Closet/Priv Toilet | |
| Bedroom 5 | 12x13 | Second level , Carpet , Ceiling Fan(s) |
| Bathroom 5 | Second level , Ceramic Tile , Exhaust Fan , Tub With Shower | |
| Primary Bedroom | Second level , Carpet , Ceiling Fan(s) | |
| Primary Bathroom | Second level , Ceramic Tile , Ceiling Fan(s) , Double Vanity , En Suite Bathroom , Exhaust Fan , Shower No Tub , Water Closet/Priv Toilet | |
| Balcony/Porch/Lanai | 41x10 | First level , Ceiling Fan(s) |
4, 3, 3,179ft²
MLS#: TB8504930
Lithia / FishHawk Ranch Comunidad
5, 4, 3,589ft²
MLS#: TB8522931
5, 4, 4,228ft²
MLS#: TB8513875
4, 3, 3,189ft²
MLS#: TB8514732