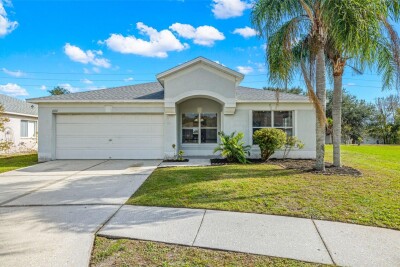
6114 SCHOOL HOUSE CT
Wesley Chapel / Chapel Pines Comunidad
3, 2, 1,465ft²
MLS#: TB8469532
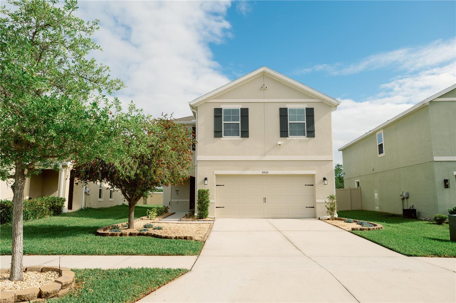
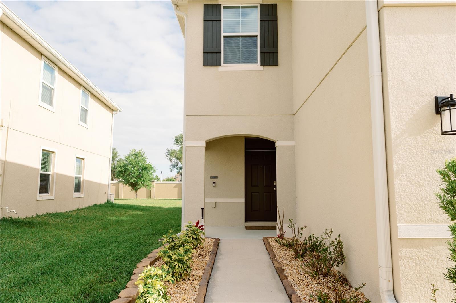
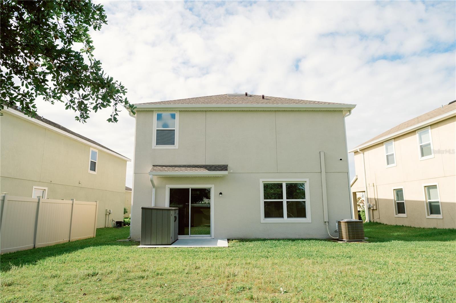
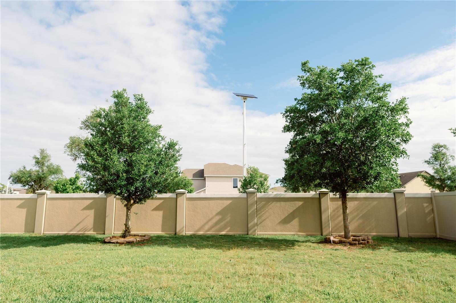
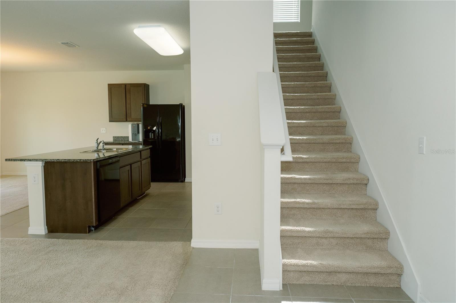
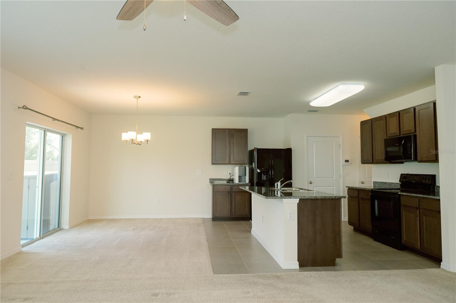
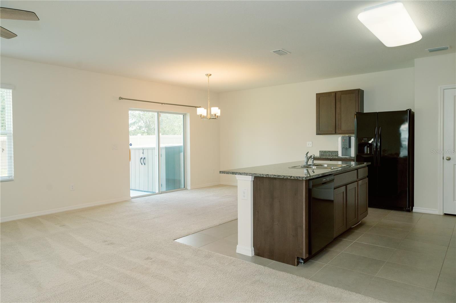
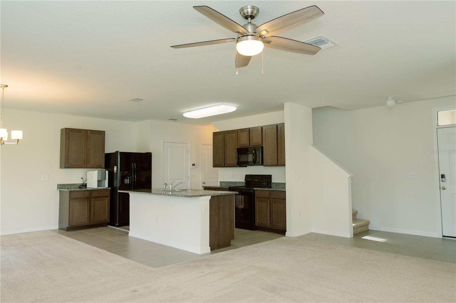
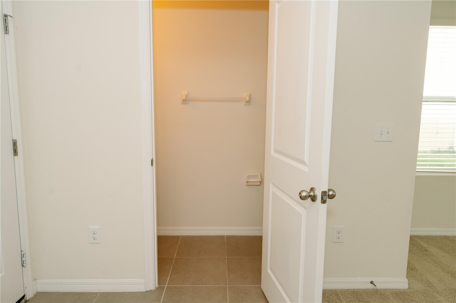
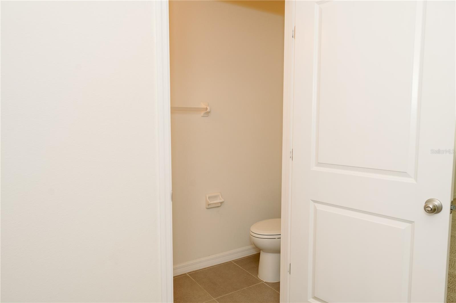
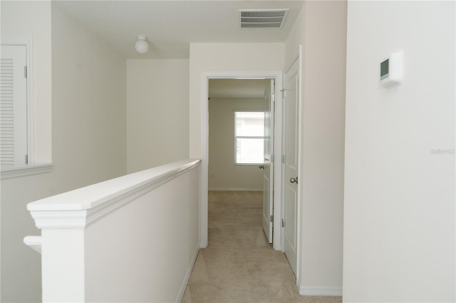
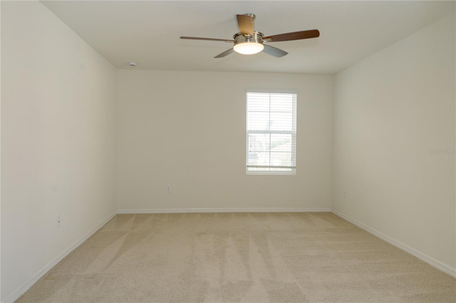
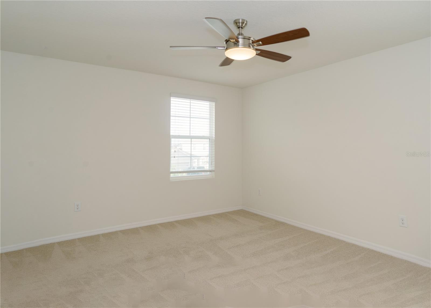
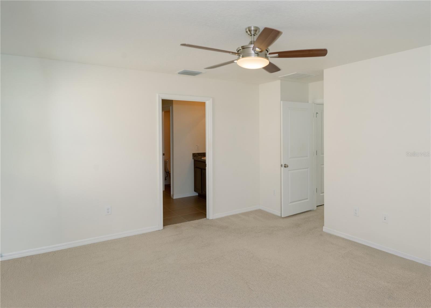
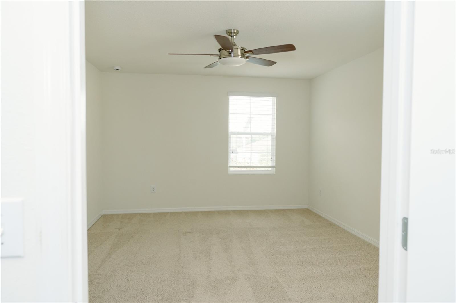
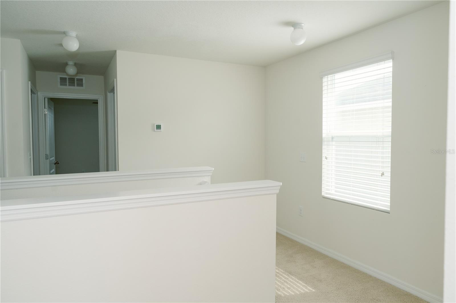
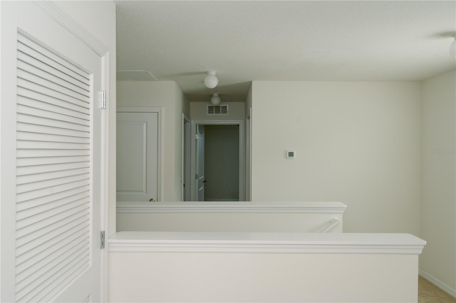
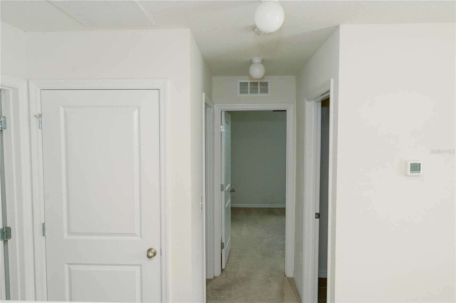
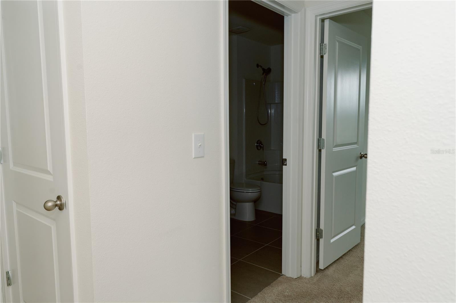
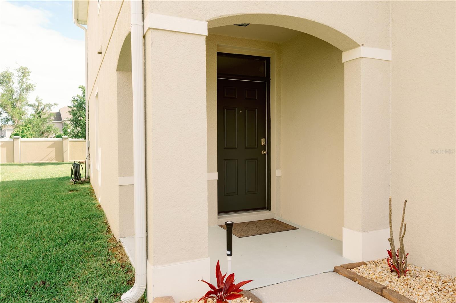
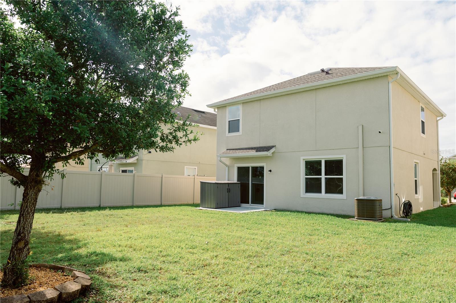
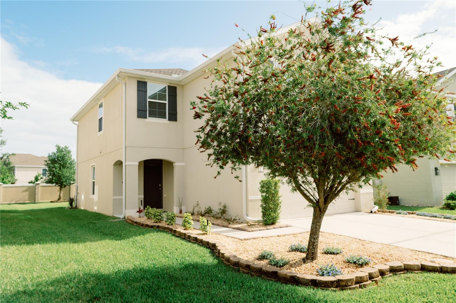
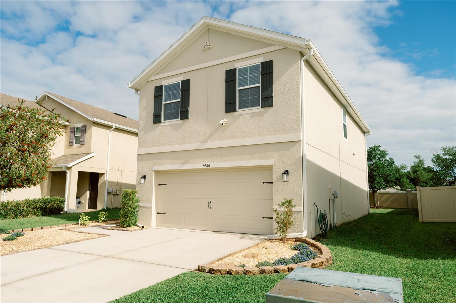
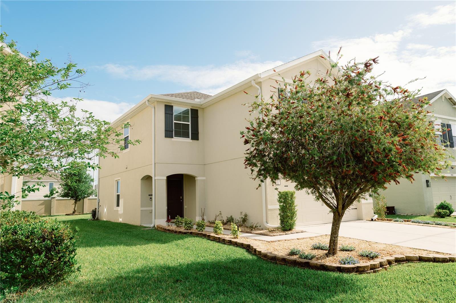
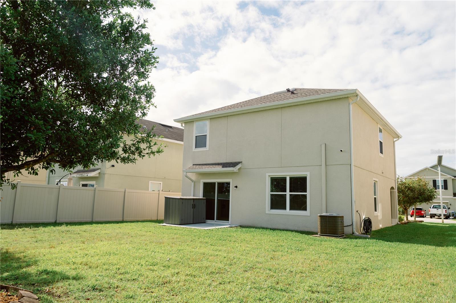
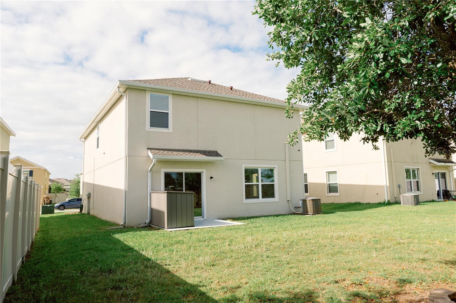
NEW PRICE IMPROVEMENT! Welcome to this beautifully maintained 2017 two-story home in the highly desirable Epperson Ranch, home to Florida's first Metro Lagoon community, where resort-style living meets everyday comfort.
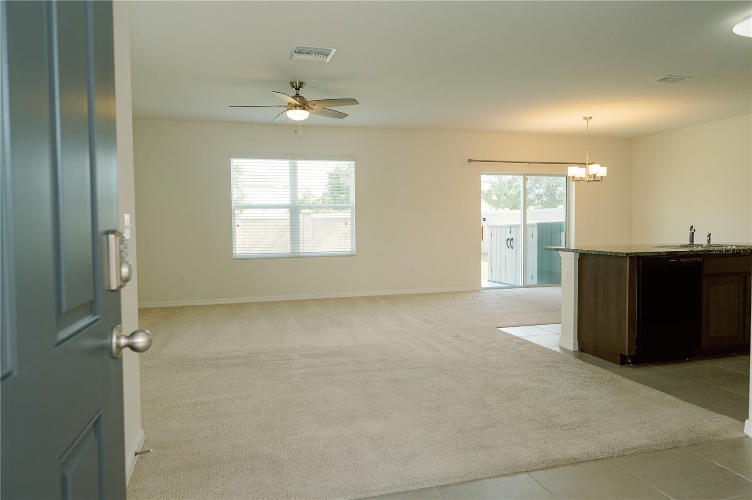
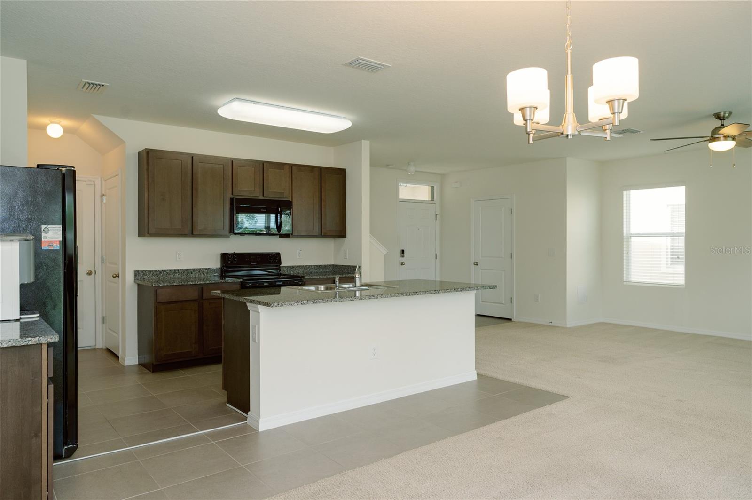
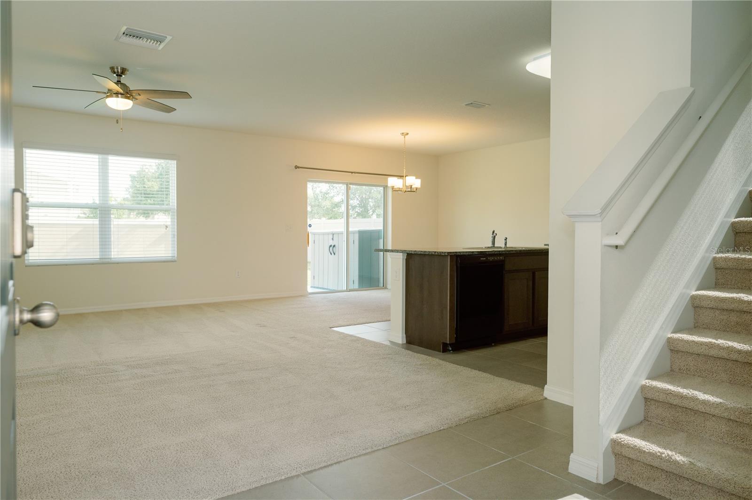
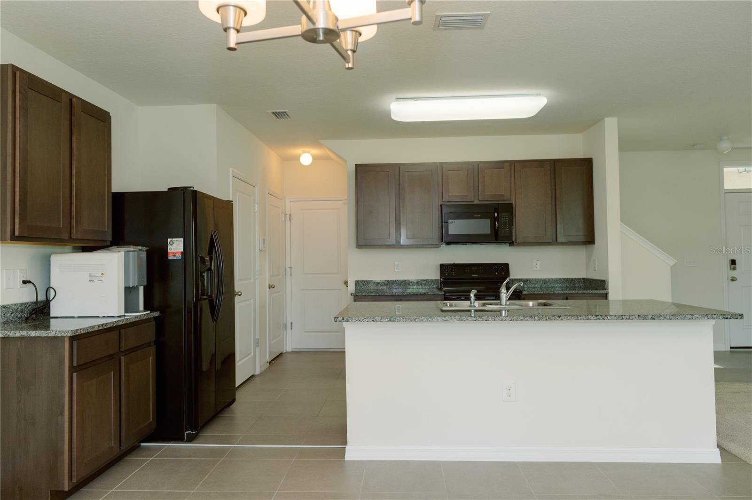
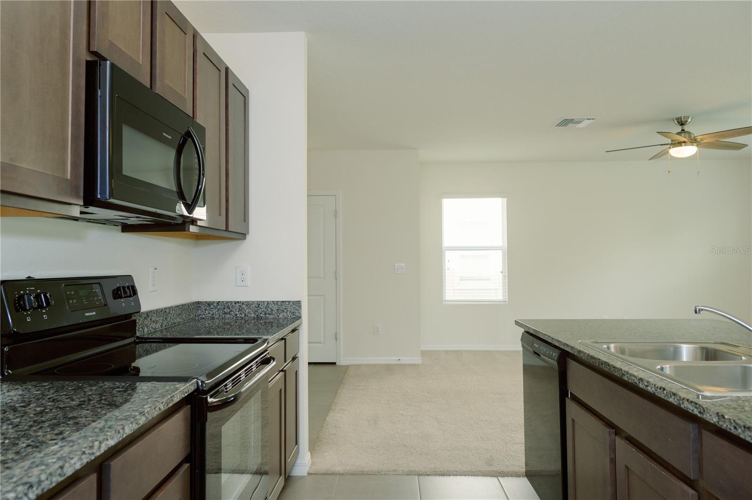
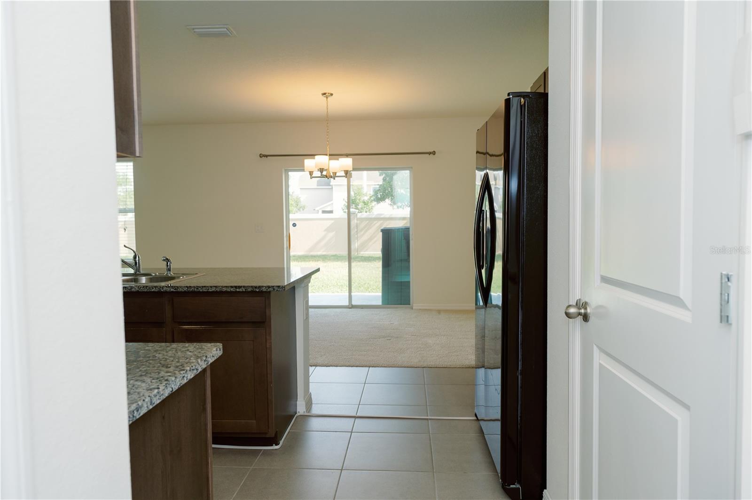
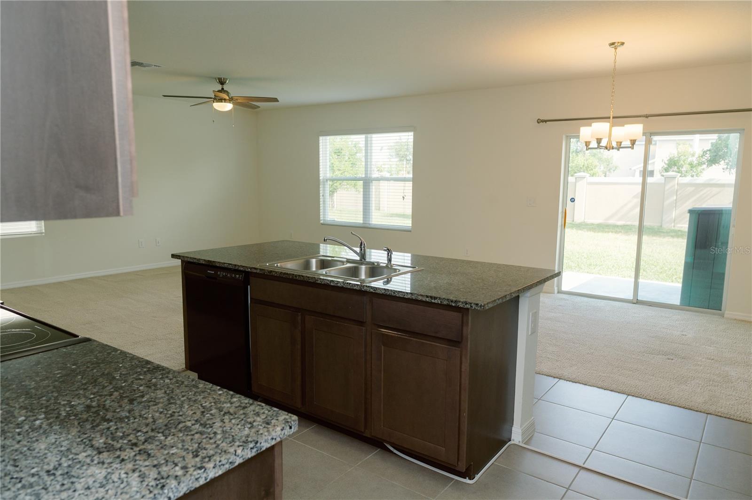
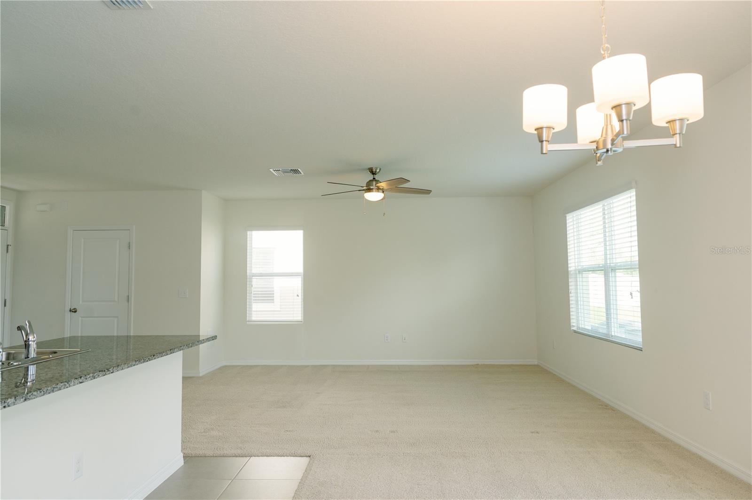
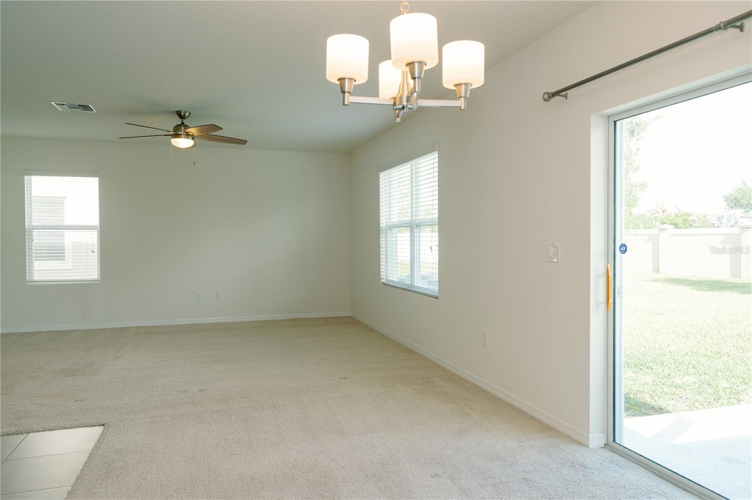
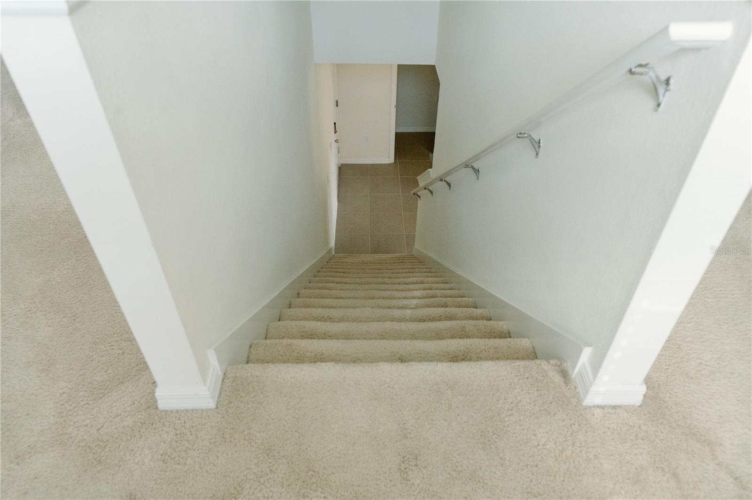
This move-in ready four-bedroom, two-and-a-half-bath home offers a spacious open-concept floor plan designed for modern living and effortless entertaining. The expansive living room flows seamlessly into the dining area and well-appointed kitchen, creating the ideal space for family gatherings, holiday celebrations, or relaxing evenings at home.
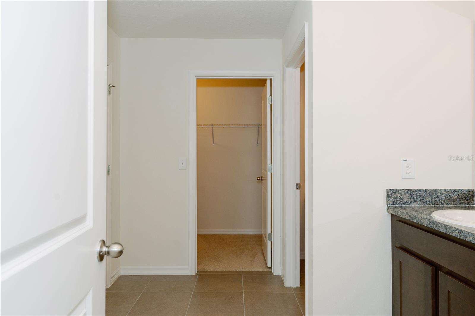
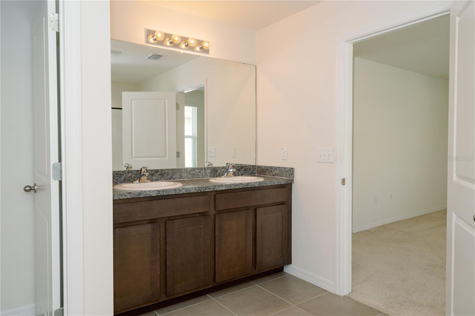
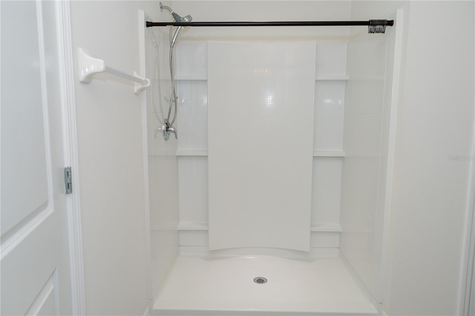
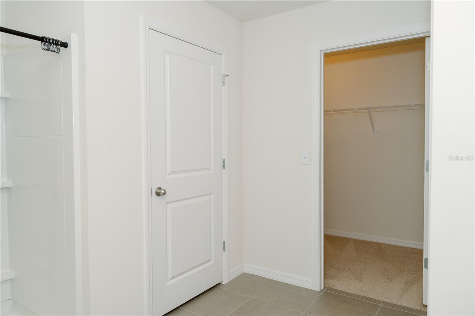
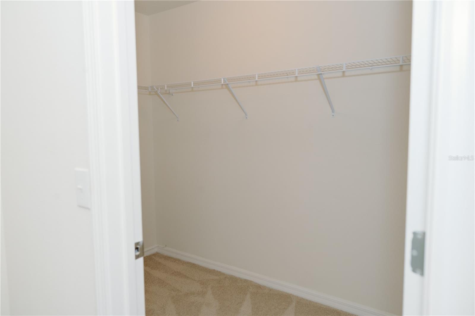
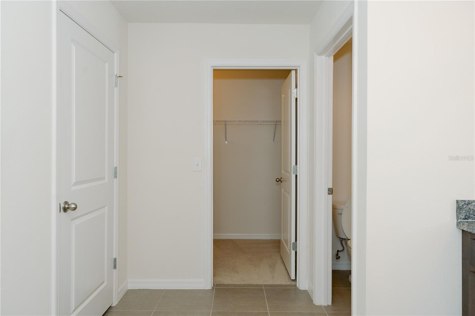
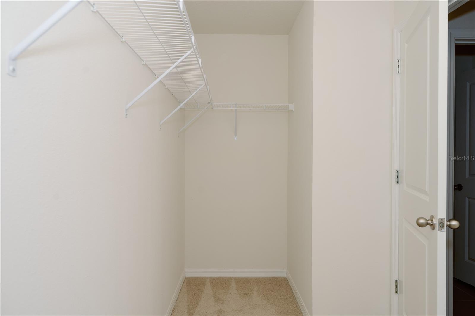
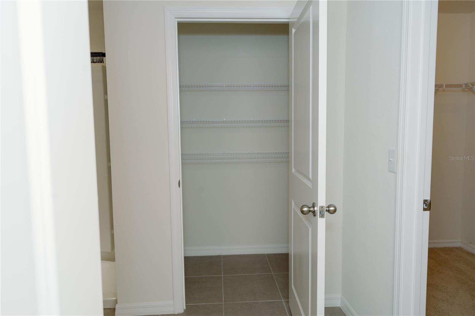
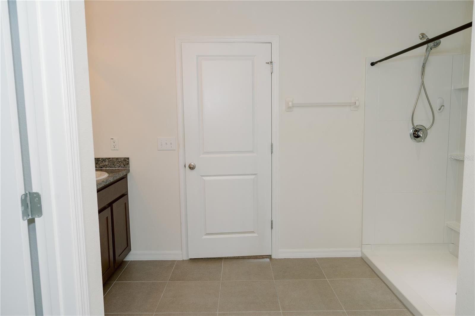
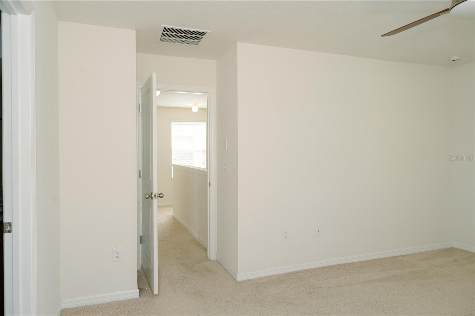
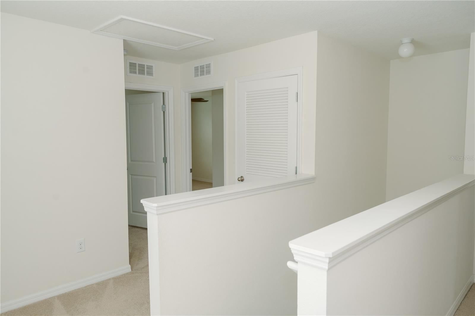
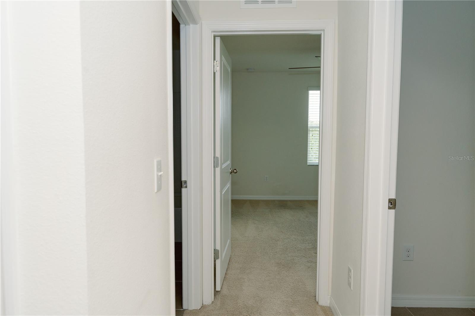
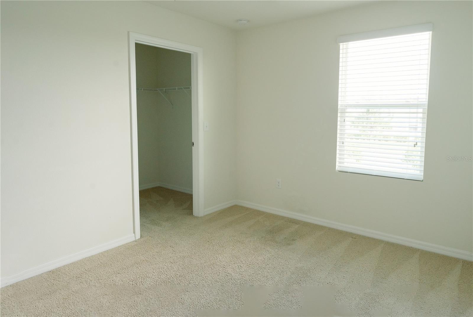
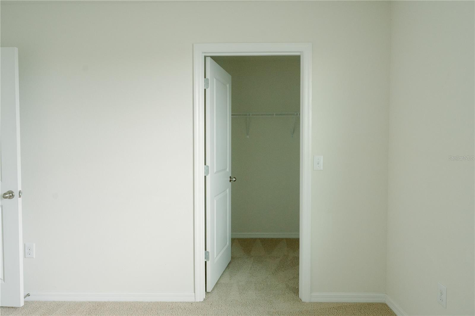
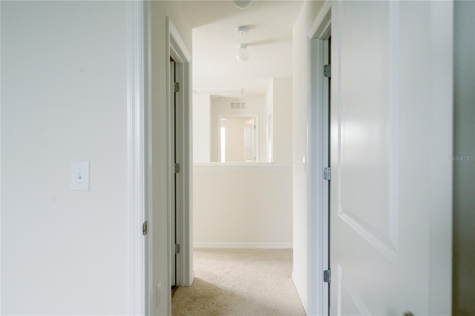
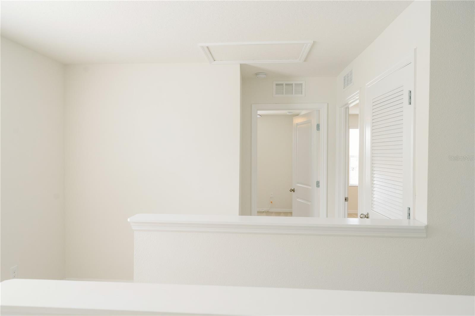
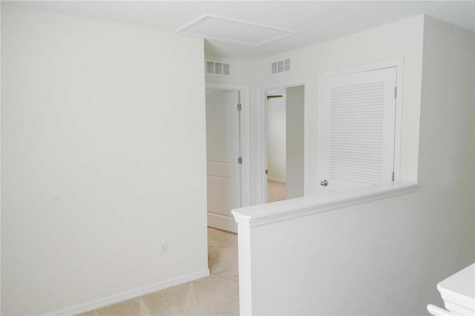
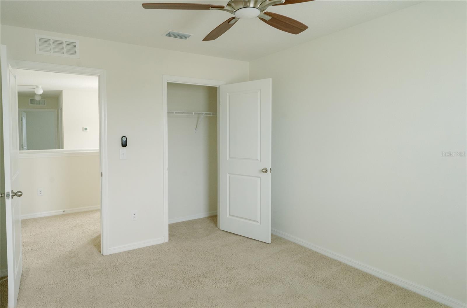
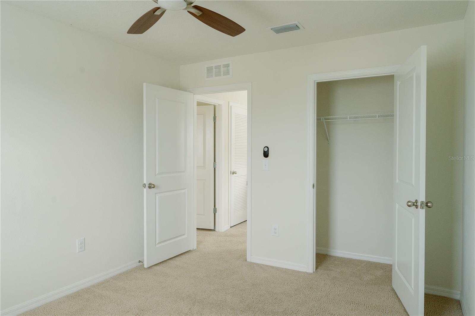
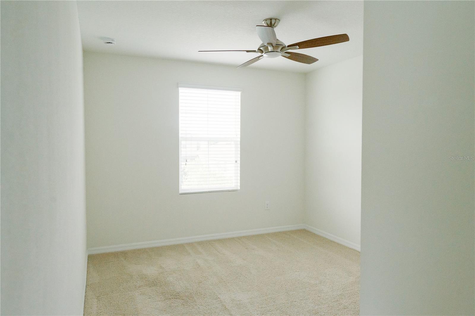
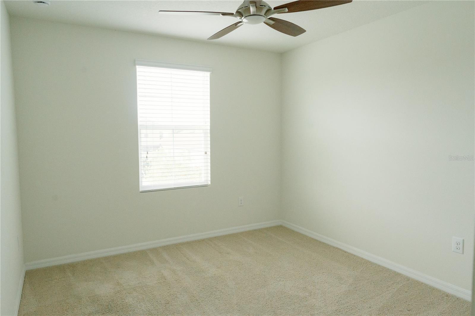
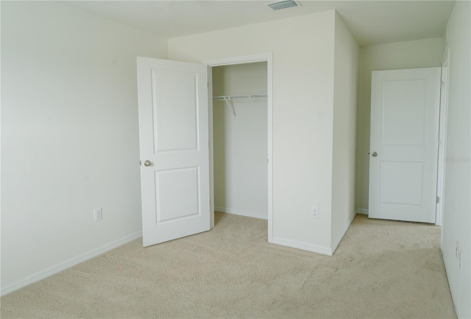
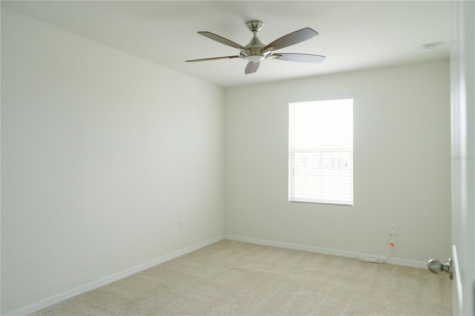
Upstairs, all four generously sized bedrooms provide privacy and functionality. The spacious primary suite features an ensuite bathroom with a standalone shower, a large walk-in closet, and additional storage space. The secondary bedrooms each include built-in closets and offer flexibility for family, guests, or a home office.
Built in 2017 and meticulously maintained, this home offers valuable updates, including a new roof installed in December 2024 with upgraded 3-dimensional architectural shingles, providing enhanced durability, curb appeal, and long-term value. Designed with today's lifestyle in mind, the home also offers energy-efficient construction, abundant storage, and a functional layout that maximizes both comfort and convenience.
Enjoy all that Epperson Ranch has to offer, including exclusive access to the world-famous Metro Lagoon, scenic walking trails, parks, playgrounds, and resort-style amenities. With low HOA fees, exceptional community features, and convenient access to shopping, dining, schools, and major highways, this home offers the perfect balance of lifestyle and location.
Don't miss this opportunity to own a beautifully maintained, move-in ready home with a newer roof featuring architectural shingles in one of the Tampa Bay area's premier master-planned communities. Schedule your private showing today!
Driving directions : From I-75, travel east on Overpass Rd to Epperson Blvd. Turn right on Epperson Blvd and travel to Olive Brook Dr. Turn left on Olive Brook Dr and make the first right onto Tuscan Bay Cir.
| Rooms | Dimension | Description |
|---|---|---|
| Primary Bedroom | 12x15 | Second level , Carpet , En Suite Bathroom |
| Primary Bathroom | 11x9 | Second level , Ceramic Tile , Shower No Tub |
| Living Room | 18x13 | First level , Carpet , Ceiling Fan(s) |
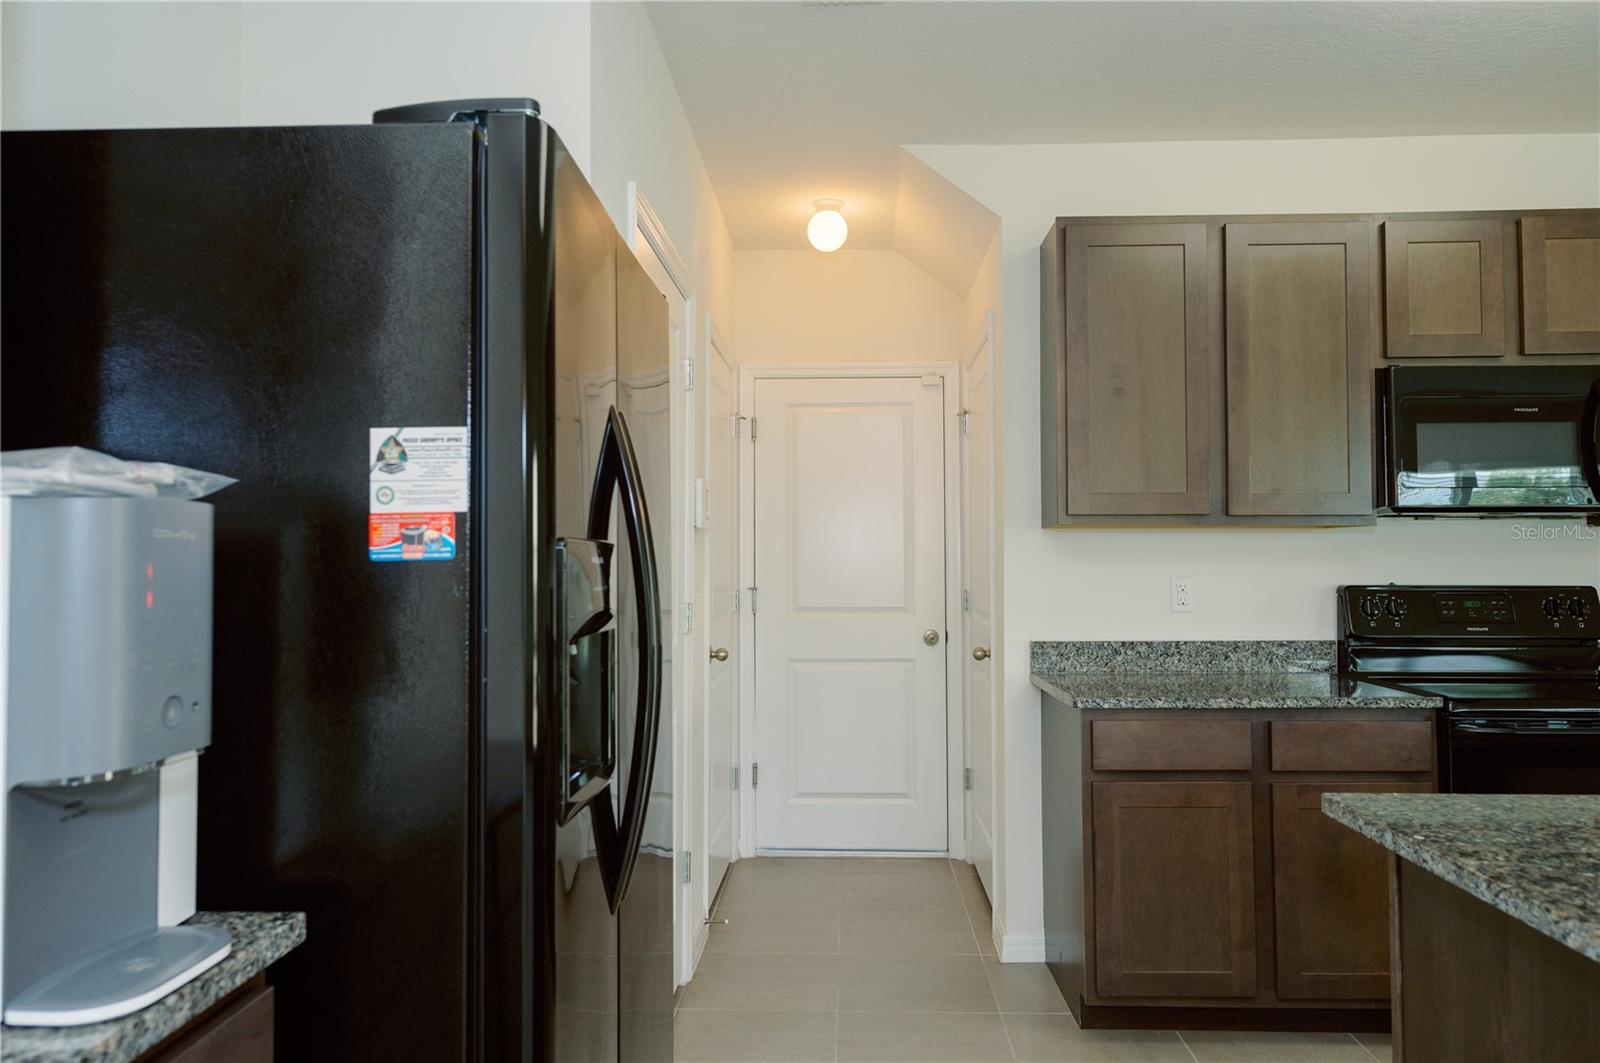
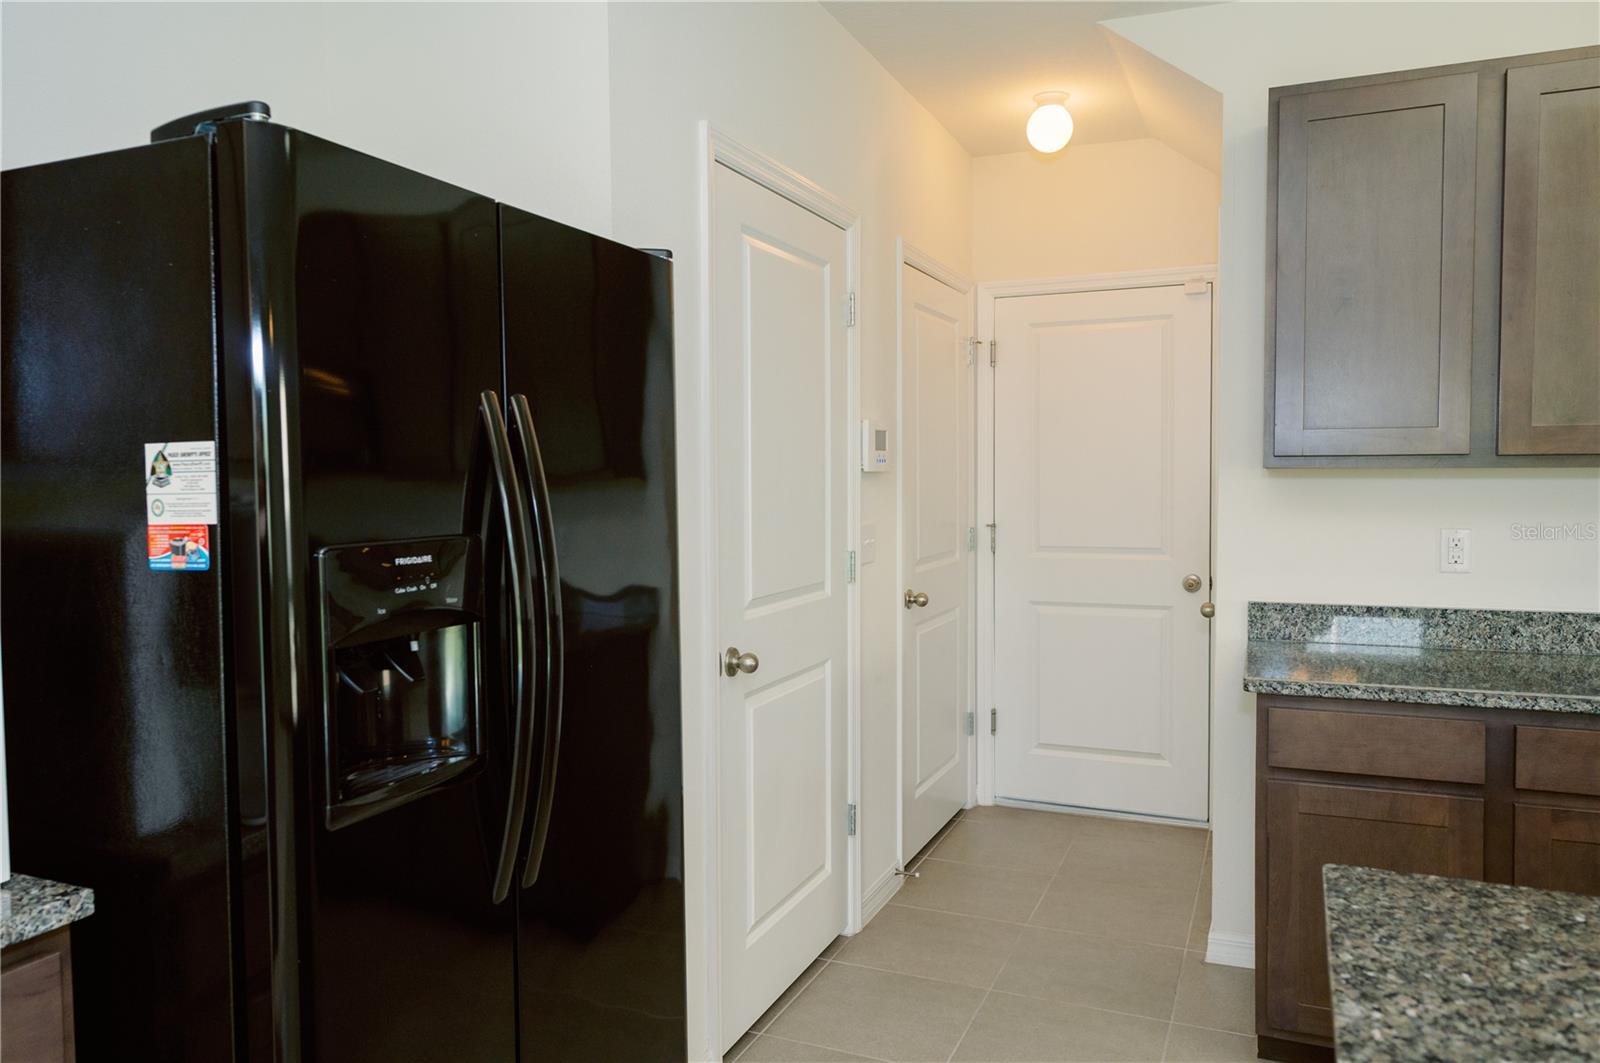
| Kitchen | 14x12 | First level , Ceramic Tile , Pantry |
| Dining Room | 14x9 | First level , Carpet |
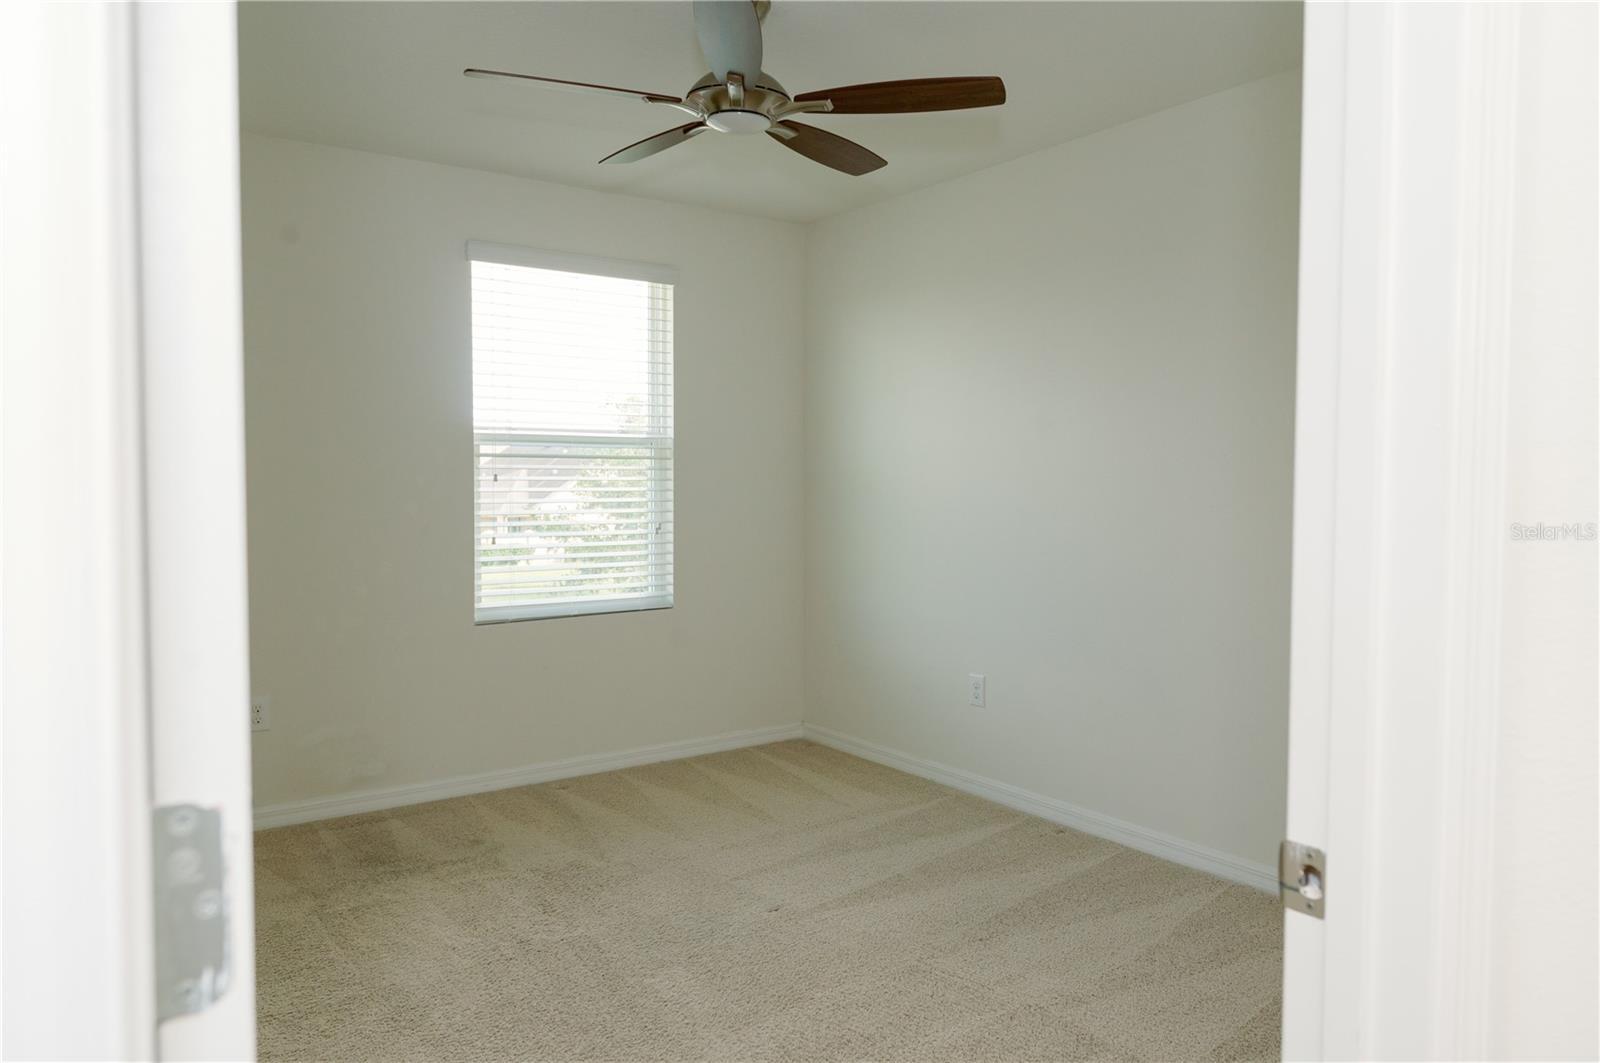
| Bedroom 1 | 11x10 | Second level , Carpet , Ceiling Fan(s) |
| Bedroom 2 | 13x10 | Second level , Carpet , Ceiling Fan(s) |
| Bedroom 3 | 12x10 | Second level , Carpet , Ceiling Fan(s) |
| Bathroom 1 | 3x8 | First level , Ceramic Tile |
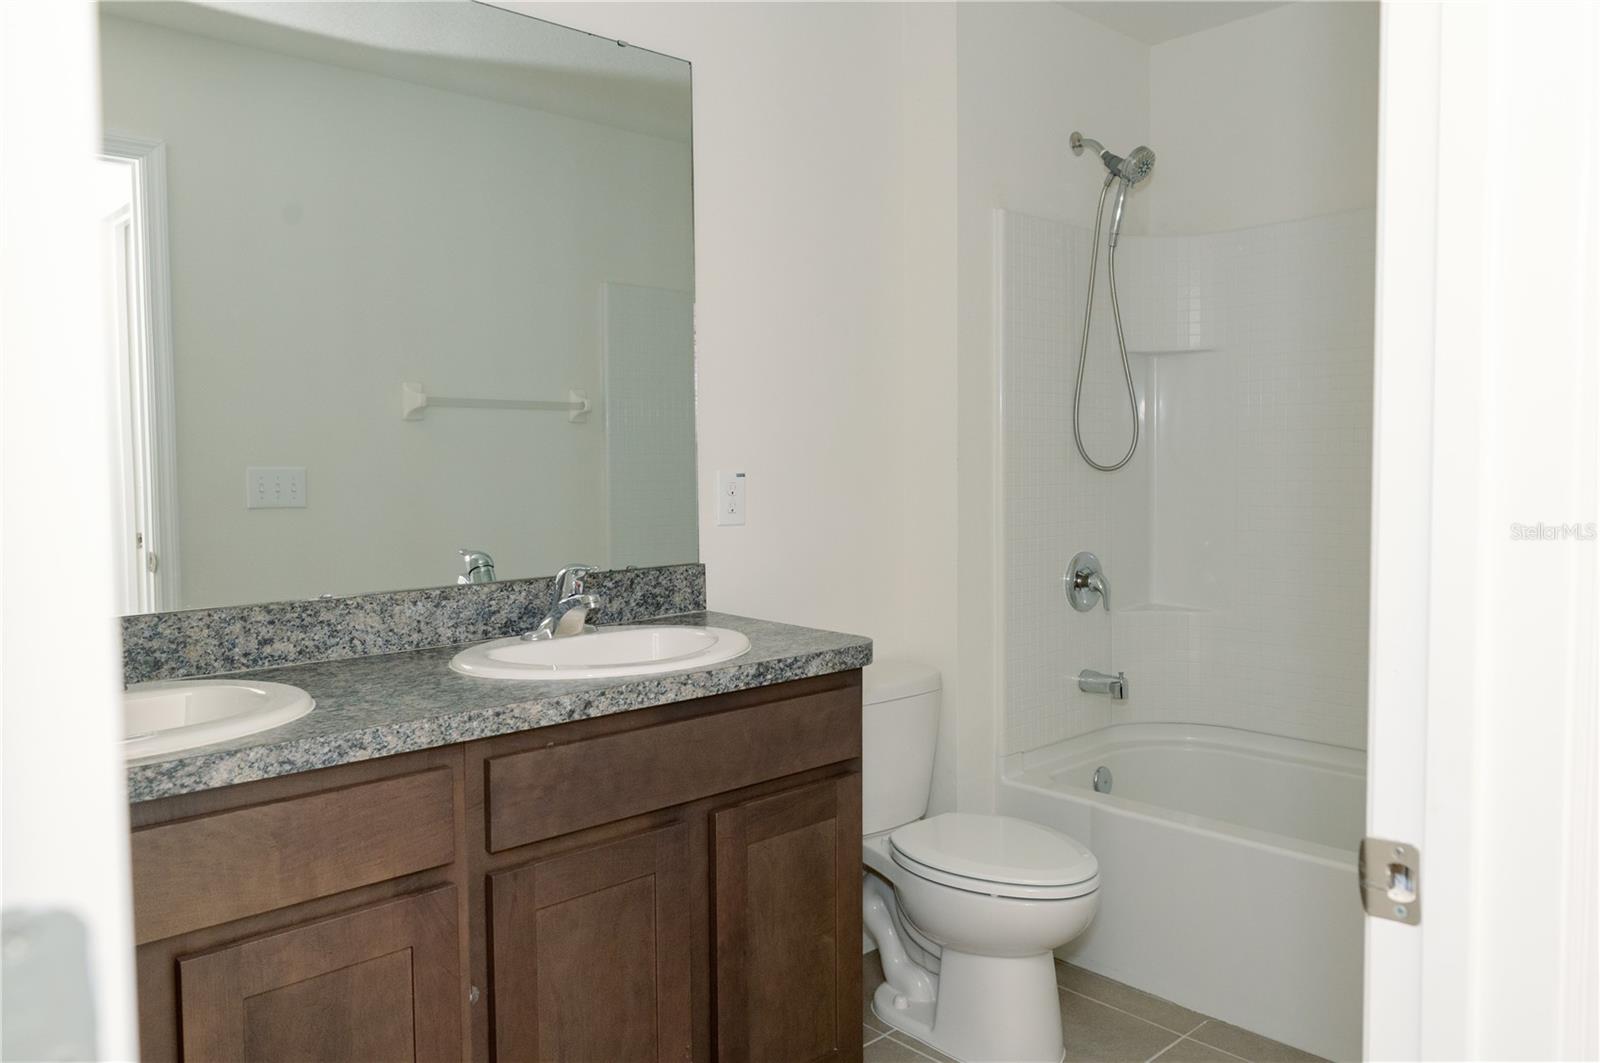
| Bathroom 2 | 8x5 | Second level , Ceramic Tile |
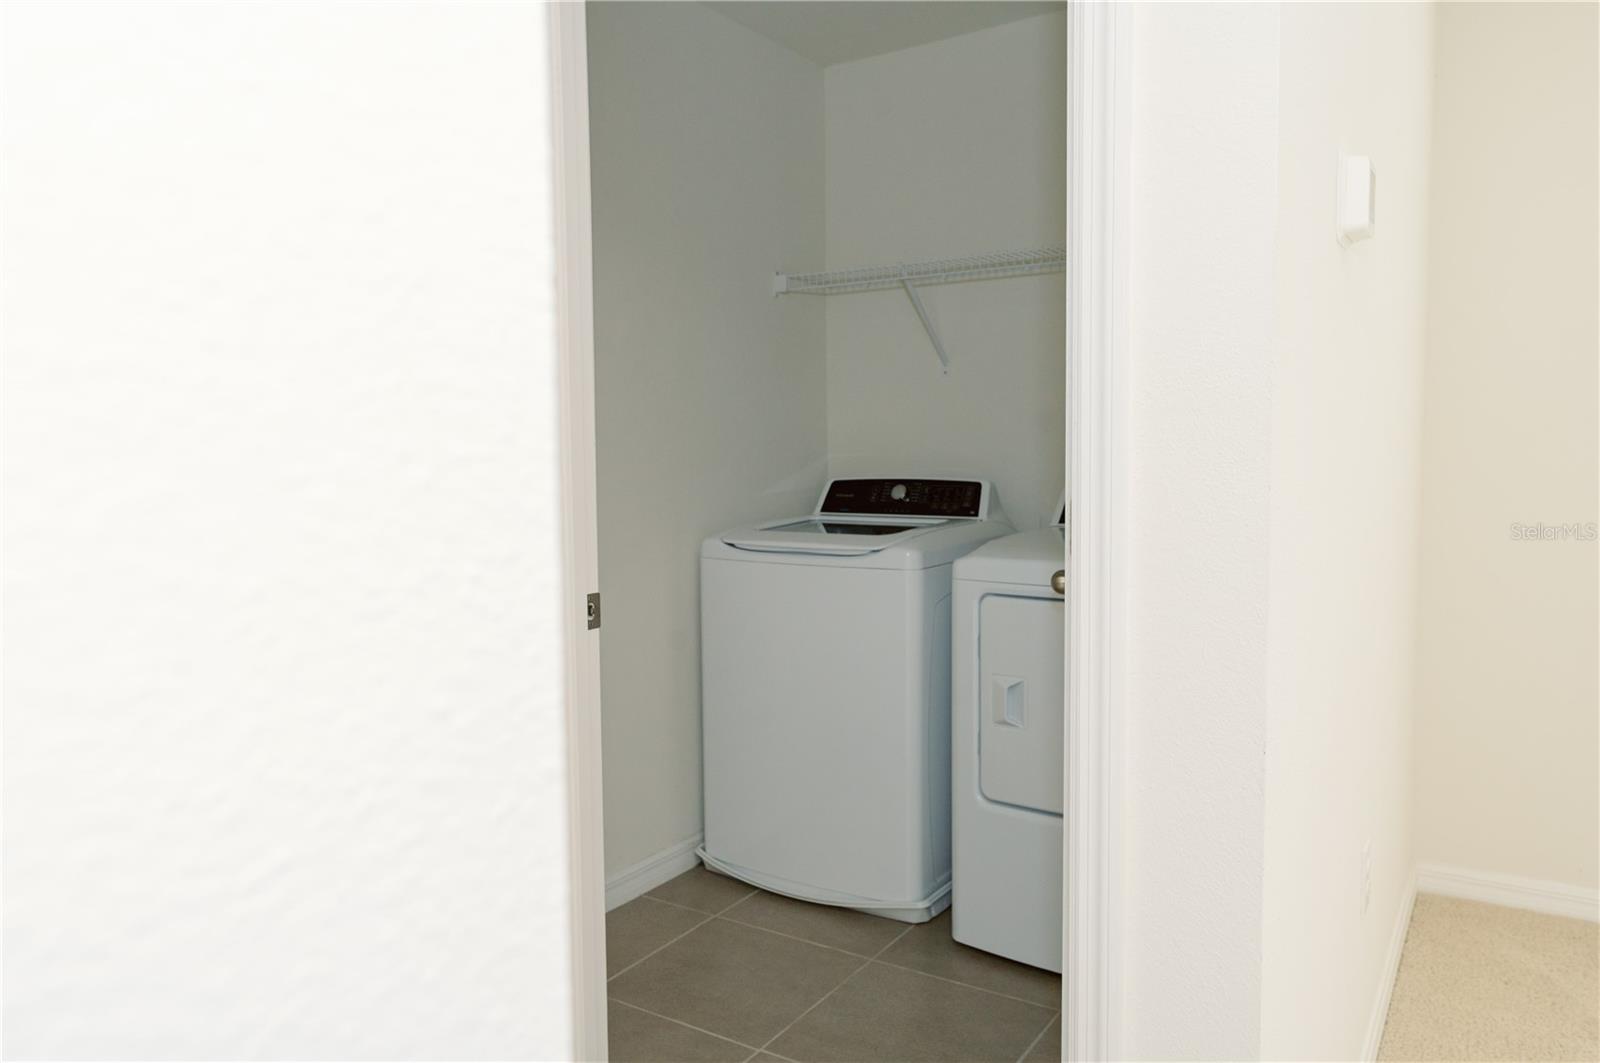
| Laundry | 5x6 | Second level , Ceramic Tile |
| Balcony/Porch/Lanai | 8x10 | First level |
Wesley Chapel / Chapel Pines Comunidad
3, 2, 1,465ft²
MLS#: TB8469532
Wesley Chapel / New River Comunidad
3, 2, 1,139ft²
MLS#: O6423137
Wesley Chapel / Palm Cove Comunidad
5, 3, 2,290ft²
MLS#: TB8524213
Wesley Chapel / Villages at Wesley Chapel Comunidad
3, 2, 1,697ft²
MLS#: TB8530820