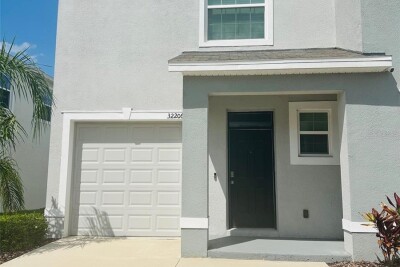
32206 TURTLE GRACE LOOP
3, 2, 1,758ft²
MLS#: TB8502381
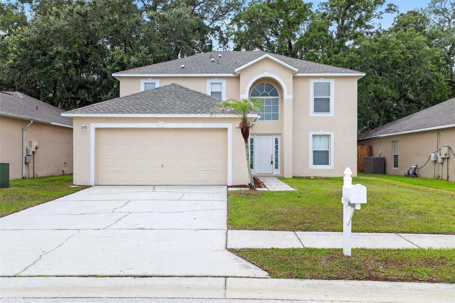
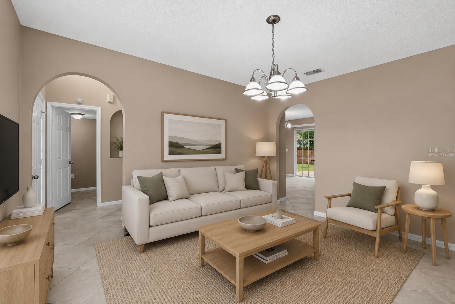
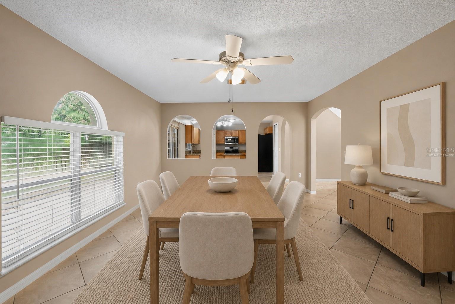
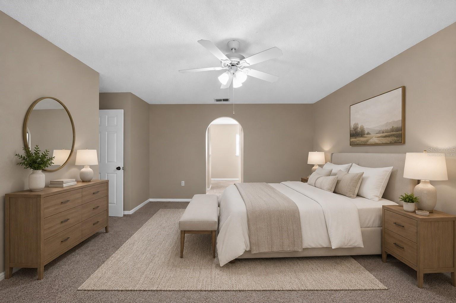
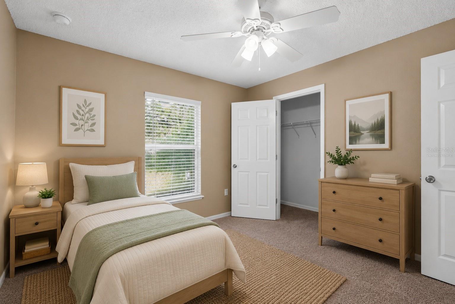
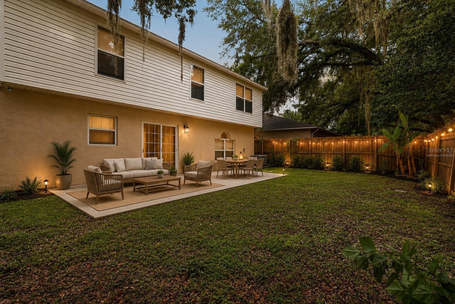
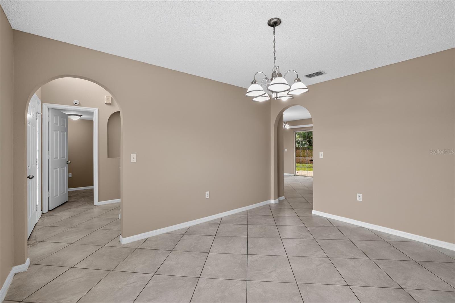
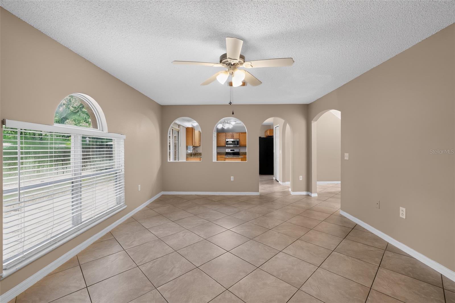
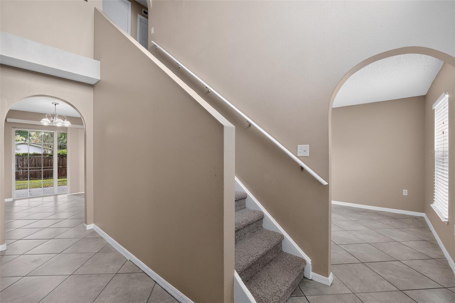
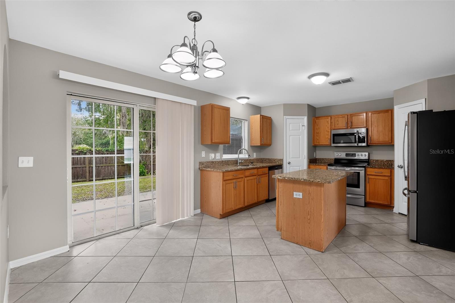
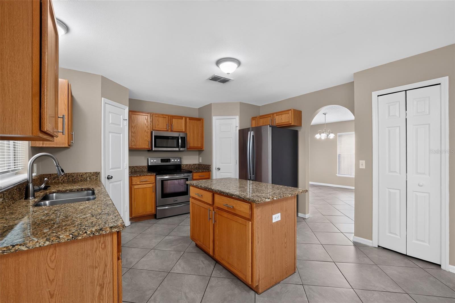
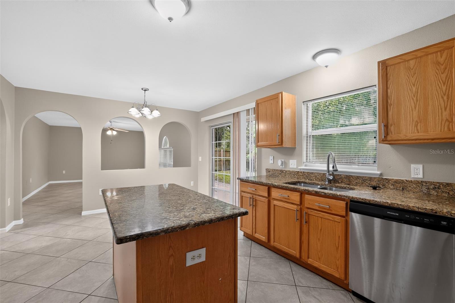
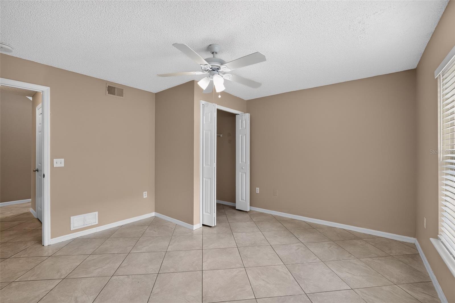
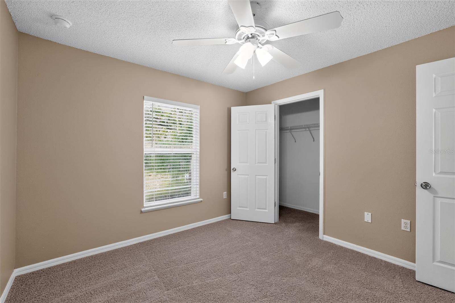
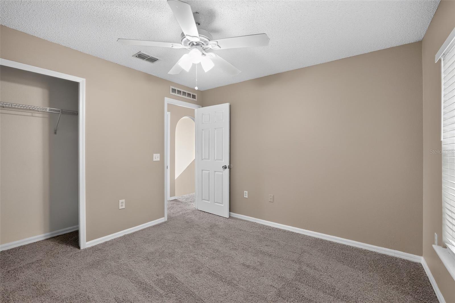
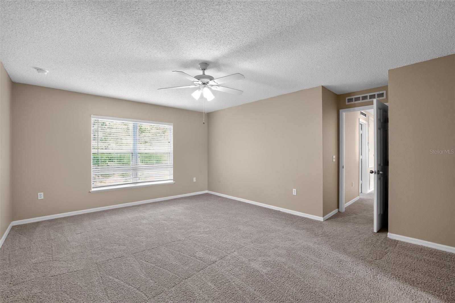
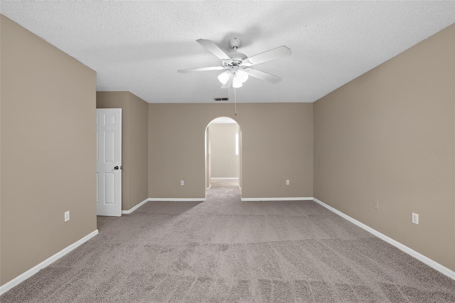
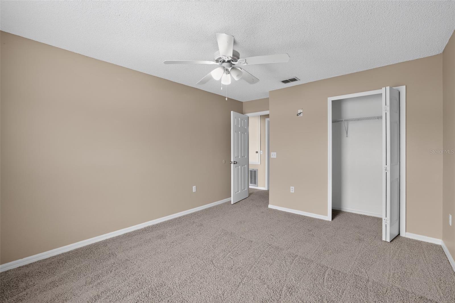
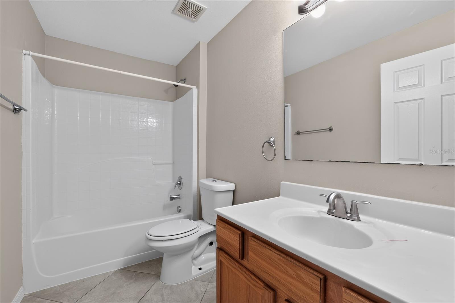
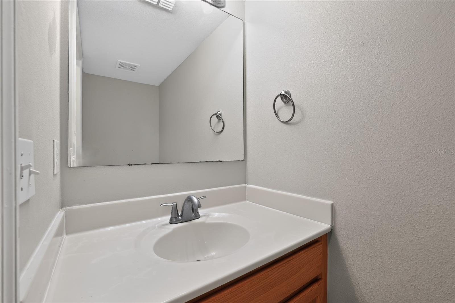
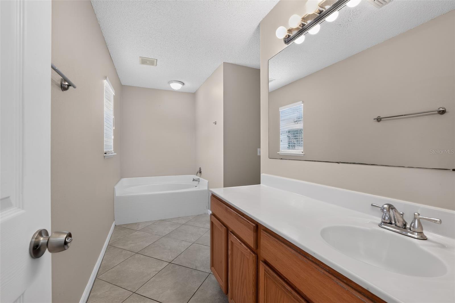
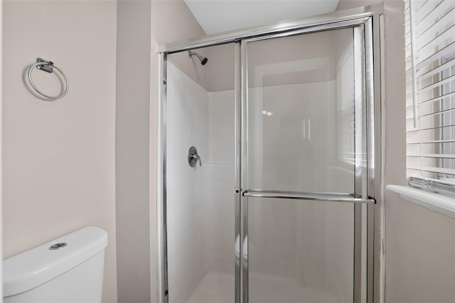
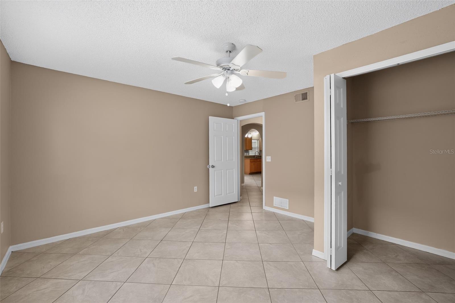
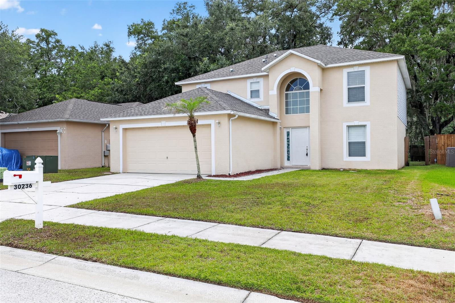
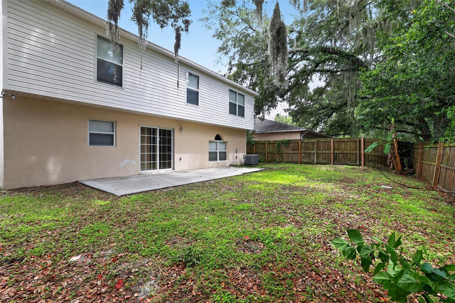
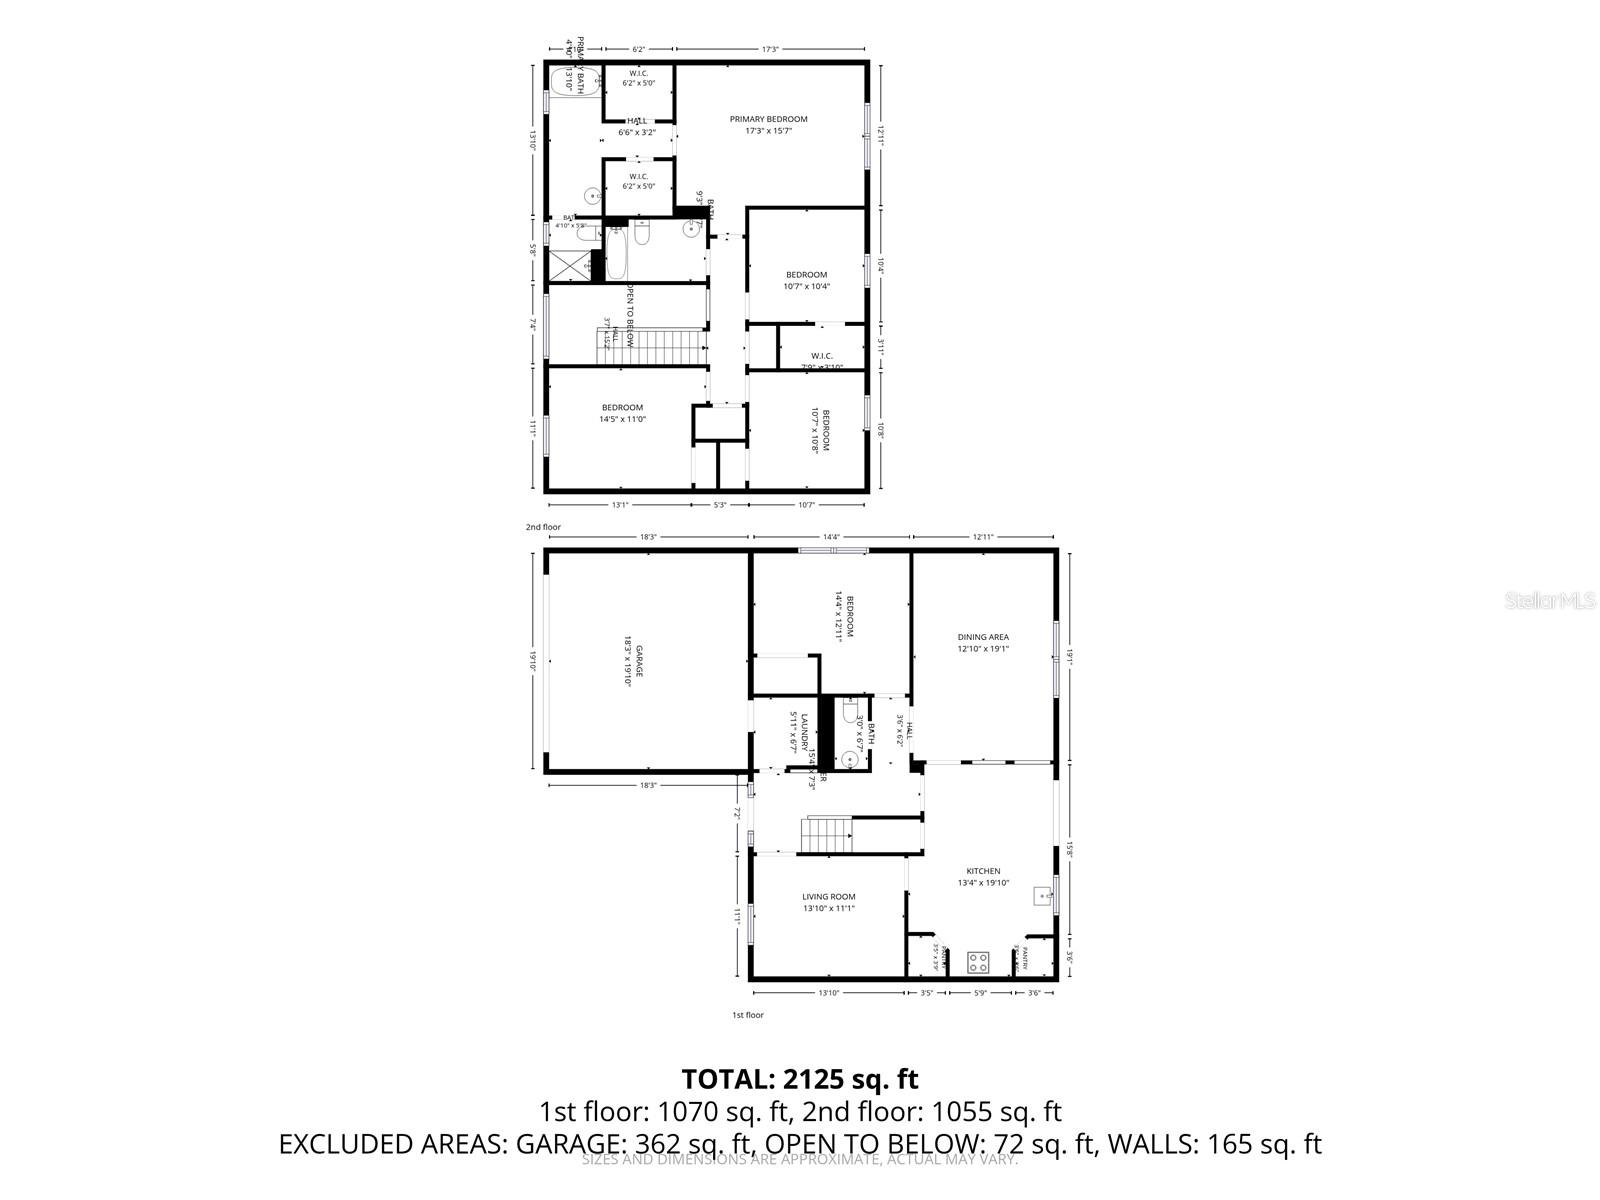
One or more photo(s) has been virtually staged. Welcome to this well-designed 5-bedroom, 2.5 bathroom home featuring a spacious layout ideal for comfortable living. The kitchen is equipped with stainless steel appliances and offers ample space for cooking and gathering, seamlessly connecting to the main living areas for an open and inviting feel.
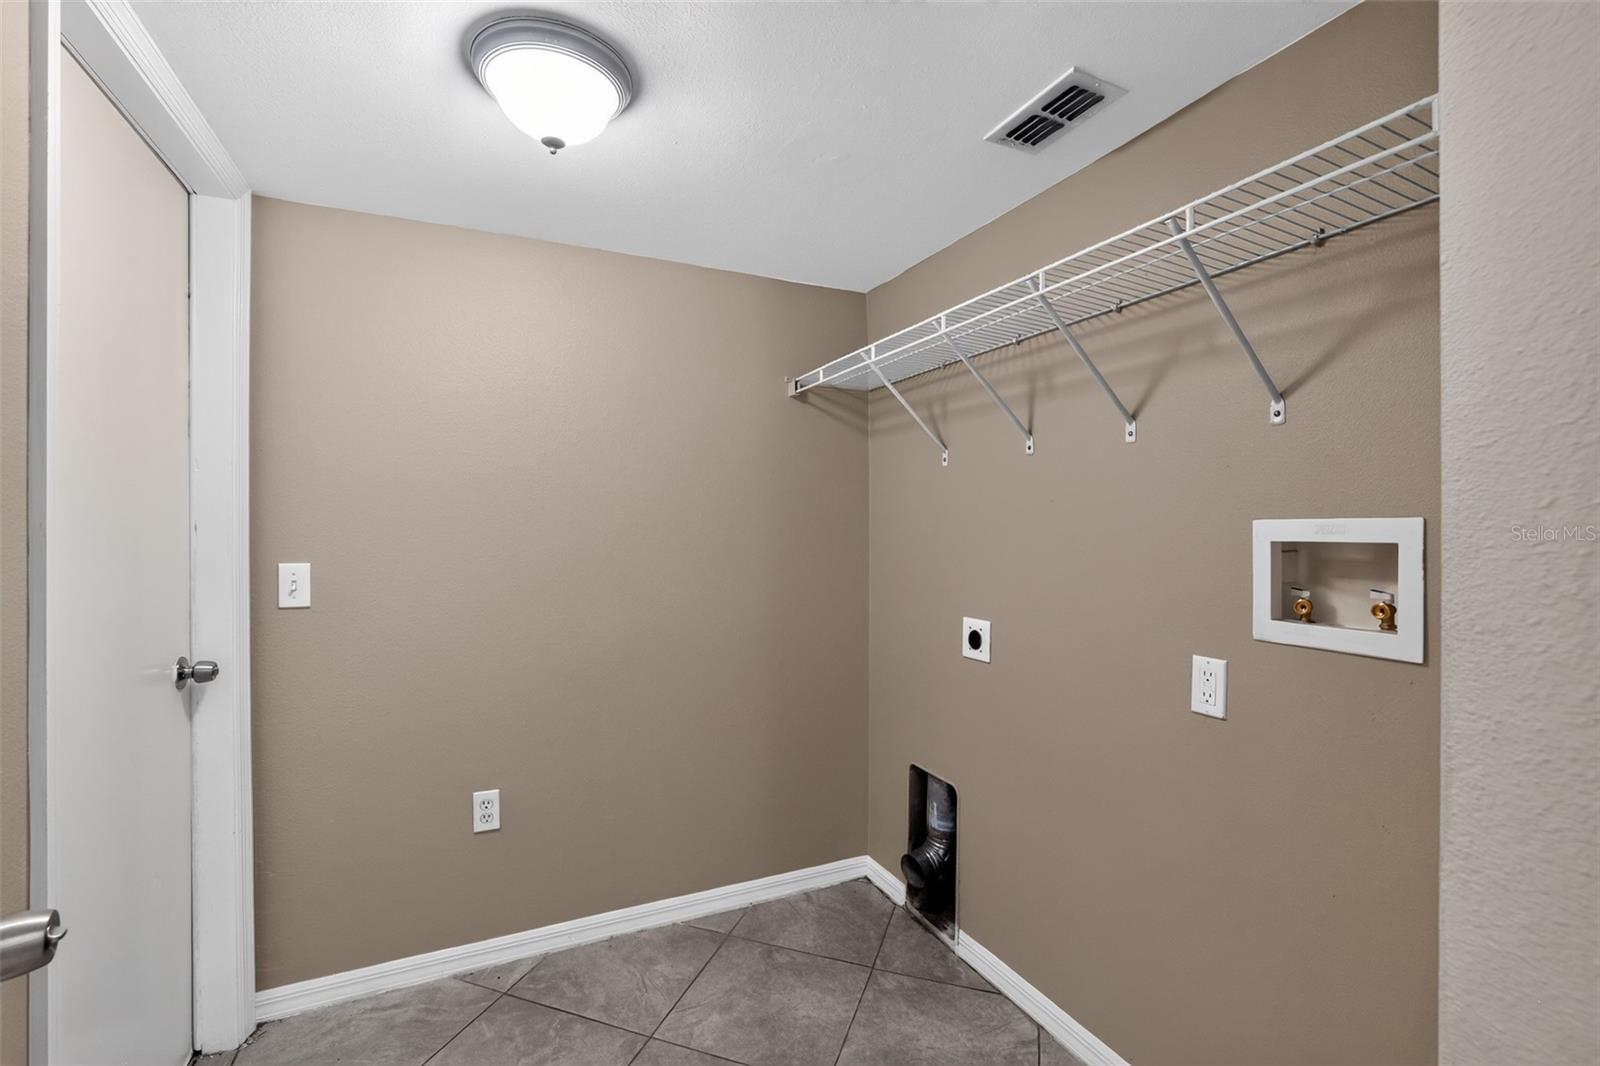
The primary bedroom provides a relaxing retreat, while the additional bedrooms and bathrooms offer flexibility for family, guests, or a home office. A dedicated laundry area adds everyday convenience, and the double garage provides plenty of room for your vehicles and additional storage.
With its functional floor plan and appealing features, this home is a great opportunity for buyers seeking comfort, space, and convenience in a desirable Wesley Chapel location. Tour today and don't miss out! Multiple offers. Please send your highest and best by tomorrow, July 10 at 2PM.
Driving directions : From I-75, take Exit 279 for State Road 54 and head east, then turn left onto Curley Road. Continue north and turn right onto Overpass Road, then turn left onto Birdhouse Drive, where 30236 Birdhouse Dr, Wesley Chapel, FL 33545 will be located on the right.
| Rooms | Dimension | Description |
|---|---|---|
| Living Room | 13x11 | First level |
| Kitchen | 13x19 | First level |
| Dining Room | 12x19 | First level |
| Primary Bedroom | 17x16 | Second level |
| Bedroom 2 | 11x10 | Second level |
| Bedroom 3 | 15x11 | Second level |
| Bedroom 4 | 10x10 | Second level |
| Bedroom 5 | 14x12 | First level |
3, 2, 1,758ft²
MLS#: TB8502381

Wesley Chapel / Watergrass Comunidad
3, 2, 1,587ft²
MLS#: TB8489480
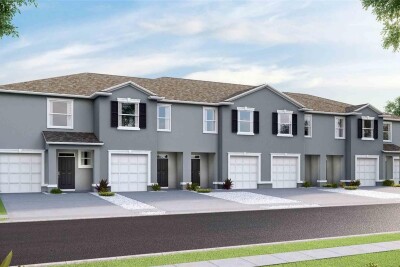
Wesley Chapel / Meadow Ridge Comunidad
3, 2, 1,673ft²
MLS#: TB8478687
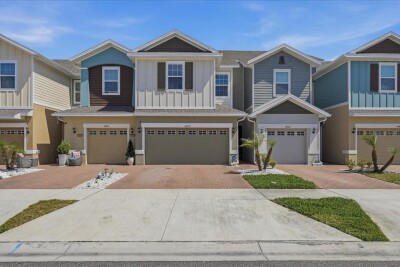
3, 2, 1,650ft²
MLS#: TB8503700