
1229 N FRANKLIN ST #J
2, 2, 1,303ft²
MLS#: A4700529
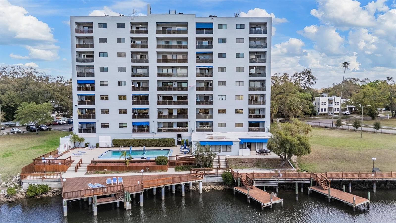
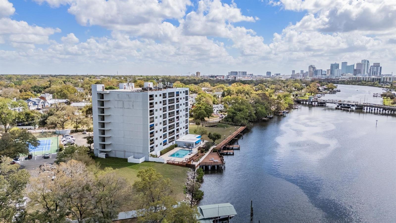
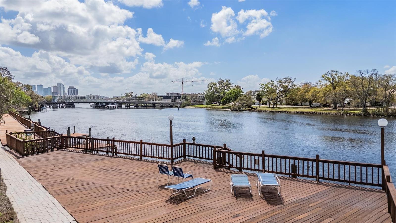
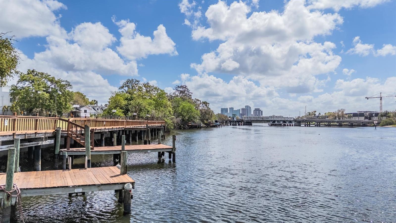
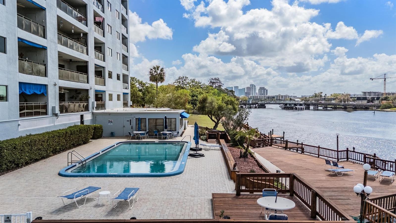
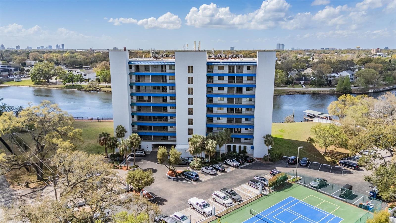
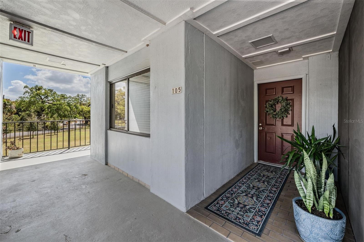
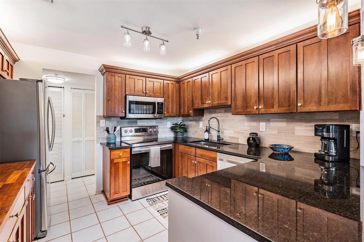
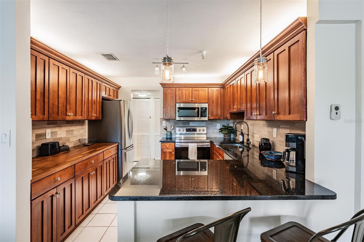
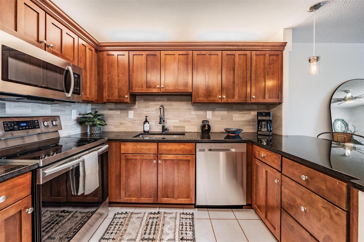
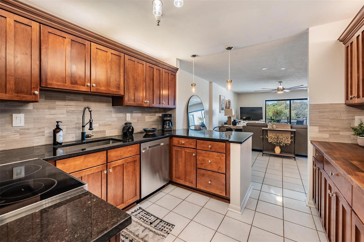
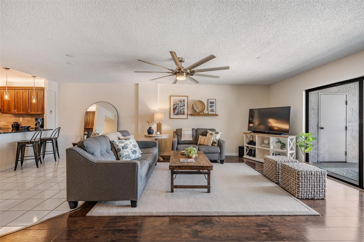
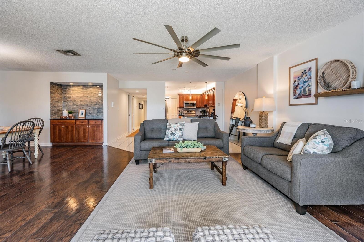
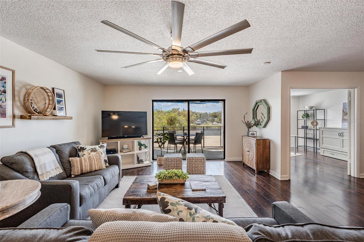
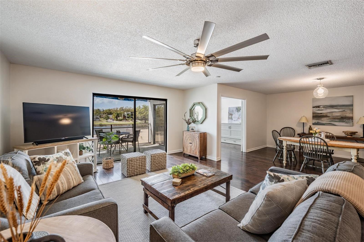
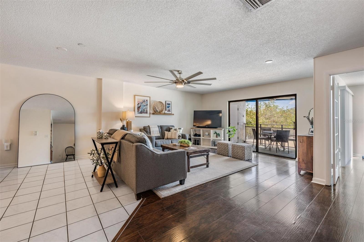
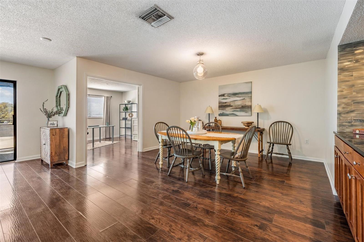
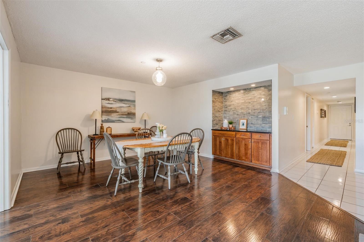
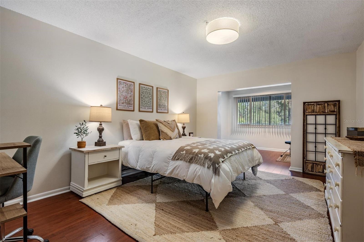
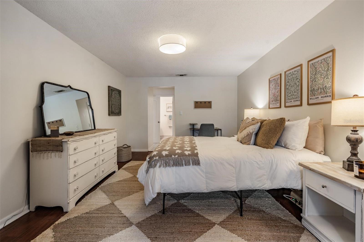
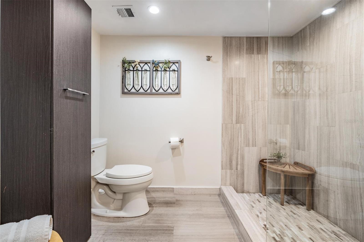
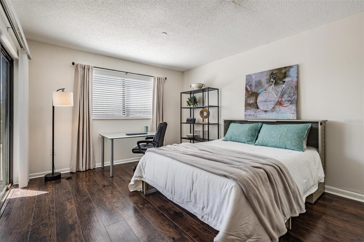
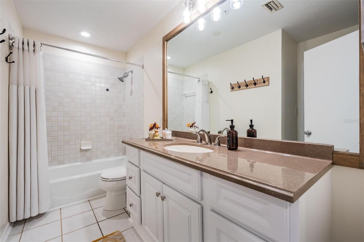
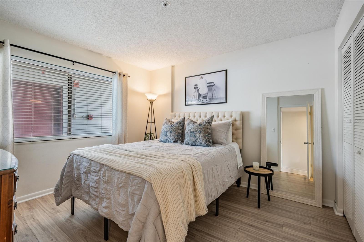
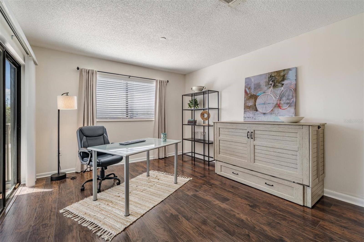
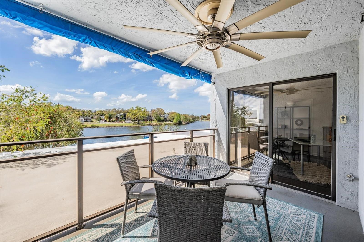
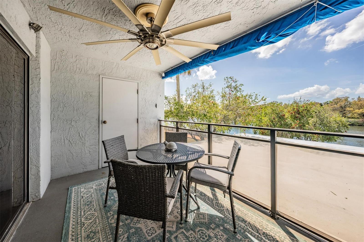
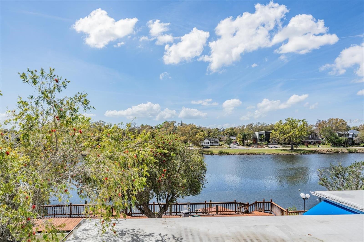
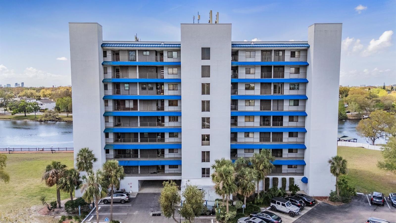
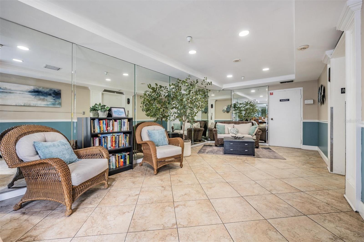
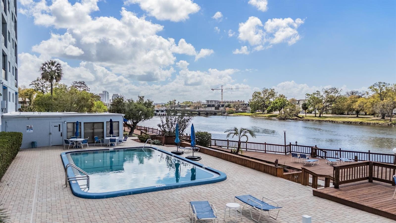

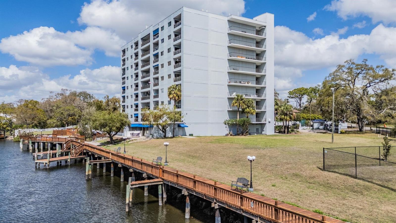
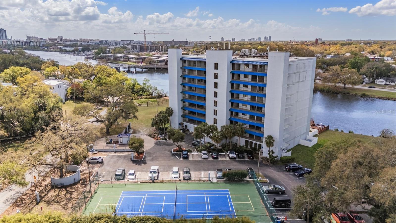
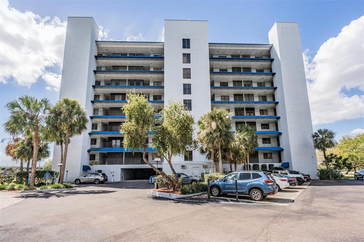
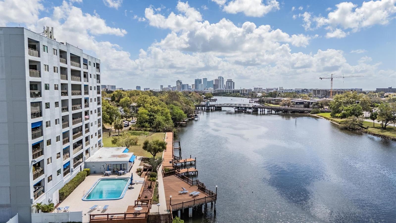
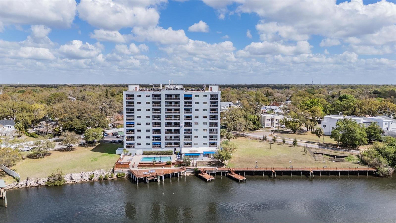
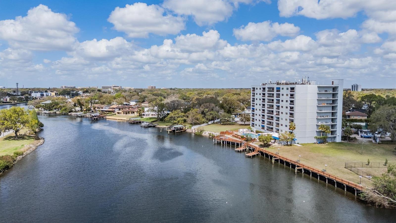
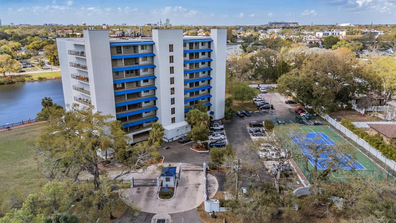
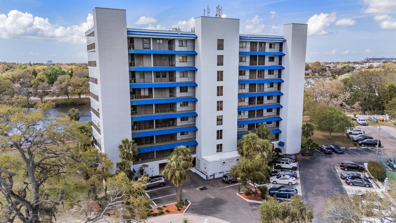
Welcome To Waterfront Living In Tampa! This Fully Furnished 3 Bedroom, 2 Bathroom Condo Offers Move-In Ready Living Or A Turnkey Investment Opportunity In A Highly Convenient Tampa Location.
This Condo Features A Bright Open-Concept Floor Plan With Spacious Living And Dining Areas And Peaceful Water Views. Large Windows And Sliding Glass Doors Provide Natural Light And A Seamless Indoor-Outdoor Feel.
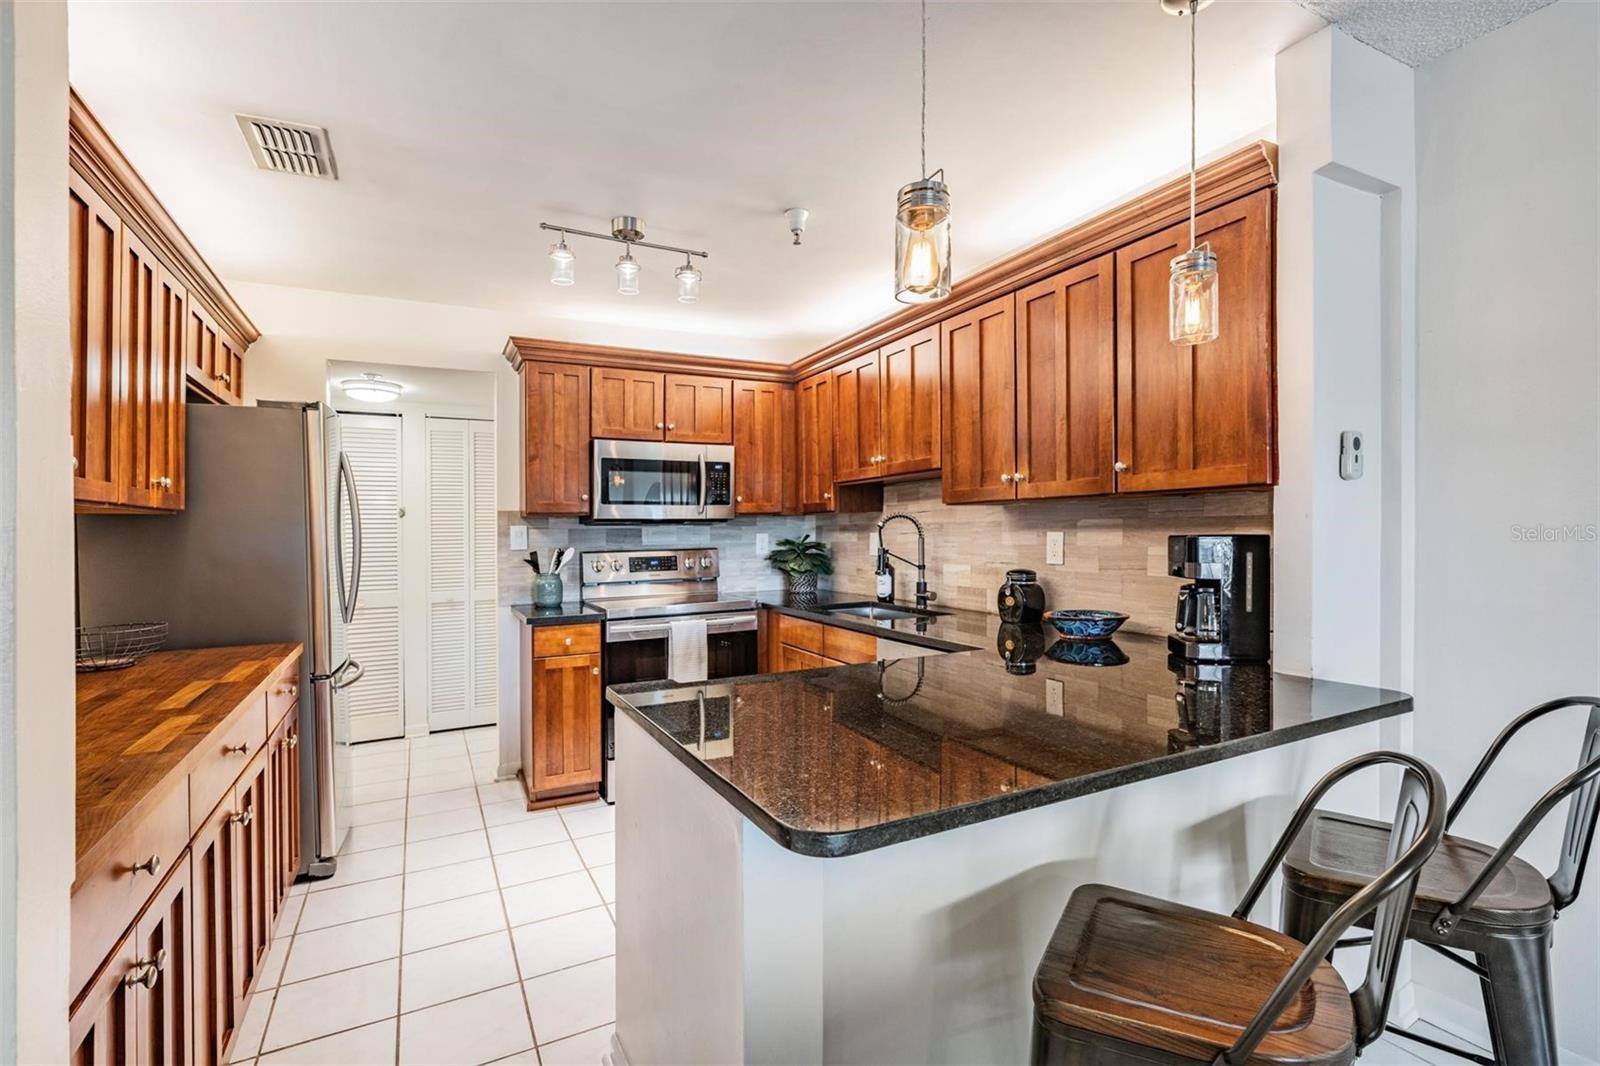
The Kitchen Includes Solid Wood Cabinetry, Granite Countertops, A Butcher Block Bar, And A Travertine-Inspired Backsplash, Offering A Functional And Timeless Design.
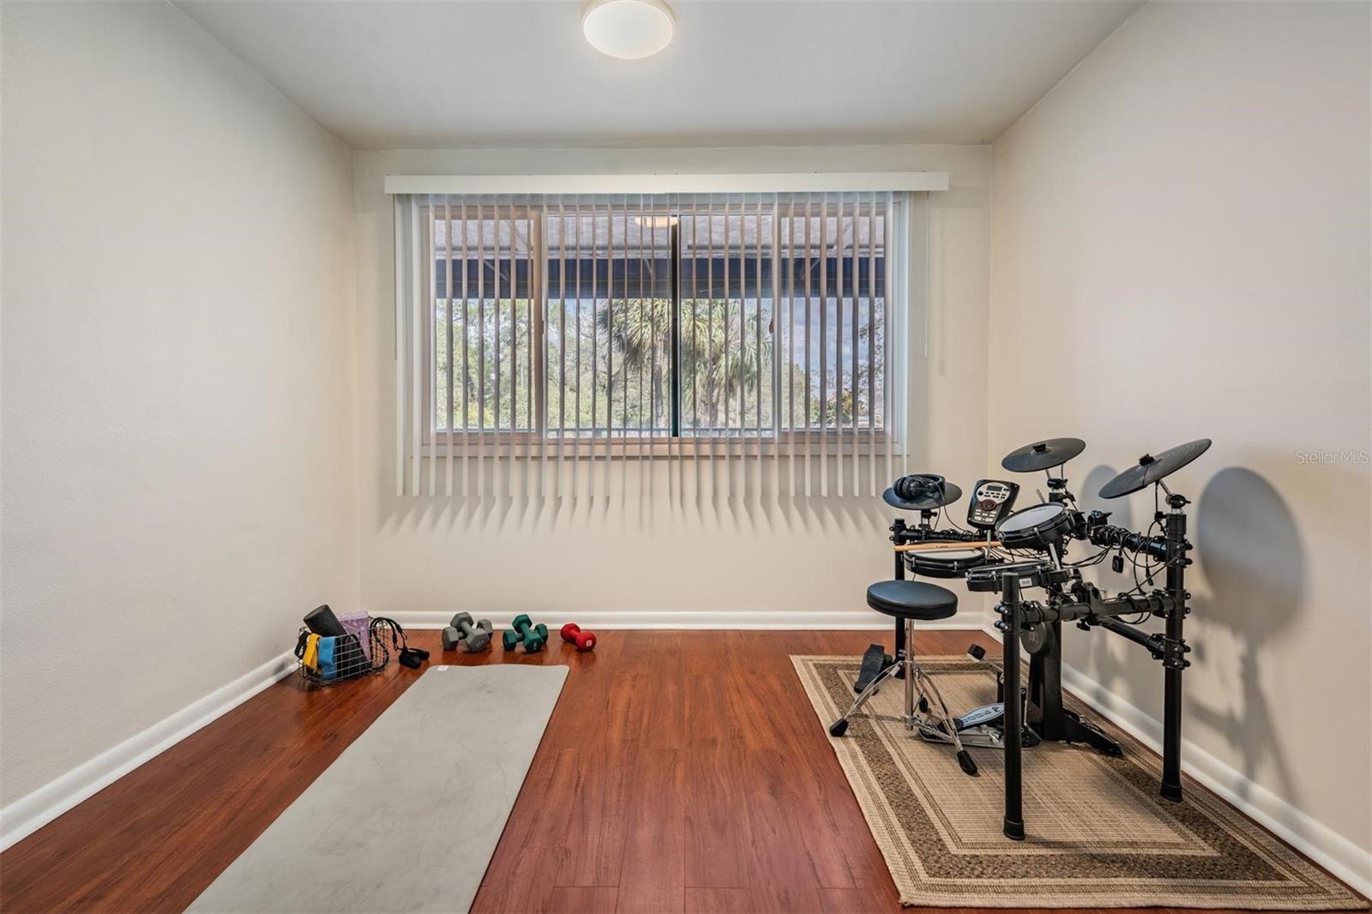
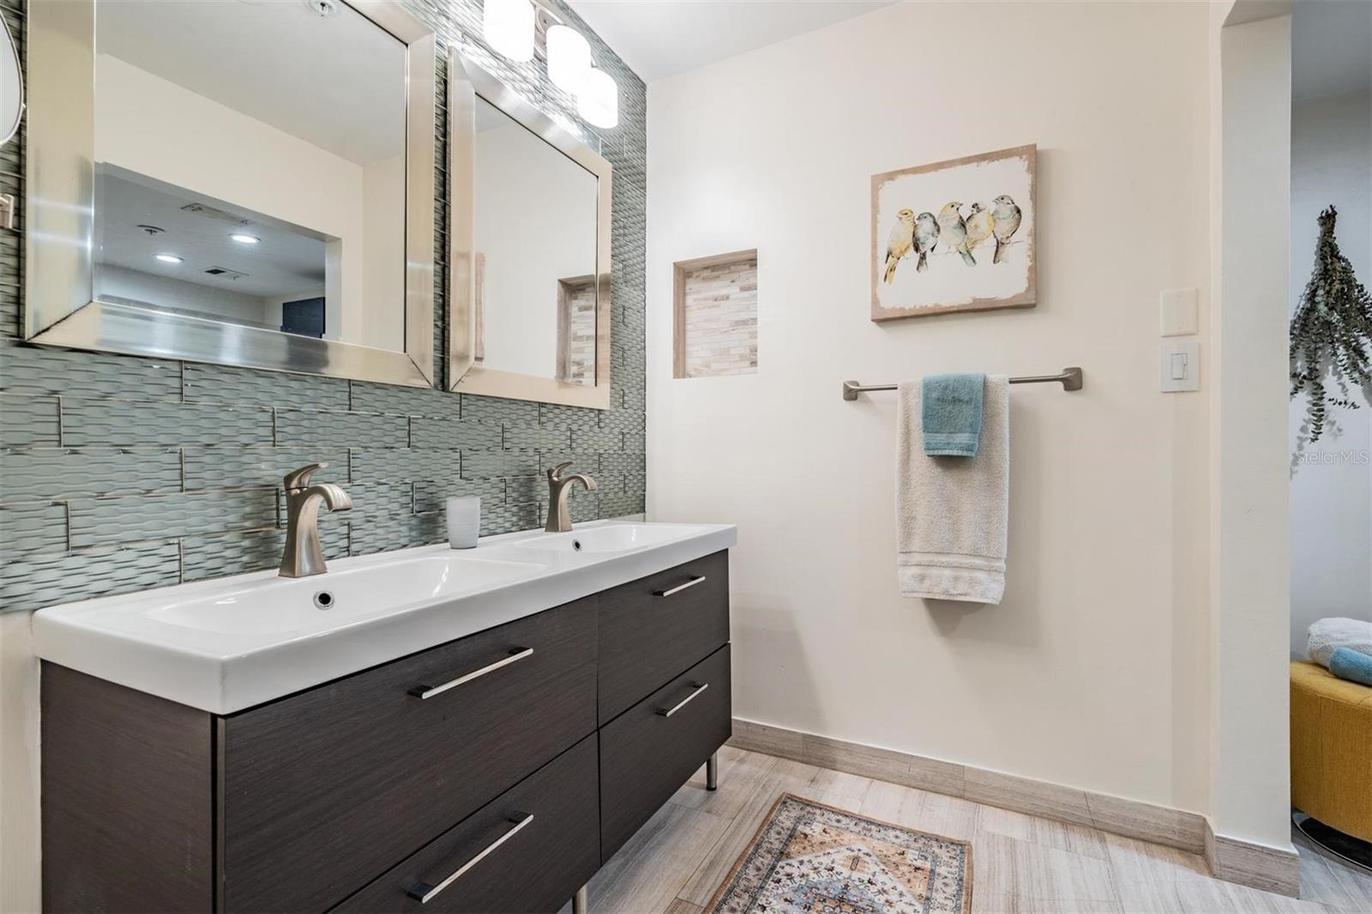
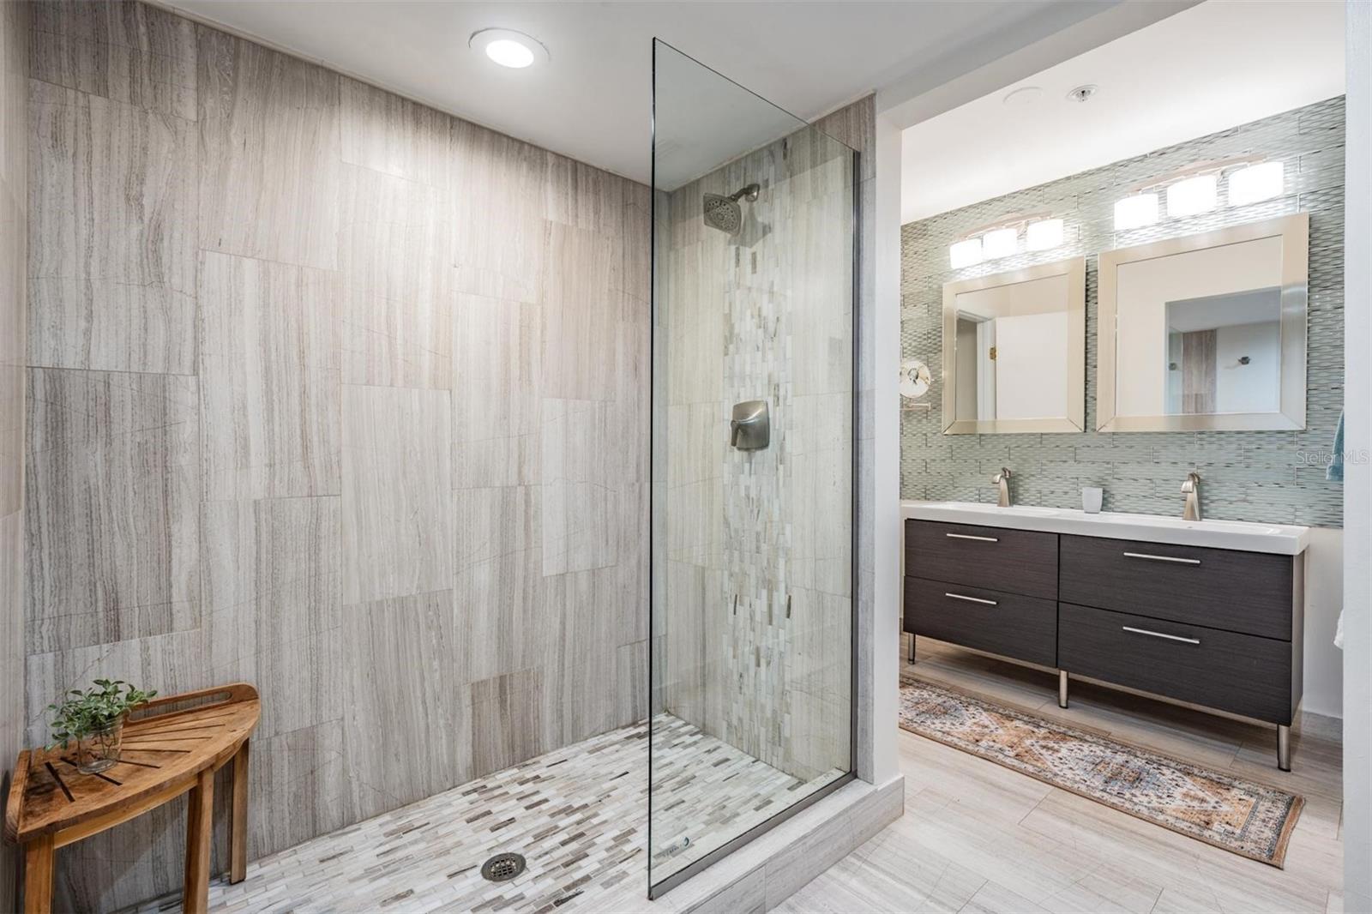
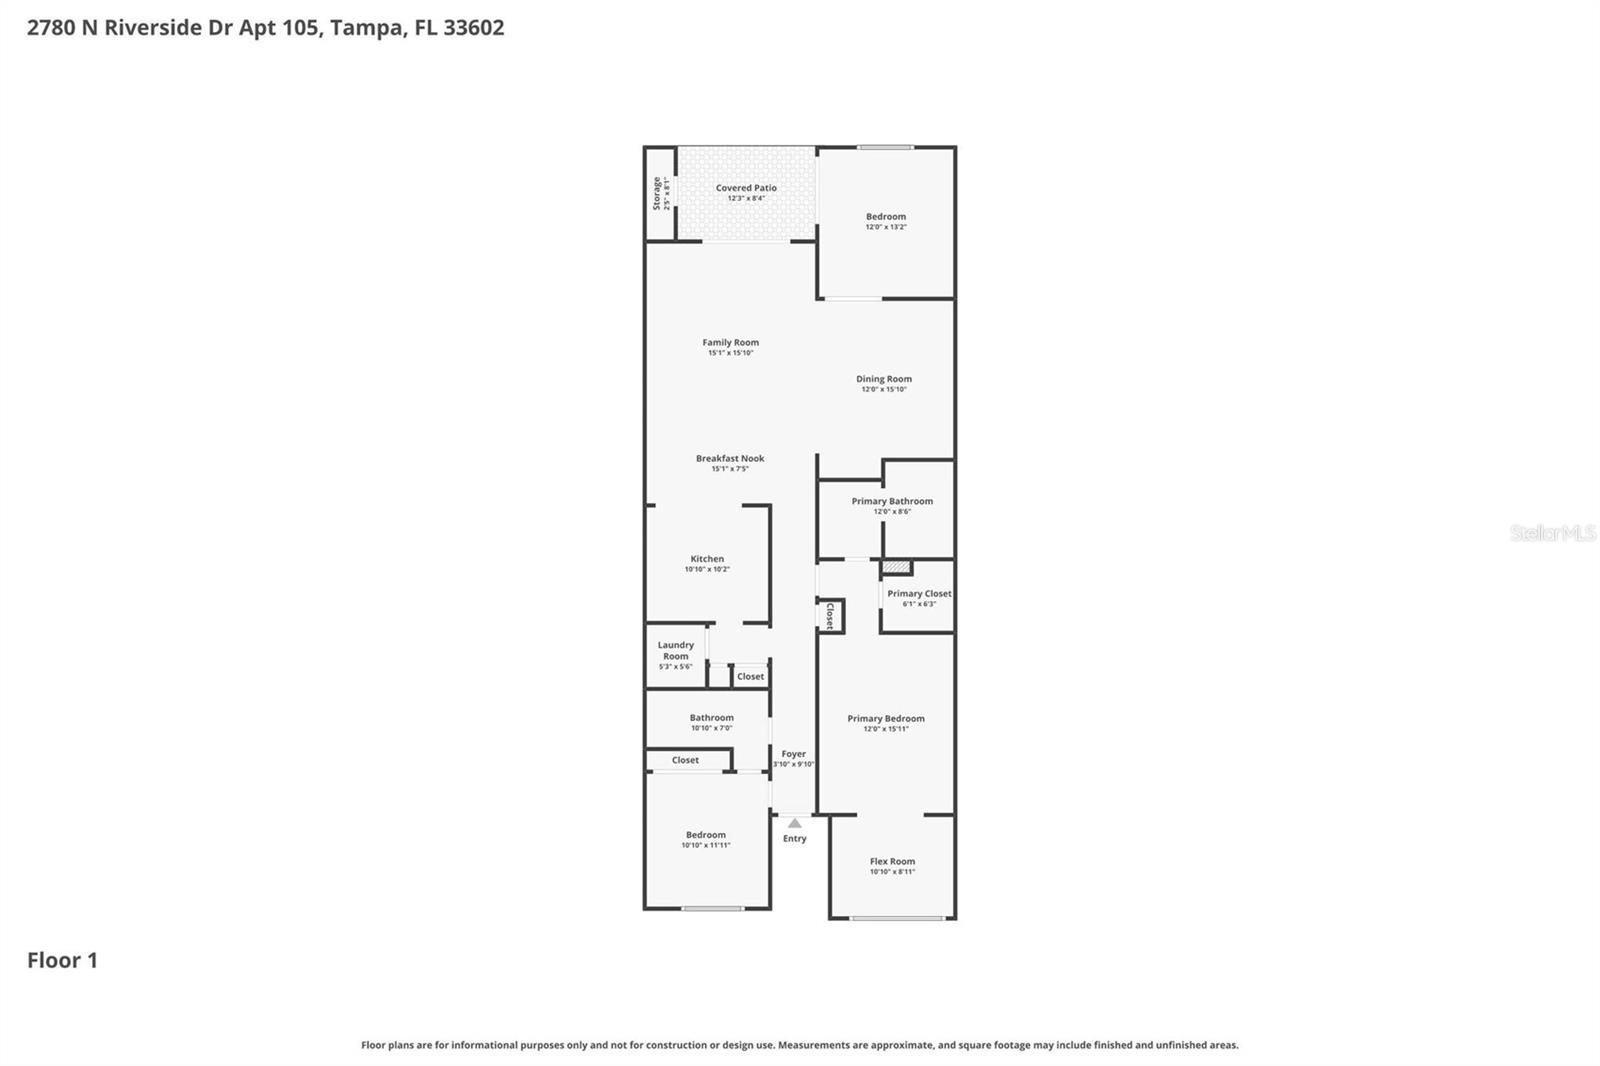
The Split Bedroom Layout Provides Privacy, Featuring A Spacious Primary Suite With A Large Bedroom, Attached Additional Flex Space Ideal For A Work Space Or Fitness Area, A Walk-In Closet, And An Updated En-Suite Bathroom With Dual Vanity, Glass-Enclosed Shower, And Travertine-Inspired Tile Flooring.
The Secondary Bedroom Has A Bright, Modern Feel, While The Third Bedroom Functions Well As A Guest Room, Home Office, Or Hobby Space. The Layout Lives Larger Than Expected And Offers Excellent Flexibility.
This Condo Is Offered Fully Furnished, Ideal For Primary Residence Buyers, Second-Home Owners, Or Investors Seeking A Rental-Ready Property.
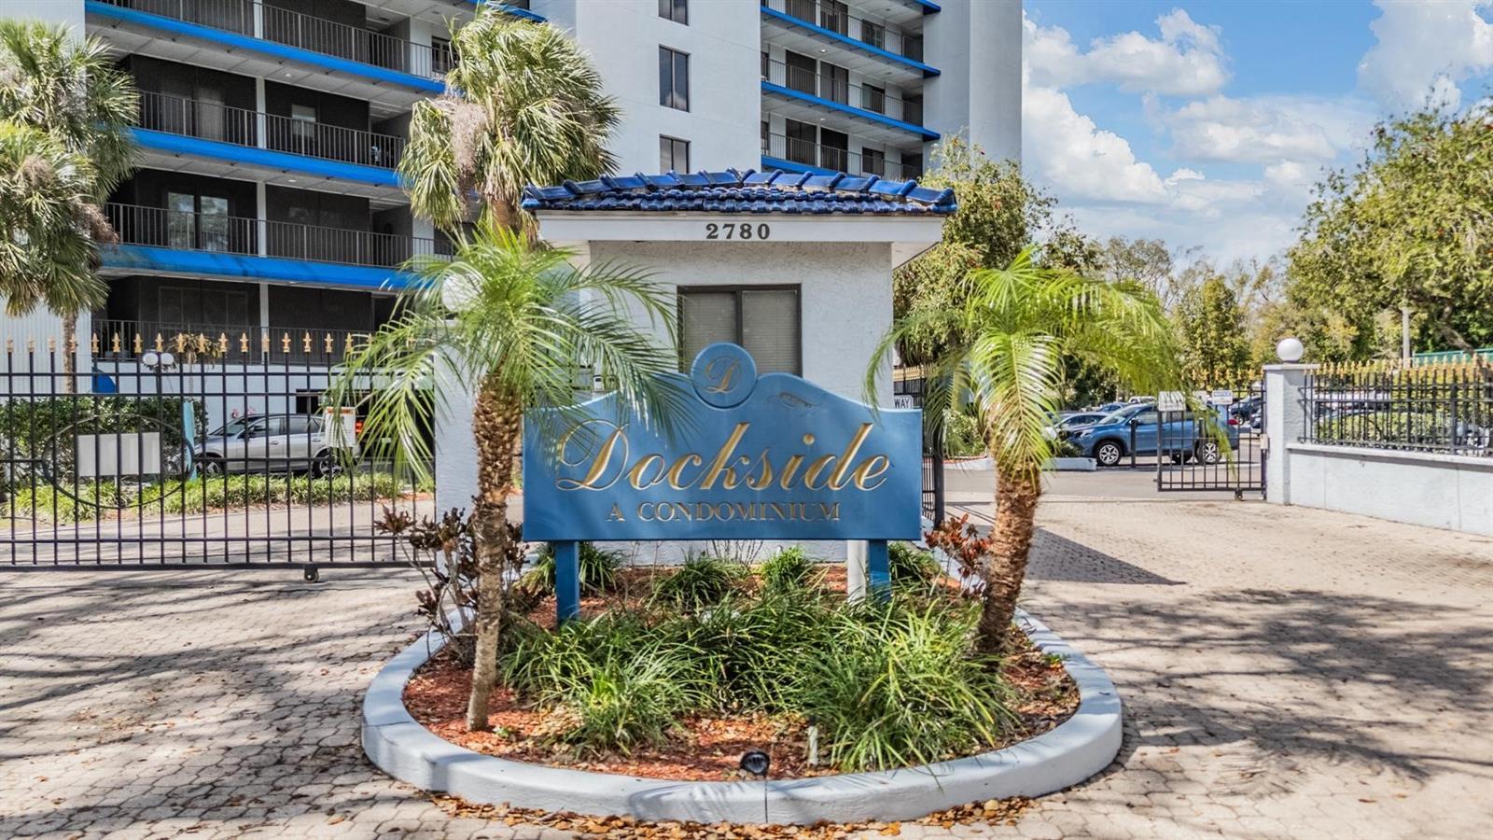
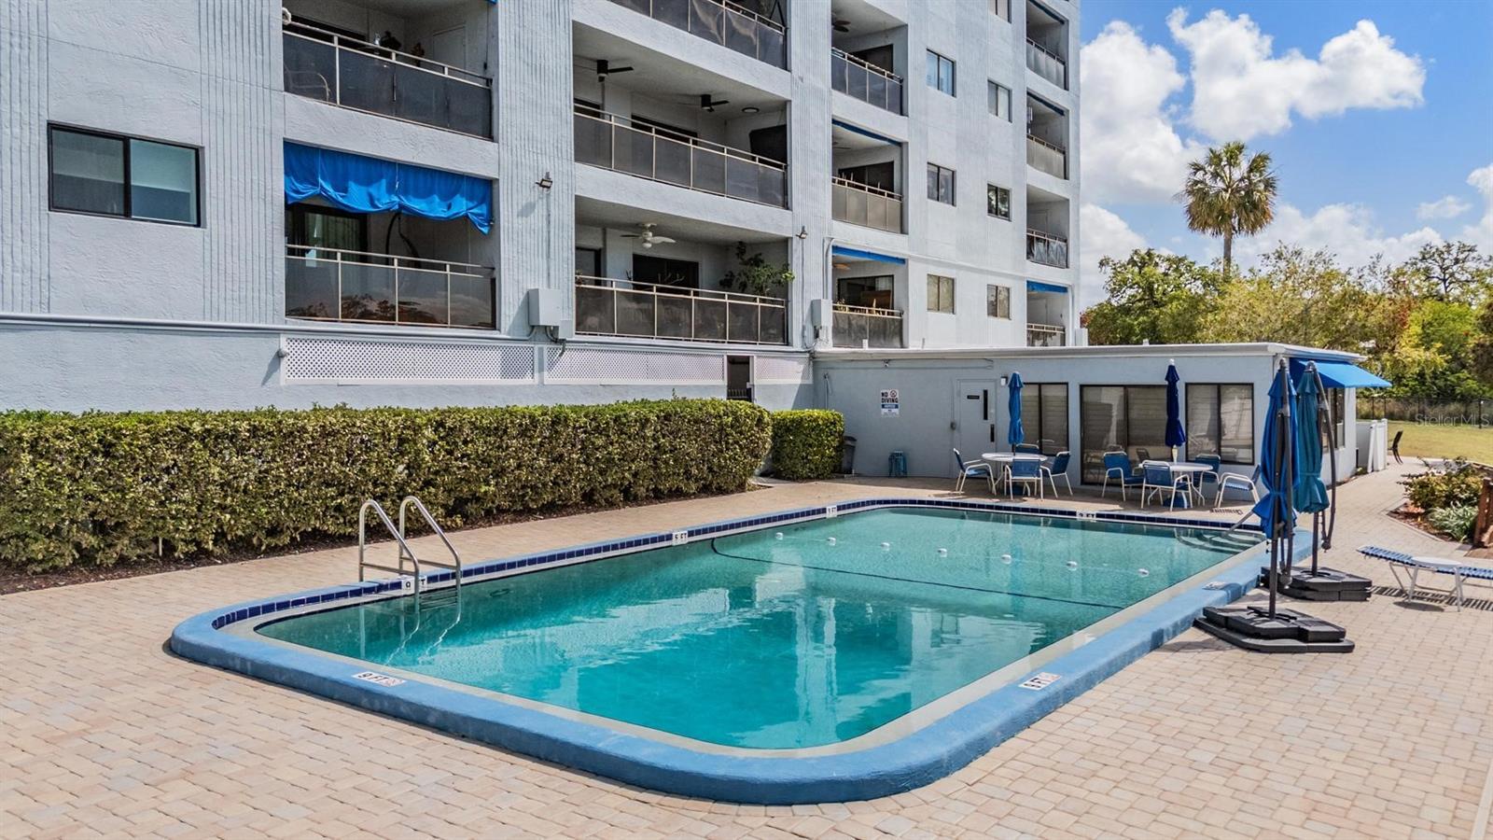
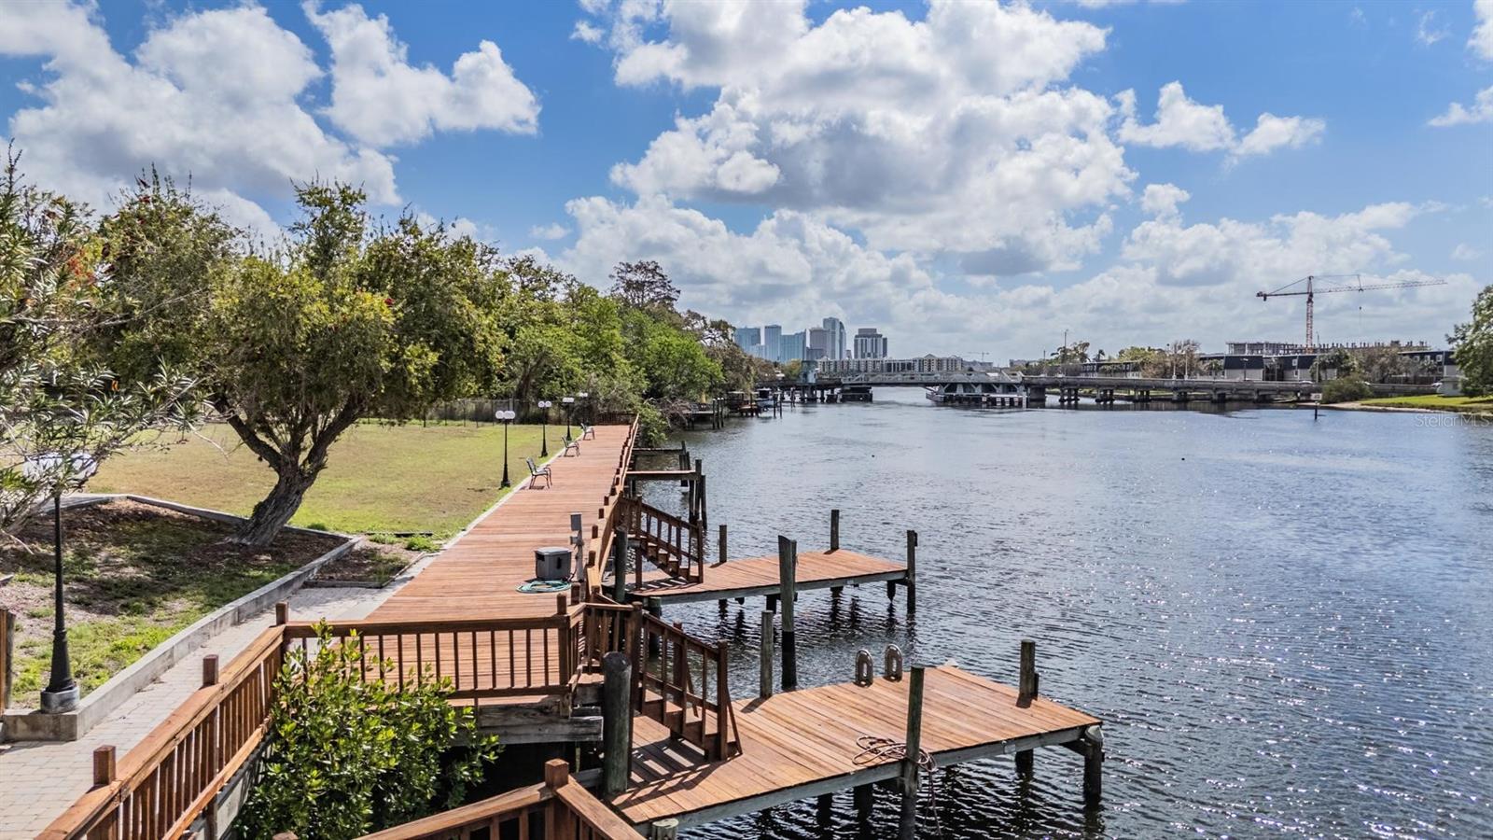
The Monthly HOA Includes Water, Sewer, Trash, Upgraded Deluxe Cable Package, And Internet, Supporting A Low-Maintenance Lifestyle. Residents Have Access To A Newly Resurfaced Tennis And Pickleball Court, Waterfront Swimming Pool, Sauna, Club Room And Riverfront Docks.
The Property Includes One Reserved Parking Space With Additional Guest Parking Available.
Conveniently Located With Easy Access To I-275 And Major Commuter Routes, And Just Minutes From Downtown Tampa, Armature Works, And Tampa International Airport, Along With Nearby Shopping, Dining, Riverwalk Attractions, And Entertainment.
A Strong Option For Buyers Seeking A Waterfront Condo In Tampa With Low Maintenance And Investment Potential.
Schedule Your Private Showing Today.
Driving directions : Get on I-75 S, Take exit 46B toward FL-574/Martin Luther King Jr Blvd, Merge onto N Marguerite St, Turn right onto FL-574 W/E Dr Martin Luther King Jr Blvd/E M.L.K. Jr Blvd, Turn left onto N Blvd, Turn right onto W Columbus Dr, Turn right onto N Riverside Dr, N Riverside Dr turns slightly right and becomes N Kinyon Ave, Turn left.
| Rooms | Dimension | Description |
|---|---|---|
| Foyer | 3x9.1 | First level |
| Kitchen | 10x10.2 | First level |
| Dinette | 15x7.5 | First level |
| Living Room | 15x15.1 | First level |
| Dining Room | 12x15.1 | First level , Luxury Vinyl |
| Primary Bedroom | 12x15.11 | First level , Luxury Vinyl |
| Primary Bathroom | 12x8.6 | First level , Ceramic Tile |
| Bonus Room | 10x8 | First level , Brick/Stone,Luxury Vinyl |
| Bedroom 2 | 10x11 | First level |
| Bathroom 2 | 10x7 | First level |
| Bedroom 3 | 12x13 | First level |
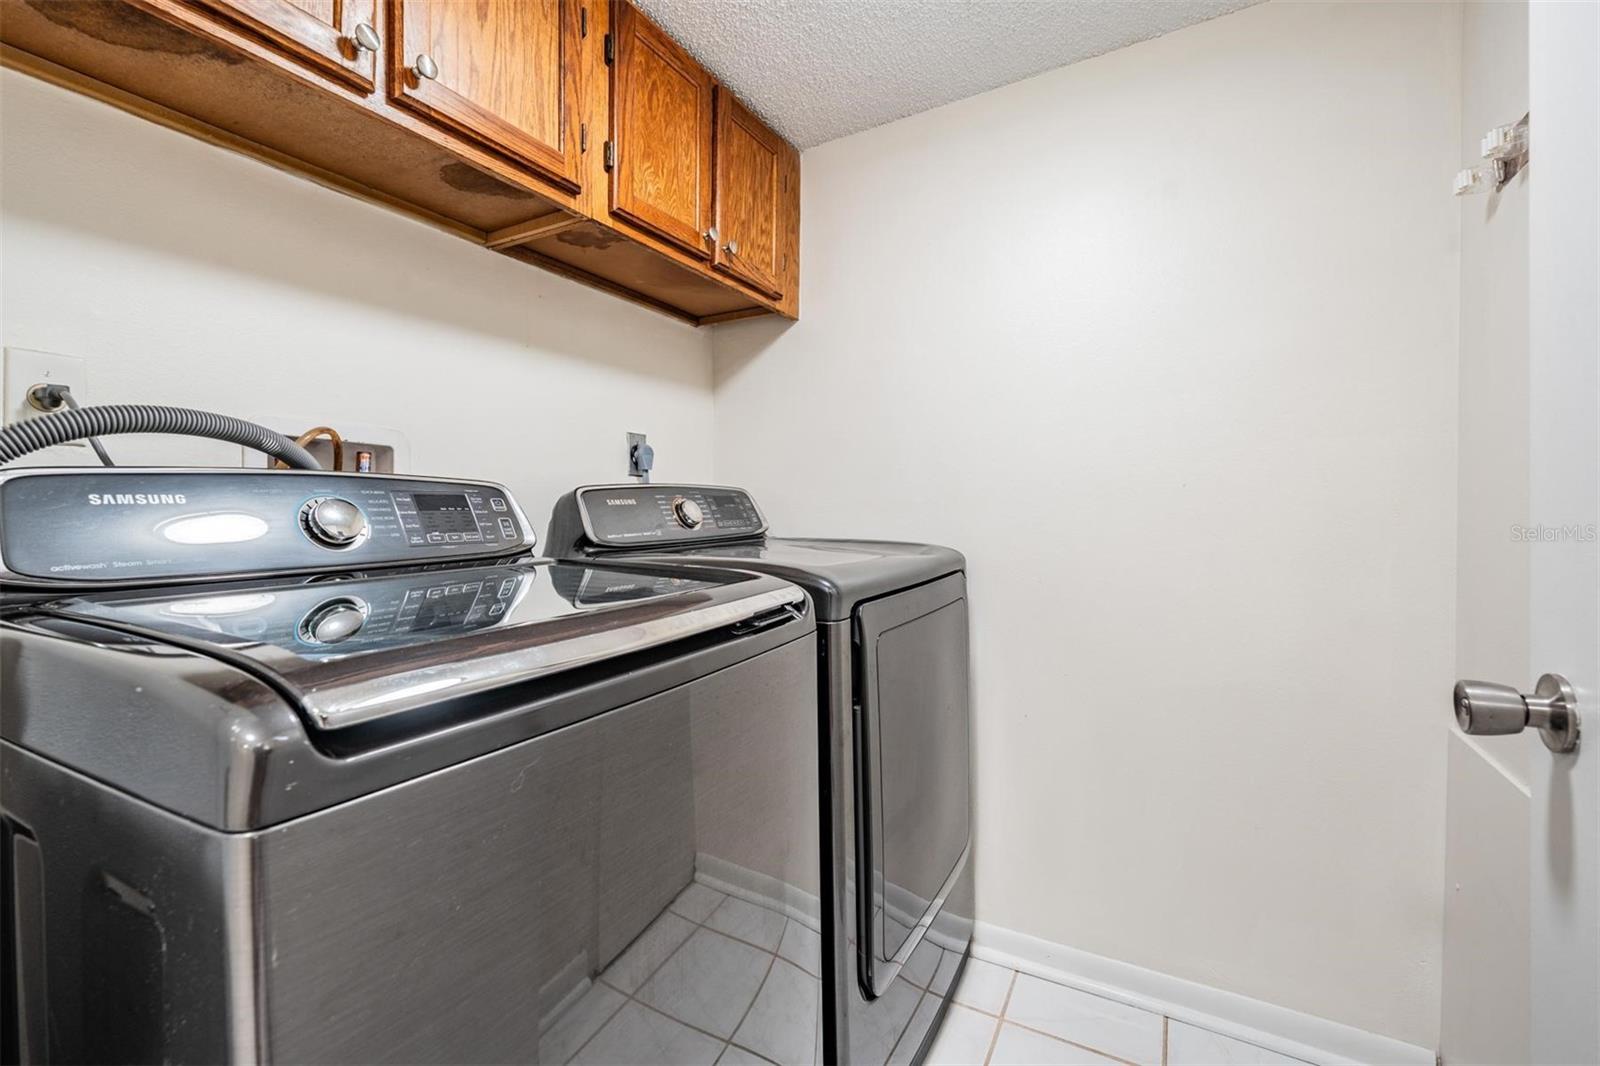
| Laundry | 5x5 | First level , Ceramic Tile |
| Balcony/Porch/Lanai | 12x8 | First level , Concrete |
2, 2, 1,303ft²
MLS#: A4700529
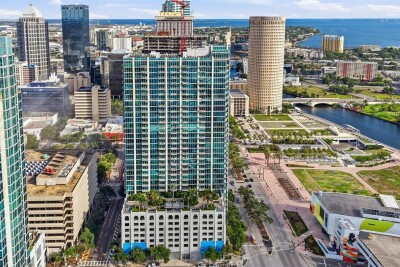
1, 1, 772ft²
MLS#: L4962329
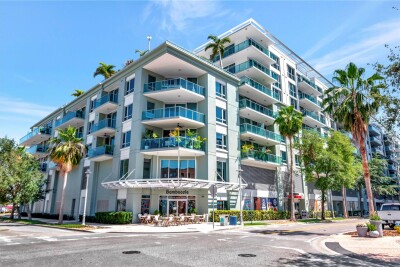
2, 2, 1,237ft²
MLS#: TB8520818
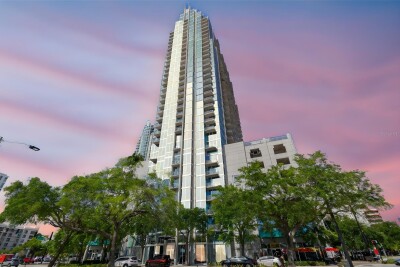
1, 1, 704ft²
MLS#: TB8509219