English / Українська / Русский

Julia Vakulenko - Broker -

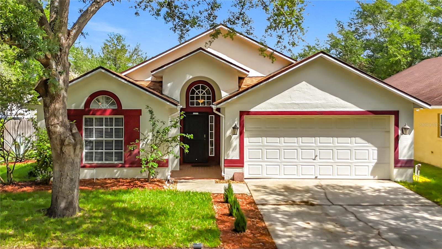
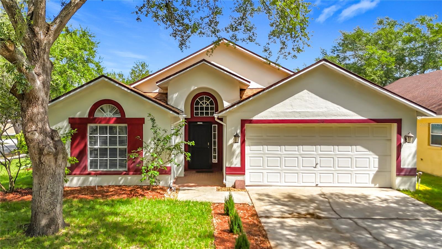
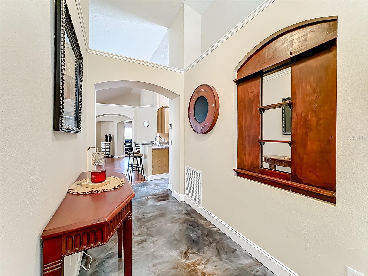
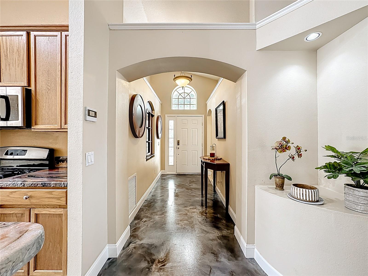
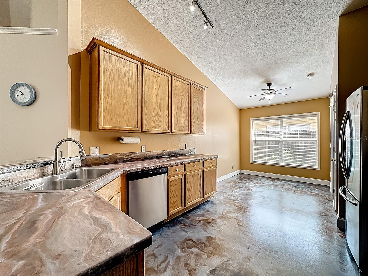
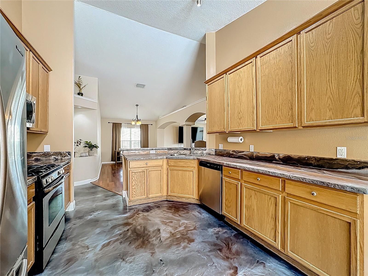
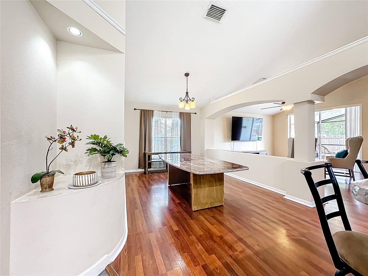
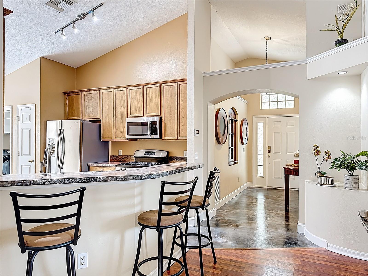
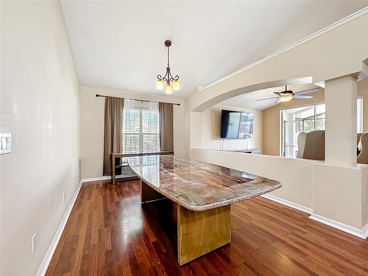
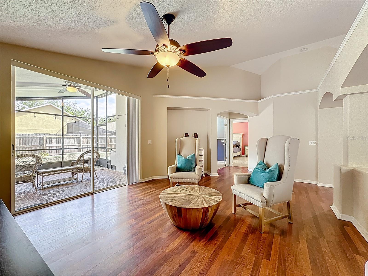
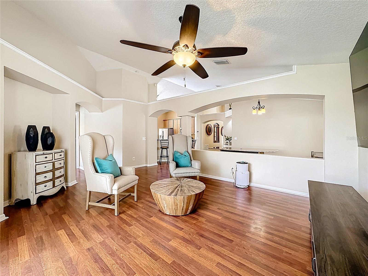
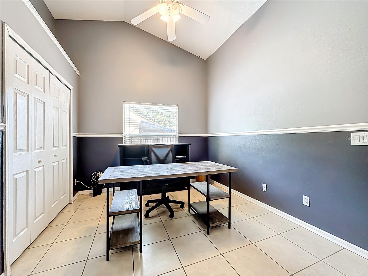
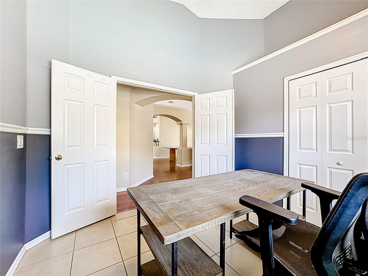
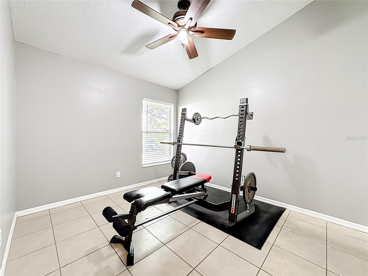
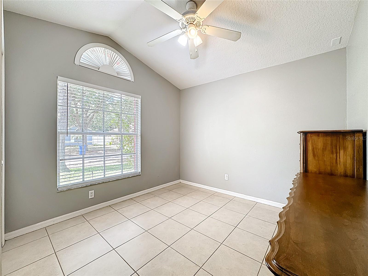
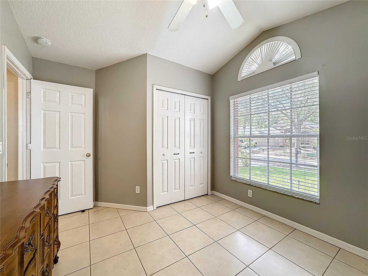
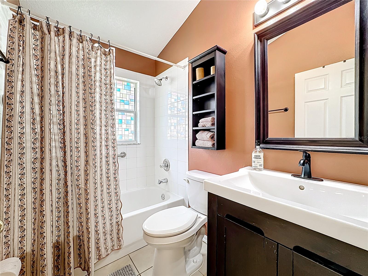
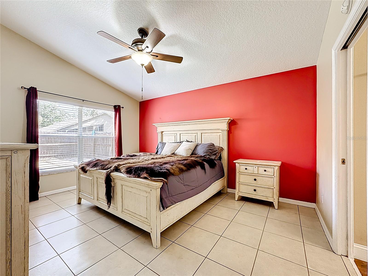
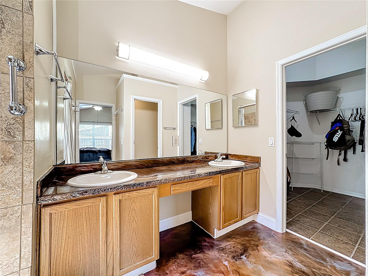
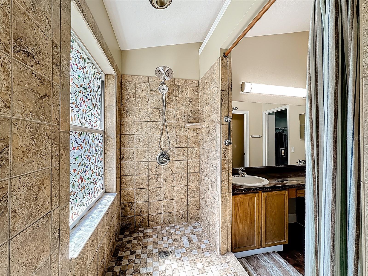
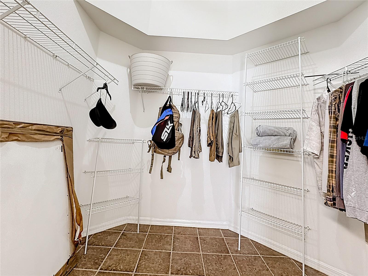
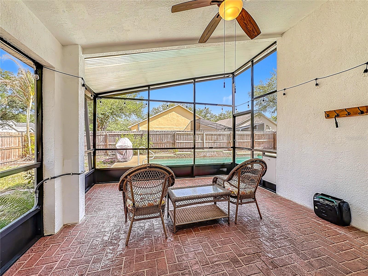
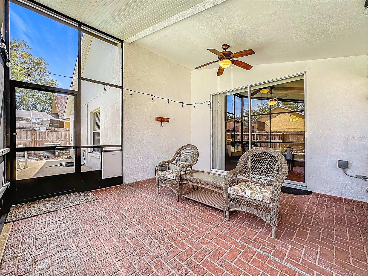
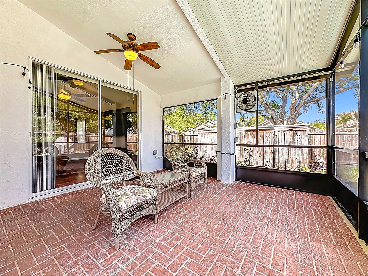
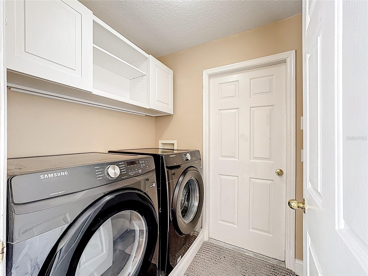
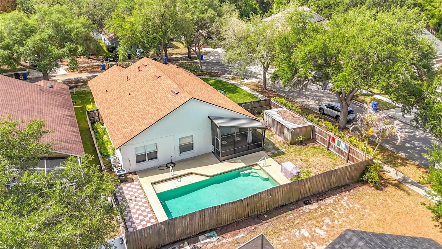
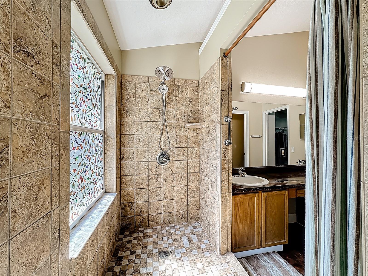
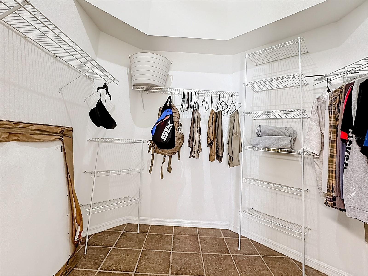
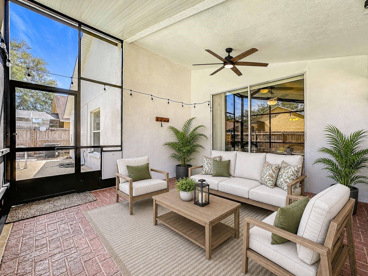
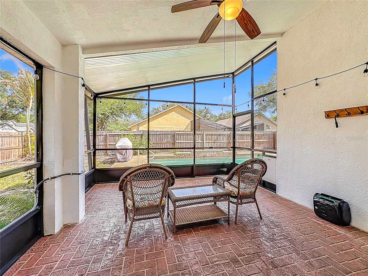
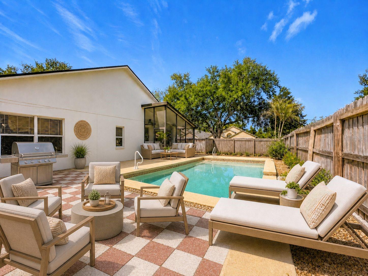
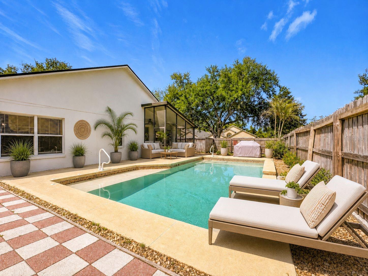
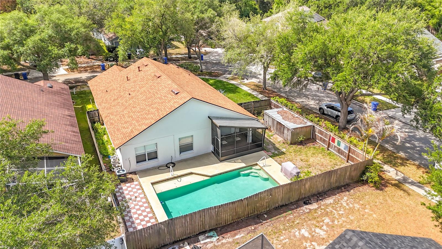
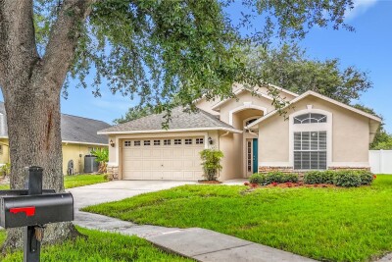
Welcome home! Meticulously maintained 4-bedroom, 2-bathroom pool home on a premier corner lot in Lake St. Charles. Your private outdoor oasis featuring a pristine pool completely resurfaced in June 2026. foyer entry highlighting soaring high ceilings and an abundance of natural light. Spacious kitchen featuring expansive counter space and a stainless steel dishwasher. Bright breakfast nook area adjacent to the kitchen, perfect for morning coffee. Additional view of the kitchen showcasing the functional layout and breakfast bar seating. TB8497796 Sun-drenched family room with high ceilings, ideal for entertaining. (Virtually staged) Alternate view of the spacious living area showcasing the bright and airy feel. (Virtually staged) Versatile flex space, perfect for a dedicated home office, den, or hobby room. TB8497796 Generously sized primary bedroom retreat with fresh interior paint and brand-new blinds. (Virtually staged) Spacious secondary bedroom, currently utilized as a convenient home gym setup. Additional secondary bedroom featuring ample closet space and bright windows. (Virtually staged) guest bathroom complete with a clean vanity and tub/shower combination.Slot 16: Additional view of the pristine secondary bathroom. Generously sized primary bedroom retreat with fresh interior paint and brand-new blinds. (Virtually staged) Additional guest bedroom featuring a vibrant accent wall and ample space. Additional guest bedroom featuring a vibrant accent wall and ample space. primary en-suite bathroom featuring a modern walk-in shower with dual shower heads. TB8497796 Extended, fully screened-in lanai equipped with an attached exhaust fan—perfect for outdoor dining. Sun-drenched family room with high ceilings, ideal for entertaining. (Virtually staged) TB8497796 TB8497796 TB8497796 TB8497796 TB8497796 TB8497796 TB8497796 TB8497796 TB8497796 TB8497796 TB8497796 TB8497796 TB8497796 Extended, fully screened-in lanai equipped with an attached exhaust fan—perfect for outdoor dining. TB8497796 TB8497796
Loading map ...
Loading map ...

7116 COLONY POINTE DR, RIVERVIEW, 33578

  • $415,900
  • Price changed 07/04/2026 from $425,000, -2.14%
  • 4 Beds, 2 Baths , 1,769 Sq.Ft
  • County: Hillsborough
  • Community: Lake St Charles


Property highlights

  • MLS#: TB8497796
  • 7,475.00 lot size Sq.Ft.
  • Year built: 1999
  • Floor: 1
  • Parking spaces: 2
  • Pool: Private pool Community pool
  • Listed: 04/15/2026
  • Taxes: $2,253.66
  • Annual CDD fee (inc. in Taxes): $1,500.00
  • HOA fees (monthly): $10.42
  • Average Monthly Fees (not including CDD, if any): $10.42
  • Virtual Tour

Property Overview

One or more photo(s) has been virtually staged. Experience the ultimate Florida lifestyle in Lake St. Charles! Welcome to this meticulously maintained 4-bedroom, 2-bathroom pool home, perfectly situated on a premier corner lot in the heart of one of Riverview’s most coveted communities. Designed with both daily comfort and entertaining in mind, this residence features a highly functional floor plan highlighted by soaring high ceilings and an abundance of natural light.Significant Recent Upgrades & Peace of Mind:This home has been thoughtfully updated to ensure longevity and efficiency, including:
Roof: Fully replaced in 2021.HVAC: New A/C system (2020) enhanced with an Ultraviolet (UV) light system and electrostatic air filtration for superior indoor air quality. Pool: Sparkling pool completely resurfaced (June 2026).Electrical & Systems: Electrical components recently updated to code standards, a polyurea-coated garage floor, a lanai exhaust fan, and a brand-new irrigation sprinkler system.
Kitchen & Baths: Fresh interior paint throughout, brand-new blinds, and stylish new flooring in both the kitchen and primary bathroom. The kitchen boasts a stainless steel dishwasher (only 7 months old) and expansive counter space, while the primary bath features a luxurious dual-head shower.

Your Private Outdoor Oasis:
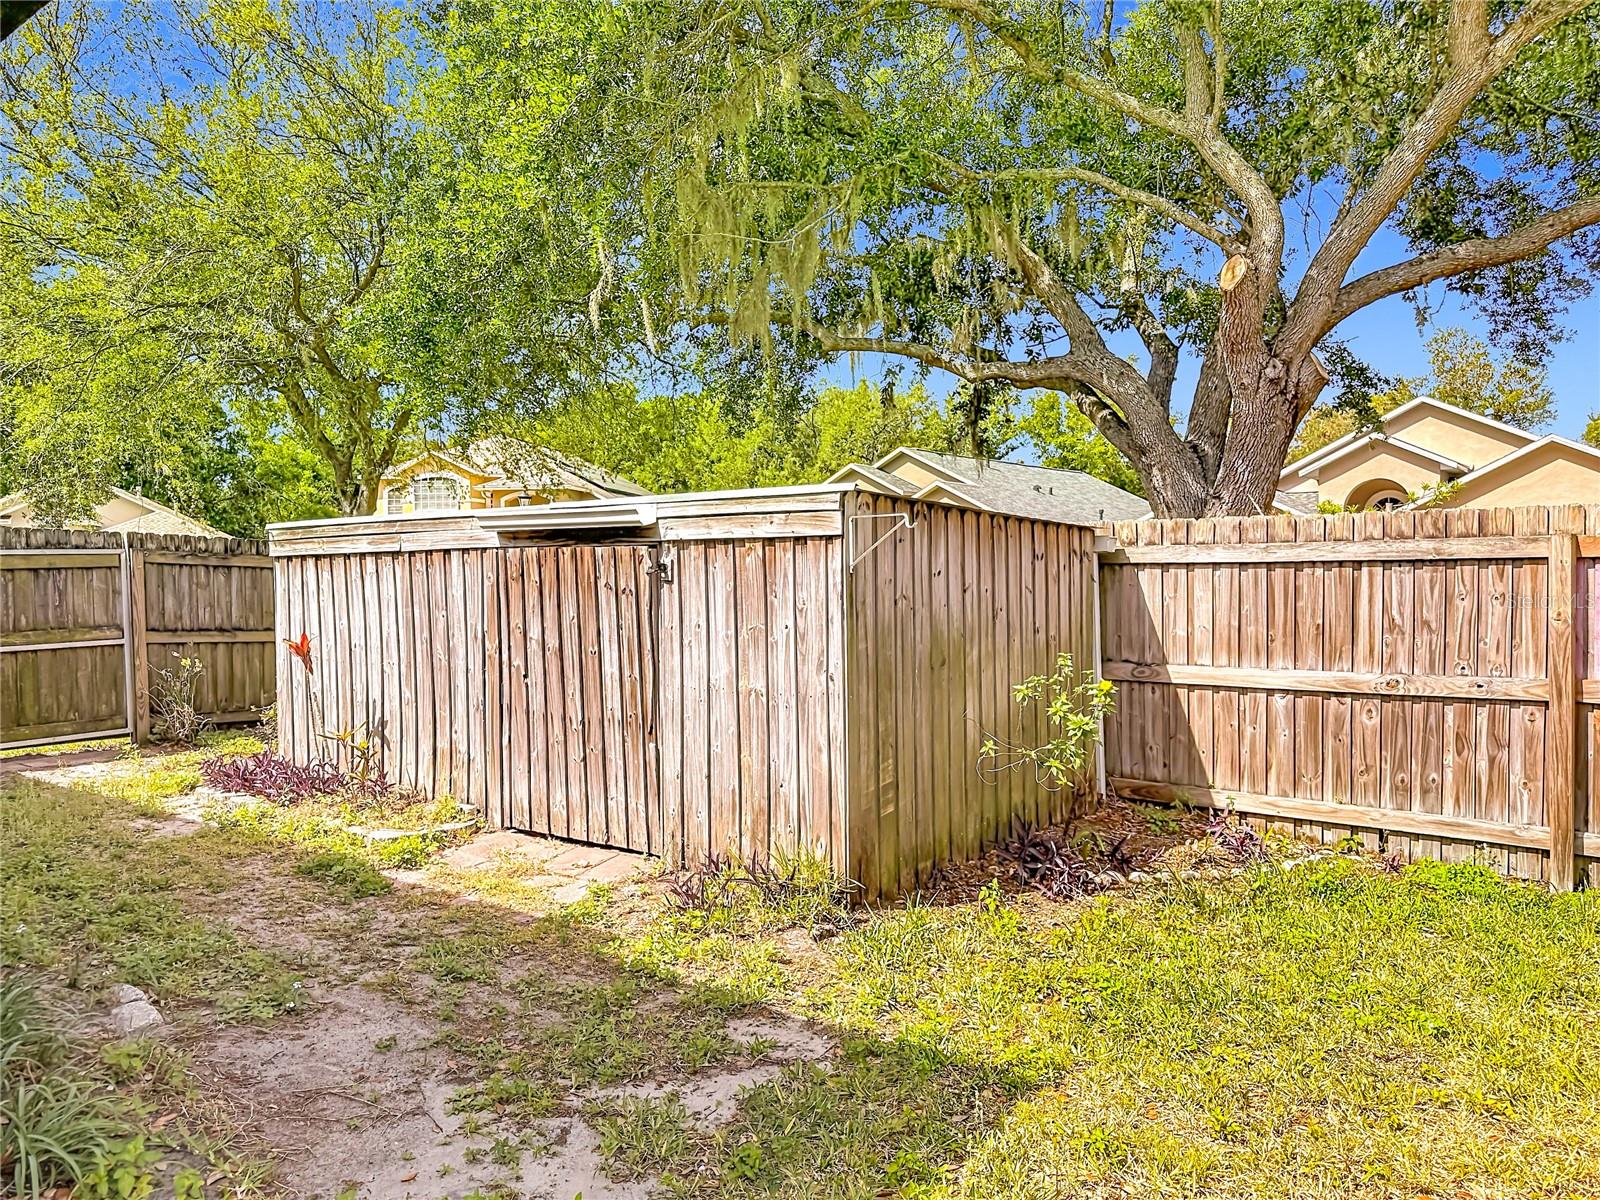
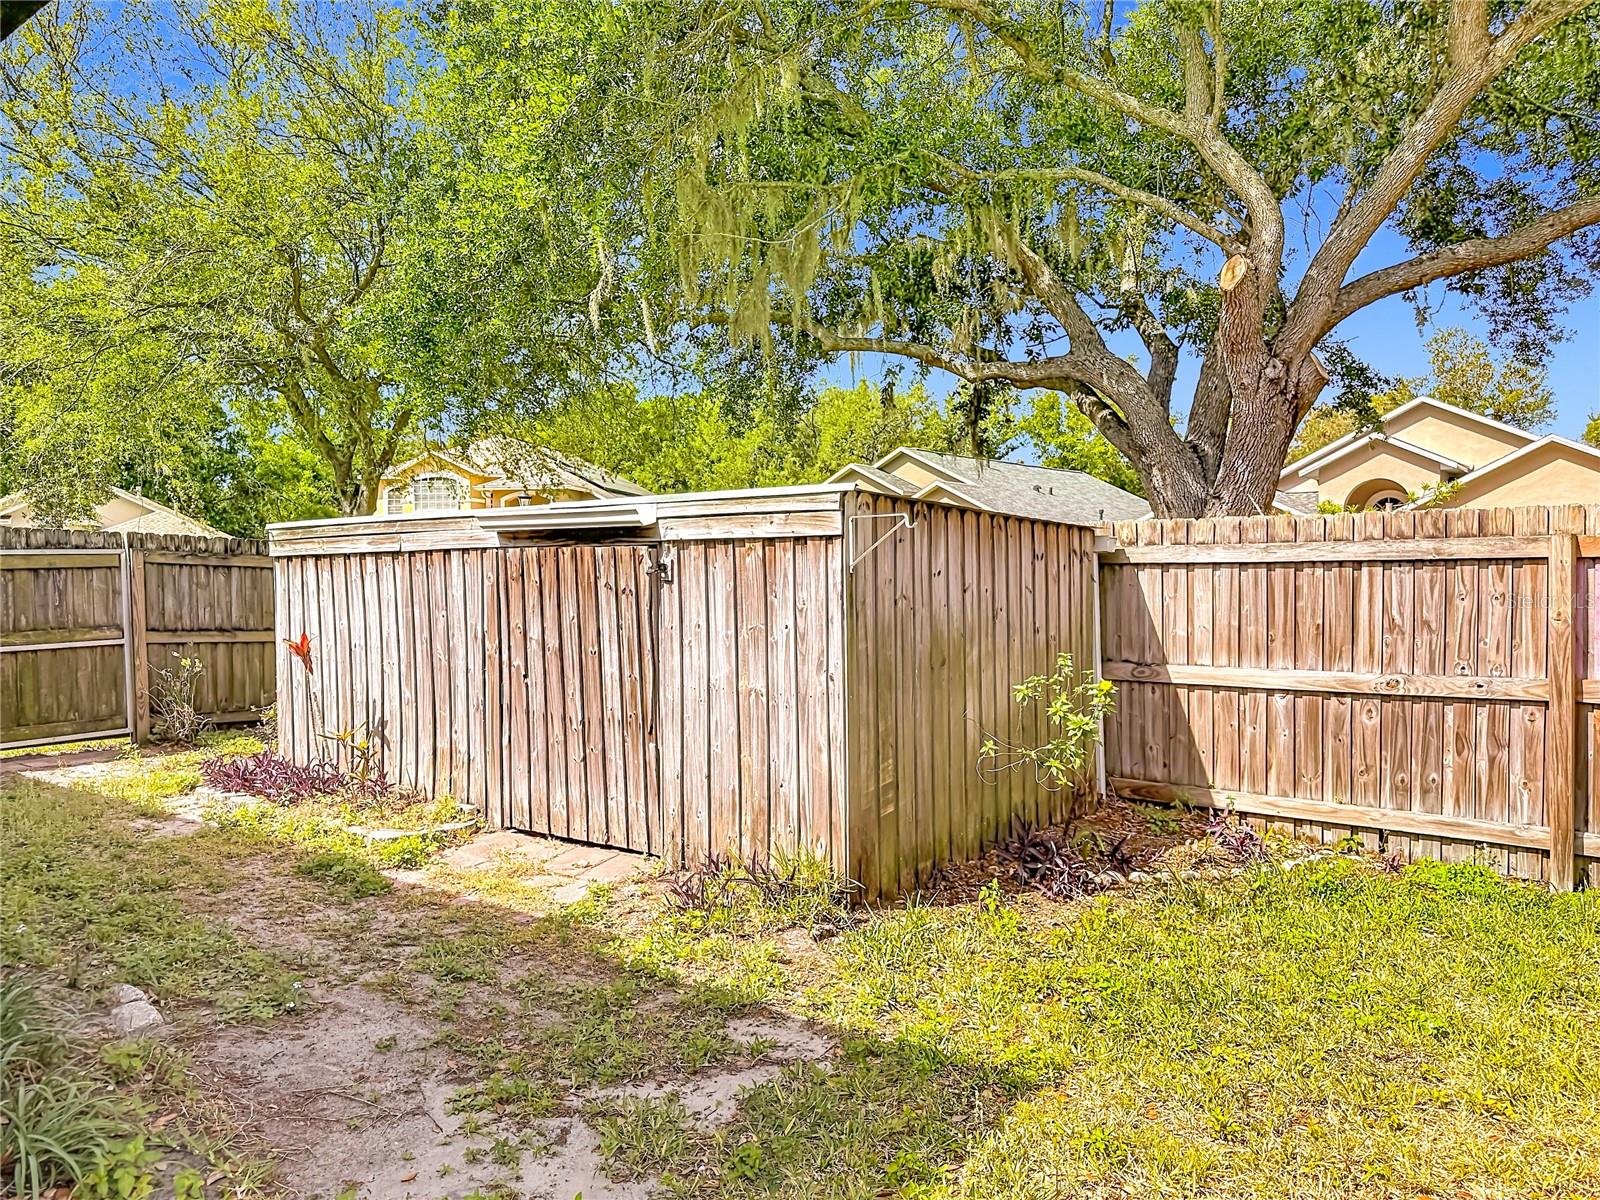
Step through to your fully fenced backyard—a true sanctuary for relaxation. The extended screened-in patio overlooks the pristine pool, creating the perfect environment for weekend gatherings or a peaceful morning coffee. World-Class Community Amenities:
Living in Lake St. Charles offers a vibrant, active lifestyle. Residents enjoy access to a 75-acre lake perfect for kayaking and fishing, a resort-style clubhouse, a community pool, and an outdoor fitness area. Stay active on 2.5 miles of scenic nature and bike trails, or take advantage of the upgraded playgrounds, dog park, and dedicated courts for tennis, basketball, and volleyball.
Ideally located near top-tier shopping, dining, and major highways for an effortless commute to Tampa and beyond. Incentive: If the buyer uses the seller's preferred lender, the lender will pay for a rate buydown for the first year! Schedule your private showing today before it’s gone!

Driving directions : From I-75, take Exit 250 (Gibsonton Dr) and head East. Turn Left onto US-301 N. Turn Left into the main entrance of Lake St. Charles onto Lake St. Charles Blvd. Follow the boulevard, then turn Left onto Colony Pointe Dr. The home will be on your Right on the corner.

Property Features

Rooms Dimension Description
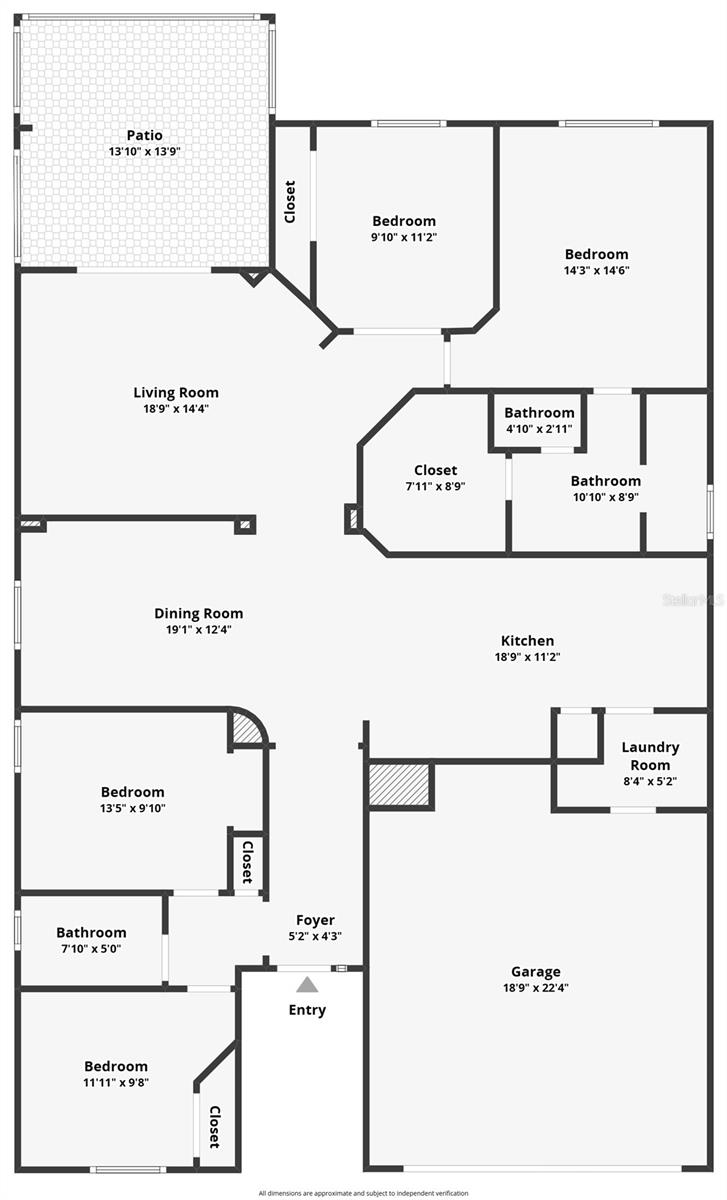
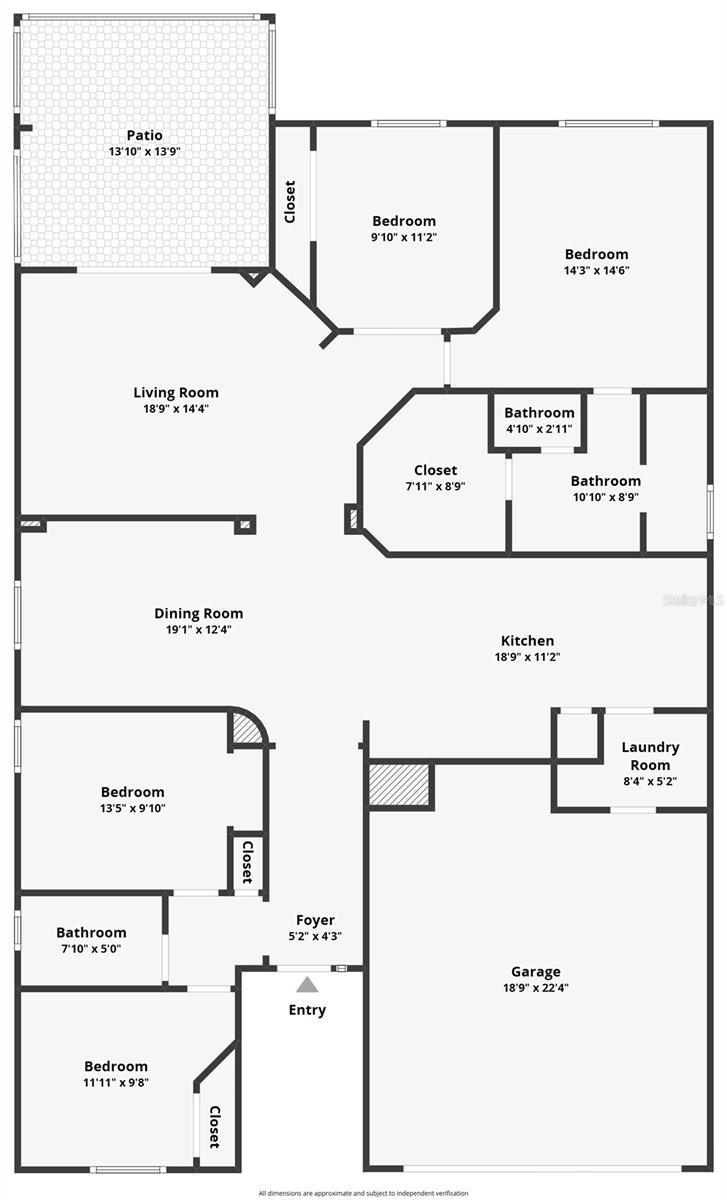
Kitchen 12x18 First level , Epoxy , Breakfast Bar
Dining Room 10x12 First level , Tile , Ceiling Fan(s)
Living Room 15x24 First level , Laminate , Ceiling Fan(s)
Primary Bedroom 15x15 First level , Tile , Ceiling Fan(s)
Bedroom 2 13x10 First level , Tile , Ceiling Fan(s)
Bedroom 3 12x10 First level , Tile , Ceiling Fan(s)
Bedroom 4 10x12 First level , Tile , Ceiling Fan(s)
Balcony/Porch/Lanai 14x14 First level , Brick/Stone , Ceiling Fan(s)

Interior Features

  • Ceiling Fans(s)
  • High Ceilings
  • Walk-In Closet(s)

Appliances

  • Cooktop
  • Dishwasher
  • Disposal
  • Dryer
  • Electric Water Heater
  • Exhaust Fan
  • Microwave

Heating

  • Central

Laundry features

  • Electric Dryer Hookup
  • Inside
  • Washer Hookup

Air Conditioning

  • Central Air

Floor Covering

  • Epoxy
  • Vinyl

Utilities

  • Cable Connected
  • Electricity Connected

Exterior features

  • Rain Gutters
  • Sidewalk
  • Sliding Doors

Pool features

  • Gunite
  • In Ground
  • Screen Enclosure
  • Tile

Patio and porch features

  • Front Porch
  • Patio
  • Rear Porch
  • Screened

Pets restrictions

  • Contact HOA

Community Features

  • Clubhouse
  • Deed Restrictions
  • Dog Park
  • Gated Community - No Guard
  • Golf Carts OK
  • Playground
  • Pool
  • Sidewalks

Association Amenities

  • Basketball Court
  • Spa/Hot Tub
  • Trail(s)

Construction Materials

  • Block
  • Stucco

Road Surface Type

  • Asphalt
  • Paved

Property Condition

  • Completed

Roof

  • Shingle

Foundation

  • Slab

Vegetation

  • Trees/Landscaped

Lot Features

  • Corner Lot
  • In County
  • Sidewalk
  • Paved

School Information


Listing information courtesy of RE/MAX REALTY UNLIMITED

All listing information is deemed reliable but not guaranteed and should be independently verified through personal inspection by appropriate professionals. Listings displayed on this website may be subject to prior sale or removal from sale; availability of any listing should always be independently verified.
Listing information is provided for consumer personal, non-commercial use, solely to identify potential properties for potential purchase; all other use is strictly prohibited and may violate relevant federal and state law.
Listing data comes from My Florida Regional MLS.