English / Українська / Русский

Julia Vakulenko - Broker -


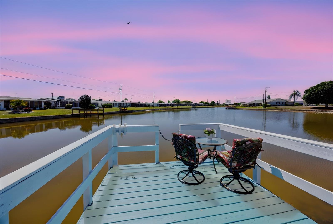
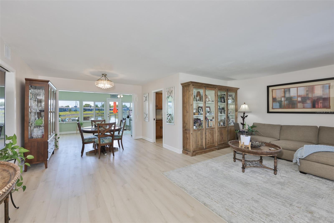
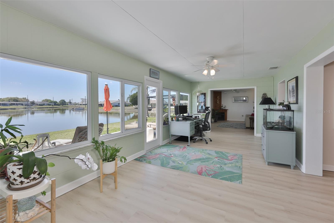
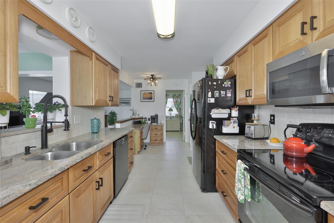
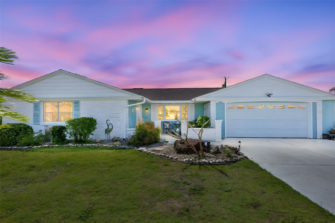
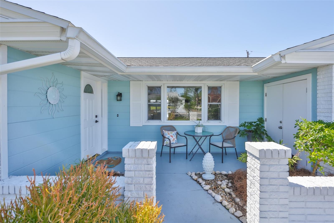
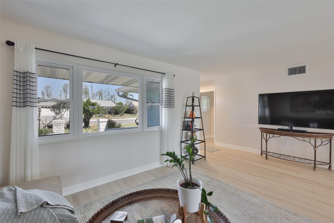
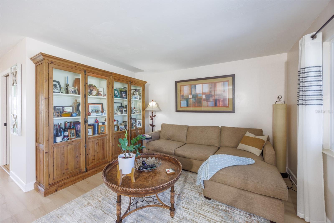
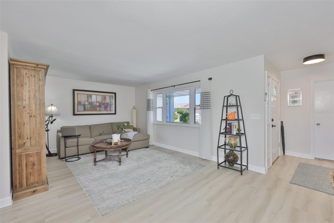
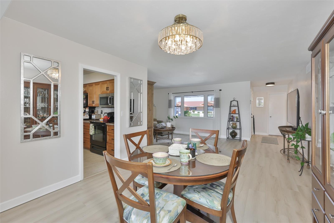
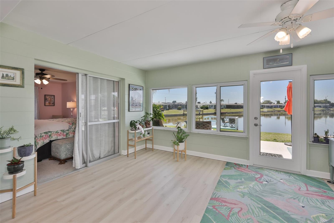
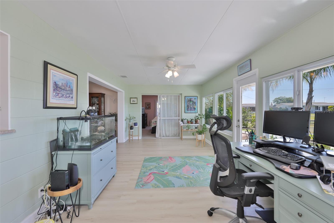
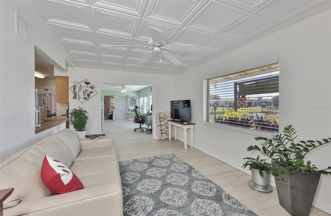
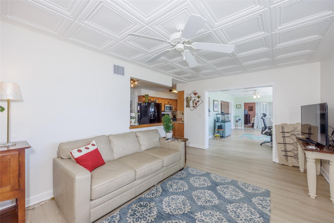
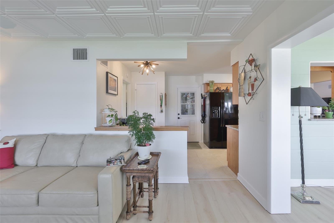
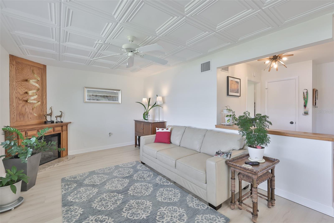
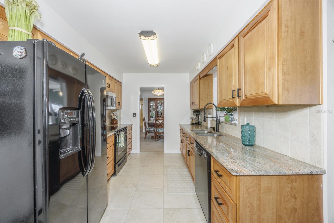
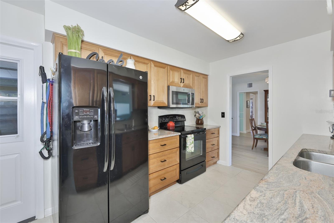
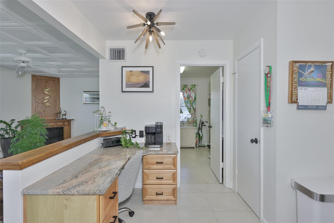
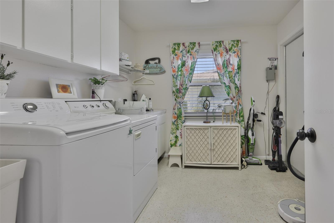
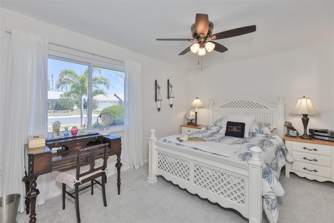
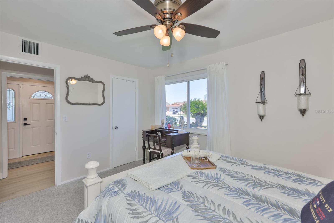
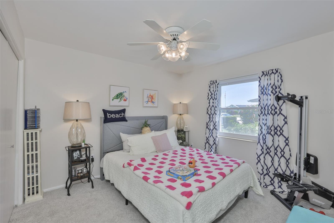
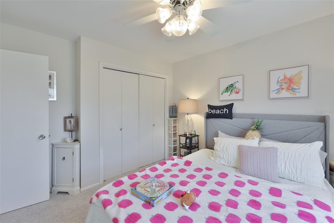
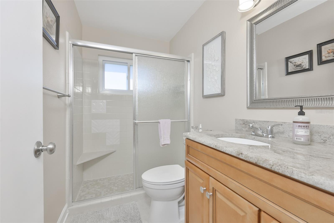
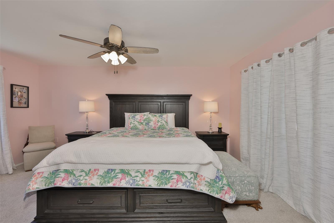
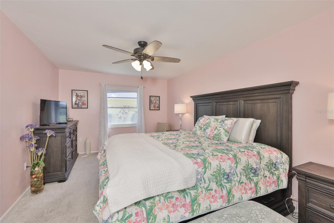
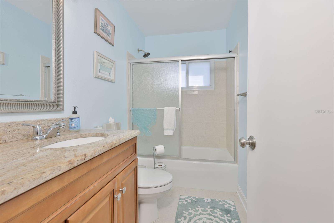
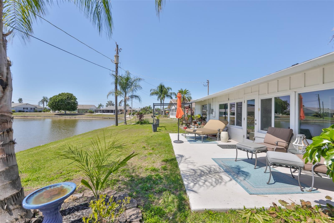
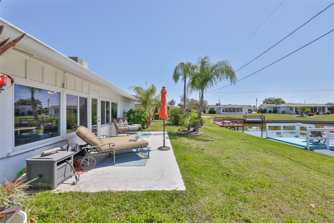
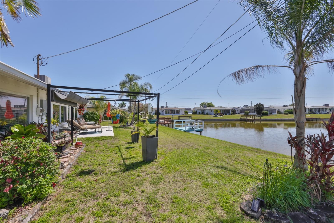
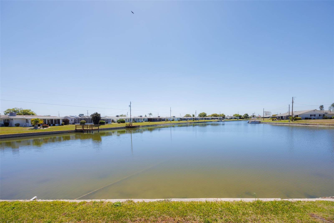
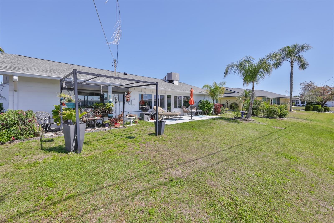
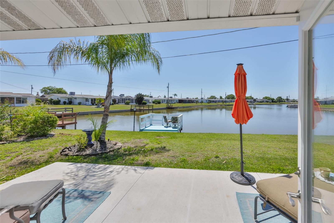
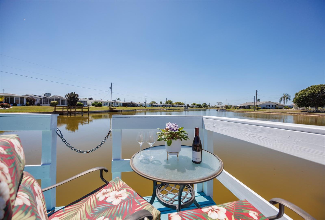
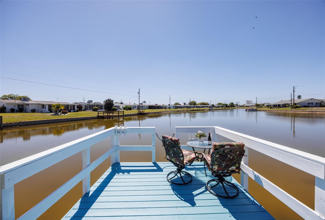
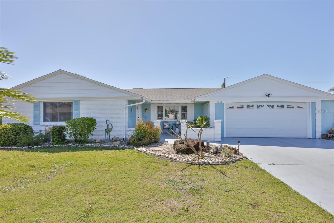
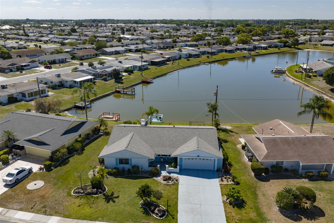
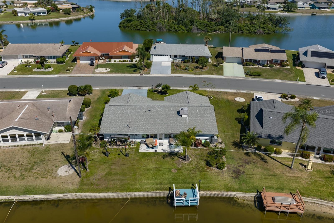
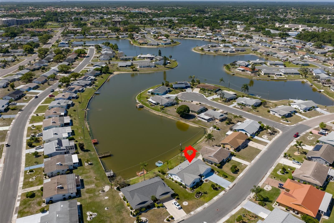
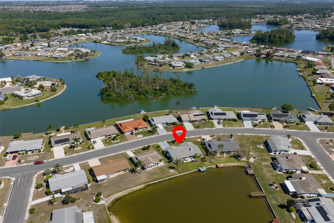
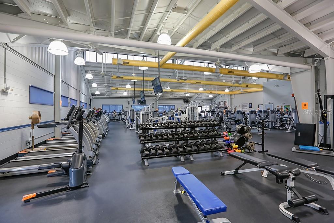
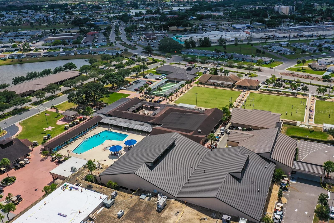
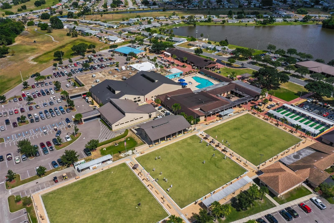
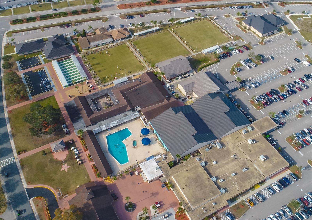
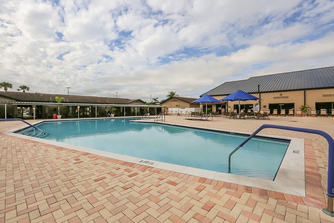
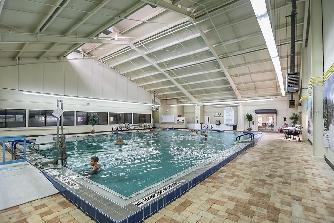
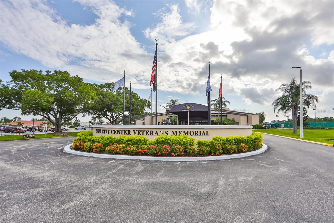
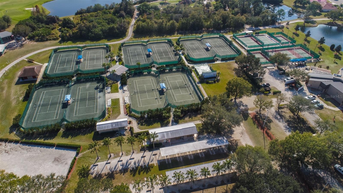
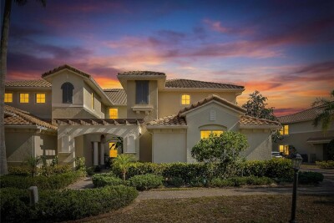
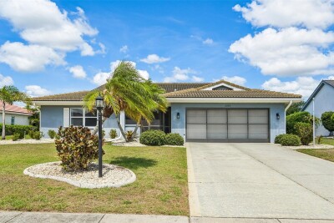
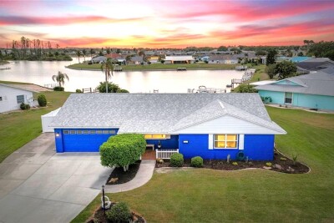
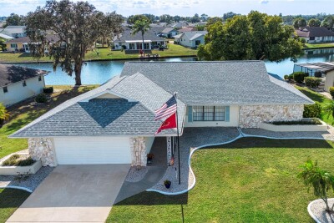
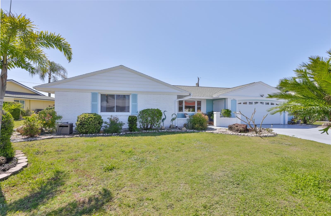
Peaceful South Lake View- Private Dock-Start or End Your Day Here Relaxing Low Aerial, Front View, Breathtaking South Lake View, Newer Roof Front Entrance- 3 Bed/2 Bath Magnificent South Lake View, Modern LVT Plank Flooring, Newer Windows & Doors Enclosed Lanai-Newer Windows & Door, Tons of Light & Peaceful Lake Views Galley Kitchen, Wood Cabinets, Granite Countertops, Built In Desk, Closet Pantry, Pass Through Exterior Front Twilight View, 2 Car Garage, Lovely Updated South Lake Home Quaint Front Courtyard w/ Florida Friendly Landscaping Front Entrance- 3 Bed/2 Bath Magnificent South Lake View, Modern LVT Plank Flooring, Newer Windows & Doors Front Living Room, Modern LVT Plank Flooring Throughout Main Living Area Front Living Room, Modern LVT Plank Flooring Throughout Main Living Area New LVT Plank Flooring Throughout Main Living Area, Updated Fans & Fixtures, Light & Bright Color Scheme, Fantastic South Lake Water View Enclosed Lanai, Modern LVT Plank Flooring, Newer Windows, Breathtaking South Lake View Enclosed Lanai - Bight, Provides Tons of Work or Fun Space Great Room, Classic Elegant Coffered Ceiling & Electric Fireplace, Breathtaking Lake View, Plenty of Room for Entertaining Family & Friends Great Room, Classic Elegance Coffered Ceiling & Electric Fireplace, LVT Plank Flooring Great Room, Classic Elegance Coffered Ceiling, Ample Room for Entertaining, Bright & Cheerful Great Room Off of Kitchen, Classic elegance Coffered Ceiling & Electric Fireplace Galley Kitchen, Wood Cabinets, Granite Countertops, Pass Through to Enclosed Lanai Galley Kitchen, Wood Cabinets & Granite Countertops & Closet Pantry Convenient Built In Desk, Closet Pantry, Large Indoor Laundry & Utility Area Spacious Interior Laundry & Utility Room, Overhead Cabinets & Storage Shelf, Laundry Sink Front Guest Bedroom w/ Newer Plush Carpet, Bright Color Scheme, Ample Closet Space Front Guest Bedroom w/ Newer Plush Carpet Bright Color Scheme, Extra Closet Space 2nd Guest Bedroom, Newer Plush Carpet, Extra Closet Space 2nd Guest Bedroom, Newer Plush Carpet, Extra Closet Space Guest Hall Bath, Wood High-Top Vanity & Exquisite Granite Countertop, Updated Mirror & Fixtures, Walk In Shower Spacious Primary Bedroom, Newer Plush Carpet Spacious Primary Bedroom, Newer Plush Carpet Primary Bath, Wood High Top Vanity & Exquisite Granite Countertop, Updated Mirror & Fixtures, Tub/Shower Lovely South Lake, Private Dock, Boatable, Maintenance Free, Sewer Pipes Lined, Lawn Irrigation Comes From the Lake Rear Patio, Perfect for Sunbathing or Watching Wildlife, Metal Gazebo ear Patio, Perfect for Sunbathing or Watching Wildlife Rear Patio, Perfect for Sunbathing or Watching Wildlife, Metal Gazebo for Outdoor Dining, Irrigation from Lake Peaceful & Serene South Lake View, Lawn Irrigation from the Lake. Rear View Patio, Metal Gazebo. Plenty of Space for Entertaining Friends & Family Peaceful South Lake View- Private Dock-Start or End Your Day Here Relaxing Railed Private Dock For Relaxing & Watching Wildlife Peaceful South Lake View-Start or End Your Day Here Relaxing Exterior Front View, 2 Car Garage, Lovely Updated South Lake Home Exterior Front, 2-Tone Exterior Color Scheme-Pleasant Beachy Vibe View, Breathtaking South Lake View Aerial Rear, Across the Street Middle Lake Aerial South Lake Dockable/Boatable Aerial Rear, Across the Street Middle Lake SCC Amenities- State of the Art Gym Aerial SCC Amenities-North Campus Indoor/Outdoor Pool Spas, Sauna, Clubs, Snack Bar Aerial SCC Amenities- North Campus Lawn Bowling Aerial SCC Amenities-North Campus Indoor/Outdoor Pool Spas, Sauna, Clubs, Snack Bar SCC Amenities- North Campus Exterior Pool SCC Amenities- North Campus Indoor Walking & Lap Pools SCC Amenities Veterans Memorial Hall South Campus Hall SCC Amenities South Campus Tennis & Pickle Ball Courts
Loading map ...
Loading map ...

1704 DANBURY DR, SUN CITY CENTER, 33573


Property highlights

  • MLS#: TB8498415
  • 8,760.00 lot size Sq.Ft.
  • Year built: 1968
  • Parking spaces: 2
  • Pool: Community pool
  • Waterfront: (68 ft)
  • Listed: 04/18/2026
  • Taxes: $2,311.97
  • HOA fees (monthly): $6.25
  • Average Monthly Fees (not including CDD, if any): $35.08
  • Maintenance fee includes: Pool and Recreational Facilities
  • Virtual Tour

Property Overview

WELCOME TO AN EXCEPTIONAL REMODELED WATERFRONT RESIDENCE ON THE HIGHLY COVETED SOUTH LAKE, OFFERING DOCKABLE, BOATABLE ACCESS AND A SERENE, RESORT-STYLE SETTING. Thoughtfully updated and meticulously maintained, this home combines modern upgrades with relaxed lakefront living in one of Sun City Center’s most desirable locations. From the moment you arrive, the lush landscaping, freshly painted exterior, and inviting courtyard entry that create a warm and lasting first impression. Step inside to be immediately captivated by expansive lake views that define the home’s tranquil ambiance. The interior offers a spacious and functional layout featuring three generously sized bedrooms, soaring visual openness with popcorn ceilings removed, and a bright enclosed lanai ideal for a sunroom, office, or creative space. The main living area flows effortlessly from the centrally located galley kitchen into a large great room, highlighted by a coffered ceiling and an inviting electric fireplace. The upgraded kitchen is both stylish and practical, showcasing rich wood cabinetry, elegant granite countertops, and a built-in desk area. Whether preparing meals or entertaining, you’ll enjoy uninterrupted views of the lake and surrounding wildlife. The adjacent dining area provides the perfect setting for morning coffee or casual gatherings. The primary suite offers a peaceful retreat with a walk-in closet and an updated ensuite bath featuring a newly tiled tub and shower combination. Two additional guest bedrooms provide ample space and comfort for visitors. Step outside to your private lakeside patio and dock, where you can enjoy boating, relaxing sunsets, and the natural beauty of waterfront living. Lake-fed irrigation enhances efficiency while maintaining the home’s vibrant landscaping. Additional upgrades include a 2022 ROOF REPLACEMENT, 2023 SEWER PIPES DE-SCALED & LINED, 2023 NEW ELECTRIC PANEL, 2024 WATER HEATER, 2018 HVAC SYSTEM, and 2007 UPDATED WINDOWS. The home also features an indoor laundry room with abundant storage and a spacious two-car garage with built-in cabinetry and workspace. Located within Sun City Center’s premier 55+ golf cart community, residents enjoy access to resort-style amenities including pools, fitness centers, golf, pickleball, arts and crafts, and more—all conveniently close to beaches, airports, shopping, and dining. This is a rare opportunity to own a move-in ready lakefront home with direct boating access in a vibrant and active 55+adult community. Private showings are available—experience this home & lifestyle for yourself.

Driving directions : I-75 exit to 240 E on FL Rt-674 to Sun City Center, continue straight, turn left on Valley Forge Blvd, turn left on Danbury Drive, continue straight, home is on the left.
Property Features

Rooms Dimension Description
Living Room 12x21 First level , Carpet
Dining Room 9x12 First level , Laminate
Kitchen 9x18 First level , Ceramic Tile
Family Room 11x18 First level , Laminate
Florida Room 11x22 First level , Laminate
Primary Bathroom 11x16 First level , Carpet
Bedroom 2 11x11 First level , Carpet
Bedroom 3 10x13 First level , Carpet
Primary Bedroom First level , Carpet
Laundry 10x9 First level , Terrazzo

Interior Features

  • Coffered Ceiling(s)
  • Living Room/Dining Room Combo
  • Open Floorplan
  • Solid Wood Cabinets
  • Stone Counters
  • Thermostat
  • Walk-In Closet(s)
  • Window Treatments

Appliances

  • Dryer
  • Electric Water Heater
  • Microwave
  • Range
  • Refrigerator
  • Washer

Heating

  • Central
  • Electric
  • Heat Pump

Laundry features

  • Laundry Room

Air Conditioning

  • Central Air

Fireplace

  • Electric
  • Free Standing
  • Other

Floor Covering

  • Luxury Vinyl
  • Tile

Utilities

  • Cable Connected
  • Electricity Connected
  • Sewer Connected

Exterior features

  • French Doors
  • Private Mailbox
  • Sidewalk

Parking features

  • Driveway
  • Garage Door Opener

View

  • Water

Patio and porch features

  • Covered
  • Front Porch

Pets restrictions

  • See HOA Restrictions

Architectural Style

  • Florida
  • Ranch

Community Features

  • Association Recreation - Owned
  • Deed Restrictions
  • Dog Park
  • Fitness Center
  • Golf Carts OK
  • Park
  • Pool
  • Sidewalks
  • Tennis Court(s)

Association Amenities

  • Clubhouse
  • Fitness Center
  • Optional Additional Fees
  • Park
  • Pickleball Court(s)
  • Pool
  • Recreation Facilities
  • Sauna
  • Security
  • Shuffleboard Court
  • Spa/Hot Tub
  • Tennis Court(s)

Security Features

  • Smoke Detector(s)

Construction Materials

  • Block
  • HardiPlank Type

Other Structures

  • Other

Road Surface Type

  • Paved

Roof

  • Shingle

Foundation

  • Slab

Vegetation

  • Mature Landscaping

Lot Features

  • Cleared
  • Landscaped
  • Level
  • Near Golf Course
  • Near Public Transit

School Information


Listing information courtesy of DALTON WADE INC

All listing information is deemed reliable but not guaranteed and should be independently verified through personal inspection by appropriate professionals. Listings displayed on this website may be subject to prior sale or removal from sale; availability of any listing should always be independently verified.
Listing information is provided for consumer personal, non-commercial use, solely to identify potential properties for potential purchase; all other use is strictly prohibited and may violate relevant federal and state law.
Listing data comes from My Florida Regional MLS.