English / Українська / Русский

Julia Vakulenko - Broker -

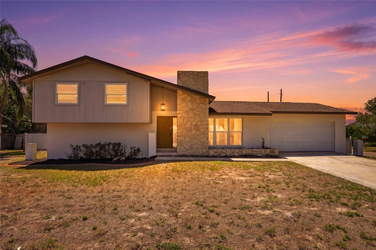
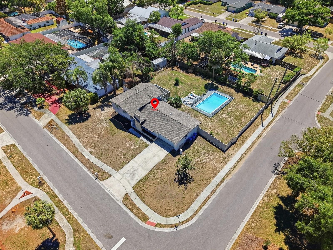
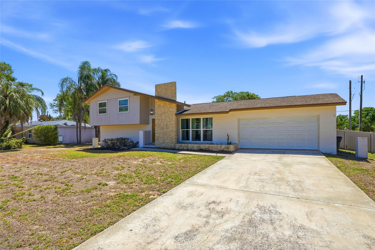
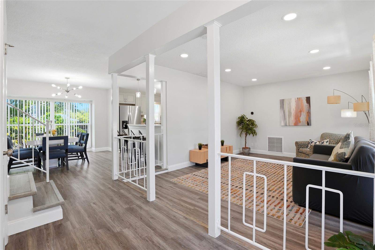
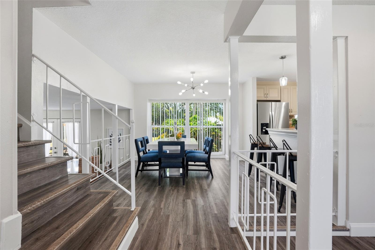
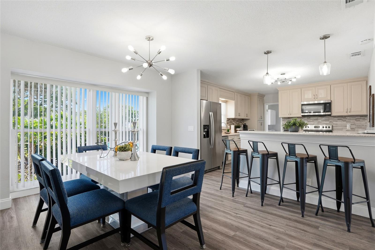
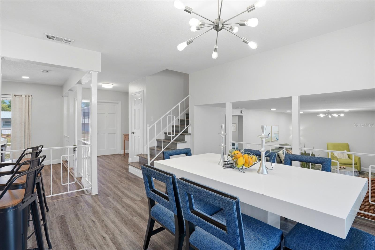
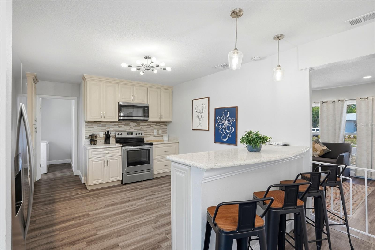
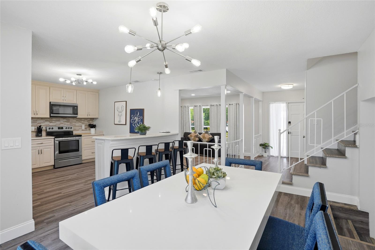
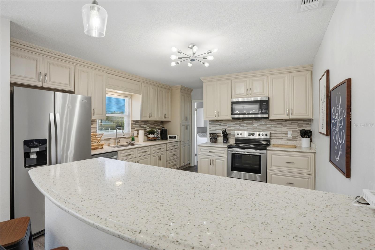
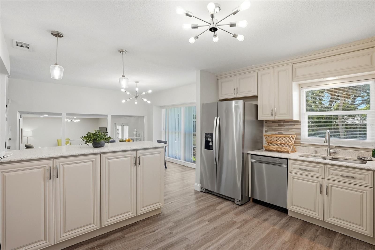
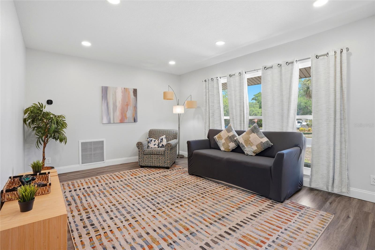
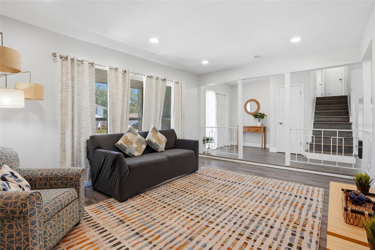
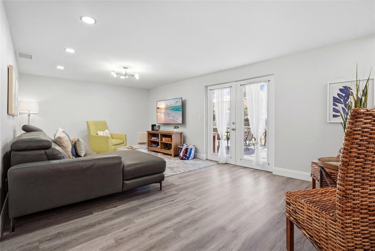
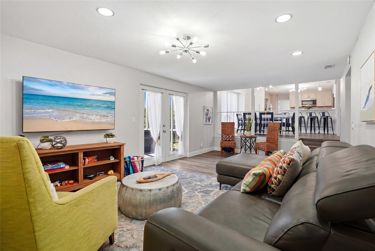
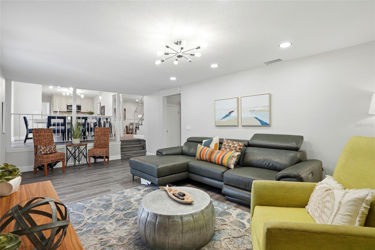
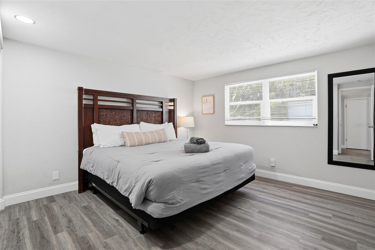
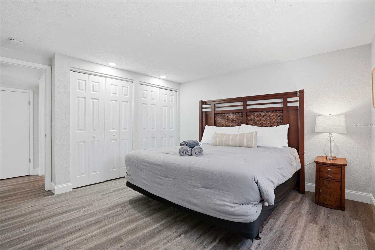
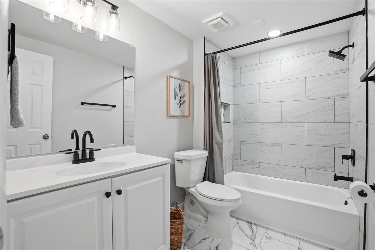
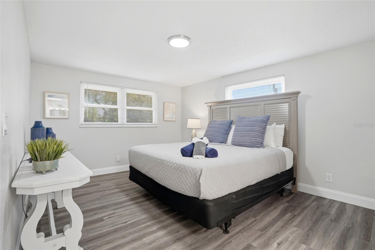
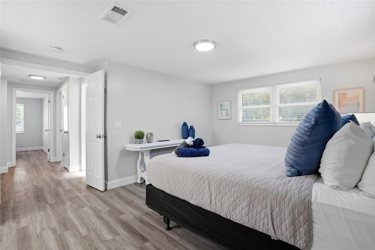
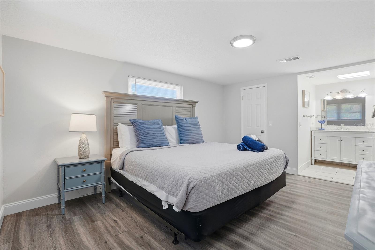
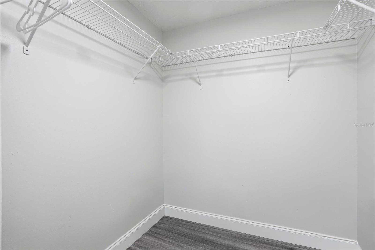
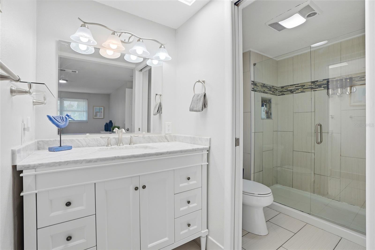
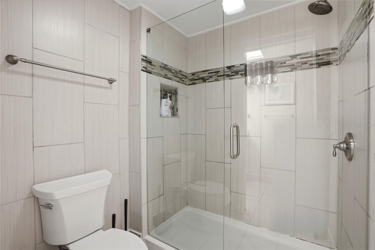
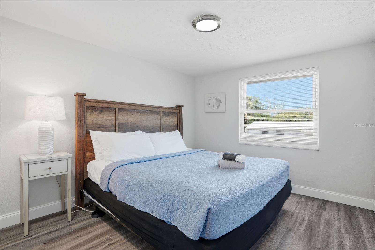
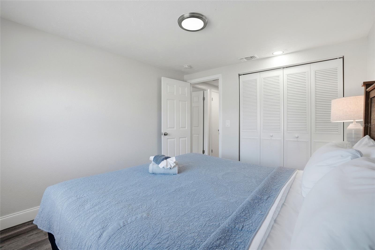
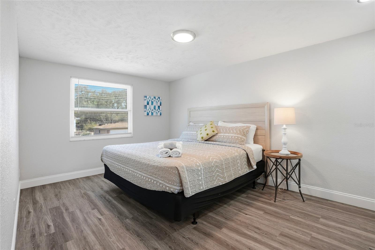
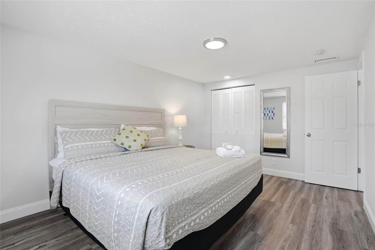
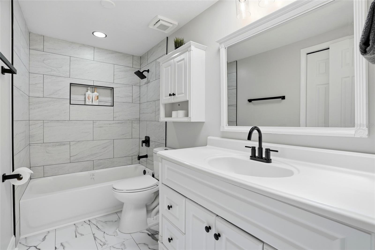
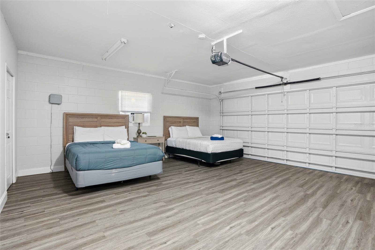
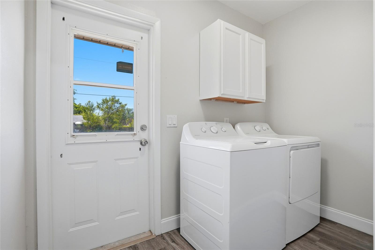
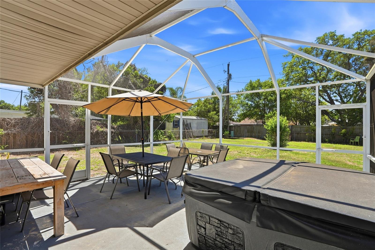
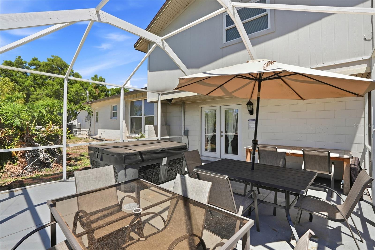
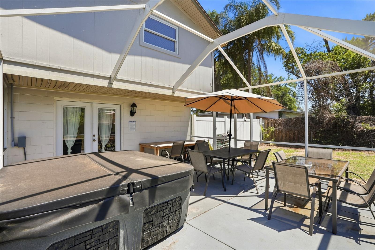
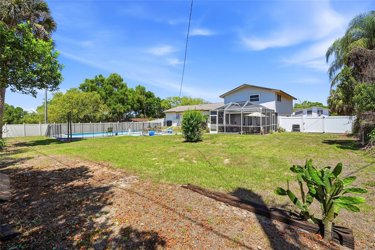
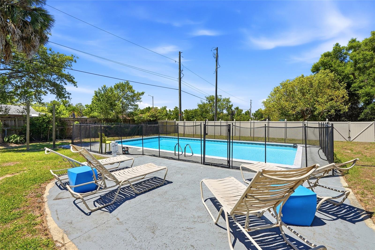
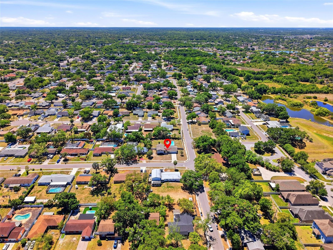

721 Village Pl Large oversized corner lot w/ heated pool 2 car garage and large driveway Entrance leads to 1st Living Room on right, Dining Room straight ahead, Kitchen straight ahead and to the right, 2nd Living Room straight and to the left Entrance leads to upstairs on left Dining Room overlooking backyard and Kitchen to the right Dining Room facing the entrance Dining Room facing Kitchen Dining Room facing entrance, stairs leading to 2nd story bedrooms/baths and second living room Kitchen Kitchen w/ refrigerator, sink and high top bar Living Room 1 Living Room 1 Living Room 2 Living Room 2 Living Room 2 Primary Bedroom 1 (downstairs) Primary Bedroom 1 (downstairs) Bathroom 1 (downstairs) Primary Bedroom 2 (upstairs) Primary Bedroom 2 (upstairs) Primary Bedroom 2 (upstairs) Primary Bedroom 2 Closet (upstairs) Primary Bedroom 2 Ensuite Bathroom Primary Bedroom 2 Ensuite Bathroom 3rd Bedroom 3rd Bedroom 4th Bedroom 4th Bedroom 3rd bathroom Garage w/ Window A/C, and flex space for bedrooms, can be converted back to car garage, Garage door works! Laundry Patio w/ hot tub and patio furniture Patio w/ hot tub and patio furniture Patio w/ hot tub and patio furniture Oversized Backyard Inground Heated Pool TB8500272
Loading map ...
Loading map ...

721 VILLAGE PL, BRANDON, 33511

  • $469,900
  • Price changed 07/14/2026 from $474,900, -1.05%
  • 4 Beds, 3 Baths , 1,985 Sq.Ft
  • County: Hillsborough
  • Subdivision: BRANDON VILLAGE


Property highlights

  • MLS#: TB8500272
  • 16,445.00 lot size Sq.Ft.
  • Year built: 1969
  • Parking spaces: 2
  • Pool: Private pool

Property Overview

Appraised at $485,000 and offered at $469,900, this home presents an immediate equity opportunity of over $15,000 for the next owner. The sellers have thoughtfully completed the repairs identified during a recent home inspection, offering buyers added peace of mind and a truly move-in ready home.

Designed with flexibility in mind, this spacious 4-bedroom, 3-bath residence features two primary suites and two separate living rooms, making it an excellent fit for larger households, multi-generational living, guests, or anyone who appreciates having room to spread out.

Two bathrooms were beautifully remodeled in March 2026, and the thoughtfully designed floor plan creates a natural flow between the kitchen and living areas while maintaining distinct spaces for everyday living and entertaining.

Situated on an oversized corner lot, the property offers a spacious backyard with a pool featuring a heater installed in 2023, along with an expansive patio ideal for entertaining, relaxing, or enjoying Florida's year-round outdoor lifestyle.

The home may also be sold furnished, providing a convenient turnkey opportunity for buyers.

Offering exceptional space, recent updates, completed inspection repairs, and pricing below its recent appraised value, this home is a rare opportunity for buyers seeking flexibility, comfort, and long-term value.

Driving directions : From I-75, take Exit 257 for SR 60 (Brandon Blvd) and head west. Turn left onto Kings Ave. Turn right onto Lumsden Rd. Turn left into the Brandon Village subdivision (Heather Lakes Blvd). Turn right onto Village Pl. Home is on the corner.

Property Features

Rooms Dimension Description
Primary Bedroom First level
Primary Bedroom Second level
Bedroom 3 Second level
Bedroom 4 Second level
Primary Bathroom Second level
Bathroom 2 First level
Bathroom 3 Second level
Balcony/Porch/Lanai First level
Living Room First level
Kitchen First level

Interior Features

  • Ceiling Fans(s)
  • Crown Molding
  • High Ceilings
  • Thermostat

Appliances

  • Cooktop
  • Dishwasher
  • Disposal
  • Dryer
  • Electric Water Heater
  • Exhaust Fan
  • Freezer
  • Ice Maker
  • Microwave
  • Range Hood
  • Refrigerator
  • Washer

Heating

  • Central
  • Electric

Laundry features

  • Laundry Room

Air Conditioning

  • Central Air

Floor Covering

  • Laminate
  • Tile

Utilities

  • Public

Exterior features

  • None

Pool features

  • In Ground

Construction Materials

  • Frame

Road Surface Type

  • Asphalt

Roof

  • Shingle

Foundation

  • Slab

Listing information courtesy of EXP REALTY LLC

All listing information is deemed reliable but not guaranteed and should be independently verified through personal inspection by appropriate professionals. Listings displayed on this website may be subject to prior sale or removal from sale; availability of any listing should always be independently verified.
Listing information is provided for consumer personal, non-commercial use, solely to identify potential properties for potential purchase; all other use is strictly prohibited and may violate relevant federal and state law.
Listing data comes from My Florida Regional MLS.