English / Українська / Русский

Julia Vakulenko - Broker -

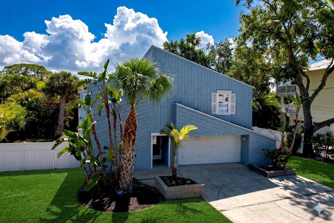
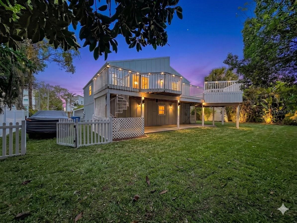
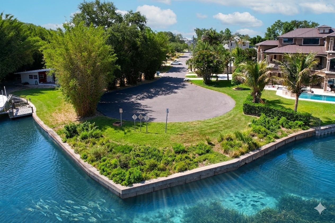
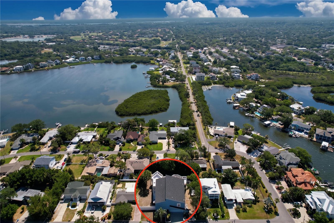
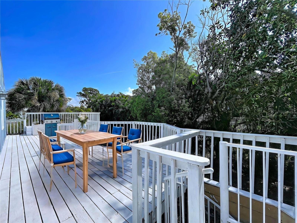
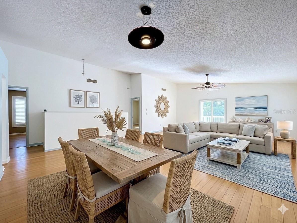
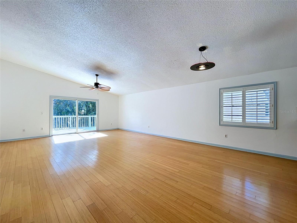
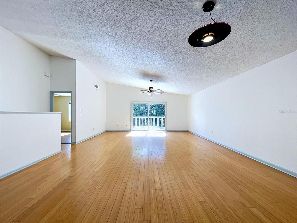
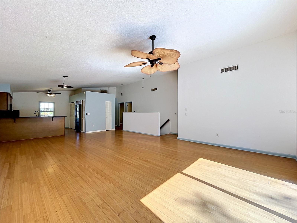
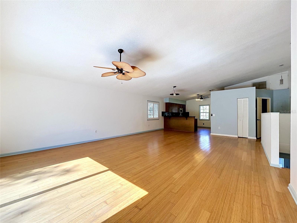
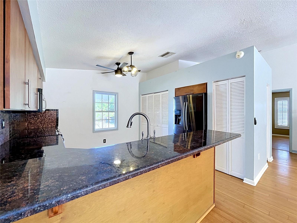
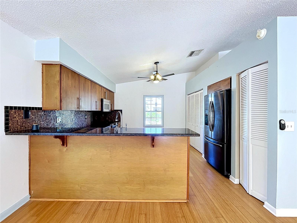
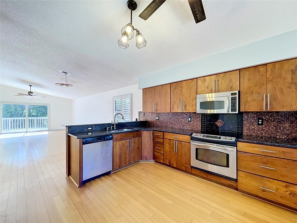
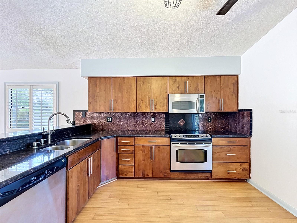
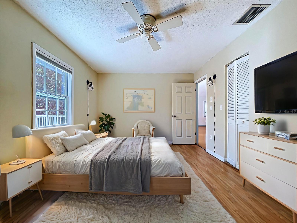
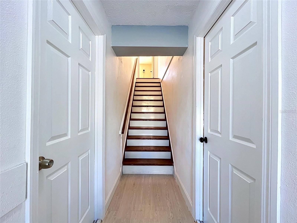
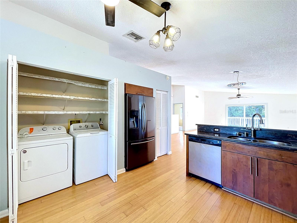
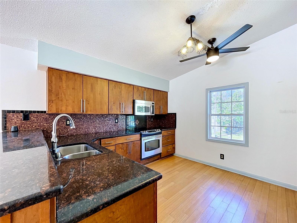
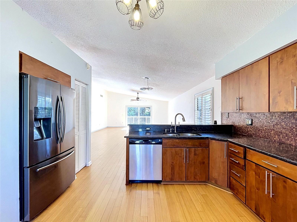
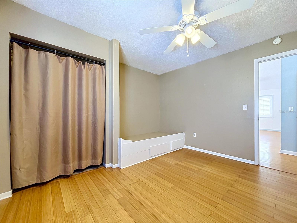
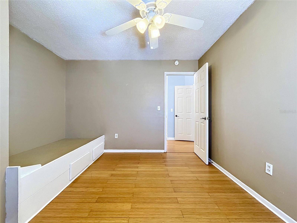
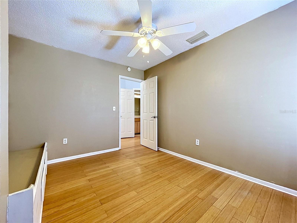
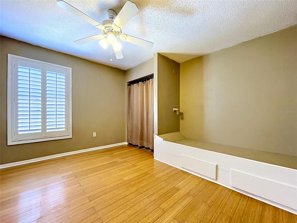
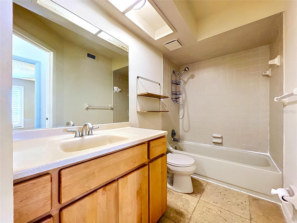
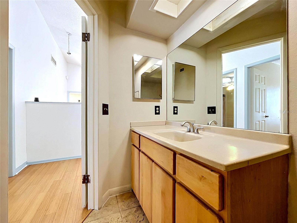
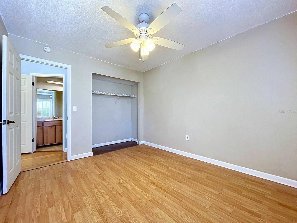
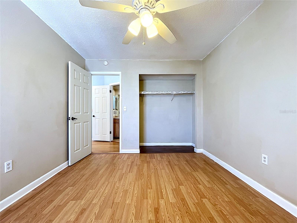
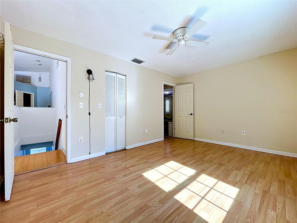
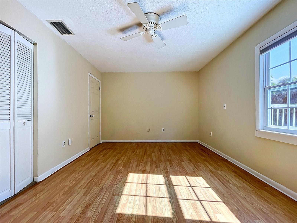
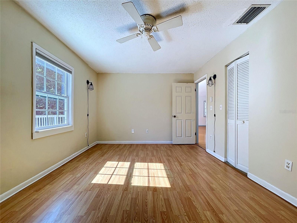
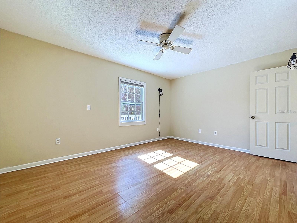
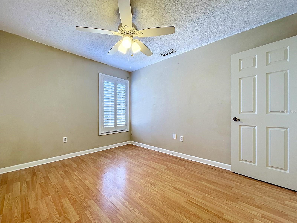
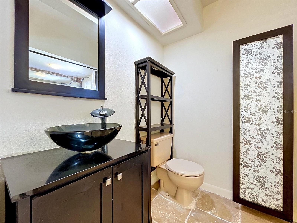
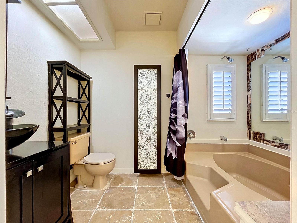
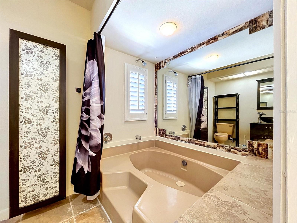
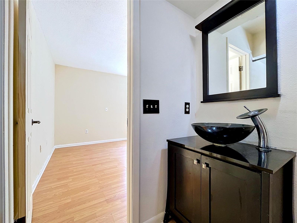
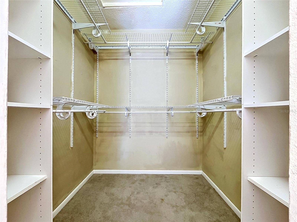
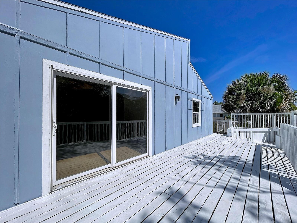
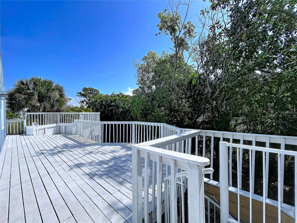
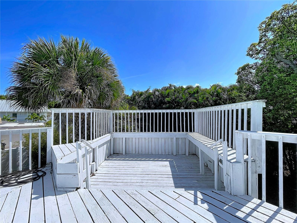
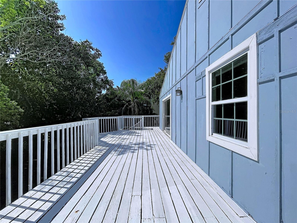
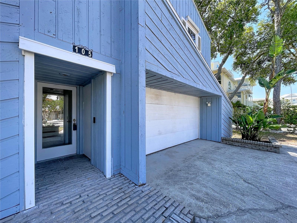
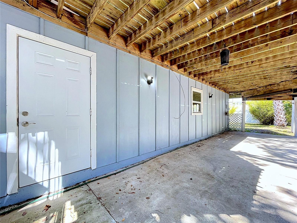
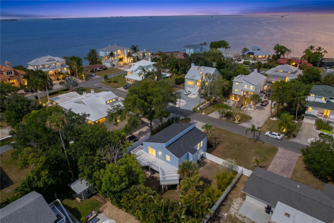
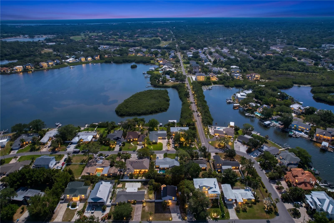
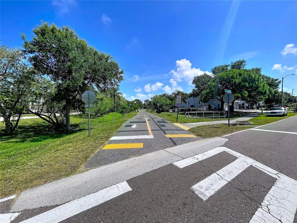
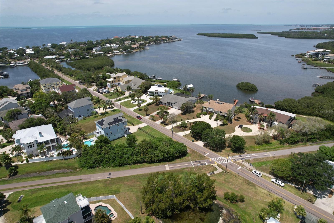
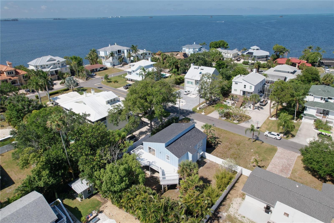
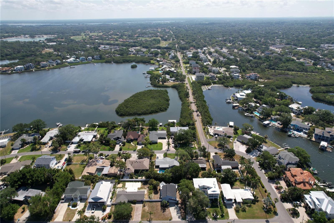
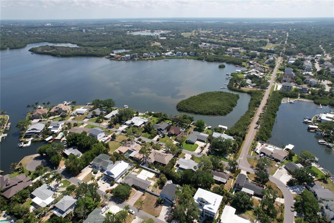
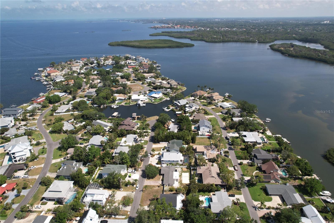
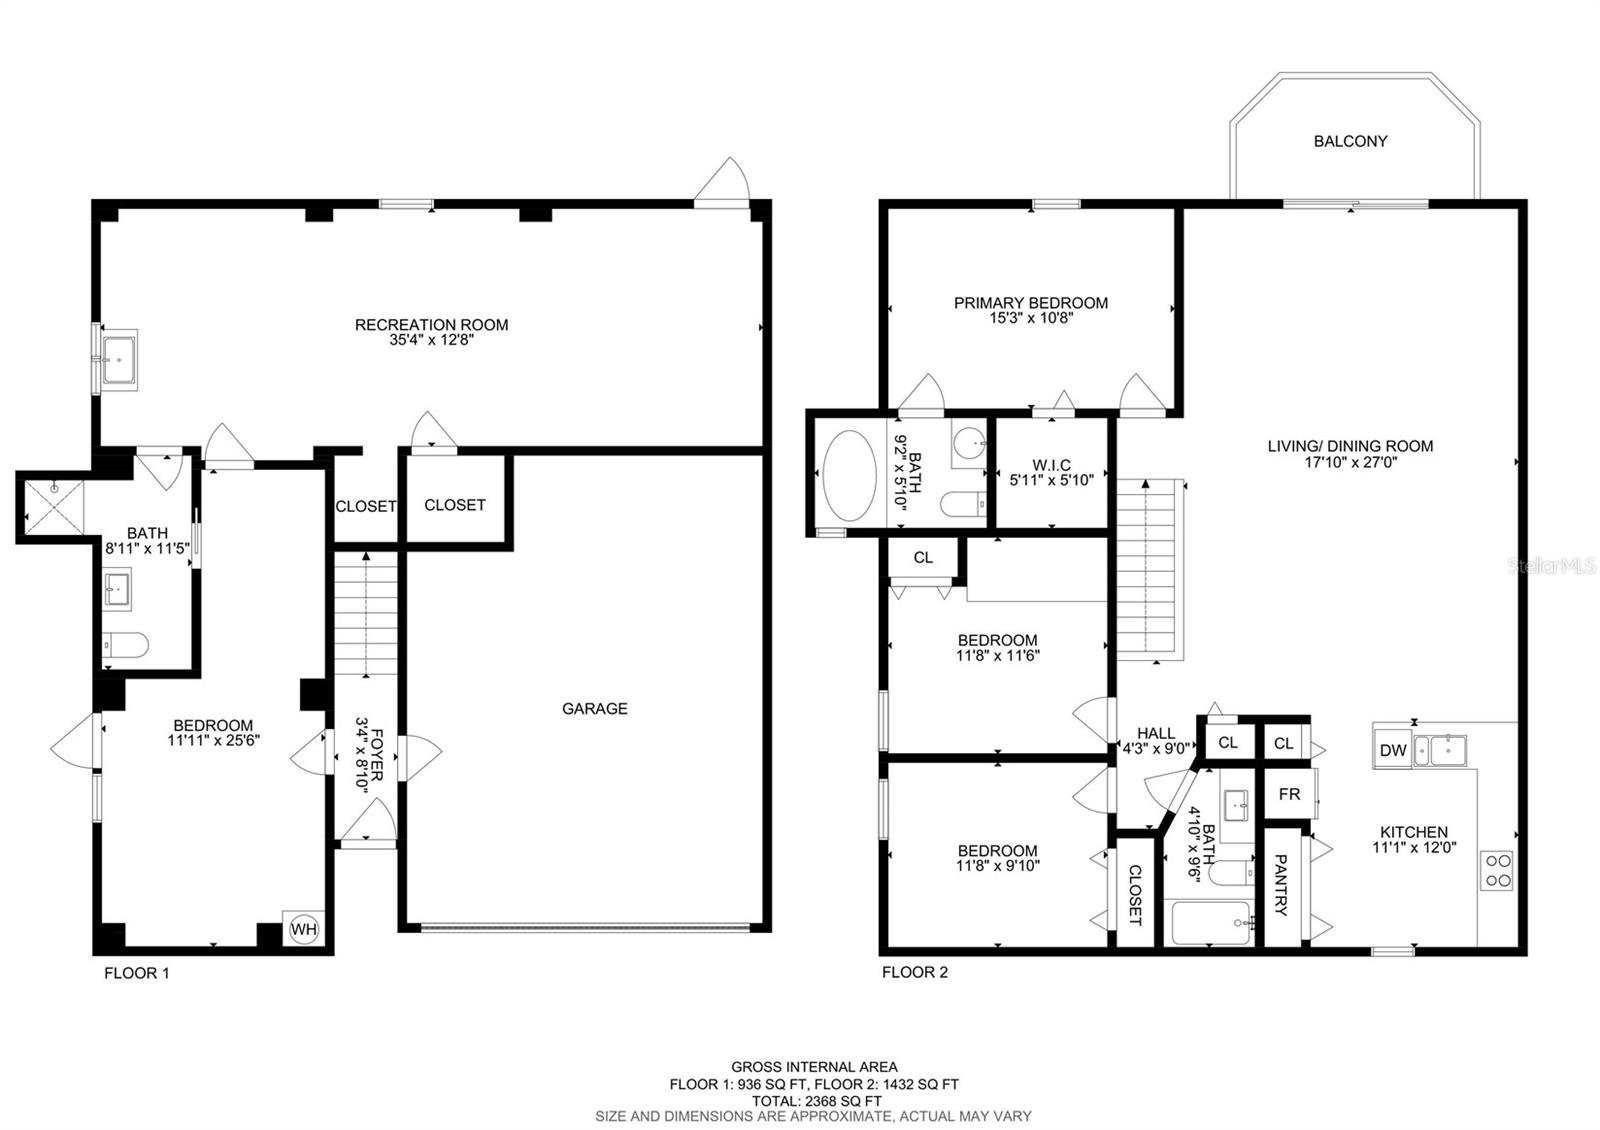
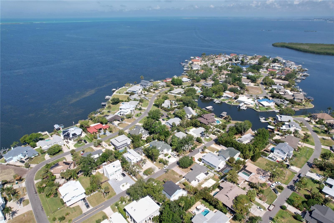
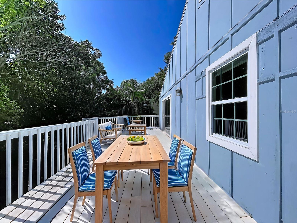
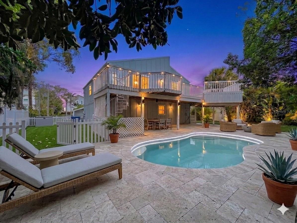
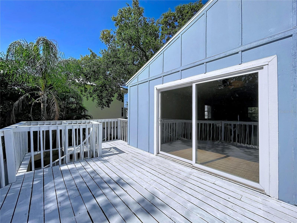
Elevated coastal home on Indian Bluff Island with blue board-and-batten siding, mature palms, and a wide driveway leading to the attached two-car garage. Twilight view of the elevated home glowing under string lights, with a wraparound upper deck, covered ground-level patio, and fully fenced backyard. Bird's-eye view of the cul-de-sac point lot wrapped by a seawall, with clear canal water and direct access to the island's boatable waterways. Expansive elevated deck set among the treetops with room for outdoor dining and grilling, framed by peek-a-boo water views. Shaded deck lounge area surrounded by tropical canopy and white railings, built for sea-breeze mornings. Open-concept great room with cathedral ceilings, warm wood floors, and walls of sliders connecting the living and dining areas to the deck. Soaring vaulted ceilings and wide sliders fill the upstairs living area with light and open it to the elevated deck. Open sightlines flow from the great room into the kitchen, ideal for entertaining island-style. Natural light pours across the wood floors of this airy living space with direct deck access. Kitchen with stone counters, a glass mosaic tile backsplash, and warm wood cabinetry open to the great room. Breakfast-bar peninsula and stainless appliances anchor the kitchen, which overlooks the living area and deck. Wood cabinetry, stainless appliances, and a mosaic tile backsplash flow into the open living space. Full kitchen view featuring dark stone counters, a stainless range, and a glass mosaic tile backsplash. Bright bedroom with a platform bed, ceiling fan, plantation-shutter window, and warm wood flooring. Wood-tread staircase with crisp white risers connecting the home's two levels. Kitchen with a stainless French-door refrigerator, dishwasher, and dual sink set against dark stone counters. Range, microwave, and a sunlit window bring function and light to the wood-floored kitchen. Convenient in-kitchen laundry tucked behind a curtain, alongside stone counters and a stainless dishwasher. Spacious bedroom with a built-in window bench, ceiling fan, and wood floors. Light-filled bedroom with neutral walls, a ceiling fan, and a doorway opening to the hall. Comfortable bedroom with a plantation-shutter window, built-in bench, and ample closet space. Full bath with a cultured-marble vanity, wood cabinetry, and a tub-shower combo with tile surround. Bright full bath with a skylight, dual mirrors, and a cultured-marble vanity. Versatile bedroom with a reach-in closet and direct access to an adjacent bath. Light-filled bedroom with a ceiling fan, reach-in closet, and easy hallway and bath access. Sun-streamed bedroom with a bifold closet, ceiling fan, and durable wood-look floors. Generous bedroom with a louvered closet, ceiling fan, and a bright window. Comfortable bedroom with neutral walls, a ceiling fan, and a six-panel door. Airy bedroom with plantation shutters, a ceiling fan, and abundant natural light. Contemporary bath featuring a sculptural glass vessel sink and waterfall faucet. Skylit bath with a vessel sink, over-toilet storage, and a tile floor. Spa-style bath with a deep garden soaking tub, marble accent tile, and plantation shutters. Garden soaking tub, vessel-sink vanity, and a bright skylight create a spa-like retreat. Spacious walk-in closet with a built-in shelving and rod system. Large painted-plank sun deck with sliders to the interior and tropical greenery for privacy. Expansive deck wrapping the home, surrounded by mature tropical landscaping. Painted-plank upper deck wrapped in white railing and framed by a private tropical tree canopy. Built-in bench seating lines the railing of this breezy elevated deck. The wraparound deck hugs the home's blue board-and-batten siding and white-trimmed windows. Paver driveway and attached two-car garage set beneath the elevated home, framed by lush landscaping. Shaded under-home covered patio with an exposed wood-beam ceiling and string lighting, opening to the backyard. The home glows at dusk with open water shimmering just beyond the neighborhood. Evening aerial of the canal-laced Indian Bluff Island community wrapped in water. The nearby Pinellas Trail puts biking, walking, and jogging right at your doorstep. Sweeping daytime aerial of the island neighborhood meeting the open bay. Overhead view of the property's enviable position just steps from the water's edge. Bird's-eye view of the boatable canals and waterfront homes nearby. Wide aerial of the lagoon, canals, and mangrove islets surrounding the community. The peninsula neighborhood framed by water, with boat docks lining the canals. Main-level floor plan: open living and dining, kitchen, primary bedroom, two bedrooms, and balcony. High aerial capturing the entire island community ringed by water. Virtually staged pool concept showing the backyard's potential, with a travertine deck and lounge area at twilight. Complete two-story floor plan totaling 2,368 square feet, including a downstairs recreation room, bedroom, and bath. Soaring aerial of the entire Indian Bluff Island peninsula surrounded by open water. The elevated deck virtually staged with an alfresco dining set, designed for sea-breeze meals among the treetops. Virtually staged pool concept illustrating how a future pool could complete the private backyard.
Loading map ...
Loading map ...

105 PETERSON LN, PALM HARBOR, 34683


Property highlights

  • MLS#: TB8501897
  • 10,054.00 lot size Sq.Ft.
  • Year built: 1985
  • Parking spaces: 2

Property Overview

Virtually Staged. OLD FLORIDA ISLAND LIVING ON INDIAN BLUFF ISLAND! Welcome to the kind of Florida people still talk about but can rarely find in Pinellas County…where kids cruise the neighborhood on bikes with fishing poles slung over their shoulders, golf carts outnumber cars, sunsets become part of your daily routine, and nobody thinks twice about flip flops at dinner. Nestled on a quiet cul-de-sac in highly sought-after Indian Bluff Island, this ELEVATED coastal home captures the laid-back charm and sense of community that made people fall in love with Florida in the first place. Set on an oversized lot with peek-a-boo water views and tropical surroundings (ready for your pool inspiration), this 3-bedroom, 3-bath home offers an OPEN floor plan, soaring CATHEDRAL ceilings, warm wood floors, and a spacious upstairs living area designed to bring the outdoors in. Large sliders open to an oversized deck where mornings start with coffee in the sea breeze and evenings end under the stars with almost no light pollution. The SPLIT-bedroom layout provides privacy, while the downstairs bonus area with an additional bath offers flexible space for guests, hobbies, storage, or future possibilities. NEW ROOF installed in 2025 adds peace of mind. Life here feels different. Launch your kayak or paddleboard nearby, bike or walk to the Pinellas Trail or Wall Springs Park, fish with neighbors at sunset, or simply enjoy the quiet island feel surrounded by water in every direction. No stuffy HOA. No through traffic. Just authentic coastal living in one of Palm Harbor’s hidden gems — all zoned for highly rated schools and just minutes from beaches, marinas, dining, and everything the Gulf Coast lifestyle has to offer. Schedule your private tour and experience the magic of Indian Bluff Island for yourself.

Driving directions : Alternate 19 to indian bluff island

Property Features

Rooms Dimension Description
Living Room Second level
Kitchen Second level
Primary Bedroom Second level
Bedroom 2 Second level

Interior Features

  • Cathedral Ceiling(s)
  • Ceiling Fans(s)
  • Eat-in Kitchen
  • Living Room/Dining Room Combo
  • Open Floorplan
  • Stone Counters

Appliances

  • Dishwasher
  • Disposal
  • Dryer
  • Range
  • Refrigerator
  • Washer

Heating

  • Central
  • Electric

Laundry features

  • In Kitchen
  • Laundry Closet

Air Conditioning

  • Central Air

Floor Covering

  • Tile
  • Wood

Utilities

  • Public

Exterior features

  • Lighting

Construction Materials

  • Frame
  • Wood Siding

Road Surface Type

  • Paved

Roof

  • Shingle

Foundation

  • Slab

School Information


Listing information courtesy of CHARLES RUTENBERG REALTY INC

All listing information is deemed reliable but not guaranteed and should be independently verified through personal inspection by appropriate professionals. Listings displayed on this website may be subject to prior sale or removal from sale; availability of any listing should always be independently verified.
Listing information is provided for consumer personal, non-commercial use, solely to identify potential properties for potential purchase; all other use is strictly prohibited and may violate relevant federal and state law.
Listing data comes from My Florida Regional MLS.