English / Українська / Русский

Julia Vakulenko - Broker -

TB8501993 TB8501993 TB8501993 TB8501993 TB8501993 TB8501993 TB8501993 TB8501993 TB8501993 TB8501993 TB8501993 TB8501993 TB8501993 TB8501993 TB8501993 TB8501993 TB8501993 TB8501993 TB8501993 TB8501993 TB8501993 TB8501993 TB8501993 TB8501993 TB8501993 TB8501993 TB8501993 TB8501993 TB8501993 TB8501993 TB8501993 TB8501993 TB8501993 TB8501993 TB8501993 TB8501993 TB8501993 TB8501993 TB8501993
Loading map ...
Loading map ...

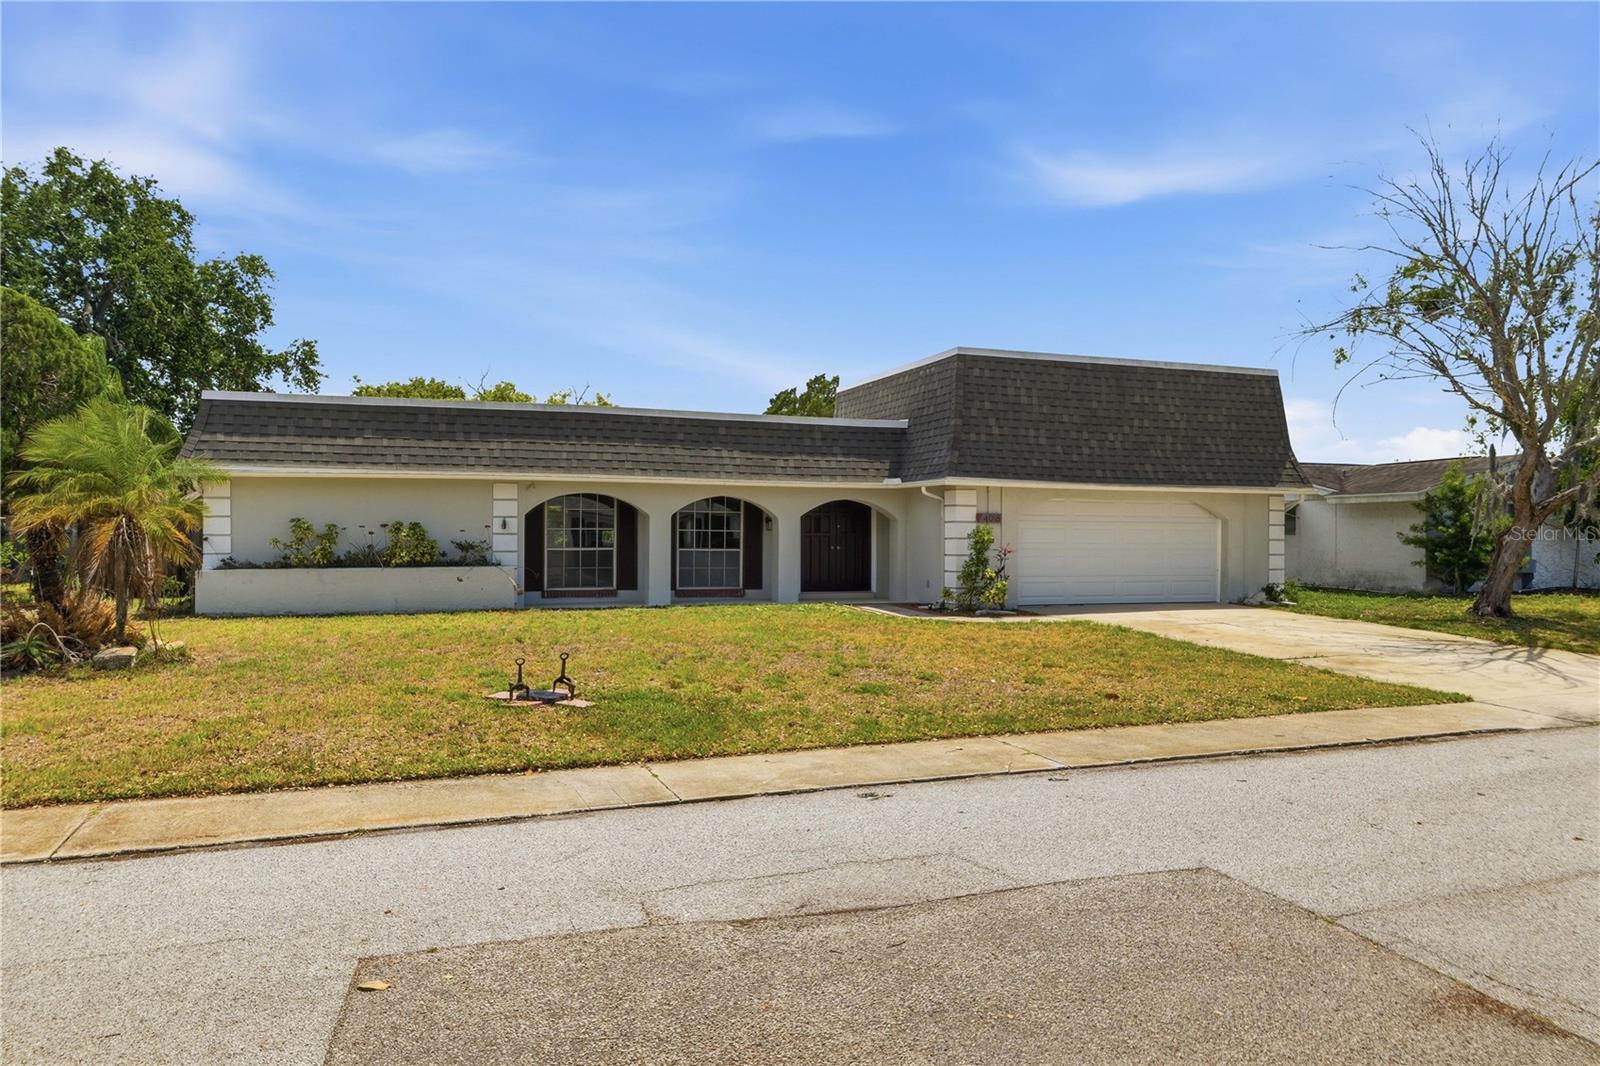
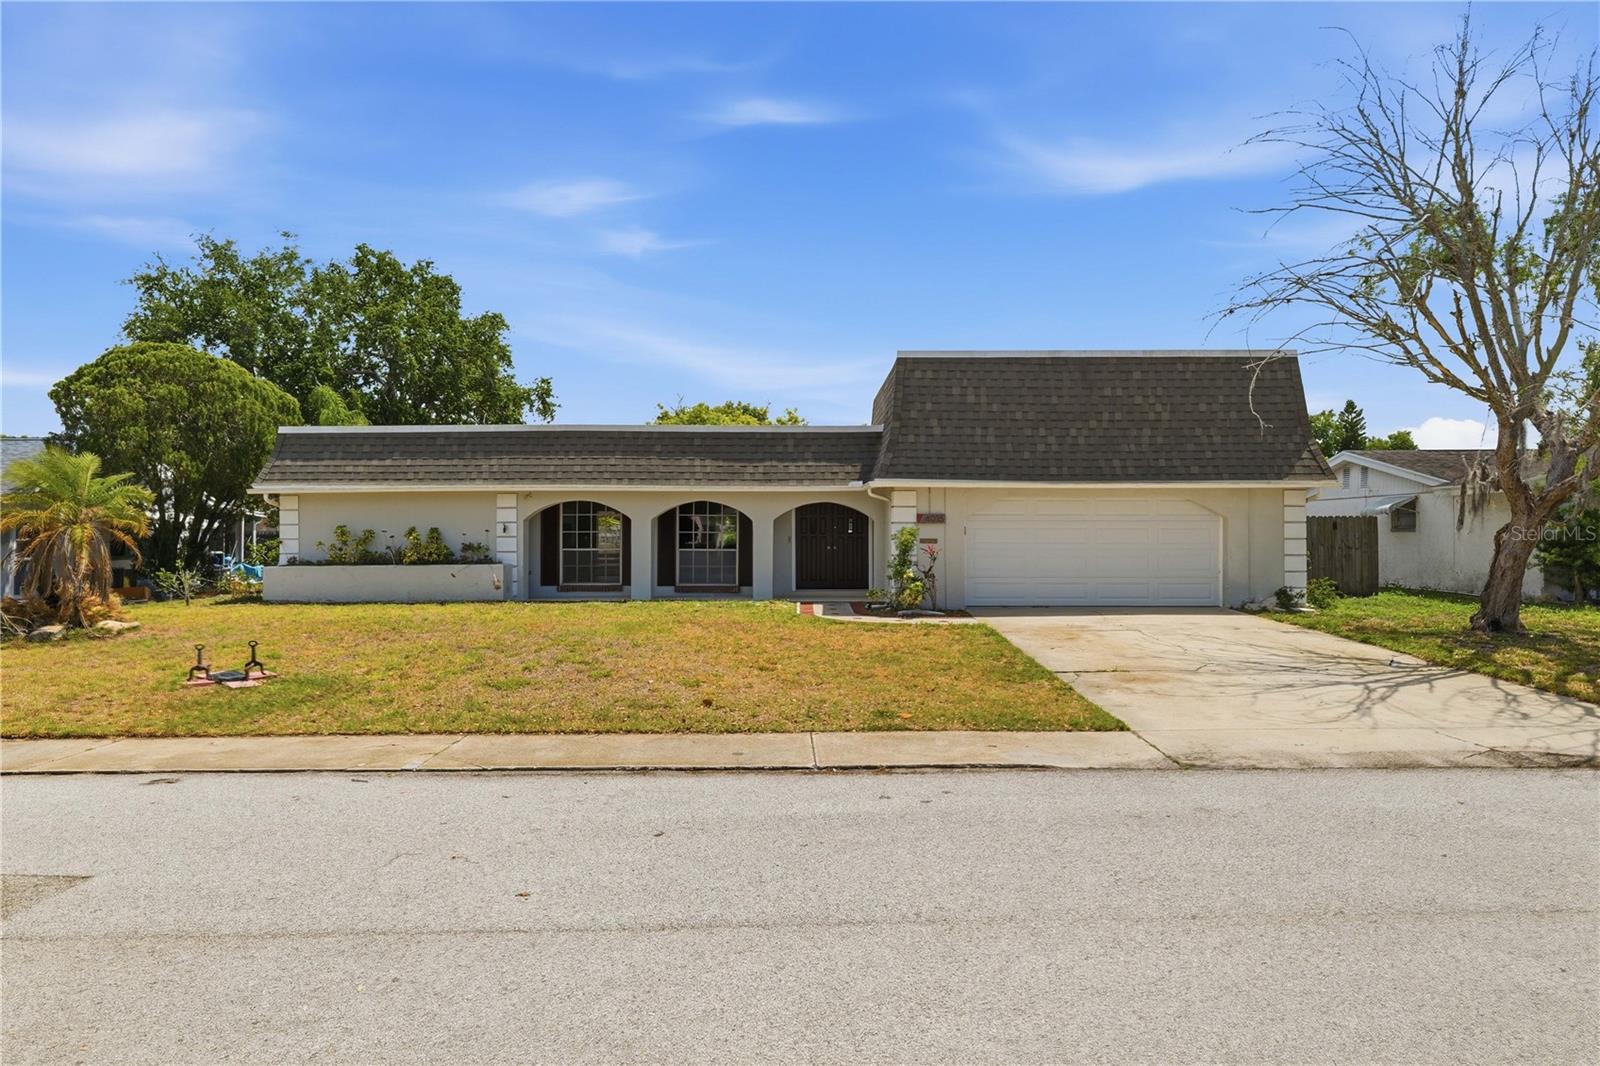
4018 CASHMERE DR, NEW PORT RICHEY, 34652

  • $321,900
  • Price changed 06/08/2026 from $330,000, -2.45%
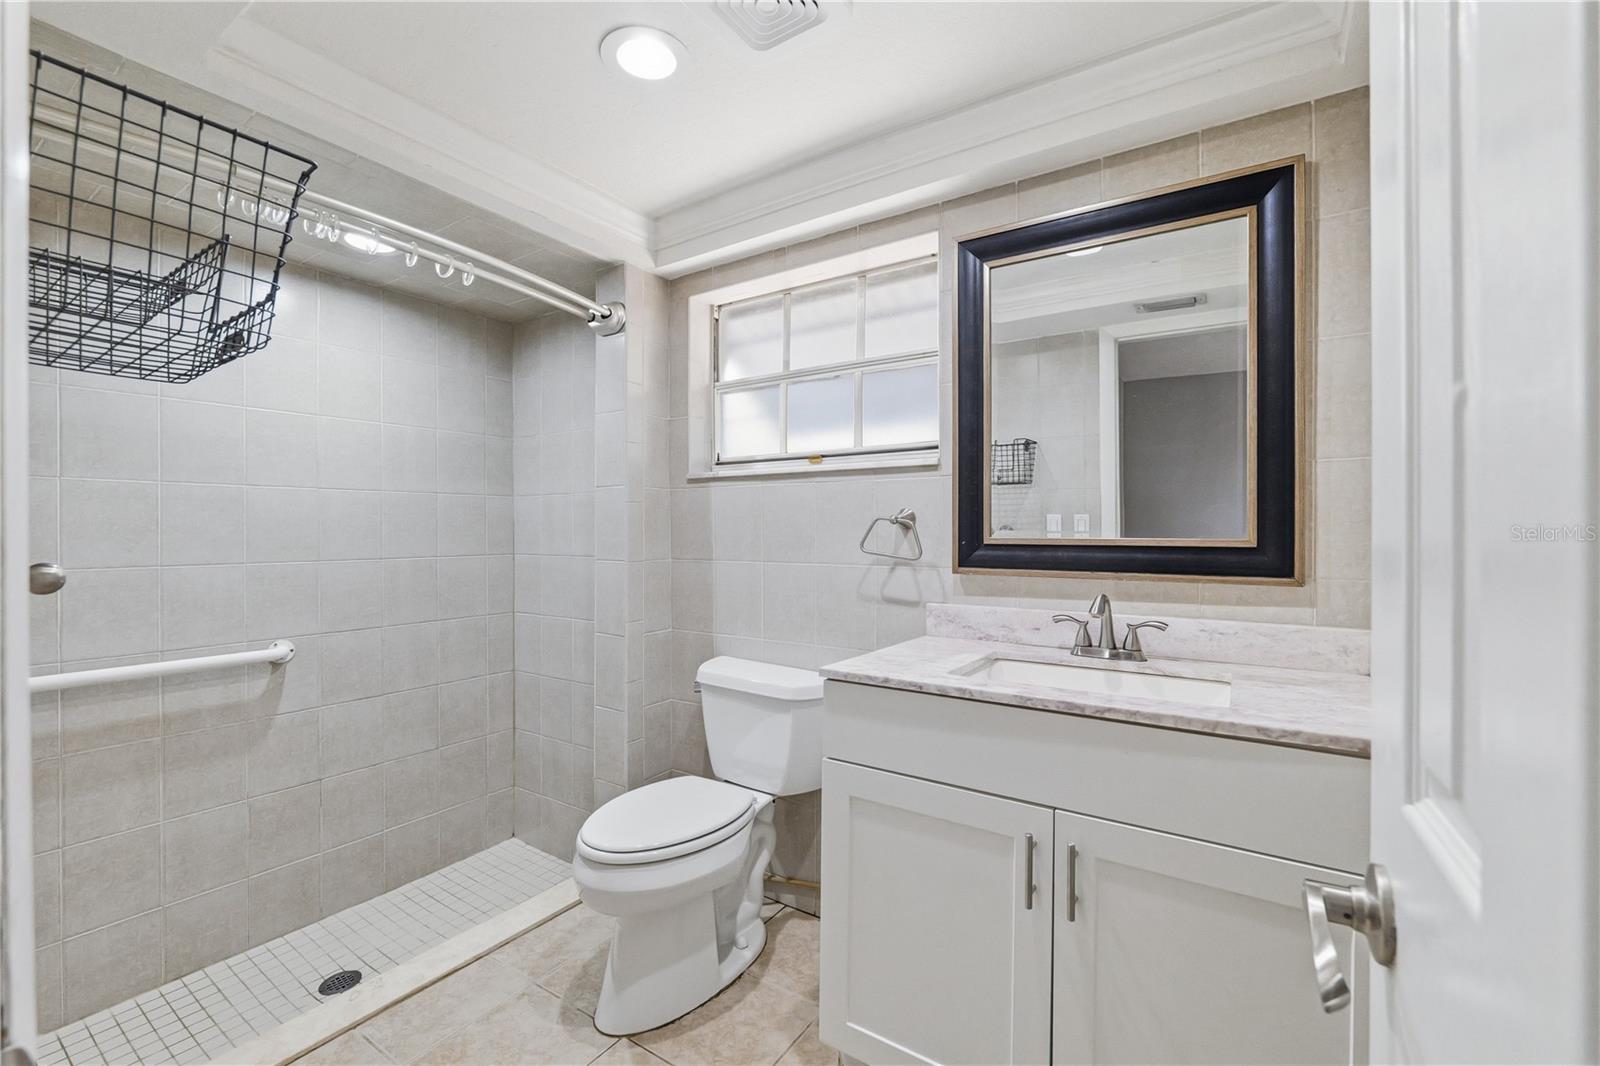
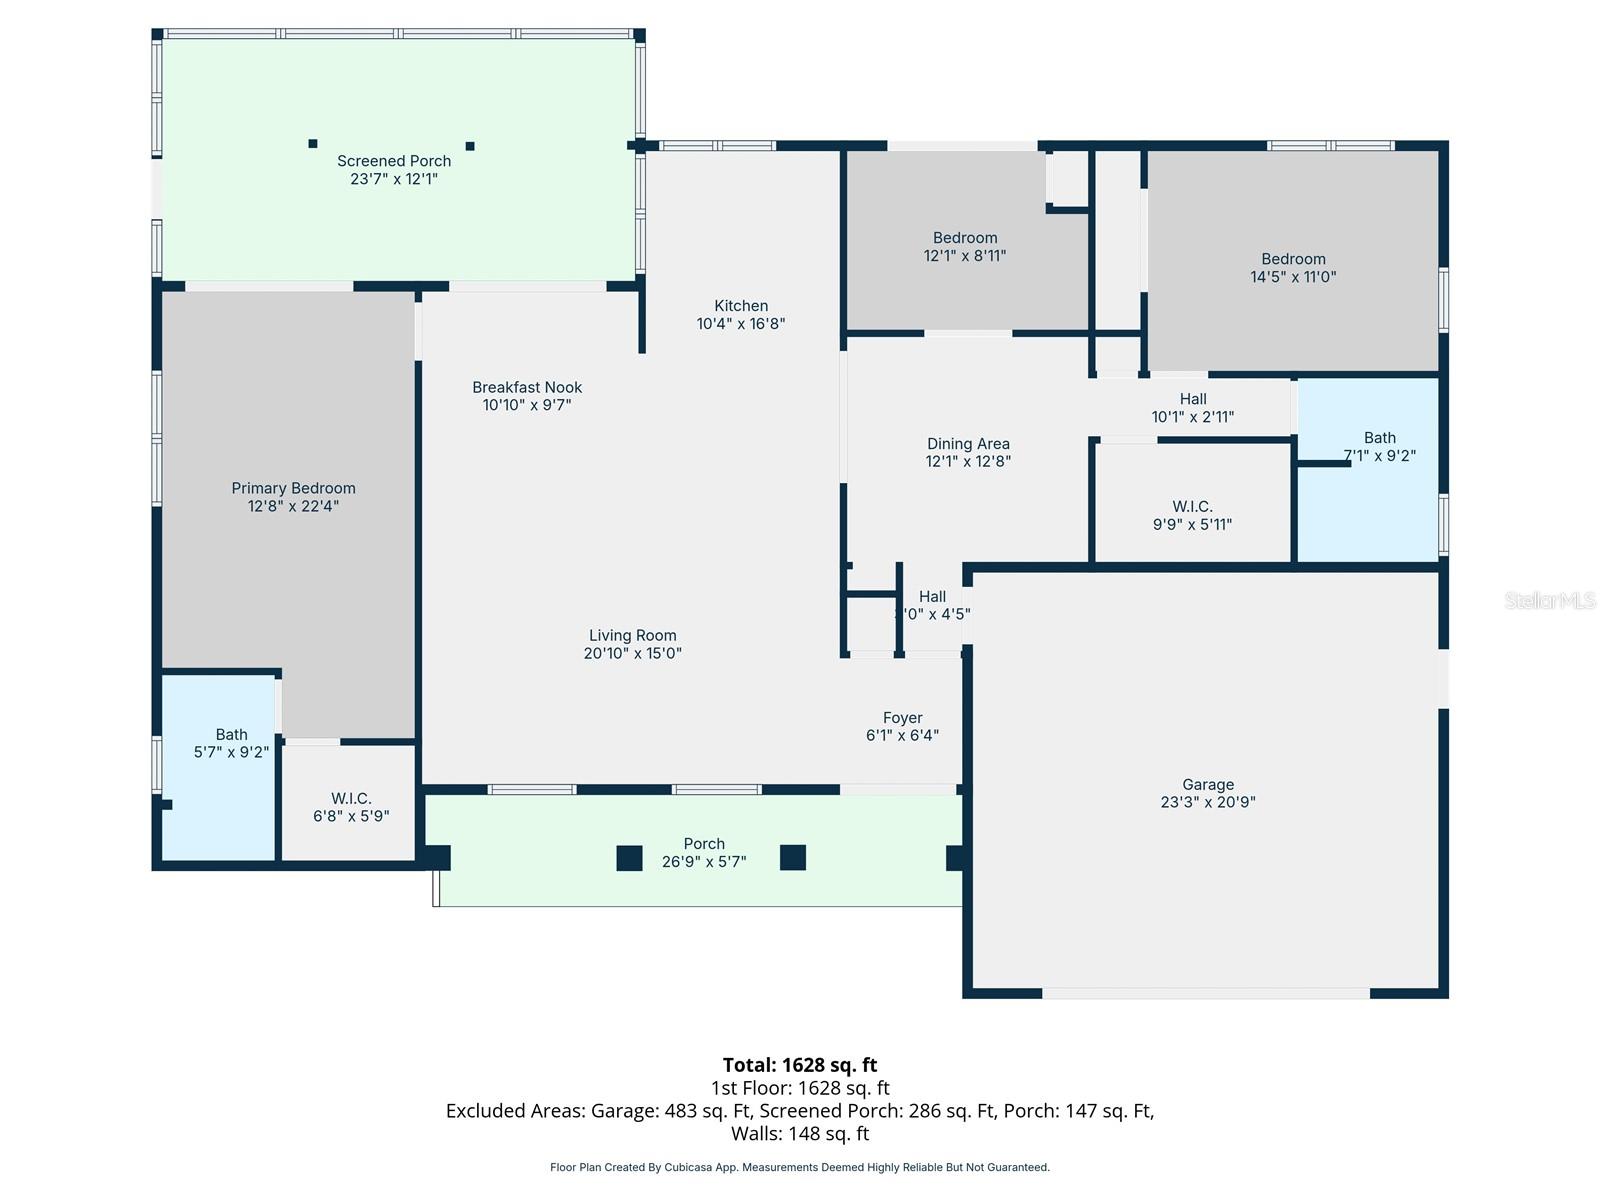
  • 3 Beds, 2 Baths , 1,668 Sq.Ft
  • County: Pasco
  • Subdivision: BEACON SQUARE


Property highlights

  • MLS#: TB8501993
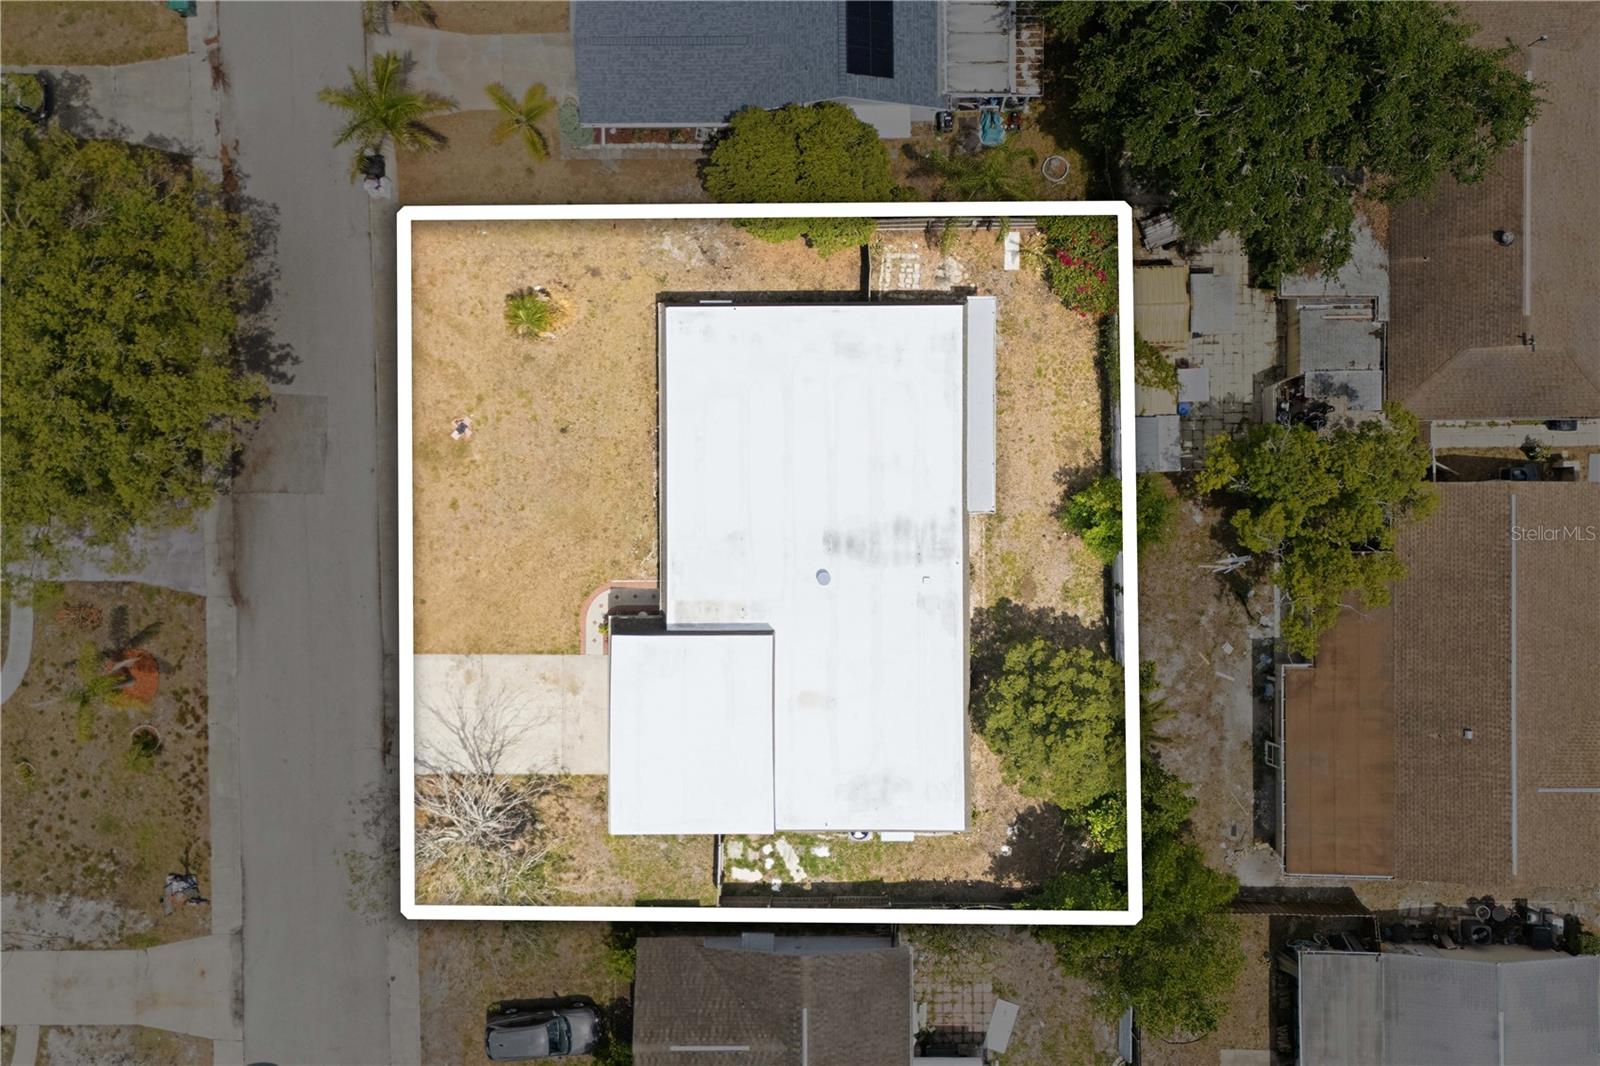
  • 7,650.00 lot size Sq.Ft.
  • Year built: 1971
  • Parking spaces: 2

Property Overview

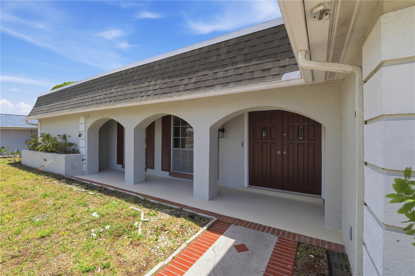
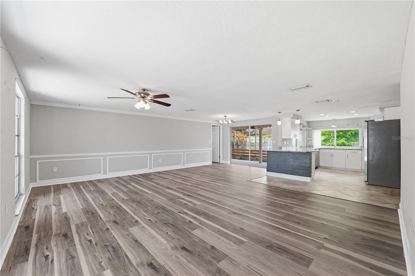
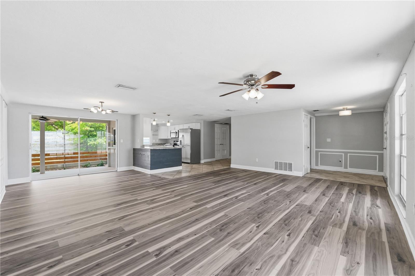
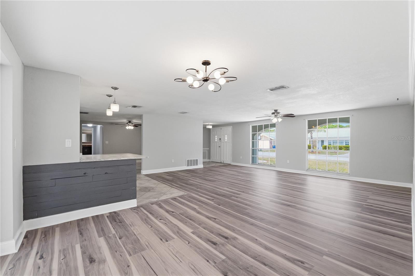
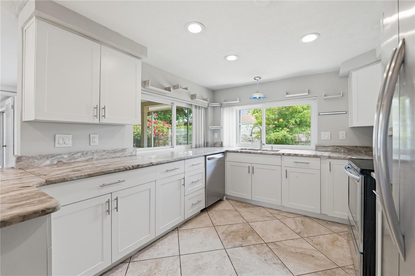
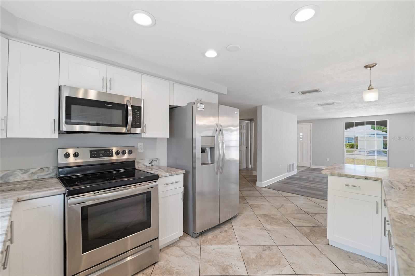
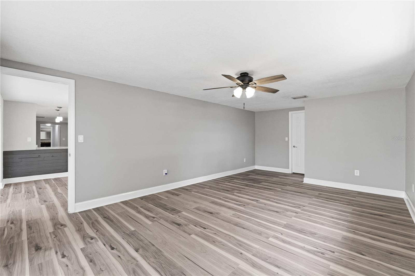
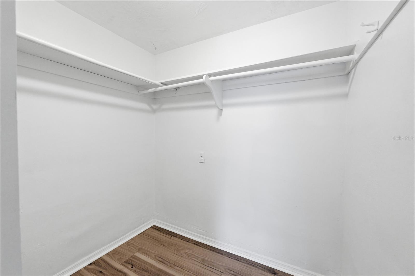
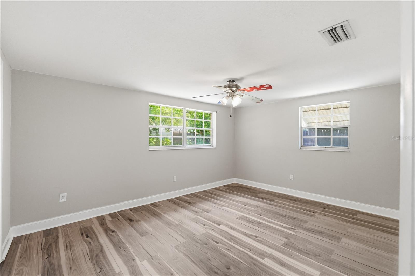
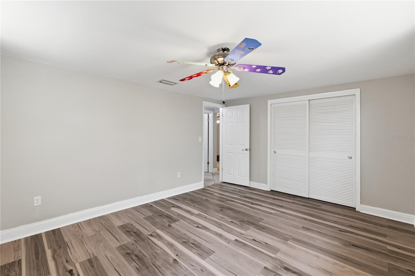
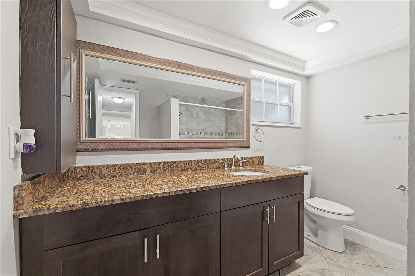
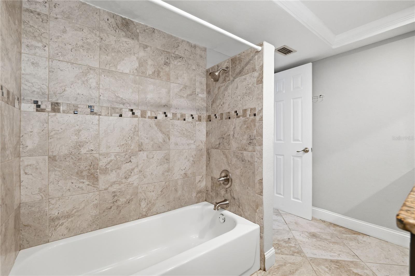
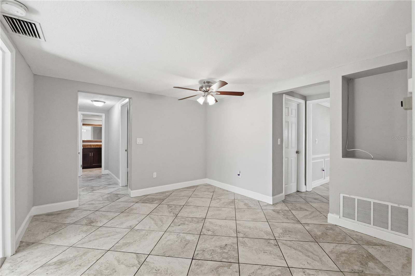
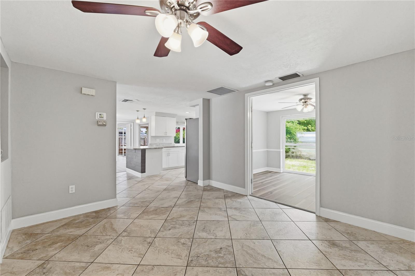
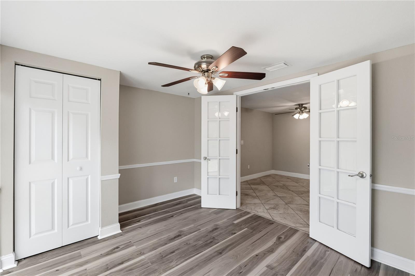
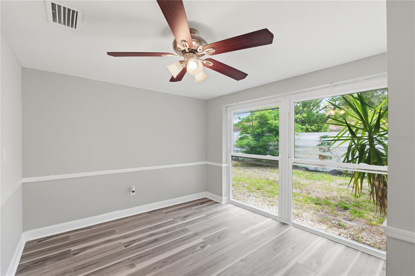
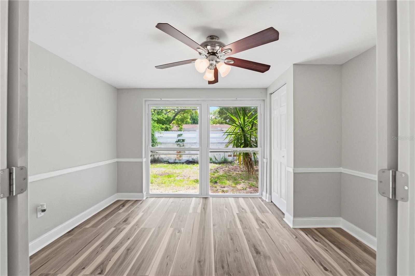
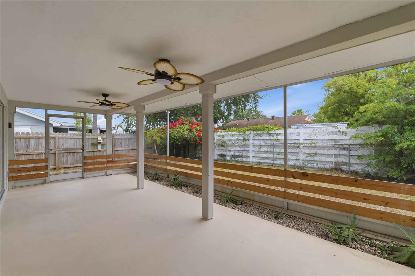
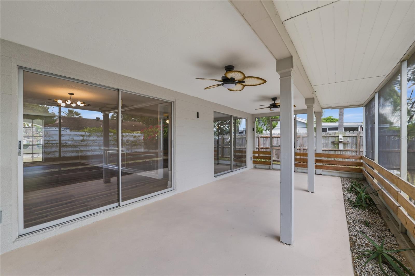
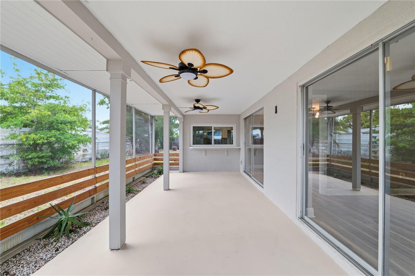
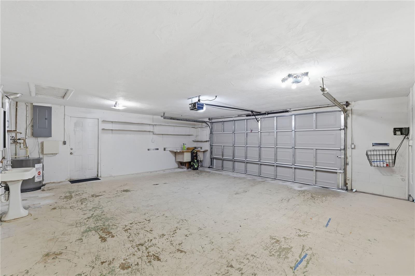
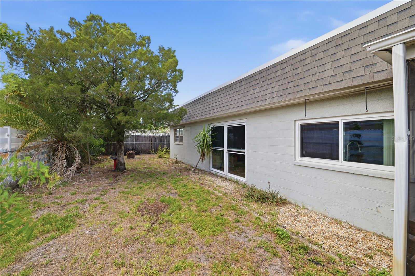
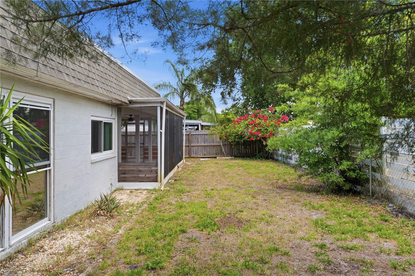
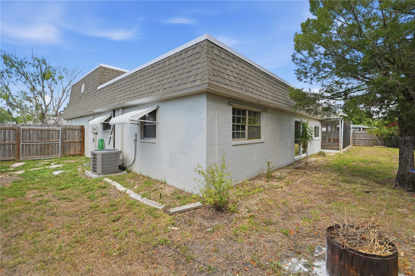
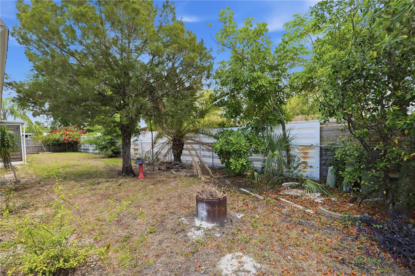
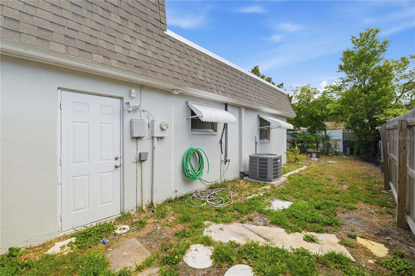
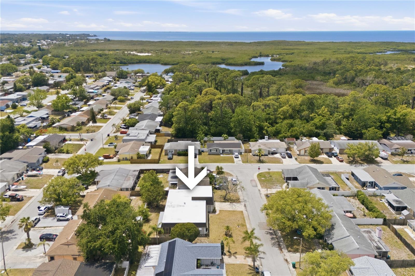
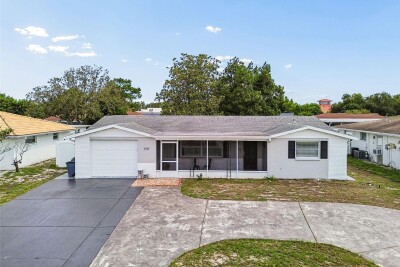
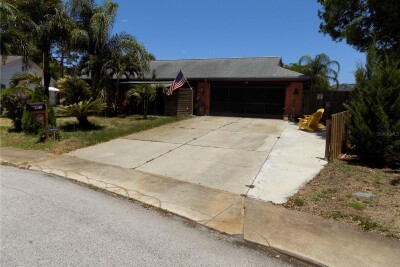
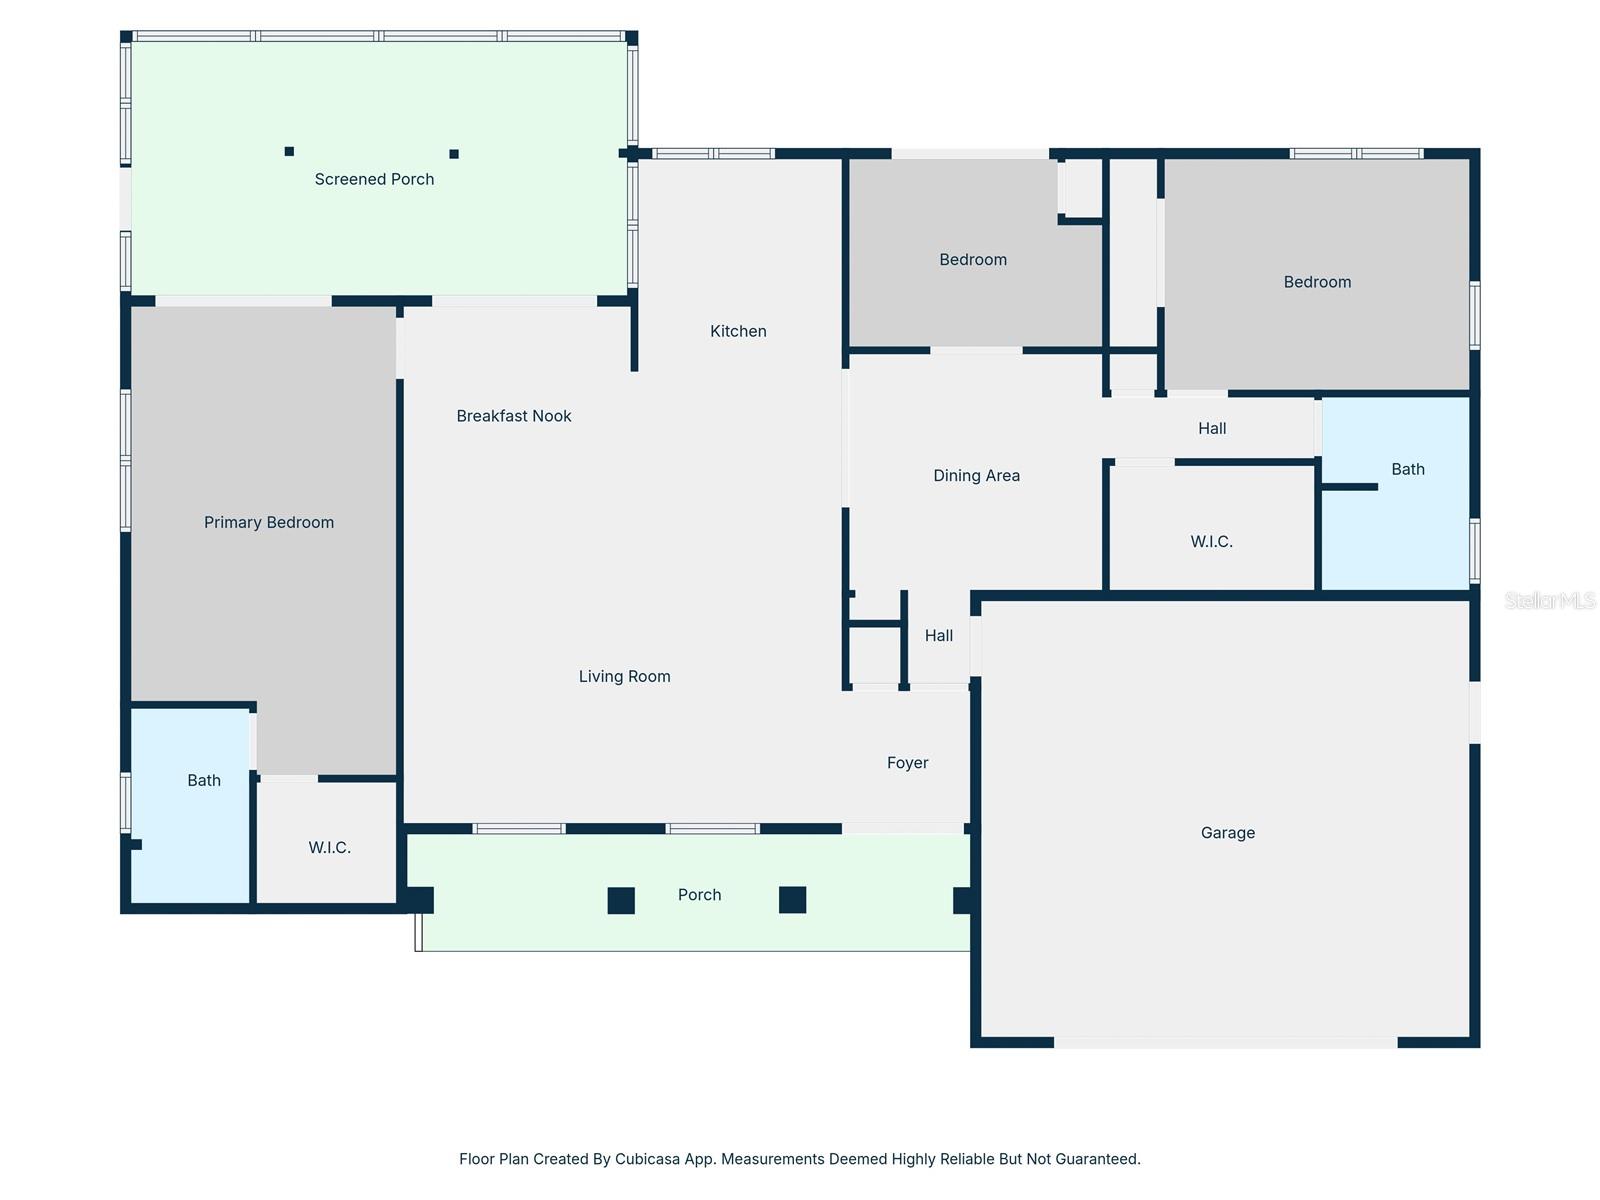
Seller is highly motivated. This move-in ready 3-bedroom, 2-bath home stands out as one of the best value opportunities in New Port Richey. Featuring a functional split floor plan, a bright and open living area, granite countertops, and a spacious 2-car garage, this property delivers strong features at a price point that’s hard to match. Sitting on a generous 7,650 sq ft lot, the home offers plenty of outdoor space for entertaining, gardening, or future upgrades. The layout provides flexibility for creating the backyard you’ve been wanting.
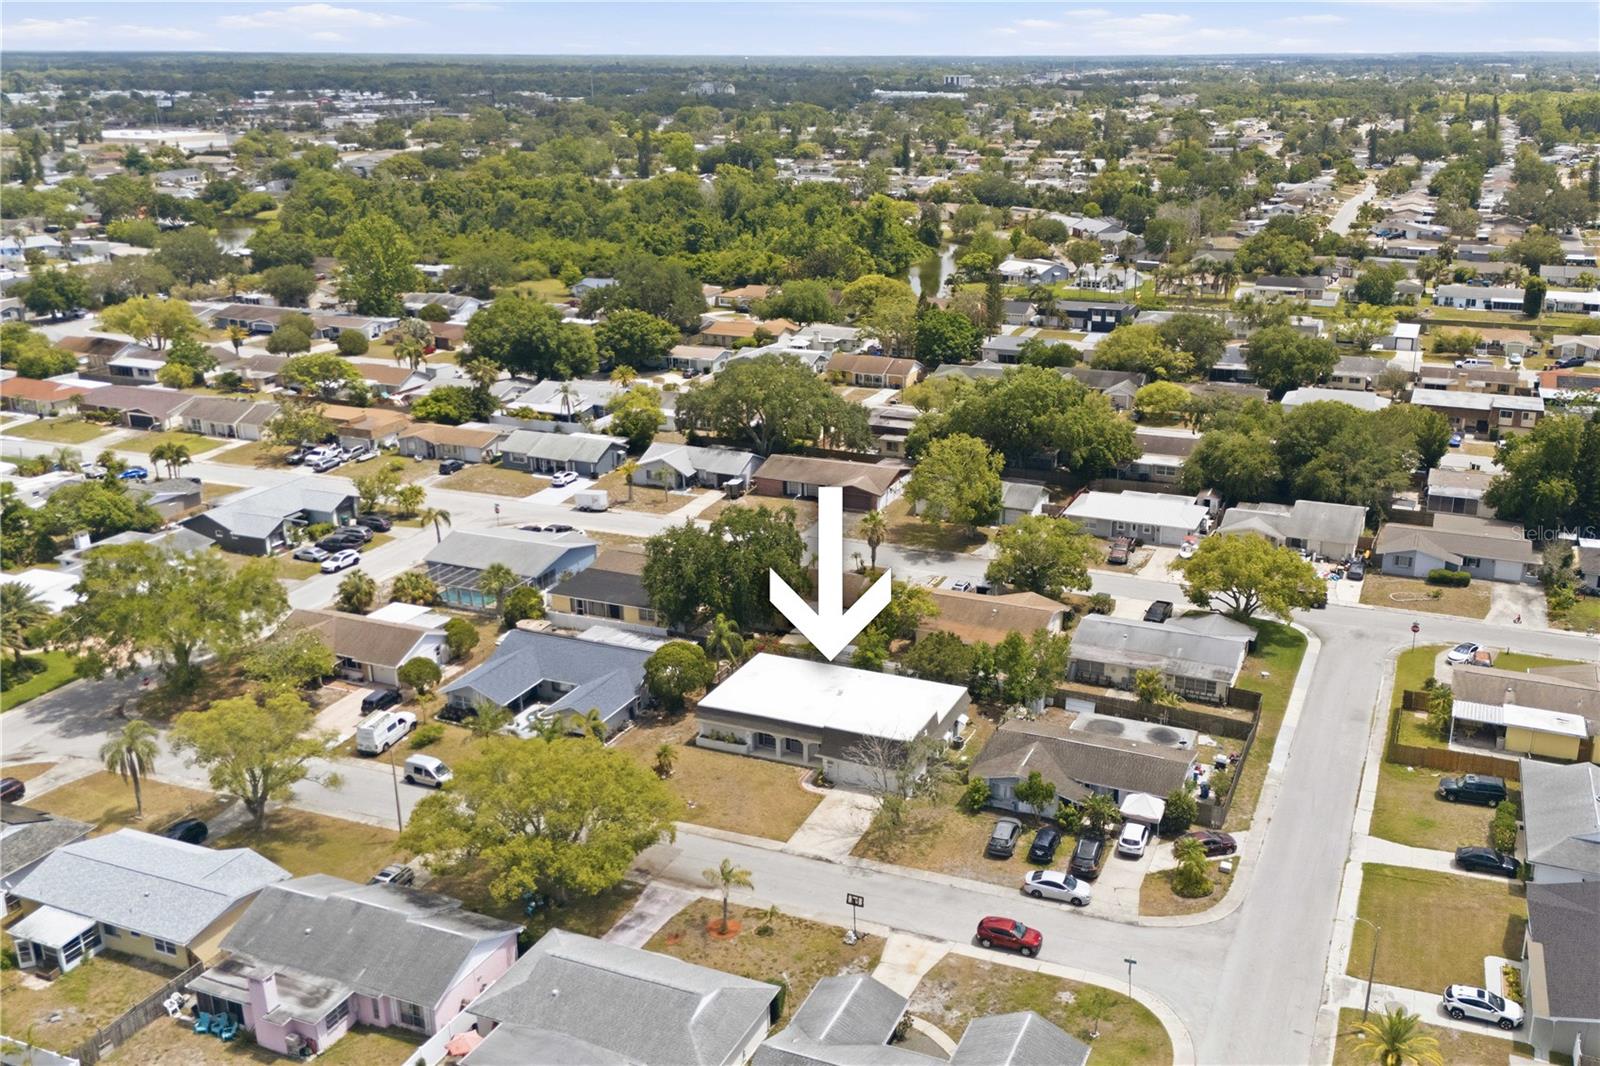
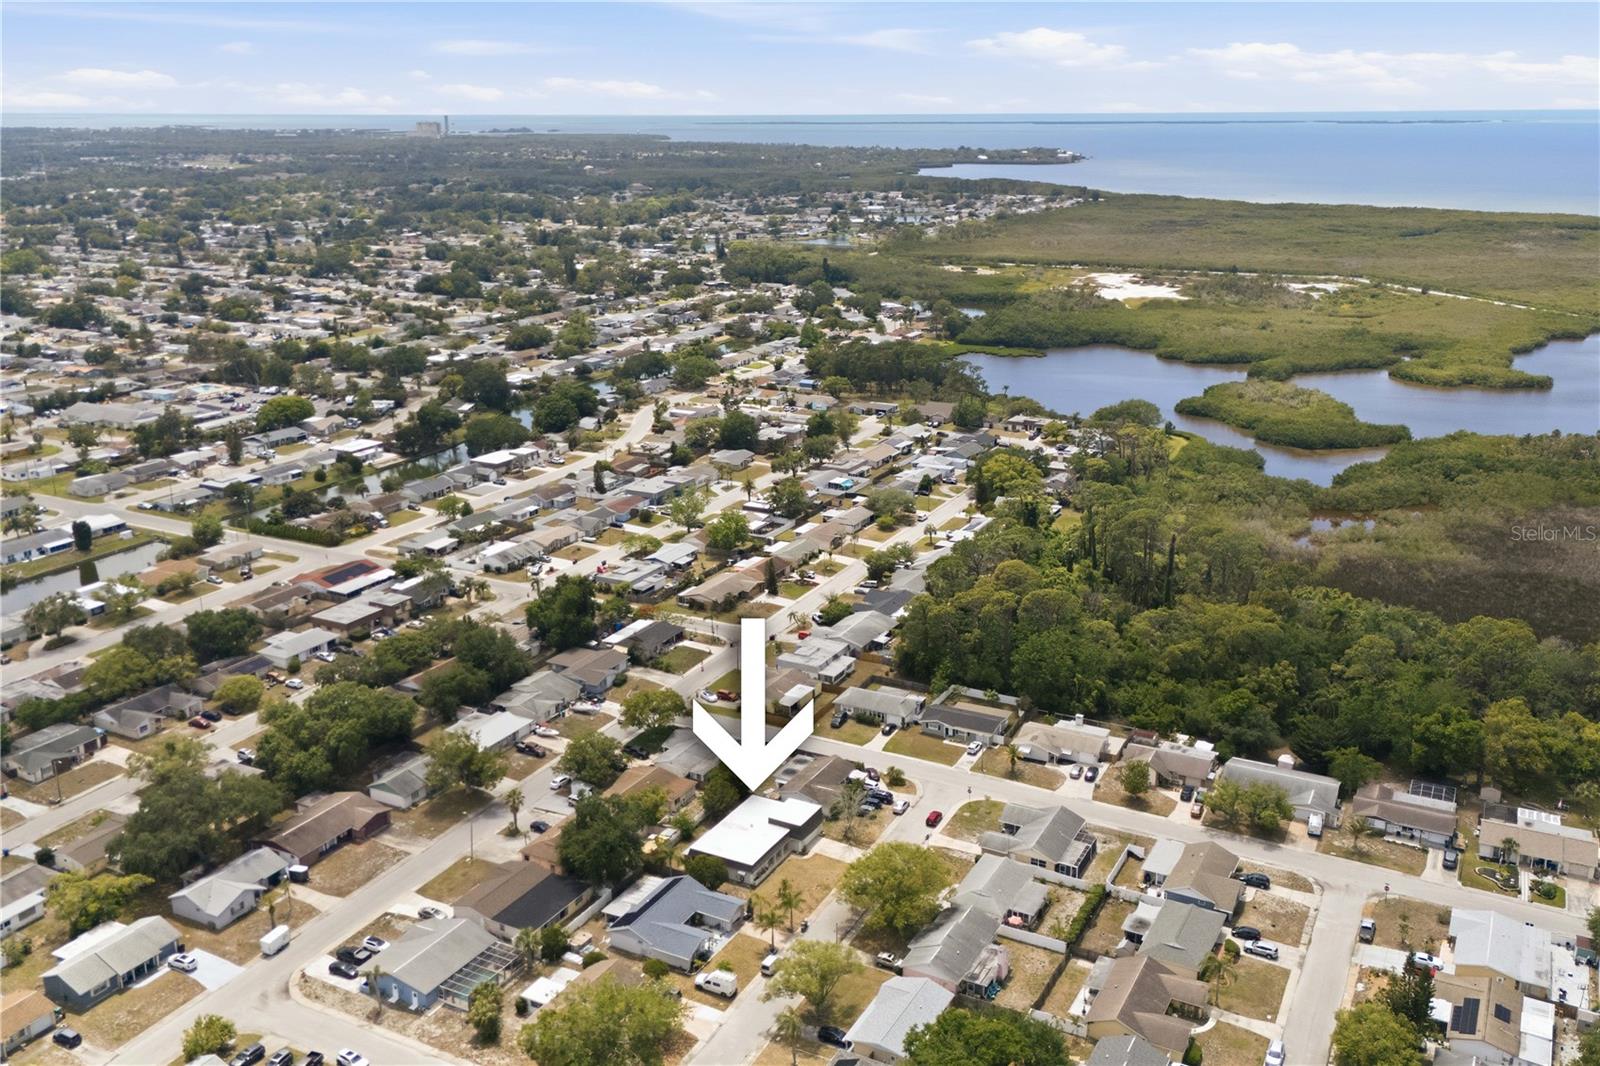
Located in a No Flood Zone and with NO HOA and NO CDD. Its central location provides quick access to major roadways, shopping, and everyday conveniences. If you’ve been waiting for a well-maintained home with strong value, this is the one. Schedule your private showing.

Driving directions : From US-19 - Head west toward Moog Road, turn west onto Moog Rd, continue for about 0.7 miles, then turn left onto Glissade Drive and right onto Cashmere Drive. The property will be on your left.

Property Features

Rooms Dimension Description
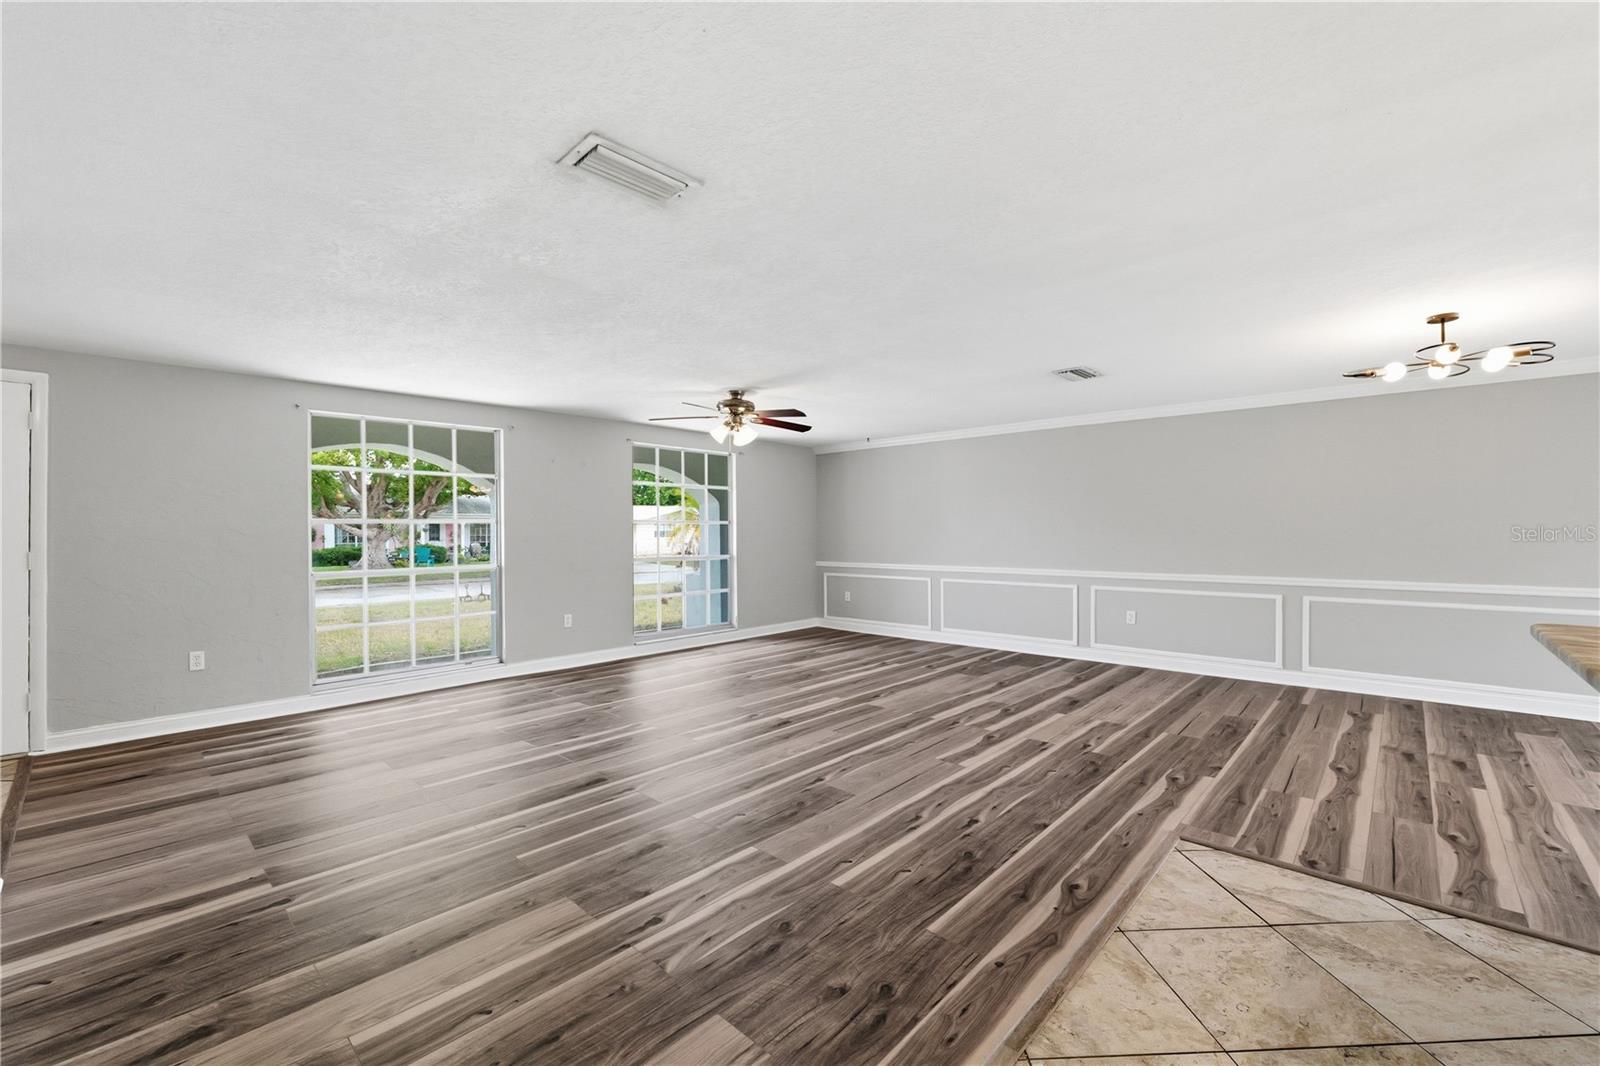
Dining Room 12x11 First level , Laminate
Kitchen 10x13 First level , Tile
Living Room 21x24 First level , Laminate
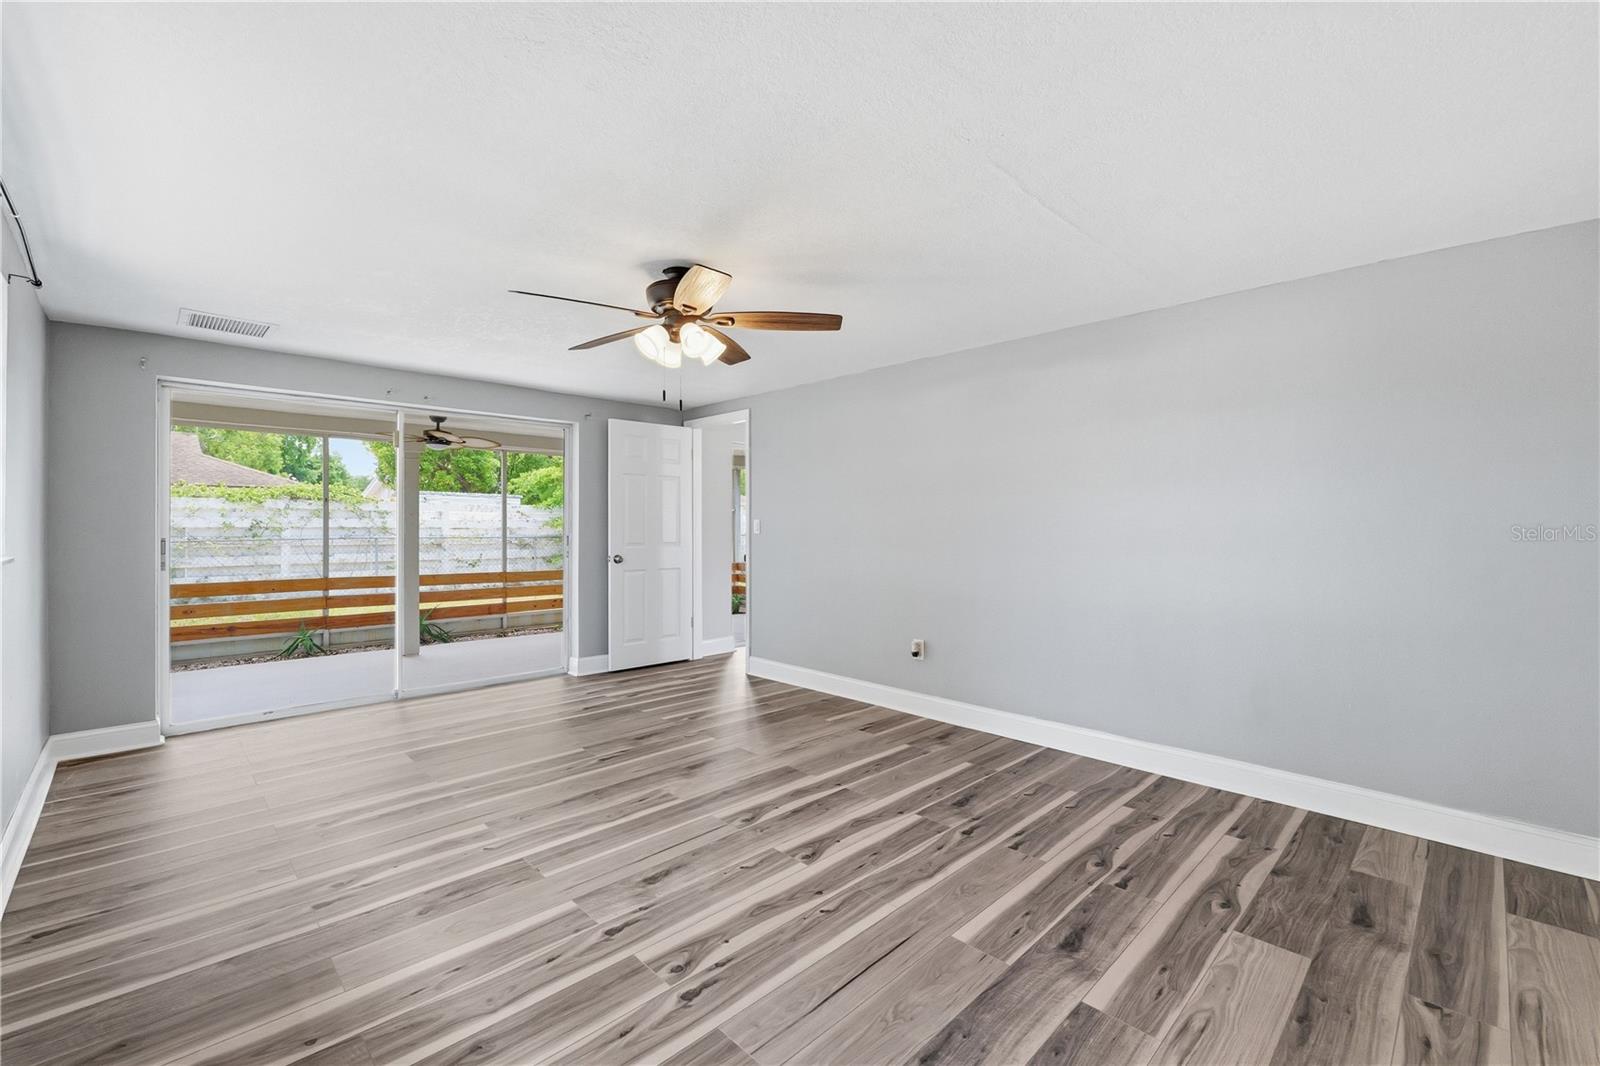
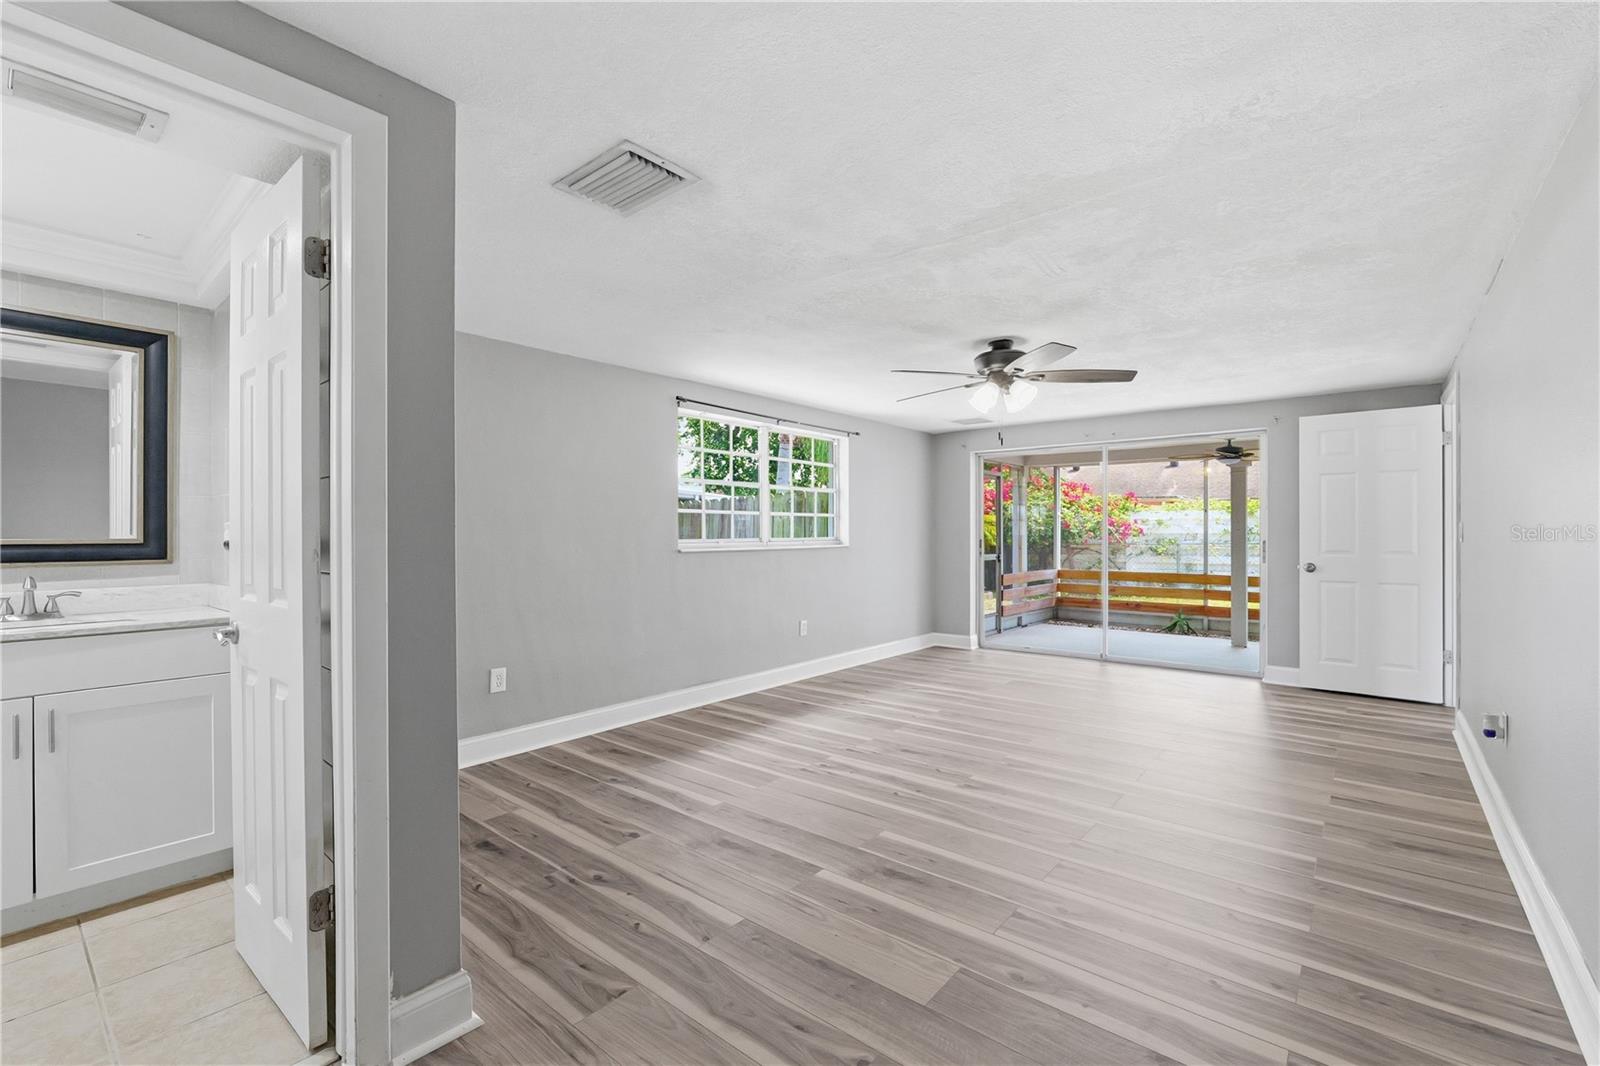
Primary Bedroom 16x18 First level , Laminate

Interior Features

  • Ceiling Fans(s)
  • Living Room/Dining Room Combo
  • Open Floorplan
  • Solid Surface Counters
  • Split Bedroom

Appliances

  • Dishwasher
  • Electric Water Heater
  • Microwave
  • Range
  • Refrigerator

Heating

  • Central

Laundry features

  • In Garage

Air Conditioning

  • Central Air

Floor Covering

  • Ceramic Tile
  • Laminate

Utilities

  • Electricity Available
  • Electricity Connected
  • Sewer Available
  • Sewer Connected

Exterior features

  • Private Mailbox
  • Rain Gutters
  • Sidewalk
  • Sliding Doors

Construction Materials

  • Block
  • Concrete
  • Stucco

Road Surface Type

  • Asphalt

Roof

  • Shingle

Foundation

  • Slab

Lot Features

  • Sidewalk

Listing information courtesy of AVISTA BAY REALTY, LLC

All listing information is deemed reliable but not guaranteed and should be independently verified through personal inspection by appropriate professionals. Listings displayed on this website may be subject to prior sale or removal from sale; availability of any listing should always be independently verified.
Listing information is provided for consumer personal, non-commercial use, solely to identify potential properties for potential purchase; all other use is strictly prohibited and may violate relevant federal and state law.
Listing data comes from My Florida Regional MLS.