English / Українська / Русский

Julia Vakulenko - Broker -

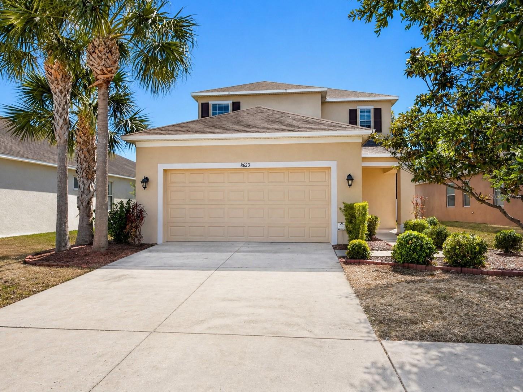
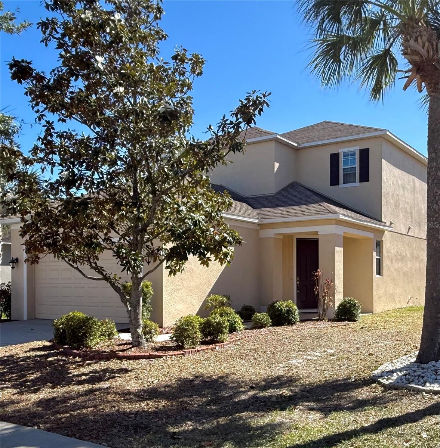
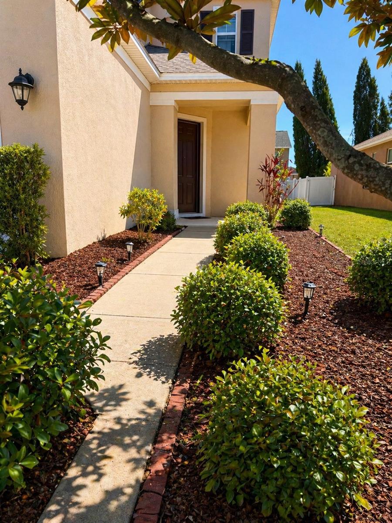
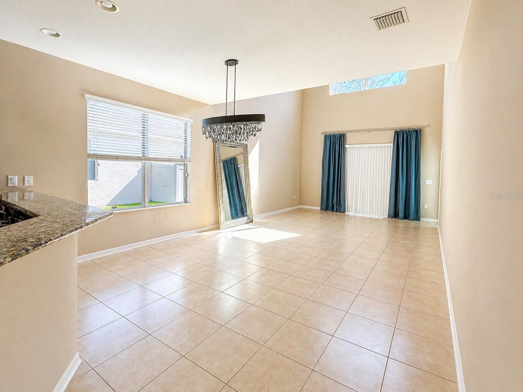
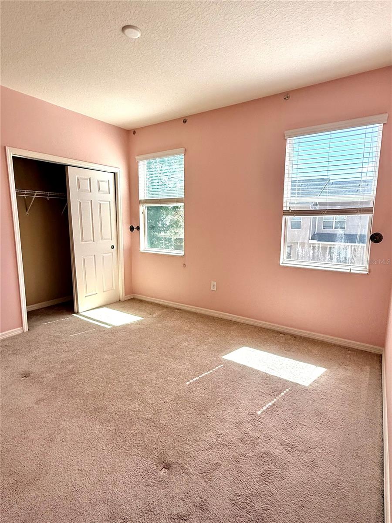
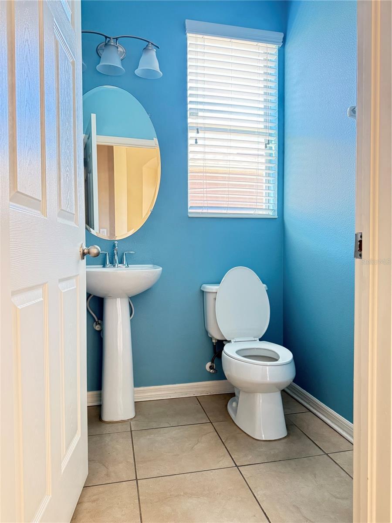
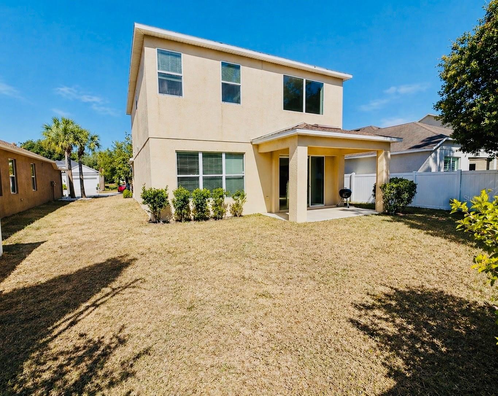
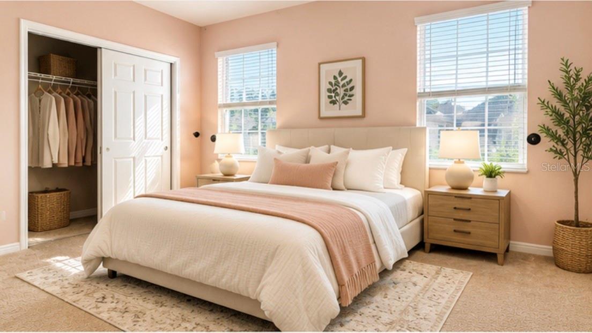
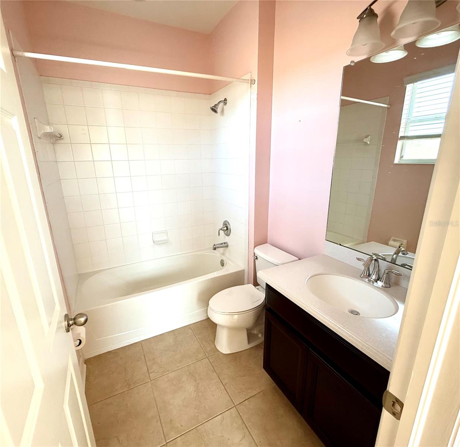
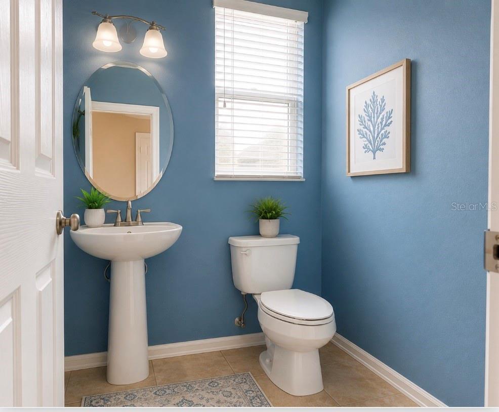
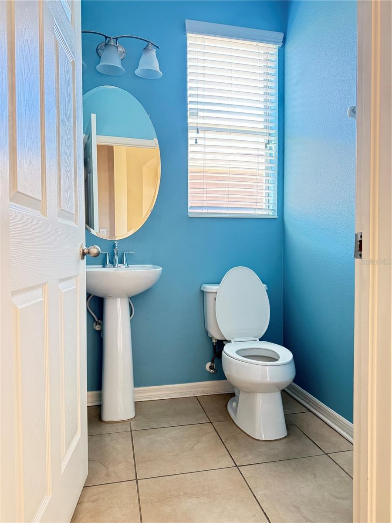
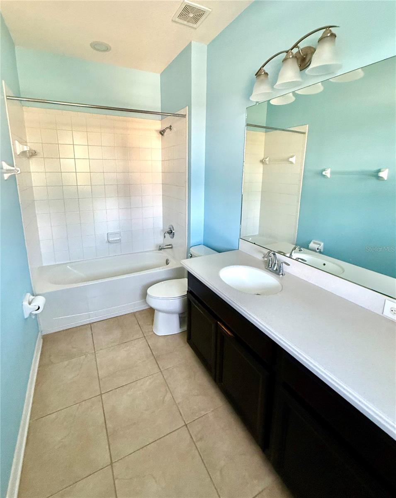
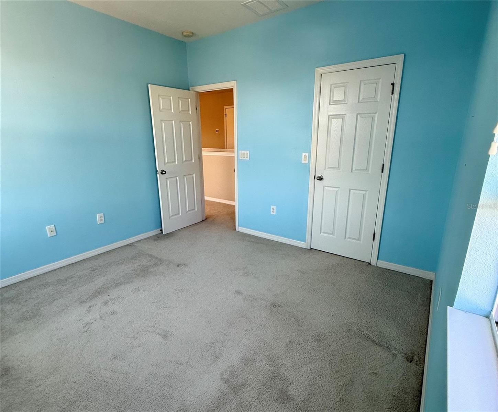
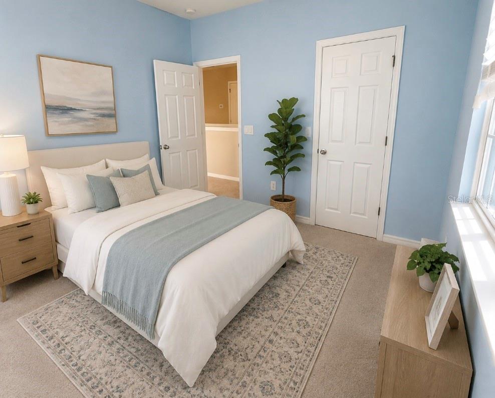
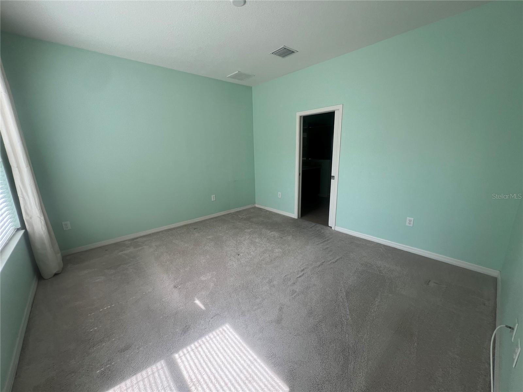
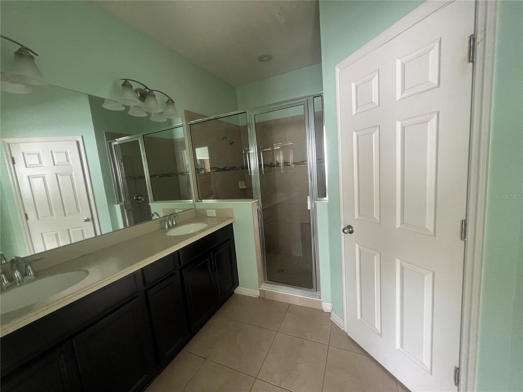
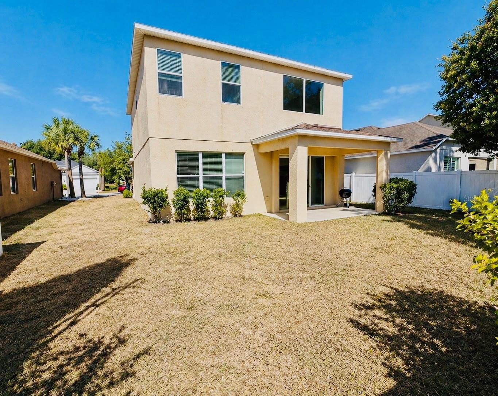
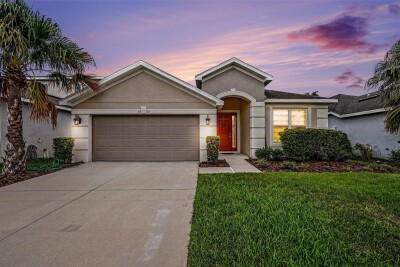
Main Entrance TB8502228 TB8502228 Living Room Stage Ktichen virtually staged Kitchen second level Living room second floor 2 room second floor virtually staged 2 bathroom virtually staged 1/2 bath 1/2 bathroom 3 bathroom 3 room virtually staged Master bedroom TB8502228 Back yard
Loading map ...
Loading map ...

8623 DEEP MAPLE DR, RIVERVIEW, 33578

  • $373,000
  • Price changed 06/17/2026 from $400,000, -6.75%
  • 3 Beds, 3 Baths (and 1 half-baths) , 2,065 Sq.Ft
  • County: Hillsborough
  • Community: Oak Creek


Property highlights

  • MLS#: TB8502228
  • 5,870.00 lot size Sq.Ft.
  • Year built: 2013
  • Parking spaces: 2
  • Listed: 04/28/2026
  • Taxes: $7,788.17
  • Annual CDD fee (inc. in Taxes): $1,248.00
  • HOA fees (monthly): $25.00
  • Average Monthly Fees (not including CDD, if any): $25.00
  • Virtual Tour

Property Overview

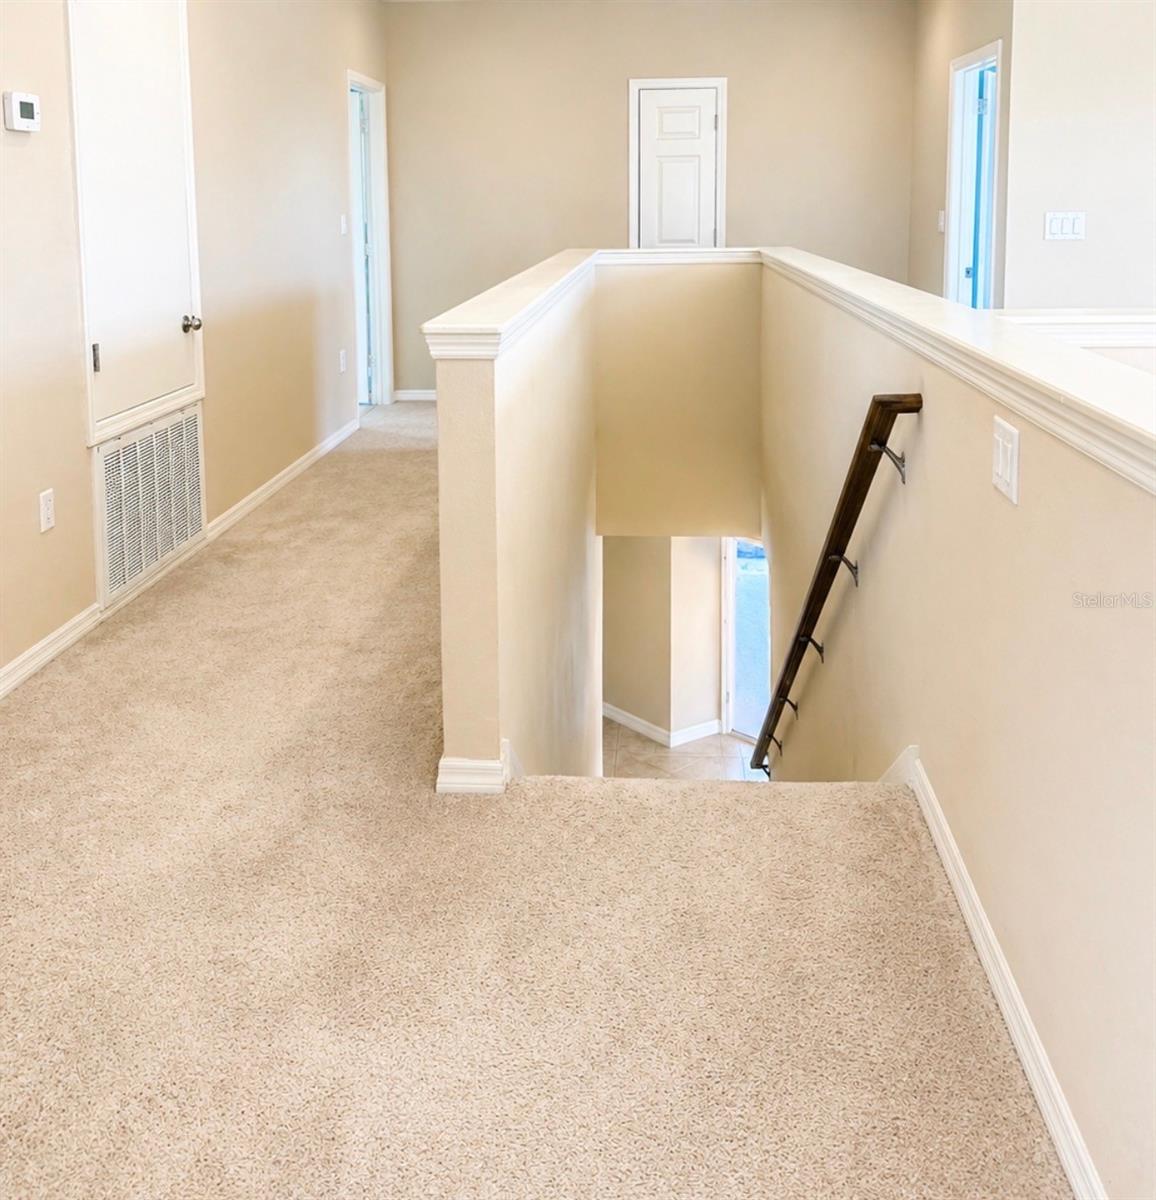
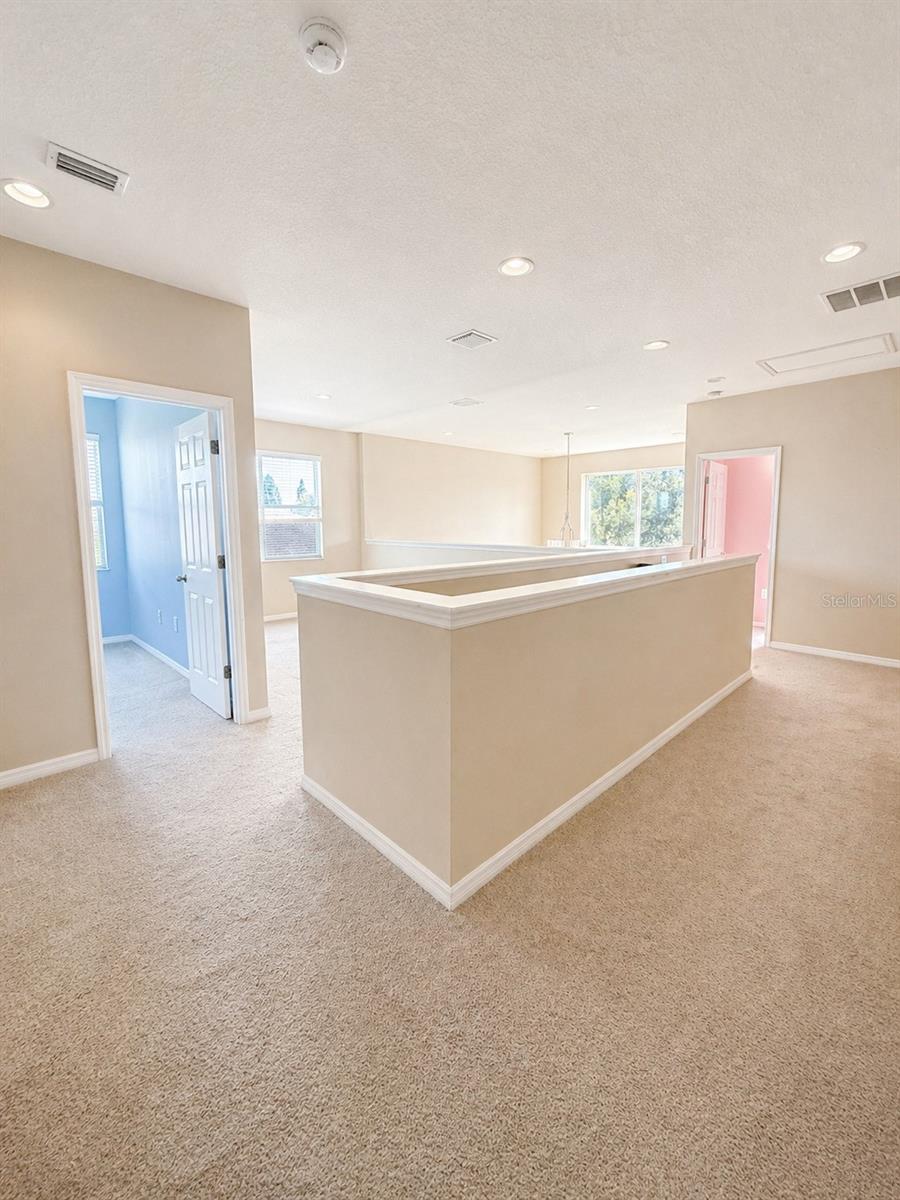
Virtually Staged. This beautifully designed Riverview home features a spacious and functional floor plan with the primary suite conveniently located on the main level. The open-concept layout is highlighted by a dramatic two-story family room filled with natural light, creating a bright and inviting living space.

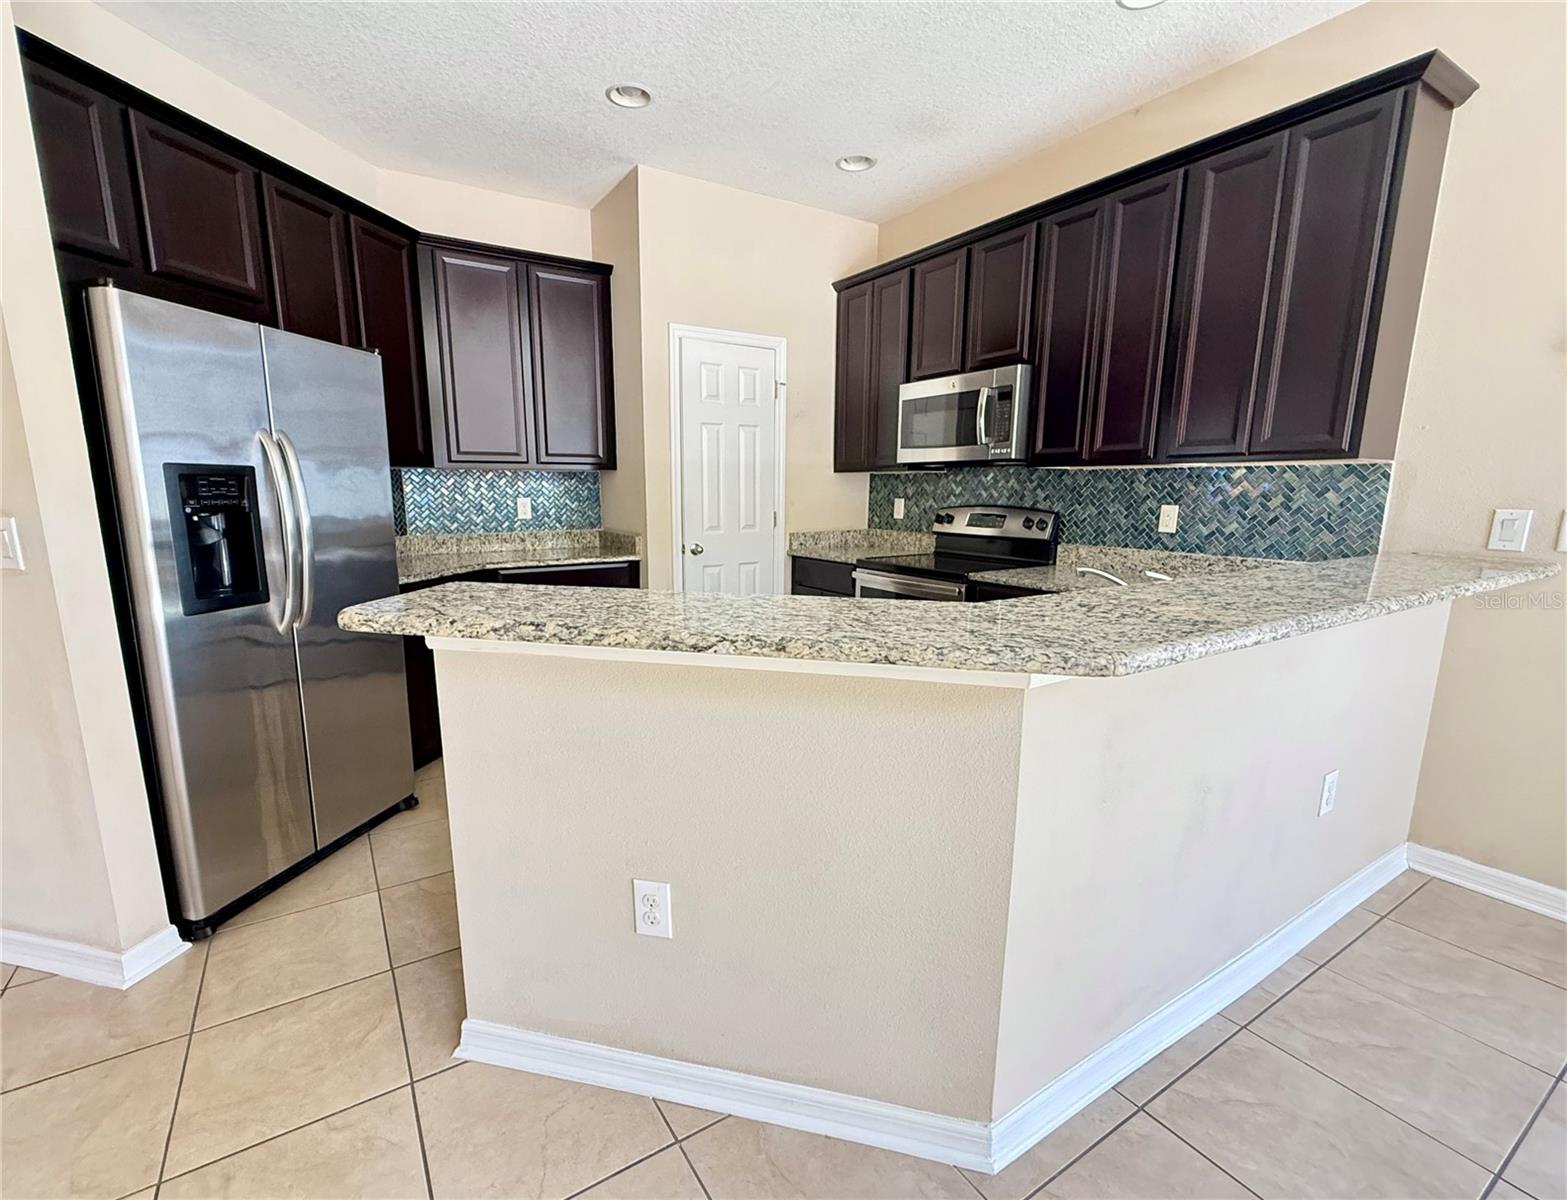
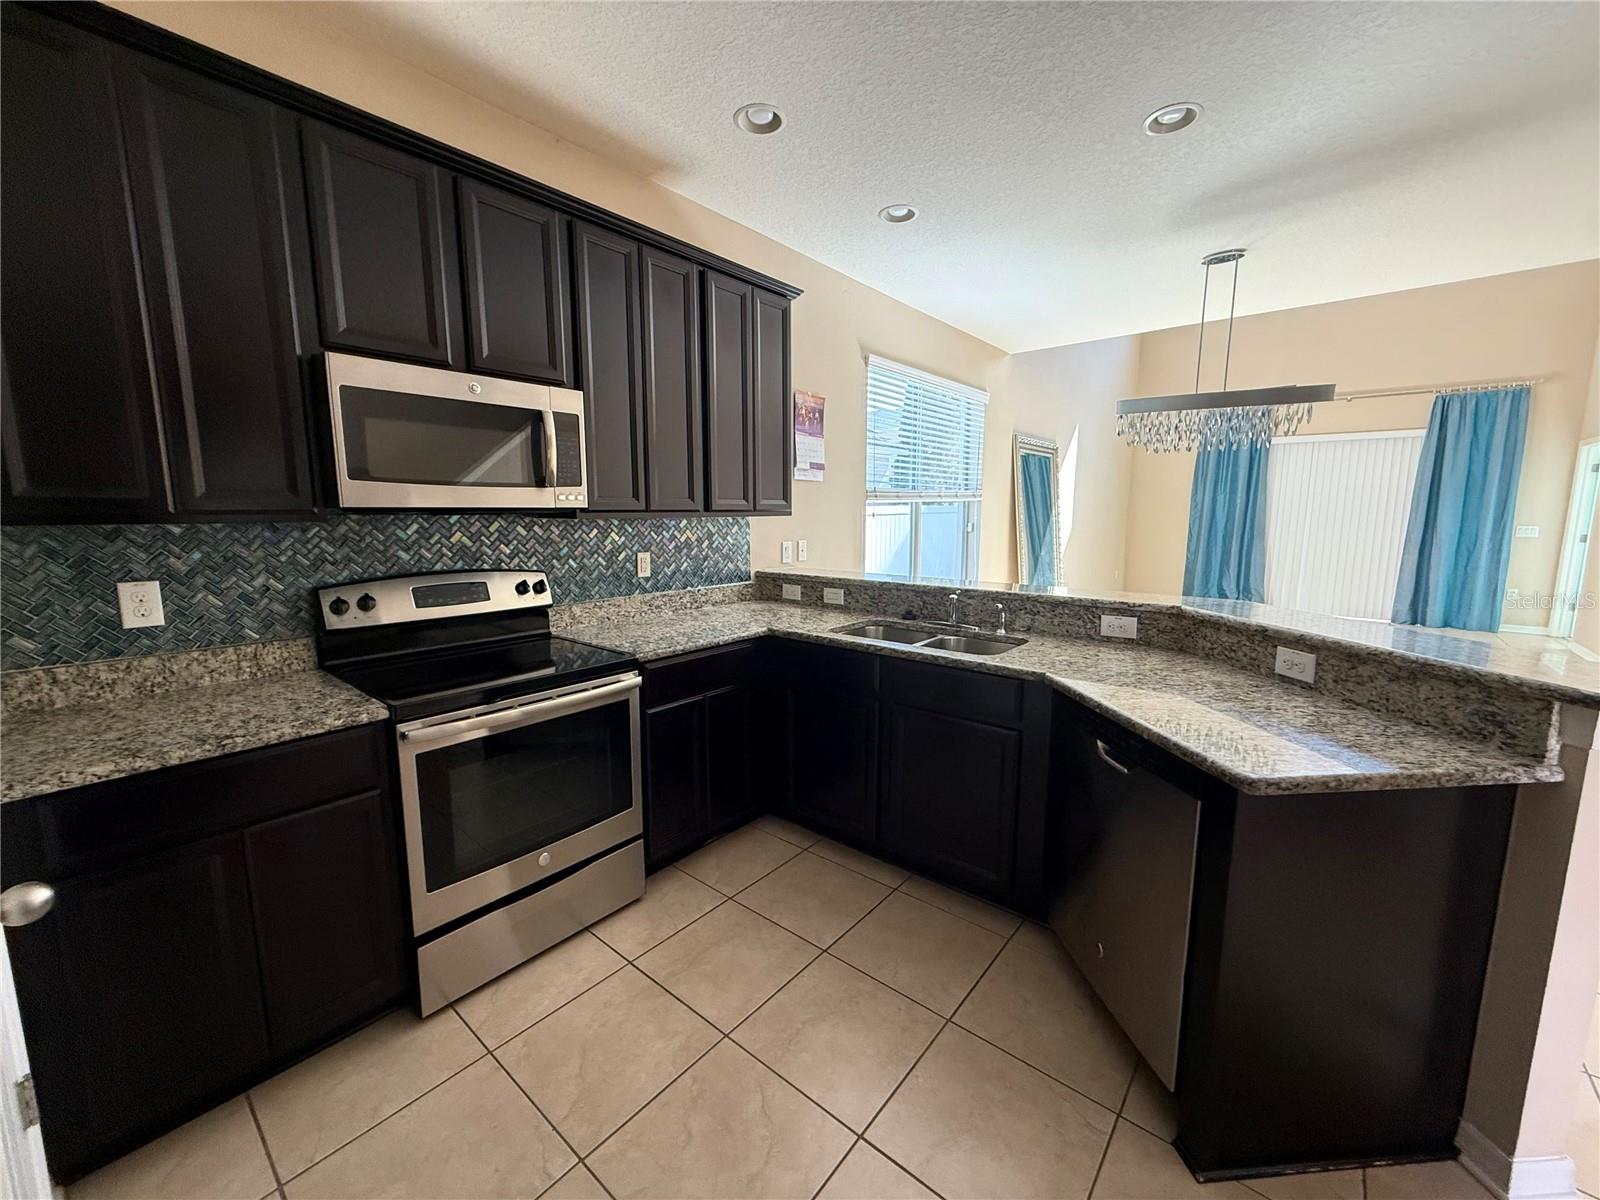
Enjoy seamless indoor-outdoor living with a covered lanai and pocket sliding glass doors, ideal for entertaining or relaxing throughout the year. The kitchen features elegant Maple Espresso cabinetry, granite countertops, and stainless steel appliances, including a dishwasher, glass-top range, and microwave.

Move-in ready, this home offers a combination of comfort, style, and functionality in a desirable Riverview location.

Motivated seller willing to negotiate favorable terms with qualified buyers.

Driving directions : Bloomingdale Ave/Progress Blvd, west of Hwy 301, head south on Faulkenburg Rd. and turn left onto Castle Creek proceed straight.

Property Features

Rooms Dimension Description
Primary Bedroom First level
Living Room First level
Kitchen First level

Interior Features

  • Ceiling Fans(s)
  • Primary Bedroom Main Floor

Appliances

  • Convection Oven
  • Dishwasher
  • Disposal
  • Dryer
  • Microwave
  • Range Hood
  • Refrigerator

Heating

  • Central

Laundry features

  • Laundry Room

Air Conditioning

  • Central Air

Floor Covering

  • Carpet
  • Ceramic Tile

Utilities

  • BB/HS Internet Available
  • Public

Exterior features

Pets restrictions

  • buyer/buyers agent to verify pet restrictions

Construction Materials

  • Stucco

Road Surface Type

  • Asphalt

Roof

  • Shingle

Foundation

  • Slab

Listing information courtesy of DALTON WADE INC

All listing information is deemed reliable but not guaranteed and should be independently verified through personal inspection by appropriate professionals. Listings displayed on this website may be subject to prior sale or removal from sale; availability of any listing should always be independently verified.
Listing information is provided for consumer personal, non-commercial use, solely to identify potential properties for potential purchase; all other use is strictly prohibited and may violate relevant federal and state law.
Listing data comes from My Florida Regional MLS.