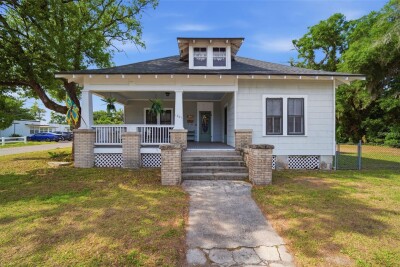
1201 W REYNOLDS ST
3, 2, 2,625ft²
MLS#: TB8505526
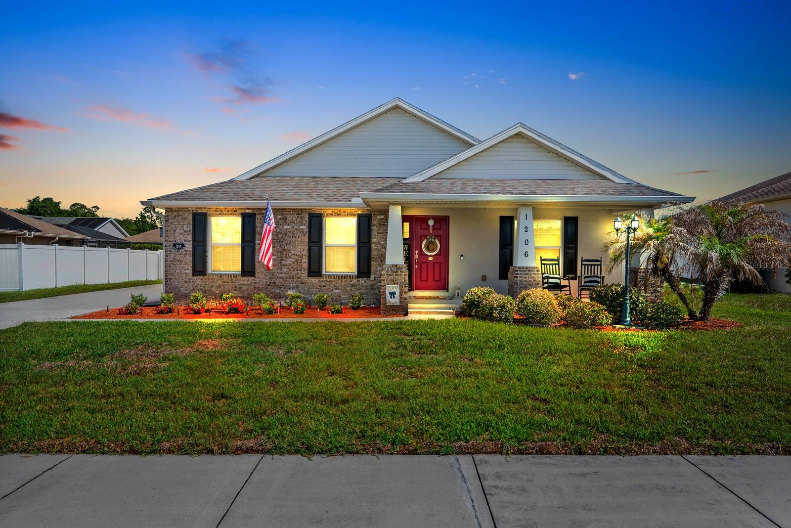
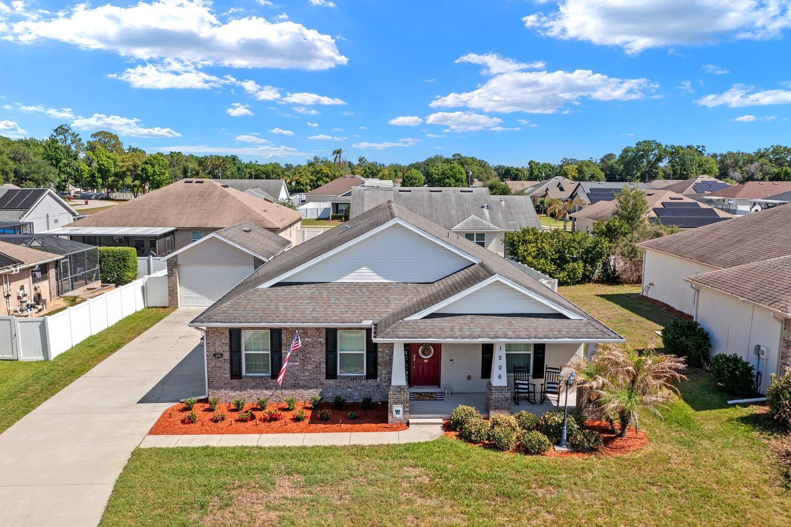
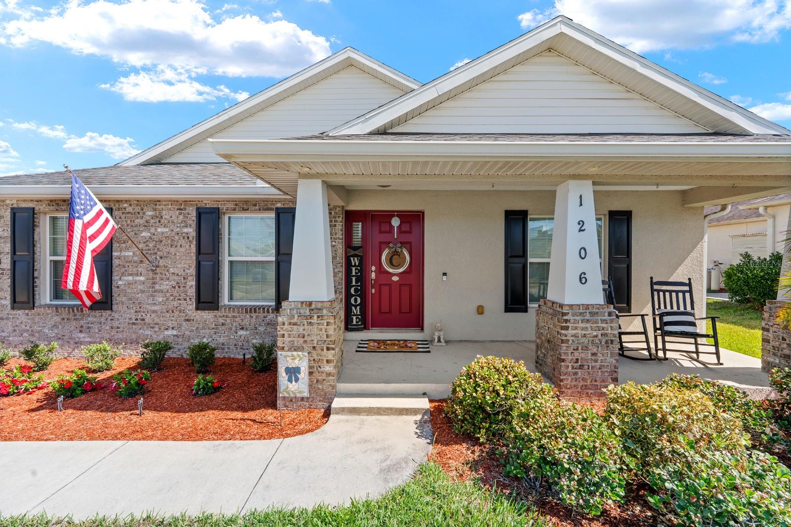
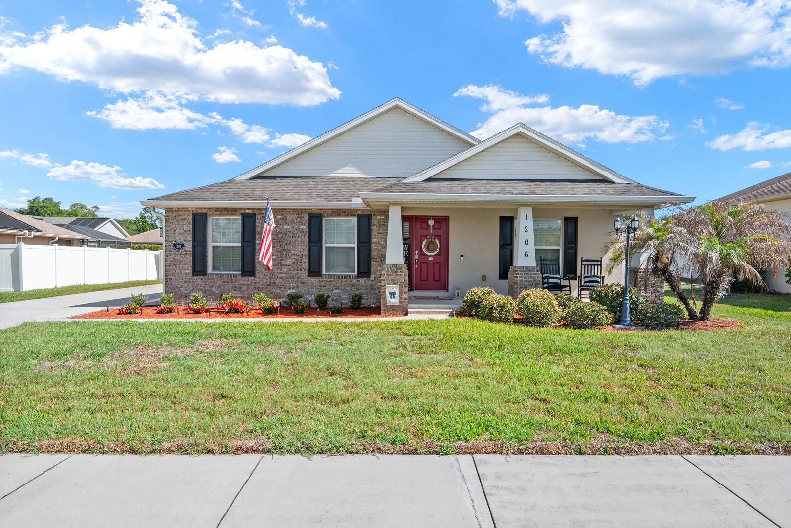
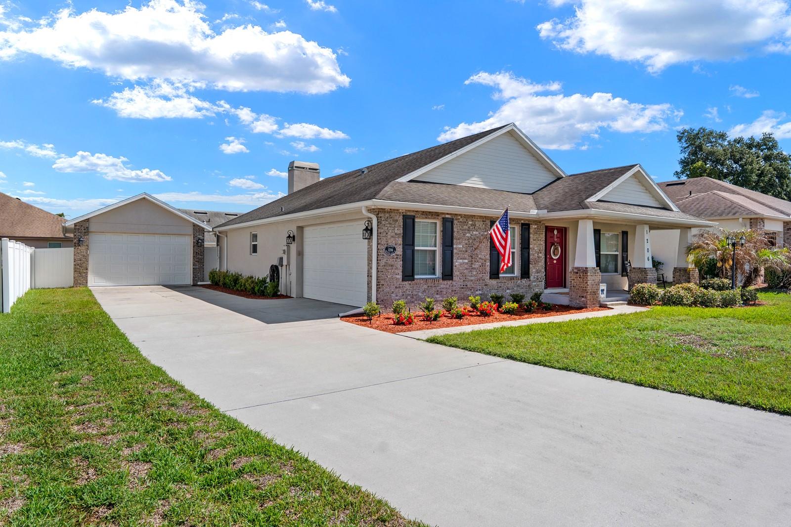
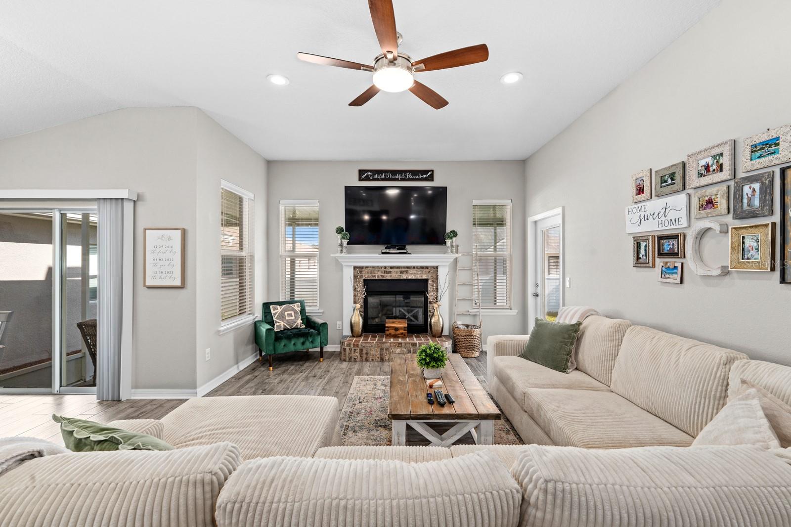
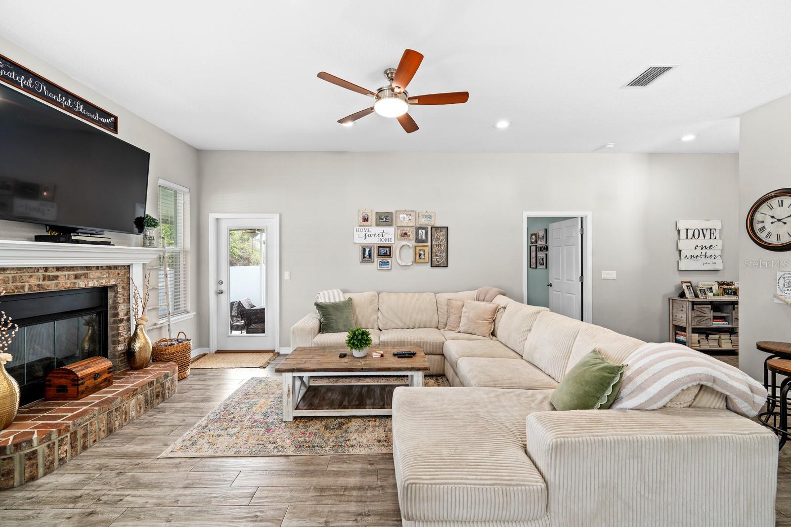
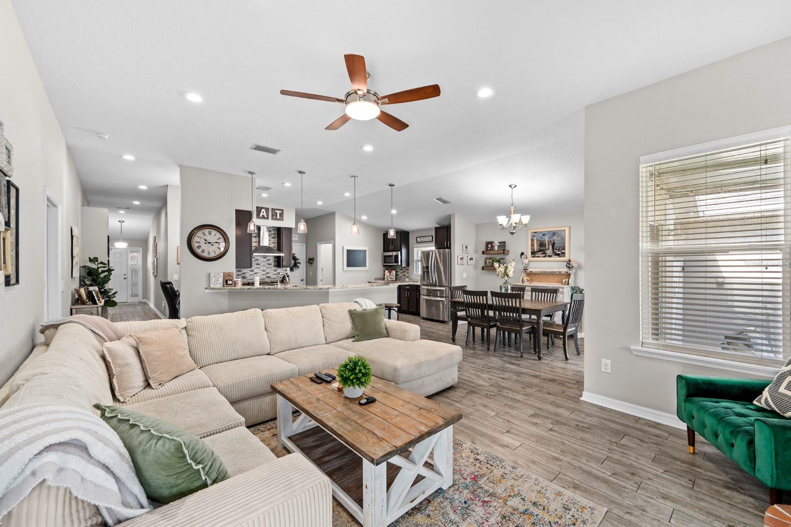
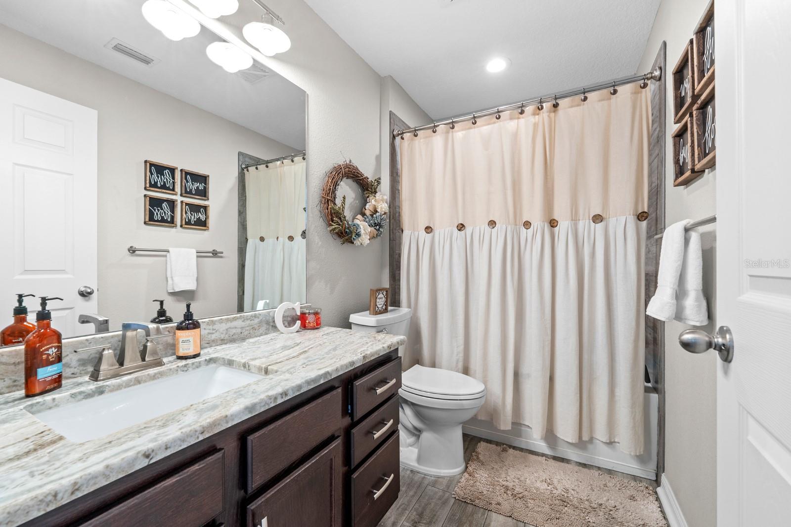
HUGE PRICE IMPROVEMENT + a bonus space buyers rarely find: a fully air-conditioned detached garage with 220-amp service and real in-law suite potential.
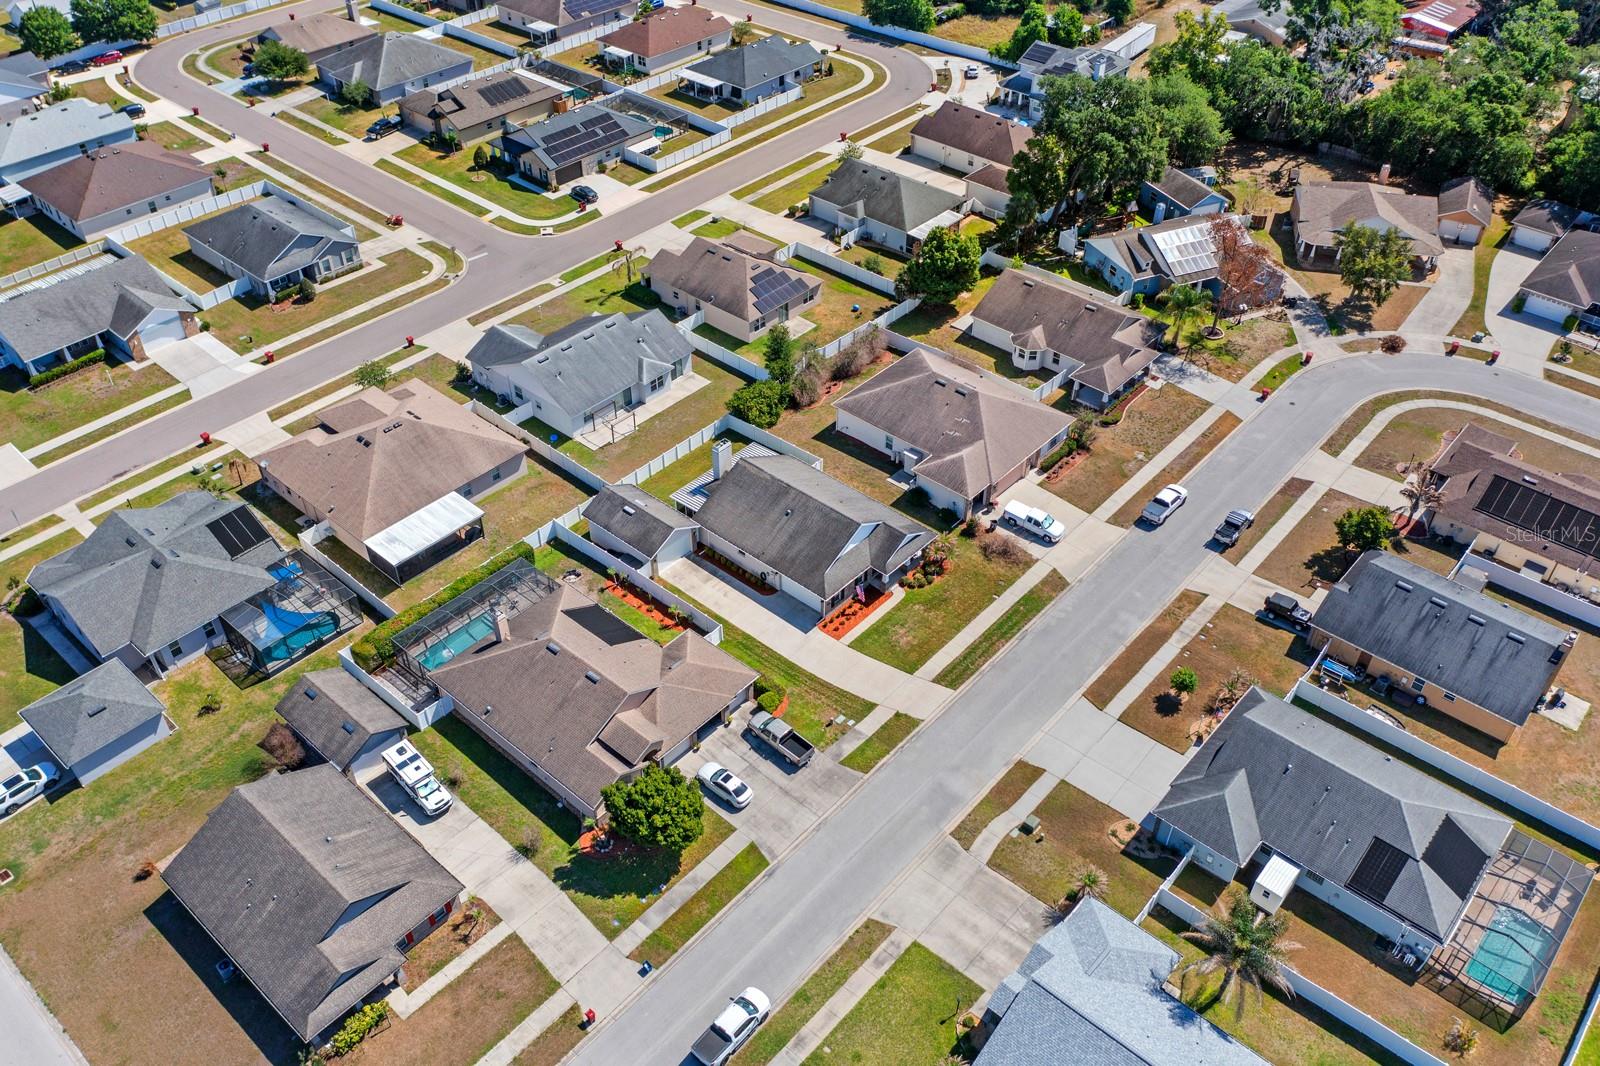
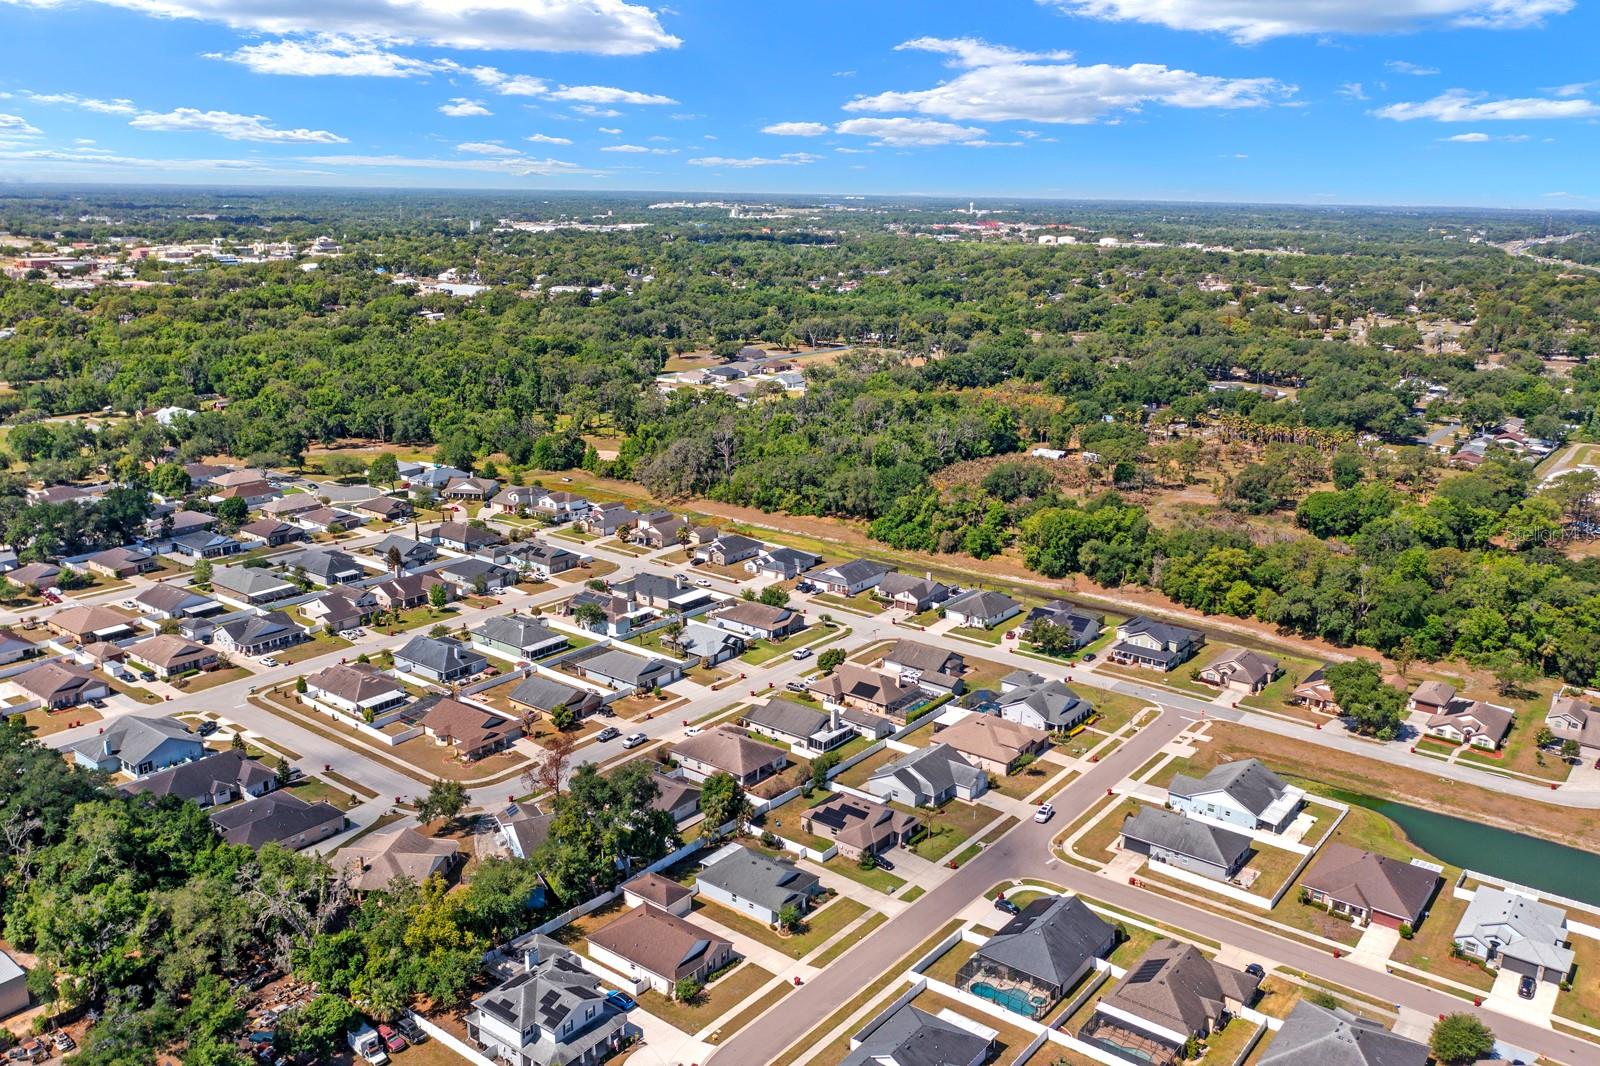
Tucked inside the gated, low-HOA, no-CDD community of Park Place, this custom-built 2016 home was designed by an owner who clearly sweated the details, and it shows the moment you walk in. Light pours through the main living space, the layout moves easily from room to room, and nothing here feels like a builder-grade rush job.
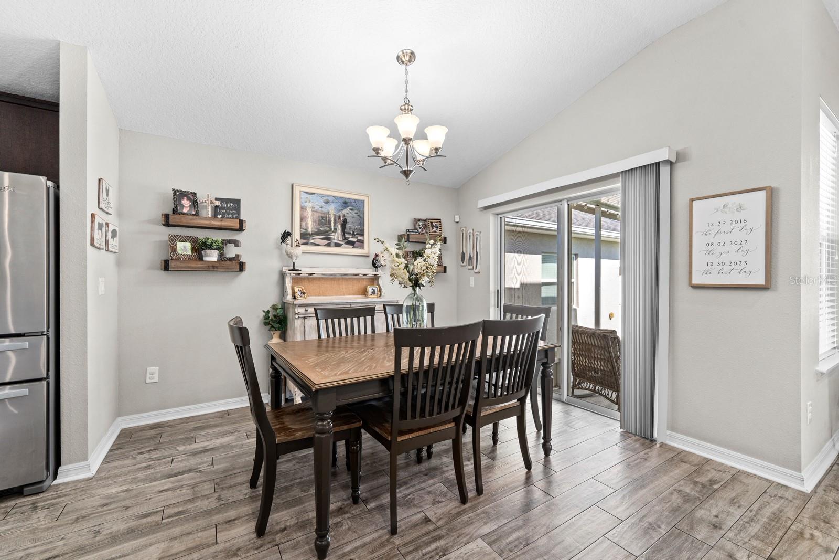
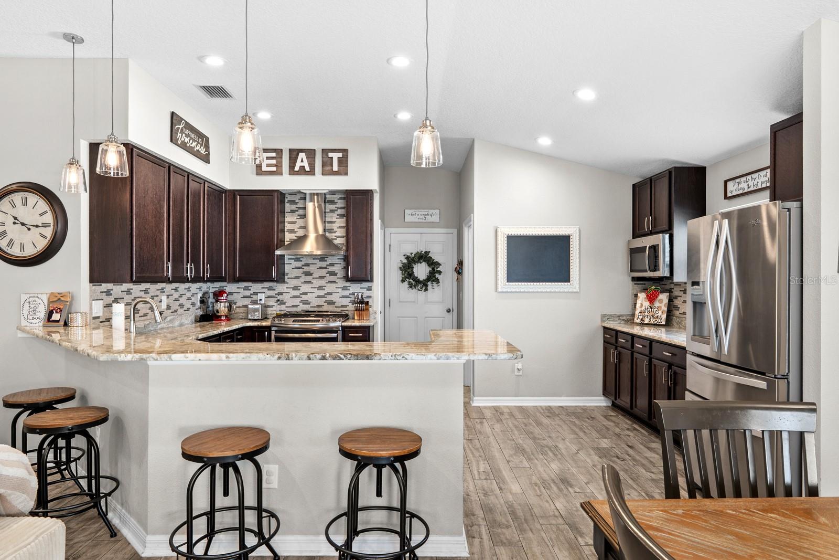
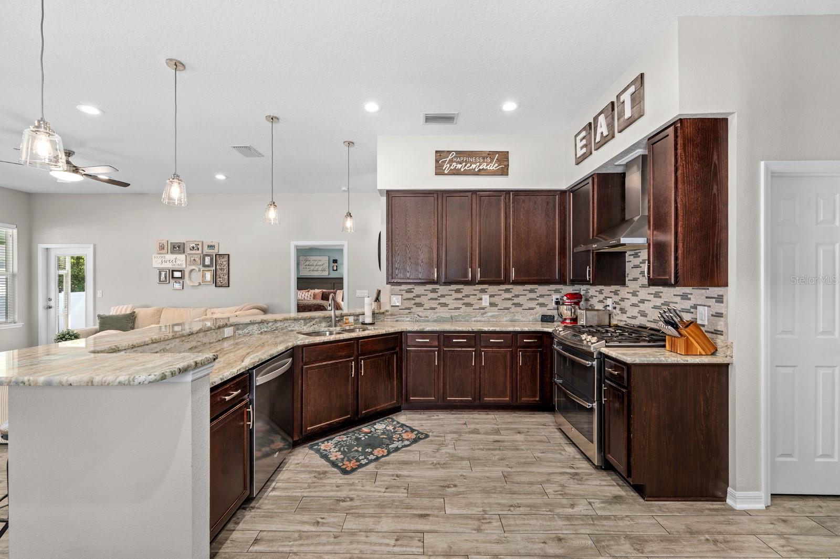
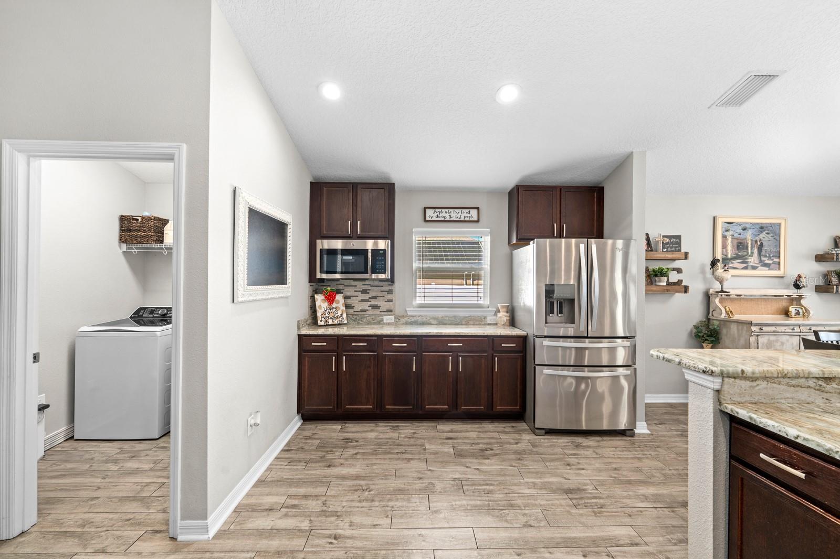
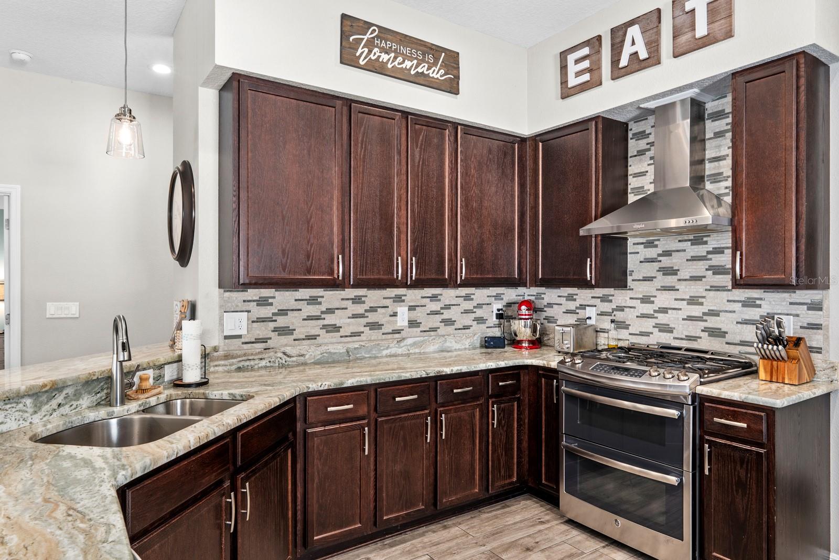
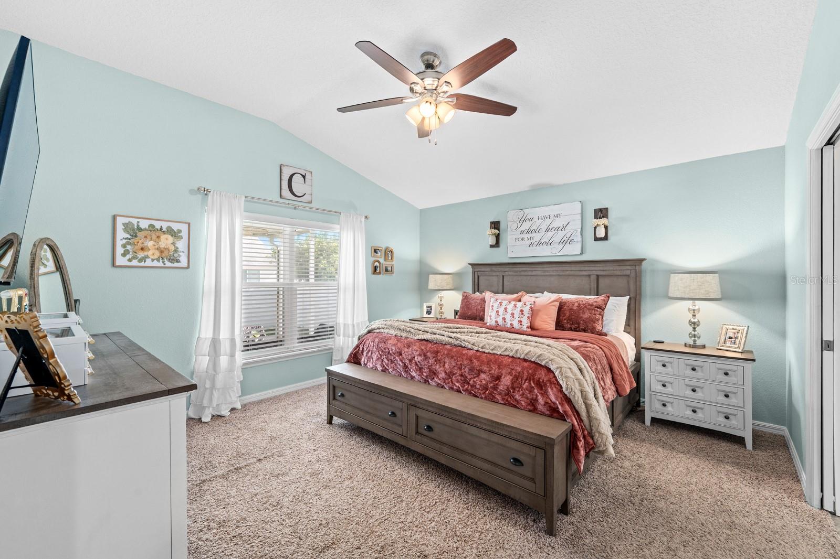
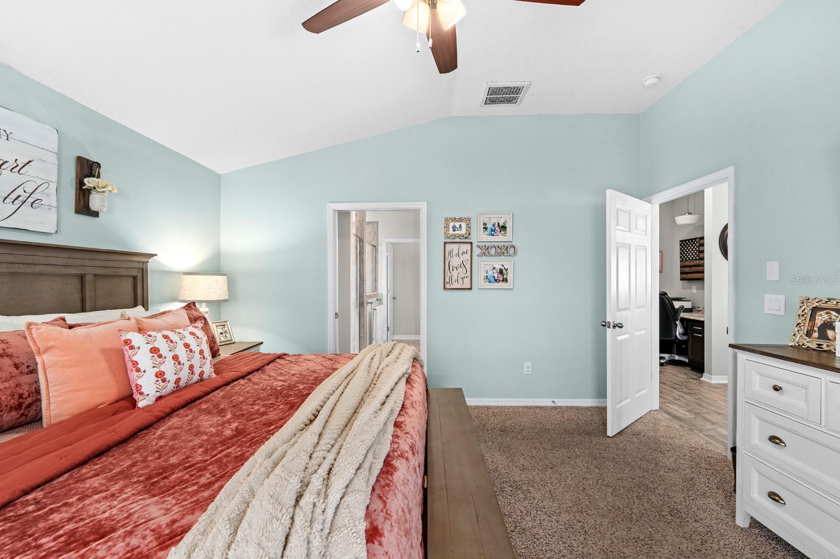
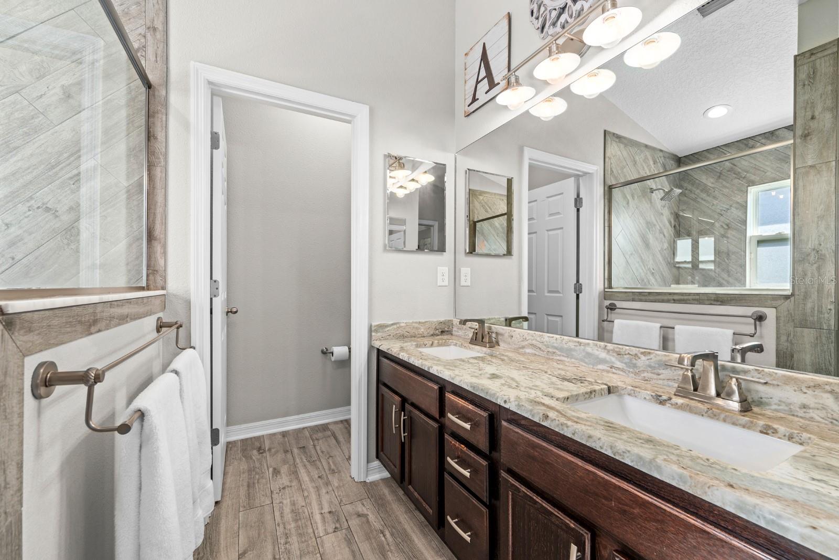
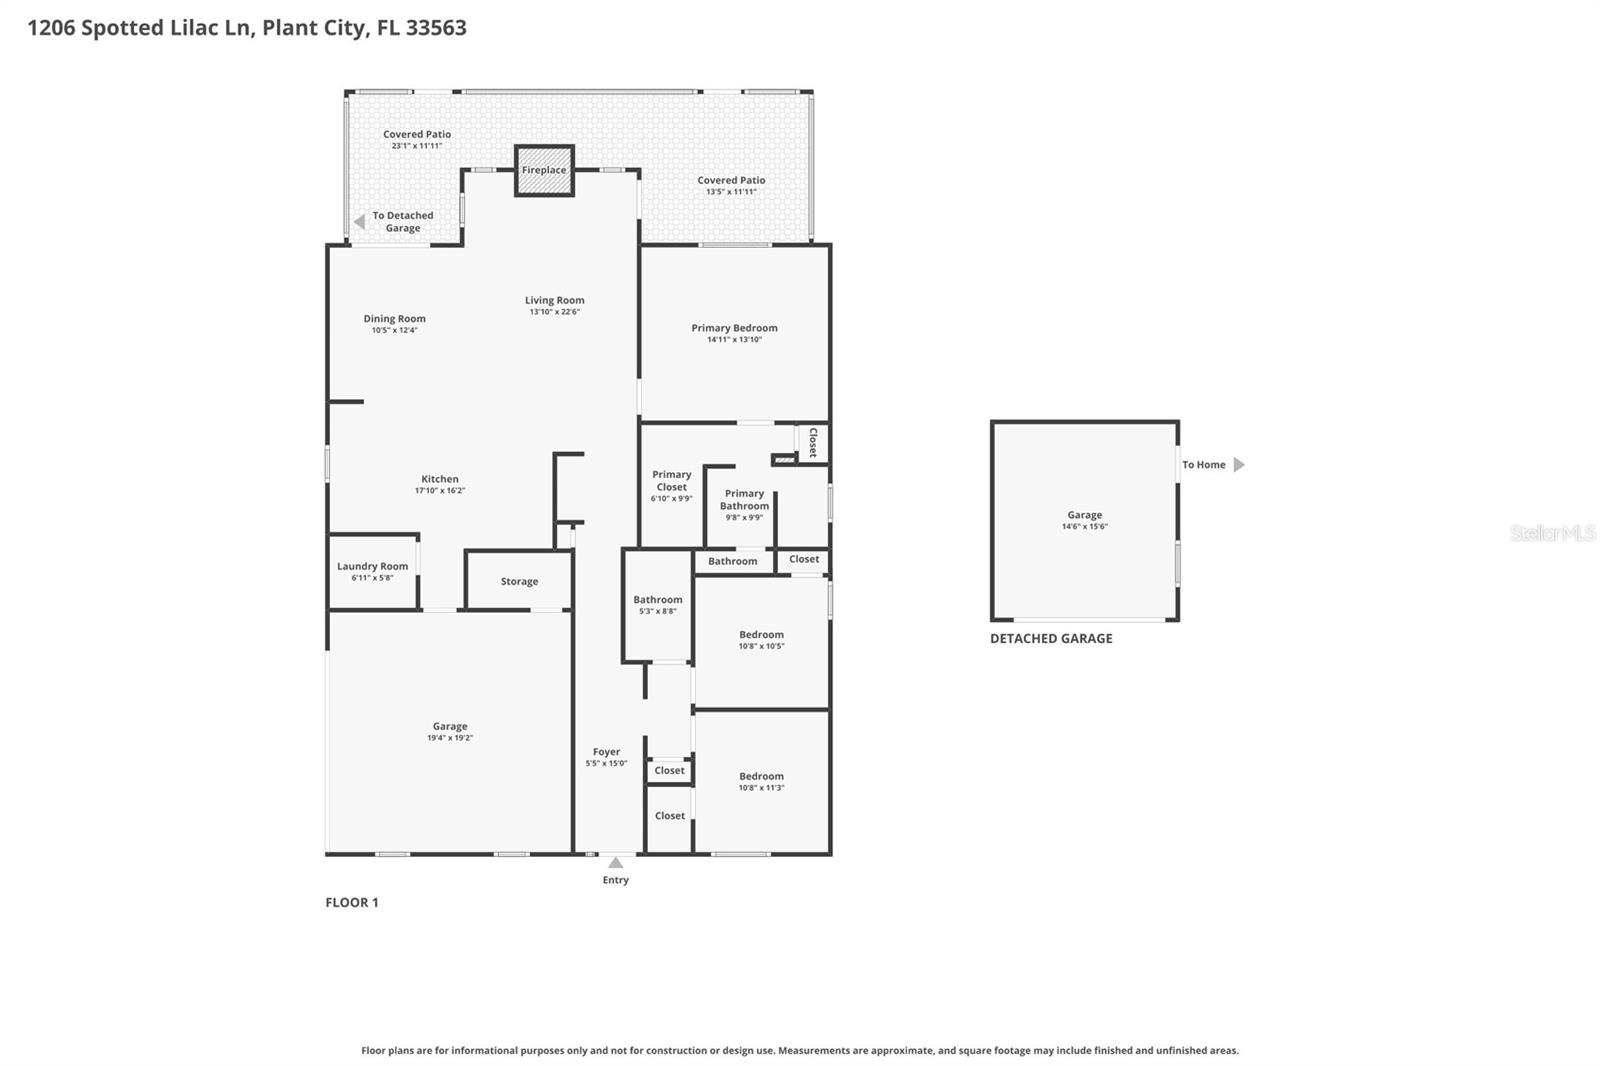
The kitchen anchors the home with 42" upper and 34" lower custom cabinetry, granite counters, stainless appliances, a walk-in pantry, and a breakfast nook that looks out over the backyard. A flexible bonus room off the main living area works as a home office, den, media room, or playroom, whatever the next owner needs it to be. The primary suite is a genuine retreat, with a large walk-in closet and a spa-style bath with dual sinks and a walk-in shower.
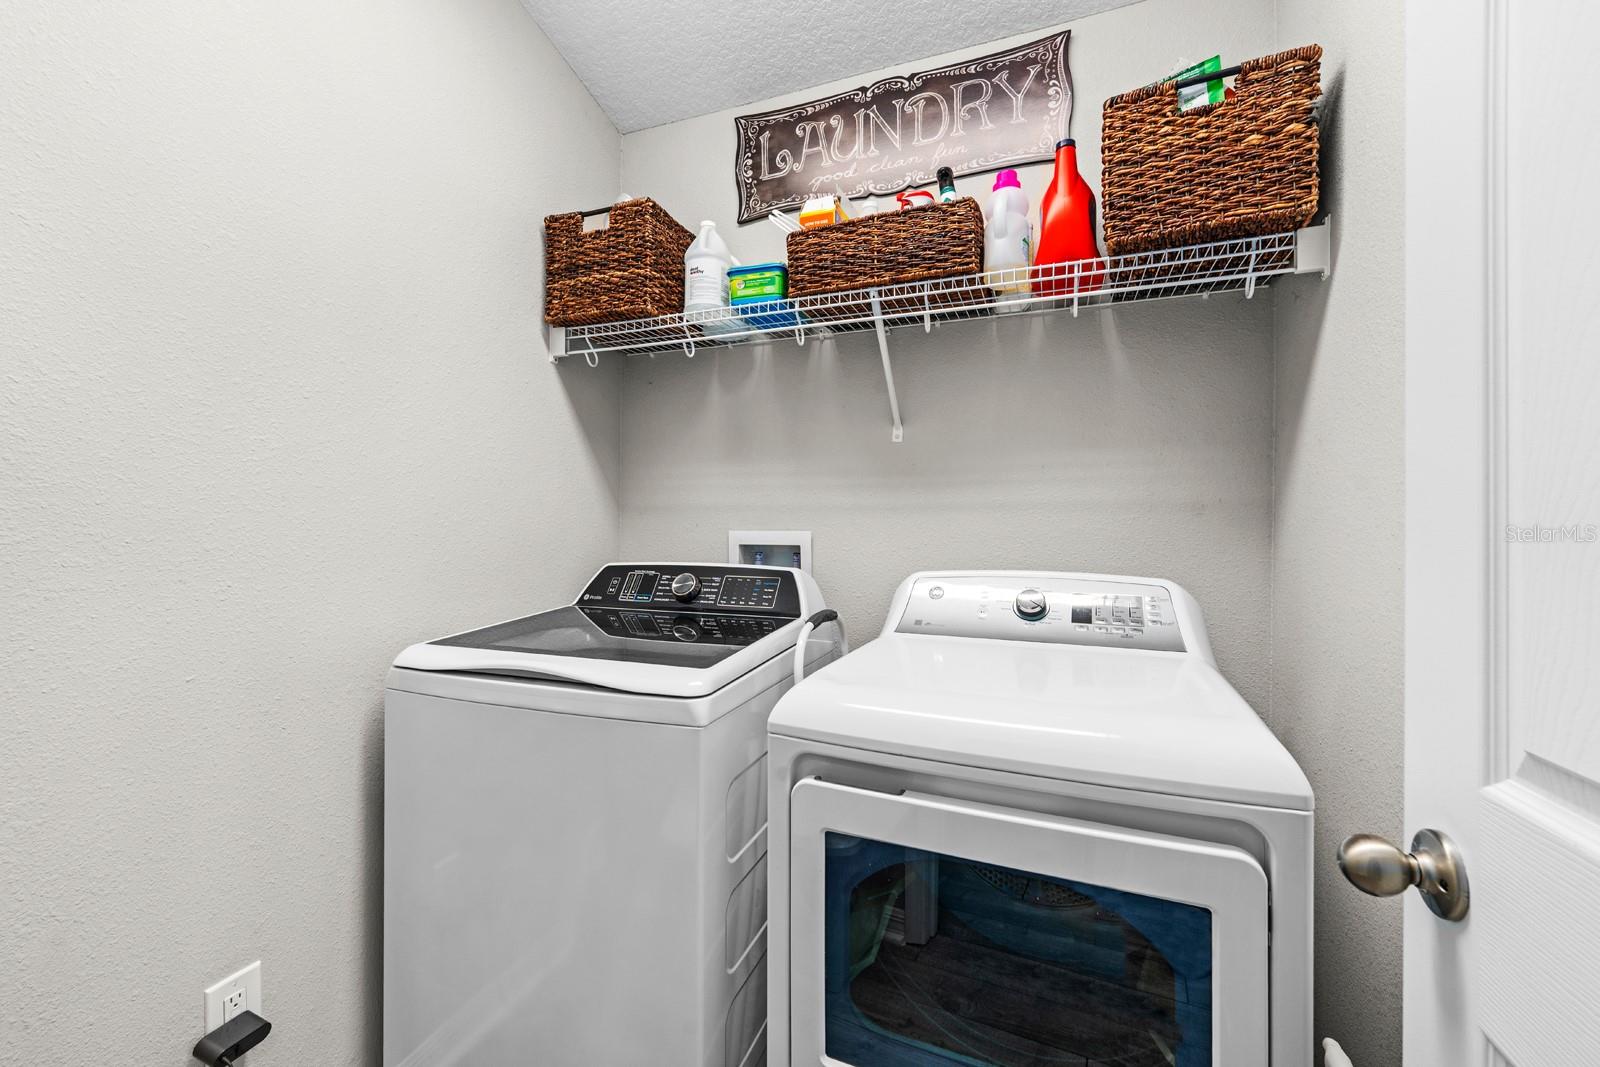
Under the surface, this home was built to last: natural gas service, a tankless water heater, a gas fireplace, a whole-home water softener, and antimicrobial A/C ductwork with a lifetime warranty. Recent updates include a brand-new dishwasher and washing machine.
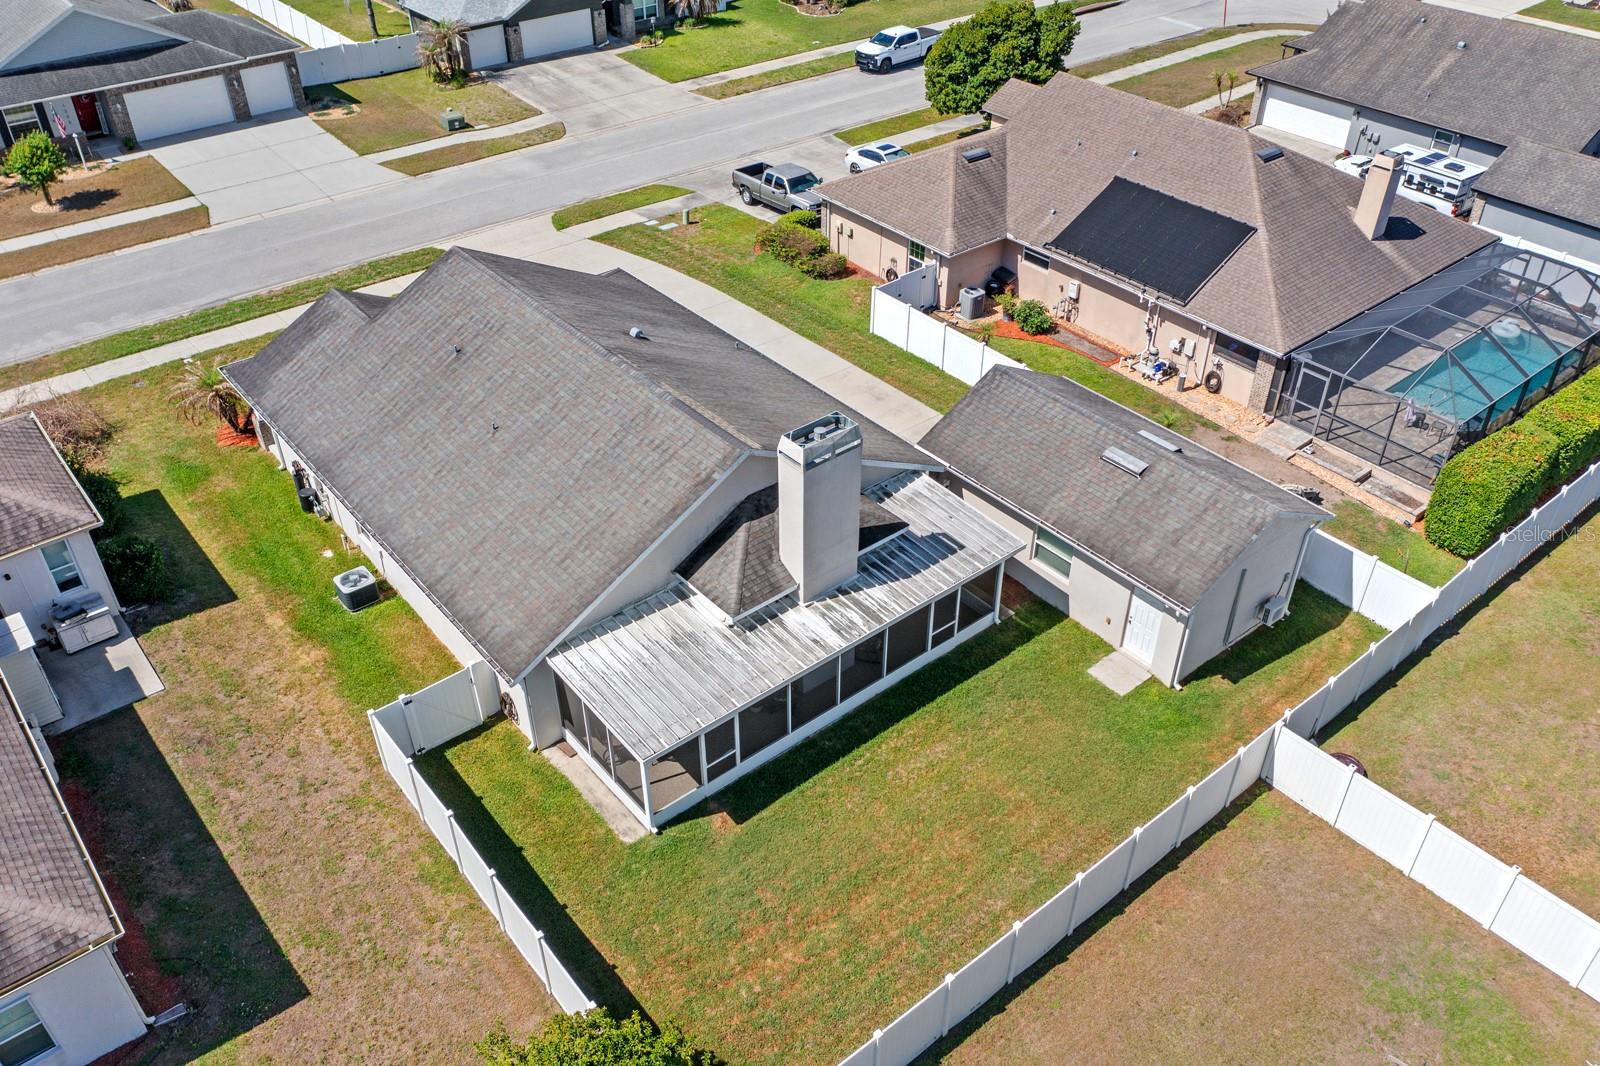
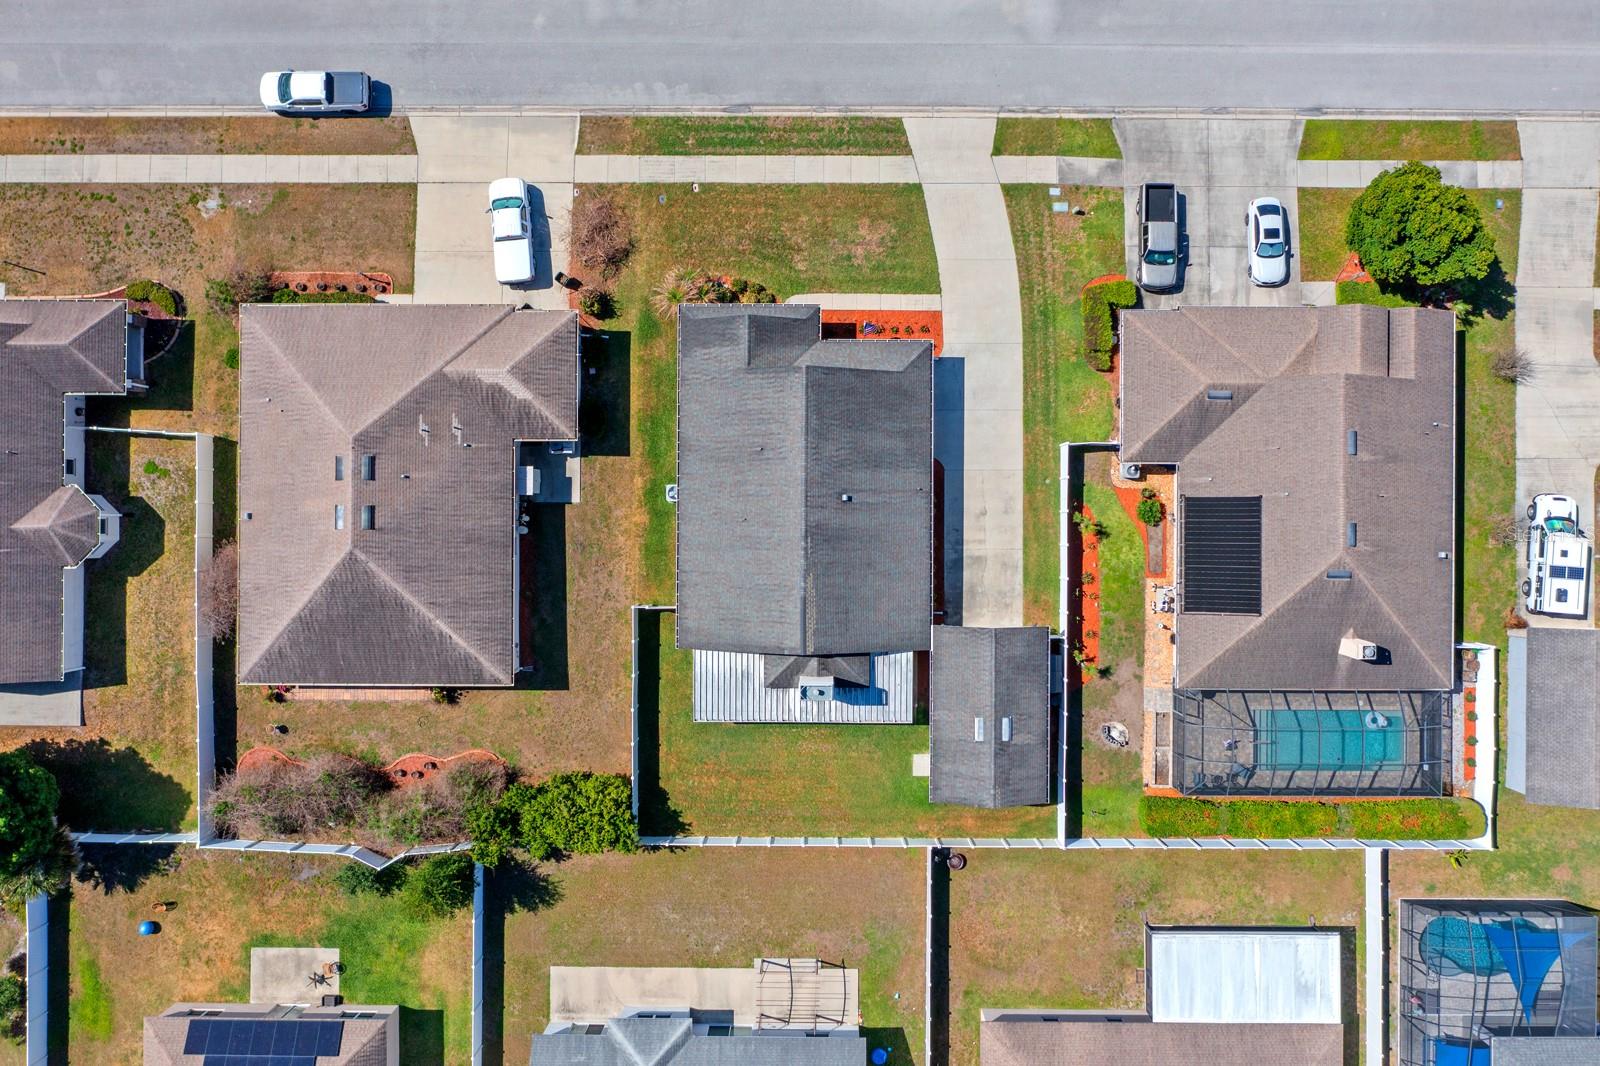
Now, about that garage. Beyond the attached two-car garage, there's a separate, fully insulated detached garage with its own A/C, 220-amp service, cable wiring, and a generator plug. It's ready today as a workshop, gym, studio, or storage space, and with the right approvals, it has real potential to become a private in-law suite or guest space, exactly the kind of flexible square footage that's hard to find and increasingly in demand.
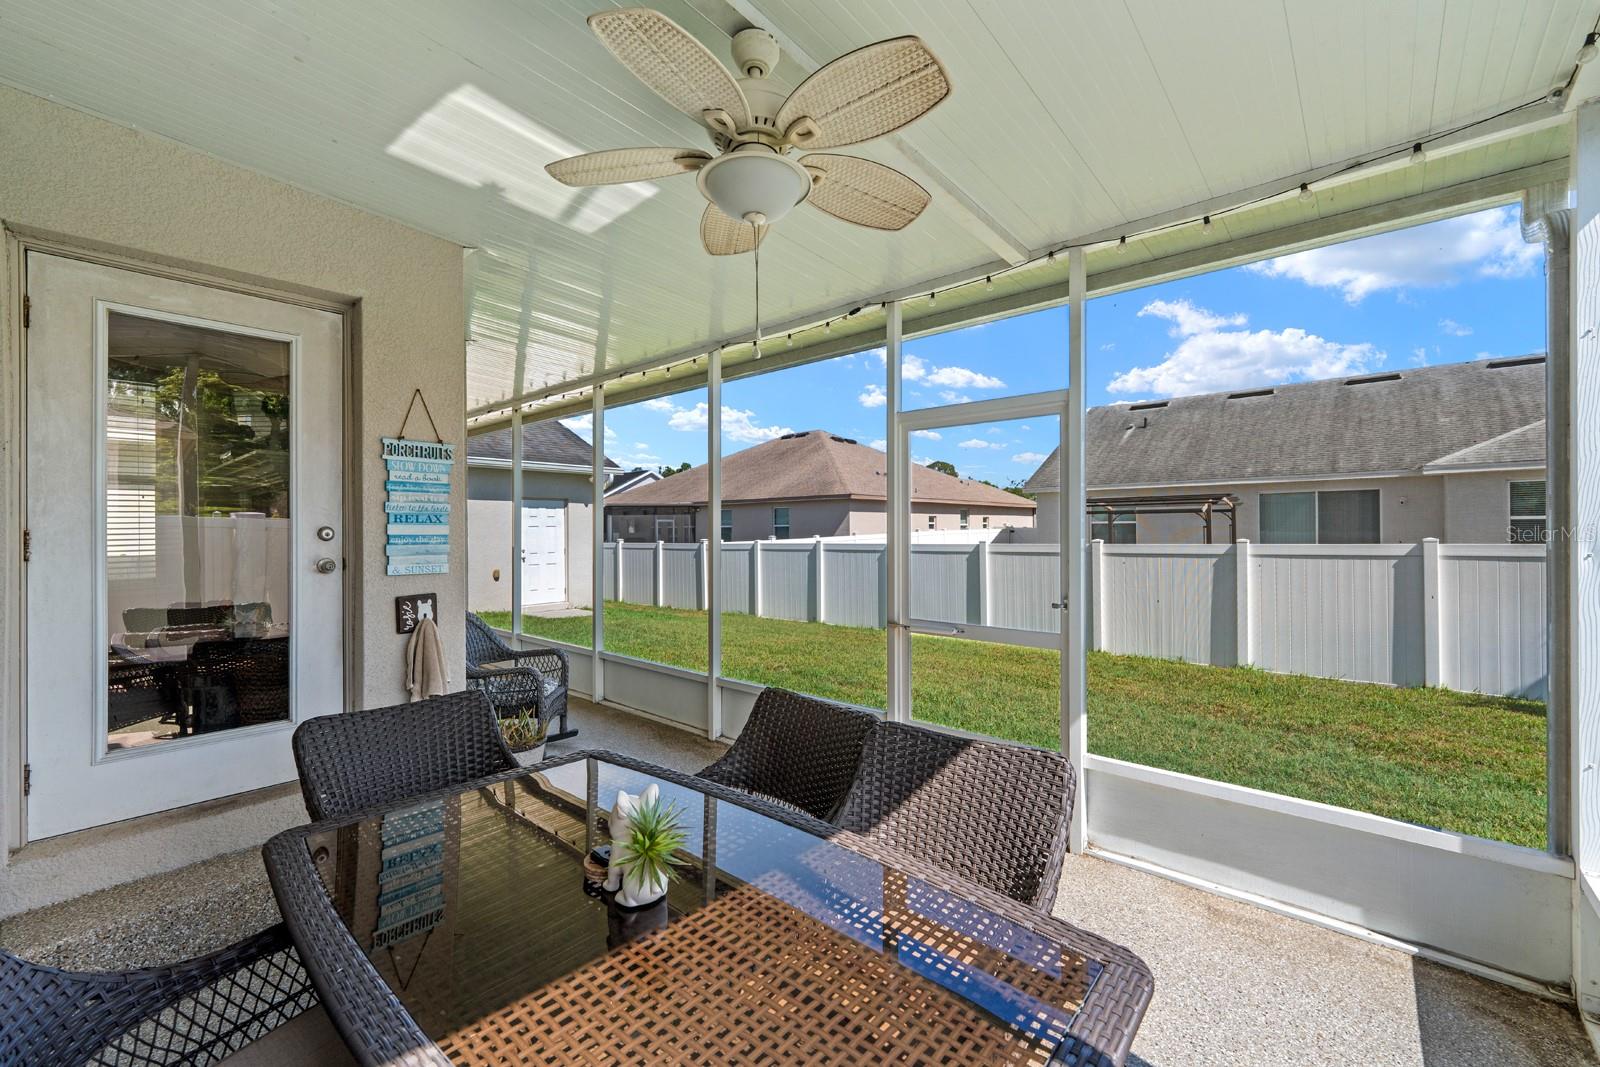
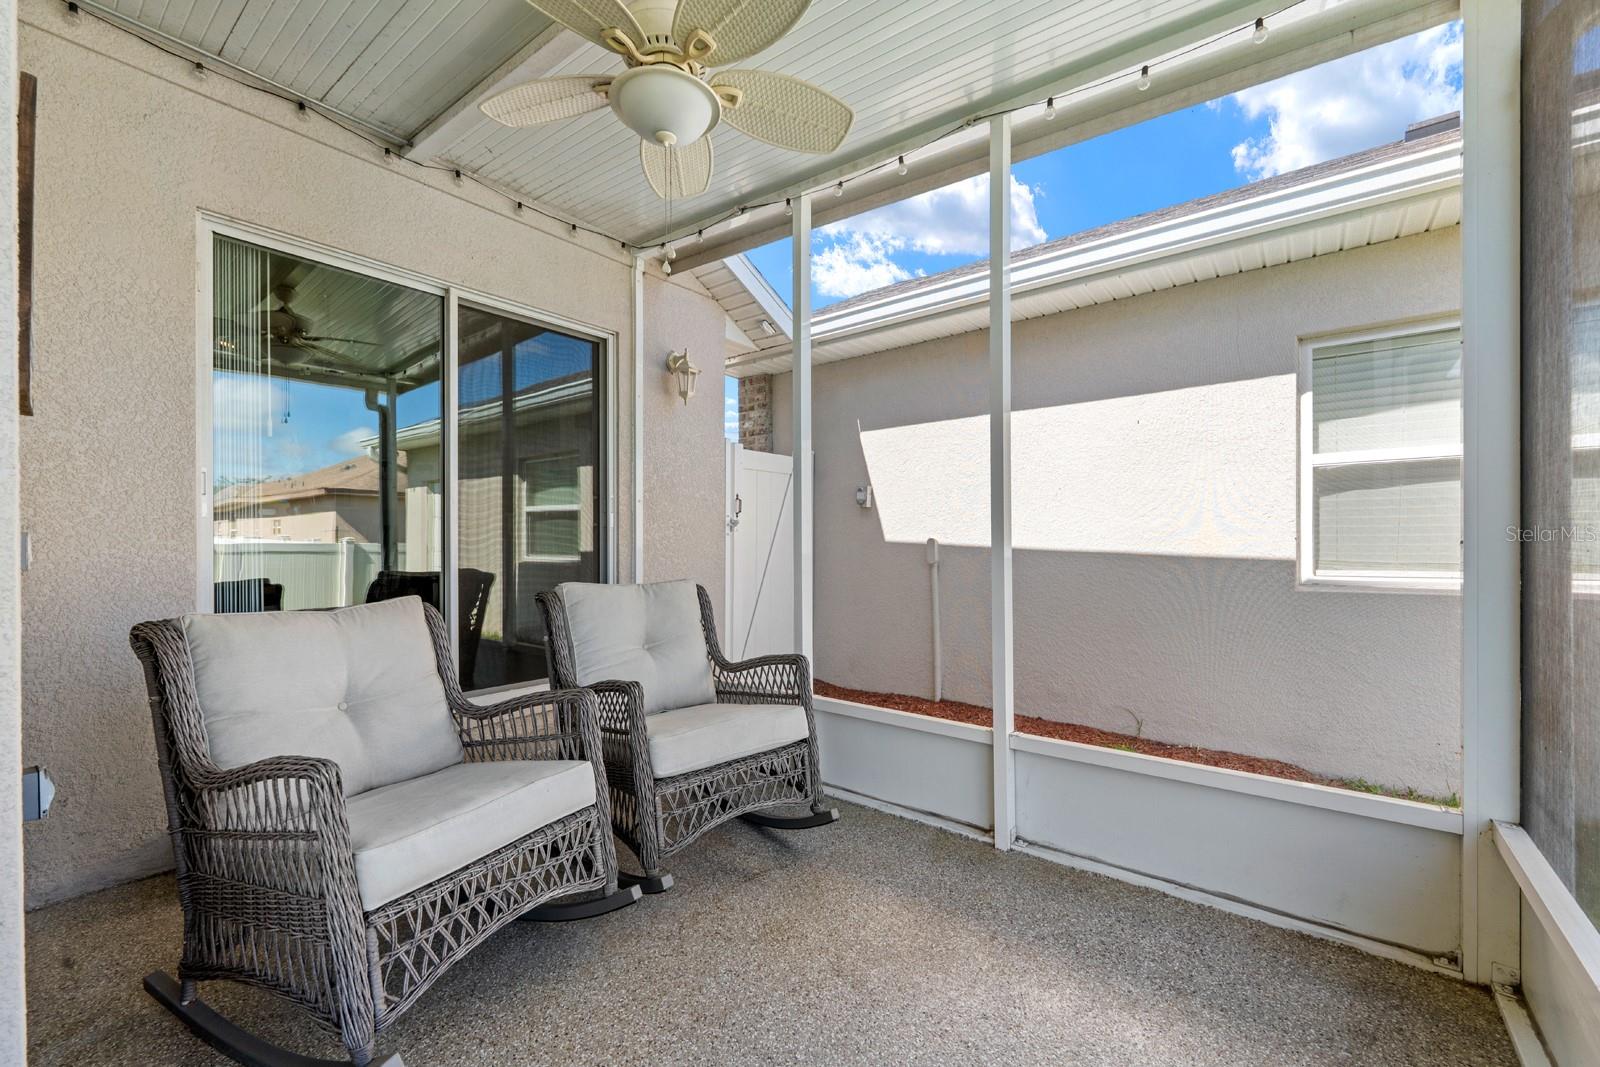
Outside, an extended covered patio, a lifetime epoxy-coated porch, a new privacy fence, and fresh landscaping round out a backyard that's already finished and ready to enjoy.
This one stands apart from anything else currently on the market nearby. Come see it!!
Driving directions : I-4 to Buchman exit (39) east on frontage to Gordon to Spotted Lilac
| Rooms | Dimension | Description |
|---|---|---|
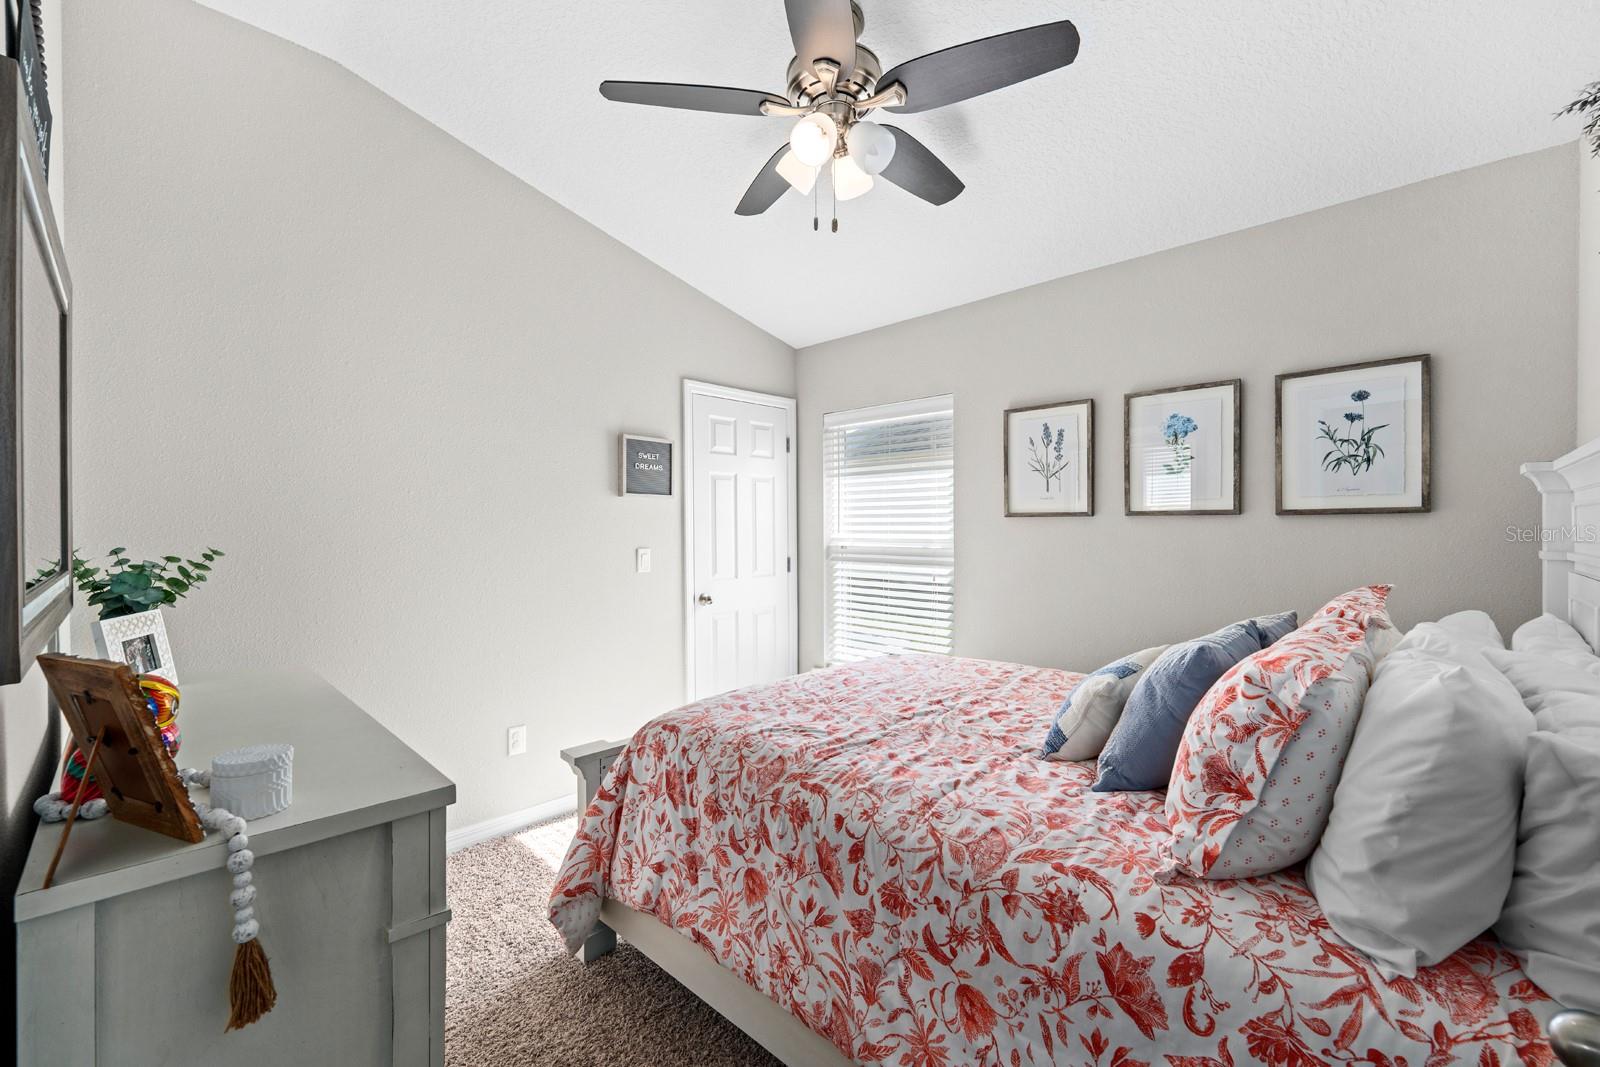
| Primary Bedroom | 13x14 | First level , Carpet |
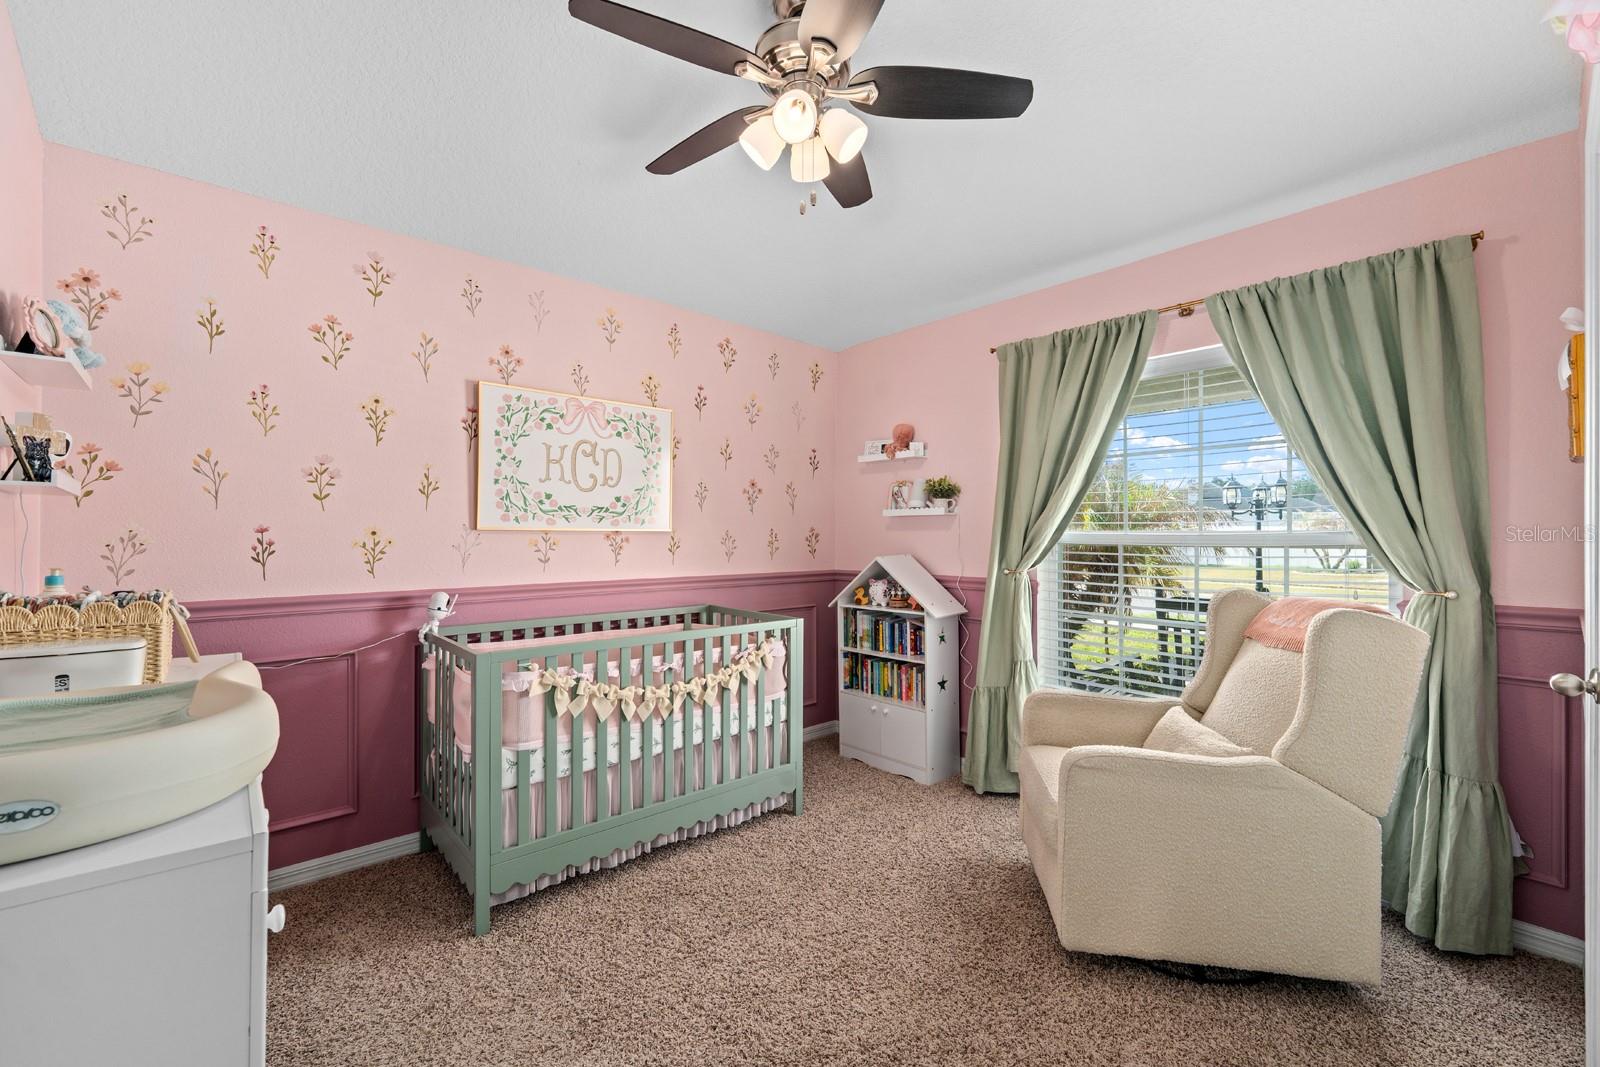
| Bedroom 2 | 10x10 | First level , Carpet |
| Bedroom 3 | 10x10 | First level , Carpet |
| Kitchen | 10x14 | First level , Ceramic Tile |
| Living Room | 15x24 | First level , Ceramic Tile |
| Dining Room | 10x10 | First level , Ceramic Tile |
| Workshop | 14.6x15.6 | First level |
3, 2, 2,625ft²
MLS#: TB8505526
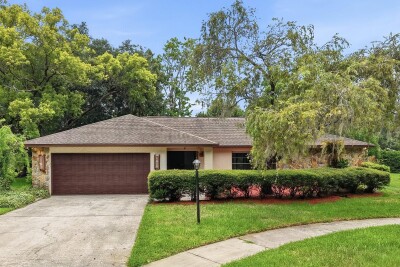
3, 2, 2,146ft²
MLS#: TB8517967
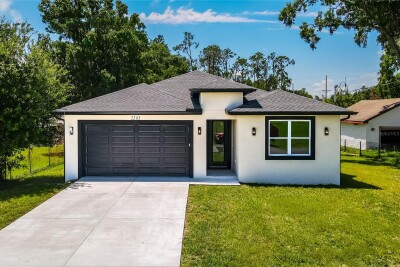
3, 2, 1,813ft²
MLS#: TB8528001
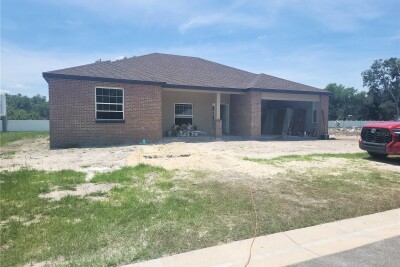
3, 2, 1,925ft²
MLS#: TB8504186