English / Українська / Русский

Julia Vakulenko - Broker -

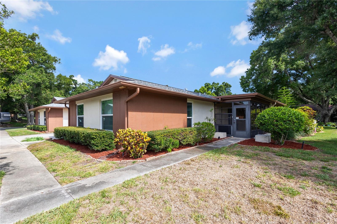
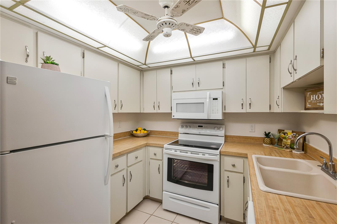
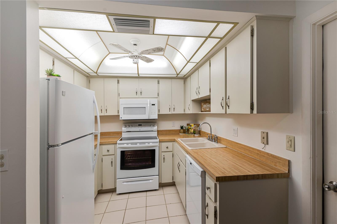
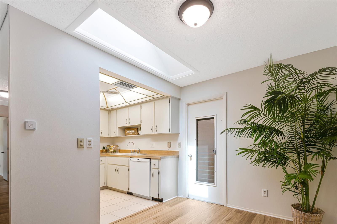
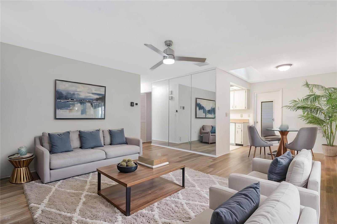
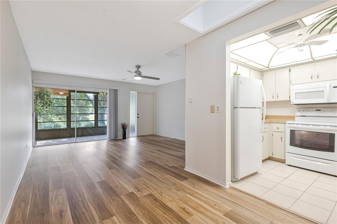
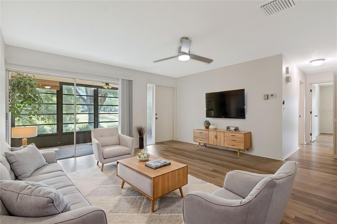
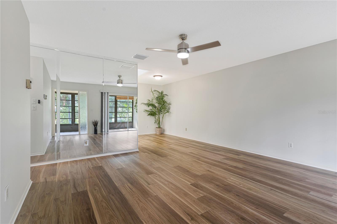
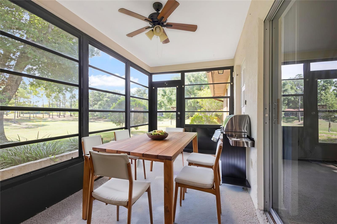
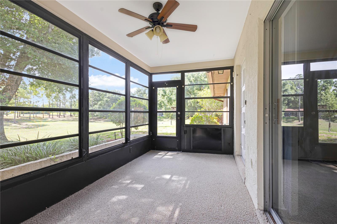
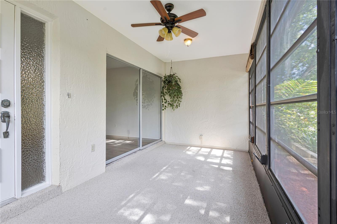
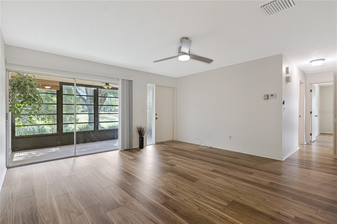
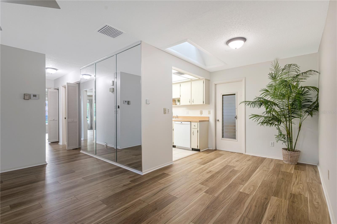
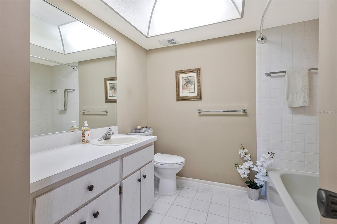
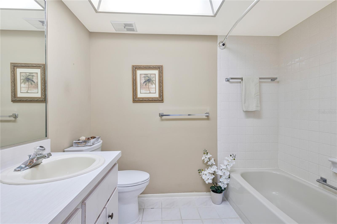
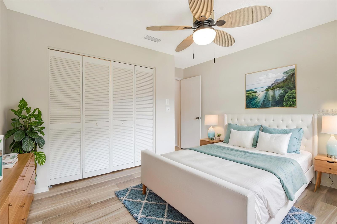
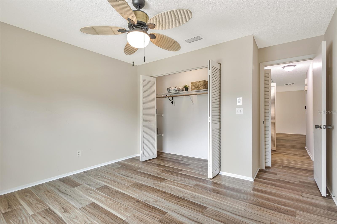
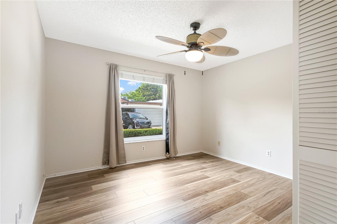
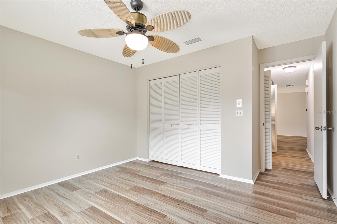
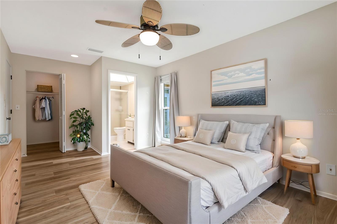
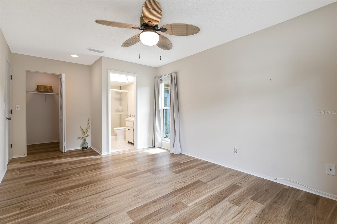
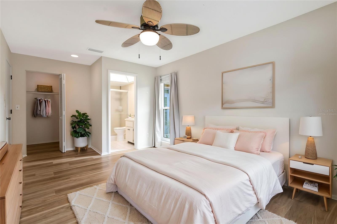
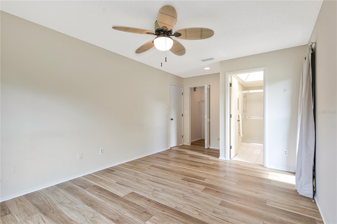
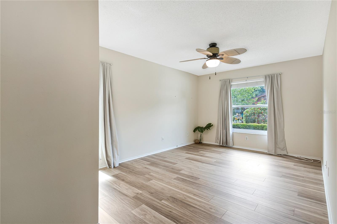
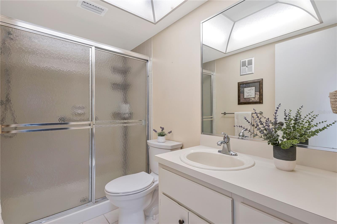
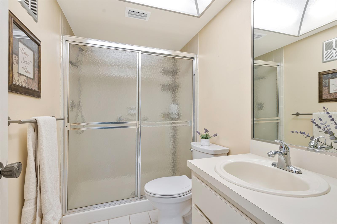
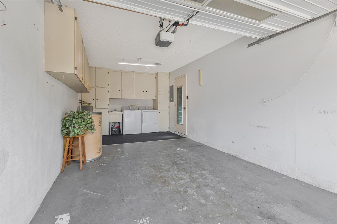
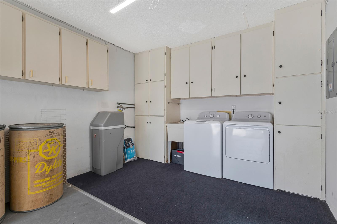
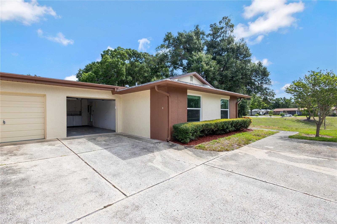
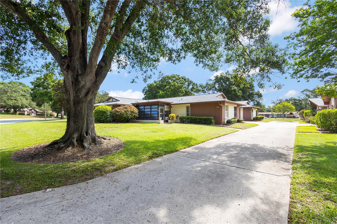
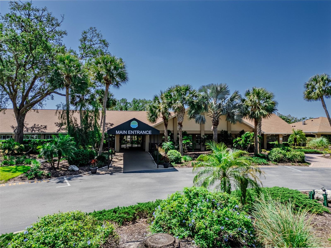
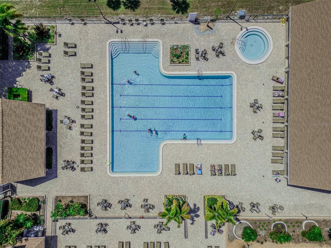
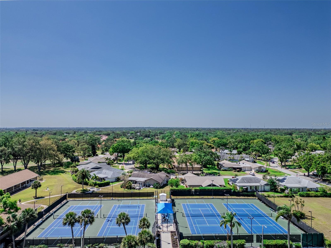
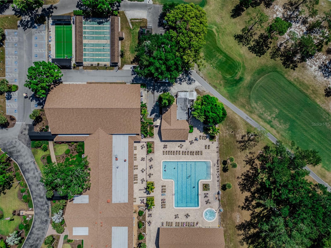
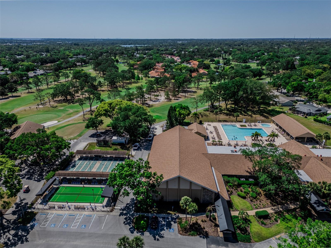
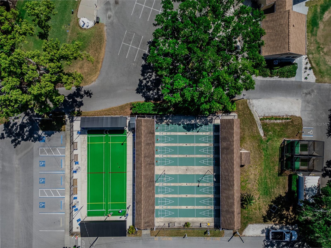
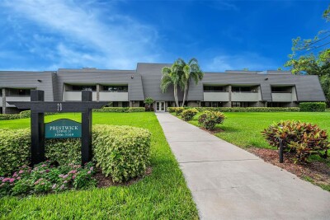
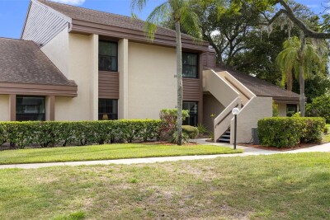
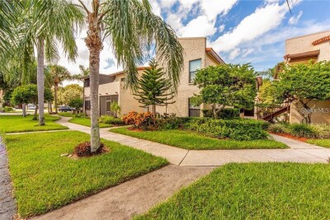
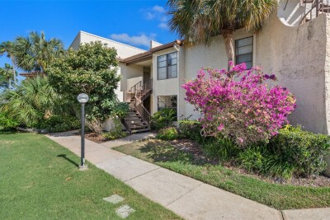
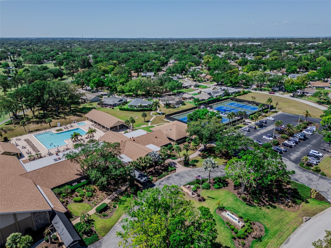
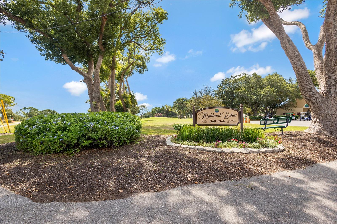
Welcome to 2261 Shelly Dr #D Garage and End Unit Villa overlooking greenbelt Virtually Staged Livingroom Virtually Staged Livingroom Virtually Staged Guest Bedroom Virtually Staged Primary Bedroom Guest bath also has a linen closet in the hallway. Hallway has a separate utility closet in Hallway Skylight allows natural light inside the unit. Best part is it is retractable, so you close it anytime you want. Kitchen with ceramic tile flooring and ceiling fan Kitchen with White Appliances View from dining room looking towards sliding doors to enclosed porch Virtually Staged Porch Front porch overlooking wide green belt Front porch has ceiling fan and electricity availiable Luxury Vinyl Flooring in the living room and modern remote-control ceiling fan Dining room/Living room Virtually Staged Primary Bedroom Primary Bedroom with walk in closet and the ensuite bath Primary Bedroom with Windows allow natural light Guest Bedroom with large closet and extra shelves and lighting Ensuite Bath with step in shower Ensuite bath with step in shower Guest bedroom with ceiling fan and large window that allows natural light Guest Bedroom showing the hallway view Washer and dryer in garage, utility sink, extra storage cabinets and water softner Electric garage door and updated electrical panel box TB8503311 Building 2261 #D Condo Villa 1 Highland Lakes Resort Amenities Included Main Clubhouse Auditorium Geo-Thermal Heated Olympic sized pool with heated whirlpool spa Lighted Tennis Courts Open Air Pavilion and a cabana where events take place throughout the year TB8503311 Shuffel Boards/ Bocce Ball Golf, tennis, fishing, working out, bocce ball, arts and crafts, and more. Something for everyone no matter your interest. Highland Lakes Golf Club Top Rated Highland Lakes Active Adult Community in Palm Harbor Palm Harbor Top Rated Highland Lakes Active Adult Community
Loading map ...
Loading map ...

2261 SHELLY DR #D, PALM HARBOR, 34684

  • $199,900
  • Price changed 07/14/2026 from $204,500, -2.25%
  • 2 Beds, 2 Baths , 918 Sq.Ft
  • County: Pinellas
  • Subdivision: VILLA CONDO I


Property highlights

  • MLS#: TB8503311
  • 776,651.00 lot size Sq.Ft.
  • Year built: 1978
  • Floor: 1
  • Parking spaces: 1
  • Pool: Community pool
  • Listed: 06/16/2026
  • Taxes: $3,295.55
  • Condo maintenance: $575.00 Monthly
  • Average Monthly Fees (not including CDD, if any): $739.00
  • Maintenance fee includes: Common Area Taxes, Pool, Escrow Reserves Fund, Insurance, Internet, Maintenance Structure, Maintenance Grounds, Pest Control, Sewer, Trash and Water
  • Building Name: 2261/D
  • Virtual Tour

Property Overview

Virtually Staged. PRICE IMPROVEMENT....Rare Corner-Unit in the highly sought-after Highland Lakes Active 55+ Community. This spacious 2-Bedroom, 2 Bath Villa offers the privacy, and natural light buyers love with corner units. Enjoy a bright, open layout, Oversized Garage with an Open-Concept layout featuring a spacious living room and a cozy dining area perfect for entertaining. Primary bedroom has a walk-in closet and ensuite bathroom. The second bedroom has a built-in closet and oversized window allowing natural light to brighten the room. Resort-style living meets everyday comfort! This beautifully maintained single-story villa offers a low-maintenance lifestyle with all the amenities you've been dreaming of including: - 27-hole executive golf course (no green fees!), Heated pool & spa, Tennis, pickleball, and shuffleboard courts, Clubhouse with fitness center, arts & crafts, and social events, Private boat access to Lake Tarpon located just minutes from Honeymoon Island, top-rated medical facilities, and shopping. This home offers the perfect blend of peaceful living and vibrant community life. Move in and rest assured that the big-ticket items have already been replaced. HVAC 2020, Updated Electrical Panel 2020, Hurricane Impact Windows replaced 2022. Unit seats High and Dry, NON-Evacuation Zone and Non-Flood Zone. Private entrance, low foot traffic, and great views of the open green space outside your porch makes this corner unit the perfect match for your next chapter. Schedule your private tour today and discover why so many are choosing the Highland Lakes Lifestyle!

Driving directions : Take US 19 N. Take a right onto Highlands Blvd. Left onto Shelly Drive then look for Building 2261 on the right. Park in one of four guest spaces adjacent to the street or in front of the garage door.

Property Features

Rooms Dimension Description
Living Room 14x14 First level , Luxury Vinyl , Ceiling Fan(s)
Dining Room 10x9 First level , Luxury Vinyl
Kitchen 8x9 First level , Ceramic Tile , Ceiling Fan(s)
Primary Bedroom 17x11 First level , Luxury Vinyl , En Suite Bathroom , Shower No Tub
Bathroom 2 First level , Luxury Vinyl , Ceiling Fan(s)

Interior Features

  • Ceiling Fans(s)
  • Living Room/Dining Room Combo
  • Open Floorplan
  • Primary Bedroom Main Floor
  • Walk-In Closet(s)
  • Window Treatments

Appliances

  • Built-In Oven
  • Dishwasher
  • Disposal
  • Electric Water Heater
  • Ice Maker
  • Microwave
  • Range
  • Range Hood
  • Refrigerator
  • Washer
  • Water Softener

Heating

  • Central
  • Electric

Laundry features

  • In Garage

Air Conditioning

  • Central Air

Floor Covering

  • Carpet
  • Ceramic Tile
  • Luxury Vinyl

Utilities

  • Cable Connected
  • Electricity Connected
  • Fire Hydrant
  • Phone Available
  • Public
  • Sewer Connected
  • Sprinkler Meter
  • Water Connected

Exterior features

  • Lighting
  • Private Mailbox
  • Sidewalk

Parking features

  • Covered
  • Deeded
  • Garage Door Opener
  • Garage Faces Side
  • Golf Cart Parking
  • Oversized

View

  • Park/Greenbelt

Patio and porch features

  • Enclosed
  • Porch

Pets restrictions

  • Birds and fish ok, HOA only allows Service Animals and Emotional Supported

Architectural Style

  • Ranch

Community Features

  • Buyer Approval Required
  • Clubhouse
  • Golf Carts OK
  • Golf
  • Pool
  • Sidewalks
  • Tennis Court(s)

Association Amenities

  • Cable TV
  • Clubhouse
  • Fitness Center
  • Golf Course
  • Pickleball Court(s)
  • Pool
  • Shuffleboard Court
  • Spa/Hot Tub
  • Tennis Court(s)

Construction Materials

  • Block
  • Stucco

Road Surface Type

  • Paved

Property Condition

  • Completed

Roof

  • Shingle

Foundation

  • Slab

Vegetation

  • Trees/Landscaped

Lot Features

  • Cleared
  • Greenbelt

School Information


Listing information courtesy of COLDWELL BANKER REALTY

All listing information is deemed reliable but not guaranteed and should be independently verified through personal inspection by appropriate professionals. Listings displayed on this website may be subject to prior sale or removal from sale; availability of any listing should always be independently verified.
Listing information is provided for consumer personal, non-commercial use, solely to identify potential properties for potential purchase; all other use is strictly prohibited and may violate relevant federal and state law.
Listing data comes from My Florida Regional MLS.