English / Українська / Русский

Julia Vakulenko - Broker -

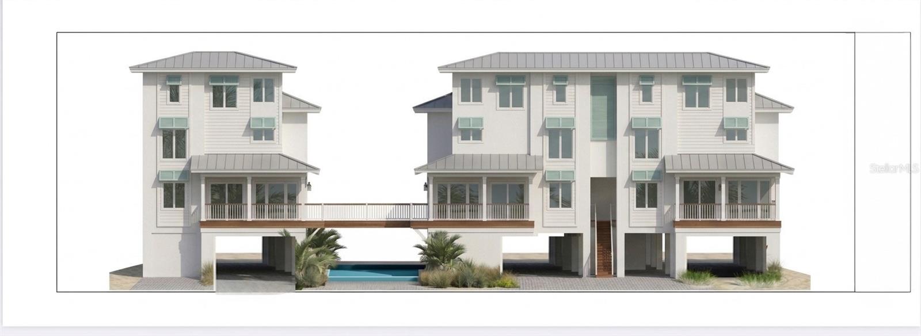
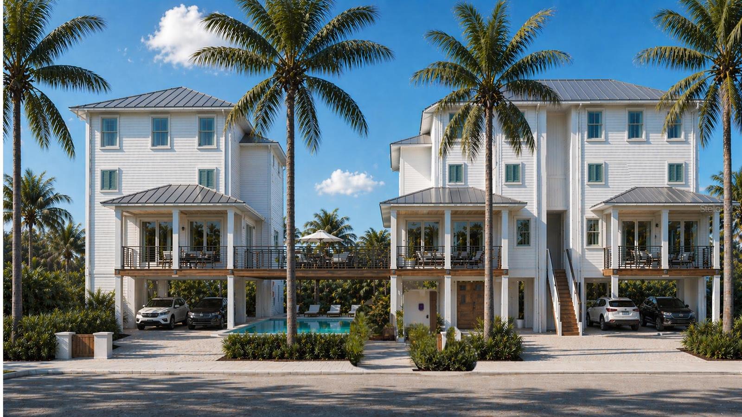
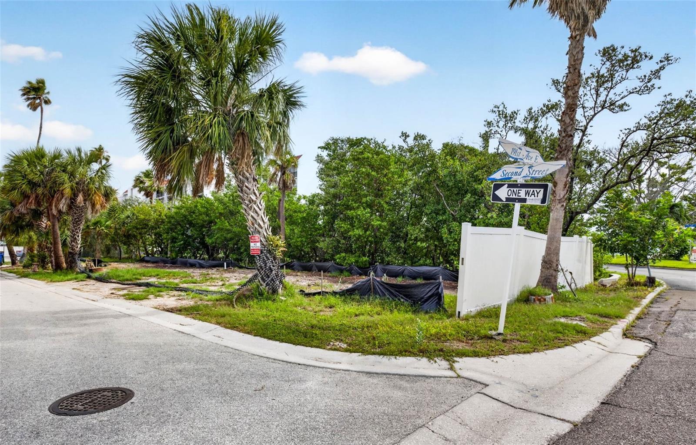
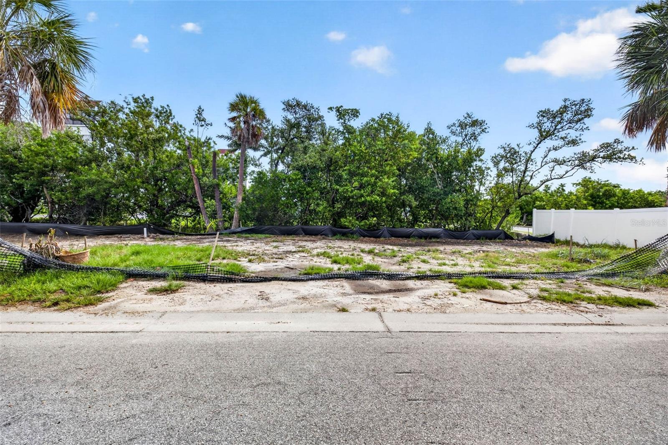
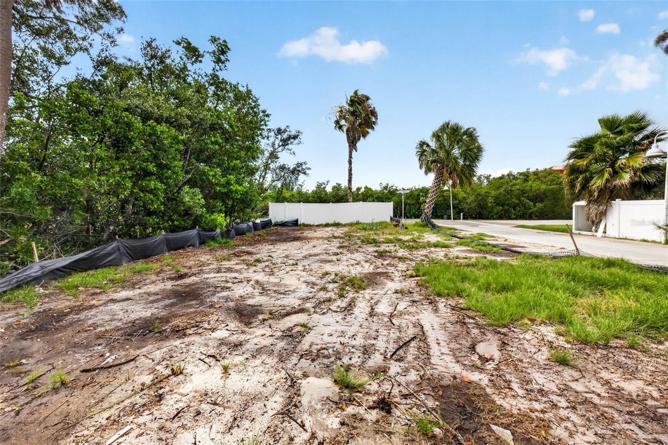
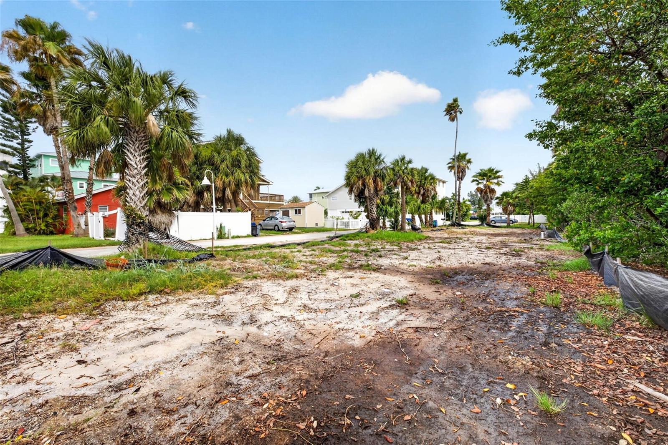
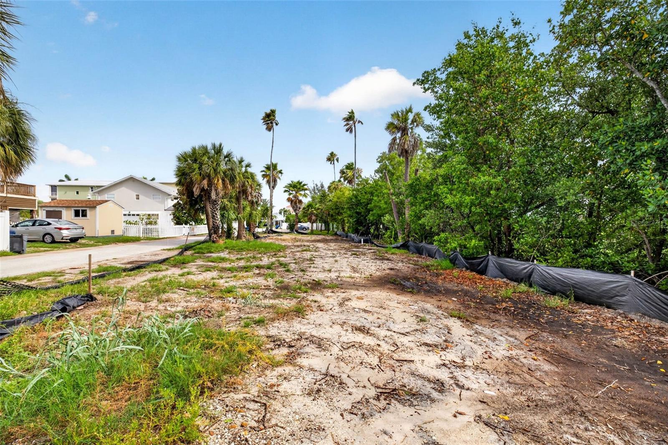
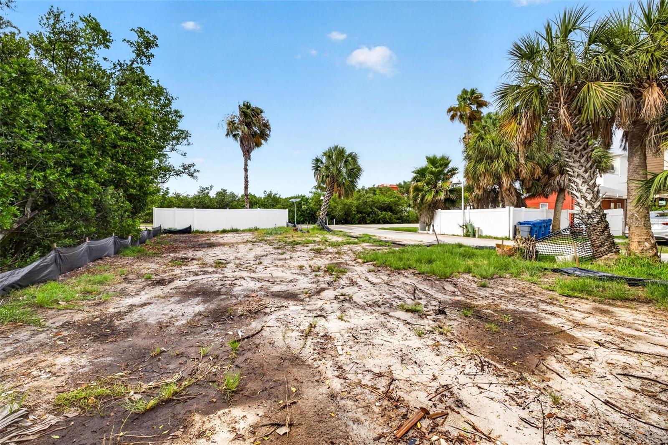
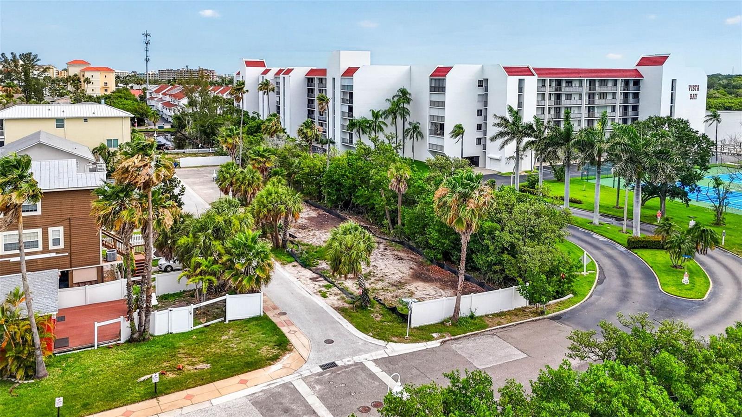
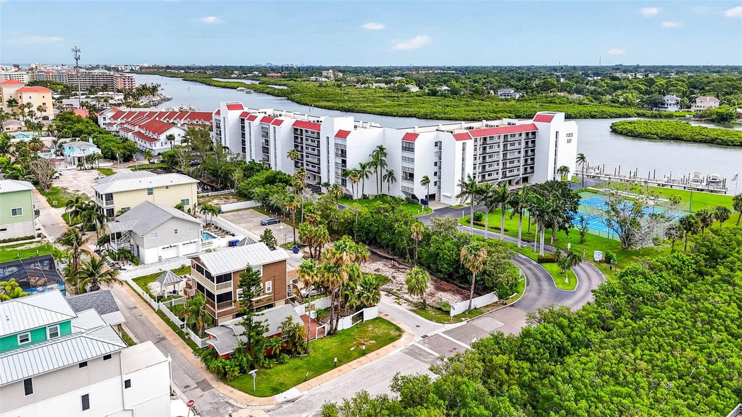
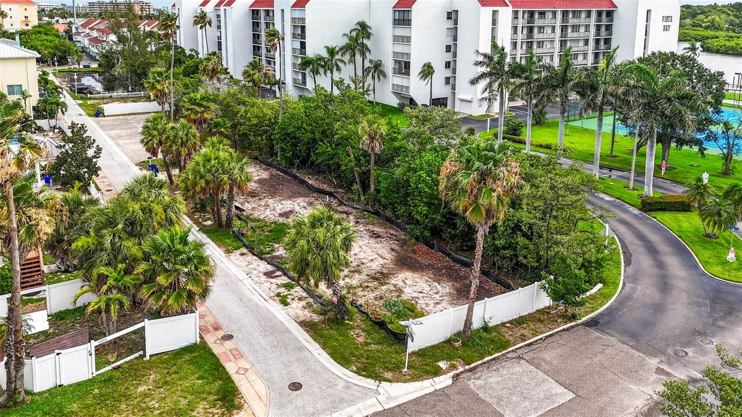
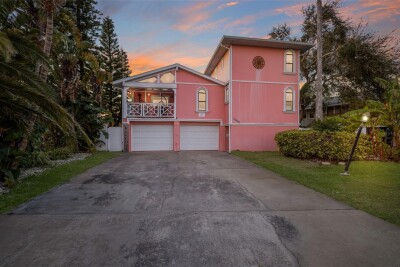
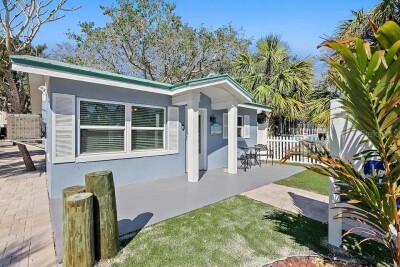
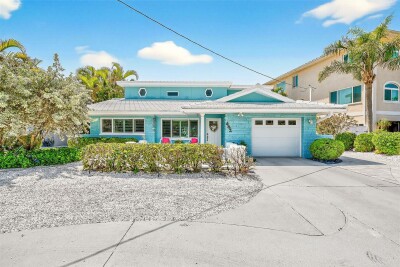
Exterior -Unit C on left TB8503515 TB8503515
Loading map ...
Loading map ...

19109 2ND ST #C, INDIAN SHORES, 33785


Property highlights

  • MLS#: TB8503515
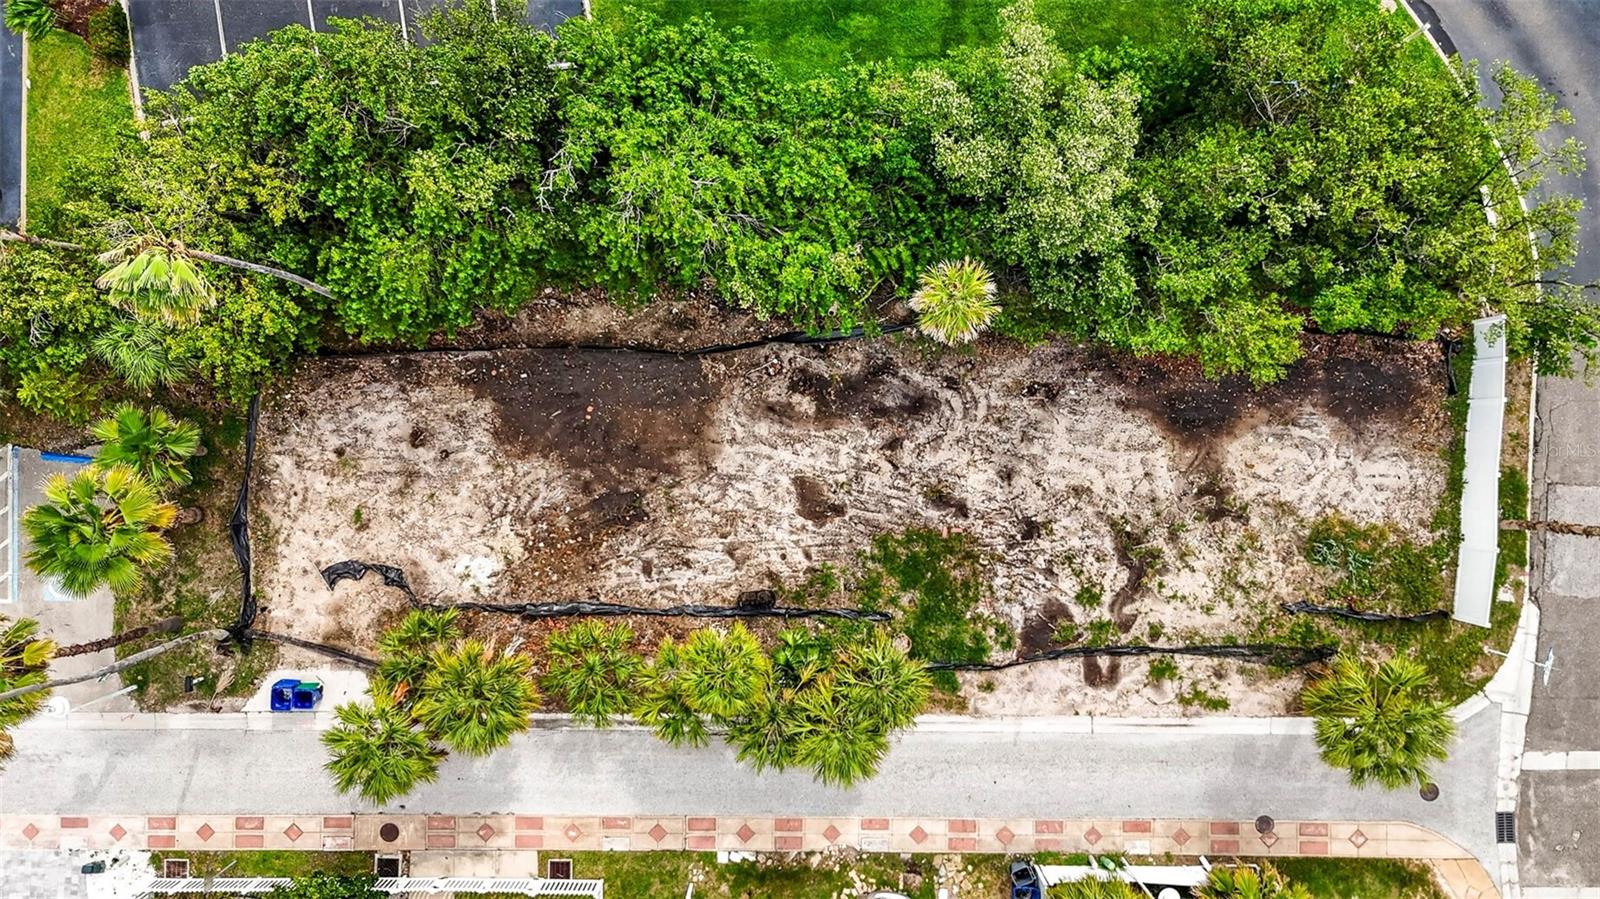
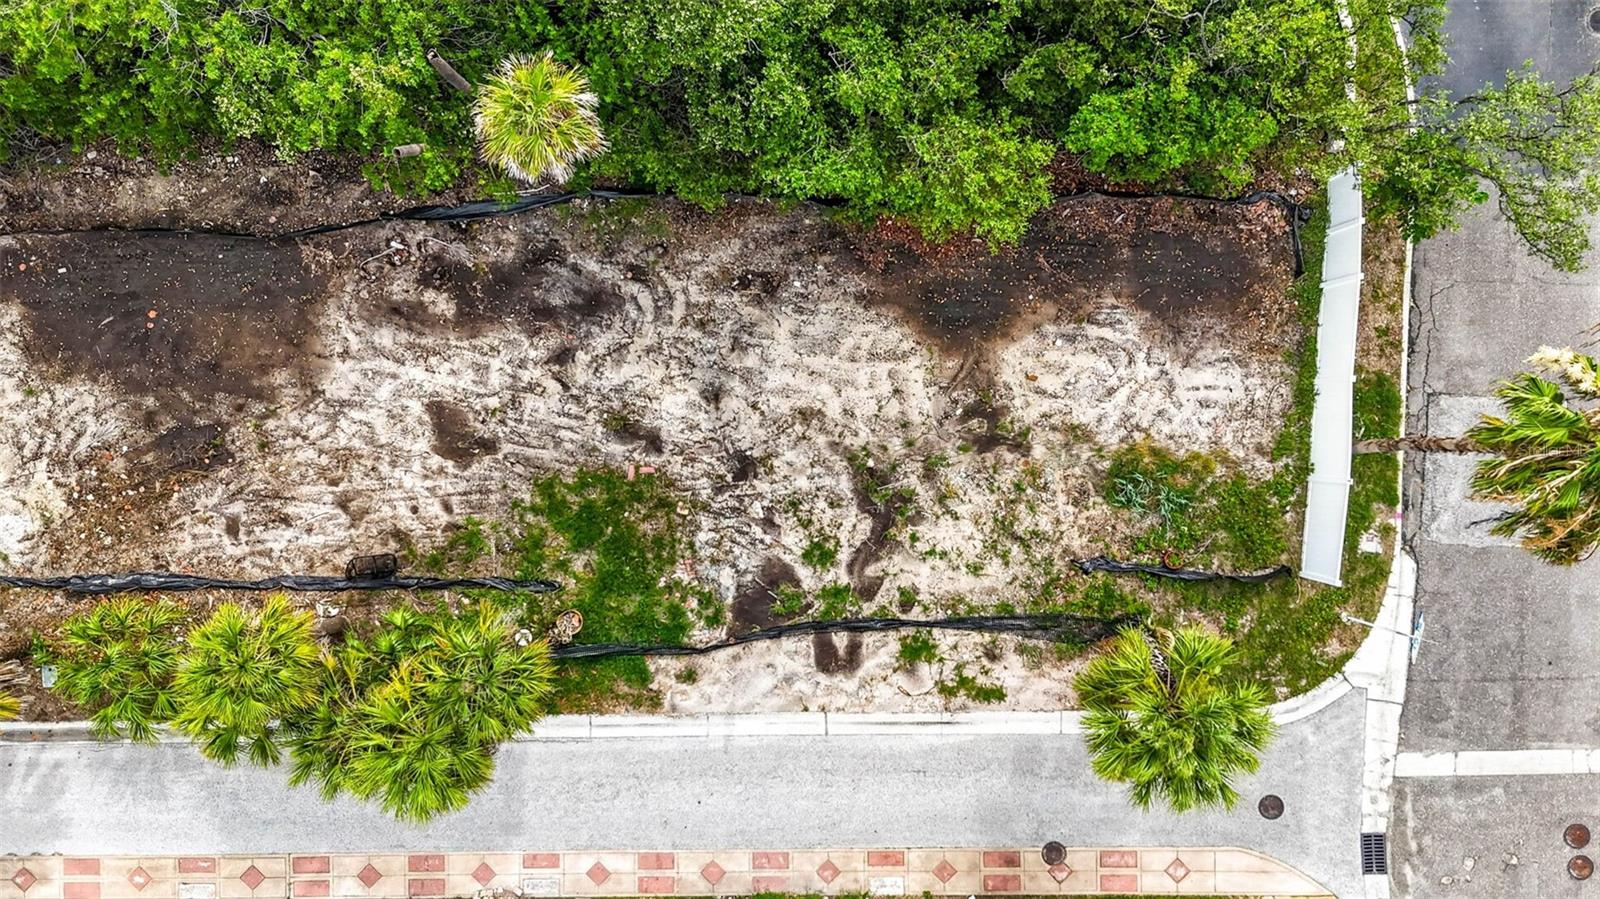
  • 6,103.00 lot size Sq.Ft.
  • Year built: 2027
  • Floor: 1
  • Parking spaces: 1
  • Carport spaces: 2
  • Pool: Private pool Community pool
  • Listed: 05/03/2026
  • Taxes: $6,501.36
  • Condo maintenance: $400.00 Monthly
  • Average Monthly Fees (not including CDD, if any): $400.00
  • Maintenance fee includes: Pool, Maintenance Grounds, Pest Control and Trash
  • Building Name: CASITA SHORES
  • Virtual Tour

Property Overview

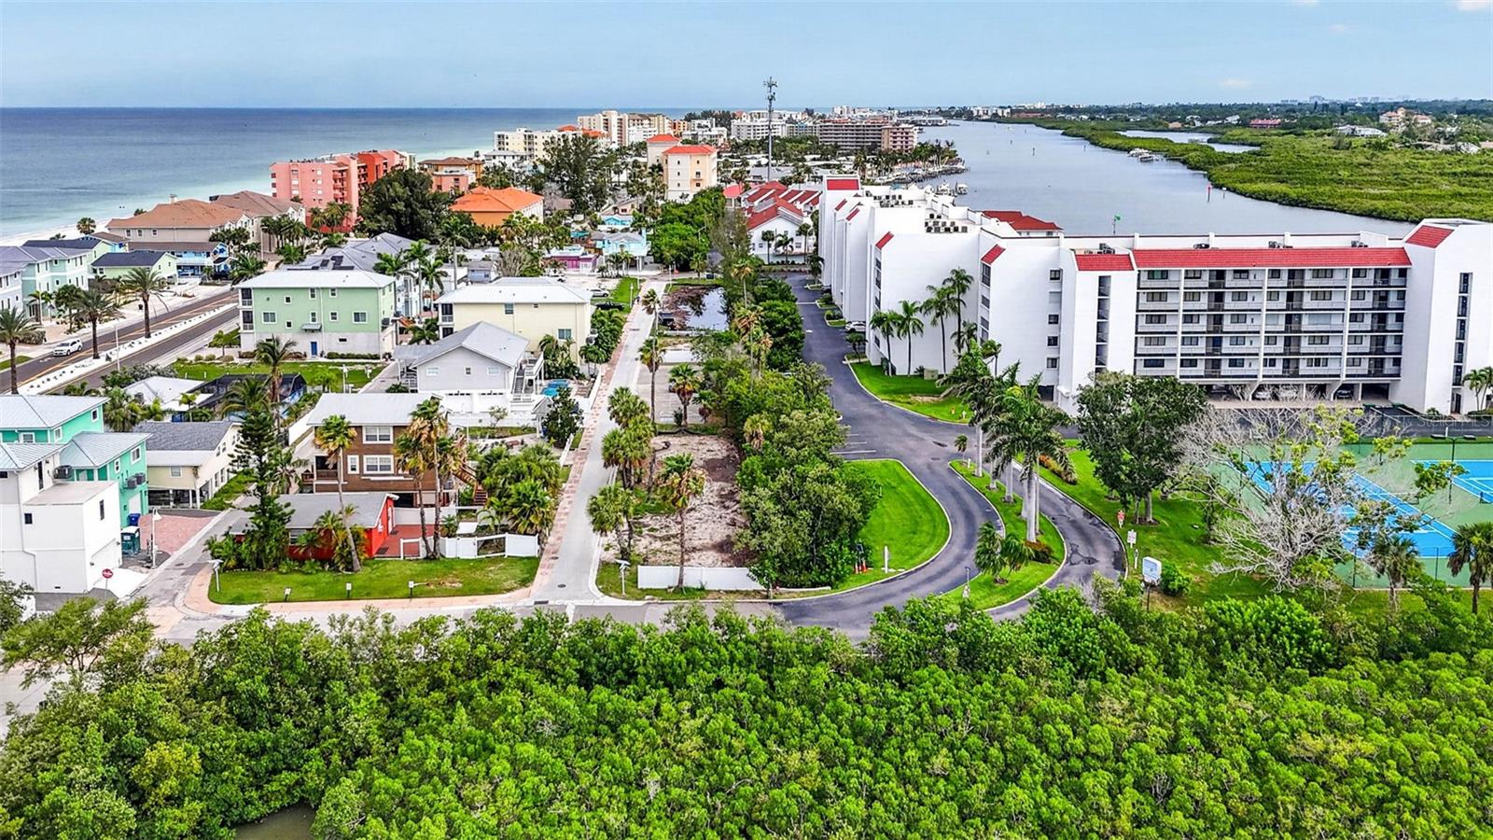
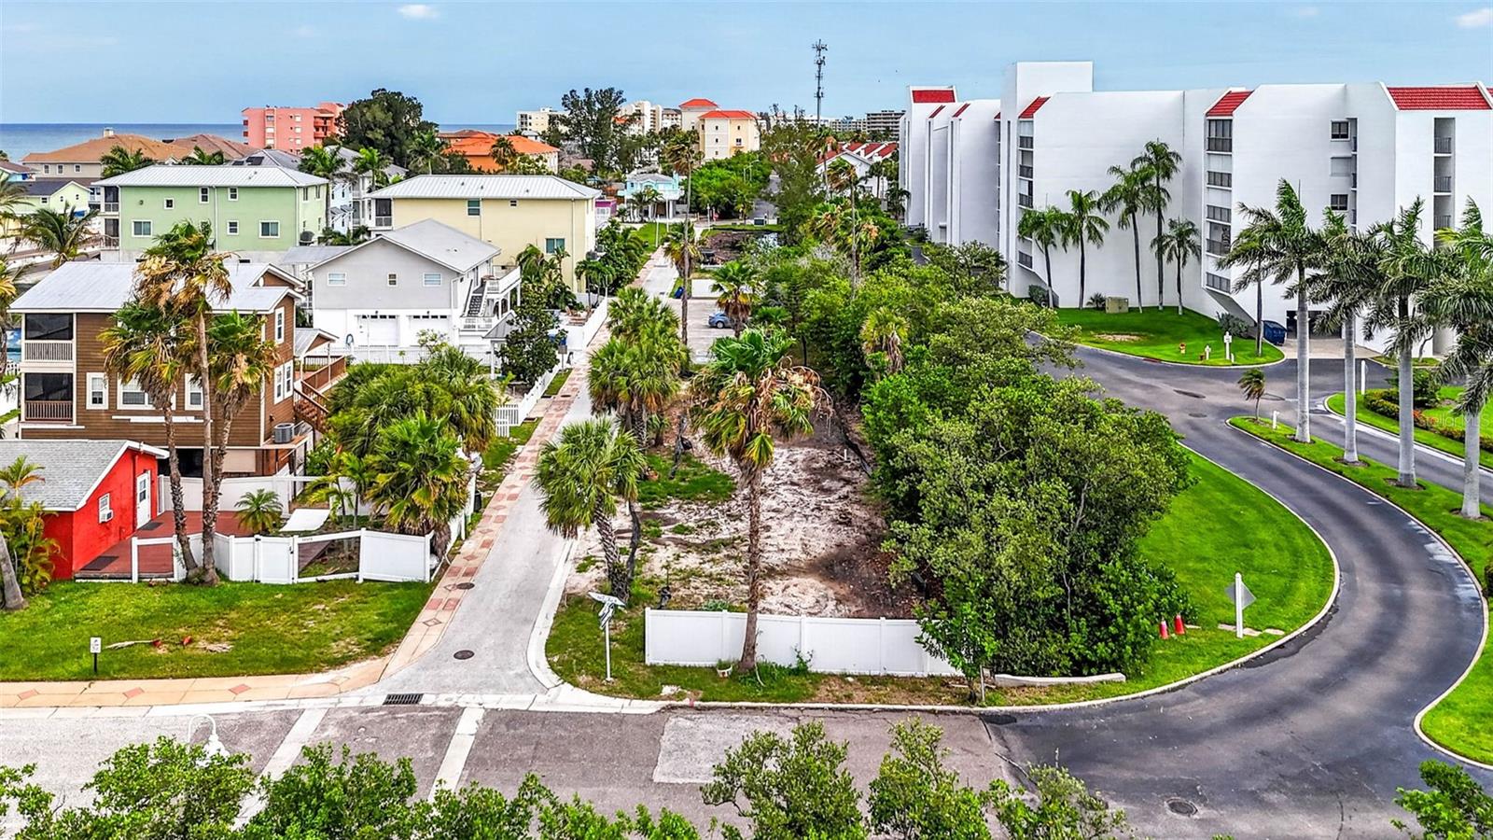
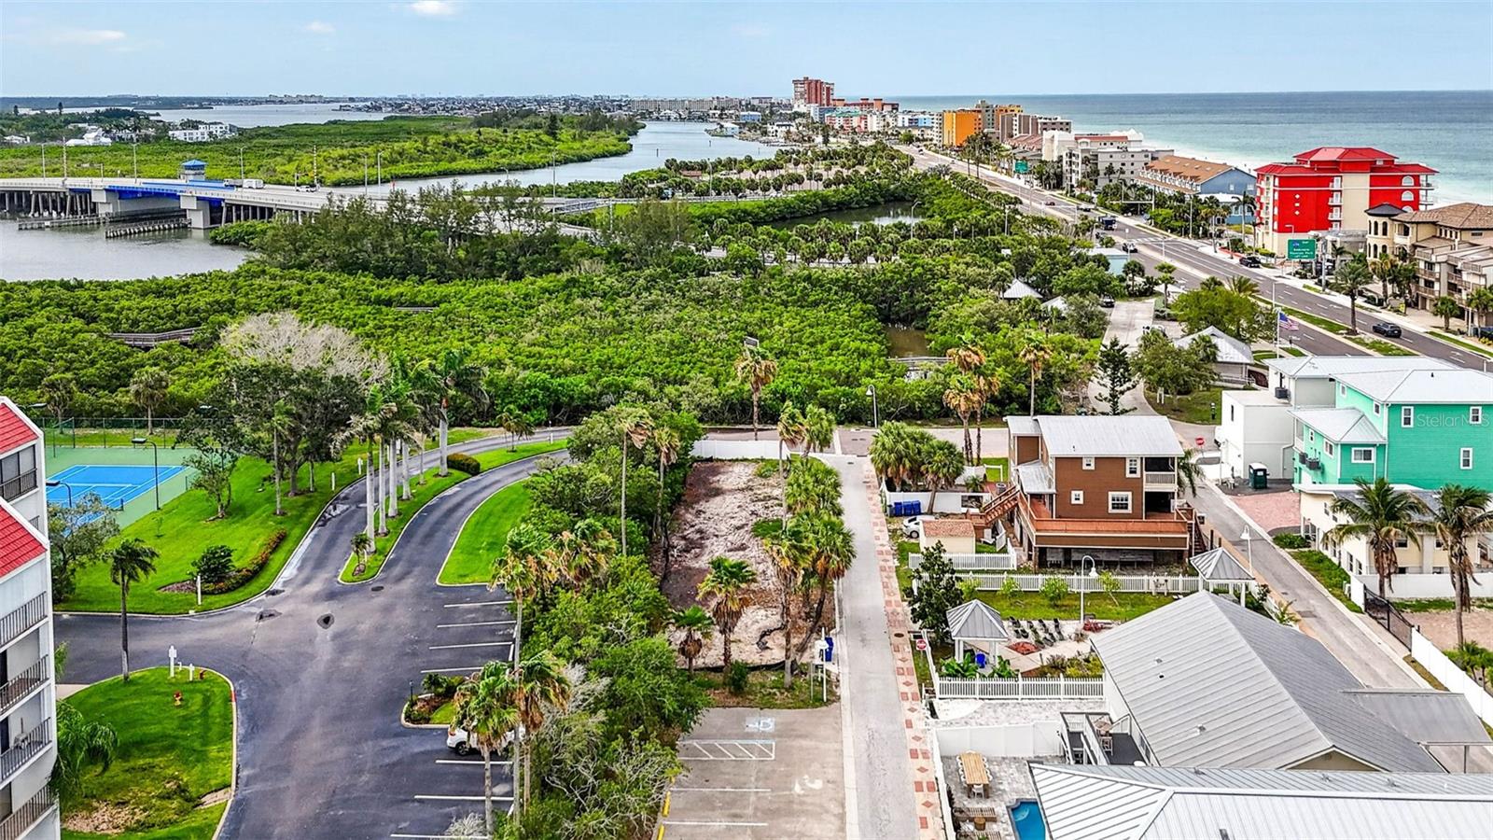
Pre-Construction. To be built. Short term rentals allowed!!NEW CONSTRUCTION!!! Rare opportunity to design your own beach retreat and income-producing investment. This unique property offers complete flexibility—enjoy it as often as you like or maximize rental potential with no restrictions in the highly desirable town of Indian Shores.
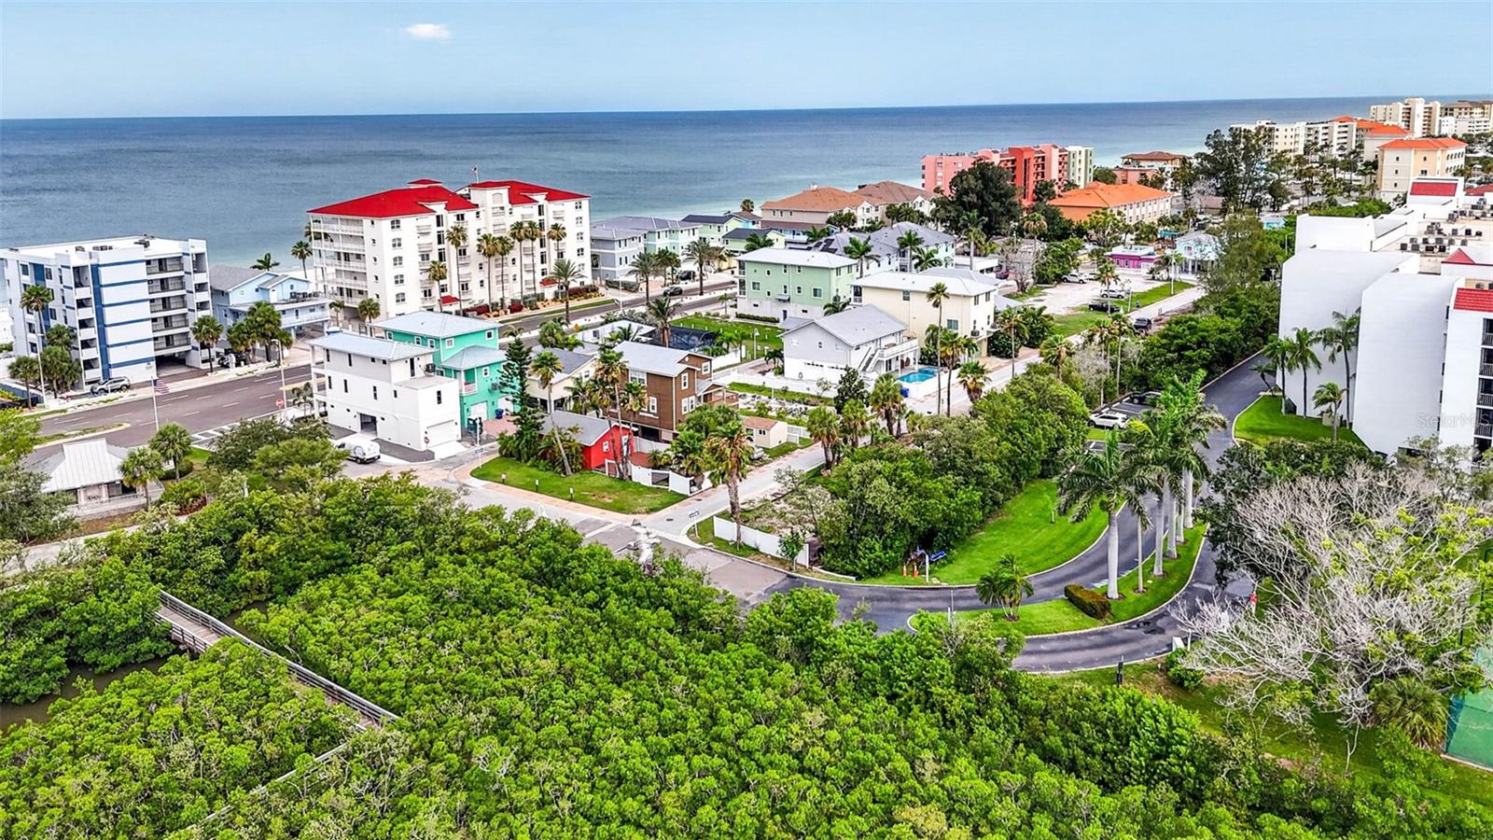
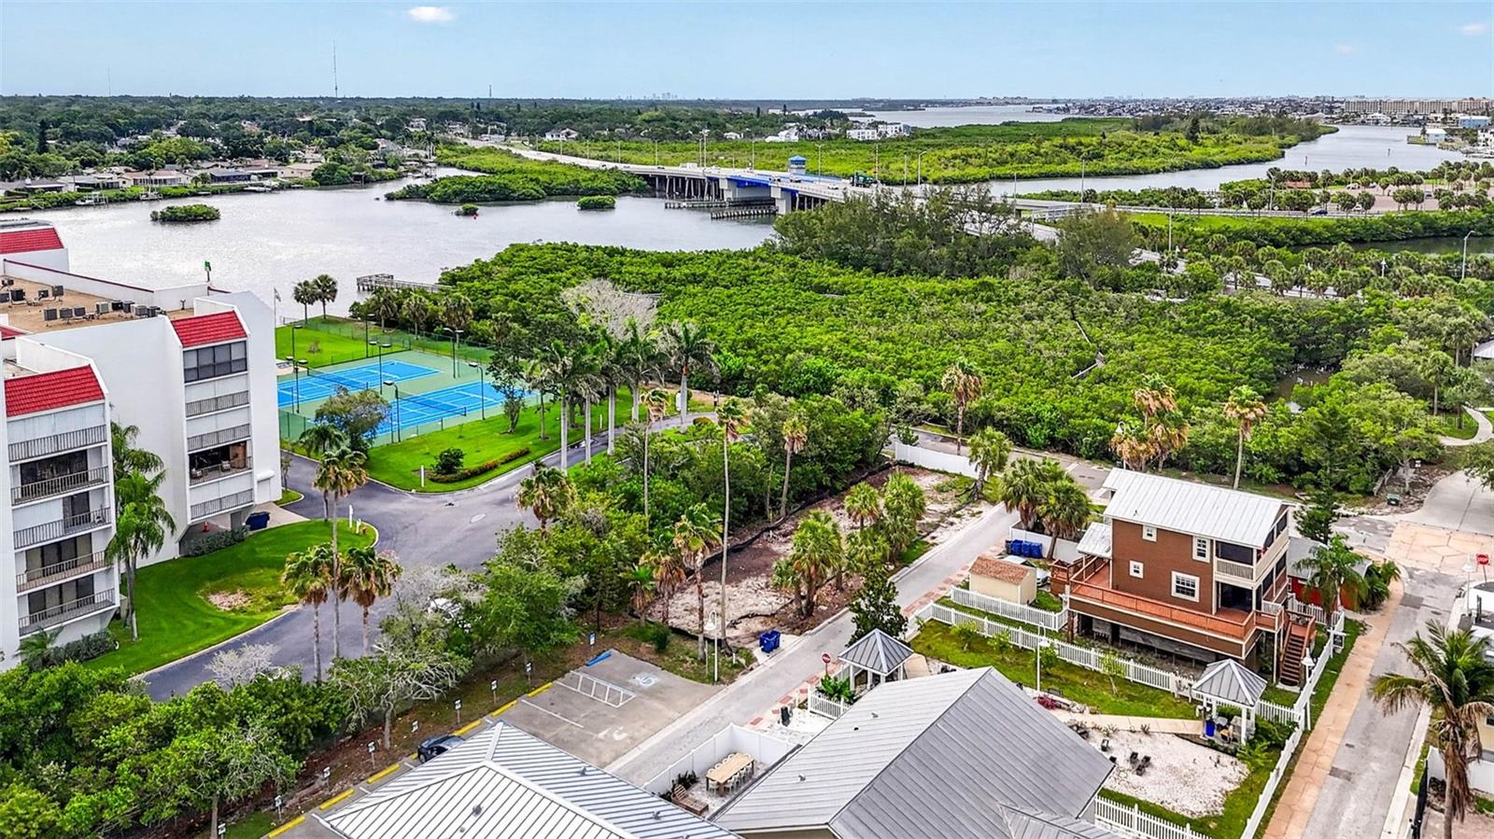
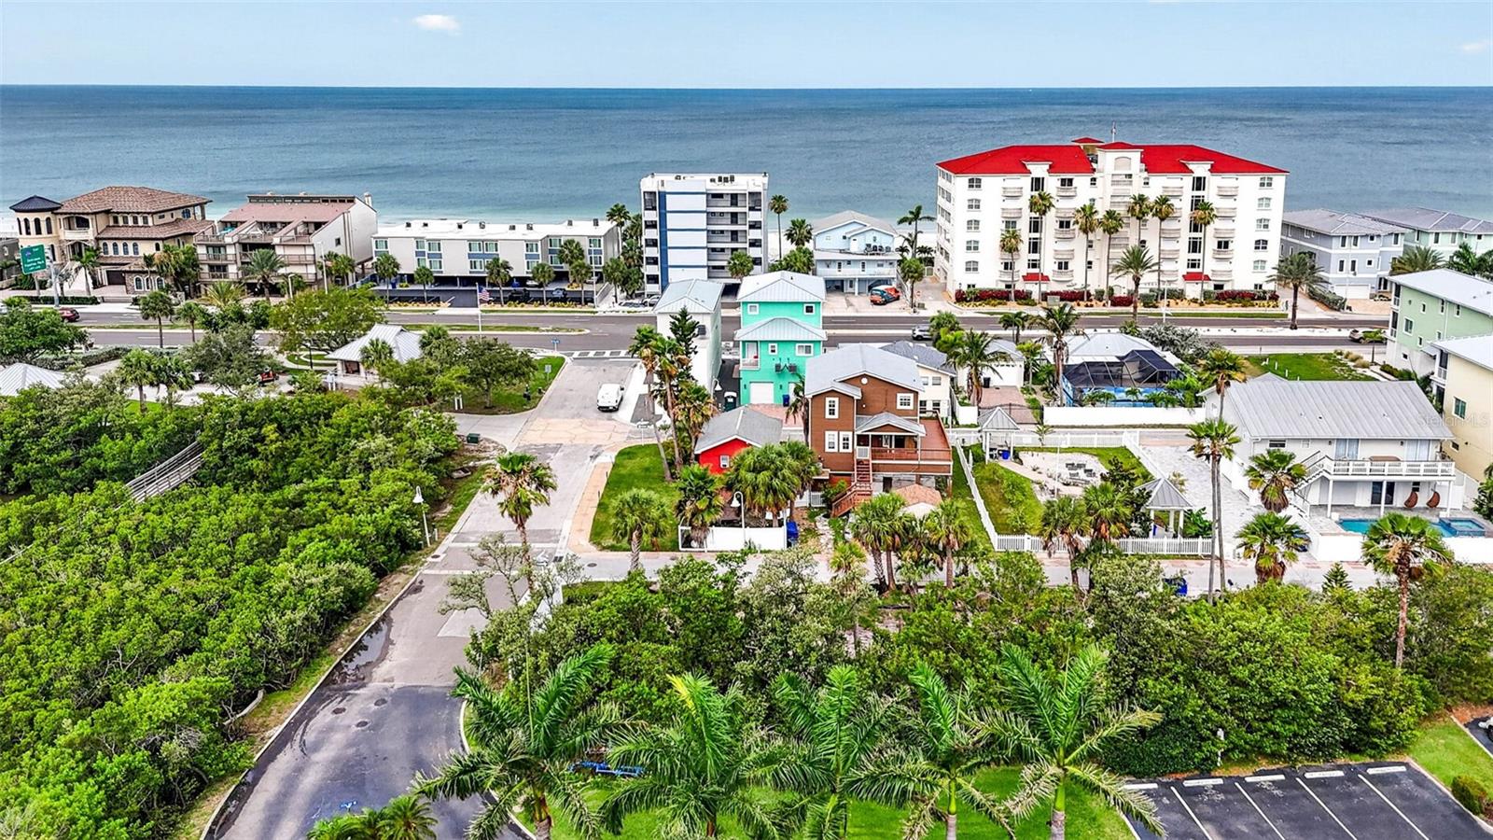
Welcome to Casita Shores, a boutique-style community with a resort feel. This is truly the best of both worlds: your own private home with no shared walls, paired with thoughtfully designed shared amenities including a pool, outdoor cooking space, and entertainment area. 3 bedrooms 2 1/2 baths, loft/flex space - 2100+sqft! Views of intercostal waterway! Thoughtfully designed by Array Company Interior Design. Experience the ultimate beach lifestyle with stunning 360-degree water views from the top floor, all just steps from the sand. Whether you're seeking a personal escape, a high-performing rental, or both, this property delivers unmatched versatility and coastal charm.

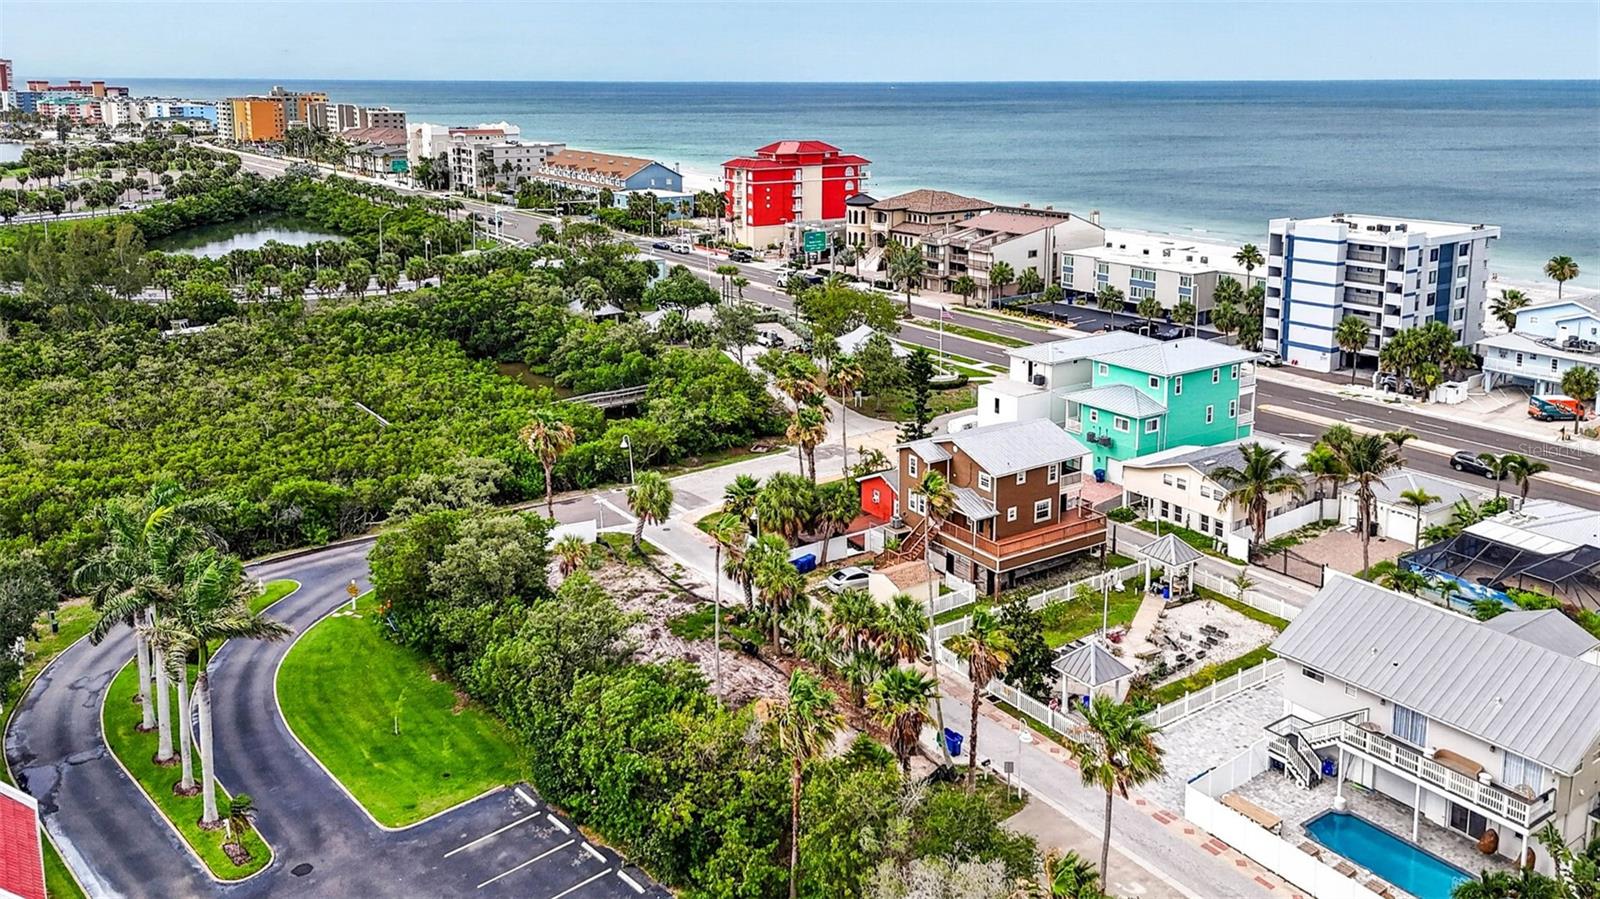
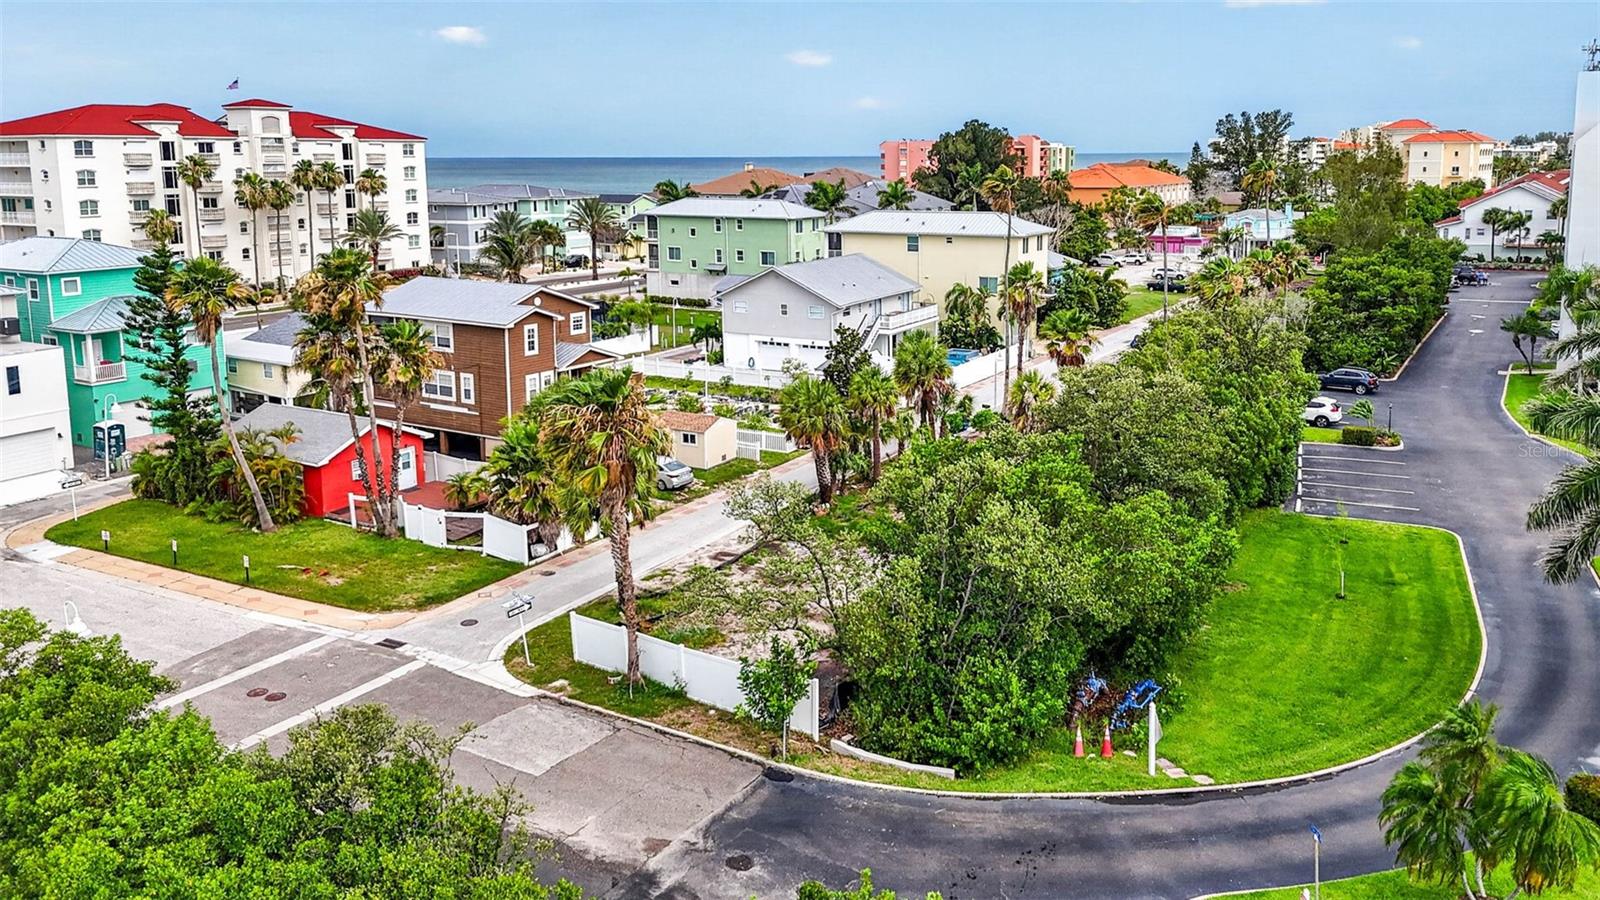
Close to all amenities of Indian Shores, Indian Rocks & Clearwater!!! Public beach access just steps away!!! Call for more info!

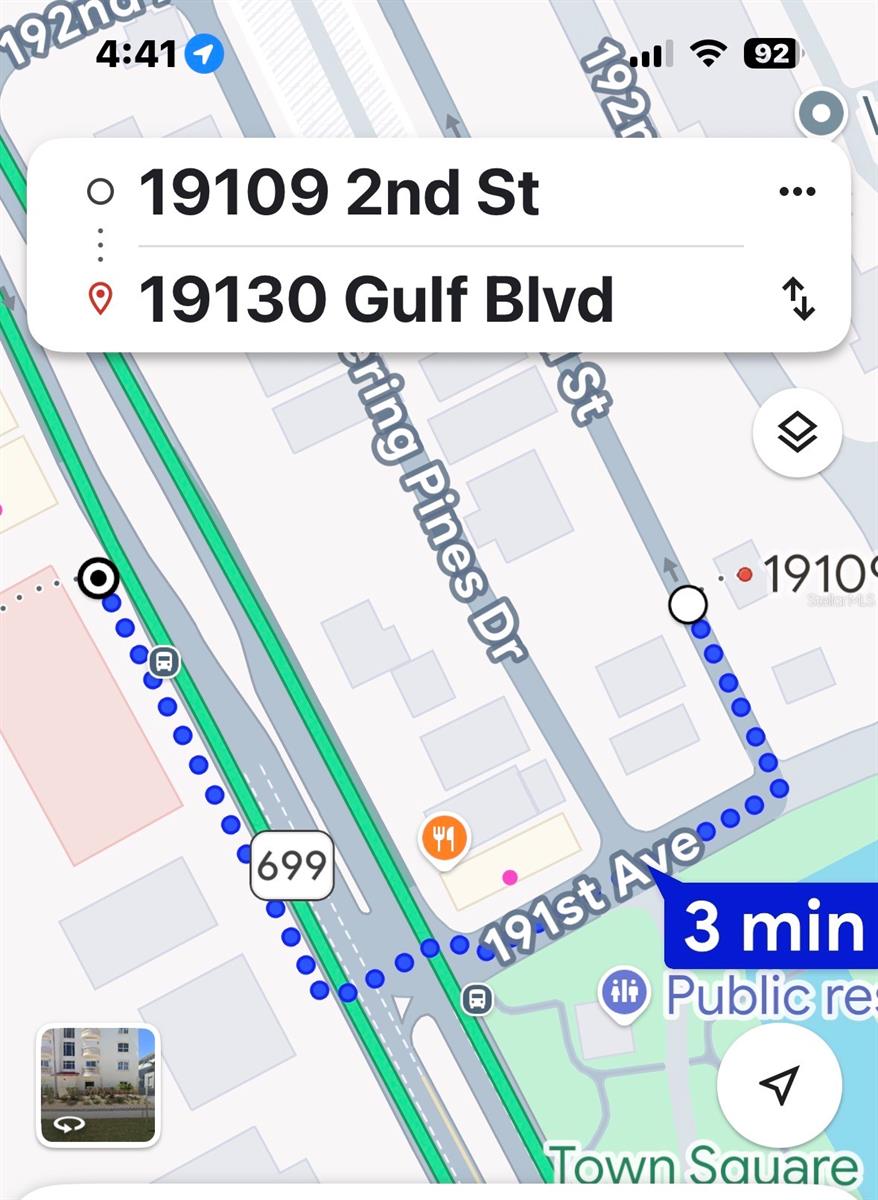
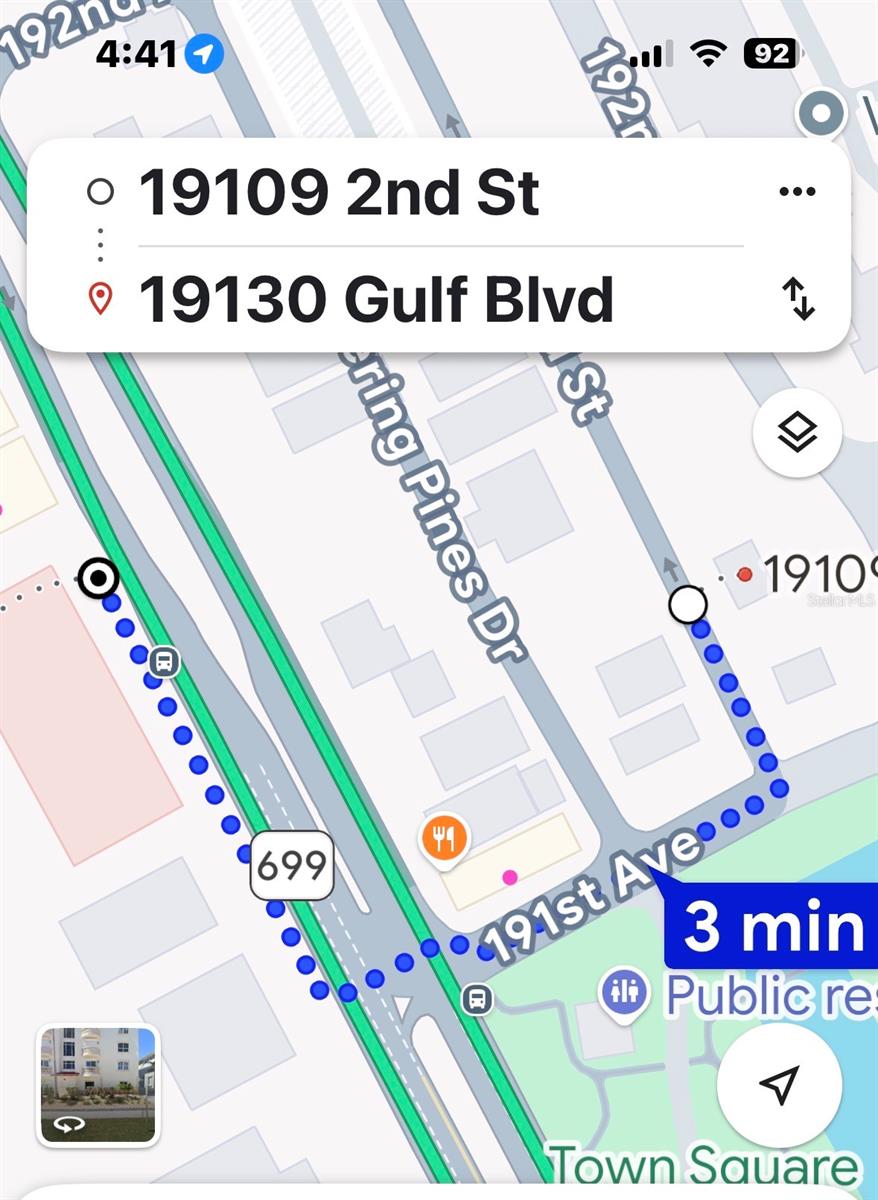
Driving directions : Gulf Blvd to 191st Ave. Second Street is one way...project will be on East side of Second St.

Property Features

Rooms Dimension Description
Living Room First level
Kitchen First level
Primary Bedroom 20x11 Second level
Bedroom 2 10x11 Third level
Bedroom 3 10x11 Third level
Loft 7x9 Third level

Interior Features

  • Solid Surface Counters
  • Solid Wood Cabinets
  • Walk-In Closet(s)

Appliances

  • Dishwasher
  • Disposal
  • Electric Water Heater
  • Microwave
  • Range
  • Refrigerator

Heating

  • Central

Laundry features

  • Inside

Air Conditioning

  • Central Air

Floor Covering

  • Laminate

Utilities

  • Electricity Available

Exterior features

  • Private Entrance

Pool features

  • Gunite

Parking features

  • Golf Cart Garage
  • Ground Level
  • Basement

Patio and porch features

  • Deck

Architectural Style

  • Coastal

Community Features

  • Golf Carts OK
  • Pool

Construction Materials

  • Concrete
  • Vinyl Siding

Road Surface Type

  • Paved

Property Condition

  • Pre-Construction

Roof

  • Metal

Foundation

  • Concrete Perimeter
  • Stilt/On Piling

Lot Features

  • Landscaped
  • Street One Way

Listing information courtesy of RE/MAX ALLIANCE GROUP

All listing information is deemed reliable but not guaranteed and should be independently verified through personal inspection by appropriate professionals. Listings displayed on this website may be subject to prior sale or removal from sale; availability of any listing should always be independently verified.
Listing information is provided for consumer personal, non-commercial use, solely to identify potential properties for potential purchase; all other use is strictly prohibited and may violate relevant federal and state law.
Listing data comes from My Florida Regional MLS.