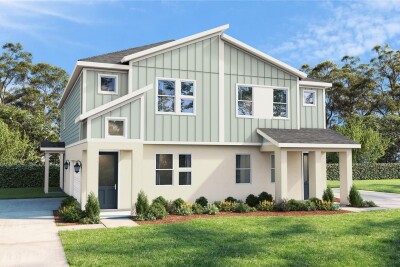
607 SILVER STREAM CT
3, 2, 1,702ft²
MLS#: TB8516123
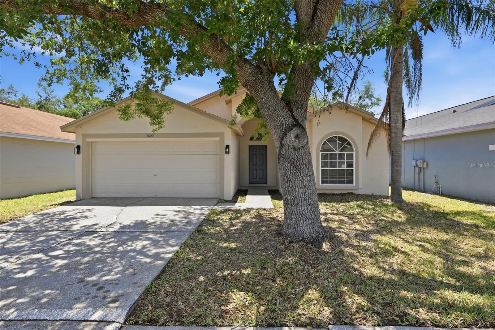
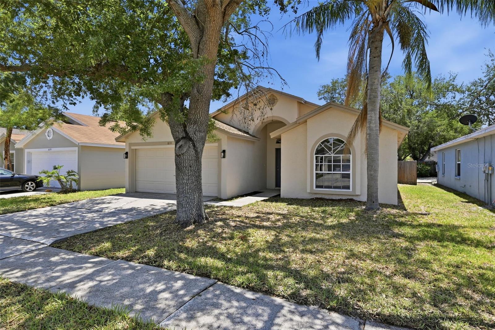
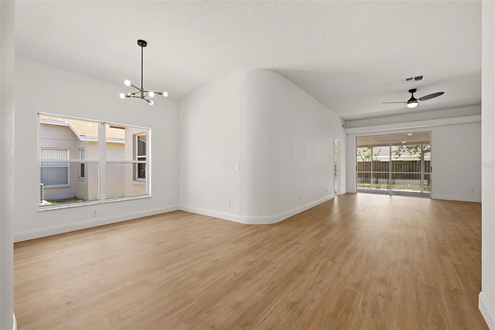
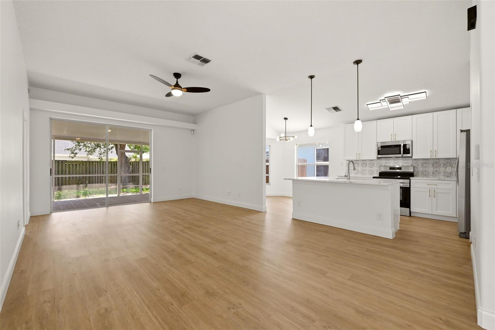
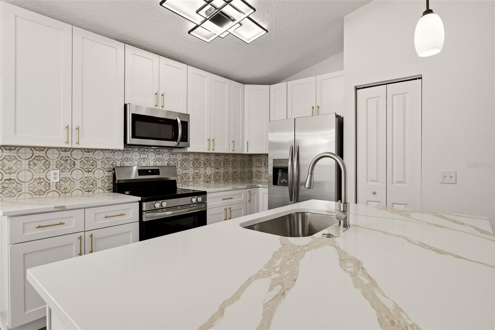
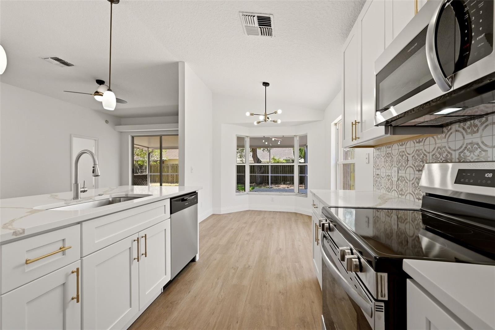
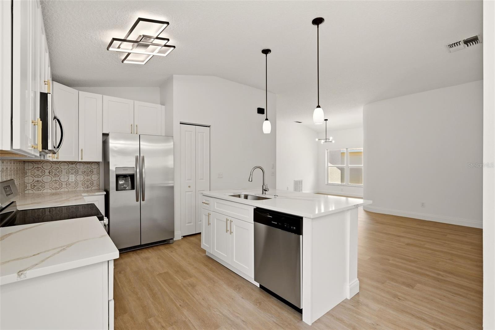
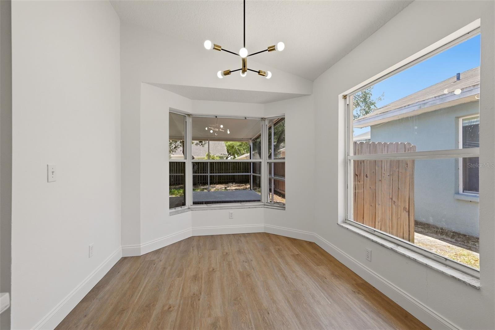
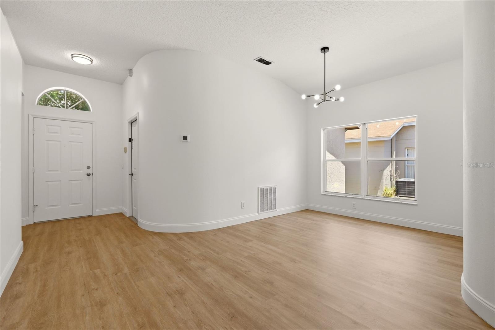
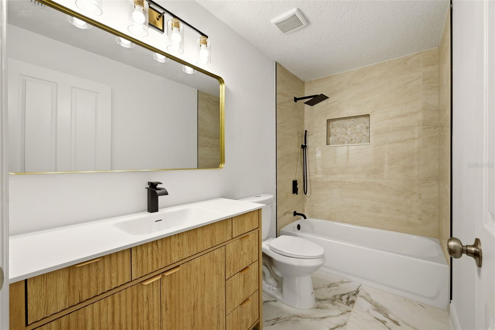
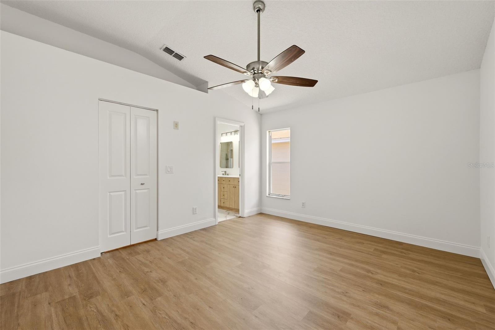
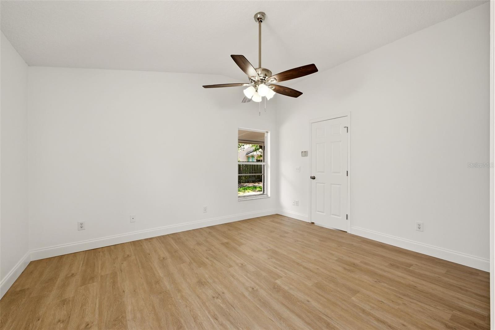
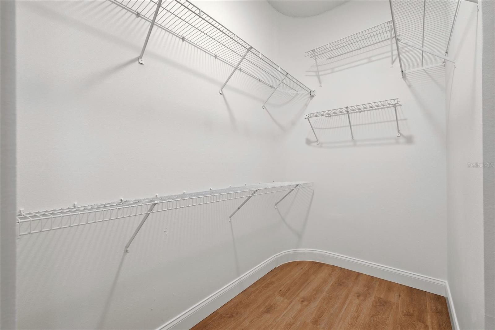
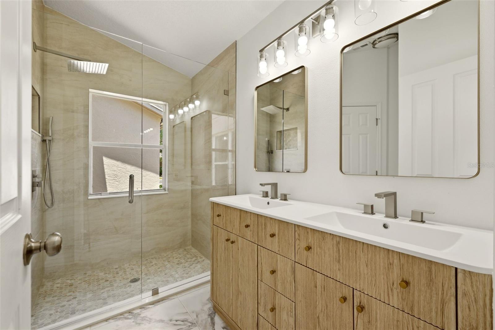
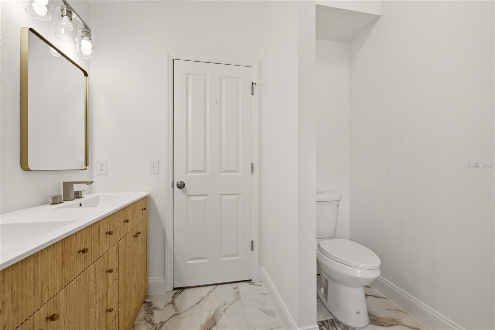
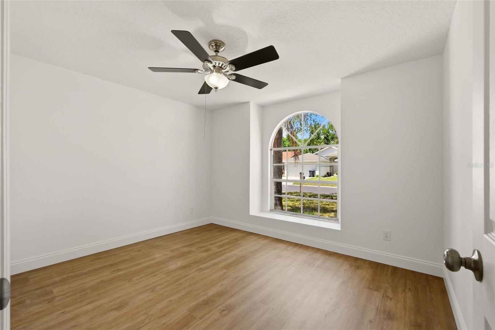
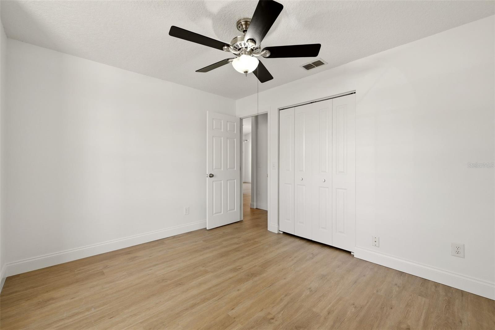
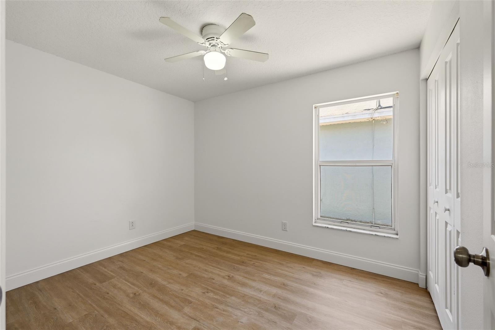
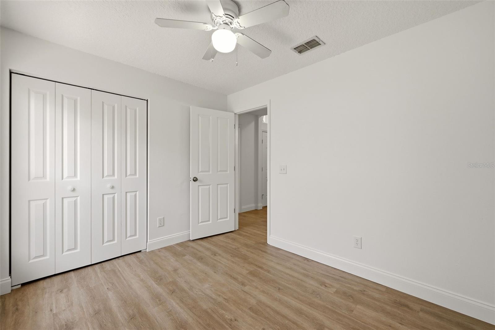
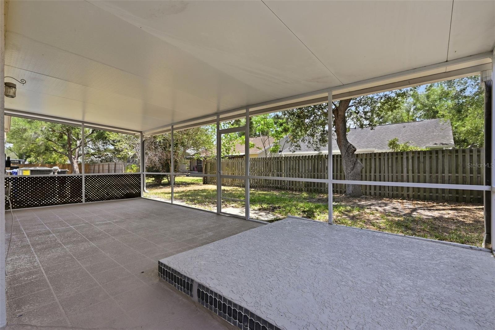
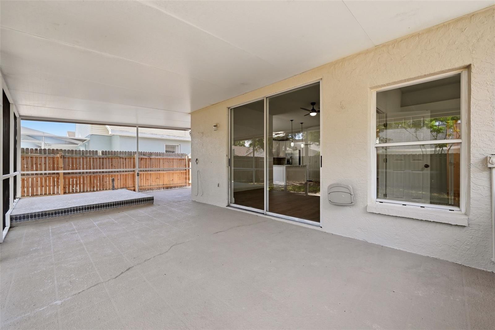
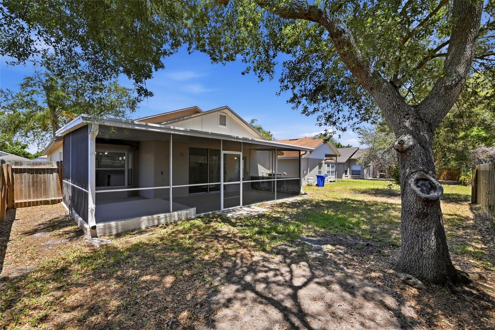
RENOVATED 3 BEDROOM, 2 BATH HOME WITH NEW HVAC 2026, NEW WATER HEATER 2026, AND AN OVERSIZED SCREENED LANAI IN THE HEART OF BRANDON! This move-in-ready home has been beautifully updated throughout with new luxury flooring, fresh interior and exterior paint, updated lighting and hardware, and fully renovated bathrooms. The open-concept layout centers around a designer kitchen featuring new cabinetry, quartz countertops, a custom tile backsplash, stainless steel appliances, and seamless flow into the spacious living and dining areas—perfect for everyday living and entertaining. The private primary suite offers a walk-in closet and a beautifully updated en suite bath with a frameless glass shower. Step outside to the oversized screened lanai overlooking a fully fenced backyard shaded by mature oak trees, creating the perfect space to relax or host family and friends. Attached 2-car garage. Conveniently located just minutes from Brandon Town Center, I-75, the Selmon Expressway, Downtown Tampa, Tampa International Airport, MacDill Air Force Base, shopping, dining, and everyday conveniences. All financing welcome, including FHA, VA, conventional, and cash. Some photos may be virtually staged. Property is shown unfurnished unless otherwise noted.
Driving directions : Turn onto Providence Run Blvd. Turn onto Portsmouth Lake Dr. The property is located on Portsmouth Lake Dr.
| Rooms | Dimension | Description |
|---|---|---|
| Dining Room | 17x15 | First level |
| Kitchen | 9x15 | First level |
| Living Room | 14x23 | First level |
| Dinette | 9x7 | First level |
| Primary Bedroom | 14x12 | First level |
| Primary Bathroom | 8x10 | First level |
3, 2, 1,702ft²
MLS#: TB8516123
3, 2, 1,702ft²
MLS#: TB8515852
3, 2, 1,702ft²
MLS#: TB8499323
4, 2, 1,490ft²
MLS#: TB8519349