7669 CAPONATA BLVD
4, 2, 2,670ft²
MLS#: TB8465807
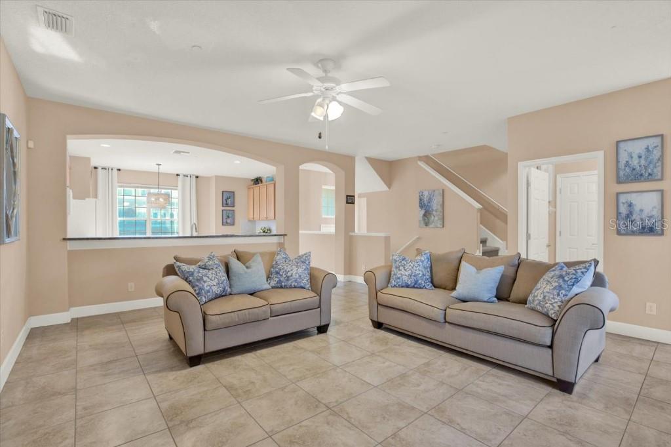
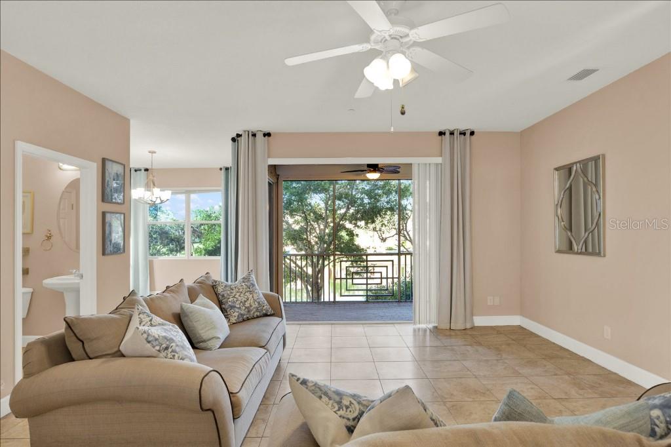
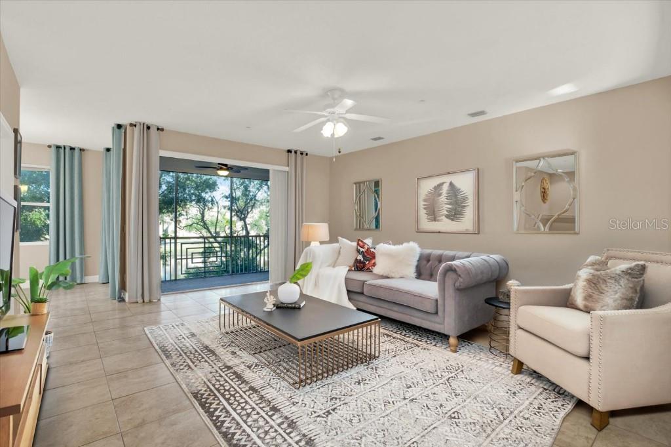
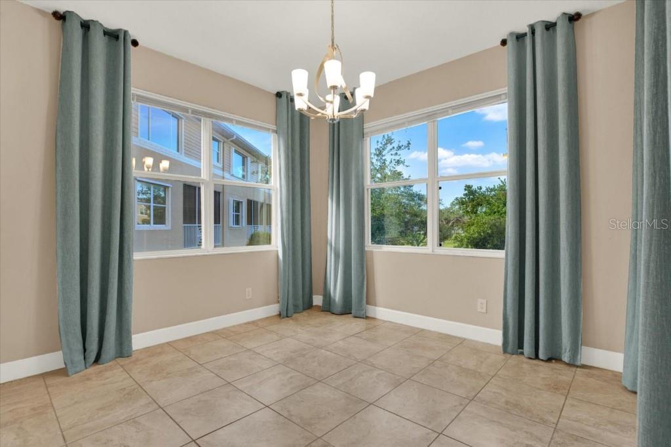
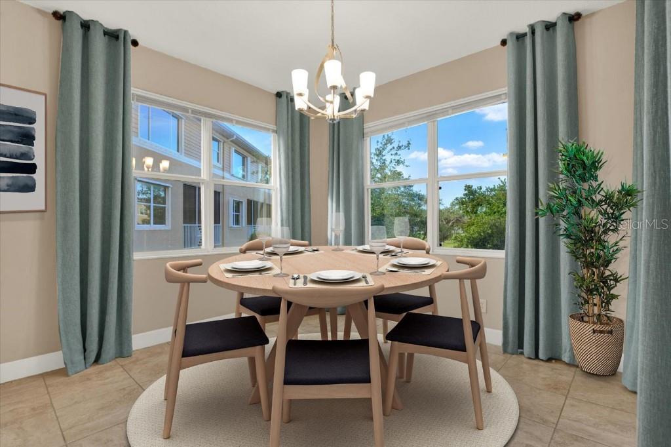
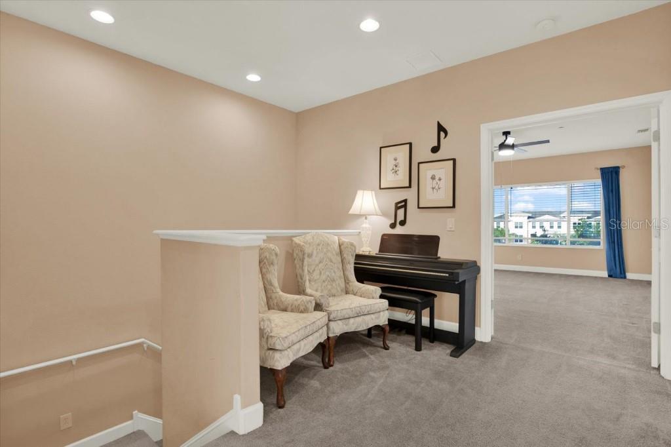
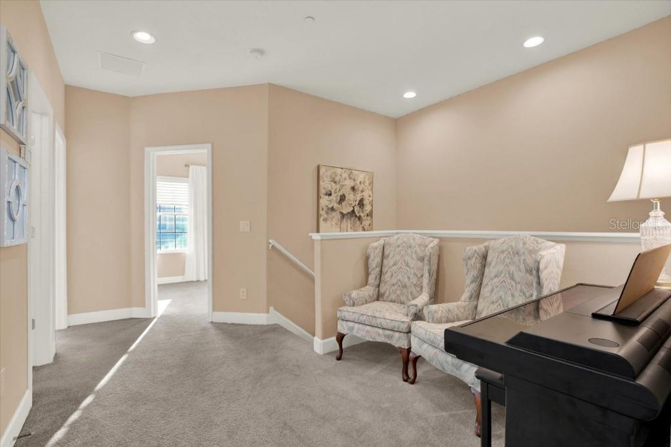
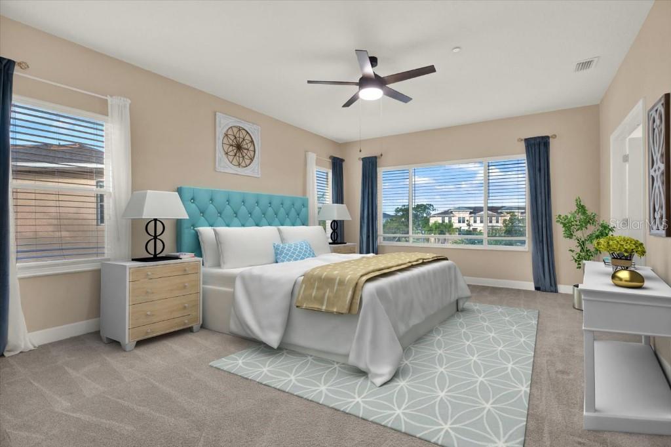
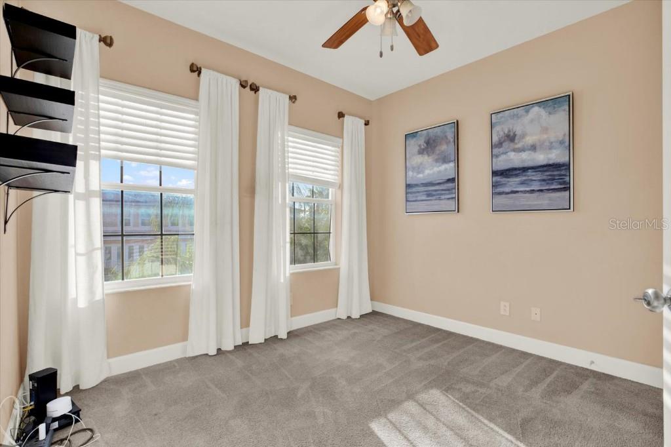
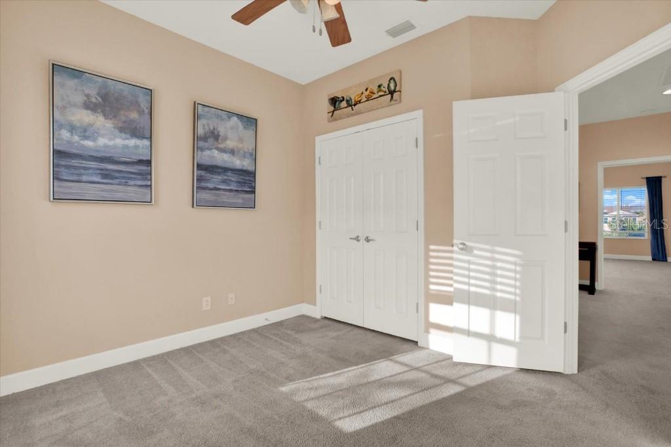
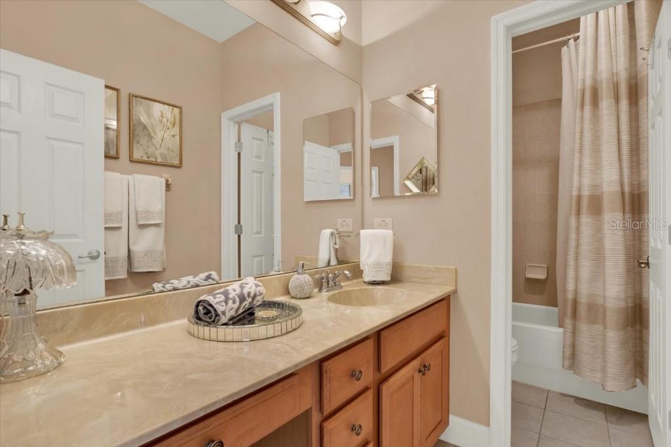
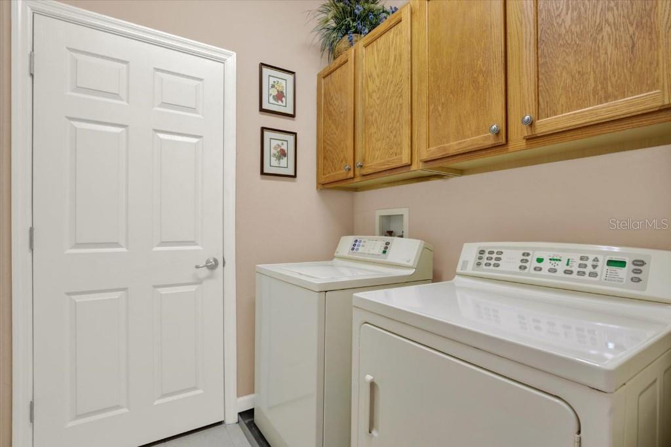
One or more photo(s) has been virtually staged. Newly priced at $529,000. Some photos have been virtually staged. Buyers' agents welcome.
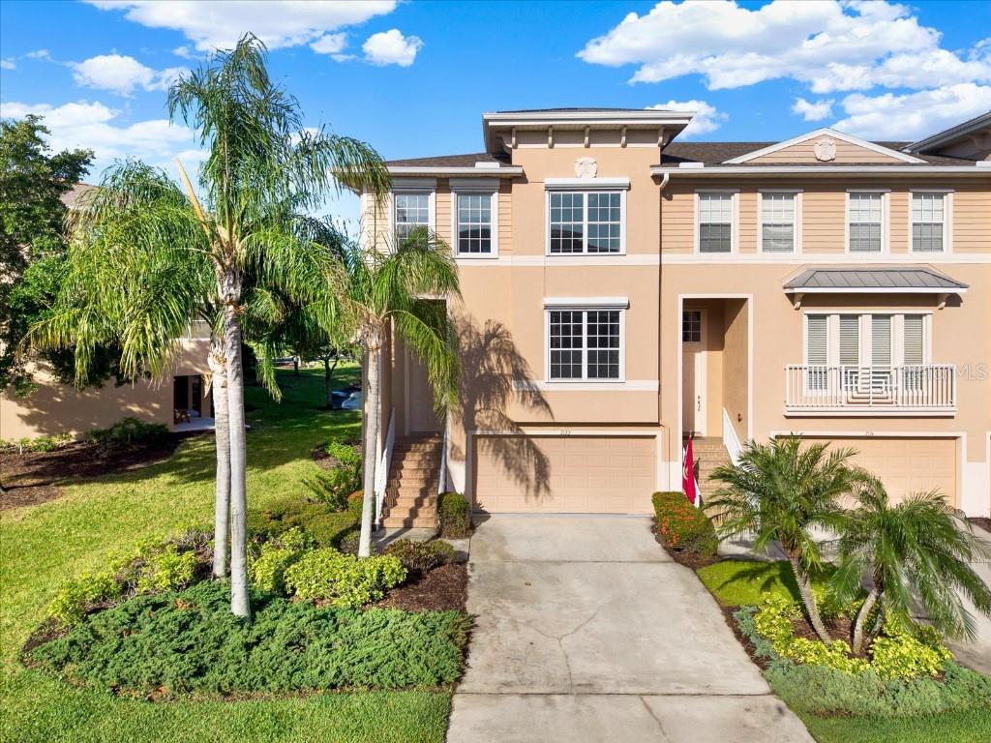
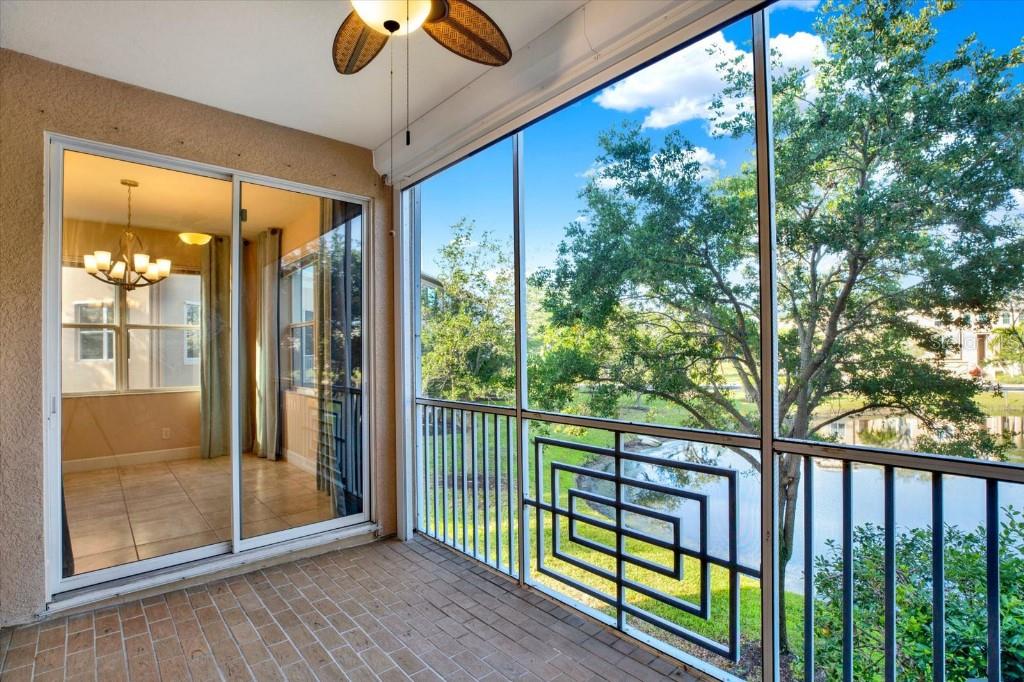
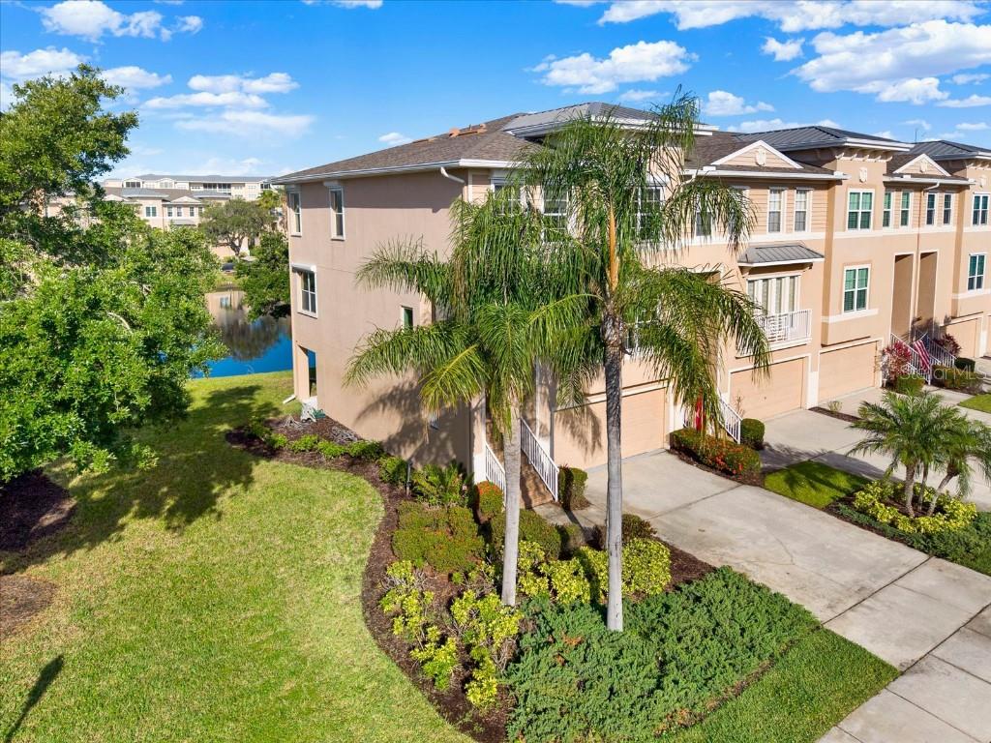
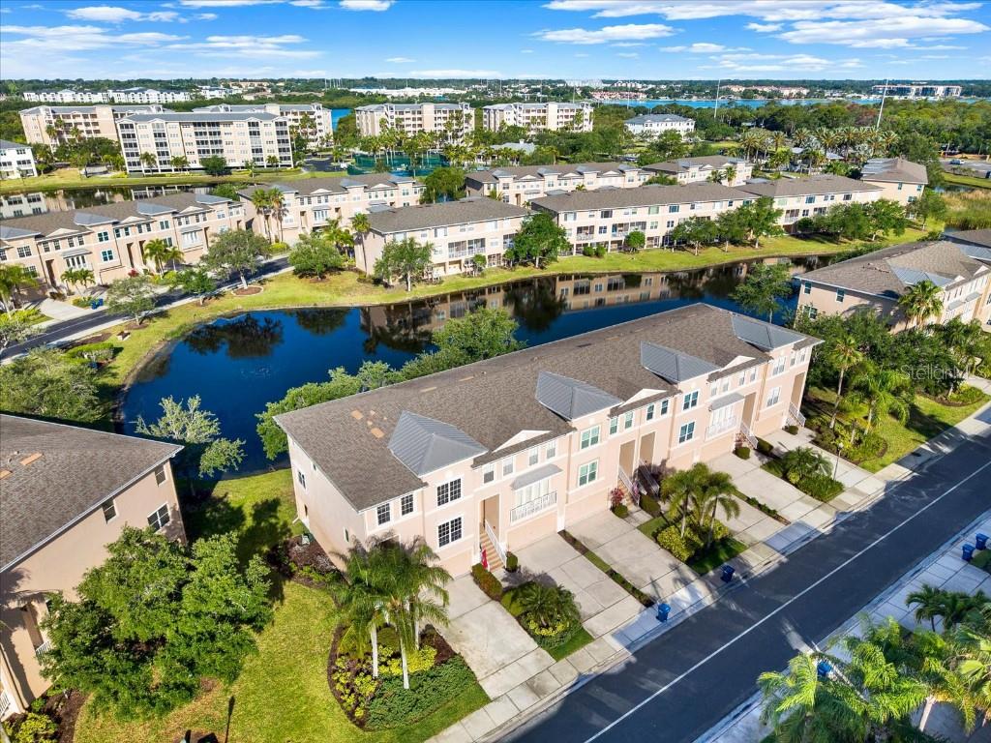
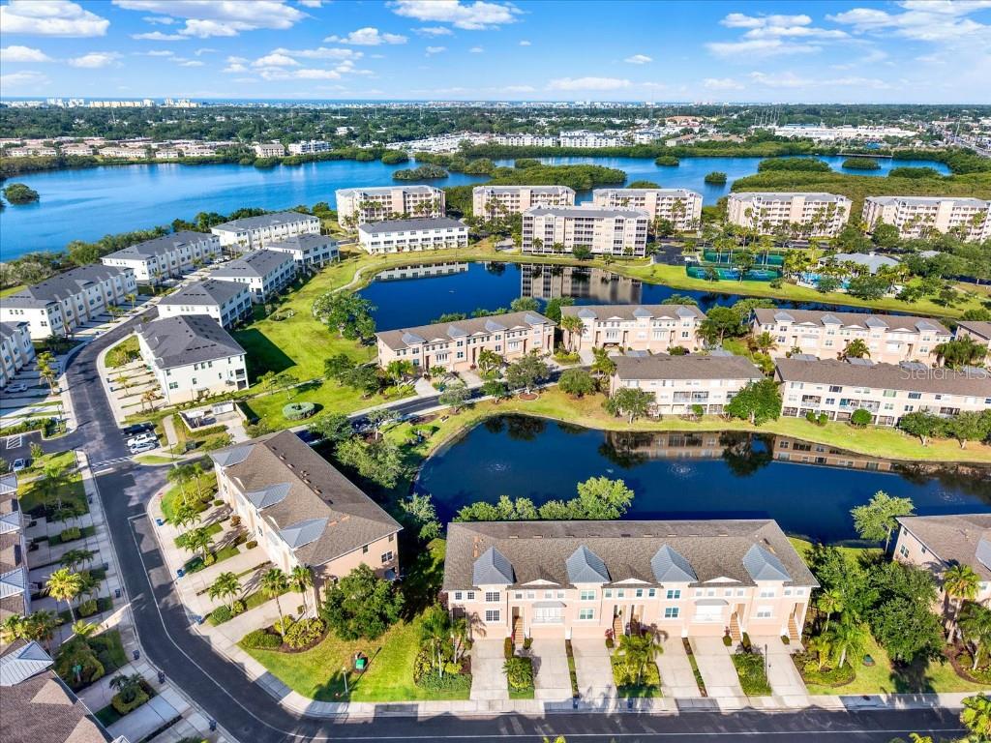
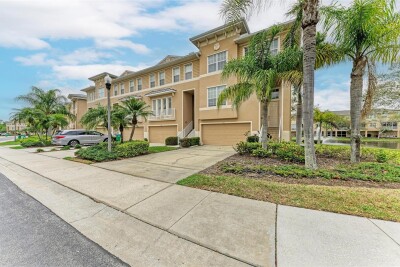
Experience the perfect blend of comfort, style, and Florida lifestyle living in this beautiful end-unit townhome located in the highly desirable gated community of Seminole Isle. Overlooking a tranquil pond with sparkling fountain views, this spacious 3-bedroom, 2.5-bath residence offers 2,090 heated square feet designed for both everyday living and effortless entertaining.
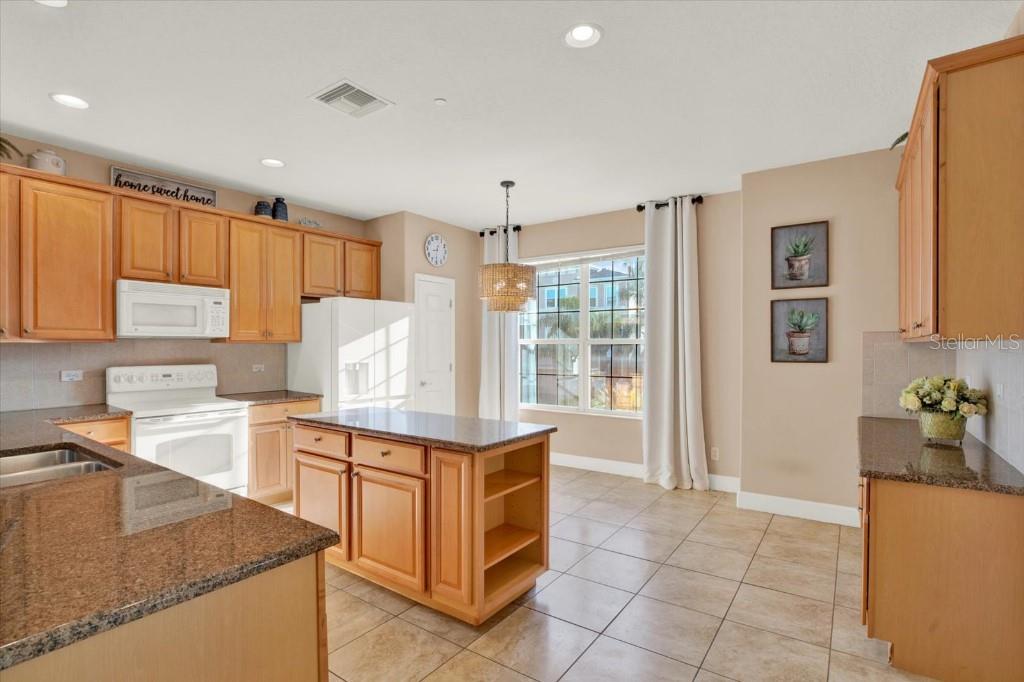
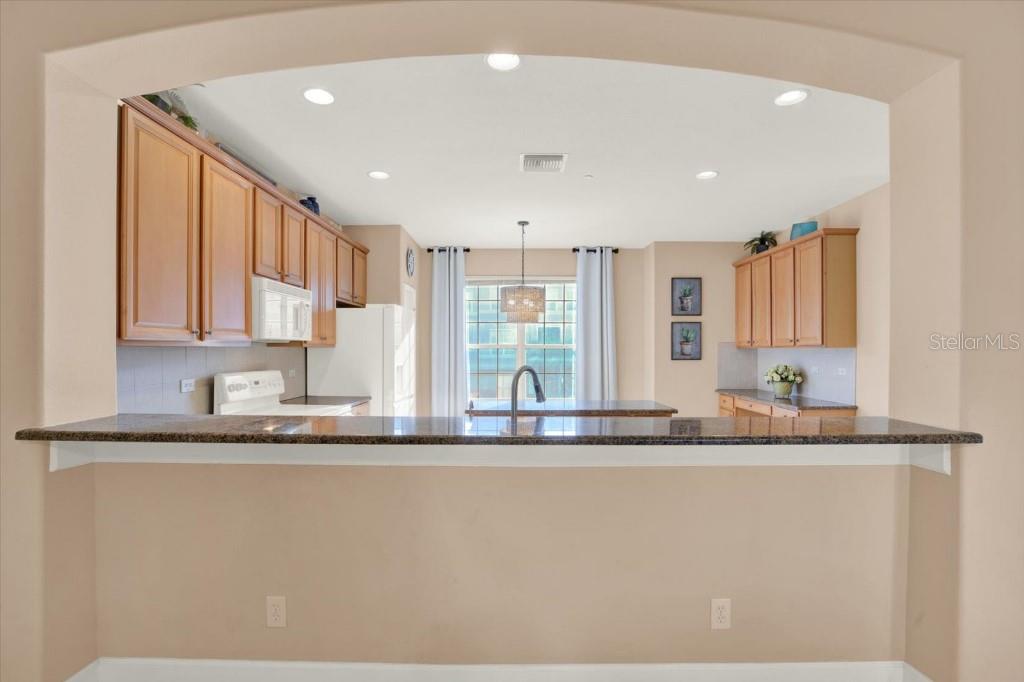
Natural light fills the open-concept living and dining areas, creating a warm and inviting atmosphere throughout. The spacious eat-in kitchen flows seamlessly into the main living space, while the screened upper lanai provides the perfect setting to enjoy morning coffee or unwind with peaceful water views at sunset.
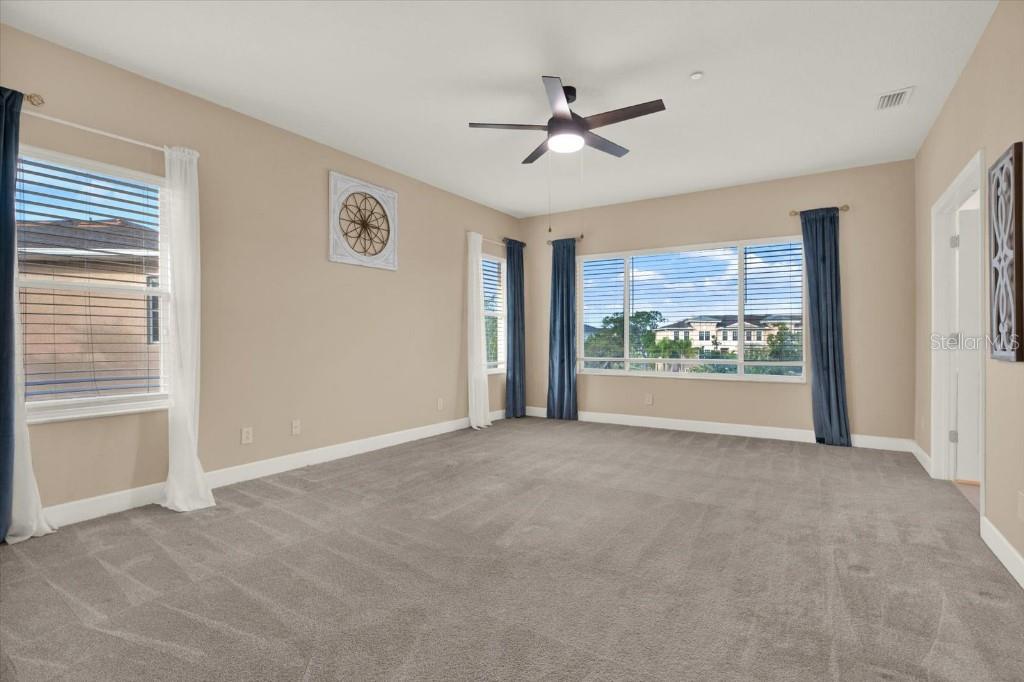
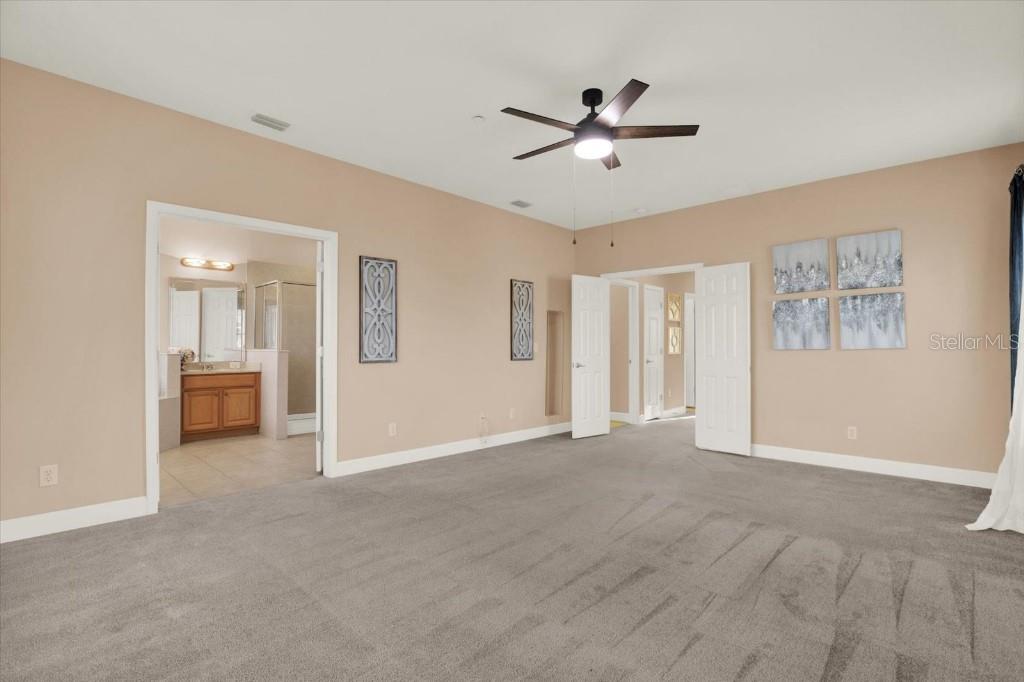
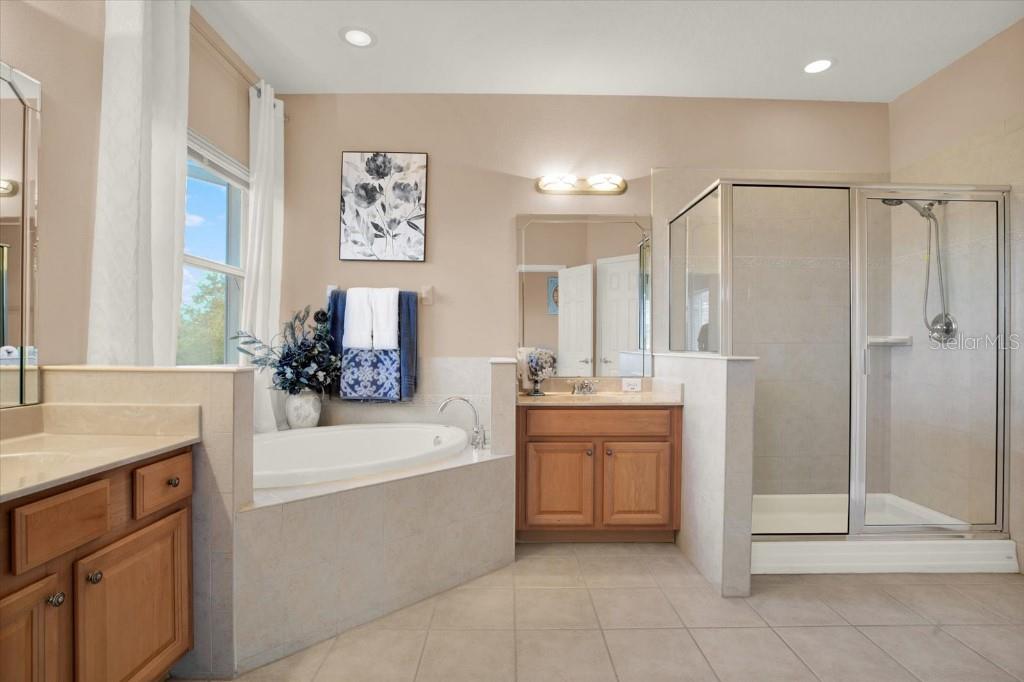
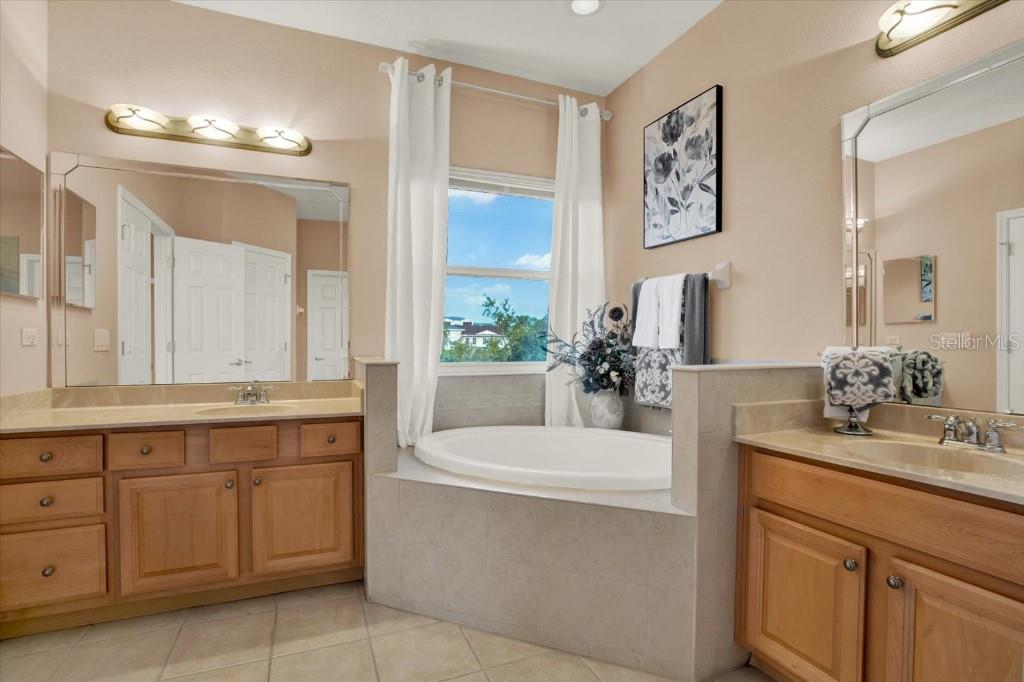
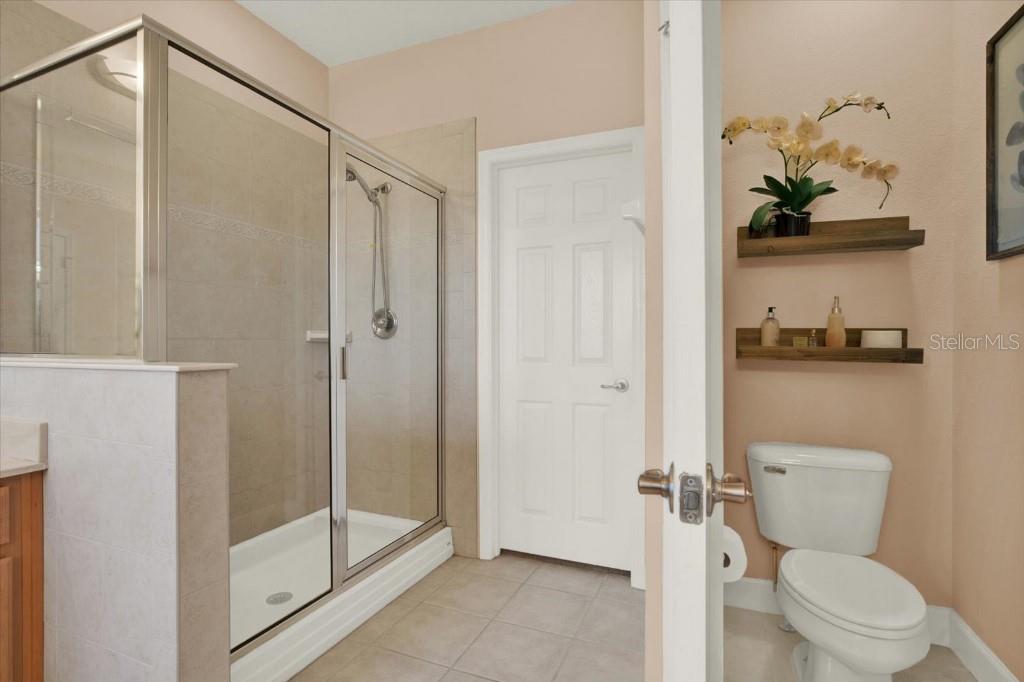
The oversized primary suite is a true retreat, featuring a generous 14’ x 18’ bedroom, walk-in closet, and private ensuite bath. Additional highlights include a first-floor patio overlooking the water, an oversized 2-car garage with ample extra storage, and electric hurricane shutters for added convenience and peace of mind.
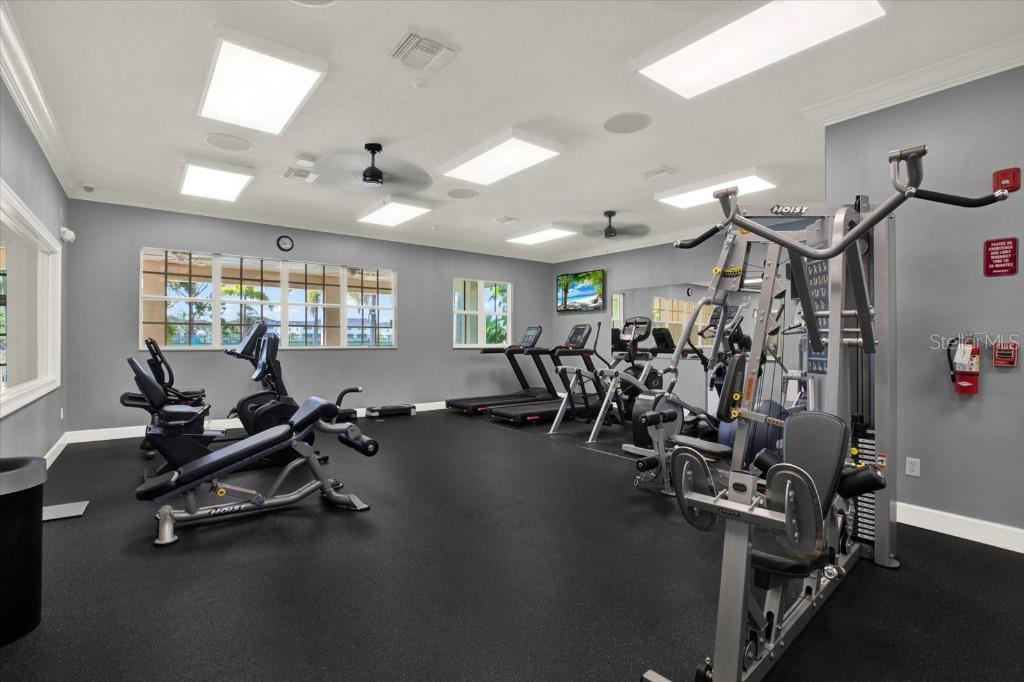
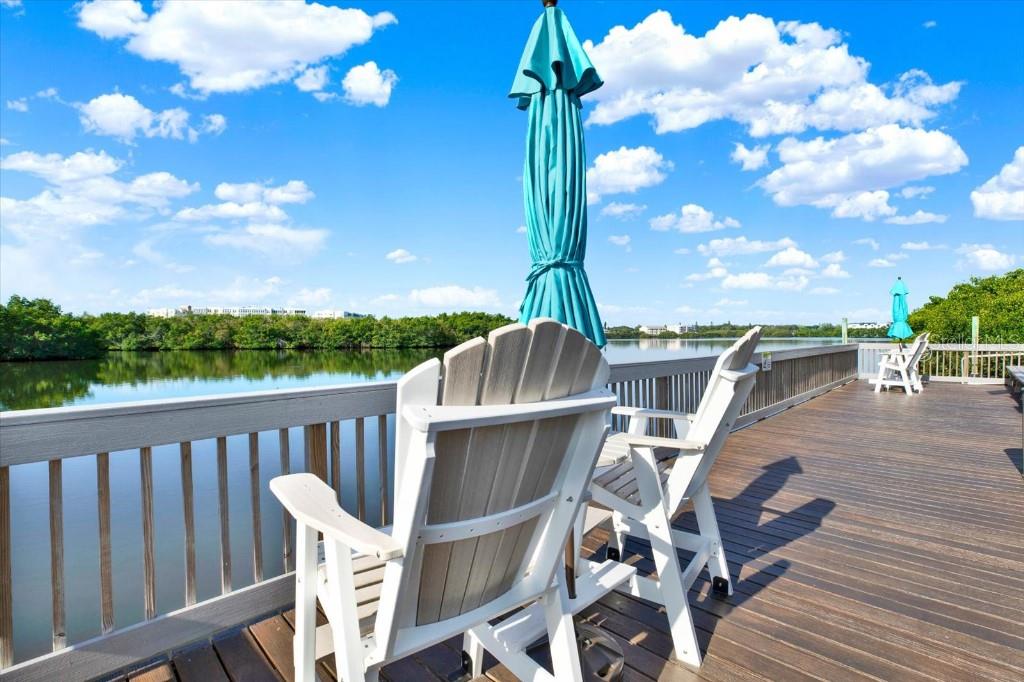
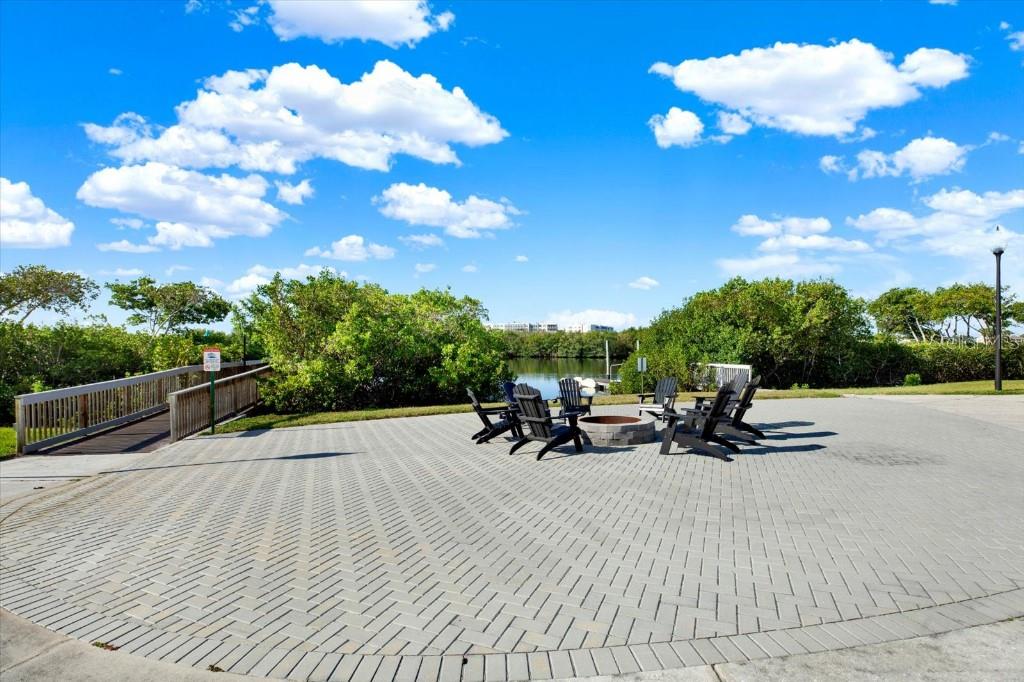
Seminole Isle offers a resort-style, low-maintenance lifestyle with gated security and lawn care included. Residents enjoy exceptional amenities including a clubhouse, sparkling pool, fitness center, tennis and pickleball courts, scenic walking paths, fishing pier and kayak launch access to the bayou.
Ideally located across from Lake Seminole Park and just minutes from shopping, dining, Gulf beaches, and major commuting routes, this home delivers the best of Florida living in one of Seminole’s most sought-after locations. Don’t miss this opportunity to own a tranquil waterside townhome that combines space, convenience, and lifestyle in one exceptional package.
Driving directions : Park Blvd to Starkey Rd, north on Starkey, east on 82nd Ave N to Seminole Isle entrance. Proceed through gate and follow Seminole Isle Dr to Islamorada Cir.
| Rooms | Dimension | Description |
|---|---|---|
| Primary Bedroom | 14x18 | Third level , Carpet |
| Kitchen | 14x15 | Second level , Tile |
| Living Room | 16x19 | Second level , Tile |
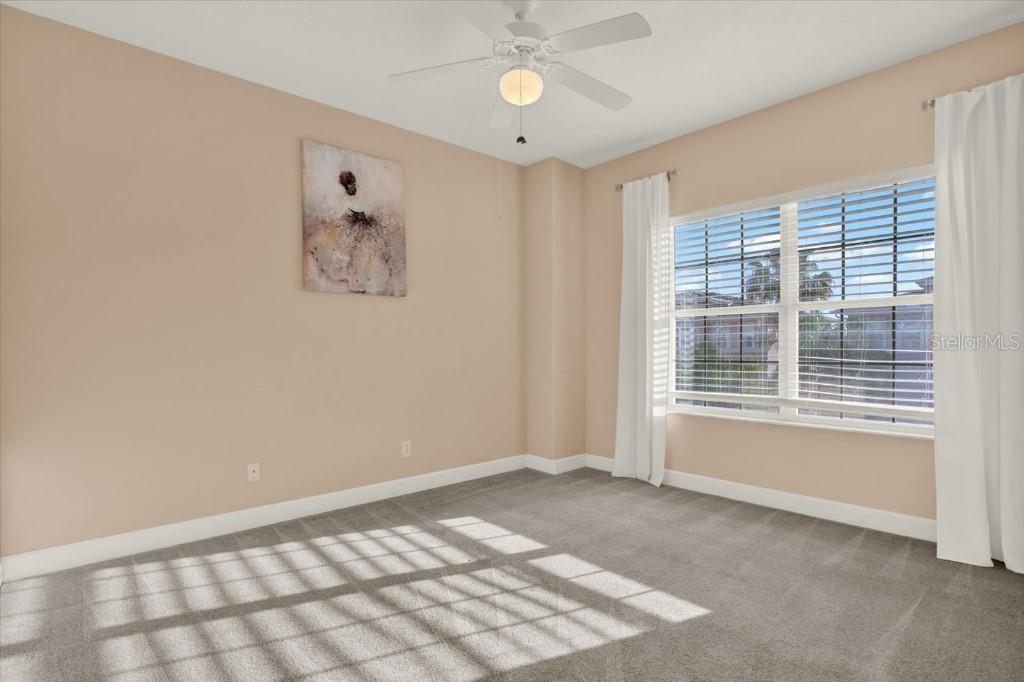
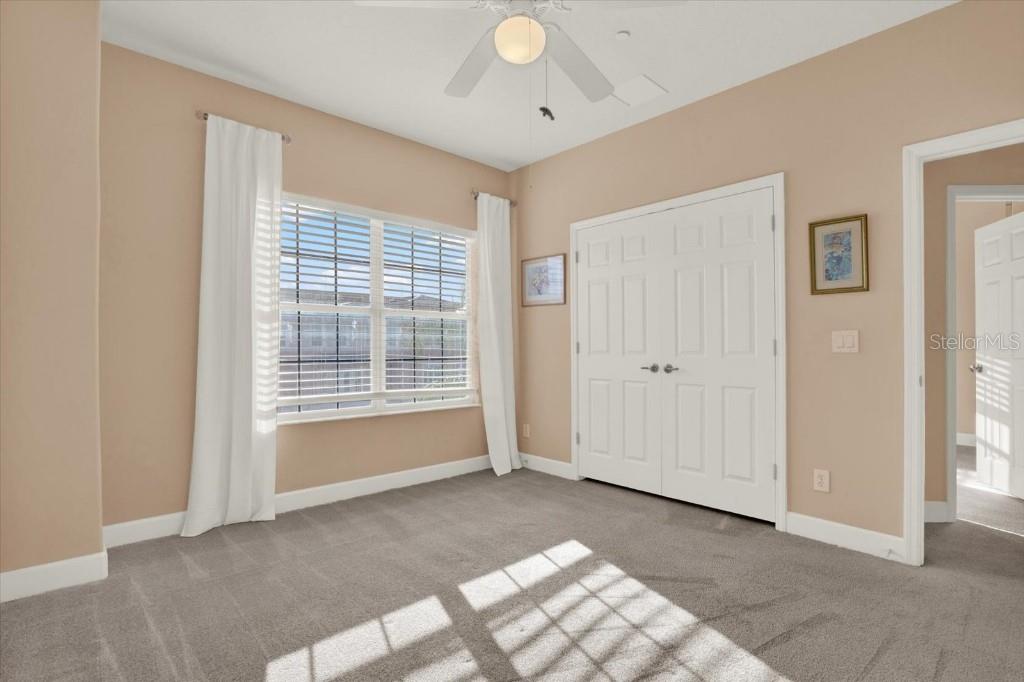
| Bedroom 2 | 12.5x10.5 | Second level , Carpet |
| Bedroom 3 | 10.5x9.5 | Second level , Carpet |
4, 2, 2,670ft²
MLS#: TB8465807
3, 2, 1,564ft²
MLS#: TB8495489
3, 2, 1,300ft²
MLS#: TB8508218
3, 3, 2,088ft²
MLS#: TB8484141