English / Українська / Русский

Julia Vakulenko - Broker -

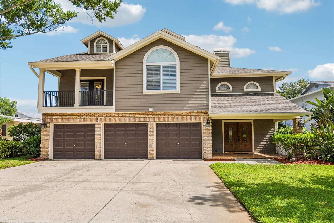
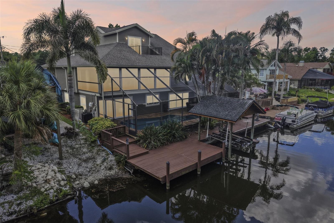
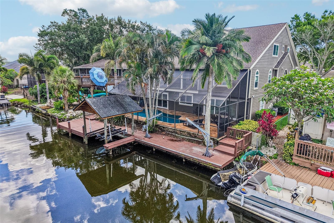
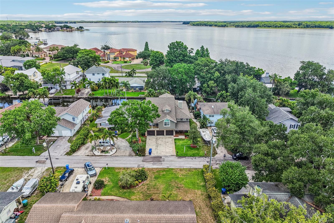
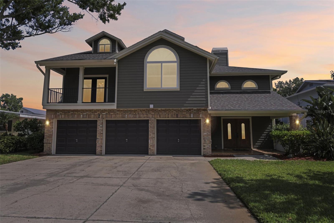
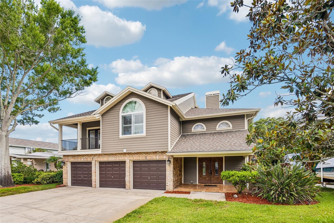
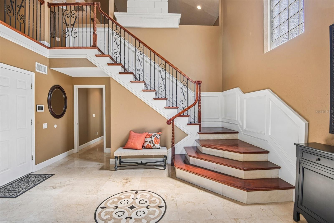
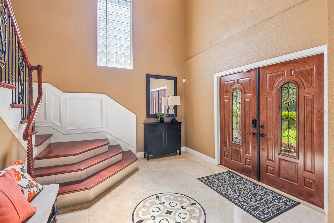
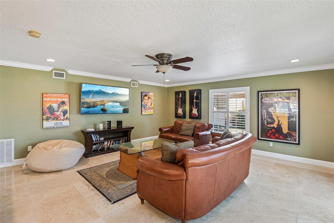
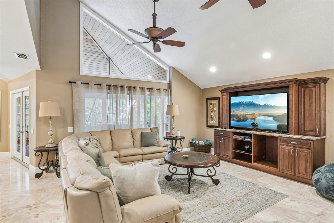
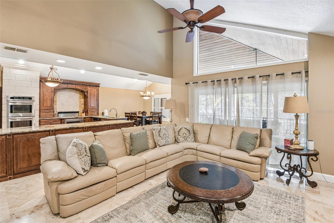
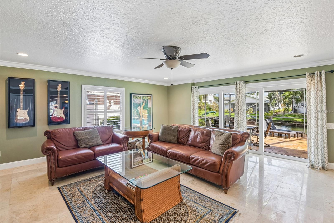
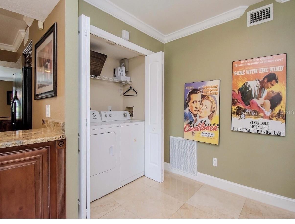
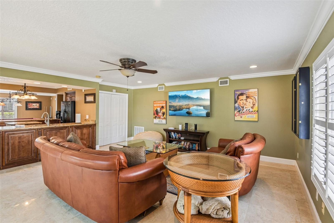
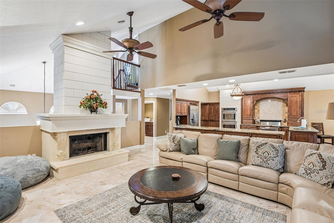
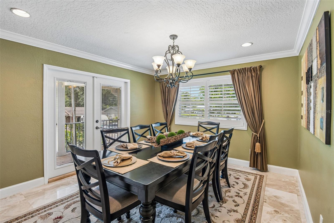
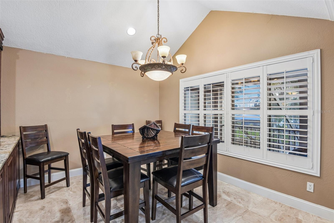
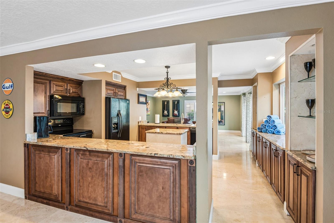
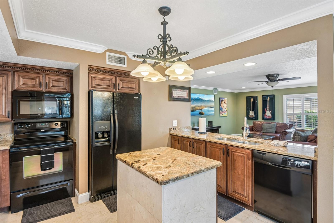
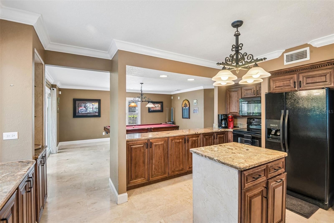
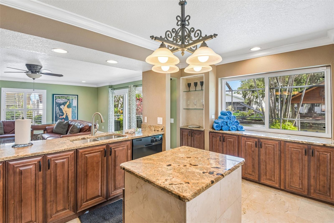
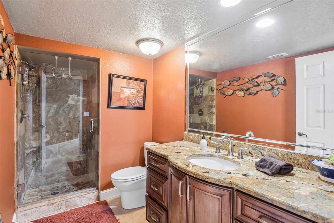
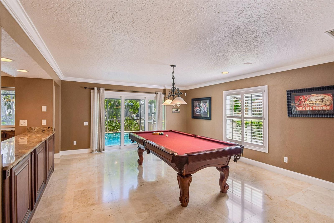
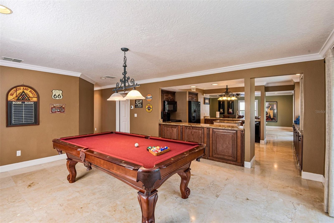
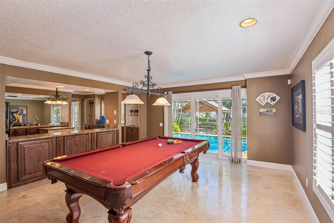
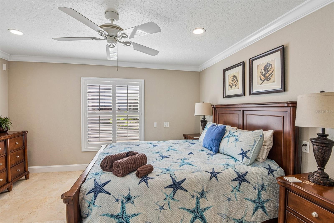
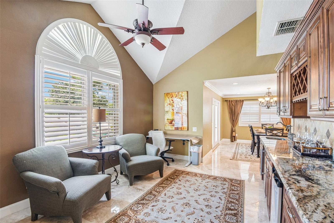
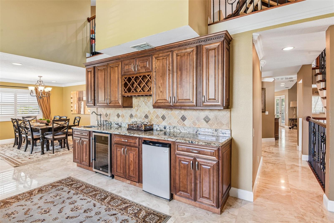
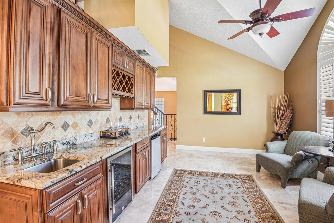
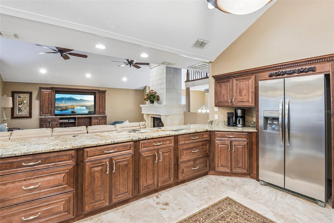
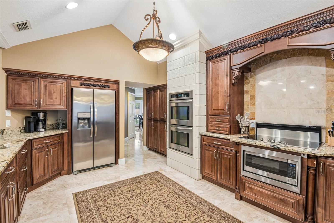
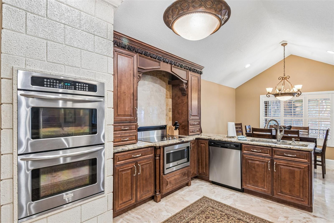
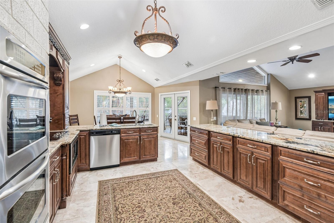
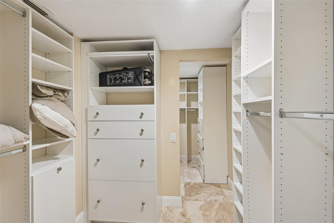
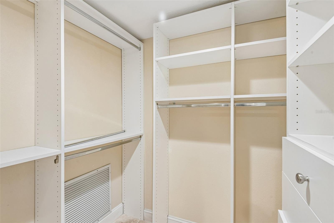
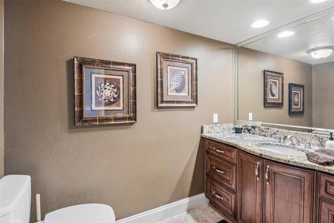
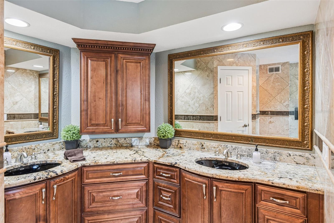
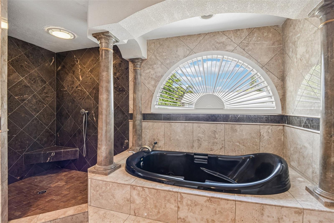
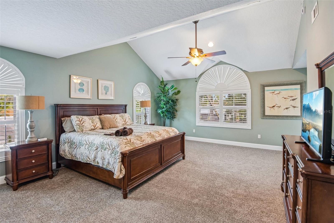
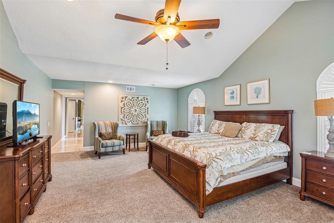
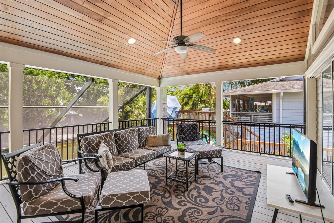
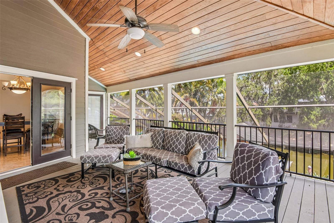
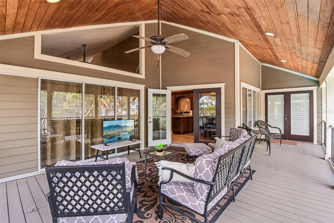
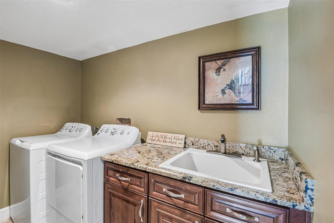
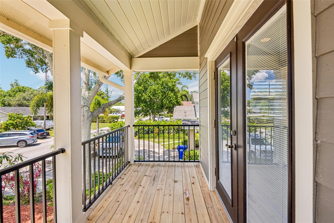
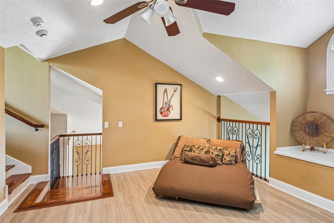
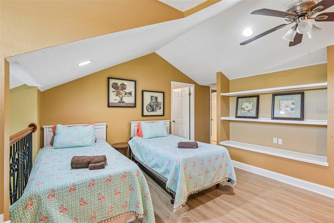
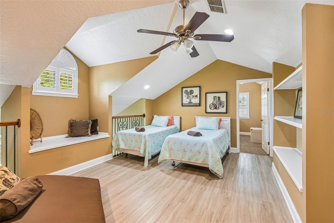
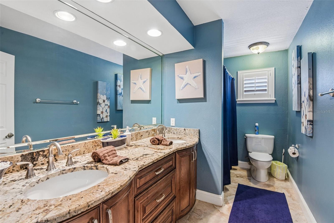
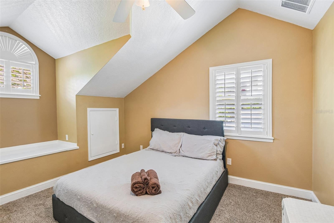
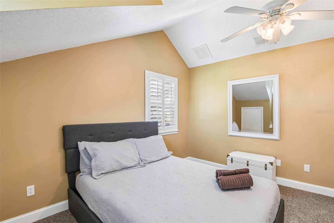
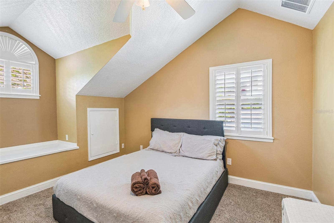
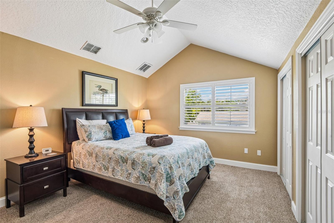
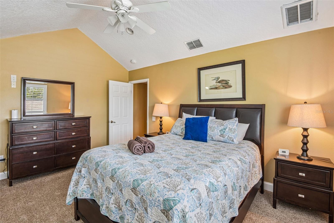
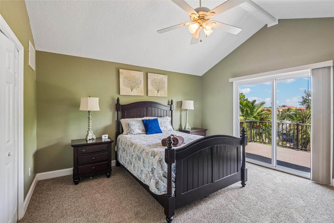
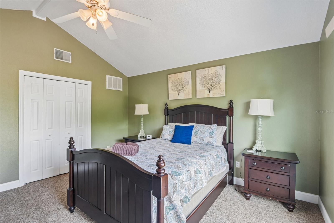
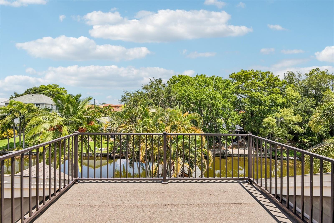
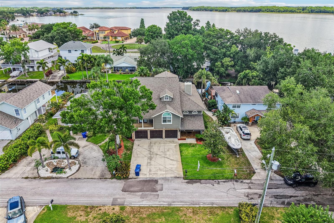
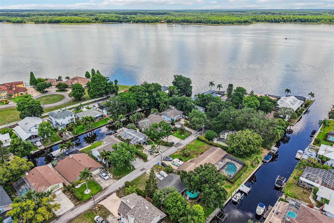
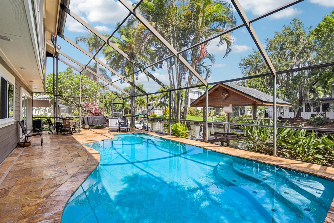
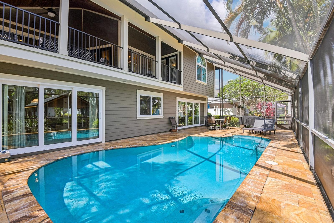
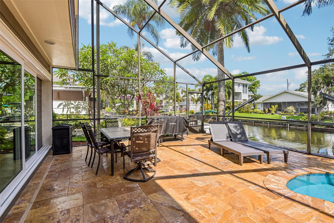
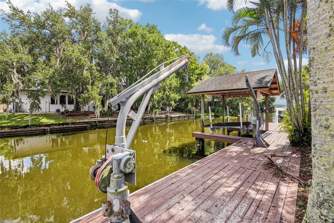
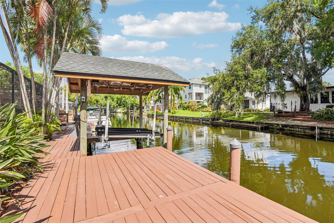
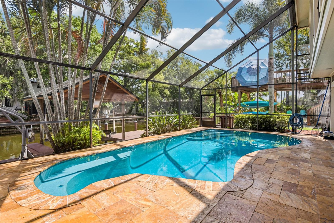
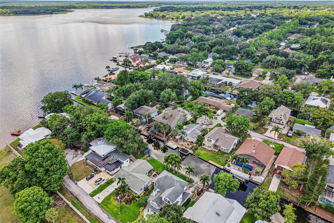
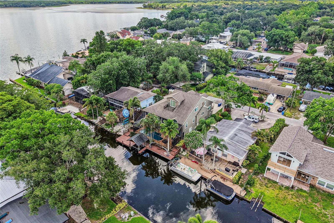
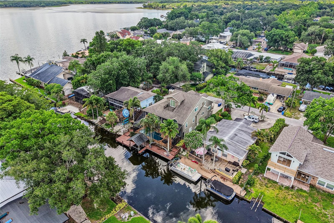
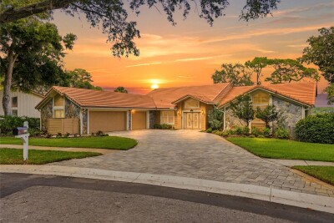
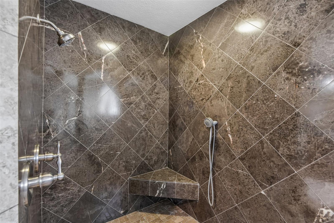
fRONT REAR SUNSET VIEW OWN 1/2 THE CANAL AND HAVE NO FLOOD INSURANCE REQUIREMENTS- LOMA FILED BY OWNER TB8504097 FRONT SUNSET VIEW TB8504097 FOYER ENTRANCE TO FOYER FIRST FLOOR LR- MOTHER INLAW SUITE SECOND FLOOR FR TB8504097 TB8504097 FIRST FLOOR LAUNDRY FIRST FLOOR LR SECOND FLOOR FR SECOND FLOOR DR SECOND FLOOR BREAKFAST FIRST FLOOR KITCHEN FIRST FLOOR KITCHEN TB8504097 FIRST FLOOR KITCHEN FIRST FLOOR BATHROOM FIRST FLOOR ENTERTAINMENT ROOM FIRST FLOOR GAME ROOM TB8504097 FIRST FLOOR BR SECOND FLOOR BAR SECOND FLOOR BAR AREA TB8504097 SECOND FLOOR KITCHEN TB8504097 TB8504097 SECOND FLOOR KITCHEN 2ND FLOOR MASTER WALKIN-CLOSET TB8504097 SECOND FLOOR HALF BATH SECOND FLOOR MASTER BATH MASTER TUB/SHOWER MASTERSHOWER MASTER BR TB8504097 SECOND FLOOR COVERED PATIO COVERED PATIO OVERLOOKING CANAL AND POOL TB8504097 SECOND FLOOR LAUNDRY- FIRST FLOOR LAUNDRY PIC MISSED- LOCATED IN LR CLOSET SECOND FLOOR FRONT PATIO THIRD FLOOR LOFT BONUS ROOM OVERFLOW GUESTS LOFT BUILT IN TOY BOX UNDER WINDOW THIRD FLOOR JACK AND JILL BATH THIRD FLOOR BR #3 TB8504097 BUILT IN TOY BOX LEFT AND ATTIC STORAGE RIGHT DOOR THIRD FLOOR BR #4 TB8504097 THIRD.5 FLOOR BR #5 WALK IN CLOSET BIRDS EYE DECK PATIO FROM BR #5 TB8504097 2500 ACRE SKI AND BASS FISHING LAKE TB8504097 PEBBLE TECH POOL FINISH TRAVERTINE PATIO DECK- PEBBLETEC POOL SURFACE- POOL HEAT PUMP- SALT POOL ELECTRIC DAVITS TO KEEP YOUR BOAT OUT OF THE WATER ELECTRIC DAVITS- OOPS HEAVY RAIN THE NIGHT BEFORE PHOTOS SAND AND PALM FRAWN ON THE BEAUTIFUL DOCK AREA DUAL JETSKI LIFT COVERED TB8504097 TB8504097 TB8504097 TB8504097
Loading map ...
Loading map ...

3157 N CANAL DR, PALM HARBOR, 34684

  • $1,850,000
  • 5 Beds, 3 Baths (and 1 half-baths) , 4,496 Sq.Ft
  • County: Pinellas
  • Community: Lake Tarpon


Property highlights

  • MLS#: TB8504097
  • 6,556.00 lot size Sq.Ft.
  • Year built: 1988
  • Parking spaces: 3
  • Pool: Private pool
  • Waterfront: (60 ft)

Property Overview

Discover this beautifully updated waterfront canal home offering direct access to Lake Tarpon and an exceptional blend of luxury, functionality, and long-term durability. This spacious 5-bedroom, 3.5-bath, 4,496 sq ft residence features a rare first-floor mother-in-law suite with a private close-off pocket door option, ideal for guests, multigenerational living, or extended stays.

A standout feature is the oversized 3-car garage, complete with a built-in 10×10 storage room and extensive built-in shelving, providing unmatched storage and organization.

The home has undergone major capital improvements in recent years, making it truly move-in ready. A new roof was installed in April 2021, followed by three new HVAC systems replaced in May 2023 for optimal comfort and efficiency. In October 2019, the entire exterior was upgraded with Hardie-Board color plus siding installed over full house wrap, eliminating the need for ongoing painting and offering superior moisture and pest resistance. That same year, all windows and pool-deck sliding doors were replaced (October 2019), enhancing hurricane resilience, energy efficiency, and insurance savings.

Outdoor living shines with a large screened pool enclosure and a fully refurbished private dock completed in September 2023, featuring davits, covered lifts, and direct canal access for boating enthusiasts. Inside, the home boasts two full kitchens, two laundry rooms, a dramatic three-story foyer, and premium finishes throughout.

For buyers seeking a turn-key experience, the property can be purchased fully furnished, offering a seamless transition into one of Palm Harbor’s most desirable waterfront lifestyles. NOTE- NO HOA FEES, NO DEED RESTRICTIONS, NO FLOOD INSURANCE- SEE LOMA ATTACHED.

Driving directions : US HIWAT 19 NORTH OF ALDERMAN ROAD- HEAD EAST ON LAKE TARPON DRIVE TO NORTH CANAL DRIVE LEFT TURN. HOME IS LOCATED ON THE LEFT SIDE OF THE ROAD NEAR DEAD END. CAN BE PURCHASED FULLY FURNISHED TURN KEY HOME MOVEIN READY

Property Features

Rooms Dimension Description
Primary Bedroom Second level , Carpet , En Suite Bathroom
Bedroom 5 First level , Marble
Bathroom 2 Third level , Carpet
Bedroom 3 Third level , Carpet
Bedroom 4 Third level , Carpet
Bathroom 3 First level , Marble
Bathroom 1 Second level , Marble , En Suite Bathroom
Bathroom 4 Second level , Marble
Kitchen First level , Marble
Laundry First level , Marble
Kitchen Second level , Marble , Closet Pantry
Laundry Second level , Marble
Bedroom 2 Upper level , Carpet
Family Room First level , Marble
Great Room Second level , Marble

Interior Features

  • Cathedral Ceiling(s)
  • Ceiling Fans(s)
  • Chair Rail
  • Crown Molding
  • Eat-in Kitchen
  • High Ceilings
  • Kitchen/Family Room Combo
  • Living Room/Dining Room Combo
  • Open Floorplan
  • PrimaryBedroom Upstairs
  • Solid Surface Counters
  • Solid Wood Cabinets
  • Split Bedroom
  • Stone Counters
  • Thermostat
  • Tray Ceiling(s)
  • Vaulted Ceiling(s)
  • Walk-In Closet(s)
  • Wet Bar

Appliances

  • Bar Fridge
  • Built-In Oven
  • Convection Oven
  • Cooktop
  • Dishwasher
  • Disposal
  • Dryer
  • Electric Water Heater
  • Exhaust Fan
  • Ice Maker
  • Microwave
  • Range
  • Refrigerator
  • Washer
  • Water Softener
  • Wine Refrigerator

Heating

  • Central
  • Heat Pump

Laundry features

  • Electric Dryer Hookup
  • Inside
  • Laundry Room
  • Other

Air Conditioning

  • Central Air

Fireplace

  • Free Standing
  • Living Room
  • Stone
  • Wood Burning

Floor Covering

  • Carpet
  • Marble
  • Vinyl

Utilities

  • Cable Available
  • Cable Connected
  • Electricity Available
  • Electricity Connected
  • Phone Available
  • Public
  • Sewer Available
  • Sewer Connected
  • Sprinkler Well
  • Water Available
  • Water Connected

Exterior features

  • French Doors
  • Private Entrance
  • Private Mailbox
  • Private Yard
  • Rain Gutters
  • Sliding Doors

Pool features

  • Chlorine Free
  • Deck
  • Gunite
  • In Ground
  • Lighting
  • Pool Alarm
  • Screen Enclosure
  • Tile

View

  • Pool
  • Water

Patio and porch features

  • Covered
  • Deck
  • Front Porch
  • Patio
  • Rear Porch
  • Screened

Architectural Style

  • Contemporary

Community Features

  • Street Lights

Construction Materials

  • HardiPlank Type
  • Frame

Water access details

  • Canal - Freshwater
  • Lake
  • Assigned Boat Slip
  • Davits
  • Fishing Pier
  • Lift - Covered
  • Minimum Wake Zone
  • Private Lake Dues Required
  • Seawall - Other
  • Skiing Allowed

Road Surface Type

  • Paved

Property Condition

  • Completed

Roof

  • Shingle

Foundation

  • Slab

Vegetation

  • Mature Landscaping

Lot Features

  • Landscaped
  • Level
  • Street Dead-End
  • Paved

School Information


Listing information courtesy of PREMIER COMMUNITY REALTY INC

All listing information is deemed reliable but not guaranteed and should be independently verified through personal inspection by appropriate professionals. Listings displayed on this website may be subject to prior sale or removal from sale; availability of any listing should always be independently verified.
Listing information is provided for consumer personal, non-commercial use, solely to identify potential properties for potential purchase; all other use is strictly prohibited and may violate relevant federal and state law.
Listing data comes from My Florida Regional MLS.