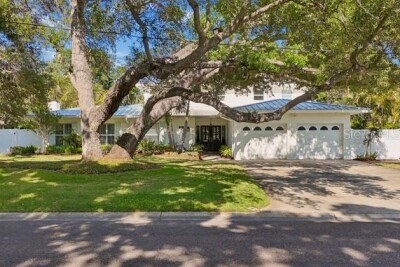
3301 MAPLE ST NE
4, 3, 3,395ft²
MLS#: TB8503606
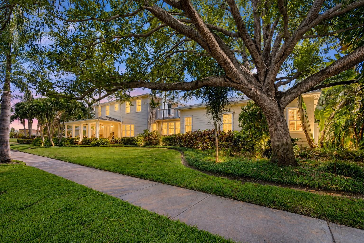
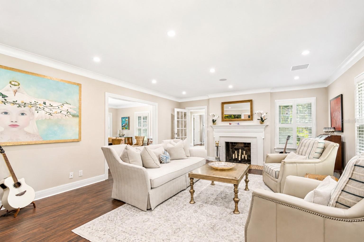
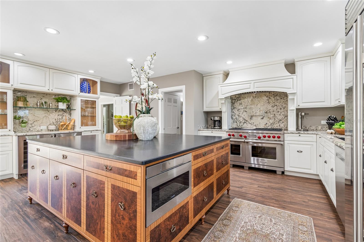
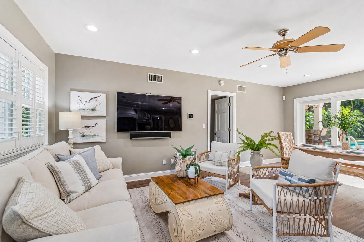
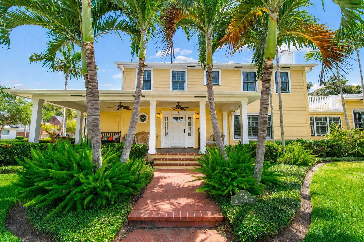
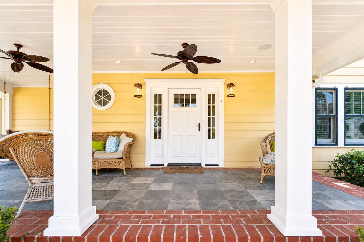
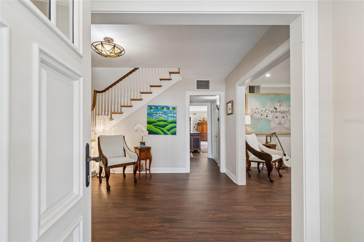
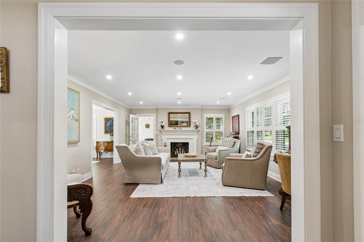
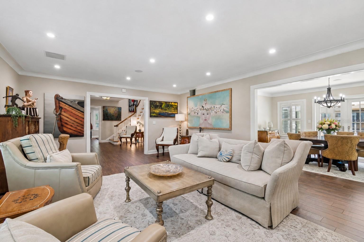
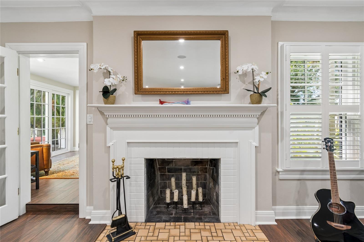
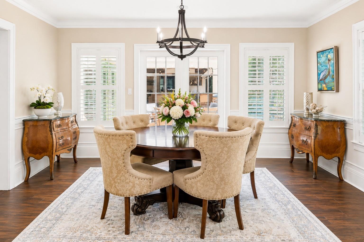
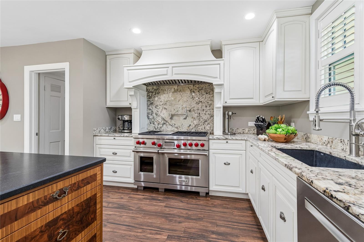
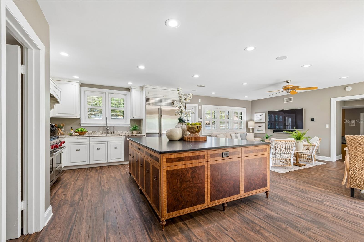
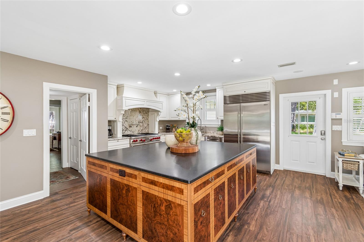
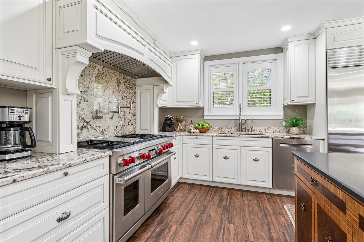
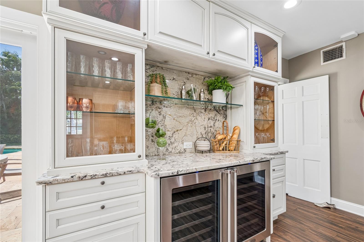
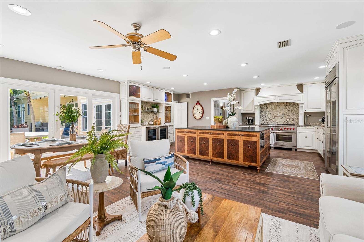
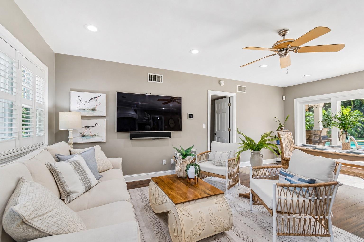
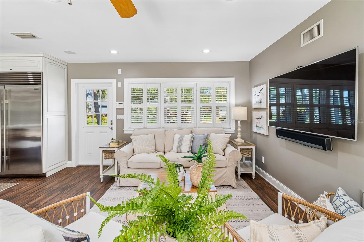
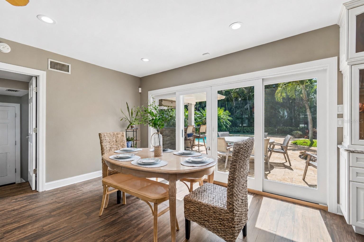
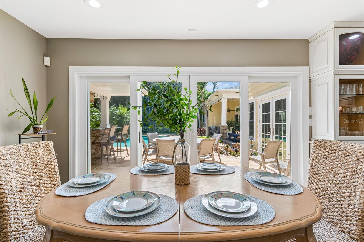
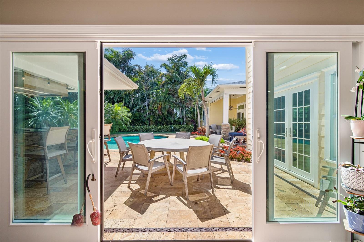
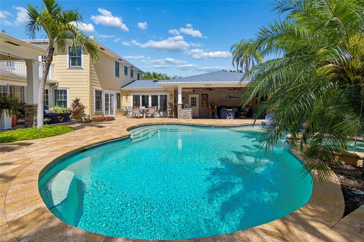
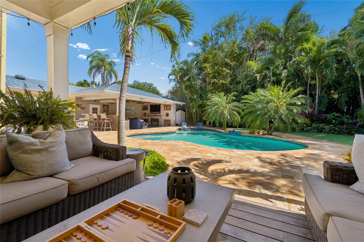
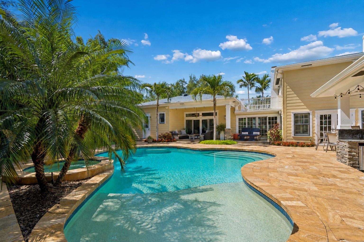
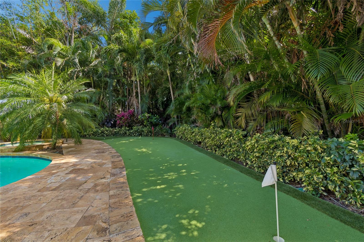
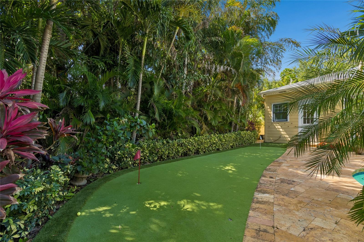
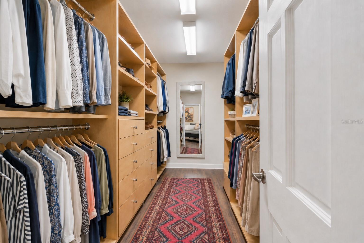
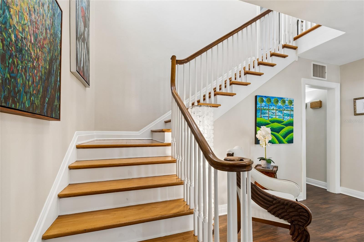
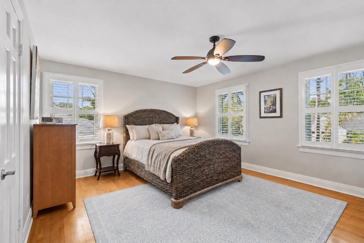
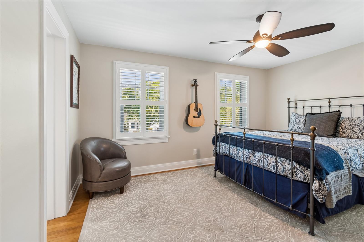
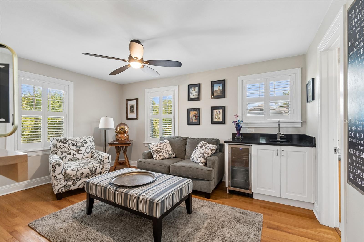
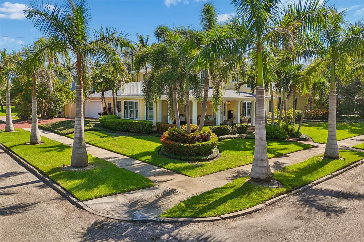
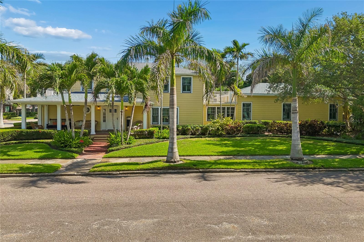
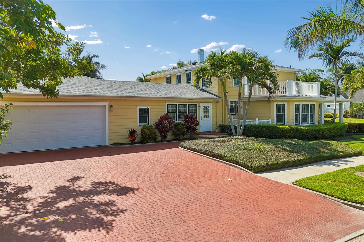
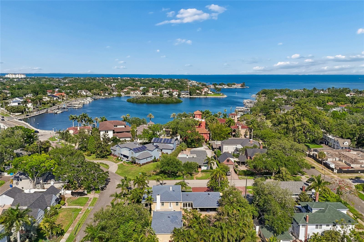
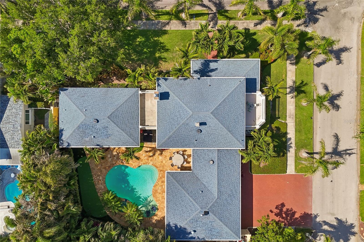
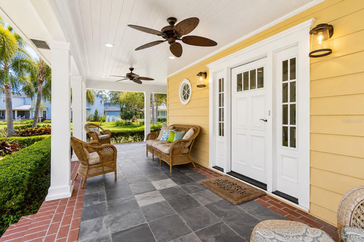
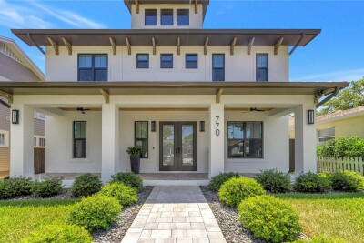
Located in the heart of historic Old Northeast and one block from scenic Coffee Pot Bayou; this exceptional estate home offers the perfect blend of classic character and elevated Florida living. Situated on a rare double corner lot with lush mature landscaping, the home welcomes you with an inviting front porch. Just inside, a large foyer and formal living room start the classic flow off right. The heart of the home, a large custom kitchen with artfully inspired island features a dual fuel Wolf range, SubZero refrigerator and built-in buffet/bar plus informal living and dining space to create a comfortable hub for everyday living.
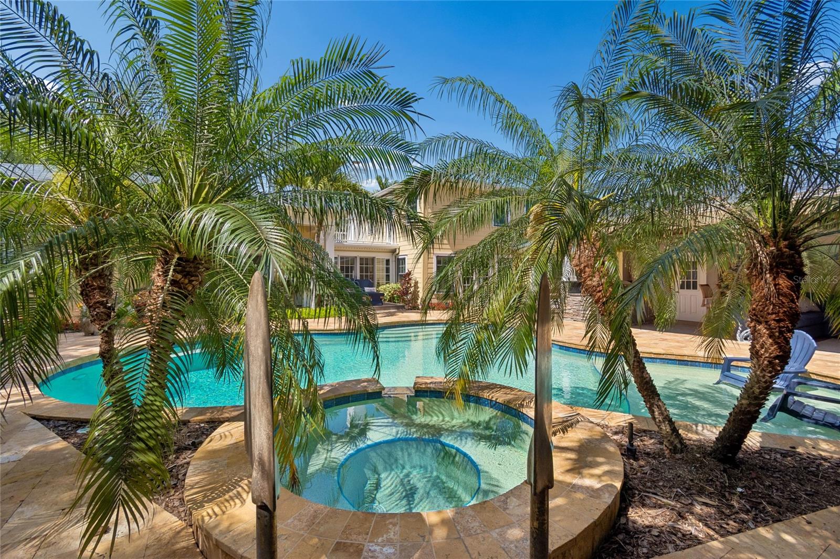
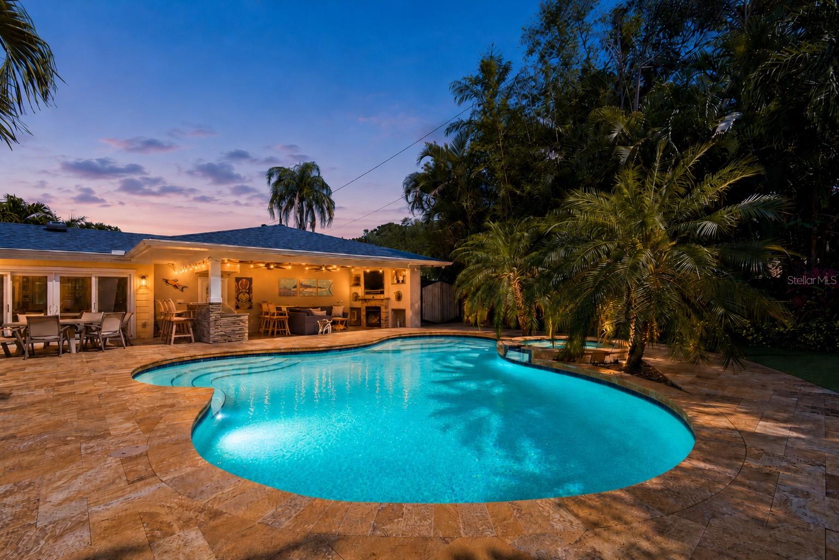
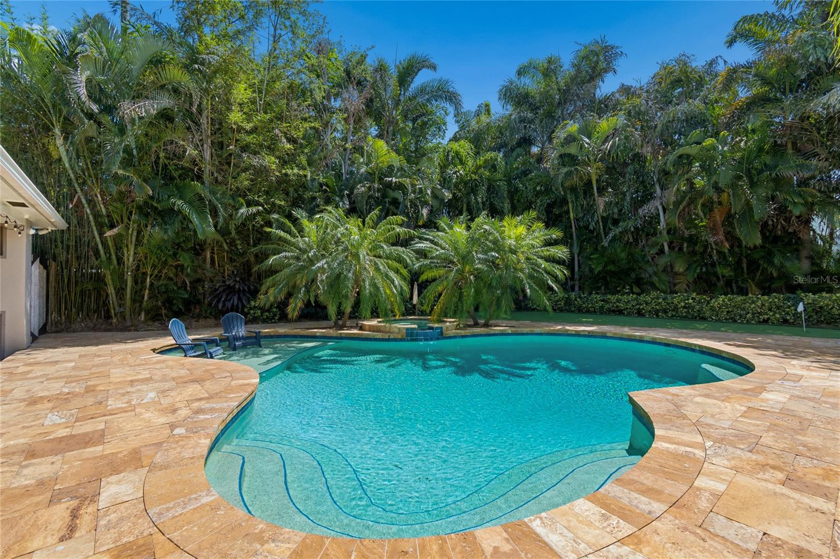
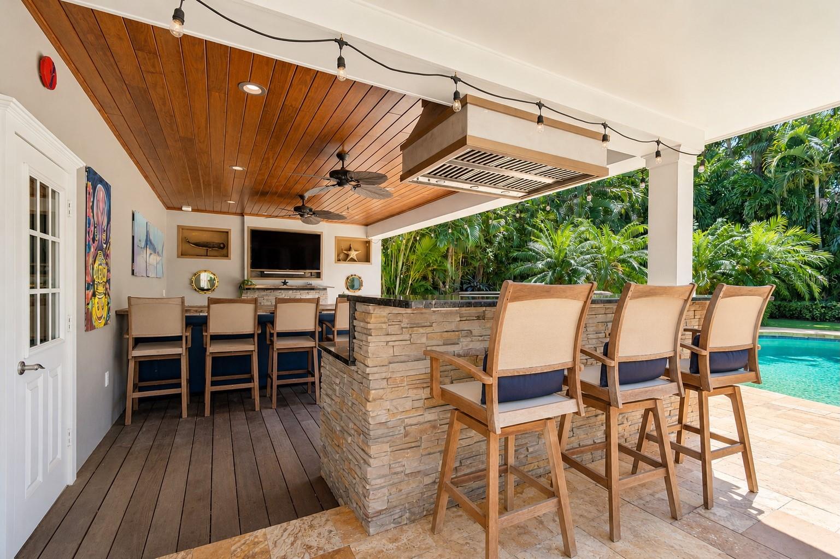
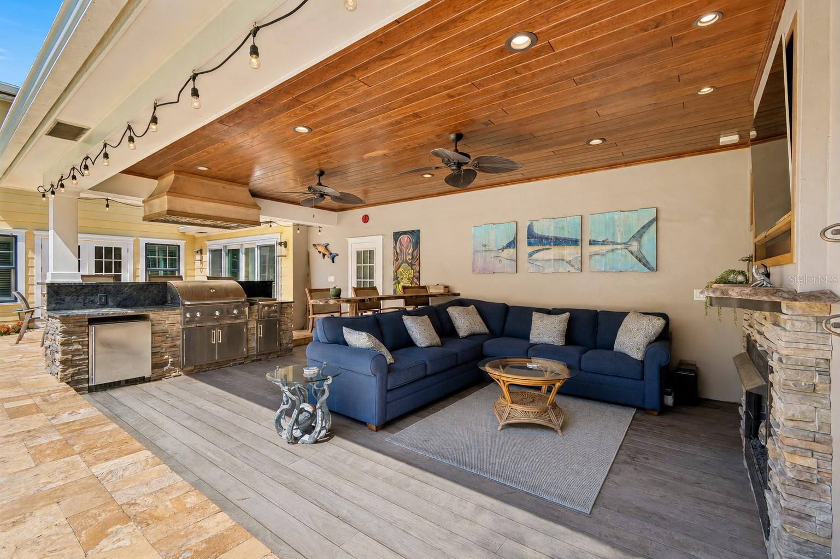
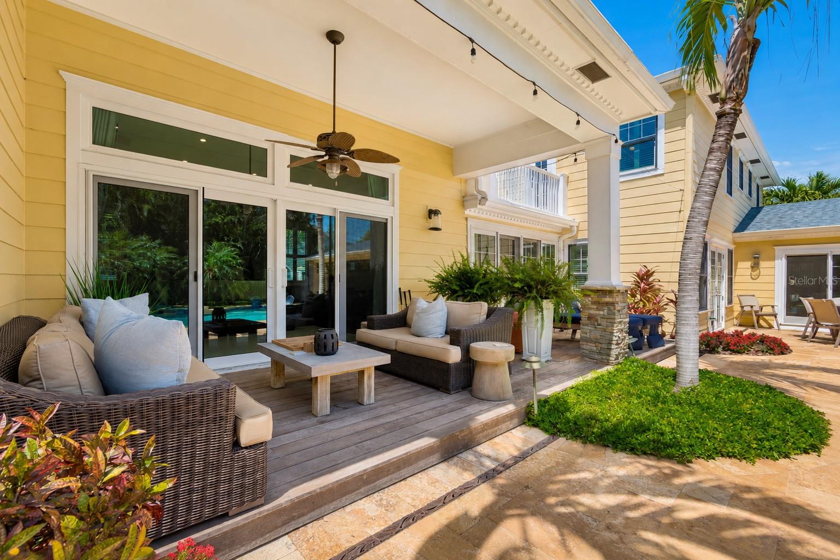
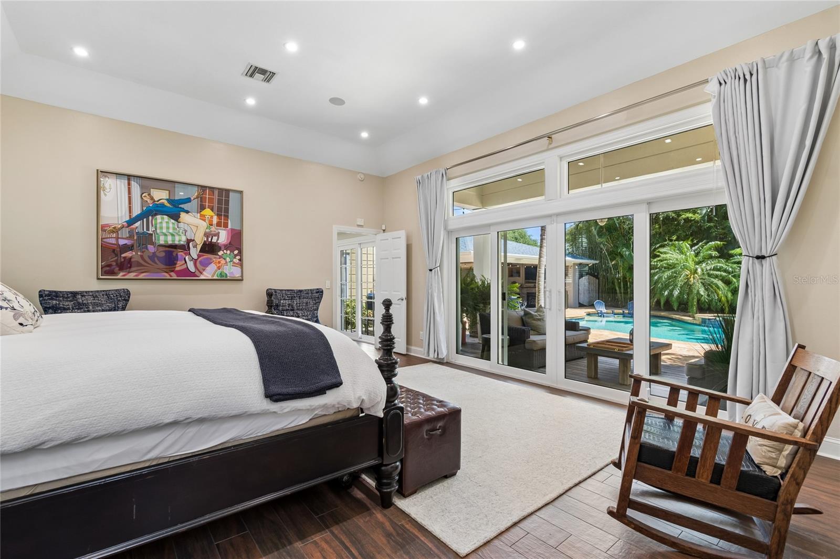
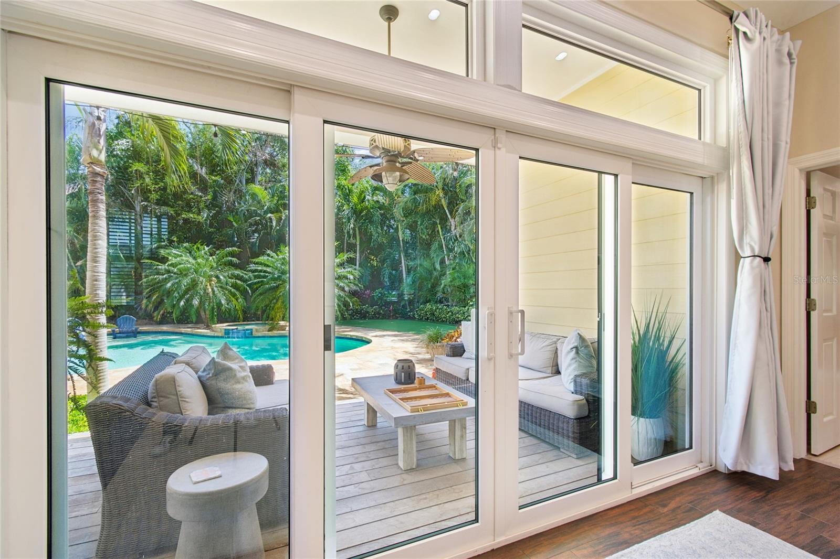
The backyard delivers something genuinely unique and special for Old Northeast. A covered outdoor living area with a gas fireplace sets the mood for cool evenings. The outdoor kitchen includes built-in grill and generous serving counter stand ready for everything from a casual Sunday cookout to a full celebration. A sparkling saltwater pool shimmers at the center of it all, with additional deck space surrounding it, equally suited to a quiet night in or a party that spills well past sundown.
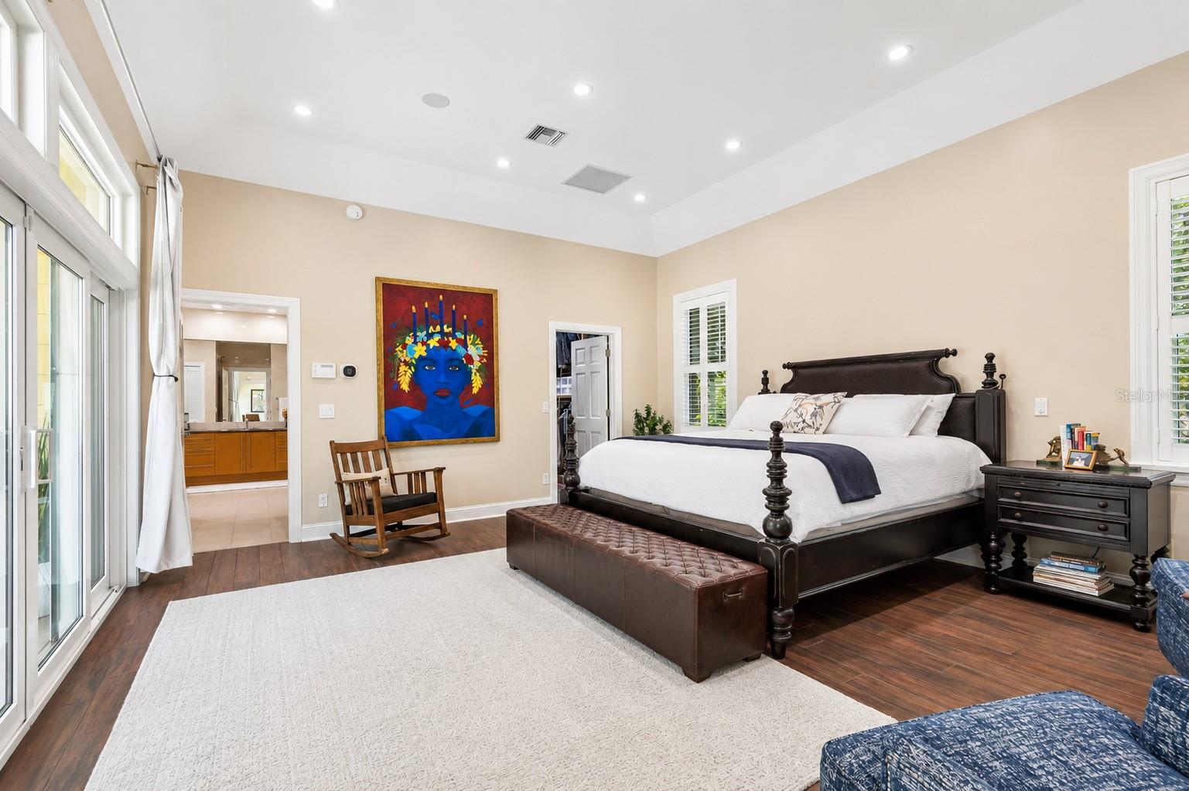
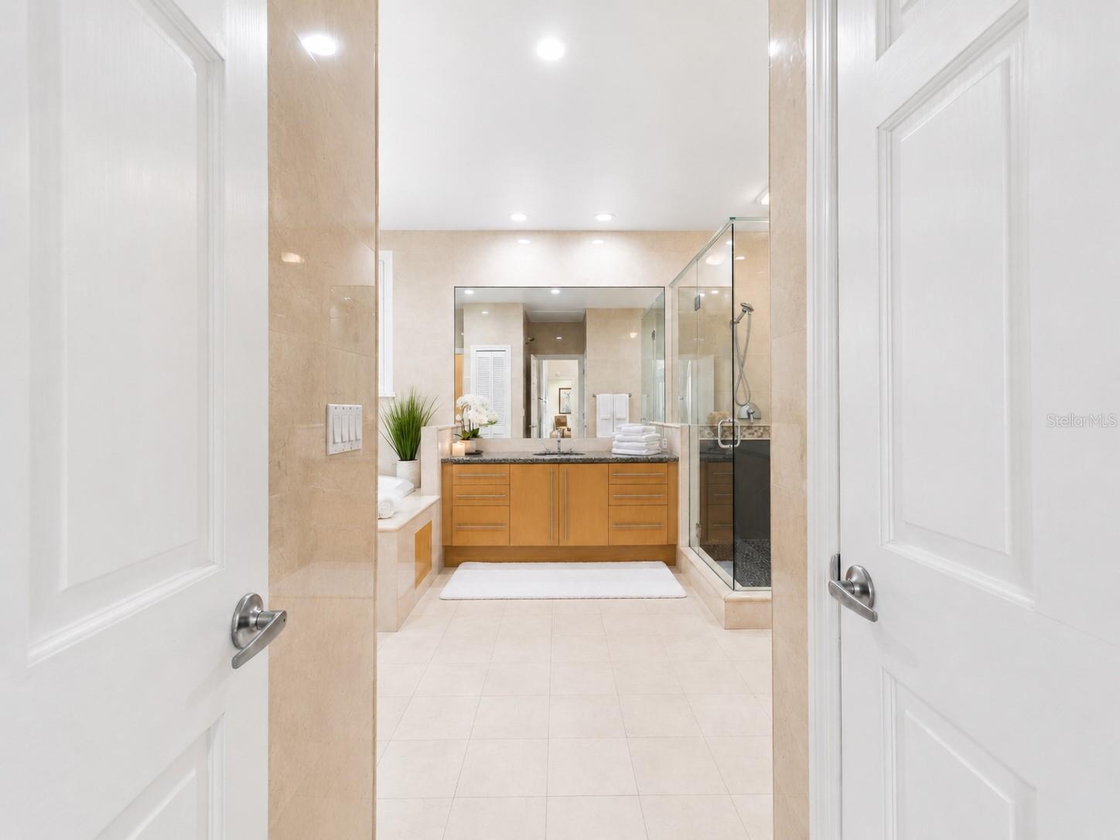
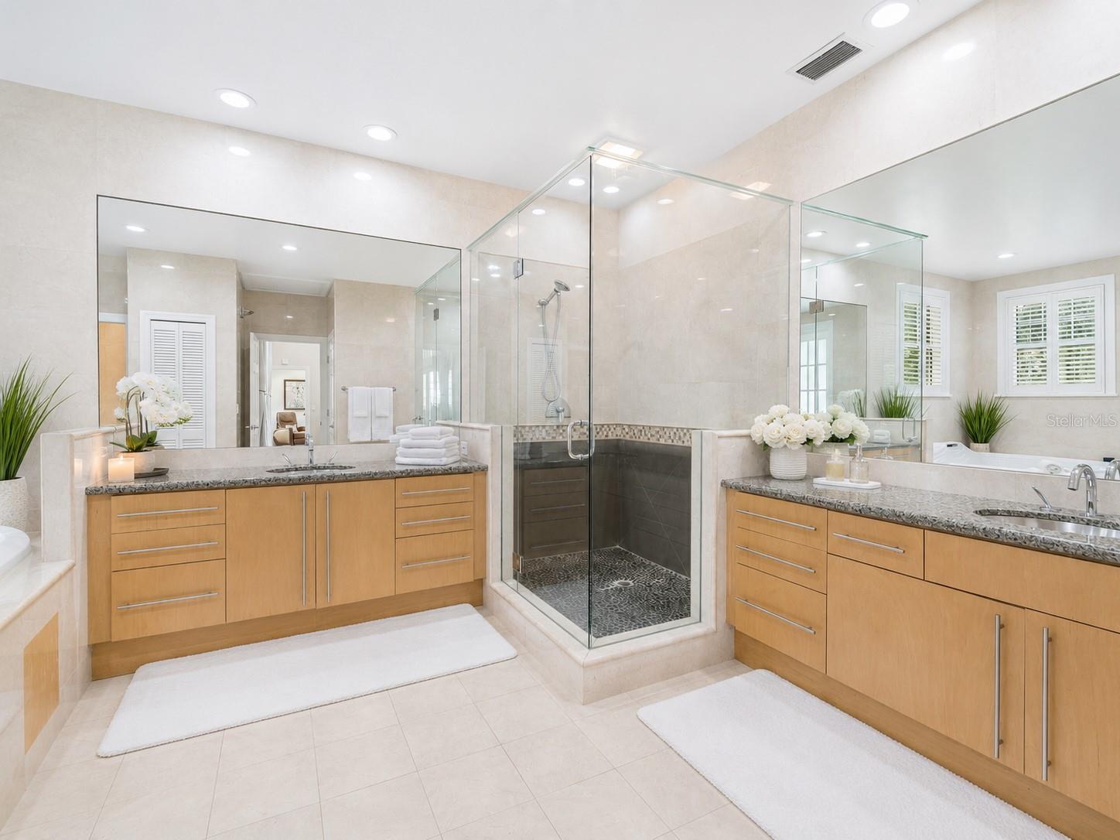
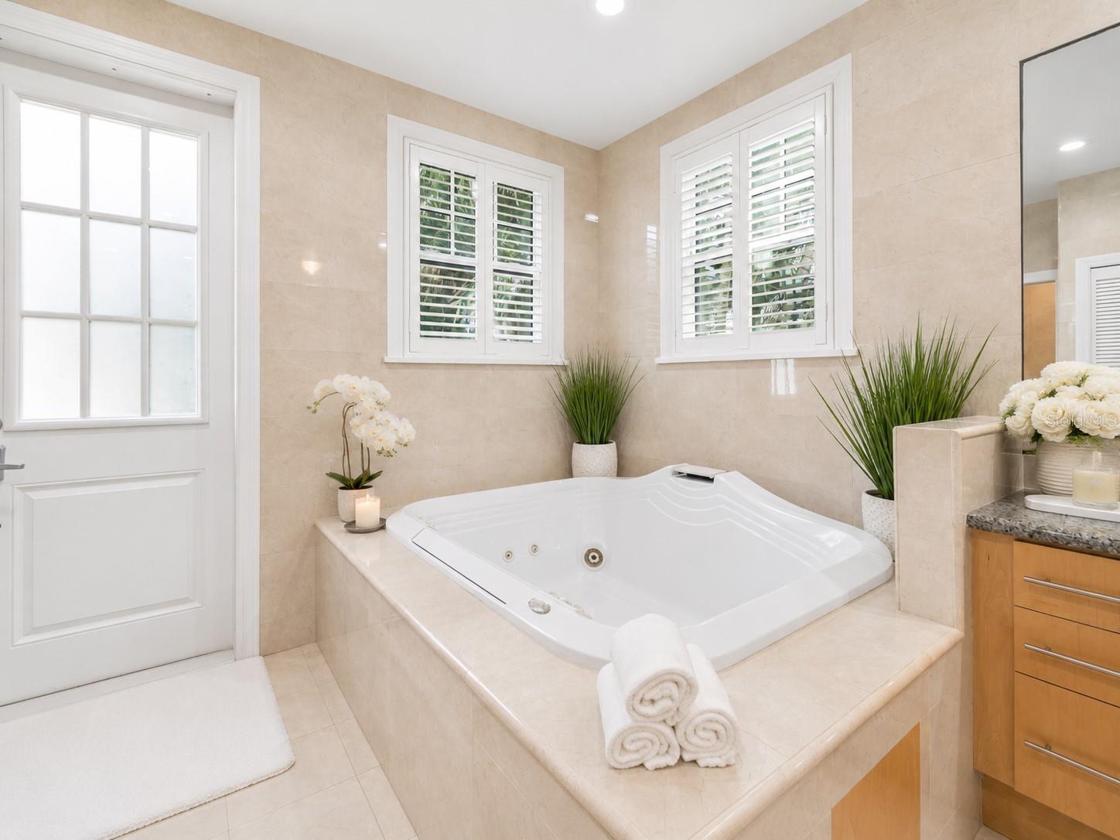
The first-floor primary suite is private, spacious, and finished to a standard in keeping with the rest of the home. Italian marble, a seamless glass shower, a Jacuzzi tub, and double vanity define the spa-inspired bath. Soaring ceilings, a small living room and large walk-in closet complete the retreat-like space.
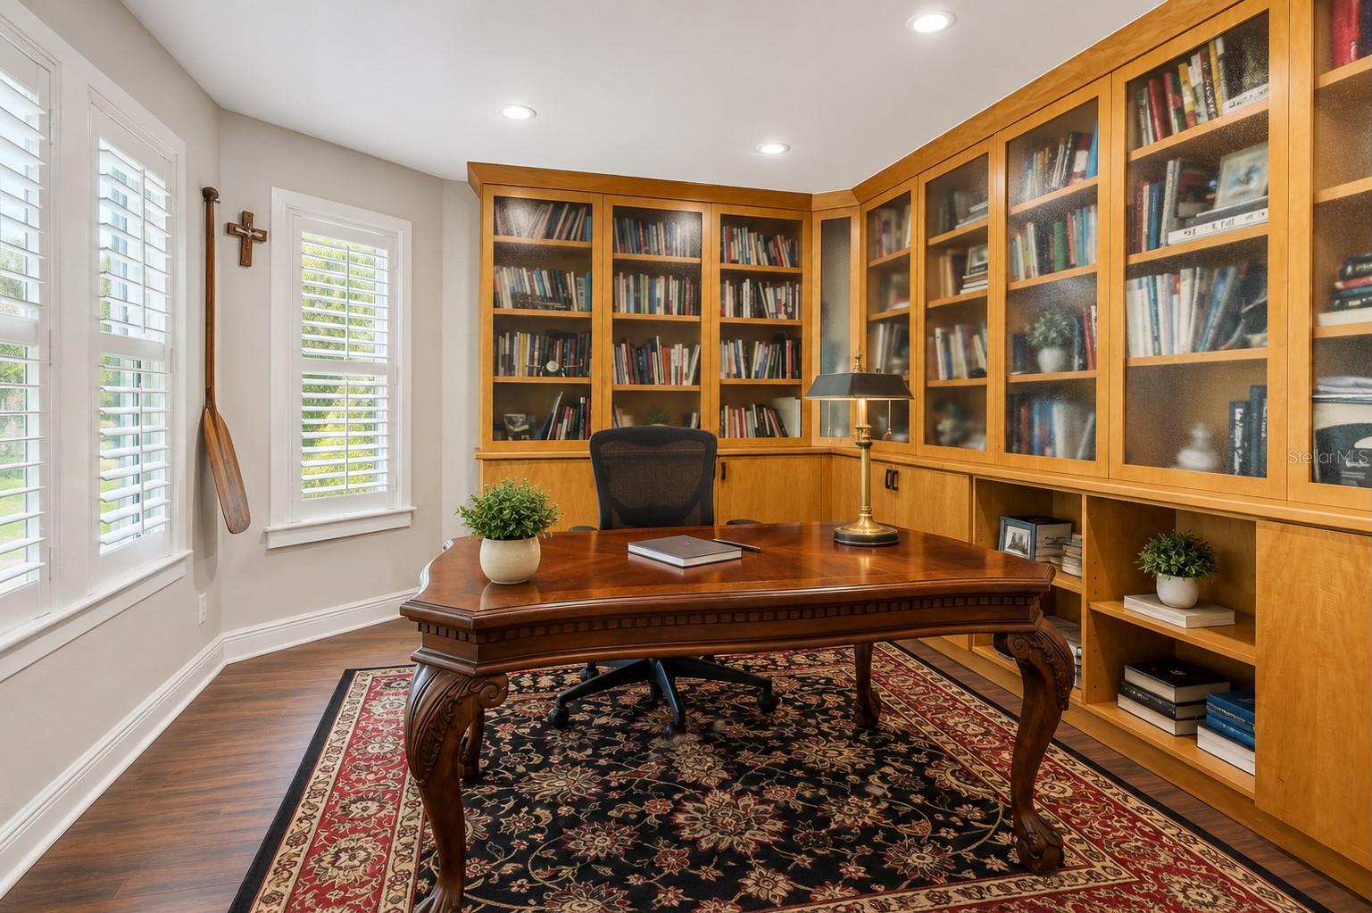
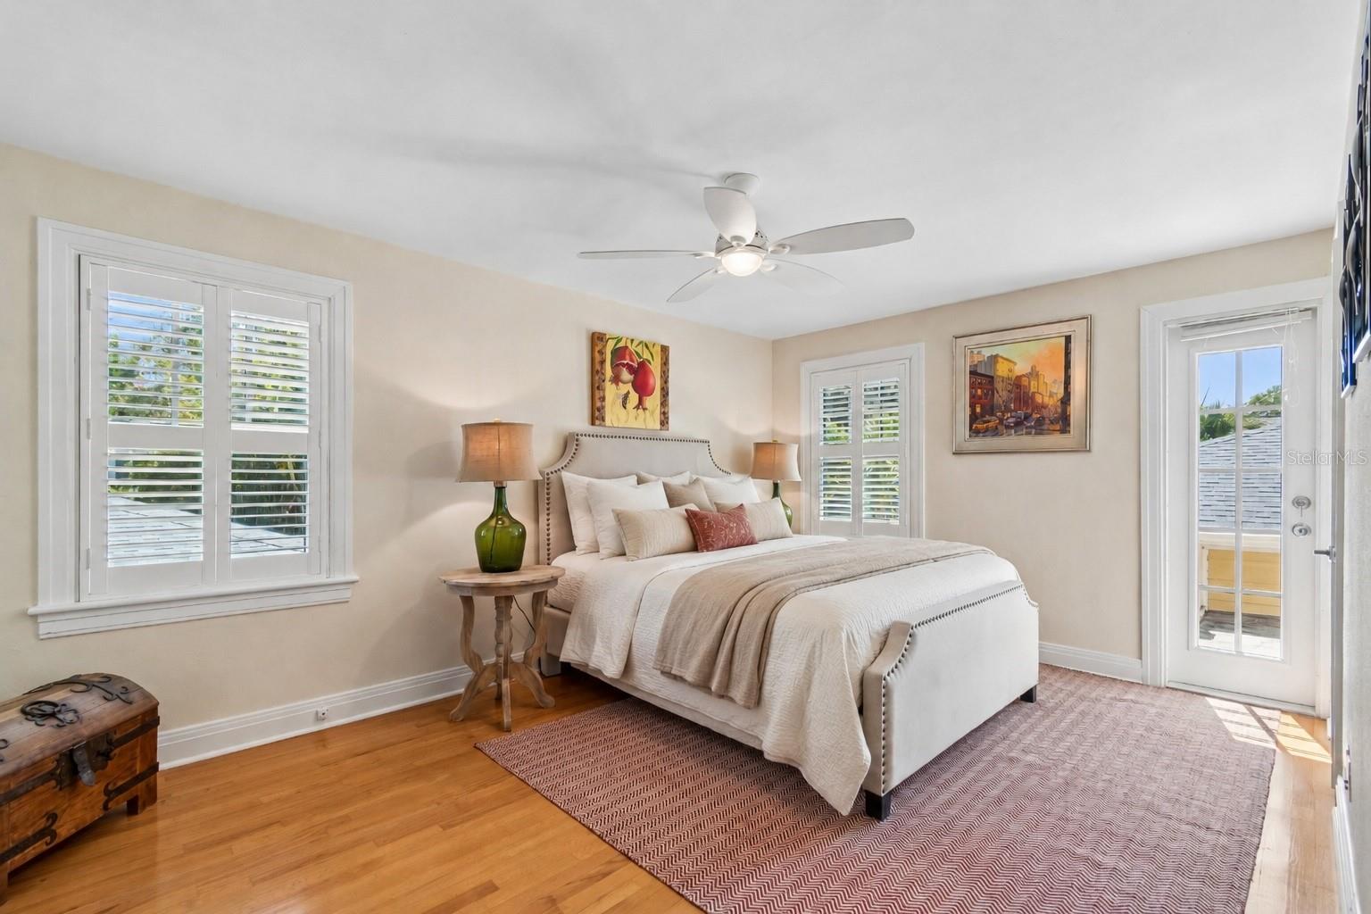
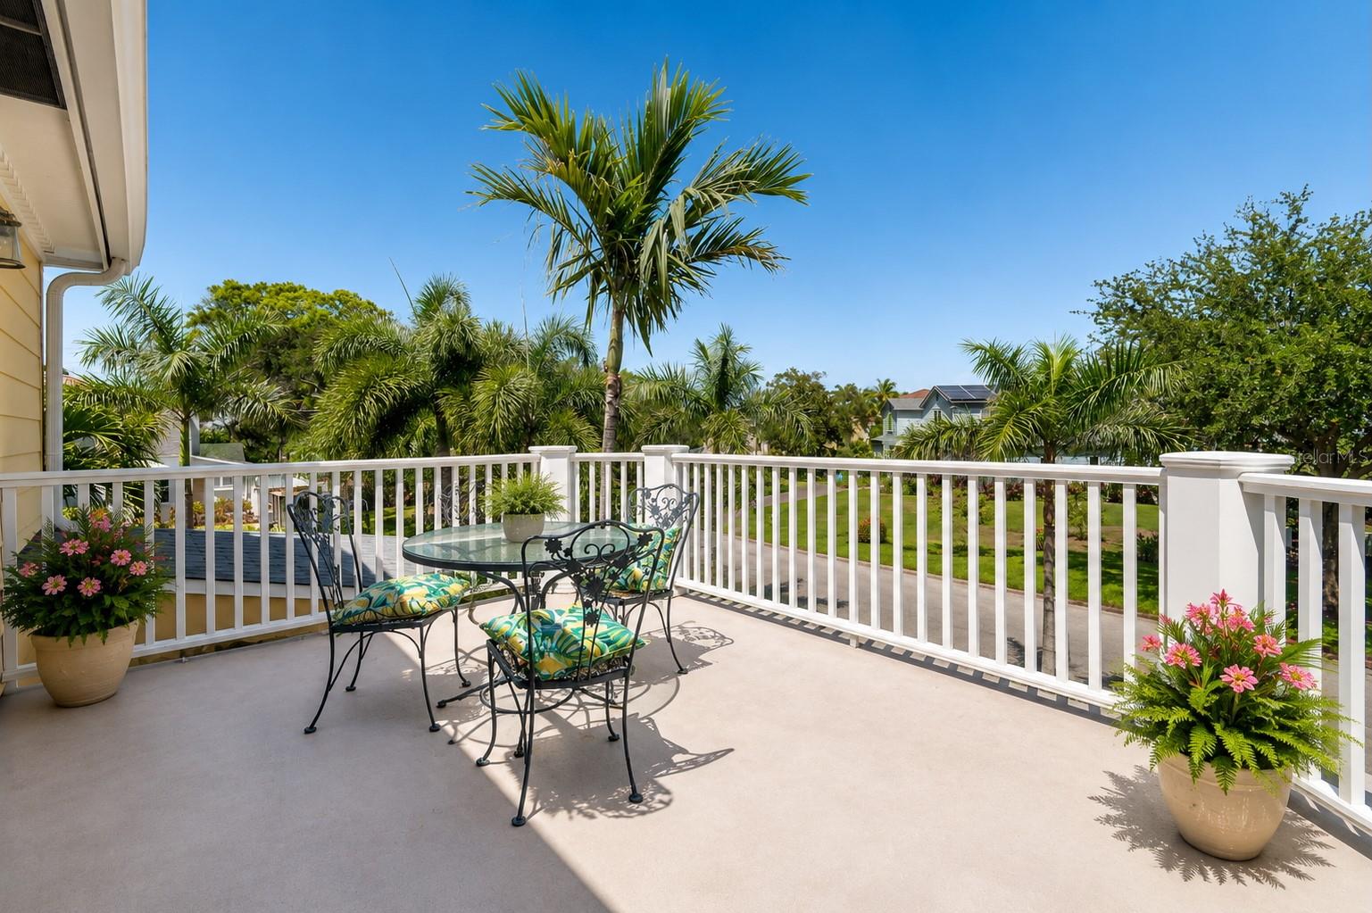
Three bedrooms plus bonus room upstairs - potentially a fourth upstairs bedroom - are spacious and bright; two rooms feature a balcony overlooking the pool or yard. A downstairs home office and laundry room complete the interior. Schedule a showing today!
Driving directions : From 22nd Ave N to the Snell Isle bridge, turn right. Home is located ahead. Sign in yard.
| Rooms | Dimension | Description |
|---|---|---|
| Kitchen | First level , Wood , Kitchen Island | |
| Living Room | First level , Wood | |
| Primary Bedroom | First level , Wood | |
| Primary Bathroom | First level , Tile | |
| Office | First level , Wood | |
| Bedroom 2 | Second level , Wood | |
| Bedroom 3 | Second level , Wood | |
| Bedroom 4 | Second level , Wood | |
| Family Room | First level , Wood |
4, 3, 3,395ft²
MLS#: TB8503606
4, 4, 3,164ft²
MLS#: TB8494085
3, 3, 4,800ft²
MLS#: W7884678
4, 4, 3,388ft²
MLS#: TB8497527