English / Українська / Русский

Julia Vakulenko - Broker -

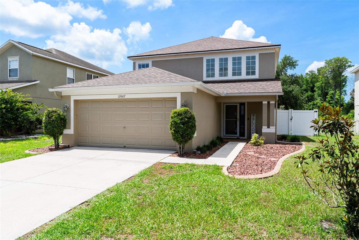
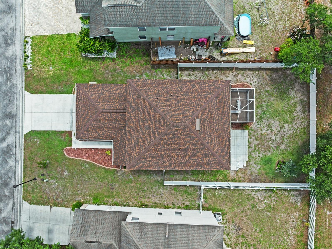
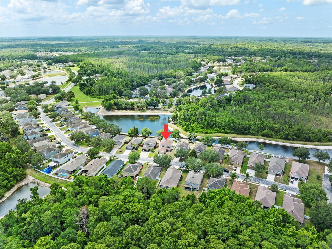
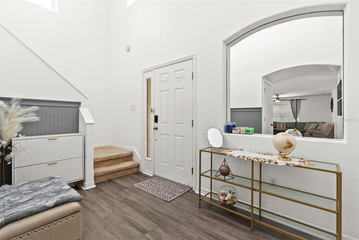
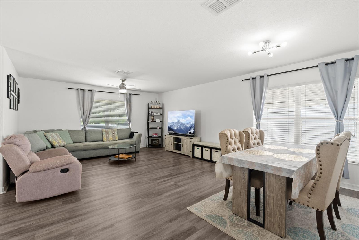
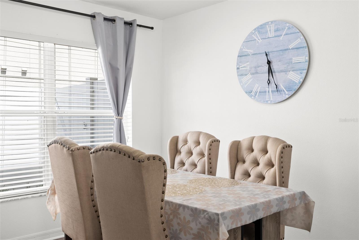
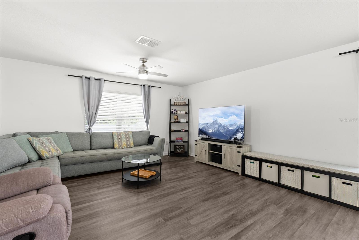
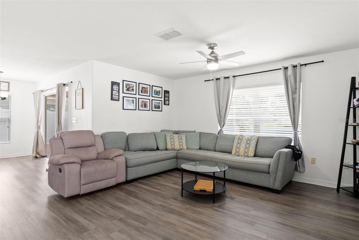
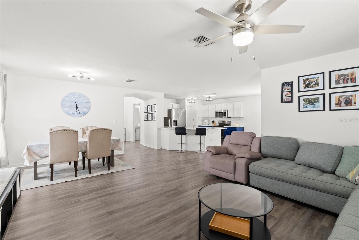
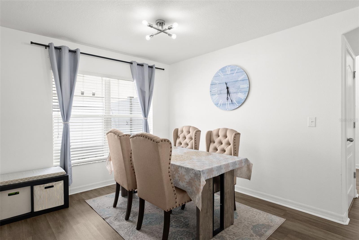
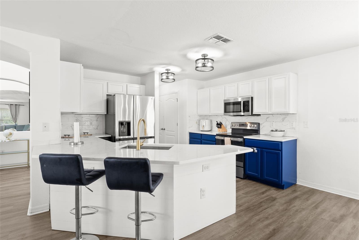
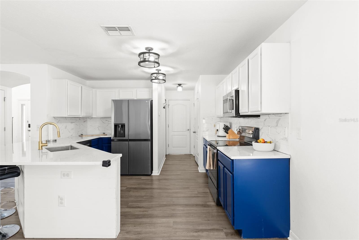
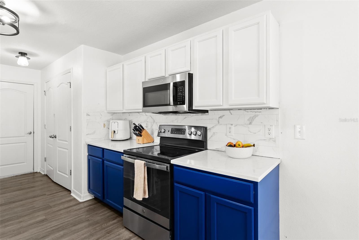
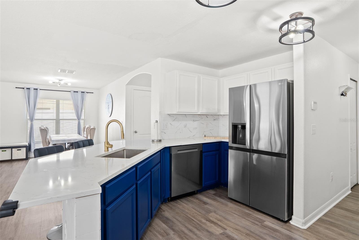
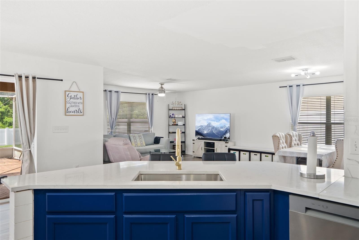
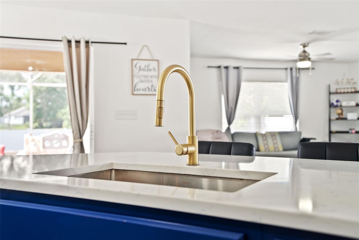
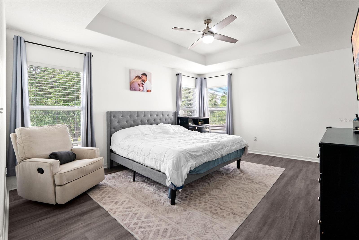
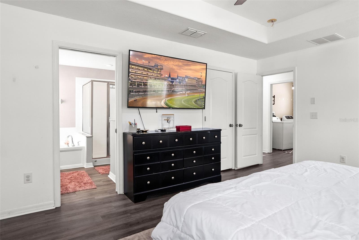
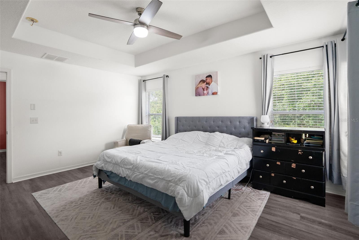
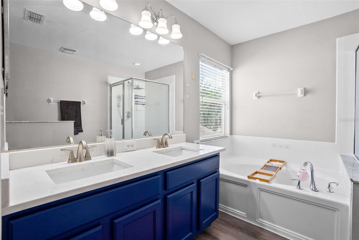
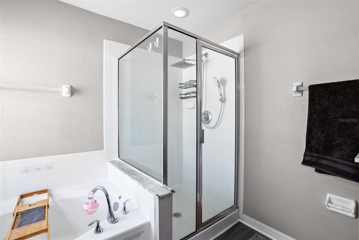
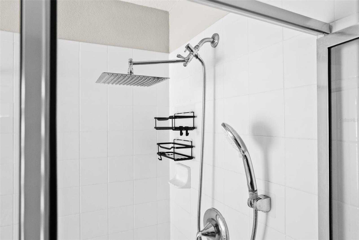
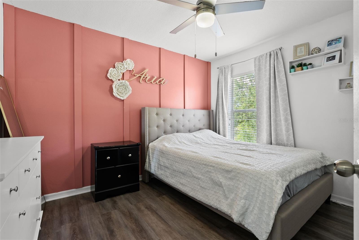
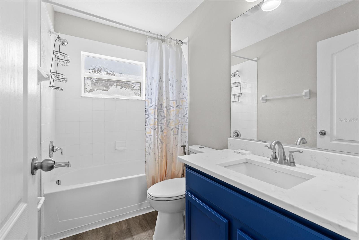
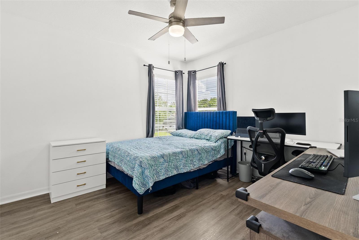
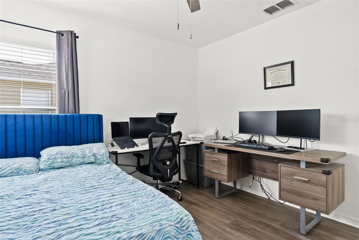
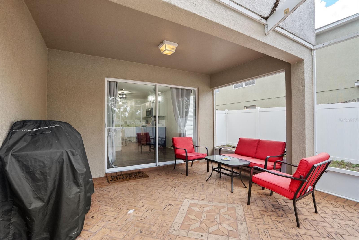
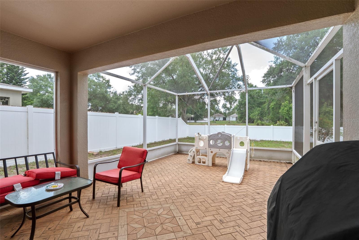
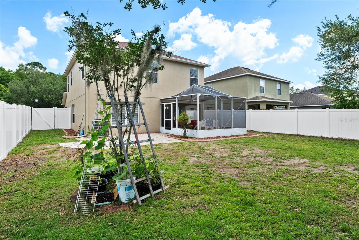
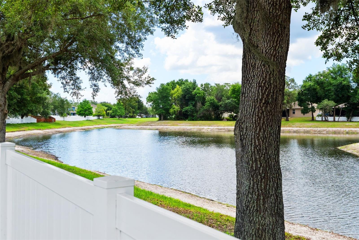
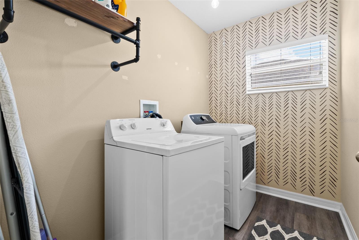
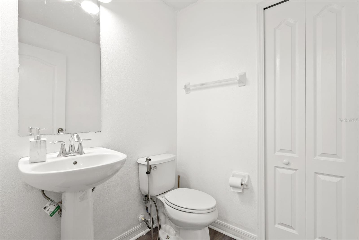
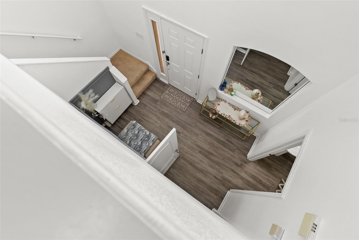
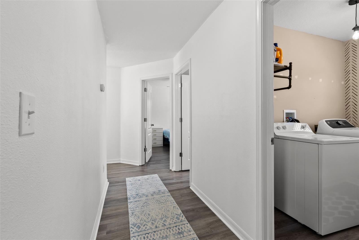
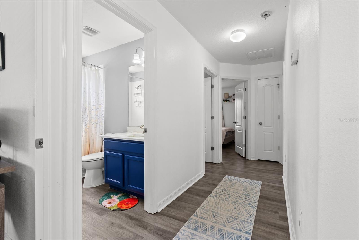
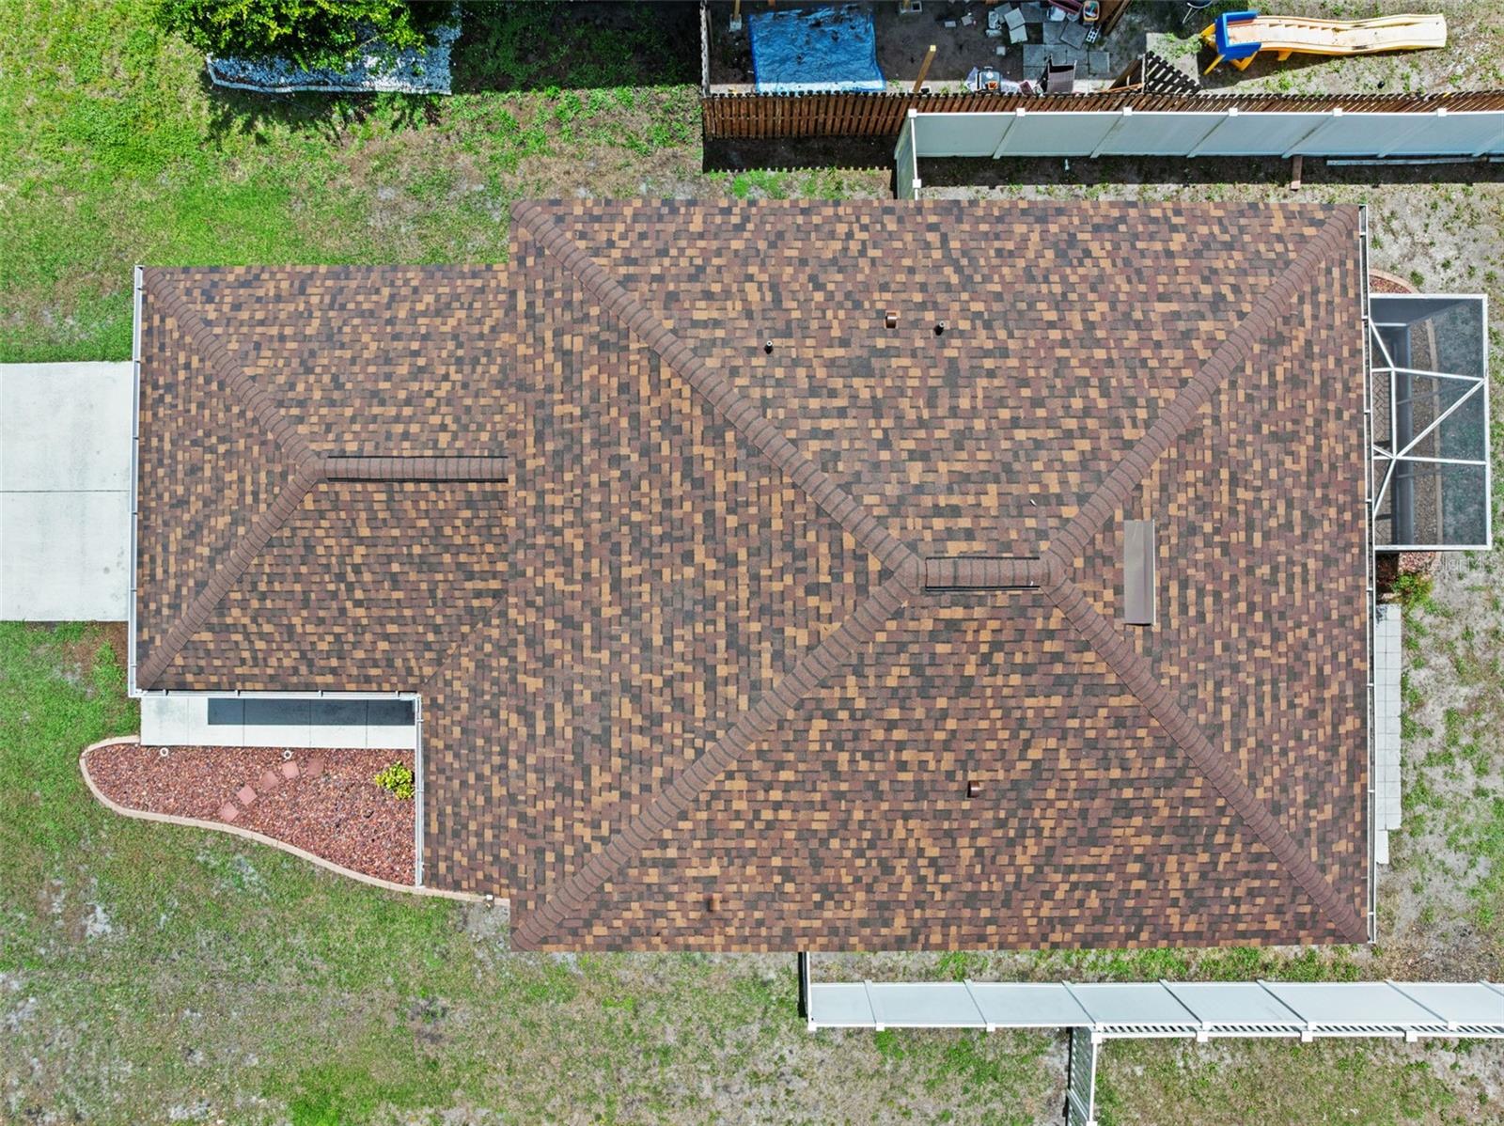
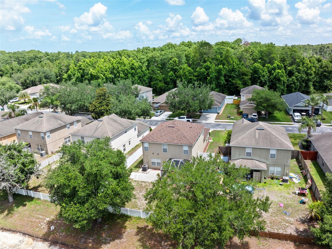
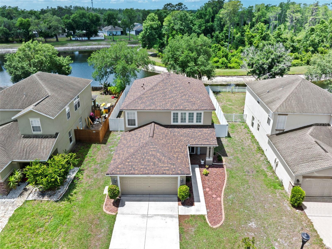
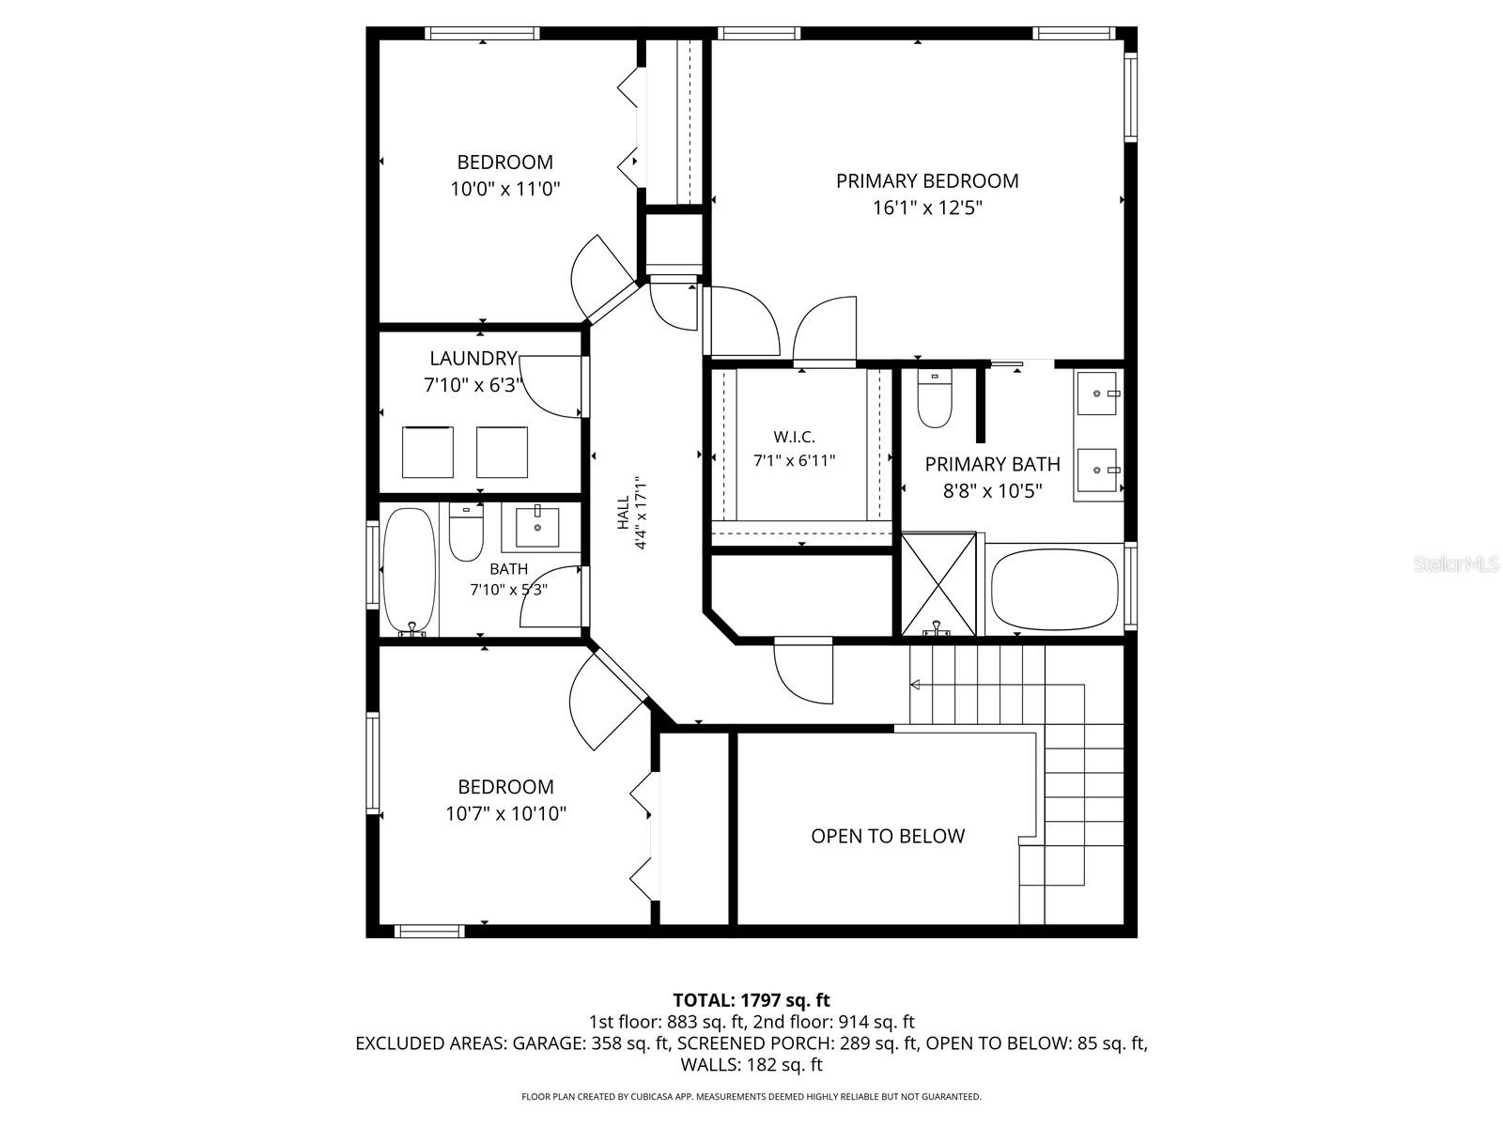
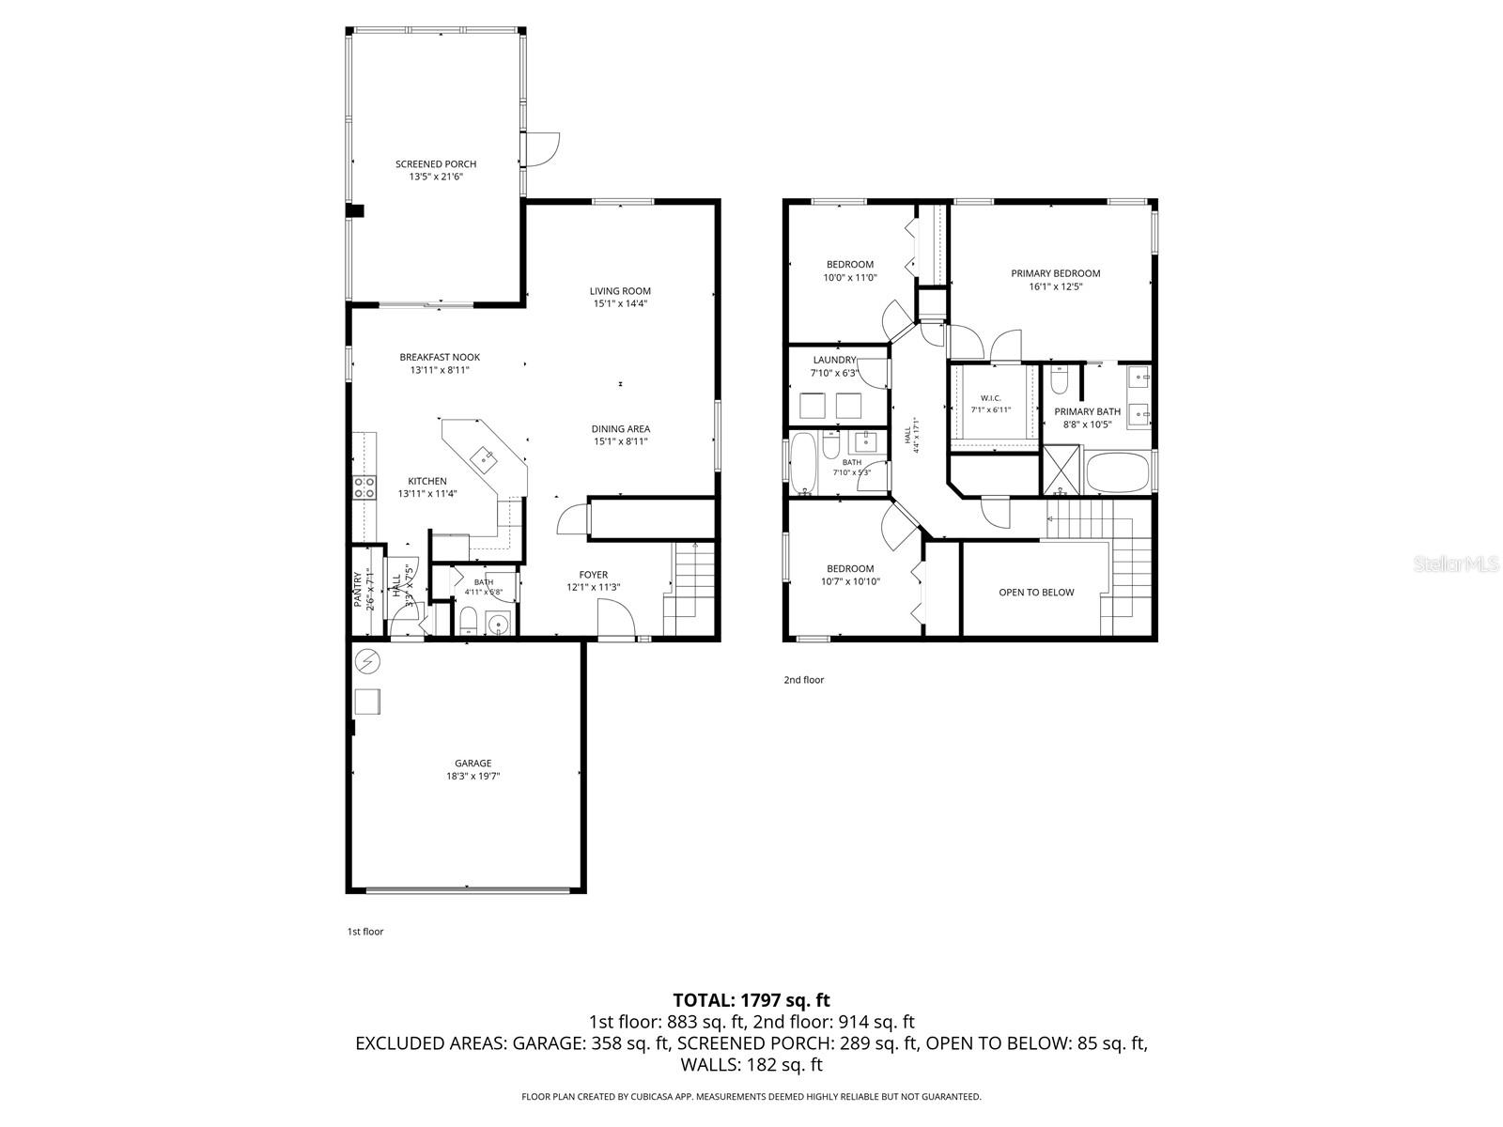
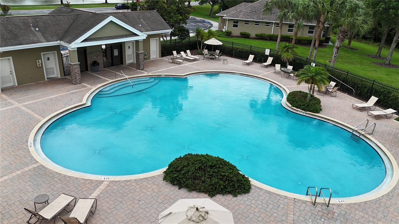
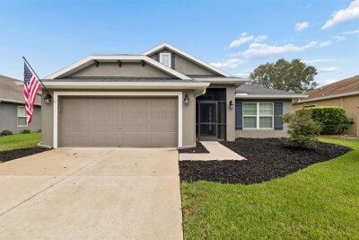
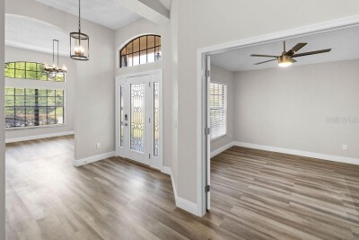
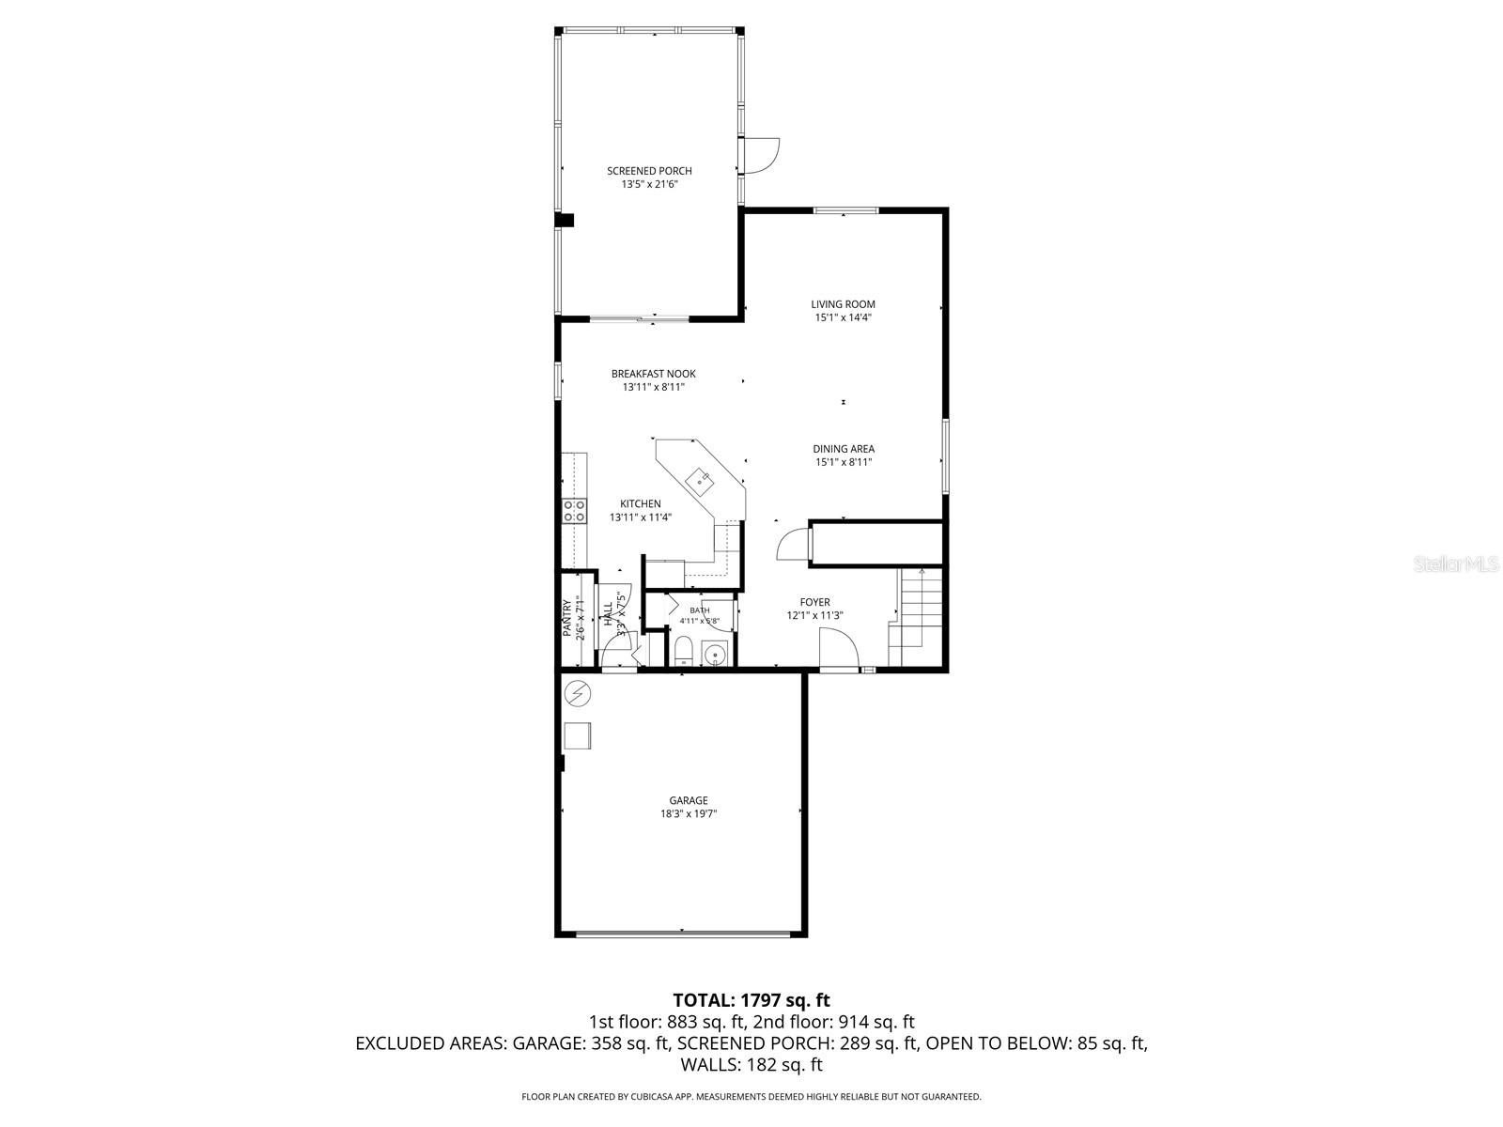
Front Exterior Overhead View of Lot Preservation Lot Front Entry Living/Dining Room Dining Room Living Room Living Room Living Room Dining Room Kitchen Kitchen Kitchen Kitchen Kitchen Kitchen Primary Bedroom (Upstairs) Primary Bedroom Primary Bedroom Primary Ensuite Bathroom Primary Bathroom Primary Shower Second Bedroom Secondary Bathroom Third Bedroom Third Bedroom Back Patio Back Patio Back Yard Pond/Preservation behind house Laundry Room (Upstairs) Half Bath (Downstairs) View From Staircase Upstairs Hallway Upstairs Hallway Brand new room Peaceful Neighborhood Preserve Lot First Floor Floorplan (measurements approximate) Second Floor Floorplan (measurements approximate) First and Second Floor Combined Floorplan
Loading map ...
Loading map ...

12607 CHENWOOD AVE, HUDSON, 34669
  • $360,000
  • 3 Beds, 2 Baths (and 1 half-baths) , 1,806 Sq.Ft
  • County: Pasco
  • Subdivision: VERANDAHS


Property highlights

  • MLS#: TB8505635
  • 6,200.00 lot size Sq.Ft.
  • Year built: 2008
  • Parking spaces: 2
  • Pool: Community pool
  • Waterfront: (54 ft)
  • Listed: 05/27/2026
  • Taxes: $5,435.00
  • Annual CDD fee (inc. in Taxes): $1,717.00
  • HOA fees (monthly): $60.00
  • Average Monthly Fees (not including CDD, if any): $60.00
  • Maintenance fee includes: Common Area Taxes

Property Overview

Welcome to 12607 Chenwood Ave, a beautifully maintained two-story home nestled in the sought-after Verandahs community of Pasco County. Backing up to a peaceful POND AND PRESERVE, this property offers the kind of quiet Florida lifestyle that’s hard to find — where mornings begin with serene water views and evenings can be spent unwinding with NO REAR NEIGHBORS behind you. The fully fenced backyard with a VINYL PRIVACY FENCE adds both comfort and functionality, creating the perfect space for pets, play, or relaxing outdoors.

This MOVE-IN READY home features 3 bedrooms, 2.5 bathrooms, and over 1,800 square feet of thoughtfully designed living space. The open-concept first floor showcases stylish LUXURY VINYL PLANK FLOORING, spacious living and dining areas, and an abundance of natural light throughout. The updated kitchen offers modern cabinetry, sleek countertops, STAINLESS STEEL APPLIANCES, a contemporary backsplash, breakfast bar seating, and striking designer accents that give the space character and warmth.

Upstairs, the spacious PRIMARY SUITE features a tray ceiling, WALK-IN CLOSET, and private ensuite bath, while the additional bedrooms provide flexibility for family, guests, or a home office setup. Downstairs, sliding glass doors lead to the backyard, where you can enjoy the peaceful preserve views and outdoor living space year-round.

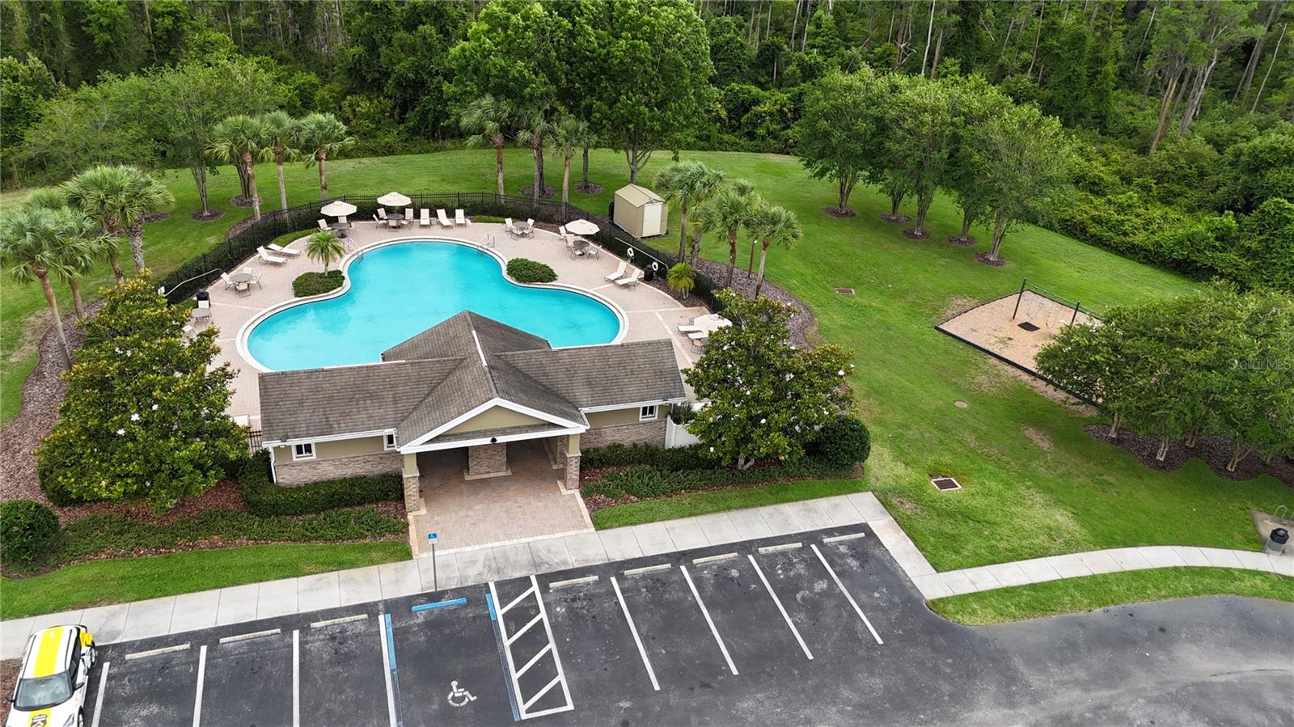
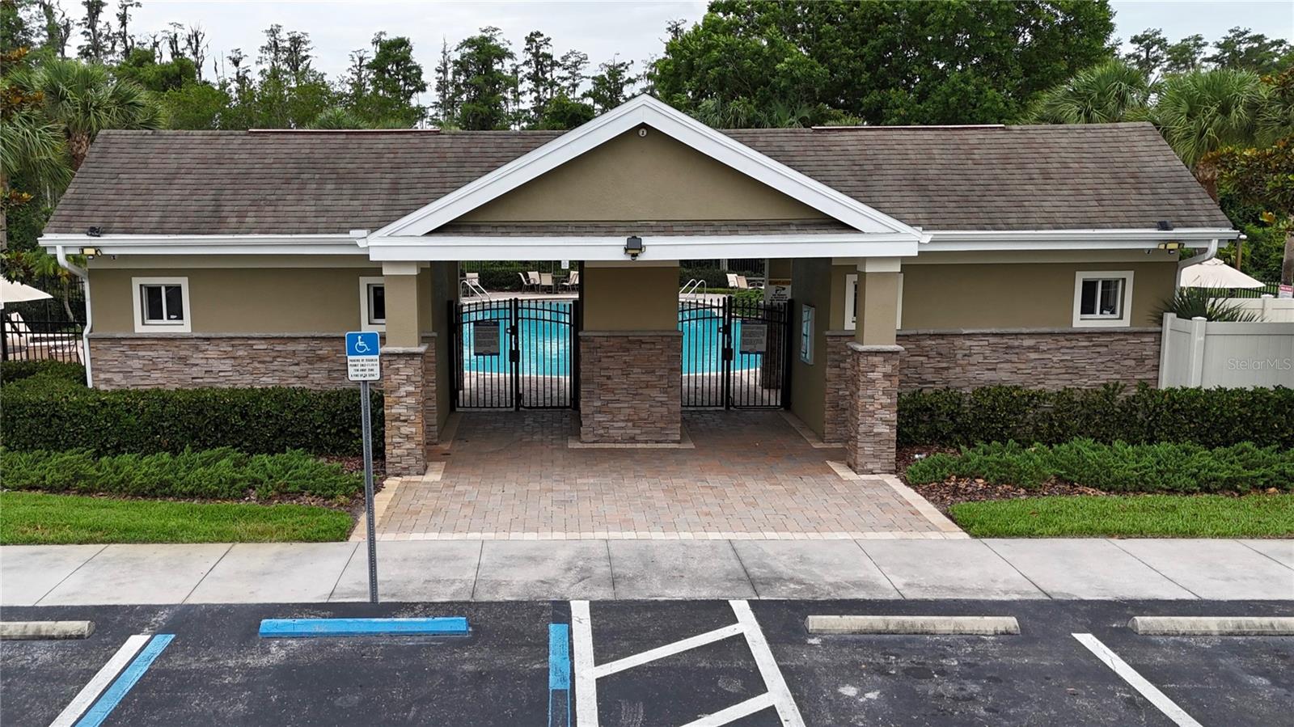
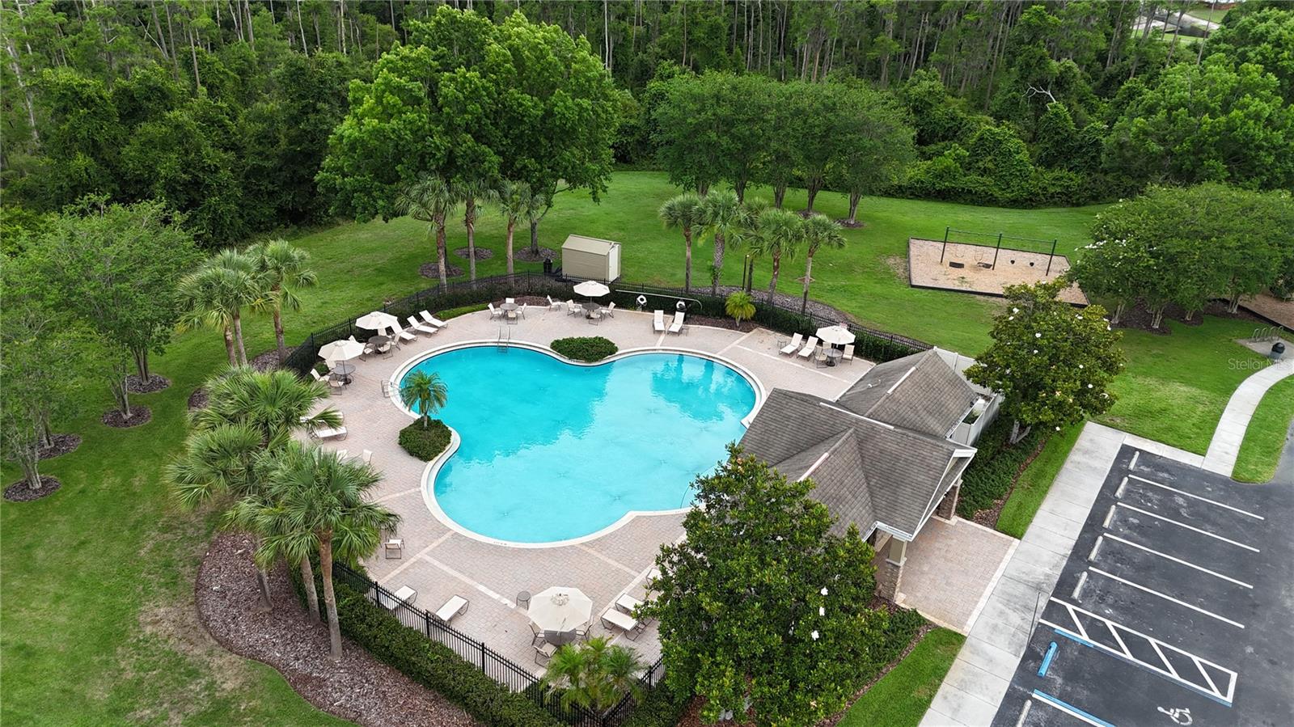
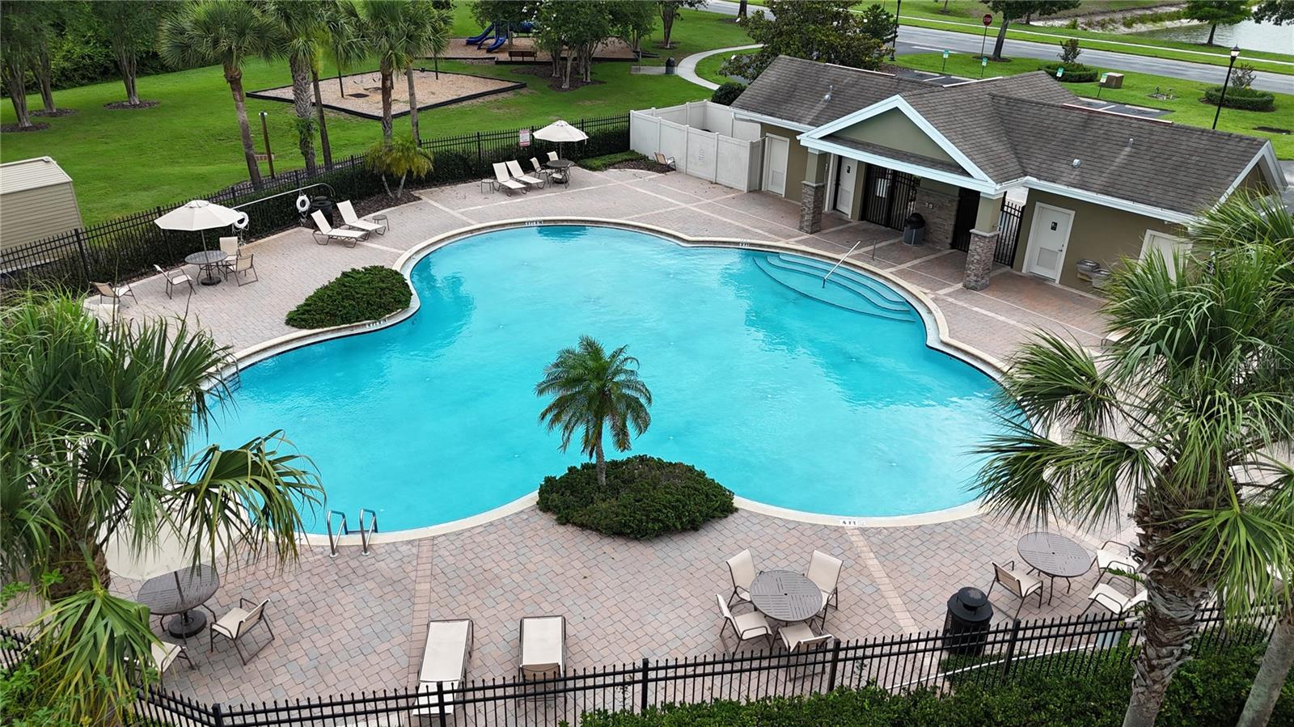
Additional upgrades and features include a BRAND NEW ROOF installed in May 2026, a 2-CAR ATTACHED GARAGE, rain gutters, CENTRAL A/C, public utilities, and a LOW MONTHLY HOA. Residents of this GATED COMMUNITY enjoy amenities including a COMMUNITY POOL, offering a wonderful blend of relaxation, recreation, and convenience. Conveniently located near shopping, dining, schools, and major roadways, this home combines peaceful living with everyday accessibility.

If you’ve been looking for a home that blends MODERN UPDATES, FUNCTIONAL LIVING, and PEACEFUL SURROUNDINGS, this one is not to be missed.

Driving directions : E on 52, turn L into Verandahs. House on L.

Property Features

Rooms Dimension Description
Kitchen 13x11 First level , Luxury Vinyl
Living Room 15x14 First level , Luxury Vinyl
Primary Bedroom 16x12 Second level , Luxury Vinyl
Primary Bathroom 10x8 Second level
Bedroom 2 10x11 Second level
Bedroom 3 10x10 Second level

Interior Features

  • Ceiling Fans(s)
  • Kitchen/Family Room Combo
  • Living Room/Dining Room Combo
  • Open Floorplan
  • PrimaryBedroom Upstairs
  • Walk-In Closet(s)

Appliances

  • Dishwasher
  • Disposal
  • Dryer
  • Electric Water Heater
  • Microwave
  • Range
  • Refrigerator
  • Washer

Heating

  • Central
  • Electric

Laundry features

  • Laundry Room

Air Conditioning

  • Central Air

Floor Covering

  • Carpet
  • Luxury Vinyl

Utilities

  • Electricity Connected
  • Sewer Connected
  • Water Connected

Exterior features

  • Rain Gutters
  • Sliding Doors

View

  • Trees/Woods
  • Water

Patio and porch features

  • Patio
  • Side Porch

Pets restrictions

  • Buyer and/or Agent to confirm with HOA for Pet Restrictions.

Community Features

  • Clubhouse
  • Gated Community - No Guard
  • Park
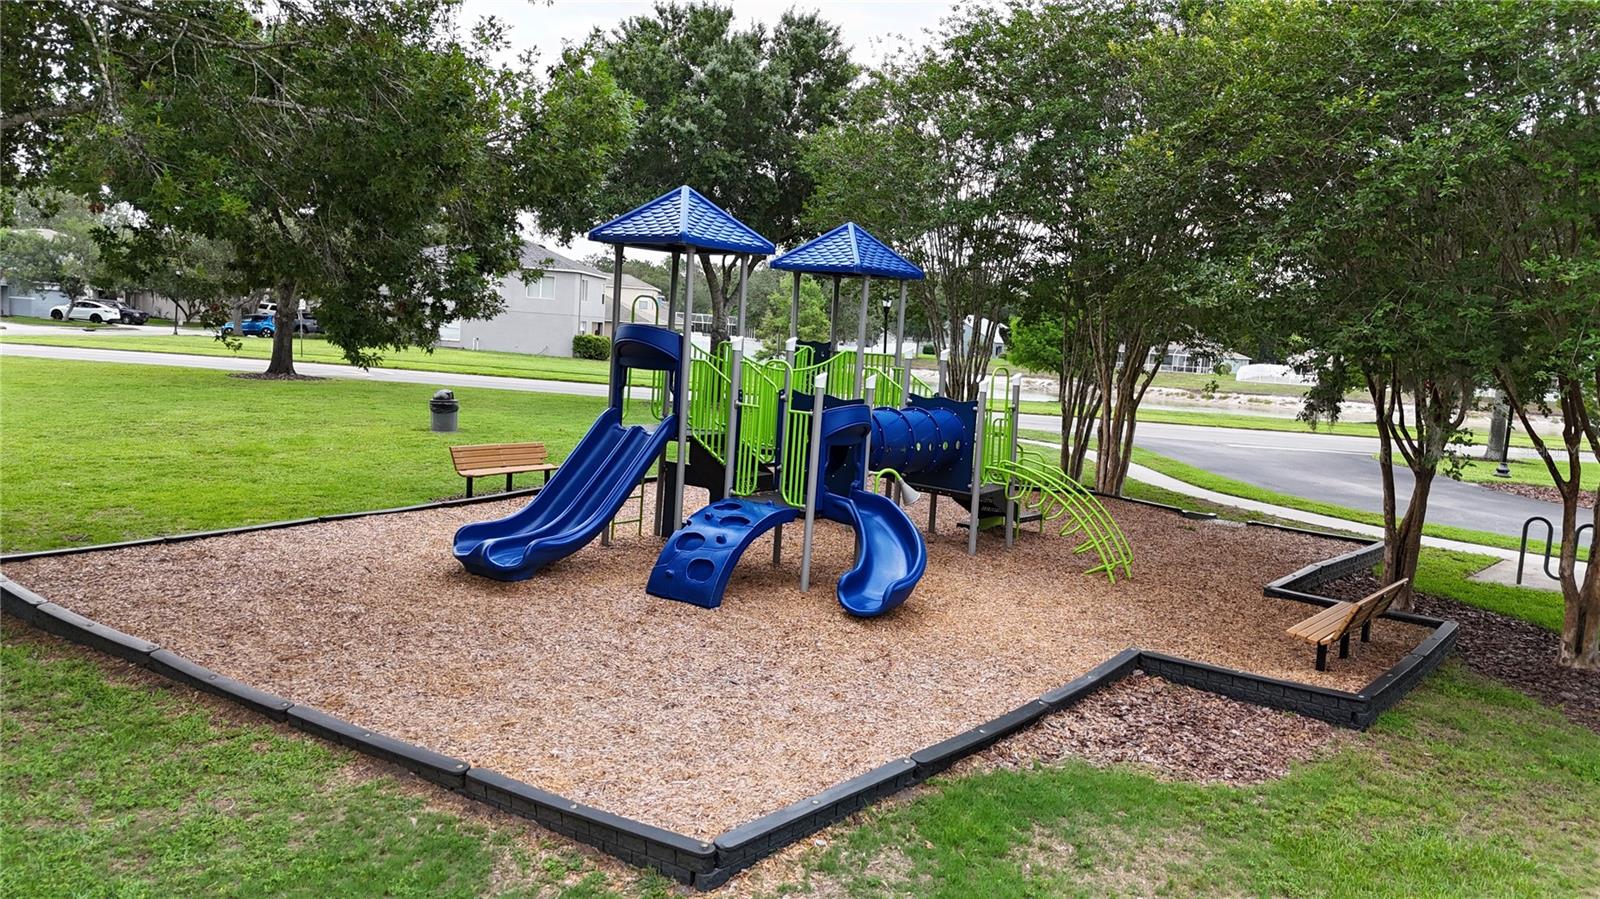
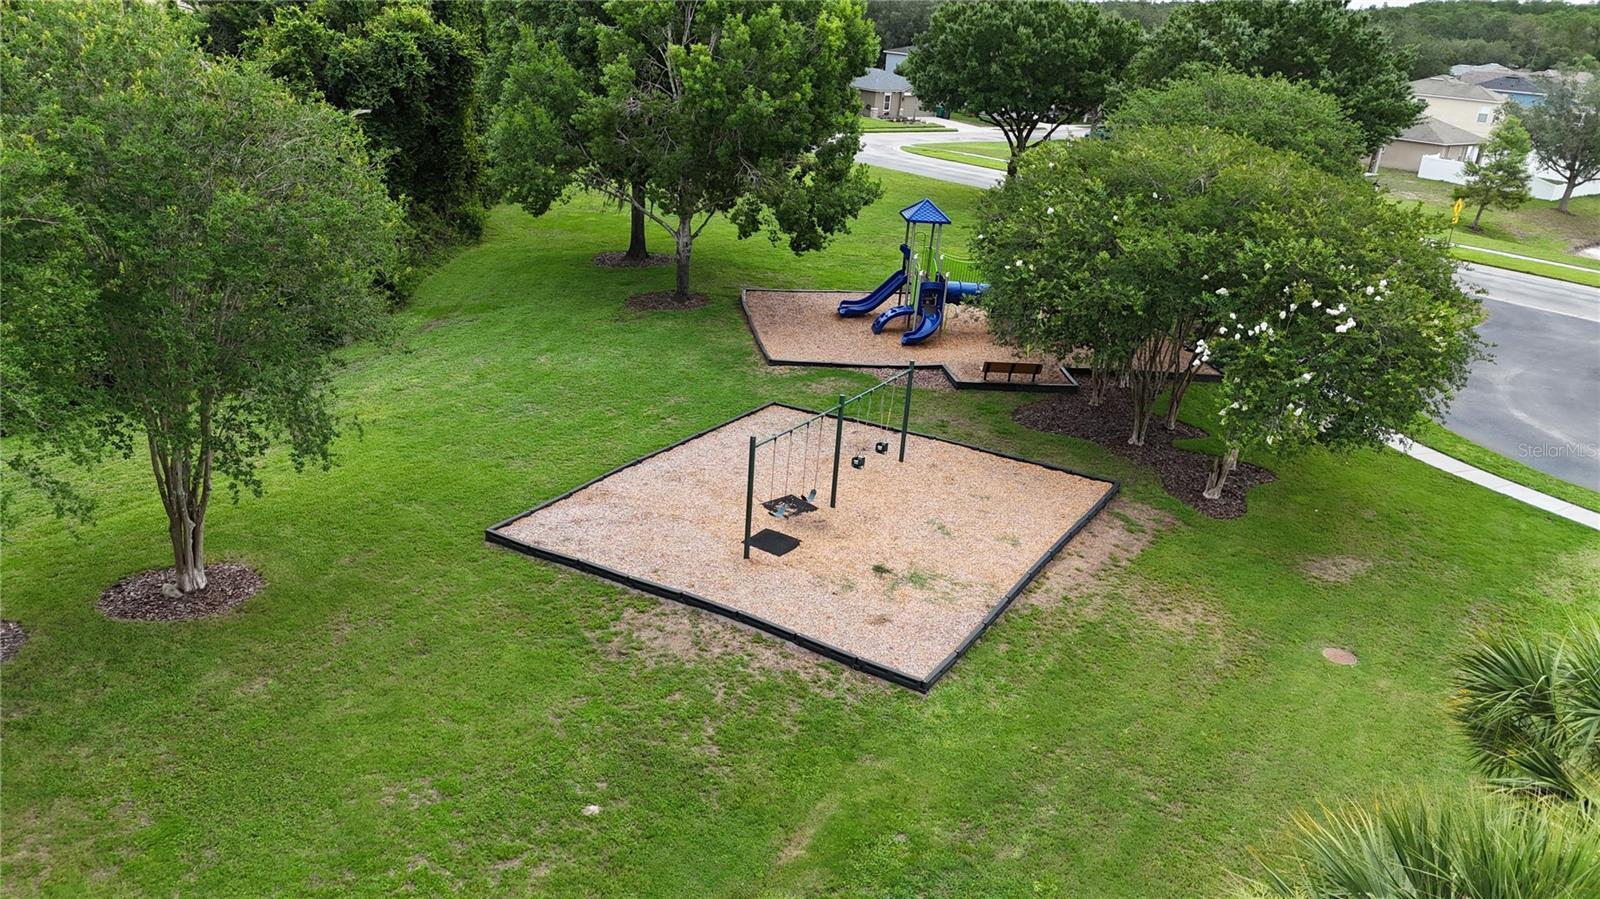
  • Playground
  • Pool
  • Sidewalks

Association Amenities

  • Clubhouse
  • Fitness Center
  • Gated
  • Playground
  • Pool

Security Features

  • Gated Community

Construction Materials

  • Block
  • Stucco

Road Surface Type

  • Asphalt

Roof

  • Shingle

Foundation

  • Slab

Lot Features

  • Street Dead-End
  • Paved

School Information


Listing information courtesy of COASTAL PROPERTIES GROUP INTERNATIONAL

All listing information is deemed reliable but not guaranteed and should be independently verified through personal inspection by appropriate professionals. Listings displayed on this website may be subject to prior sale or removal from sale; availability of any listing should always be independently verified.
Listing information is provided for consumer personal, non-commercial use, solely to identify potential properties for potential purchase; all other use is strictly prohibited and may violate relevant federal and state law.
Listing data comes from My Florida Regional MLS.