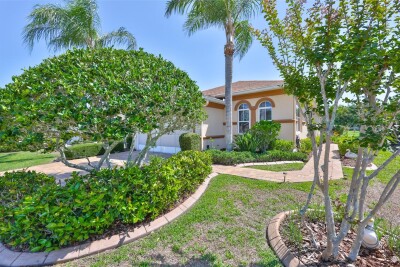
1917 STERLING GLEN CT
2, 2, 1,471ft²
MLS#: A4695860
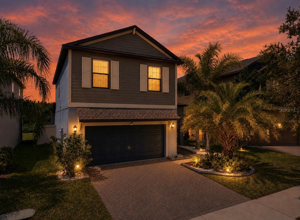
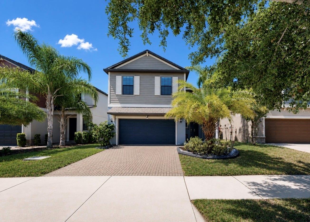
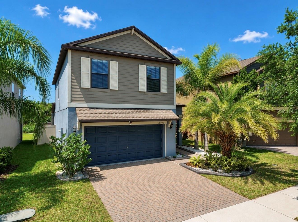
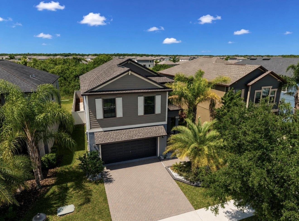
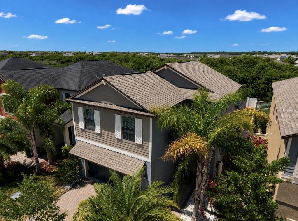
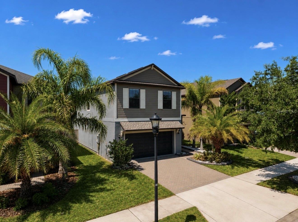
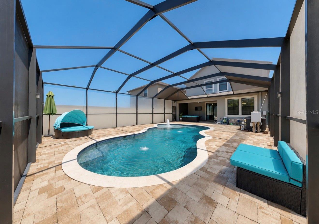
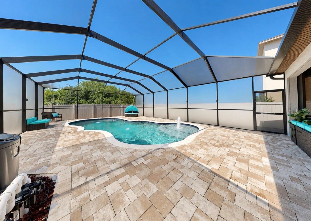
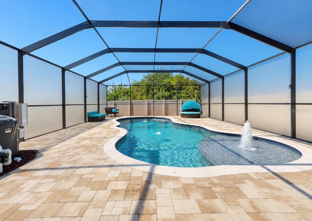
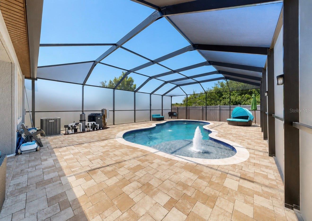
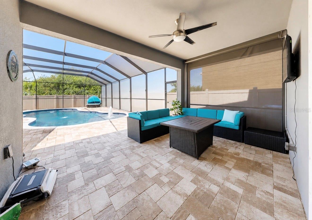
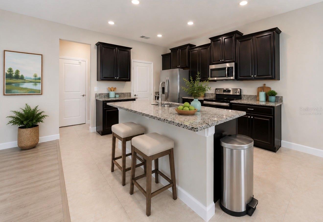
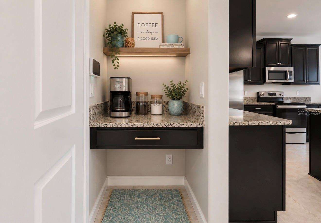
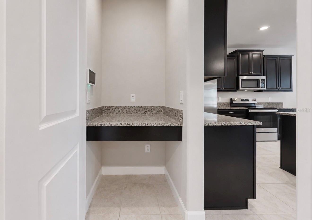
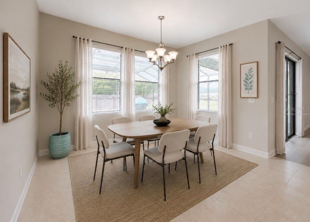
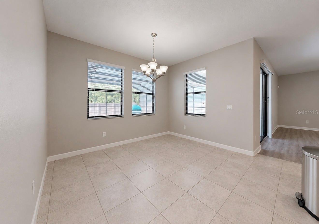
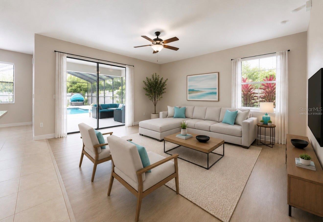
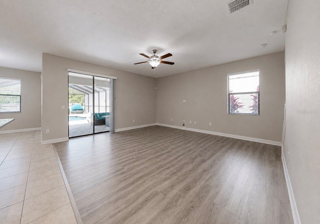
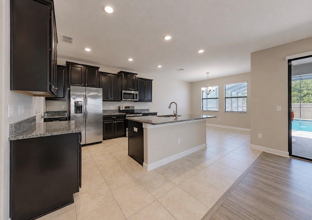
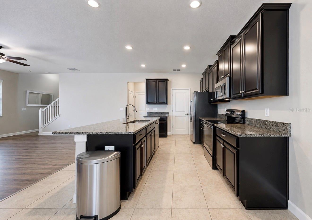
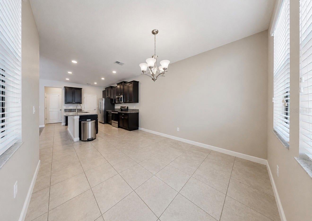
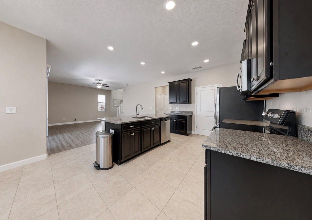
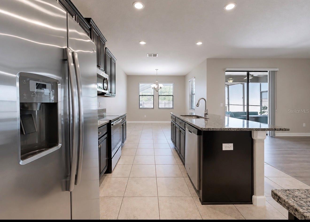
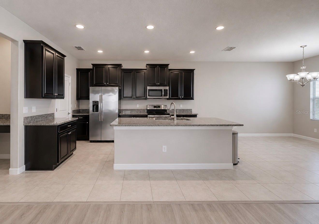
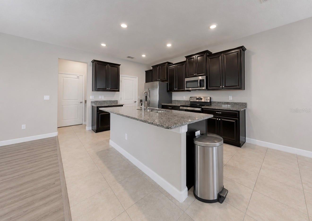
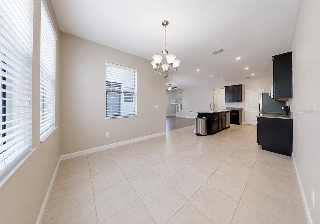
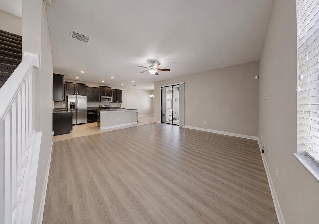
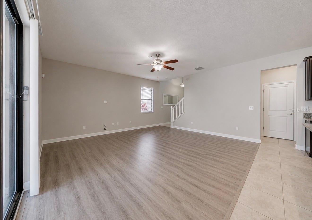
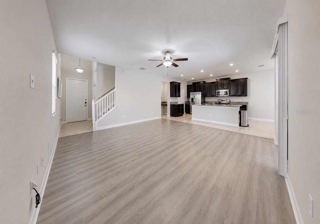
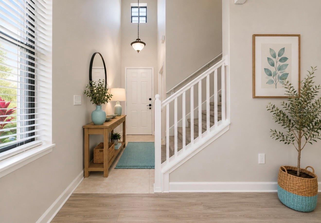
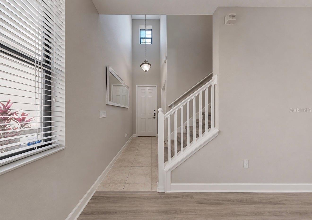
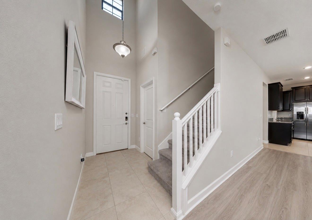
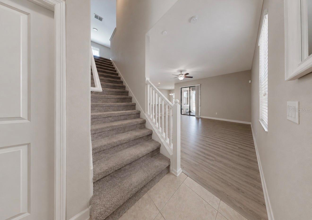
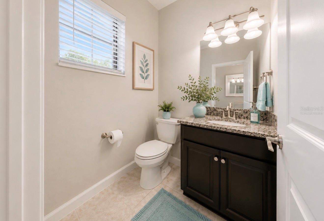
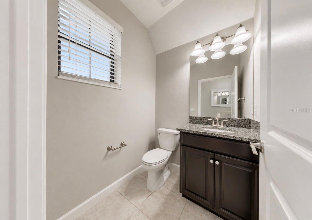
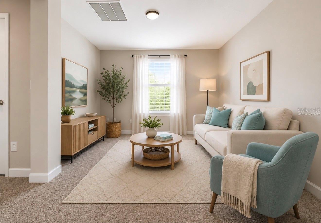
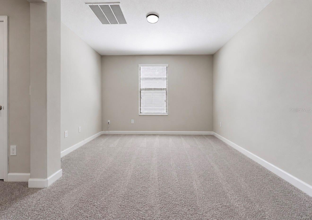
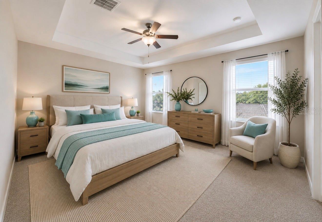
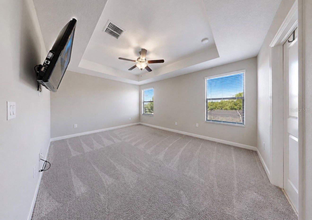
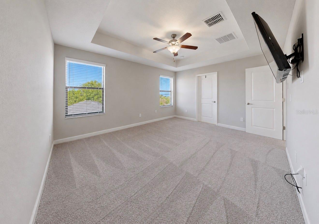
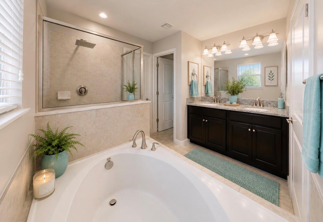
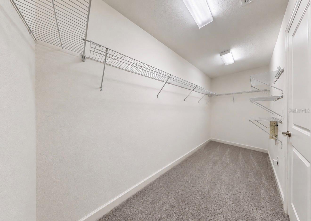
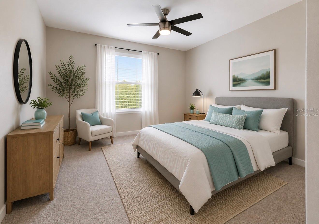
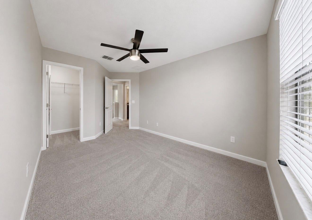
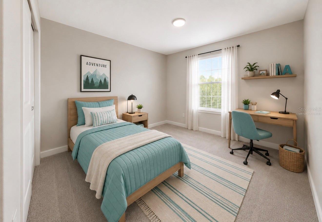
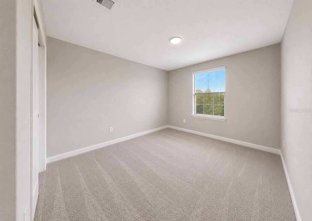
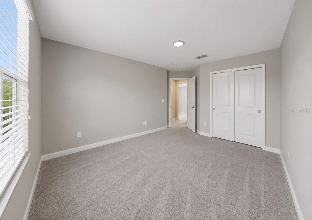
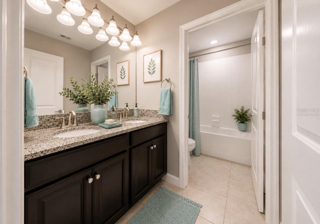
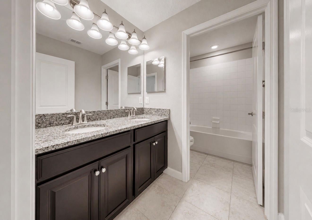
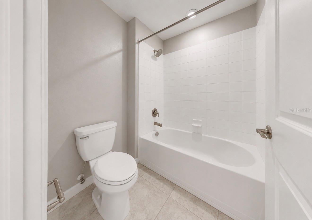
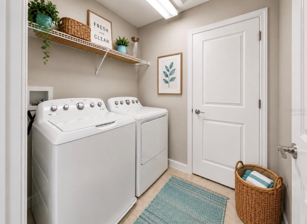
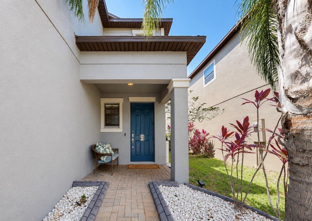
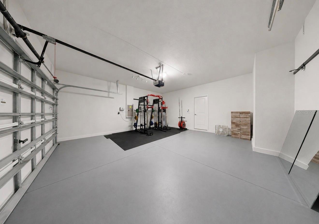
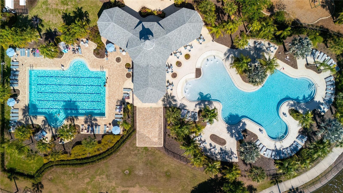
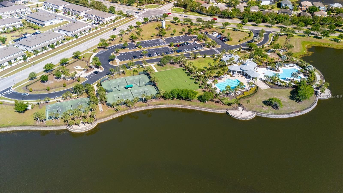
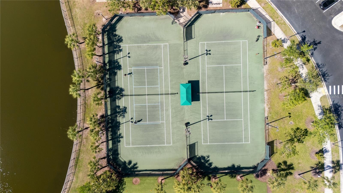
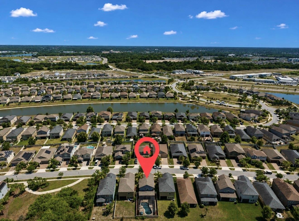
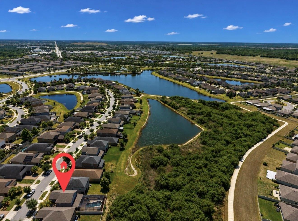
Virtually Staged. $15000 PRICE IMPROVEMENT ONE WEEK ON MARKET!!!! SUPER MOTIVATED SELLERS!!!! This one is a MUST SEE in person! Welcome to your private paradise in the highly sought-after Belmont community! This stunning 3-bedroom, 2.5-bath home perfectly combines luxury, comfort, and convenience in one breathtaking package.
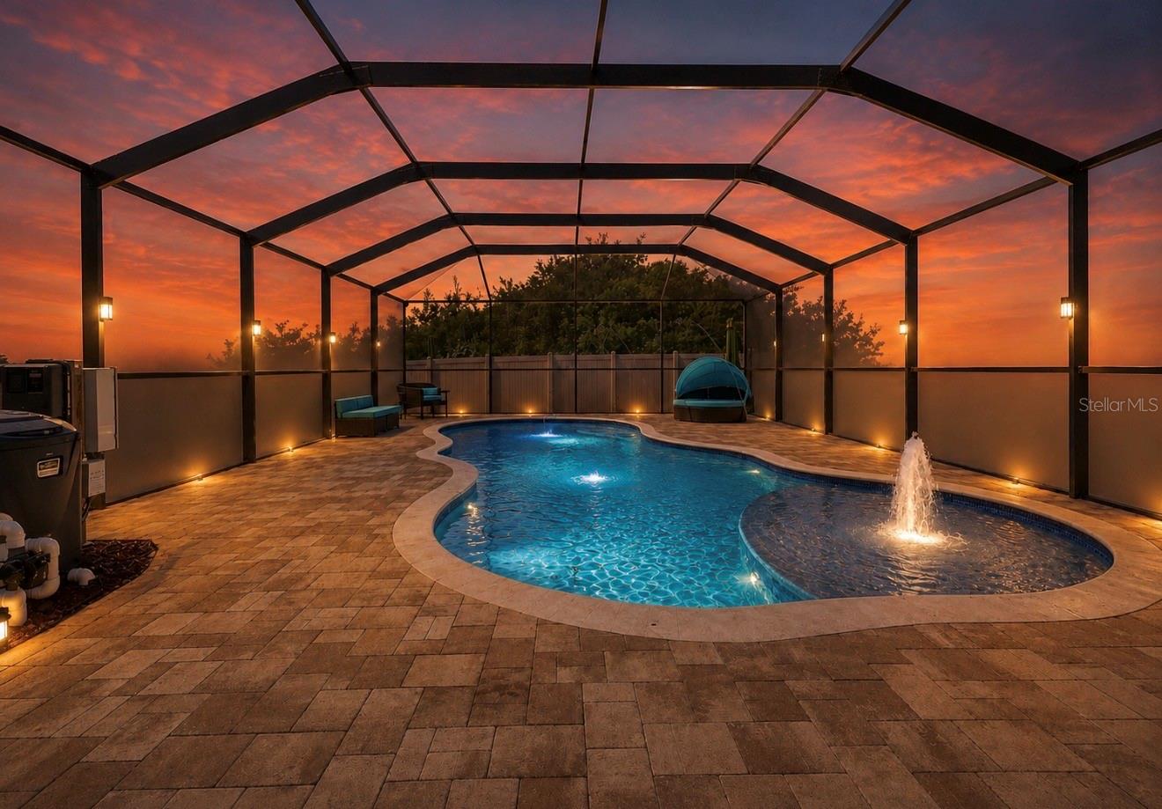
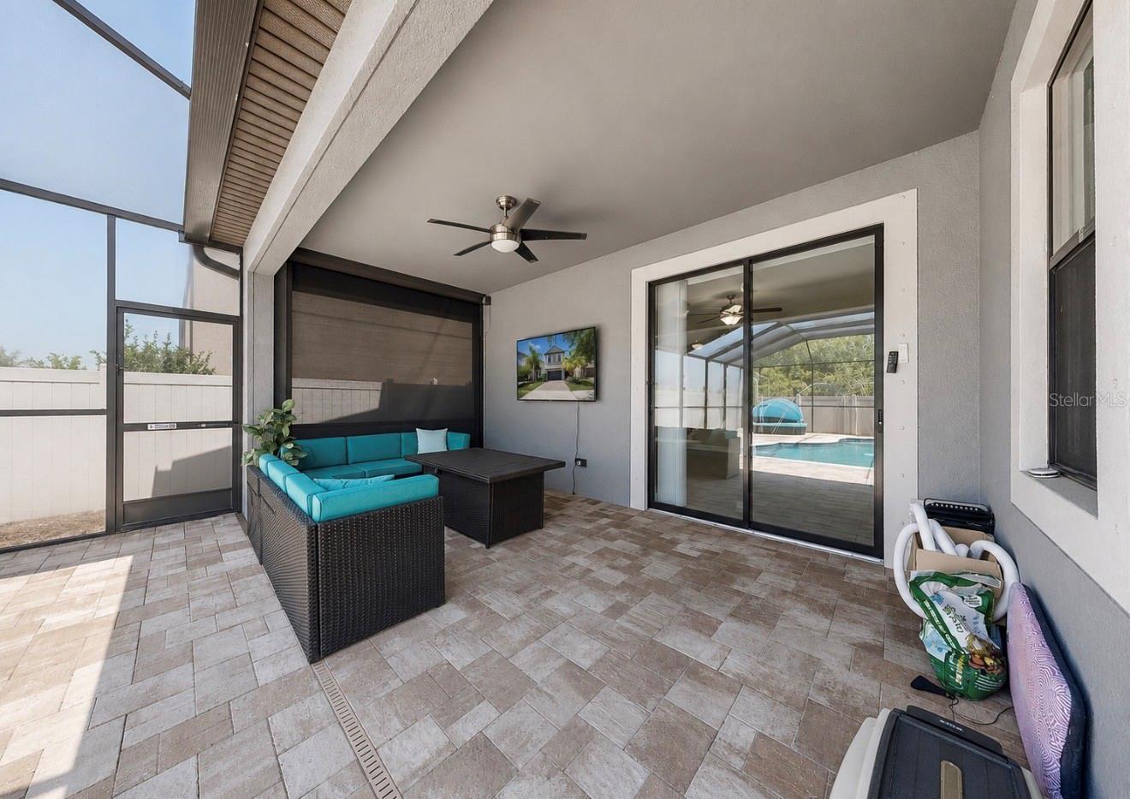
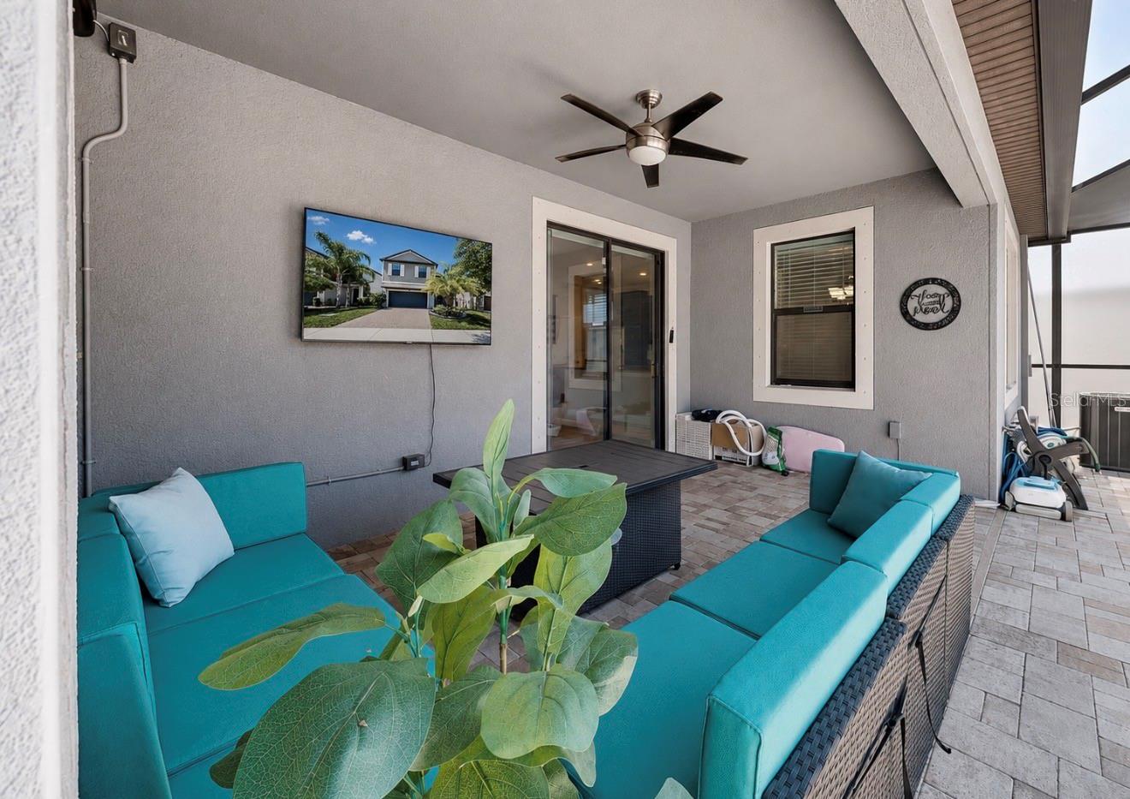
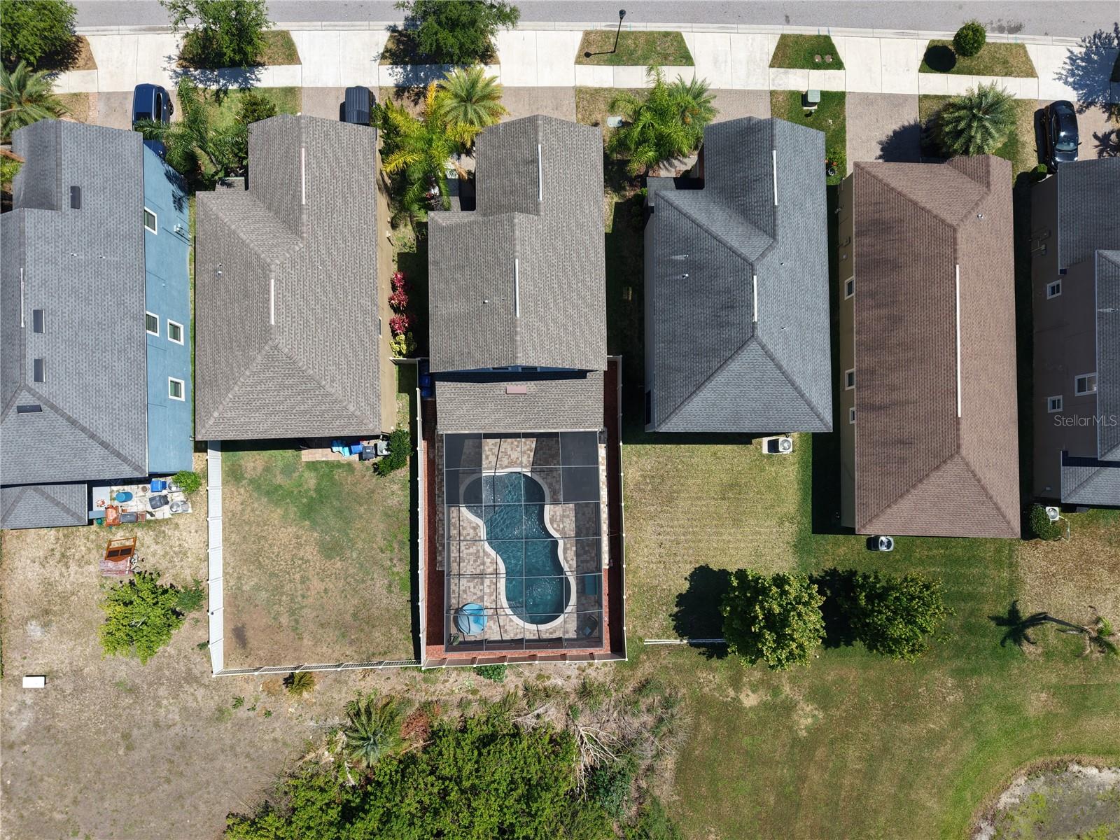
Step outside and fall in love with your resort-style heated saltwater pool featuring vibrant LED lighting, elegant deck jets, and a relaxing bubbler — all designed to create the ultimate outdoor oasis. The entire pool area is enclosed within a spacious screened-in lanai, allowing for year-round enjoyment and effortless entertaining. The beautifully paved patio and privacy-screened outdoor space provide the perfect setting for morning coffee, weekend gatherings, or peaceful evenings under the stars.
Inside, you’ll find a beautifully maintained home with spacious living areas, large bedrooms, modern finishes, and a warm, inviting atmosphere ideal for both relaxing and entertaining.
One of the home’s most exceptional features is its PRIVATE, serene backyard setting — with no rear neighbors! The property backs up to a peaceful conservation area and tranquil creek, offering stunning natural views and unmatched privacy.
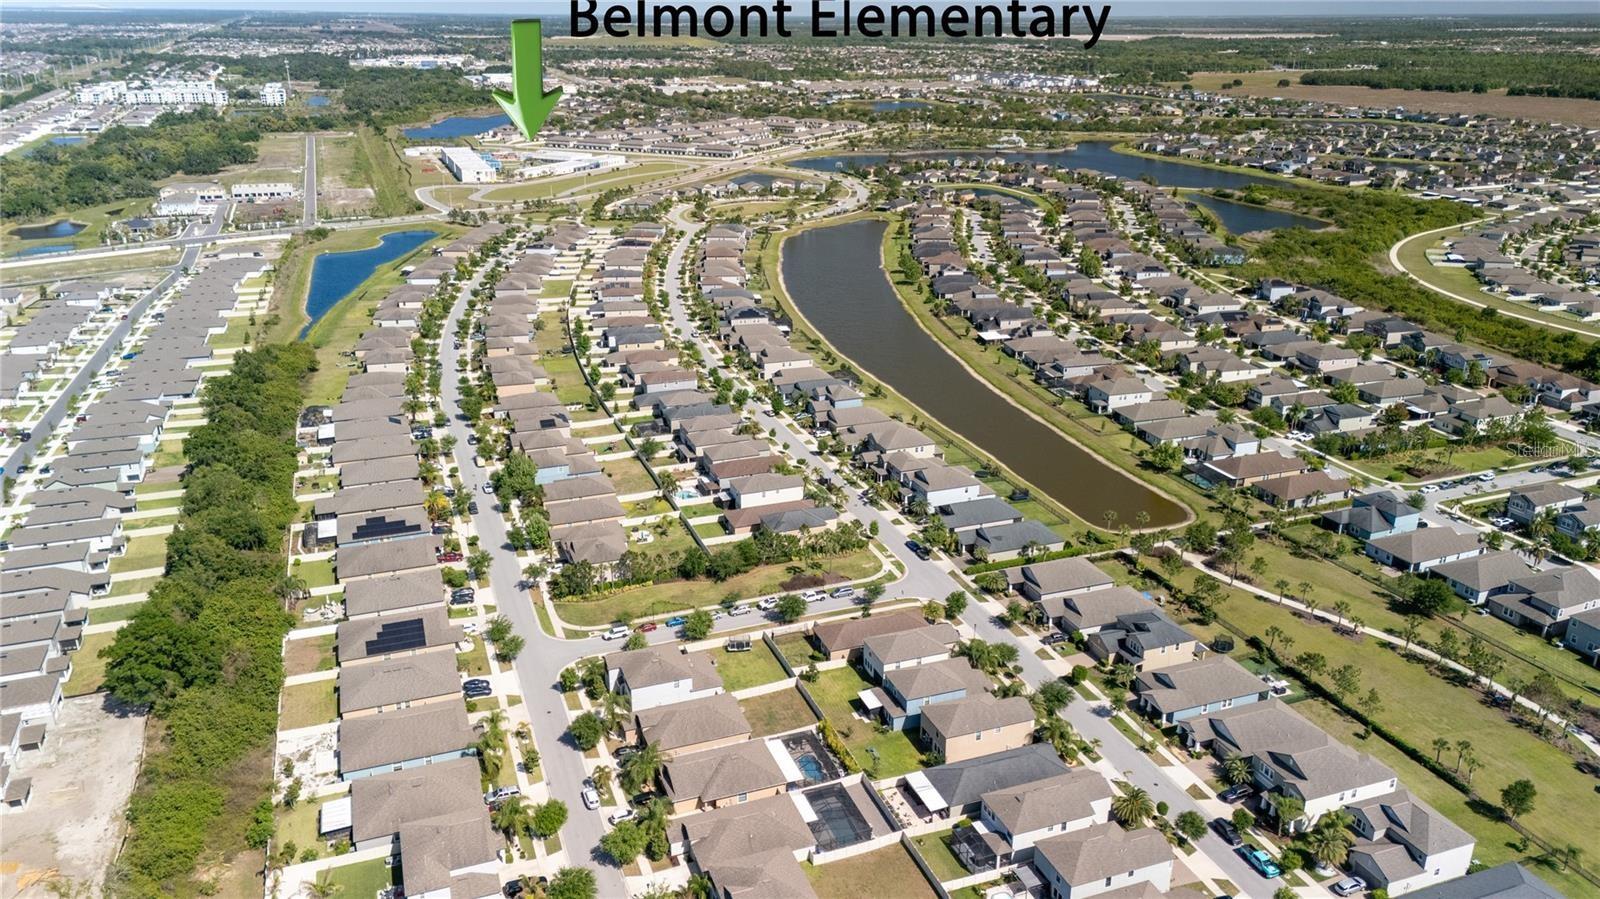
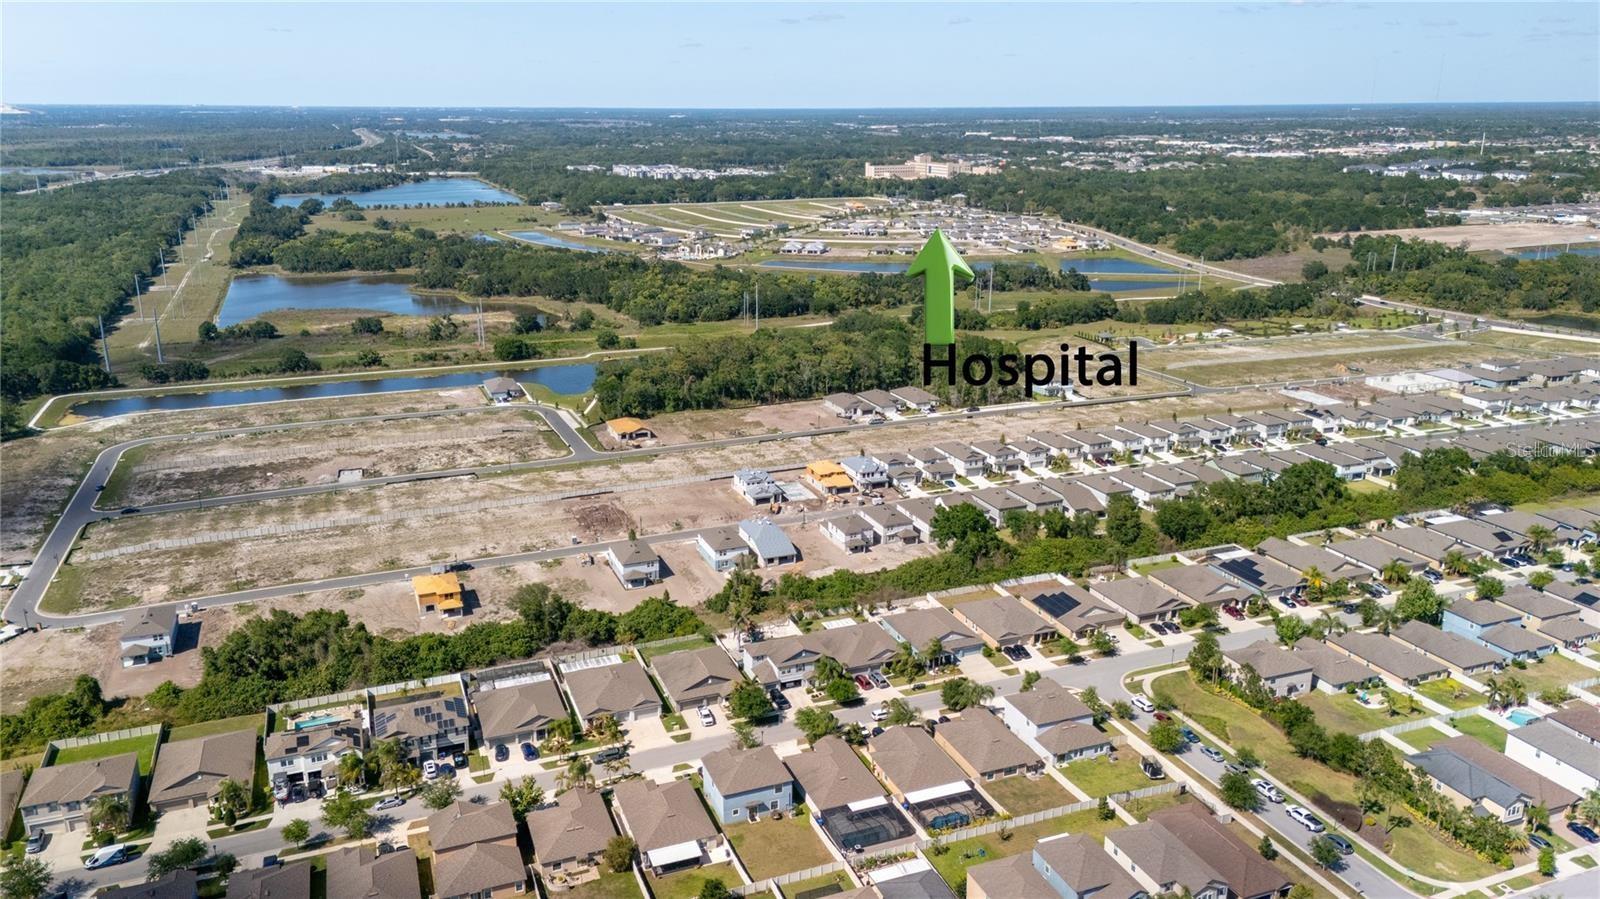
Located in the desirable Belmont community, residents enjoy access to multiple school choices while being just minutes from shopping, restaurants, entertainment, and convenient access to I-75 for an easy commute.
This home truly offers the best of Florida living — privacy, luxury, and location all in one incredible property. Don’t miss your opportunity to make this backyard paradise your own!
Driving directions : South on 301S ~ west on Paseo Del Mar ~ Right on Gate Dancer Rd ~ Left on Sage Creek Dr.... home will be on your left...
| Rooms | Dimension | Description |
|---|---|---|
| Primary Bedroom | 15x13 | Second level , Carpet , En Suite Bathroom |
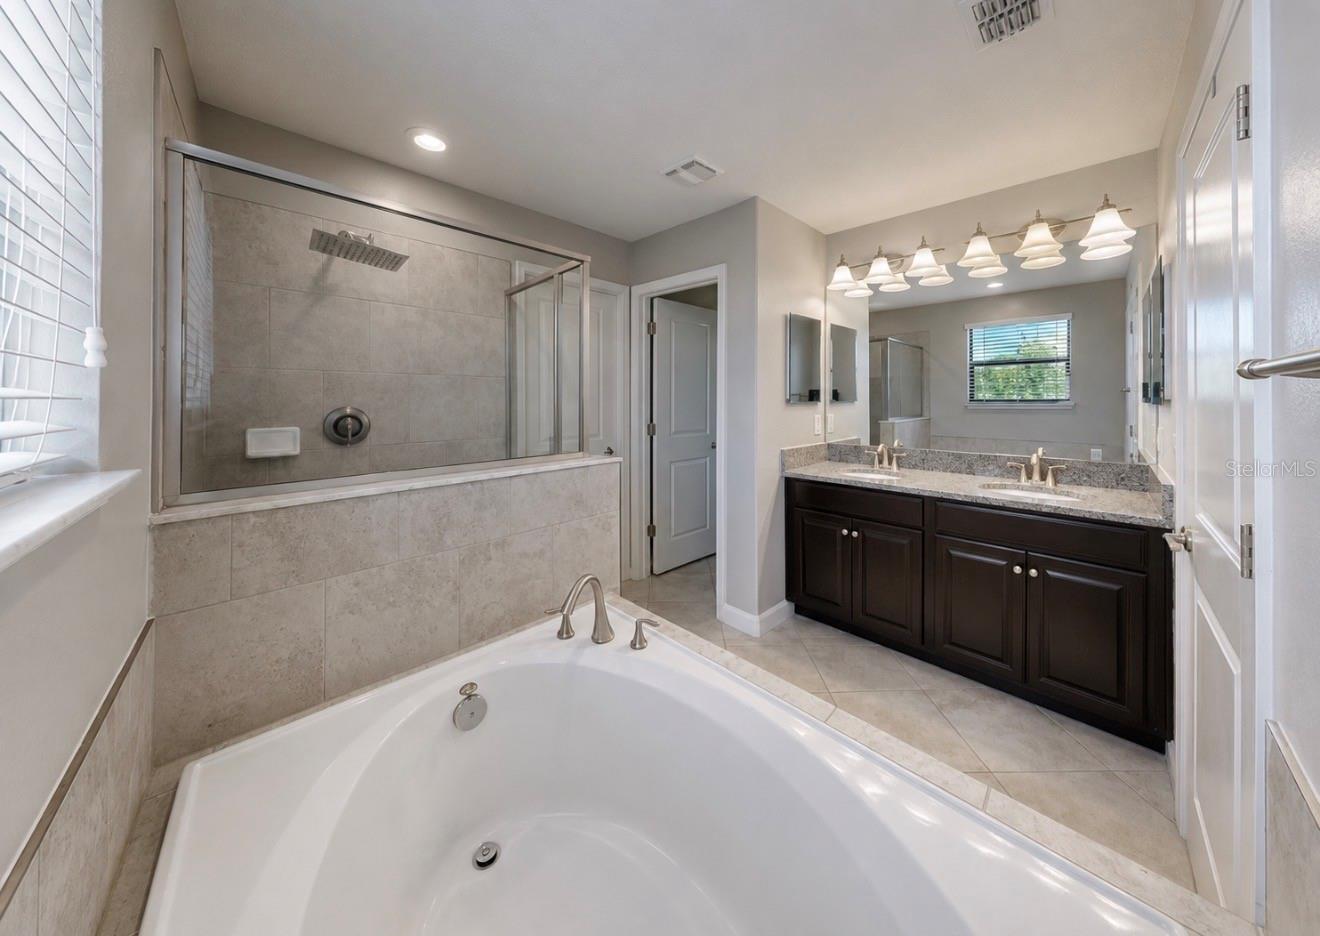
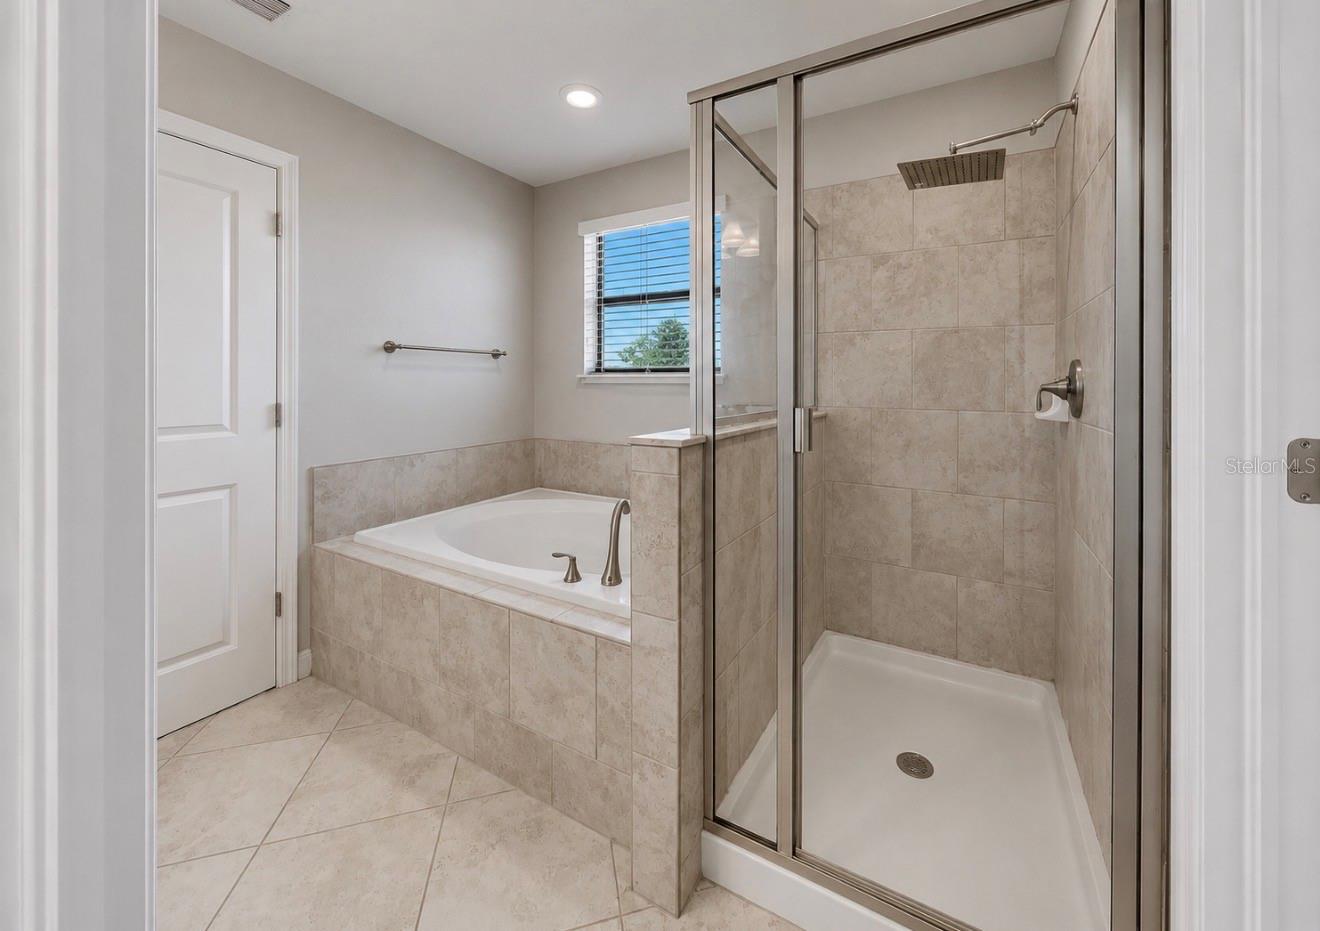
| Primary Bathroom | 9.7x9.3 | Second level , Ceramic Tile , Double Vanity , En Suite Bathroom , Exhaust Fan , Garden Bath , Granite Counters , Tub with Separate Shower Stall , Water Closet/Priv Toilet |
| Loft | 11.3x10.8 | Second level , Carpet |
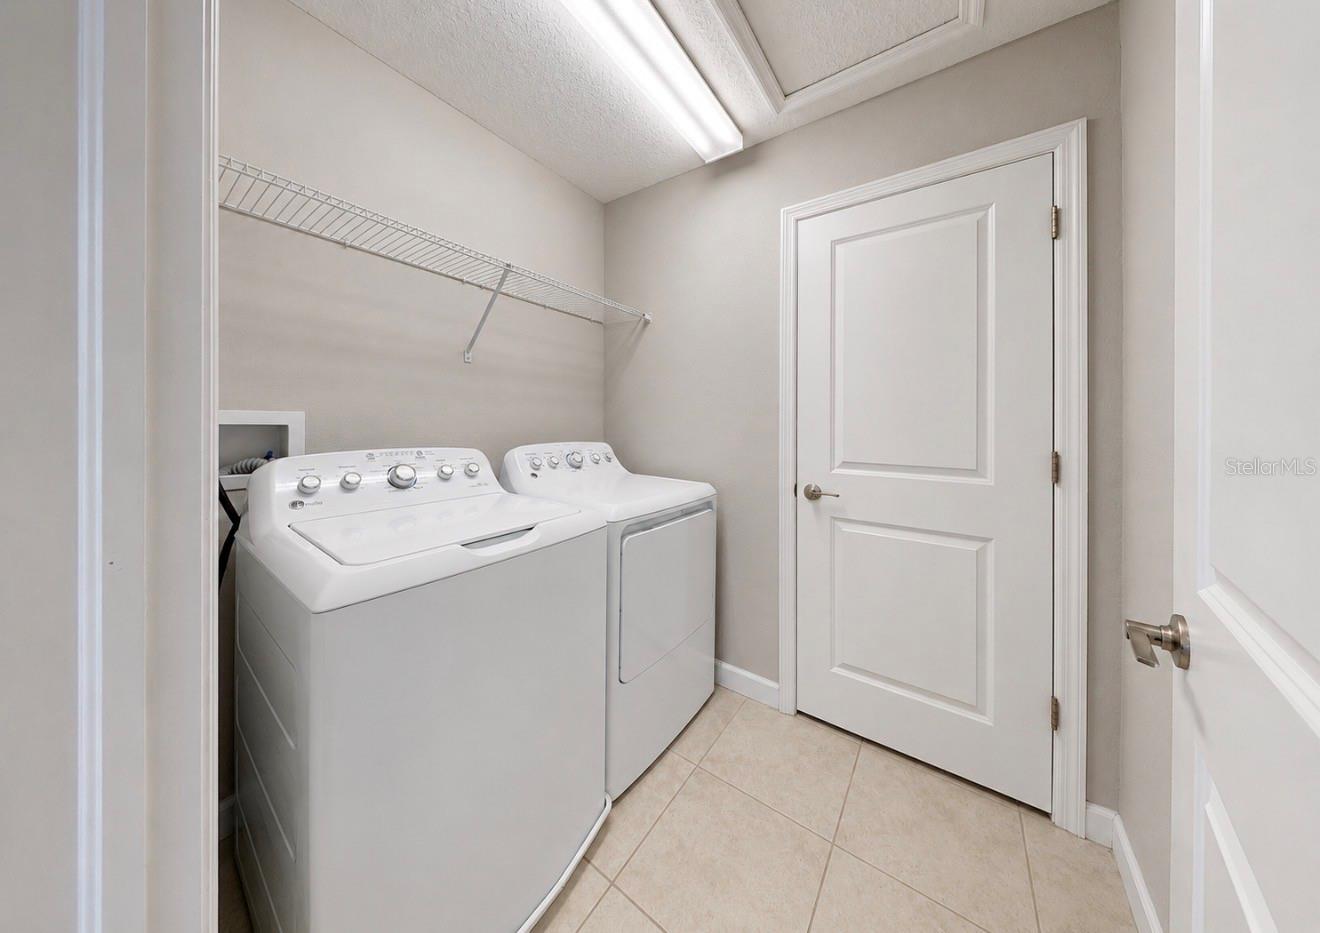
| Laundry | 6.5x5.2 | Second level , Ceramic Tile |
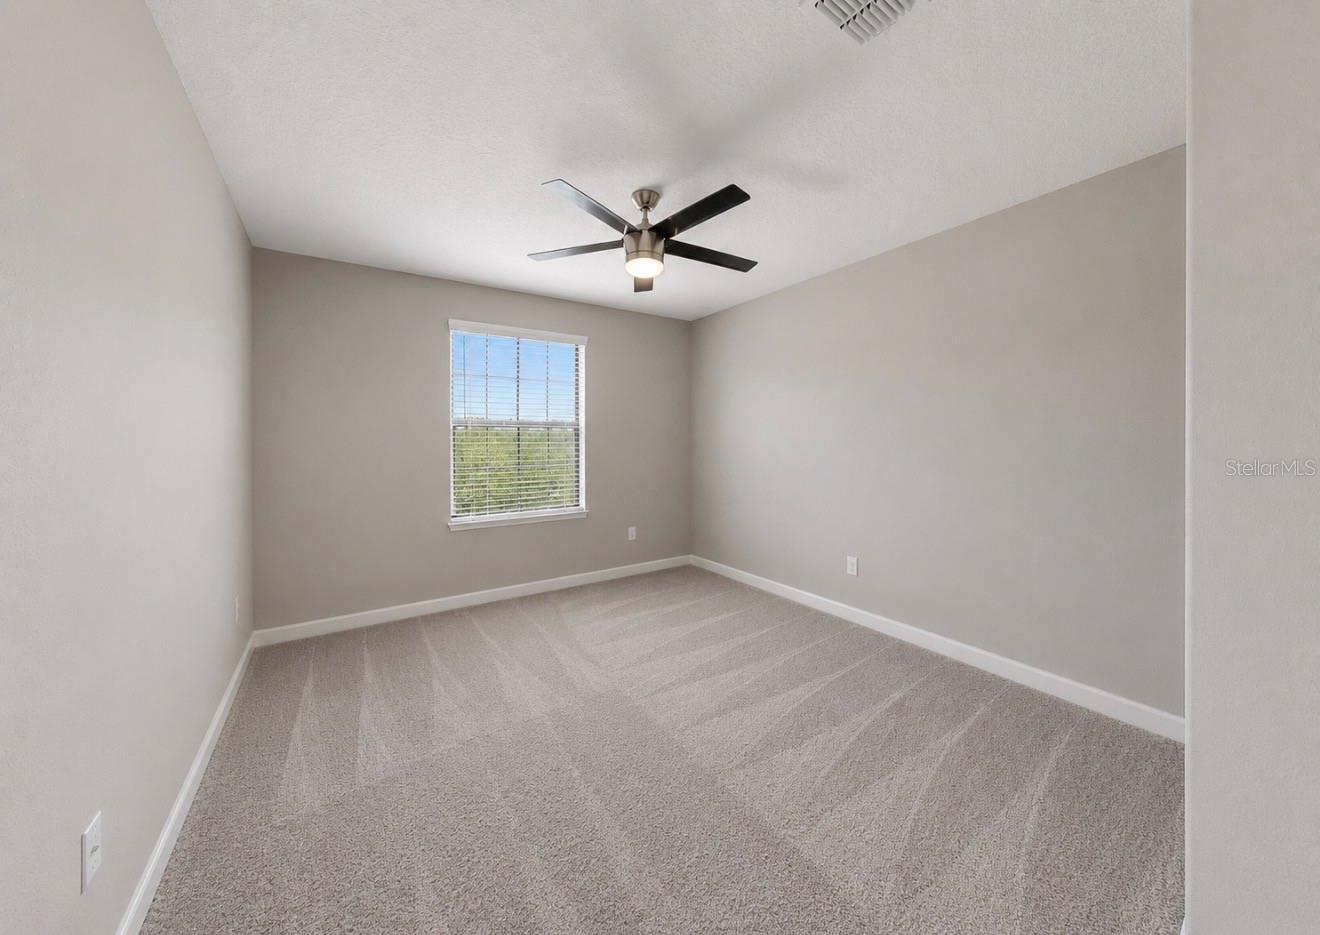
| Bedroom 2 | 13x10 | Second level , Carpet |
| Bedroom 3 | 13x10 | Second level , Carpet |
| Great Room | 17.1x16.6 | First level , Engineered Hardwood |
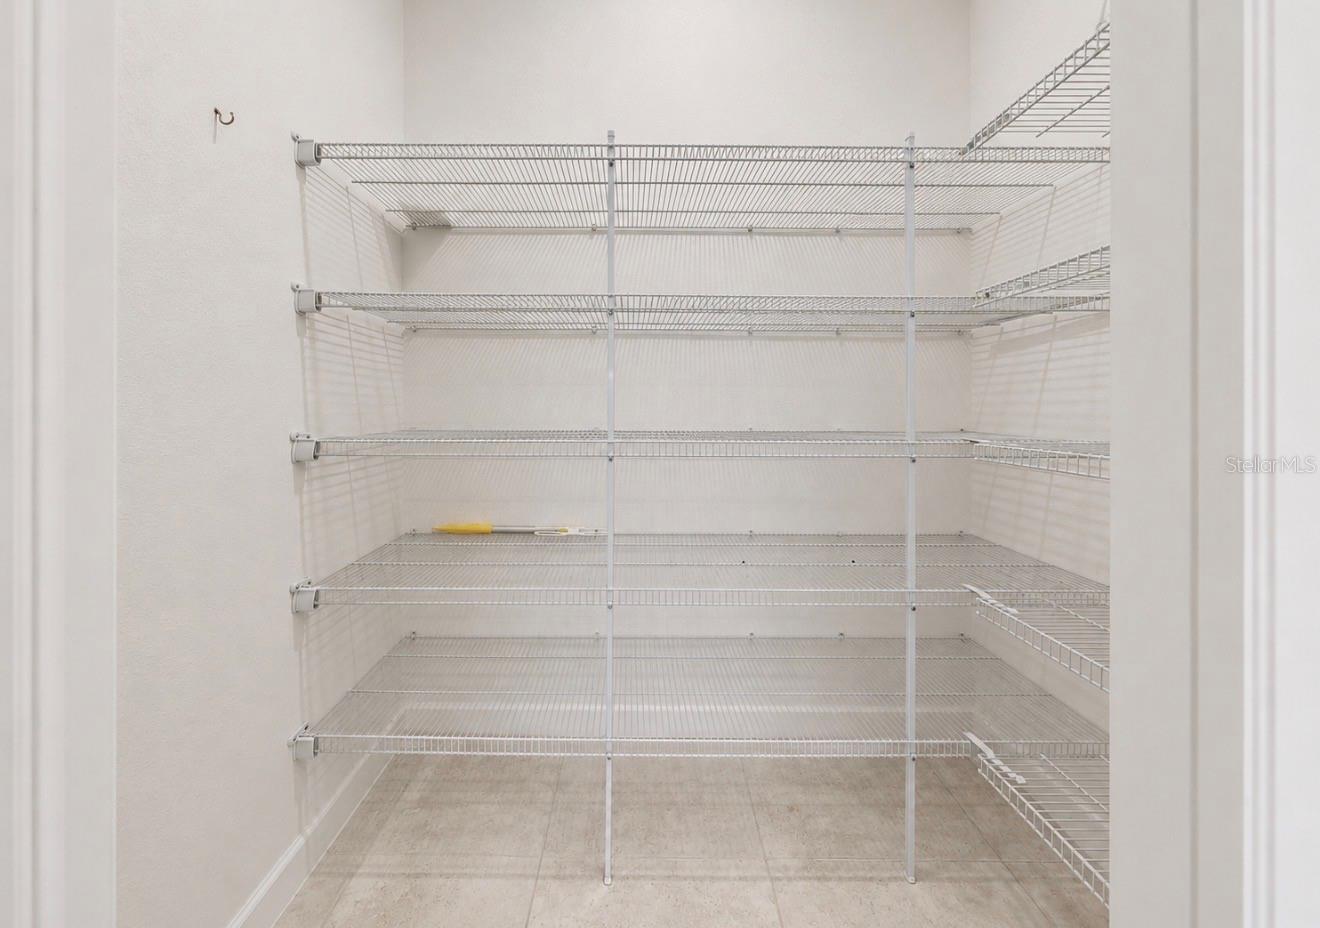
| Kitchen | 19.1x11.55 | First level , Ceramic Tile , Closet Pantry , Desk Built-In , Granite Counters , Kitchen Island , Walk-In Pantry |
| Dining Room | 10.36x11.1 | First level , Ceramic Tile |
| Bathroom 3 | 5.3x5.2 | First level , Ceramic Tile |
2, 2, 1,471ft²
MLS#: A4695860
6, 3, 2,614ft²
MLS#: TB8482162
3, 2, 2,482ft²
MLS#: TB8472739
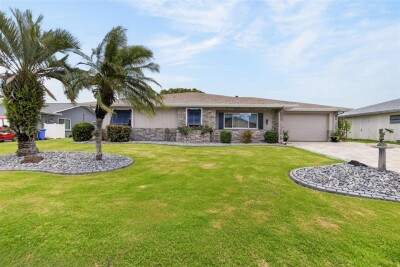
2, 2, 2,010ft²
MLS#: TB8513853