English / Українська / Русский

Julia Vakulenko - Broker -

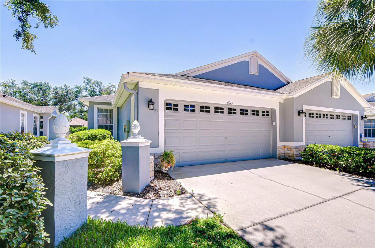
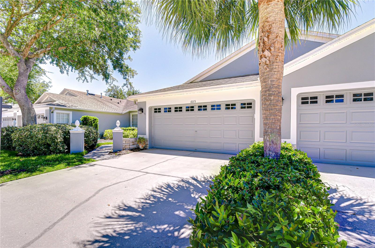
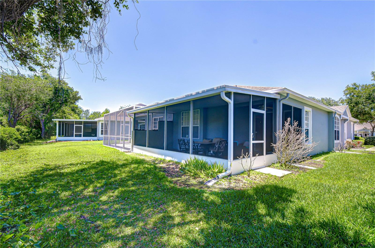
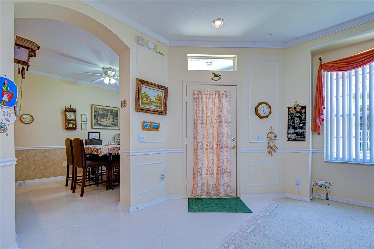
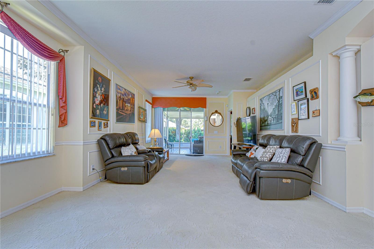
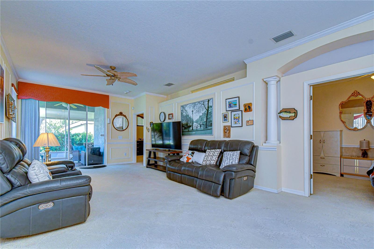
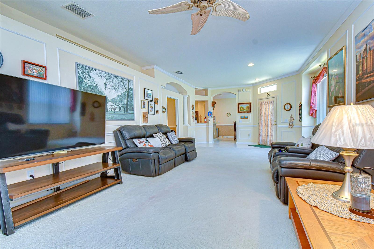
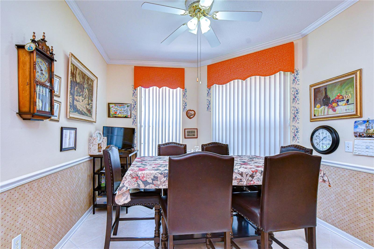
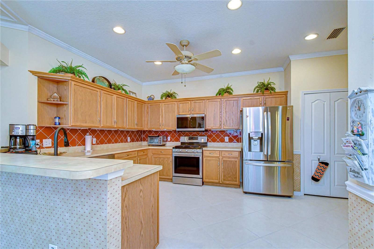
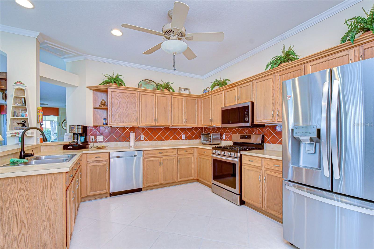
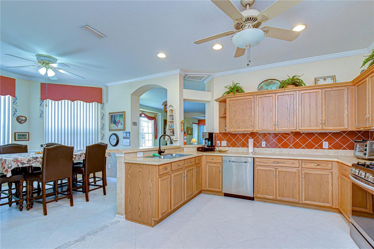
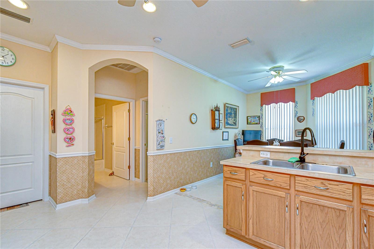
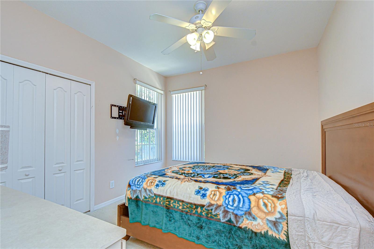
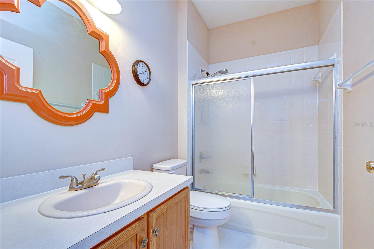
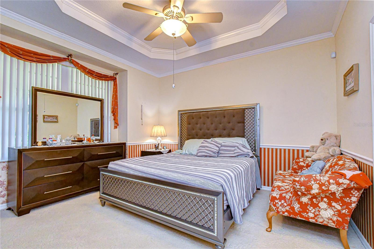
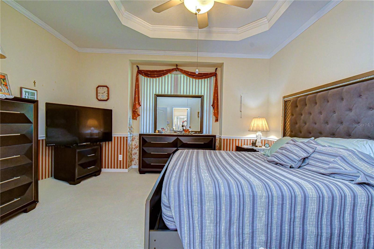
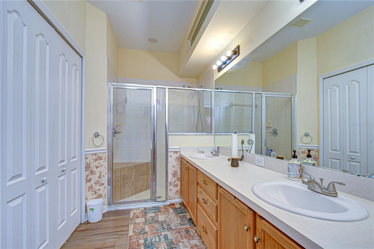
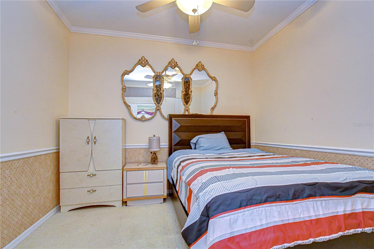
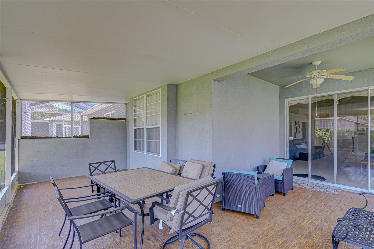
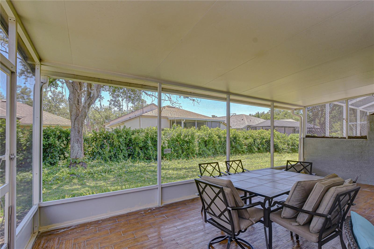
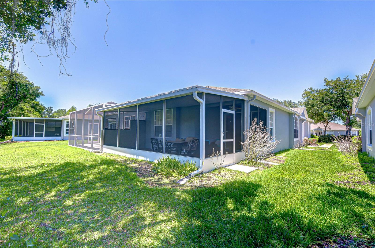
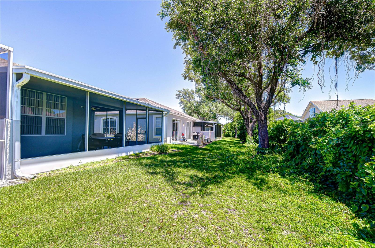
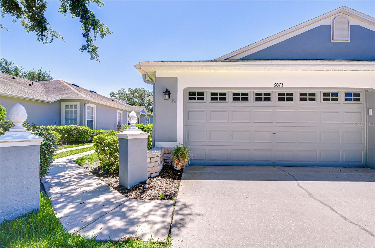
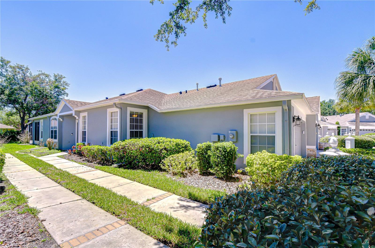
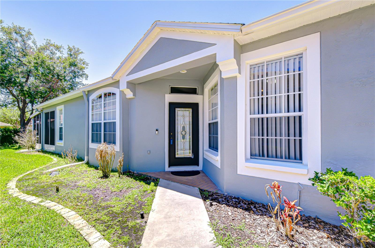
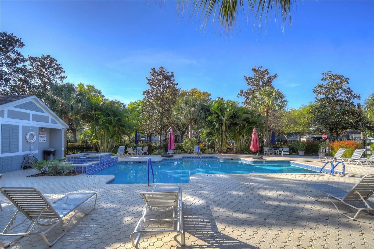
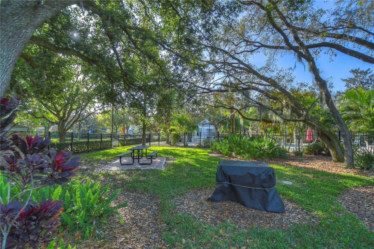
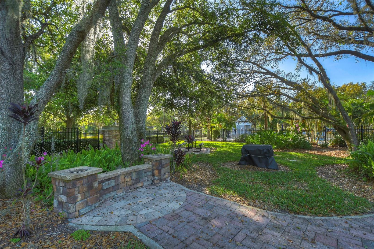
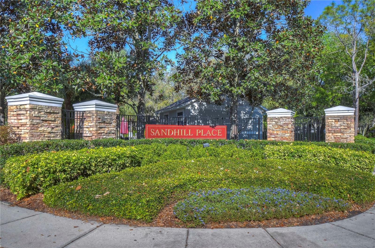
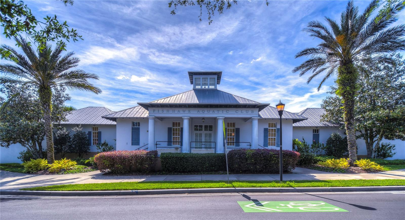
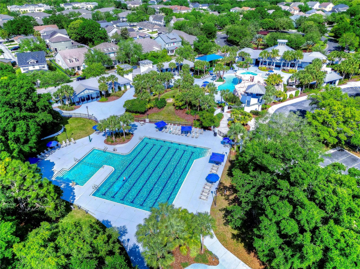
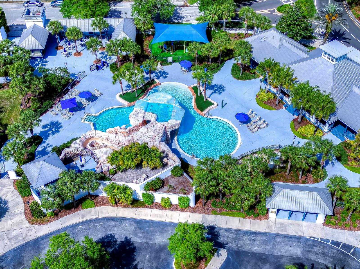
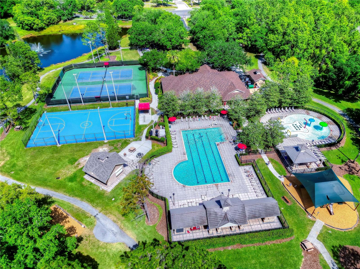
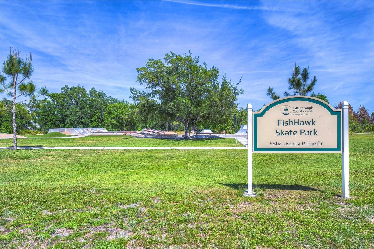
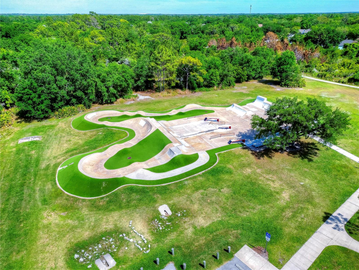
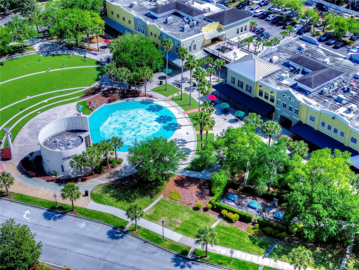
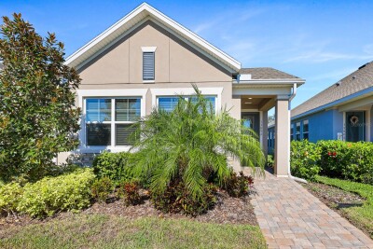
Welcoming entrance surrounded by beautifully maintained landscaping Charming maintenance-free villa located in gated Sandhill Place Oversized L-shaped screened lanai designed for year-round enjoyment Bright entry opening into spacious open-concept living Comfortable main living space filled with natural light Expansive sliding glass doors creating seamless indoor-outdoor flow Open layout ideal for entertaining and everyday comfort Cozy setting for morning coffee or casual meals Functional kitchen with generous prep and storage space Stainless steel appliance package Abundant cabinetry and counter space for convenience Spacious dining nook with double windows and natural light Comfortable guest bedroom with soft carpet flooring Nearby full bathroom offering privacy for guests or family Spacious owner’s retreat privately positioned within the home Elegant tray ceiling adding architectural character En-suite bath designed for comfort and functionality Third Bedroom! Spacious covered area for relaxing and entertaining Plenty of room for outdoor dining and gatherings Screened Lanai Ideal setup for enjoying peaceful outdoor living Functional garage with additional storage potential Surrounded by lush privacy shrubs for a secluded feel Inviting curb appeal with peaceful cul-de-sac setting Access to private Sandhill Place resident pool Miles of scenic walking and biking trail Community Outdoor Lounge Located within the private gated community of Sandhill Place Full access to FishHawk Ranch amenities Access to private Sandhill Place resident pool Community Pool Pool and Courts FishHawk Skate Park Skate Park Maintenance-free living in one of Lithia’s most sought-after communities
Loading map ...
Loading map ...

6073 SANDHILL RIDGE DR, LITHIA, 33547

  • $350,000
  • Price changed 05/27/2026 from $359,000, -2.51%
  • 2 Beds, 2 Baths , 1,544 Sq.Ft
  • County: Hillsborough
  • Community: FishHawk Ranch


Property highlights

  • MLS#: TB8506606
  • 4,858.00 lot size Sq.Ft.
  • Year built: 2002
  • Parking spaces: 2
  • Pool: Community pool
  • Listed: 05/08/2026
  • Taxes: $4,451.41
  • Annual CDD fee (inc. in Taxes): $1,198.00
  • HOA fees (monthly): $325.00
  • Average Monthly Fees (not including CDD, if any): $325.00
  • Maintenance fee includes: Common Area Taxes, Pool, Maintenance Structure, Maintenance Grounds and Maintenance
  • Virtual Tour

Property Overview

Welcome to the gated community of Sandhill Place in the highly sought-after FishHawk Ranch! Tucked away on a peaceful cul-de-sac lined with friendly neighbors, this charming maintenance-free villa offers the perfect blend of comfort, privacy, and easy living. From the moment you arrive, you’ll appreciate the serene setting and inviting curb appeal that make this home truly special. Inside, the open-concept design is filled with natural light, creating a warm and welcoming atmosphere throughout. Triple sliders in the great room provide the perfect setup for seamless indoor-outdoor entertaining. An arched entryway leads to the spacious breakfast nook, complete with double windows that brighten the space — the perfect spot to enjoy your morning coffee or casual meals. The kitchen is sure to impress with stainless appliances, abundant cabinet and counter space, and a convenient breakfast bar ideal for gathering with family and friends. Privately situated on one side of the home, the spacious primary suite offers a tray ceiling, spacious closet, and an en-suite bath with dual sinks, and spacious shower. The split floor plan offers an additional bedroom with comfortable carpet flooring and a nearby second bathroom, providing privacy and flexibility for guests or family members. A den/home office creates the perfect flex space for working from home, hobbies, or a cozy retreat. One of the standout features of this villa is the oversized L-shaped screened lanai, offering exceptional outdoor living space with plenty of room for lounging, dining, and entertaining year-round. Surrounded by privacy shrubs, this inviting outdoor retreat is the perfect place to relax and enjoy Florida living at its finest. Residents of Sandhill Place enjoy access to their own private community pool, along with all the incredible amenities FishHawk Ranch has to offer, including resort-style pools at the Aquatic Center, miles of scenic trails, a Skate Park, Fitness Center, Park Square, and access to top-rated Hillsborough County schools.

Driving directions : Fishhawk Blvd Turn South onto Osprey Ridge Turn left onto Osprey Glen At the roundabout take the first right on Dorman Turn right at Sandhill Ridge Dr.

Property Features

Rooms Dimension Description
Great Room 25x15 First level , Carpet
Dining Room 10x9 First level , Tile
Kitchen 13x13 First level , Tile
Primary Bedroom 14x12 First level , Carpet
Bedroom 2 11x10 First level , Carpet
Den 10x9 First level , Carpet

Interior Features

  • Ceiling Fans(s)
  • Chair Rail
  • High Ceilings
  • Open Floorplan
  • Primary Bedroom Main Floor
  • Split Bedroom
  • Thermostat
  • Tray Ceiling(s)
  • Walk-In Closet(s)

Appliances

  • Dishwasher
  • Disposal
  • Electric Water Heater
  • Microwave
  • Range

Heating

  • Central
  • Electric

Laundry features

  • Inside
  • Laundry Room

Air Conditioning

  • Central Air

Floor Covering

  • Carpet
  • Tile

Utilities

  • Cable Connected
  • Electricity Connected
  • Fire Hydrant
  • Phone Available
  • Public
  • Sewer Connected
  • Underground Utilities

Exterior features

  • Private Entrance
  • Sidewalk
  • Sliding Doors

Parking features

  • Driveway
  • Garage Door Opener

View

  • Trees/Woods

Patio and porch features

  • Rear Porch
  • Screened

Pets restrictions

  • BUYER OR AGENT TO VERIFY ALL INFORMATION AND RESTRICTIONS WITH HOA

Architectural Style

  • Traditional

Community Features

  • Clubhouse
  • Community Mailbox
  • Deed Restrictions
  • Fitness Center
  • Gated Community - No Guard
  • Irrigation-Reclaimed Water
  • Park
  • Playground
  • Pool
  • Restaurant
  • Sidewalks
  • Tennis Court(s)
  • Street Lights

Security Features

  • Gated Community
  • Secured Garage/Parking
  • Security System
  • Smoke Detector(s)

Construction Materials

  • Block
  • Stucco

Road Surface Type

  • Asphalt

Roof

  • Shingle

Foundation

  • Slab

Vegetation

  • Mature Landscaping

Lot Features

  • Landscaped
  • Level
  • Sidewalk
  • Paved
  • Private

School Information


Listing information courtesy of KELLER WILLIAMS SOUTH TAMPA

All listing information is deemed reliable but not guaranteed and should be independently verified through personal inspection by appropriate professionals. Listings displayed on this website may be subject to prior sale or removal from sale; availability of any listing should always be independently verified.
Listing information is provided for consumer personal, non-commercial use, solely to identify potential properties for potential purchase; all other use is strictly prohibited and may violate relevant federal and state law.
Listing data comes from My Florida Regional MLS.