English / Українська / Русский

Julia Vakulenko - Broker -

TB8506724 TB8506724 TB8506724 TB8506724 TB8506724 TB8506724 TB8506724 TB8506724 TB8506724 TB8506724 TB8506724 TB8506724 TB8506724 TB8506724 TB8506724 TB8506724 TB8506724 TB8506724 TB8506724 TB8506724 TB8506724 TB8506724 TB8506724 TB8506724 TB8506724 TB8506724 TB8506724 TB8506724
Loading map ...
Loading map ...

209 S AURORA AVE, CLEARWATER, 33765


Property highlights

  • MLS#: TB8506724
  • 9,696.00 lot size Sq.Ft.
  • Year built: 1953
  • Parking spaces: 1

Property Overview

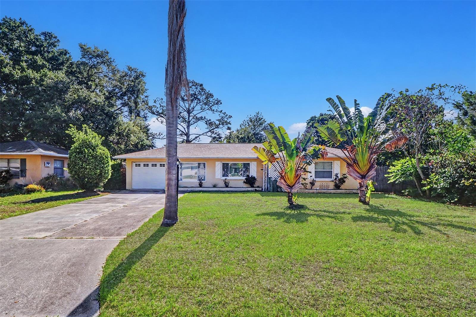
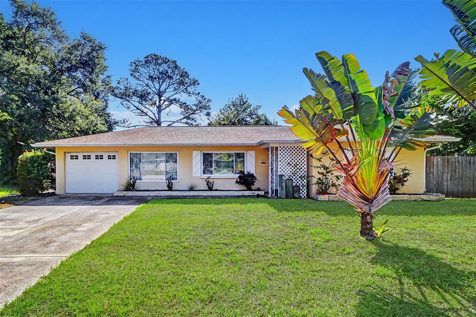
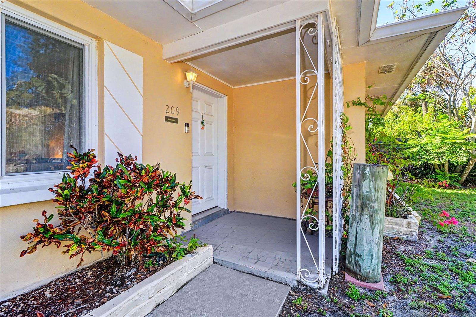
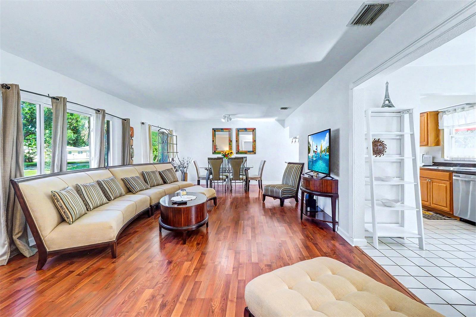
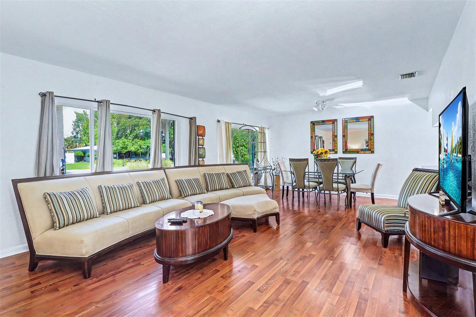
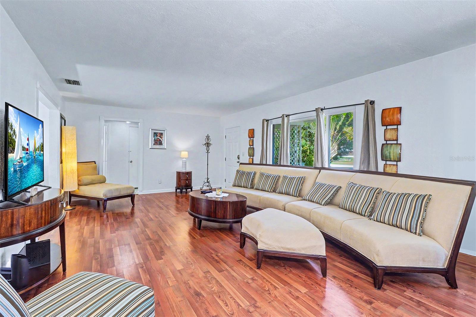
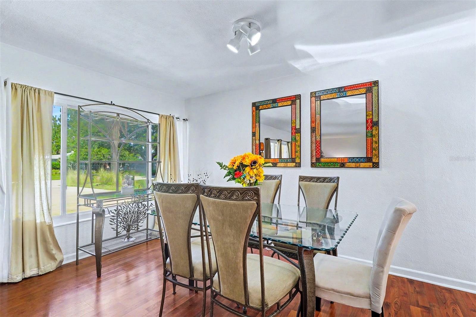
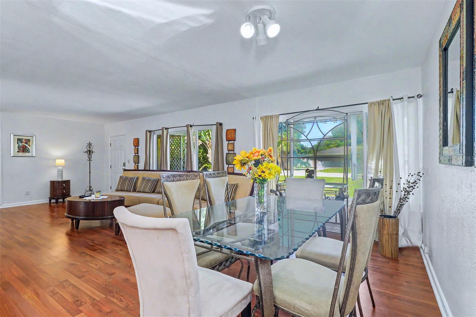
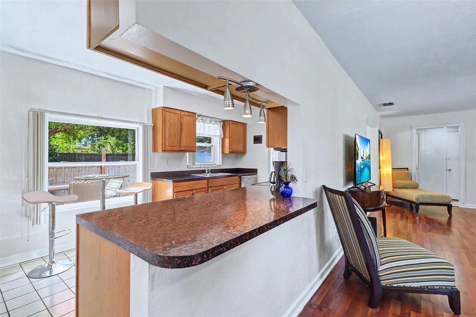
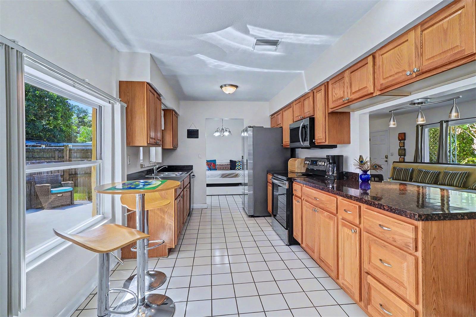
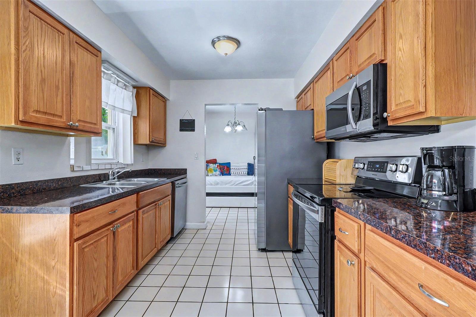
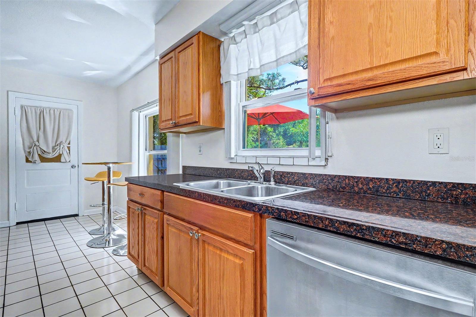
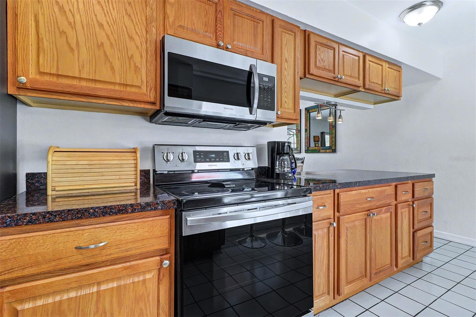
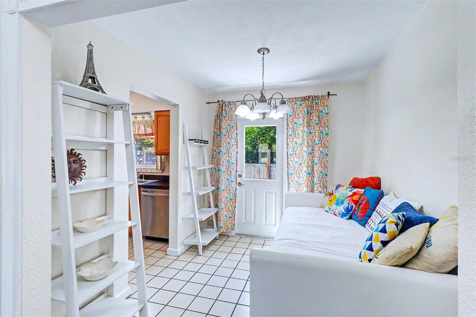
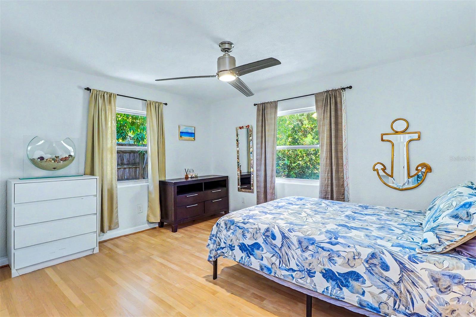
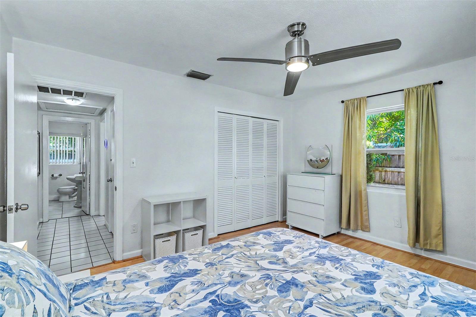
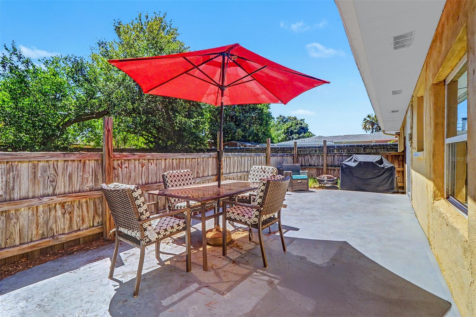
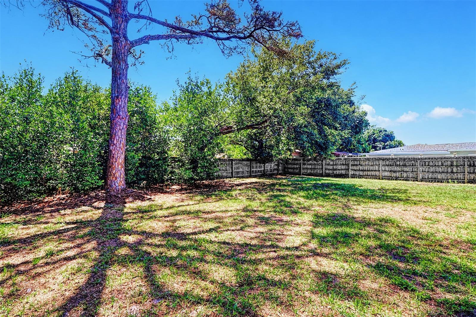
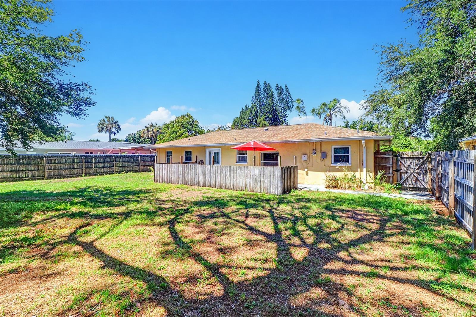
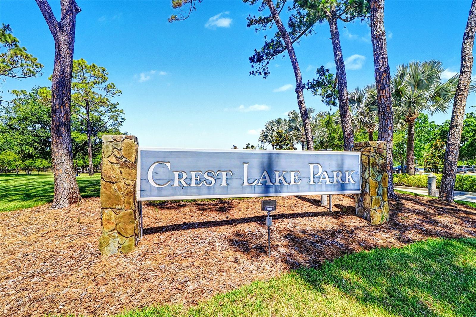
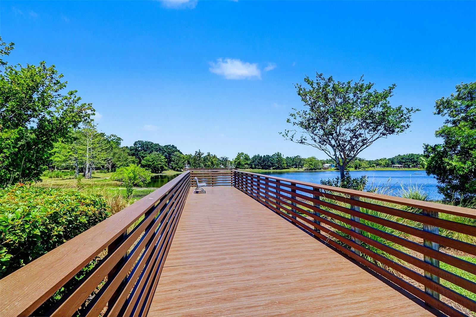
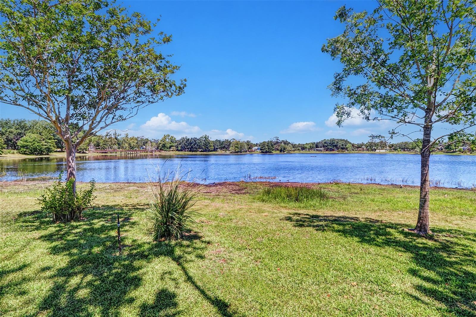
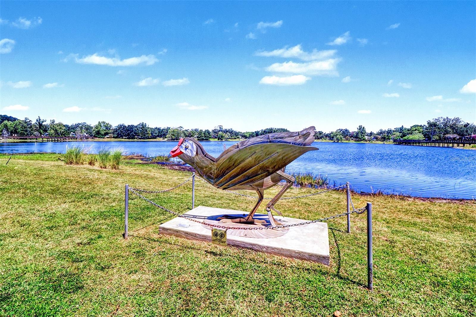
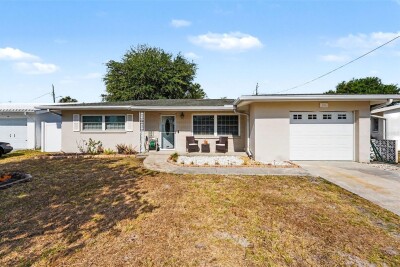
Wonderful 2 bedroom 1 1/2 bath home in the heart of Clearwater. This Florida ranch residence features an entry hall, a large combination living and dining room for entertaining, all flooring is laminate with tile in kitchen, bath, flex/office area and laundry closet; eat-in kitchen with wood cabinetry, all Samsung stainless streel appliances, a small office or flex area off of kitchen that exists out into the large fenced backyard with long concrete patio, long double driveway with loads of privacy. New HVAC system 6/2025; Appliances 9/2021; Roof 4/2021 and Armotech windows and doors 11/2013. Location of this residence makes it appealing to shops, businesses, beaches and Crest Park. Garage is full of owner's personal items and is not accessible at this time. All room sizes are approximate and deemed to be accurate. Furnishings are negotiable. Call and schedule your private showing today.

Driving directions : West on Gulf to Bay just one block past Hercules; take right going North on Aurora and just past Rainbow the residence is on the right or east side of the street.

Property Features

Rooms Dimension Description
Foyer 5x8 First level , Laminate
Living Room 14x20 First level , Laminate
Dining Room 9x10 First level , Laminate
Kitchen 17x9 First level , Ceramic Tile , Breakfast Bar
Office 8x6 First level , Ceramic Tile
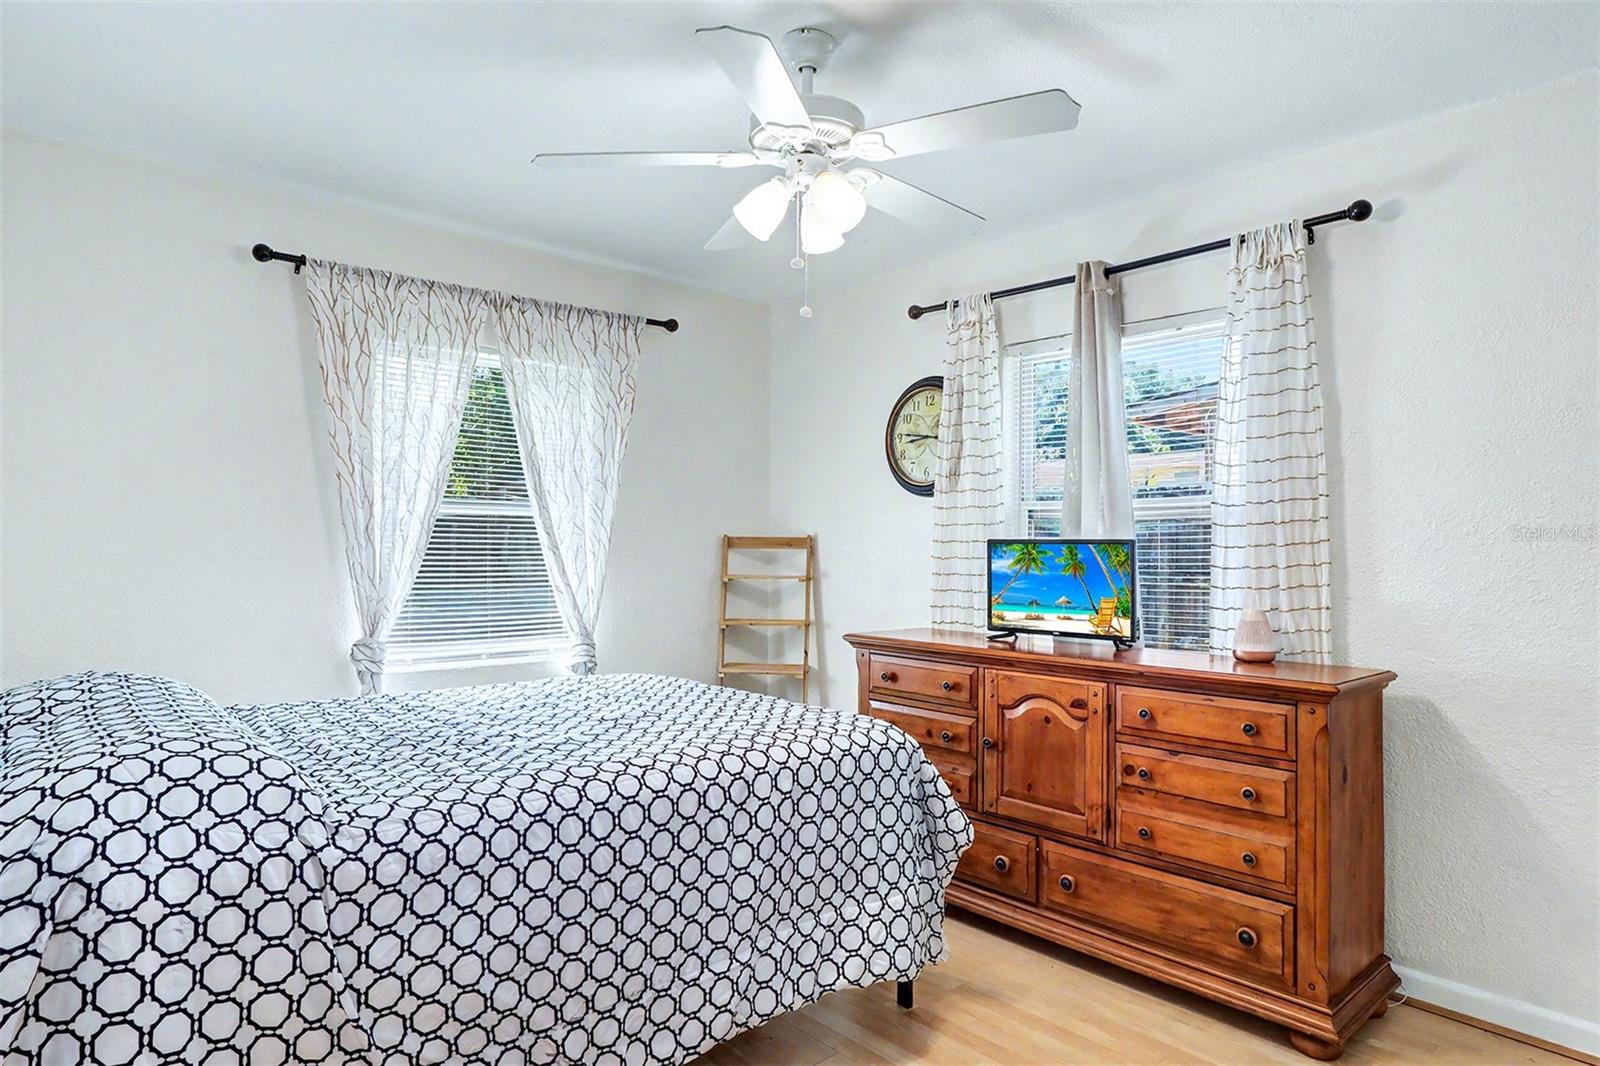
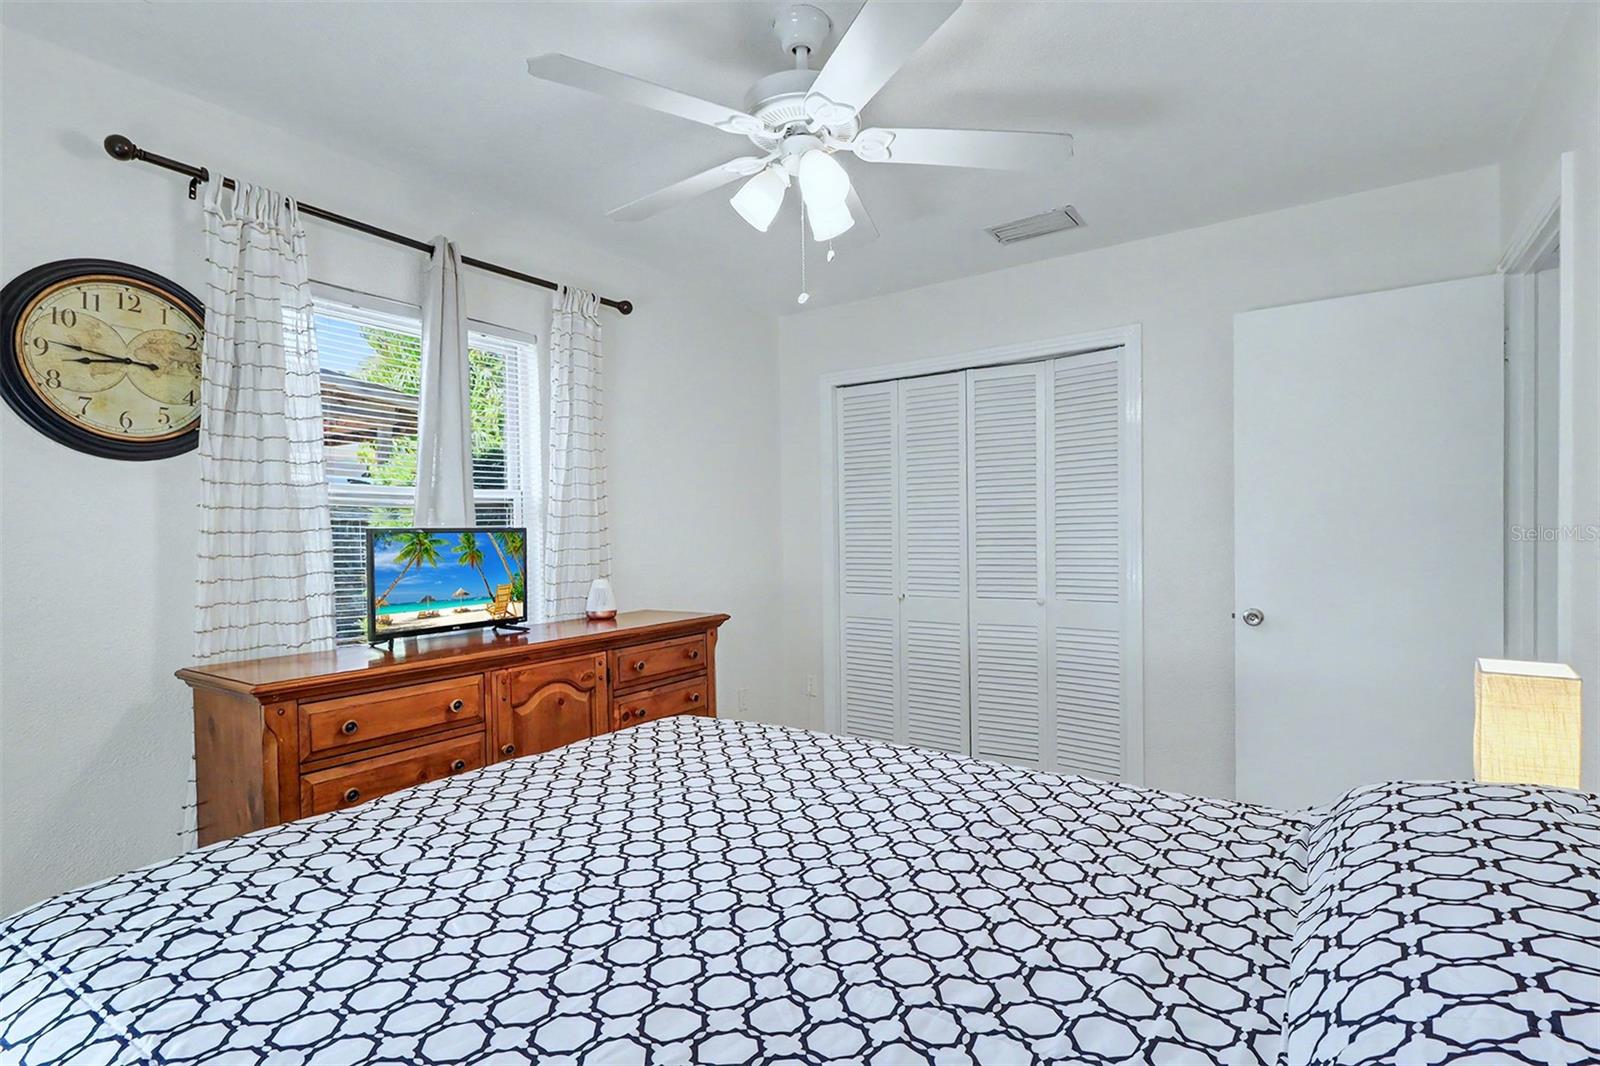
Primary Bedroom 14x12 First level , Laminate , Ceiling Fan(s)
Bedroom 2 10x12 Basement level , Laminate , Ceiling Fan(s)
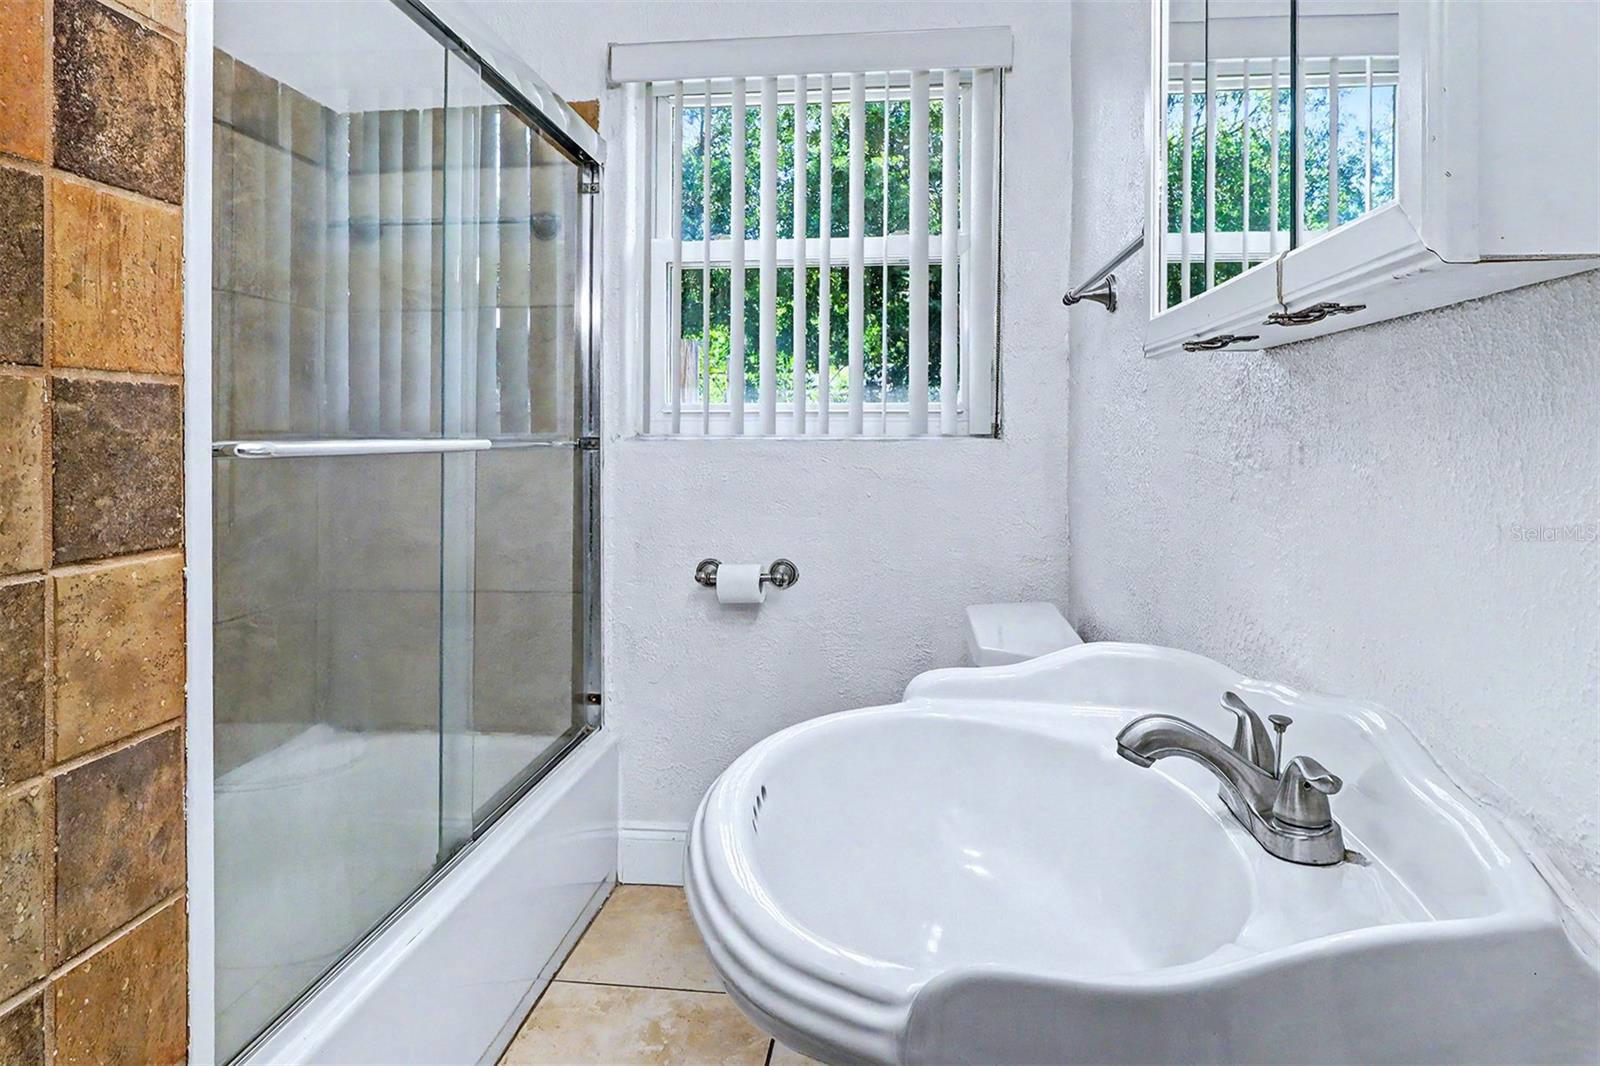
Bathroom 1 5x8 First level , Ceramic Tile , Tub With Shower
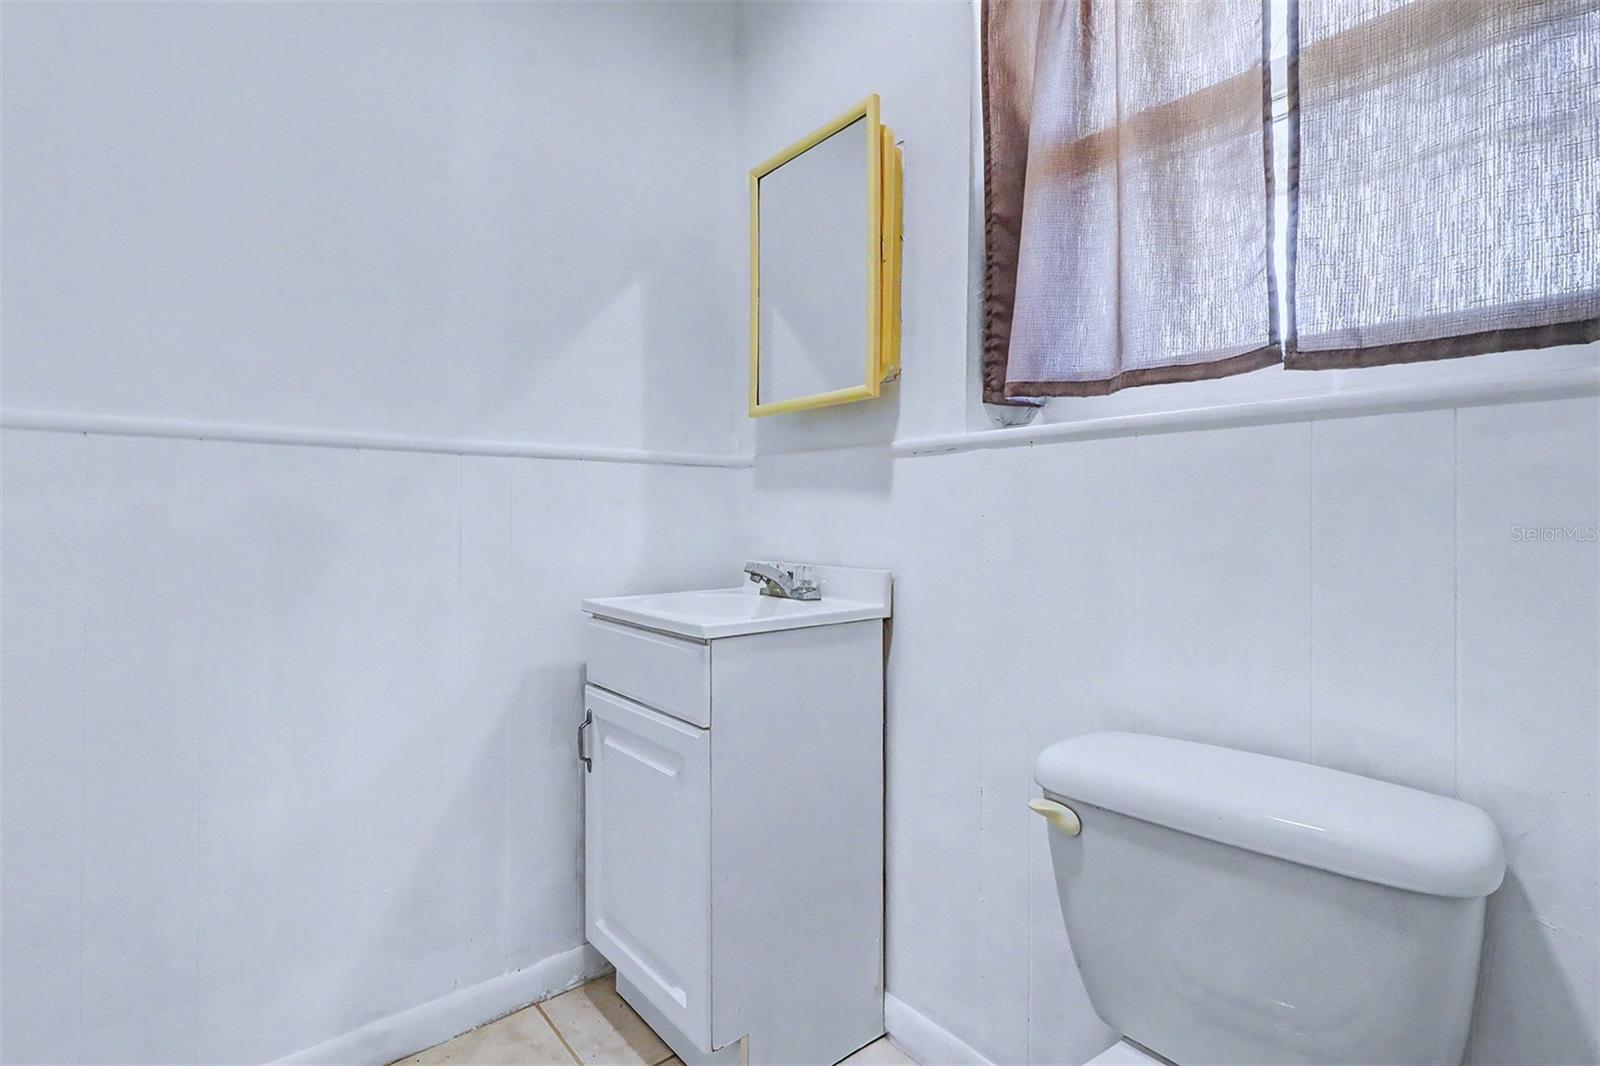
Bathroom 2 4x4 First level , Ceramic Tile

Interior Features

  • Ceiling Fans(s)
  • Eat-in Kitchen
  • Living Room/Dining Room Combo
  • Open Floorplan
  • Solid Wood Cabinets
  • Window Treatments

Appliances

  • Dishwasher
  • Disposal
  • Dryer
  • Electric Water Heater
  • Microwave
  • Range
  • Refrigerator
  • Washer

Heating

  • Central
  • Electric

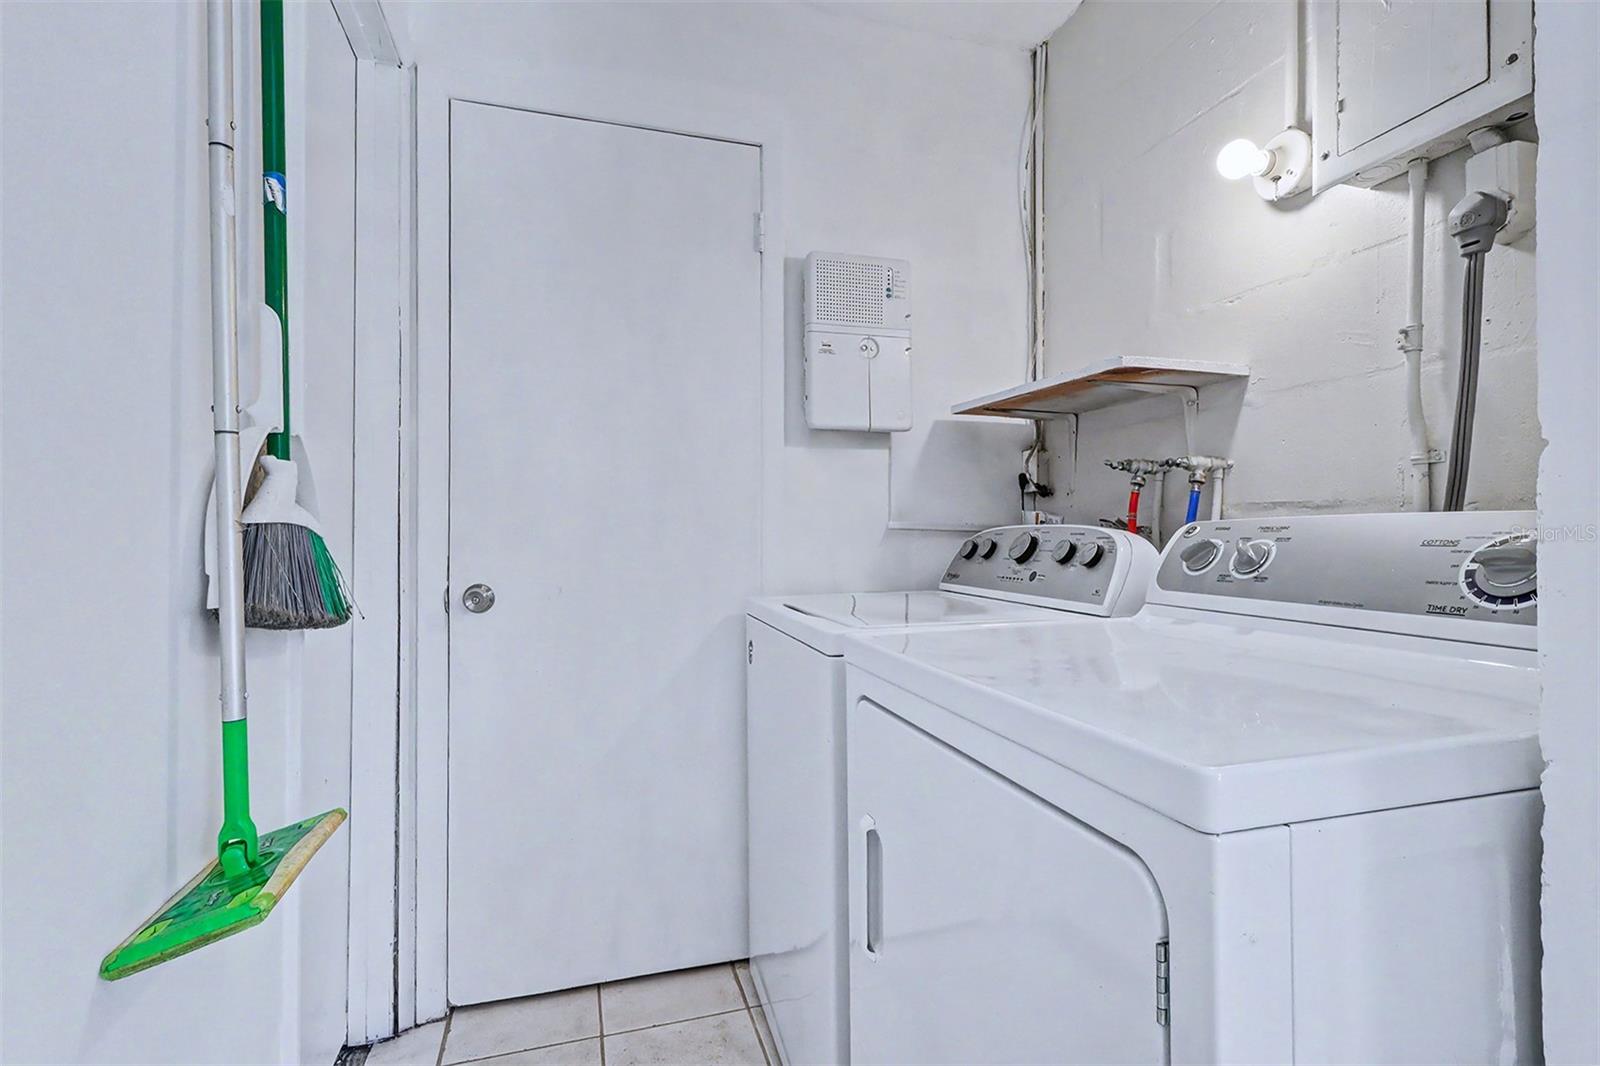
Laundry features

  • Inside
  • Laundry Closet

Air Conditioning

  • Central Air

Floor Covering

  • Ceramic Tile
  • Concrete
  • Laminate

Utilities

  • Cable Available
  • Electricity Connected
  • Fire Hydrant
  • Public
  • Sewer Connected
  • Water Connected

Exterior features

  • French Doors
  • Private Entrance
  • Private Mailbox
  • Private Yard
  • Rain Gutters
  • Sidewalk

Parking features

  • Driveway
  • Garage Door Opener
  • Guest
  • On Street

Patio and porch features

  • Front Porch
  • Patio

Pets restrictions

  • REFER TO THE CITY OF CLEARWATER/MYCLEARWATER.COM

Architectural Style

  • Florida
  • Ranch

Security Features

  • Smoke Detector(s)

Construction Materials

  • Block
  • Stucco

Road Surface Type

  • Asphalt

Property Condition

  • Completed

Roof

  • Shingle

Foundation

  • Slab

Vegetation

  • Trees/Landscaped

Lot Features

  • City Limits
  • Level
  • Near Public Transit
  • Oversized Lot
  • Sidewalk
  • Paved

School Information


Listing information courtesy of RE/MAX REALTEC GROUP INC

All listing information is deemed reliable but not guaranteed and should be independently verified through personal inspection by appropriate professionals. Listings displayed on this website may be subject to prior sale or removal from sale; availability of any listing should always be independently verified.
Listing information is provided for consumer personal, non-commercial use, solely to identify potential properties for potential purchase; all other use is strictly prohibited and may violate relevant federal and state law.
Listing data comes from My Florida Regional MLS.