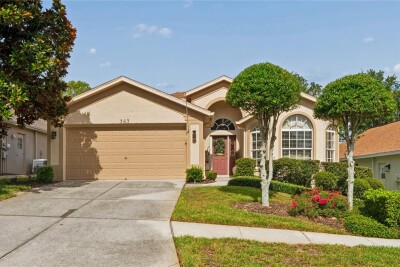
363 QUANE AVE
3, 2, 1,975ft²
MLS#: W7886775
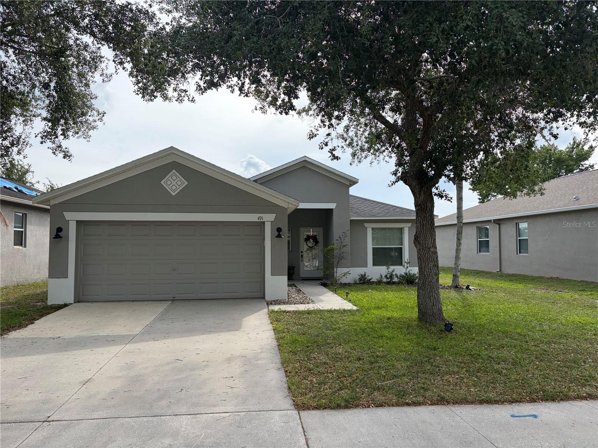
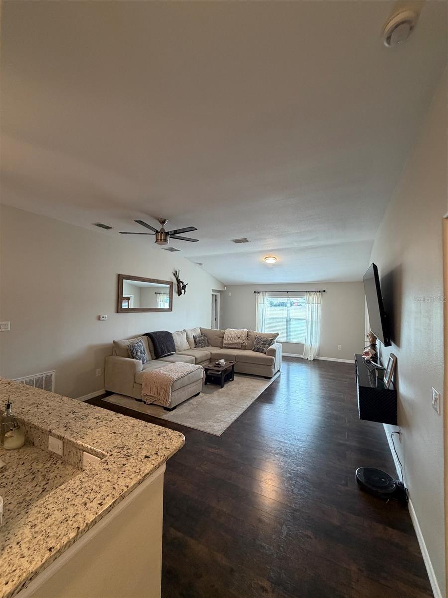
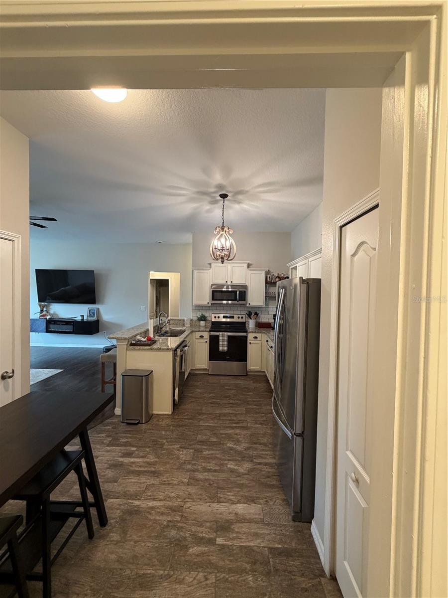
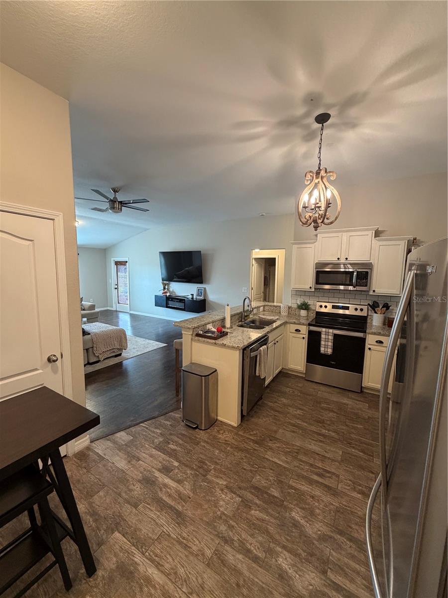
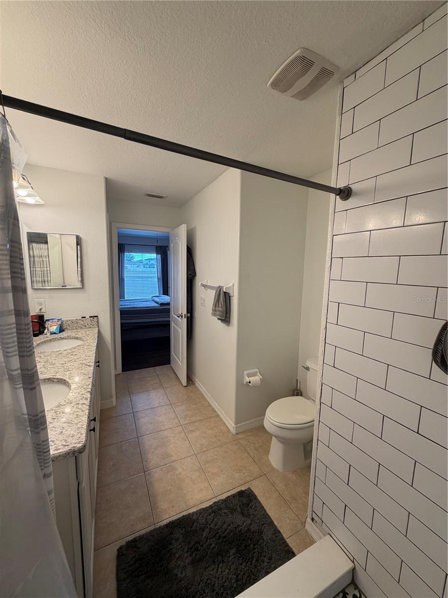
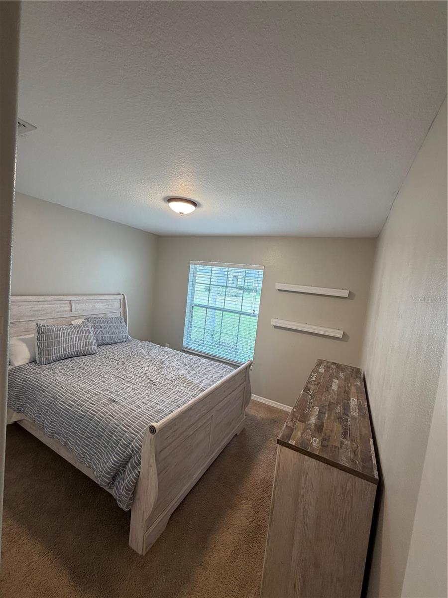
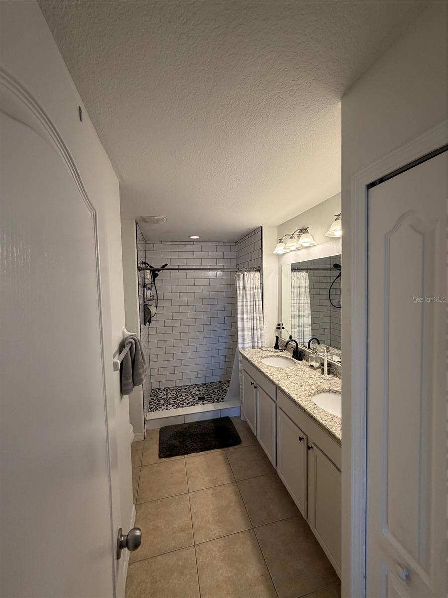
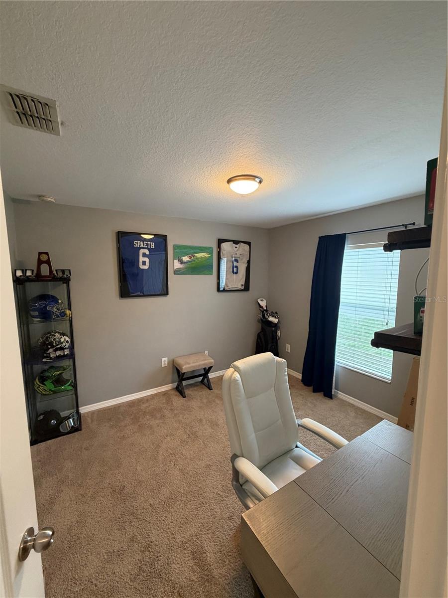
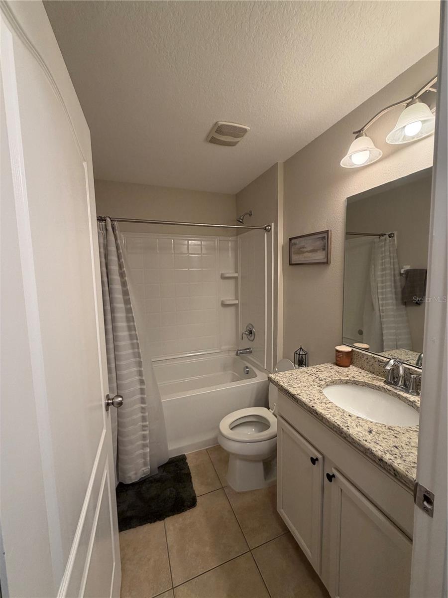
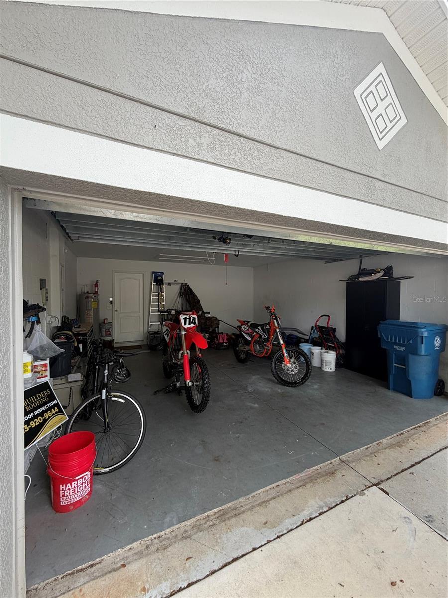
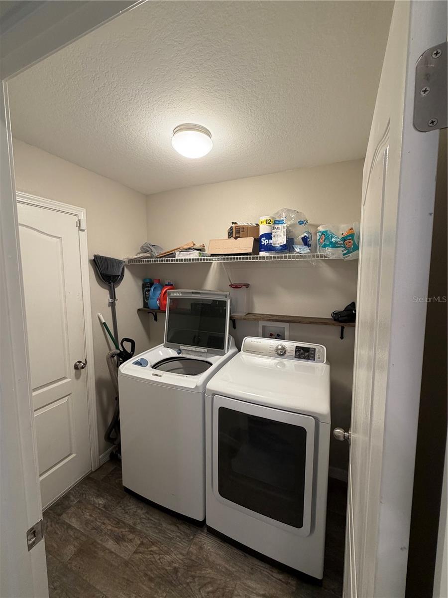
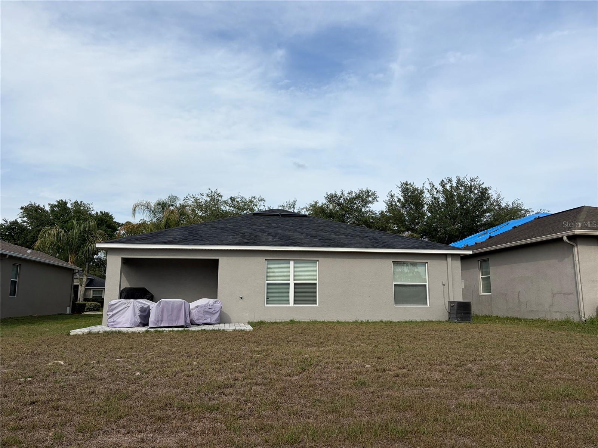
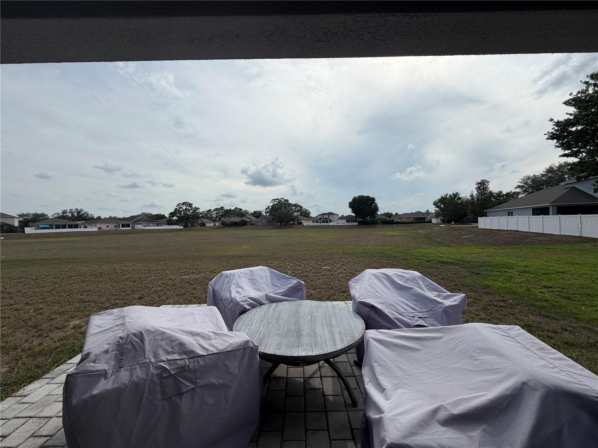
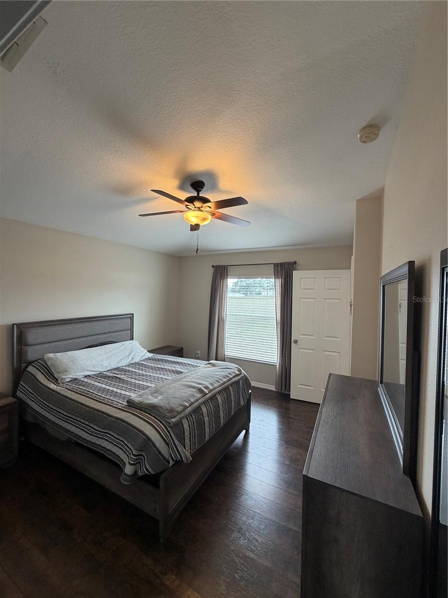
REDUCED FOR QUICK SALE! MOTIVATED SELLER! Welcome to this beautifully maintained 3-bedroom, 2-bath home offering comfortable living in the desirable Villages of Avalon. From the moment you arrive, you’ll notice the pristine curb appeal and fresh landscaping. Inside, the spacious open-concept layout features a light-filled living area with vinyl flooring, opening to a well-appointed kitchen with a breakfast bar and dining area, making it perfect for gatherings, while adding elegance and flexibility for entertaining. There is a generous utility room for added convenience and storage. The generous primary suite offers a walk-in closet and a private en-suite bath with dual sinks and granite counters, while the two secondary bedrooms also feature large closets for ample storage. Step outside to enjoy a peaceful patio area with an open backyard with no rear neighbors, ideal for pets, play, or relaxing, with serene views of the expansive open area behind the home. NEW ROOF! Located just minutes from shopping, dining, and the Veterans Expressway, this home offers easy access to Tampa and the surrounding areas. Community amenities include a sparkling pool, clubhouse, and scenic walking trails. Clean, well-maintained, and move-in ready — this home is a must-see! SELLER WILL ENTERTAIN ALL REASONABLE OFFERS! The seller will consider LEASING for $2500mo for a minimum of 6-month lease.
Driving directions : From Suncoast, West On County Line Road, Right Oak Chase Blvd., Left Fairmont Dr., Right Winthrop, House On Left. From US 19, East On County Line Road, Left Oak Chase Blvd., Left Fairmont Dr., Right On Winthrop, House On Left. Clubhouse And Community Facilities Right On Oak Chase Blvd (Left Side).
| Rooms | Dimension | Description |
|---|---|---|
| Primary Bedroom | First level , Carpet | |
| Bedroom 2 | First level , Carpet | |
| Bedroom 3 | First level , Carpet | |
| Primary Bathroom | First level , Ceramic Tile | |
| Bathroom 2 | First level , Ceramic Tile | |
| Laundry | First level | |
| Balcony/Porch/Lanai | First level | |
| Living Room | First level | |
| Kitchen | First level | |
| Utility Room | First level |
3, 2, 1,975ft²
MLS#: W7886775
3, 2, 1,512ft²
MLS#: OM715557
3, 2, 1,432ft²
MLS#: TB8352902
3, 2, 1,697ft²
MLS#: W7886685