English / Українська / Русский

Julia Vakulenko - Broker -

TB8507204 TB8507204 TB8507204 TB8507204 TB8507204 TB8507204 TB8507204 TB8507204 TB8507204 TB8507204 TB8507204 TB8507204 TB8507204 TB8507204 TB8507204 TB8507204 TB8507204 TB8507204 TB8507204 TB8507204 TB8507204 TB8507204 TB8507204 TB8507204 TB8507204 TB8507204 TB8507204 TB8507204 TB8507204 TB8507204 TB8507204 TB8507204 TB8507204 TB8507204 TB8507204 TB8507204 TB8507204 TB8507204 TB8507204 TB8507204 TB8507204 TB8507204 TB8507204 TB8507204 TB8507204 TB8507204 TB8507204 TB8507204
Loading map ...
Loading map ...

7300 SUN ISLAND DR S #602, SOUTH PASADENA, 33707


Property highlights

  • MLS#: TB8507204
  • 31,951.00 lot size Sq.Ft.
  • Year built: 1980
  • Floor: 6
  • Carport spaces: 1
  • Pool: Private pool Community pool
  • Waterfront: (394 ft)
  • Listed: 05/22/2026
  • Taxes: $4,393.11
  • Condo maintenance: $1,073.00 Monthly
  • Average Monthly Fees (not including CDD, if any): $1,073.00
  • Maintenance fee includes: Cable TV, Common Area Taxes, Pool, Escrow Reserves Fund, Insurance, Internet, Maintenance Structure, Maintenance Grounds, Maintenance, Management, Pest Control, Recreational Facilities, Security, Sewer, Trash and Water
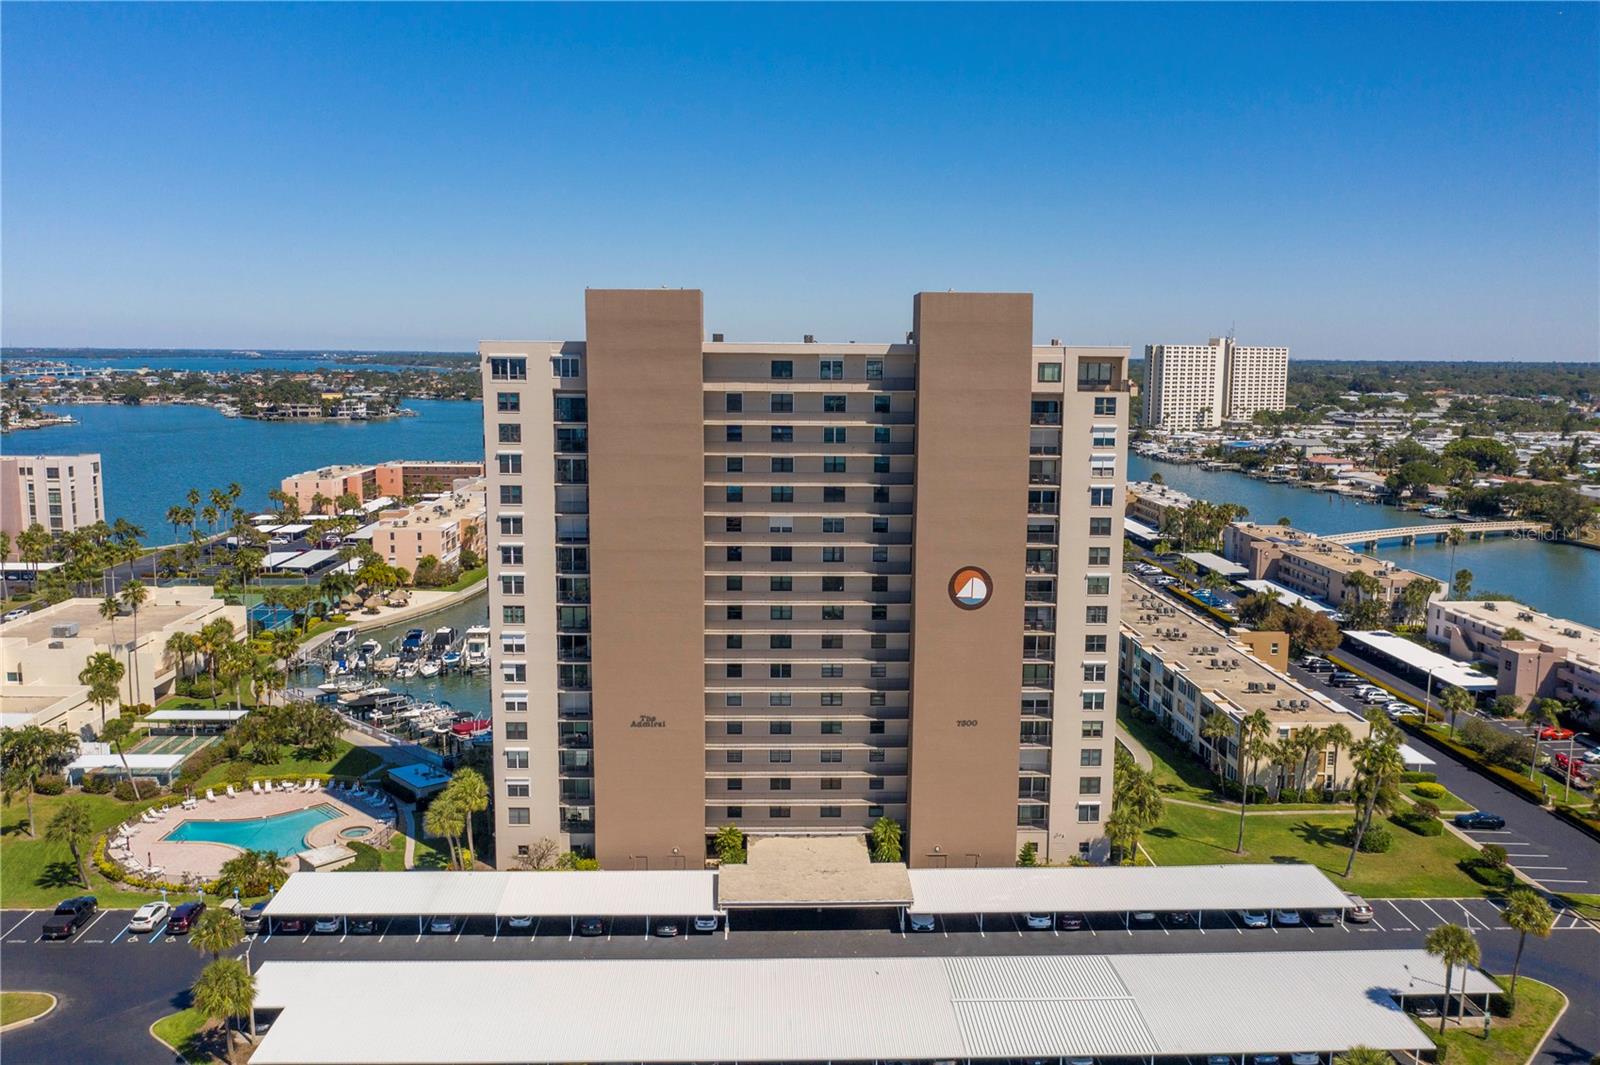
  • Building Name: ADMIRAL
  • Virtual Tour

Property Overview

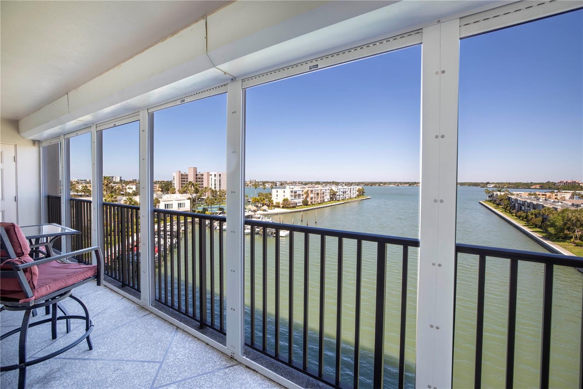
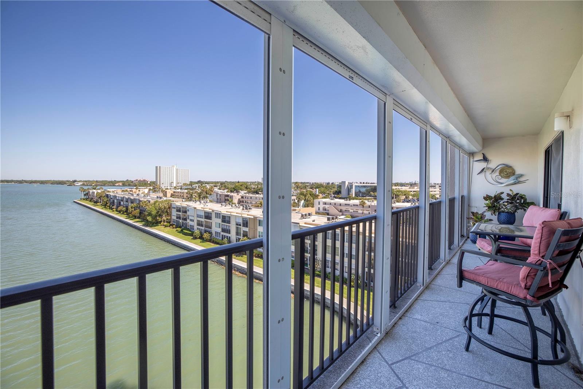
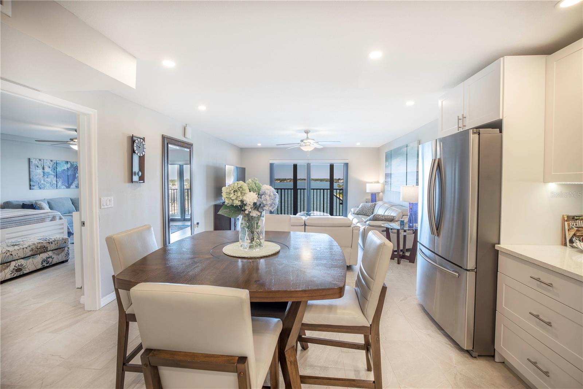
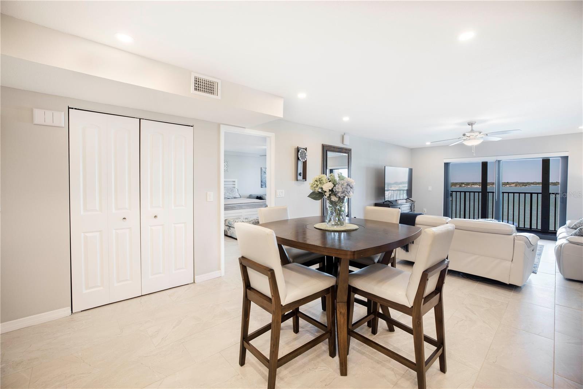
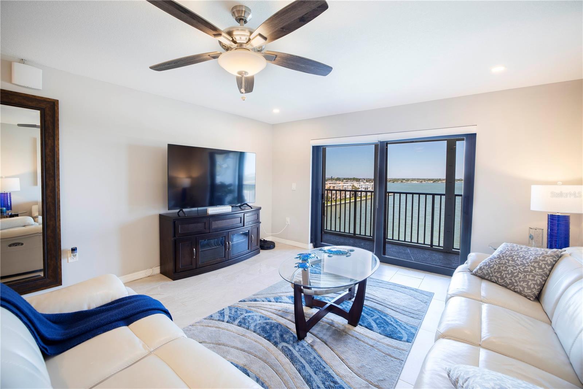
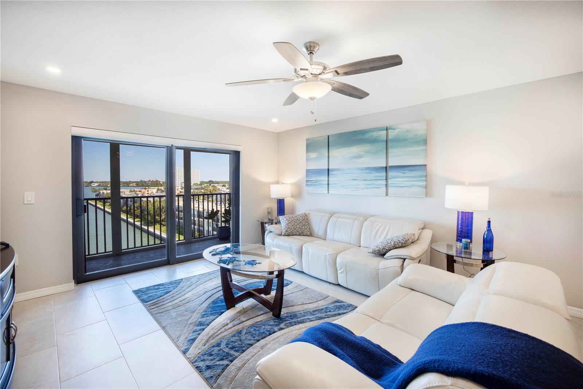
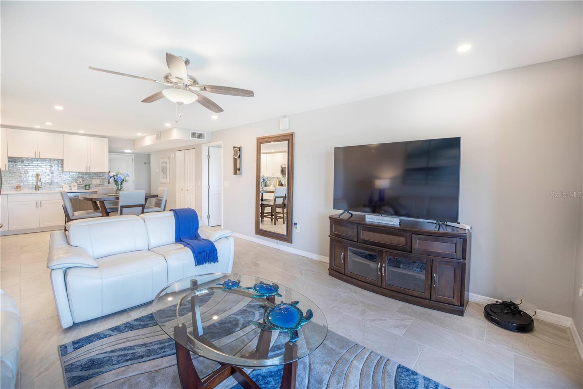
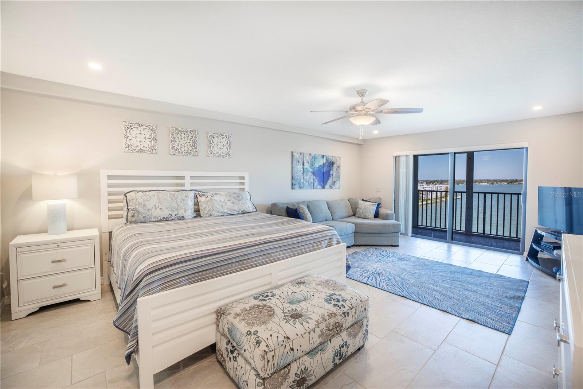
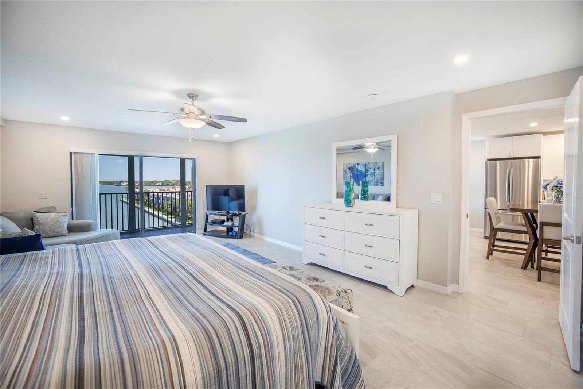
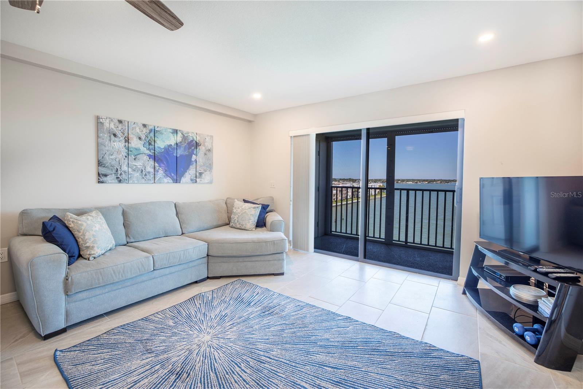
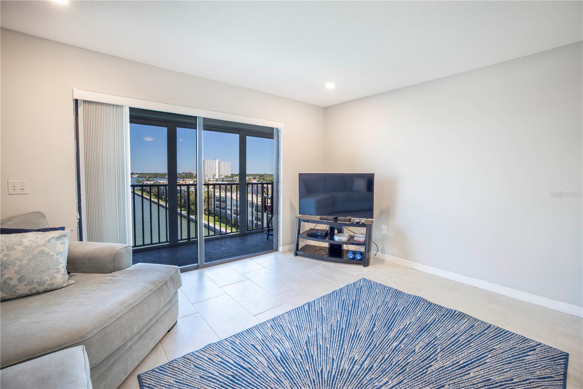
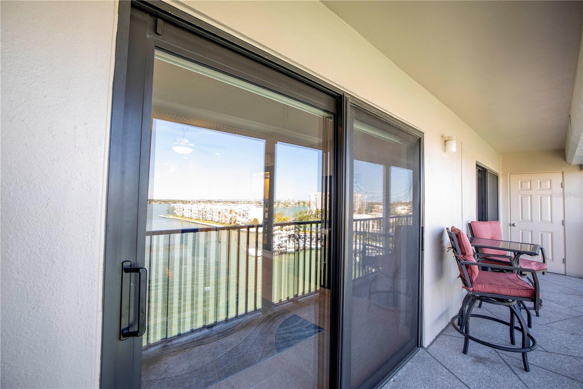
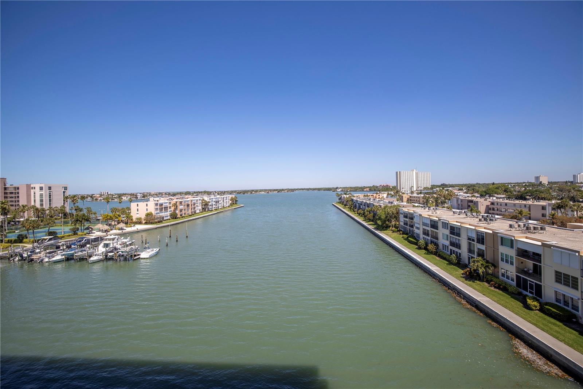
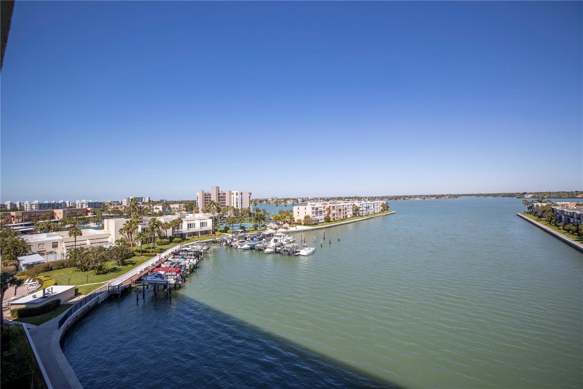
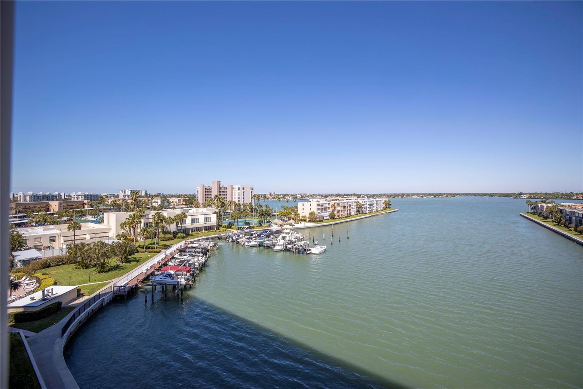
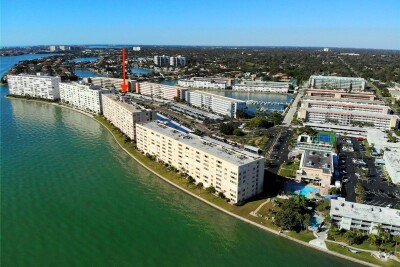
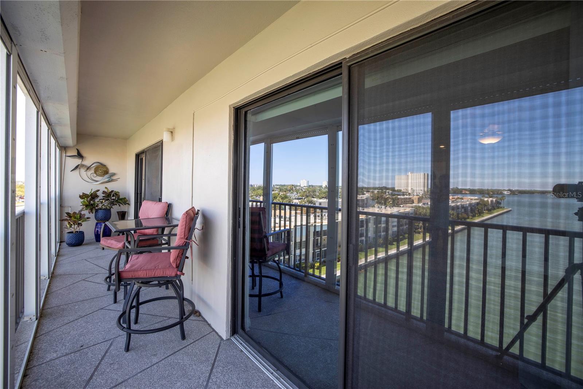
Calling all Savvy Buyers!!! Positioned on the 6th floor with arguably one of the most breathtaking panoramic water views in the community, this extensively remodeled residence offers an extraordinary combination of luxury, lifestyle, and value. At this price point, buyers would be hard-pressed to find another condo offering this level of renovation, elevation, and view.

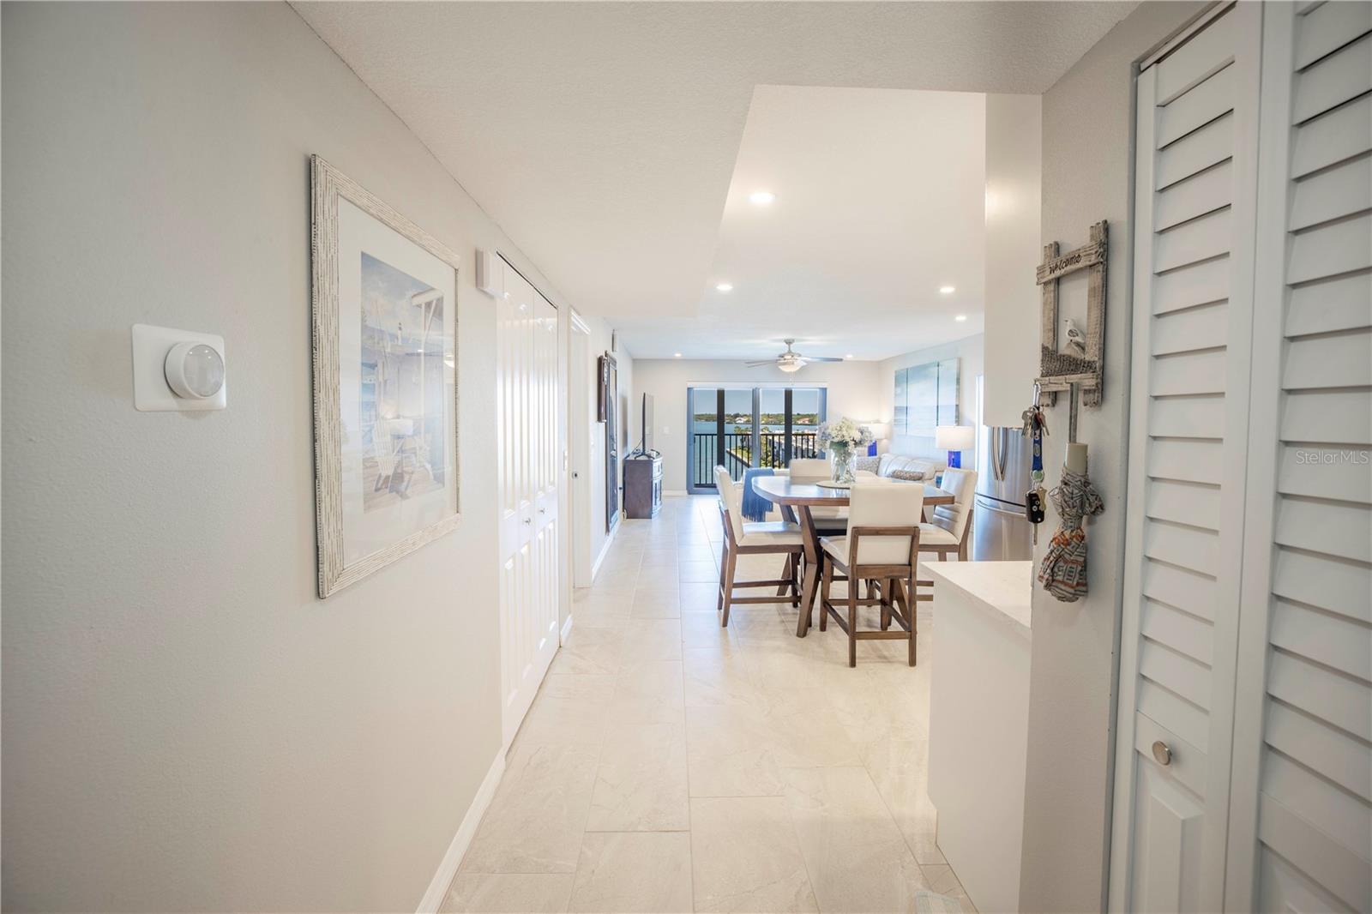
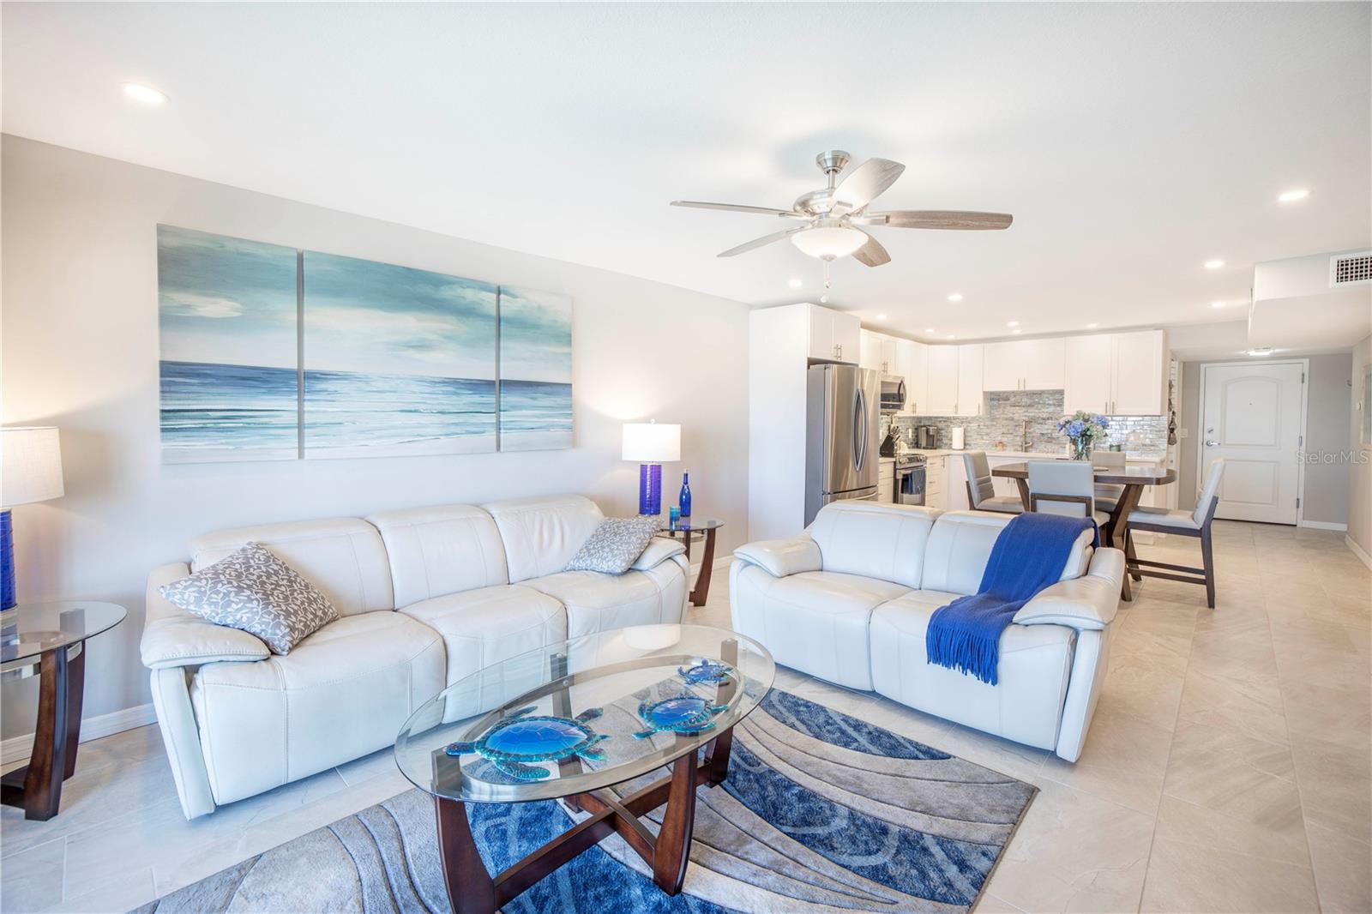
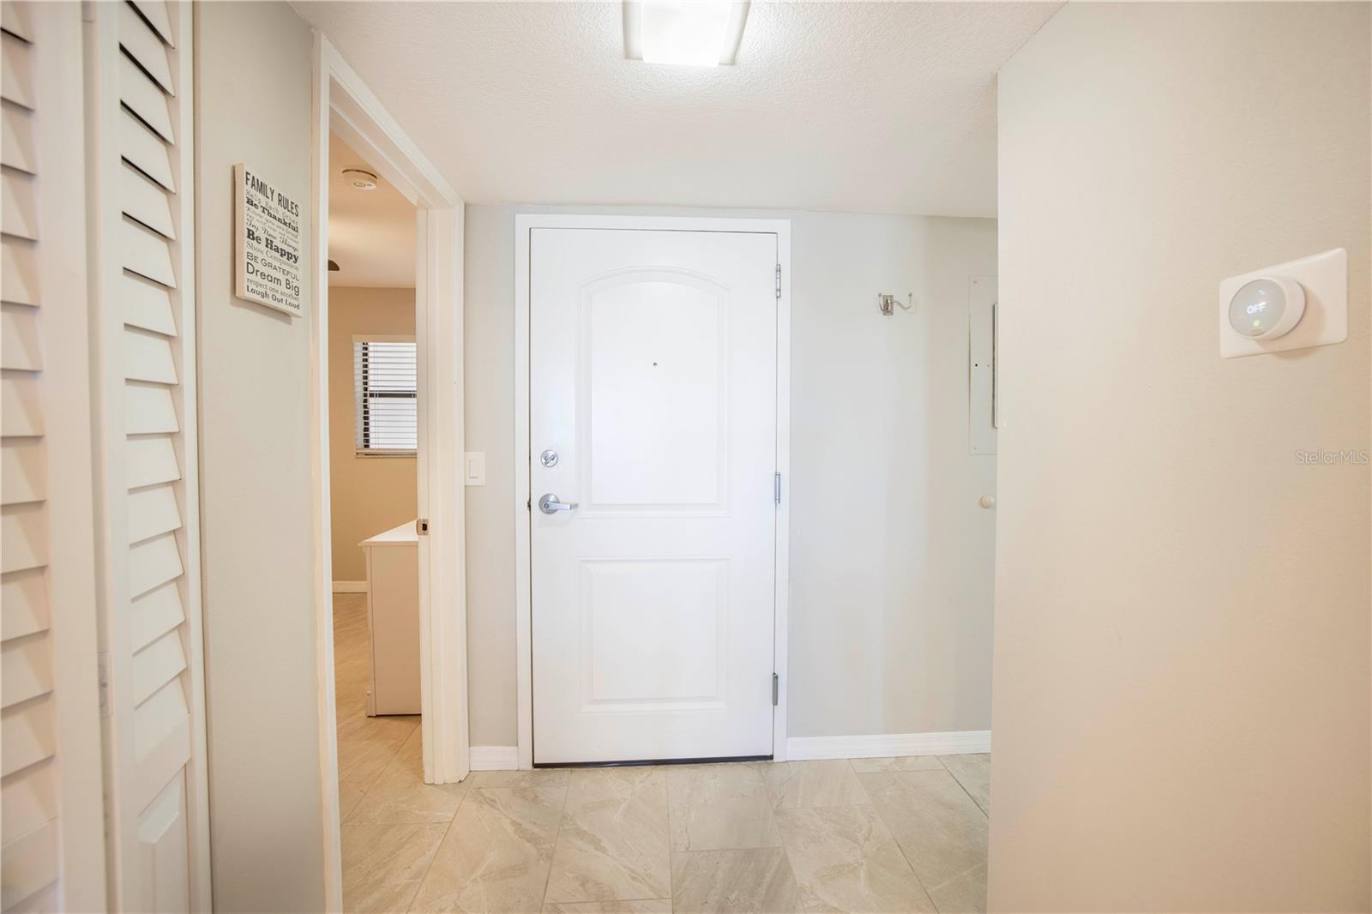
Completely transformed in 2019, the seller spared no expense in creating a sophisticated coastal retreat designed to showcase the spectacular waterfront scenery from nearly every angle. The renovation included retextured ceilings, updated can lighting, new textured sheetrock walls, upgraded interior doors, a fire-rated steel front door, and beautiful neutral tile flooring throughout, creating a clean and timeless coastal aesthetic.

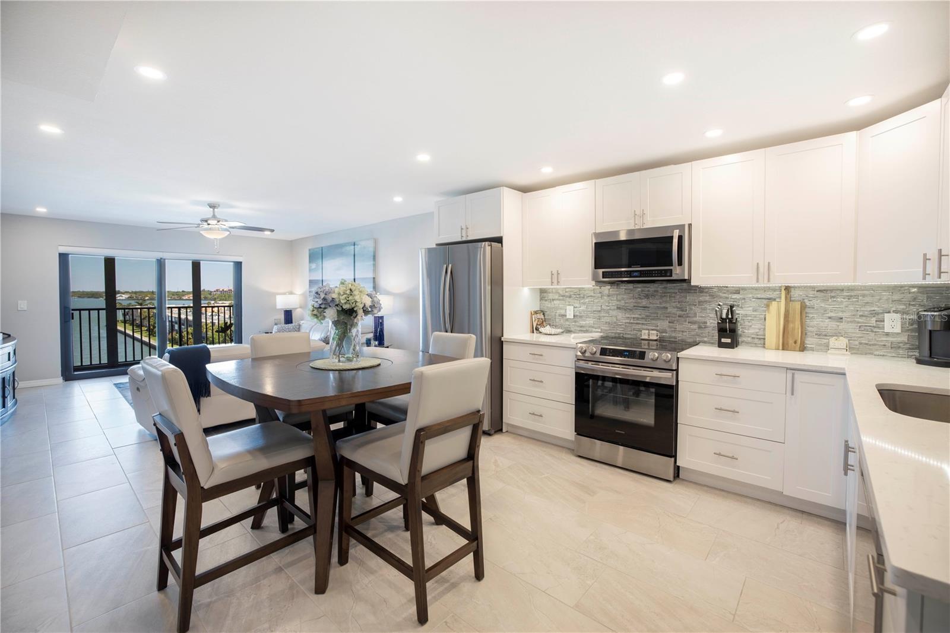
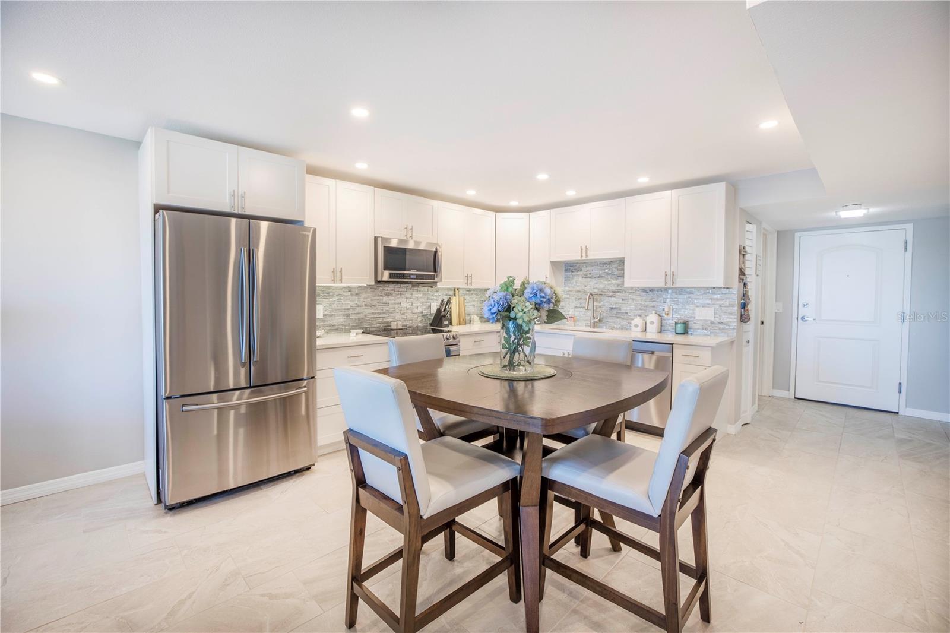
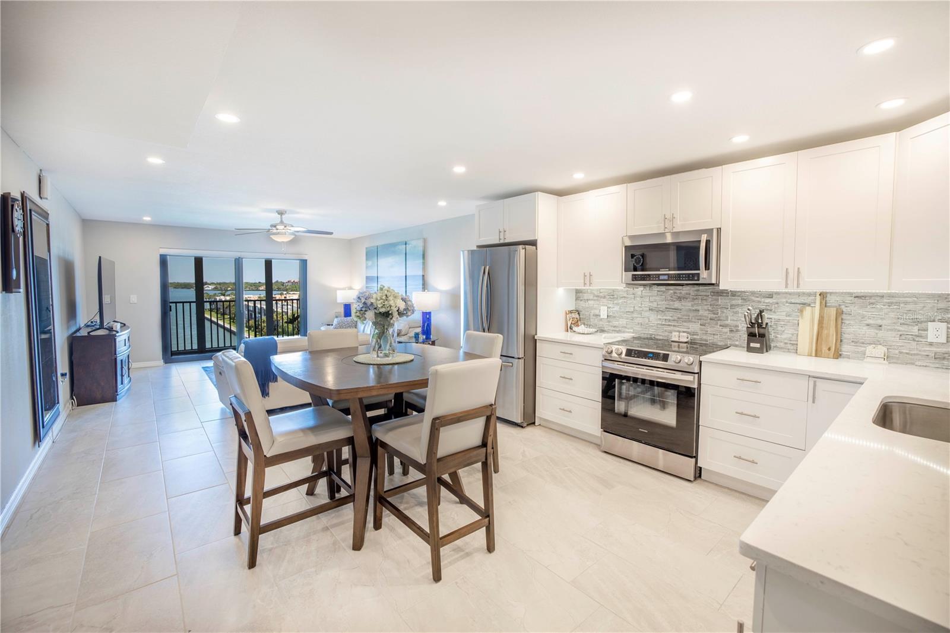
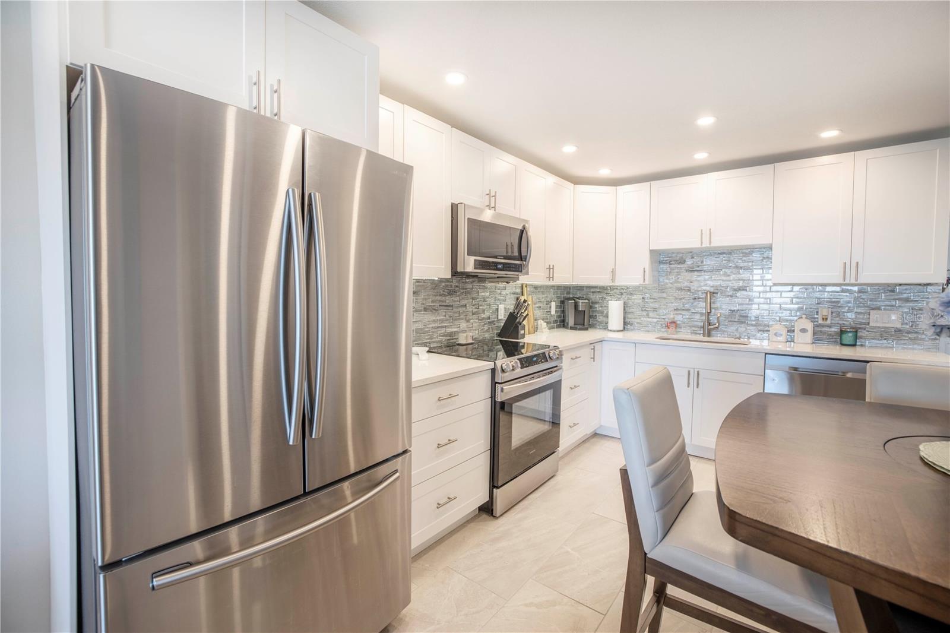
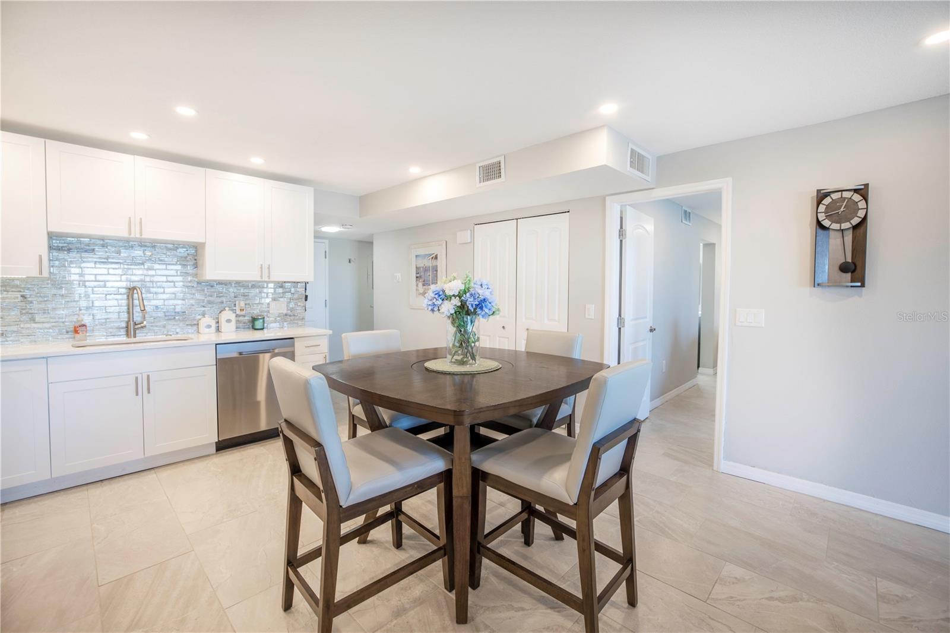
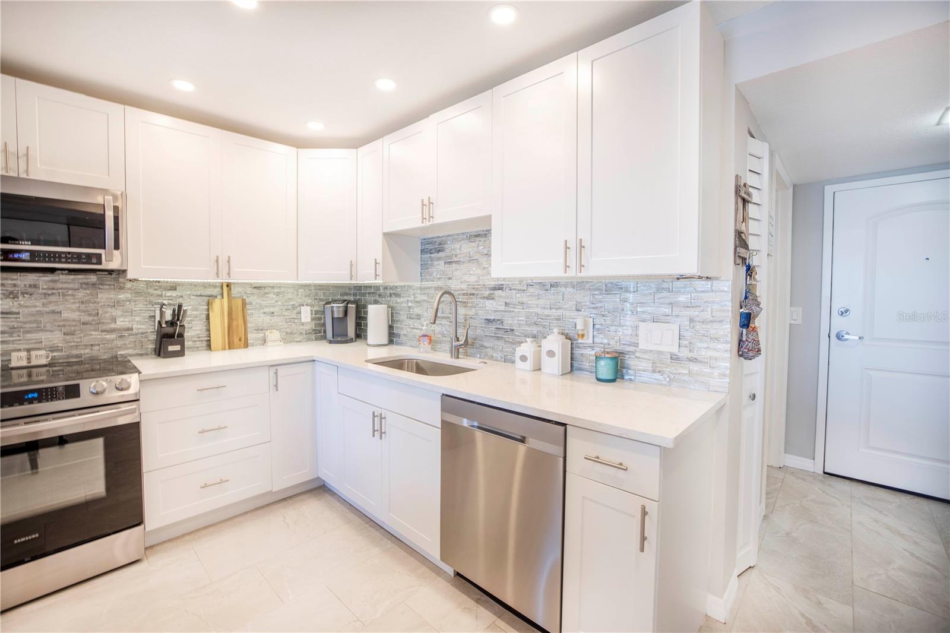
The kitchen is truly the centerpiece of the home — thoughtfully designed to blend elegance and functionality while keeping the stunning water views front and center. Features include quartz countertops, custom cabinetry, designer backsplash, stainless steel Samsung appliances, a large stainless sink, Hansgrohe faucet, and an expansive breakfast bar ideal for entertaining or simply enjoying the peaceful waterfront backdrop. Every detail was selected with intention, creating a space that feels both upscale and inviting.

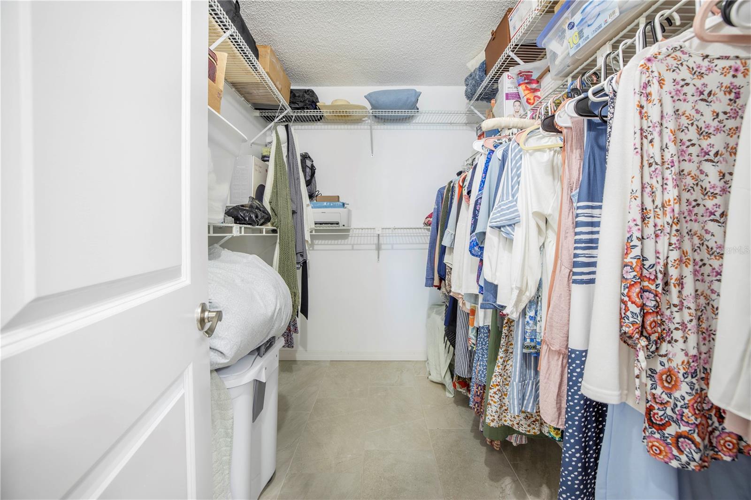
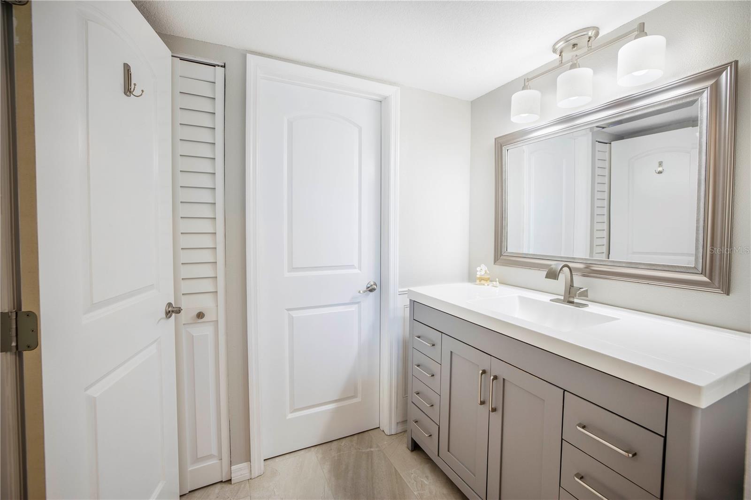
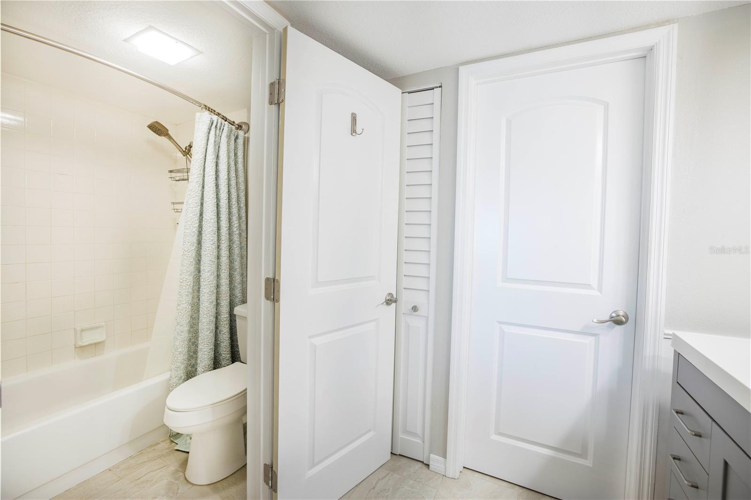
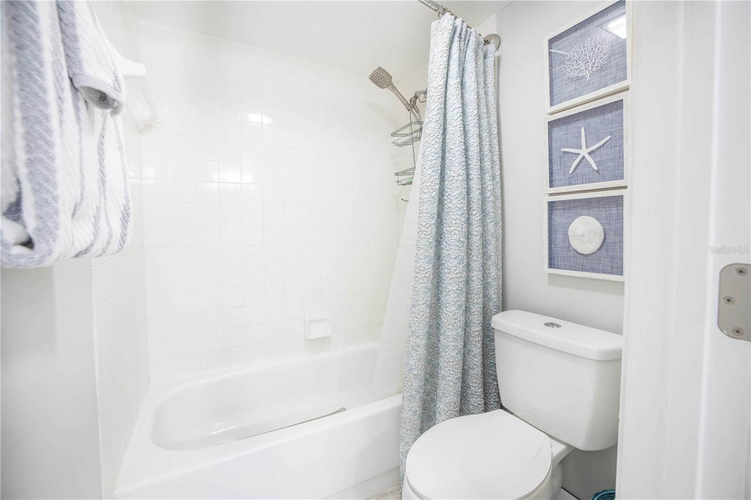
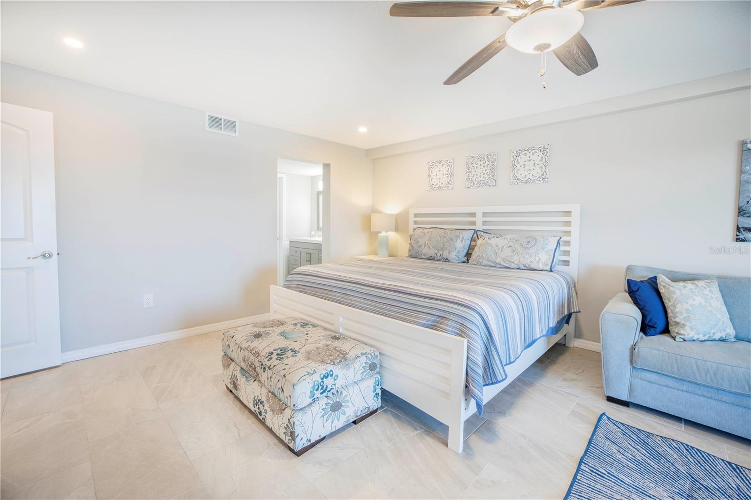
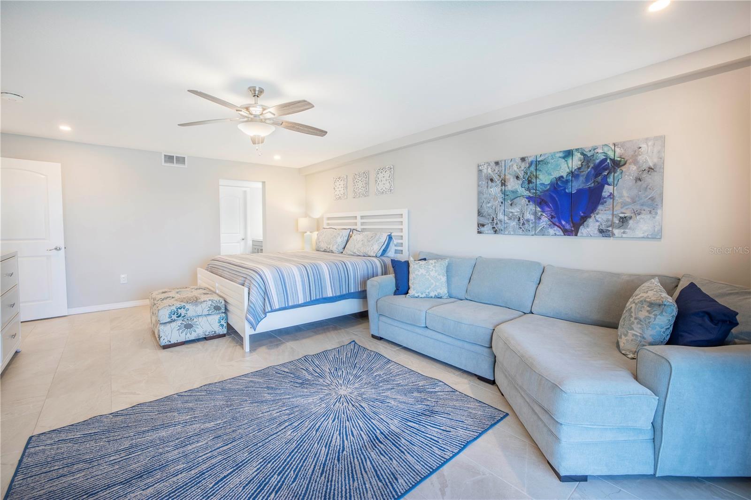
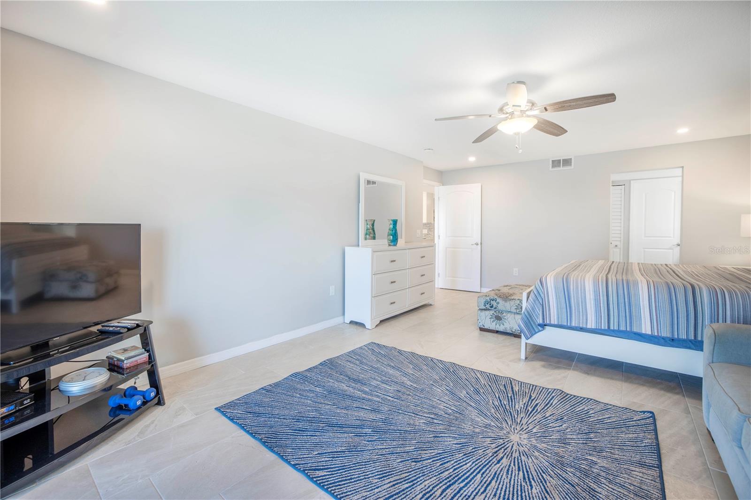
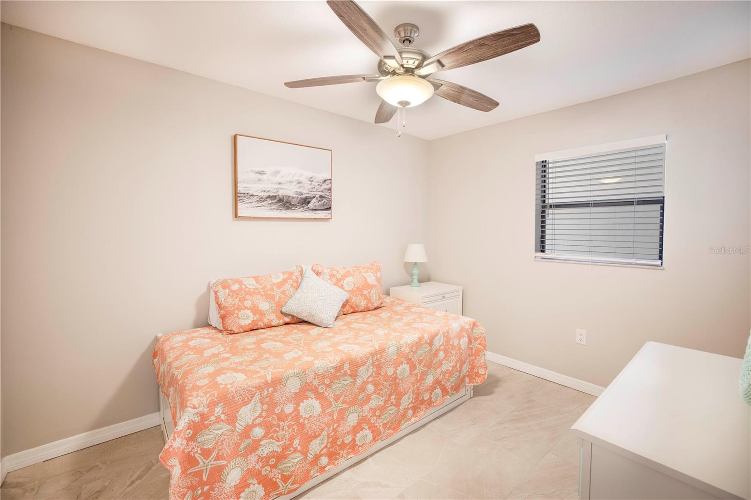
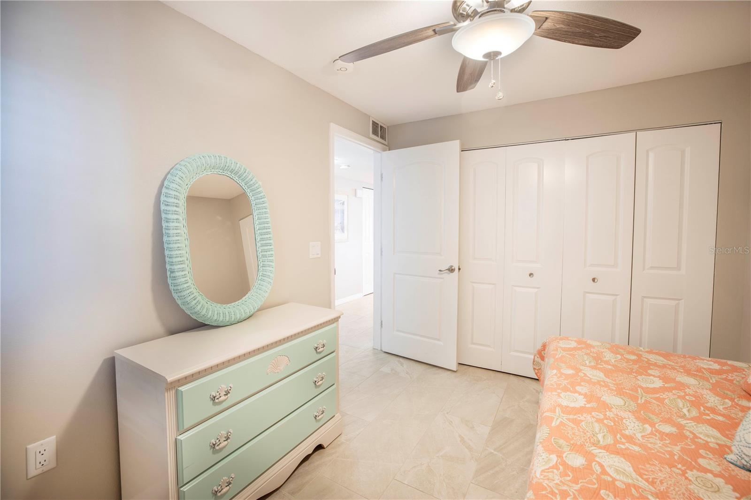
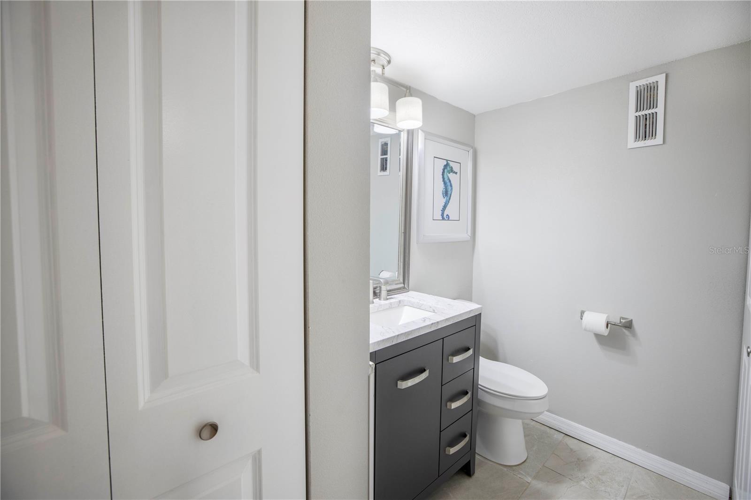
The spacious primary suite serves as a private waterfront sanctuary with incredible water views, a sitting area, oversized walk-in closet, and beautifully renovated ensuite bathroom. During the remodel, a second bedroom was also thoughtfully created, providing additional flexibility for guests or a home office.

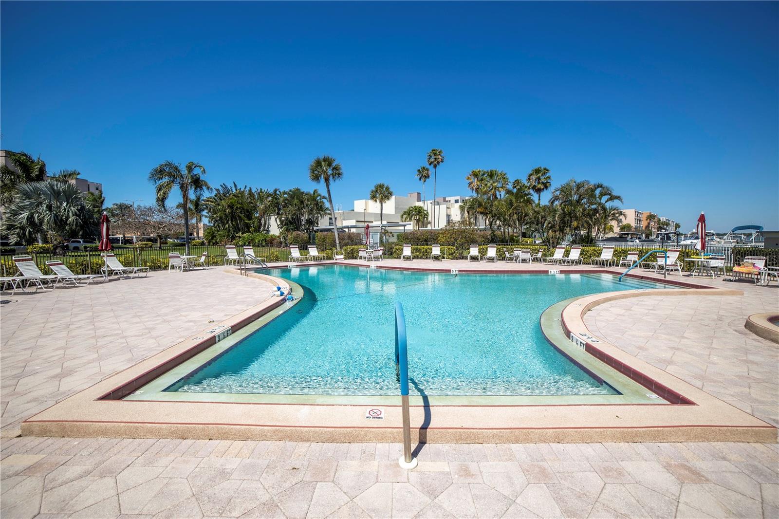
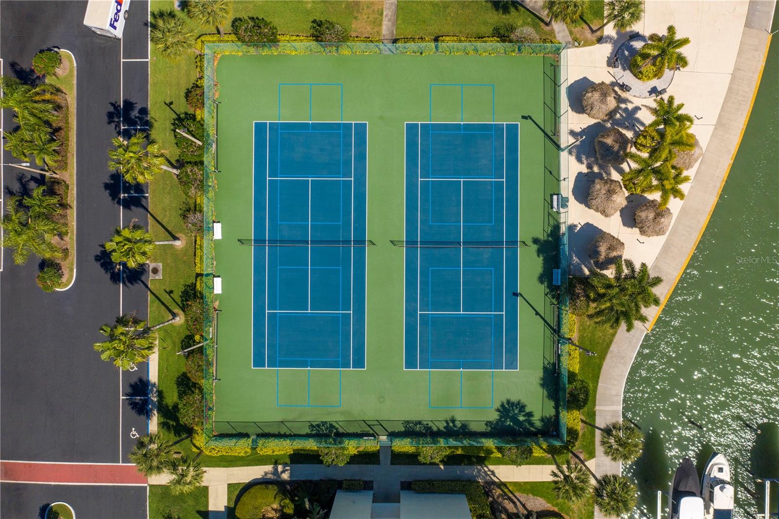
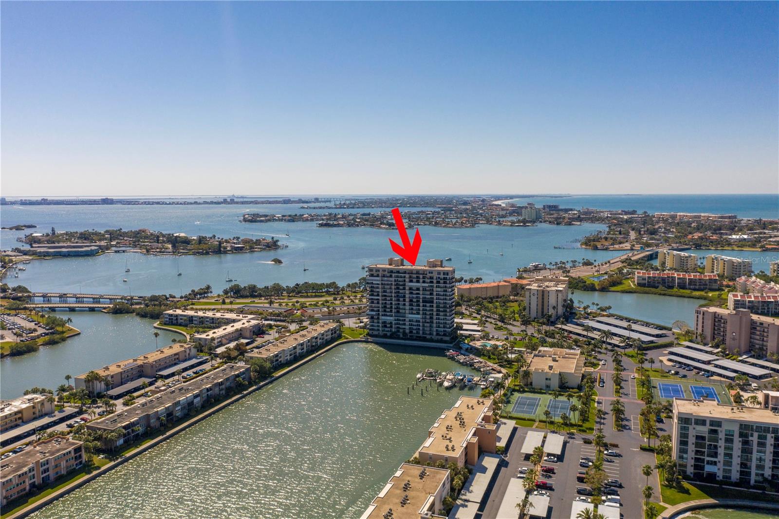
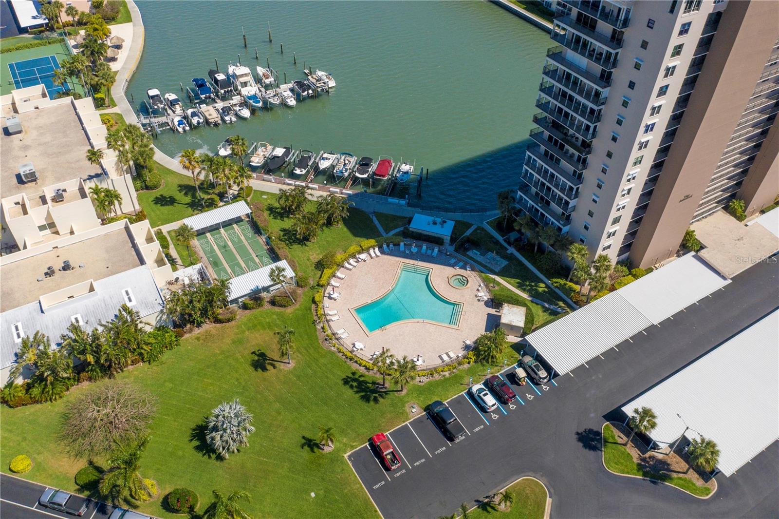
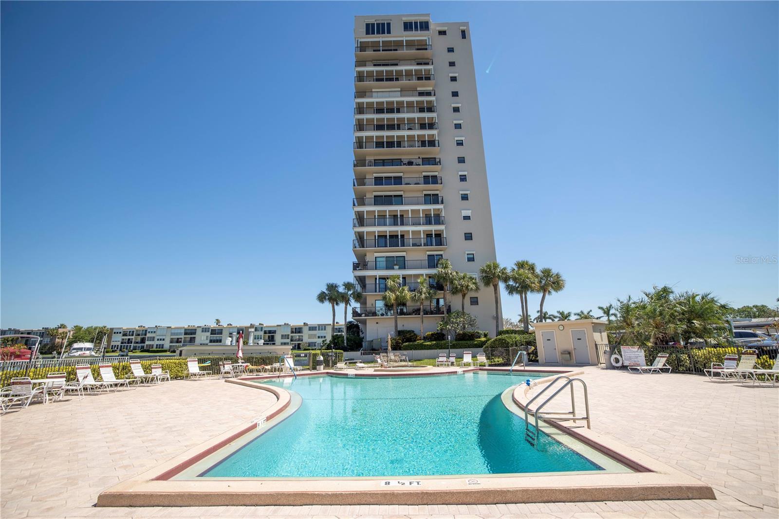
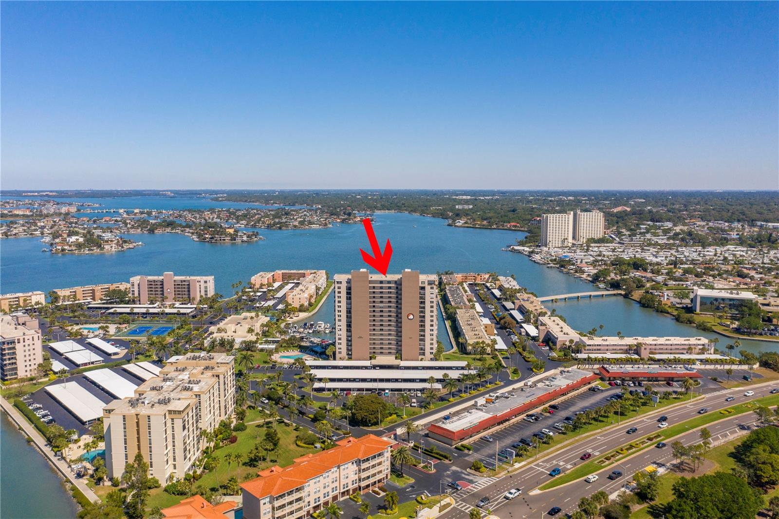
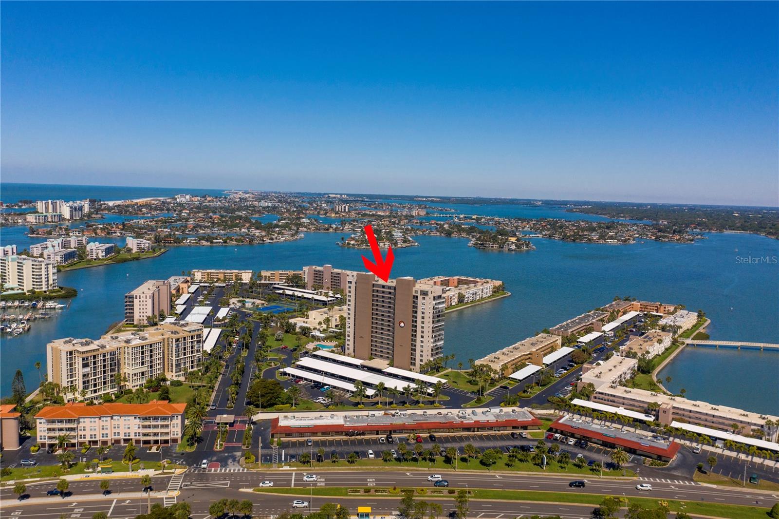
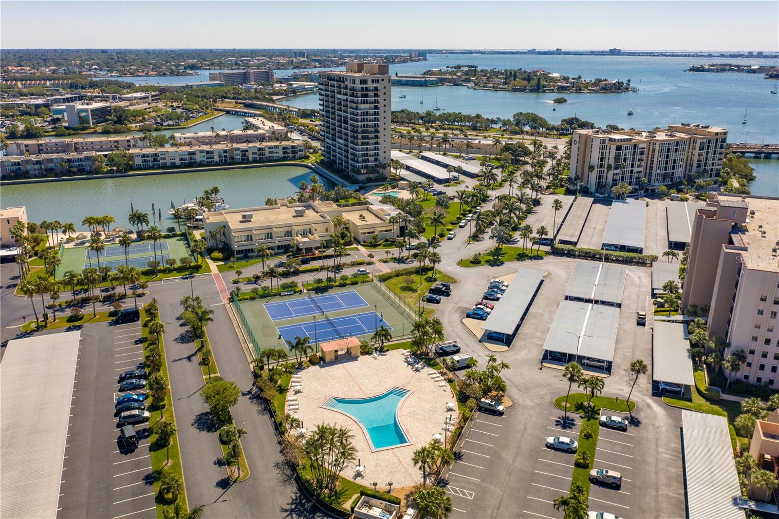
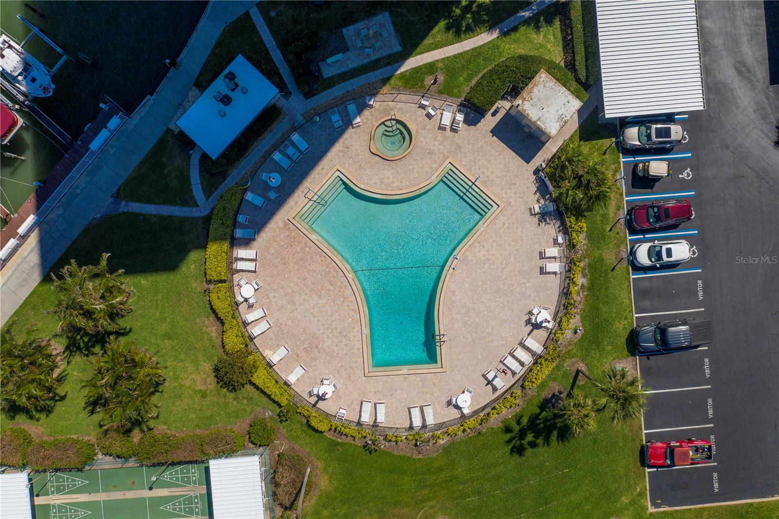
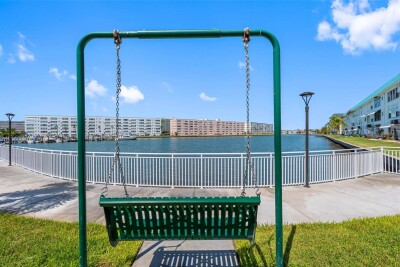
Bay Island is one of St. Petersburg’s premier 55+ waterfront communities, offering resort-style amenities including 6 heated pools, 2 spas, tennis courts, shuffleboard, a marina, fishing dock, waterfront walking paths, fitness center, billiards, clubhouse activities, and an active social lifestyle.

Located just minutes from the sugar sands of St. Pete Beach, waterfront dining, shopping, and vibrant downtown St. Petersburg, this is truly one of the standout values currently available in the Tampa Bay waterfront condo market.

Luxury waterfront living. Exceptional views. Remarkable value. Do not miss out on this opportunity.

Driving directions : Take Pasadena Ave West. Turn into Bay Island. After the guard gate the Admiral Building is the first one on the right. Park to the far left of the Building near the pool in the guest parking area.

Property Features

Rooms Dimension Description
Living Room 13x14 First level , Tile
Kitchen 13x14 First level , Tile
Primary Bedroom 21x14 First level , Tile , En Suite Bathroom
Bedroom 2 8x5 First level , Tile
Balcony/Porch/Lanai 27x5 First level , Tile

Interior Features

  • Ceiling Fans(s)
  • Eat-in Kitchen
  • Kitchen/Family Room Combo
  • Open Floorplan
  • Primary Bedroom Main Floor
  • Solid Wood Cabinets
  • Stone Counters
  • Thermostat
  • Walk-In Closet(s)
  • Window Treatments

Appliances

  • Dishwasher
  • Disposal
  • Dryer
  • Electric Water Heater
  • Microwave
  • Refrigerator
  • Washer

Heating

  • Electric

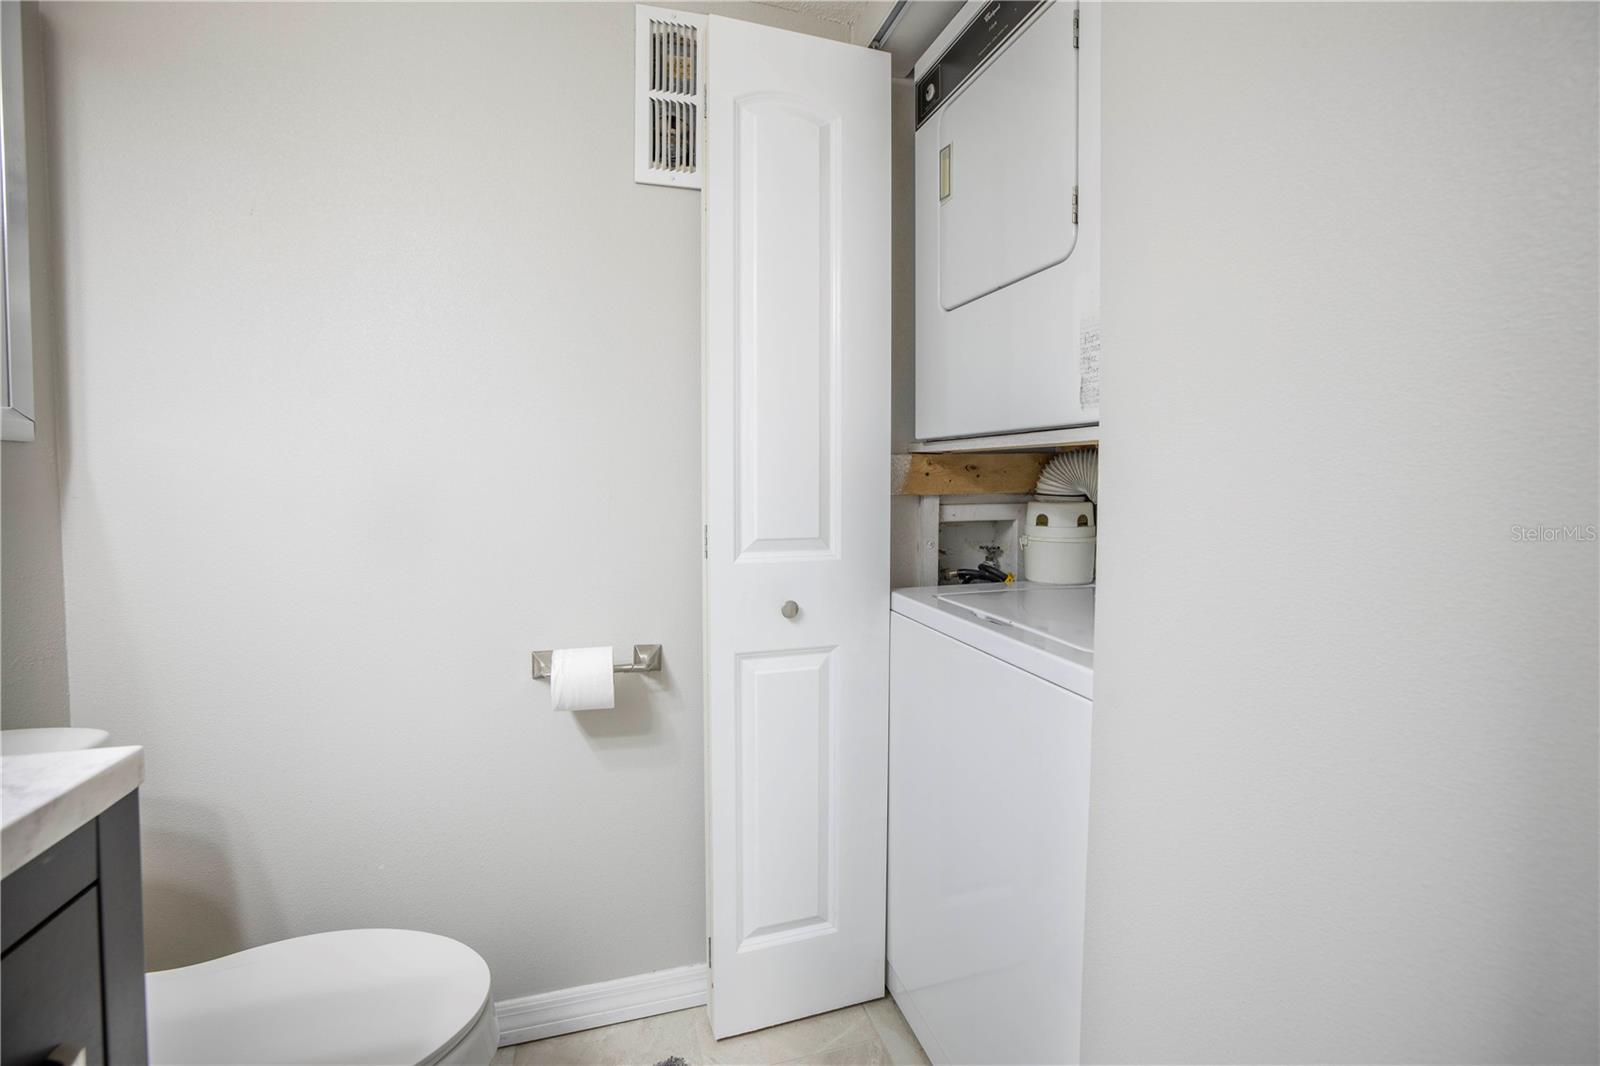
Laundry features

  • Inside

Air Conditioning

  • Central Air

Floor Covering

  • Tile

Utilities

  • Public

Exterior features

  • Awning(s)
  • Hurricane Shutters
  • Lighting
  • Sauna
  • Sidewalk
  • Sliding Doors
  • Storage
  • Tennis Court(s)

Pool features

  • In Ground
  • Lighting

View

  • Water

Pets restrictions

  • Please contact Lori See at Sun Island Association for additional pet restrictions.
  • 2 pet(s) allowed
  • Very Small (Under 15 Lbs.)

Architectural Style

  • Other

Community Features

  • Buyer Approval Required
  • Clubhouse
  • Fitness Center
  • Gated Community - Guard
  • Pool
  • Sidewalks
  • Tennis Court(s)

Association Amenities

  • Cable TV
  • Clubhouse
  • Elevators
  • Fitness Center
  • Gated
  • Laundry
  • Lobby Key Required
  • Maintenance
  • Pickleball Court(s)
  • Pool
  • Recreation Facilities
  • Sauna
  • Security
  • Shuffleboard Court
  • Spa/Hot Tub
  • Storage
  • Tennis Court(s)
  • Vehicle Restrictions

Construction Materials

  • Block

Water access details

  • Canal - Saltwater
  • Intracoastal Waterway
  • Fishing Pier
  • No Wake Zone
  • Seawall - Concrete

Road Surface Type

  • Paved

Roof

  • Other

Foundation

  • Slab

Lot Features

  • Flood Insurance Required
  • FloodZone

Listing information courtesy of RE/MAX ACTION FIRST OF FLORIDA

All listing information is deemed reliable but not guaranteed and should be independently verified through personal inspection by appropriate professionals. Listings displayed on this website may be subject to prior sale or removal from sale; availability of any listing should always be independently verified.
Listing information is provided for consumer personal, non-commercial use, solely to identify potential properties for potential purchase; all other use is strictly prohibited and may violate relevant federal and state law.
Listing data comes from My Florida Regional MLS.