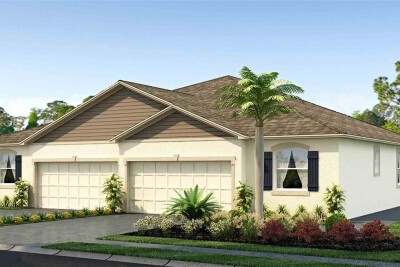
32816 RUSTIC RISE RD
San Antonio / Mirada Comunidad
3, 2, 1,564ft²
MLS#: TB8477459
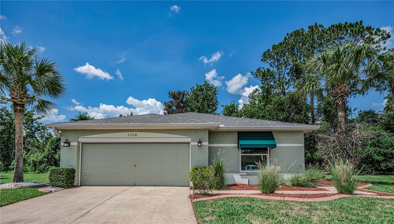
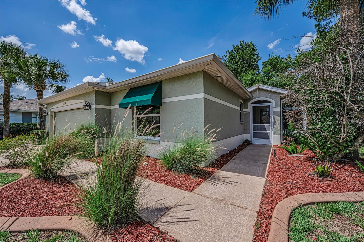
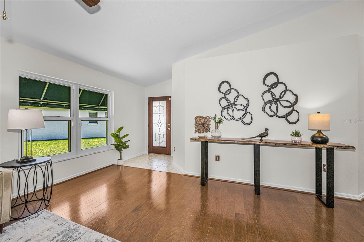
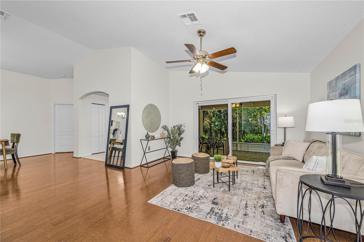
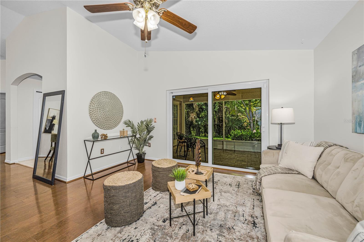
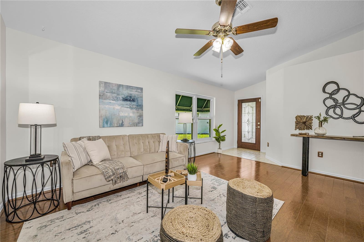
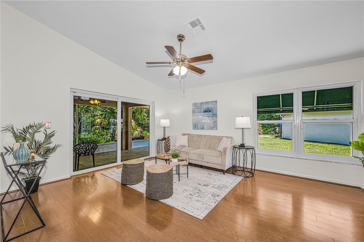
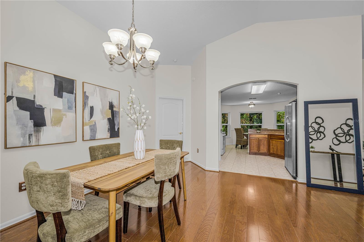
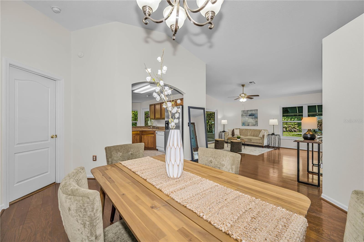
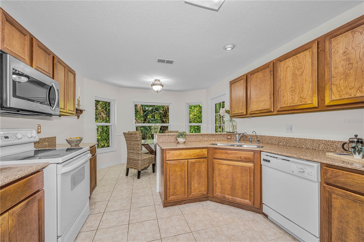
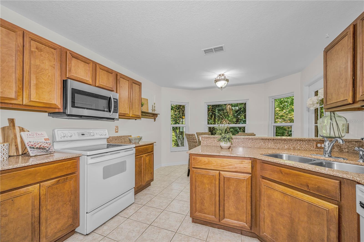
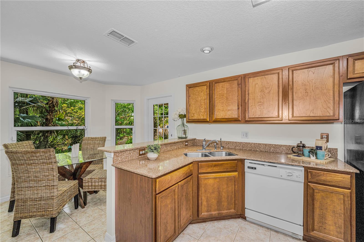
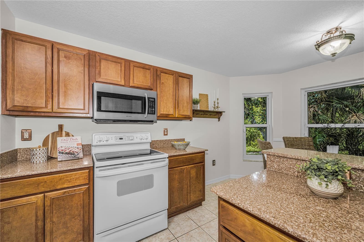
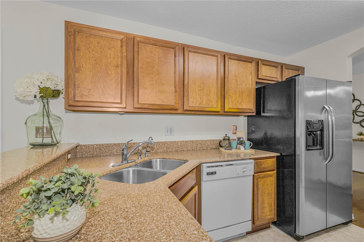
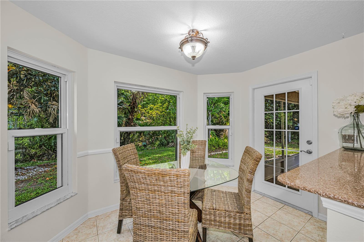
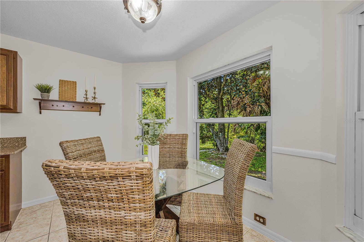
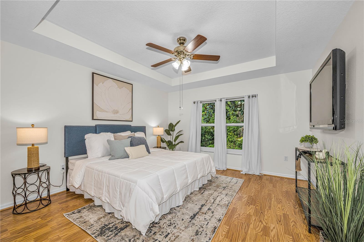
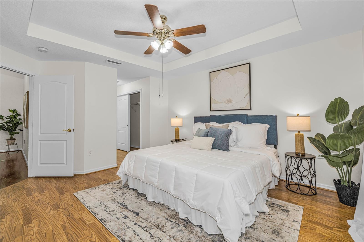
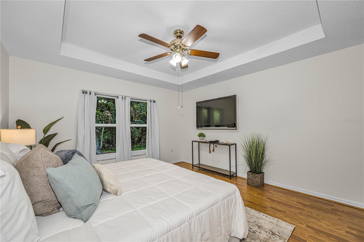
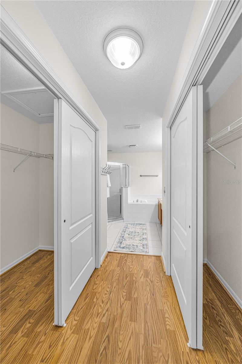
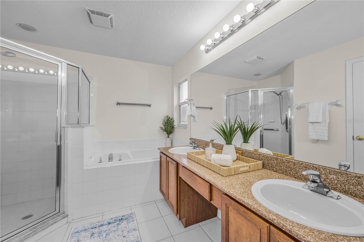
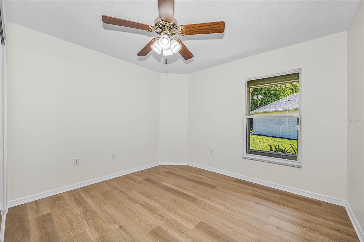
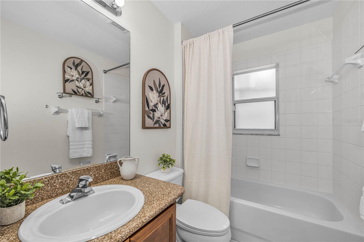
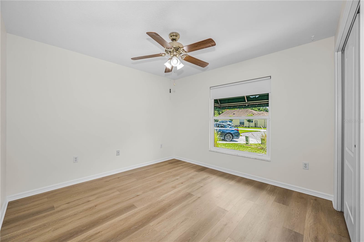
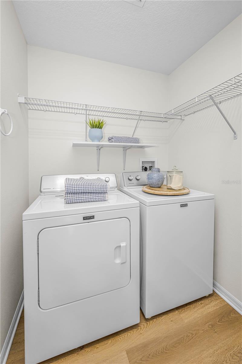
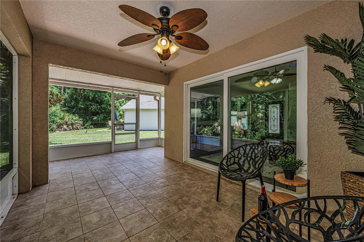
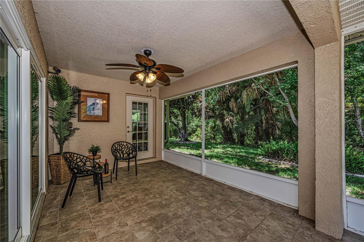
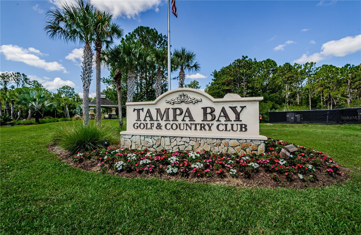
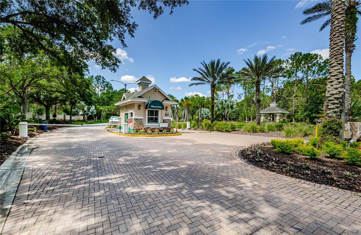
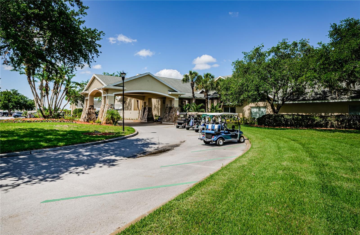
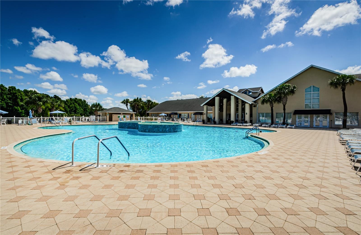
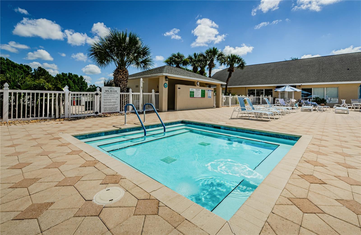
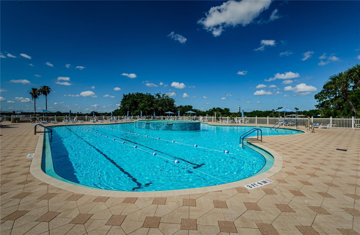
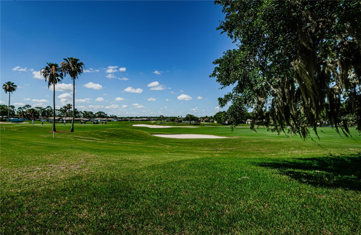
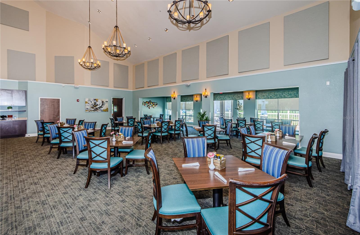
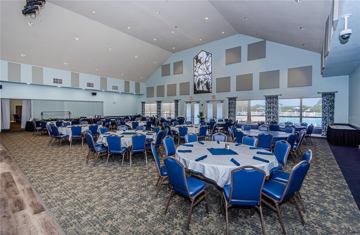
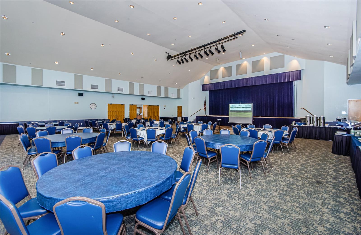
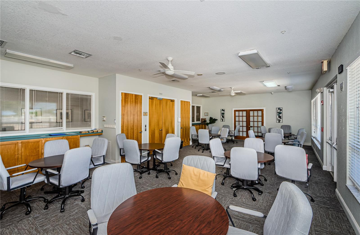
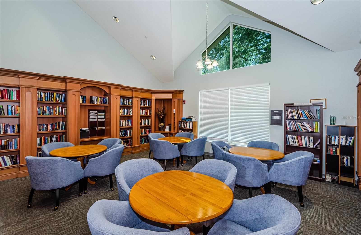
END-OF-CUL-DE-SAC CONSERVATION BEAUTY in the *GUARD-GATED* 55+ Resort-Style community of Tampa Bay Golf & Country Club! Redesigned, reimagined, and completely move-in ready! *MAJOR UPDATES* include Roof (2021) A/C (2020) Water Heater (2026) Interior and Exterior Paint (2024) Luxury Vinyl Plank Flooring (May 2026) *NO flood zone and NO CDD fees* And best of all *NO CARPET ANYWHERE* This beautifully maintained 3-bedroom, 2-bath home sits on a private conservation lot offering nature views and no rear neighbors! Enjoy curb appeal with mature landscaping including a bougainvillea tree that adds a gorgeous pop of color when in full bloom. The entry offers a screened porch entry and a decorative front door with glass inlay for an elegant first impression. Inside, you’ll find vaulted ceilings, wood flooring, newer interior paint, *DOUBLE-PANE WINDOWS AND SLIDING DOORS*, and *BRAND-NEW LUXURY VINYL PLANK FLOORING* in the secondary bedrooms and laundry room. The spacious open-concept living and dining areas provide an open and inviting layout perfect for entertaining and everyday enjoyment. The kitchen shines with quartz countertops, wood cabinets, breakfast bar, pantry, and sunny bay window breakfast nook, plus ALL appliances stay! The spacious primary suite offers a tray ceiling, walk-in closet, soaking tub, separate shower, dual sinks, and private water closet. Ceiling fans are located in all bedrooms for added comfort. The inside laundry room includes storage shelving, and the washer and dryer stay! Enjoy additional upgrades to include rain gutters and a garage screen door! *COMMUNITY AMENITIES* Enjoy the ultimate Florida lifestyle in Tampa Bay Golf & Country Club, a *GOLF CART FRIENDLY* guard-gated, active 55+ resort-style community ideally located near I-75 and SR-52! Residents enjoy an incredible lineup of amenities including a stunning clubhouse, event center, restaurant and bar & grill with outdoor patio seating, fitness center, library, billiards, tennis, pickleball, two sparkling pools, two dog parks, pro shop, exercise classes, entertainment, social clubs, card groups, and endless activities designed for active living! *AREA AMENETIES* Enjoy easy access to places like Publix, restaurants, hospitals, shopping to include The Shops at Wiregrass and The Tampa Premium Outlets, Costco and Sam's Club.
Driving directions : From I-75 North, take Exit 285 for SR-52 toward Dade City/San Antonio. Head west on SR-52 approximately 1 mile. Turn left onto Old Tampa Bay Drive at the RaceTrac gas station and proceed to the guard gate. Provide the property address to security. Continue on Old Tampa Bay Drive, then turn left onto Waggle Way (first left). Turn left onto Jenkins Court. Home is located at the end of the cul-de-sac: 11116 Jenkins Court
| Rooms | Dimension | Description |
|---|---|---|
| Bedroom 2 | 11x11 | First level , Luxury Vinyl , Ceiling Fan(s) |
| Bedroom 3 | 10x11 | First level , Luxury Vinyl , Ceiling Fan(s) |
| Dining Room | 14x9 | First level , Wood |
| Kitchen | 12x18 | First level , Ceramic Tile , Breakfast Bar , Closet Pantry , Granite Counters |
| Living Room | 20x16 | First level , Wood |
| Primary Bedroom | 13x14 | First level , Laminate , Ceiling Fan(s) , En Suite Bathroom |
| Primary Bathroom | First level , Ceramic Tile , Double Vanity , En Suite Bathroom , Exhaust Fan , Garden Bath , Granite Counters , Makeup/Vanity Space , Tub with Separate Shower Stall , Water Closet/Priv Toilet |
San Antonio / Mirada Comunidad
3, 2, 1,564ft²
MLS#: TB8477459
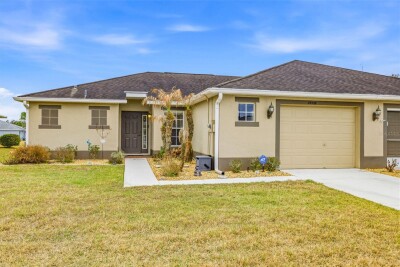
San Antonio / Tampa Bay Golf and Tennis Club Comunidad
2, 2, 1,270ft²
MLS#: TB8480970
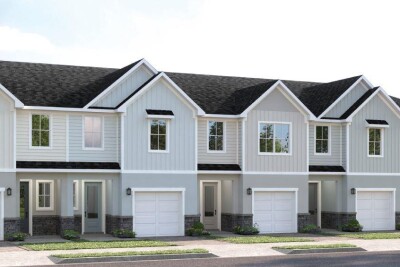
San Antonio / Mirada Comunidad
3, 2, 1,674ft²
MLS#: W7884408
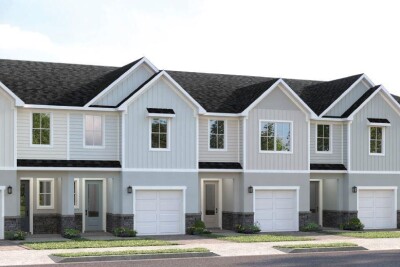
San Antonio / Mirada Comunidad
3, 2, 1,674ft²
MLS#: W7882690