English / Українська / Русский

Julia Vakulenko - Broker -

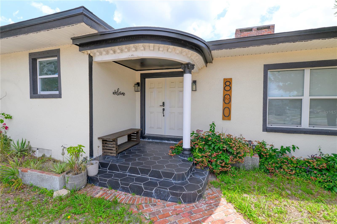
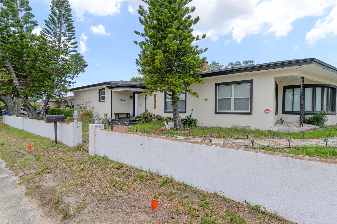
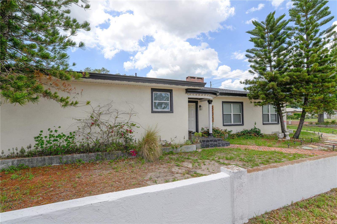
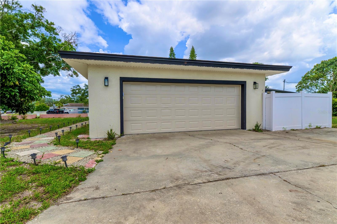
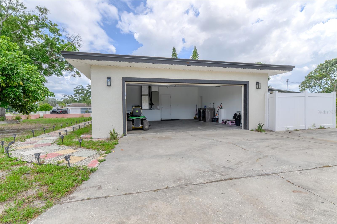
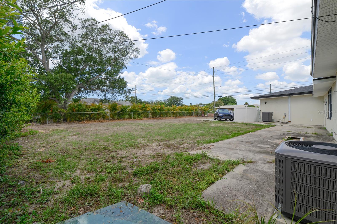
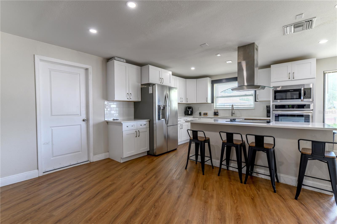
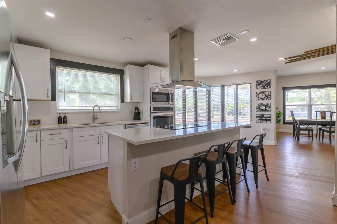
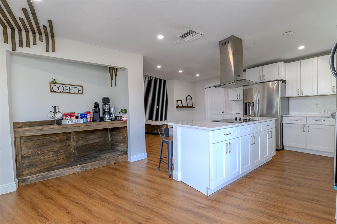
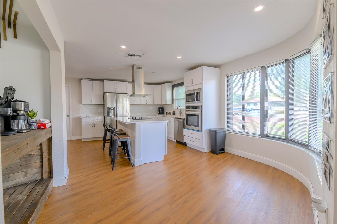
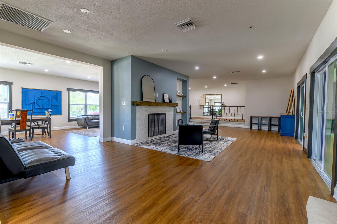
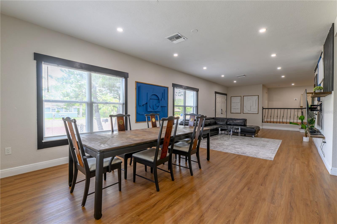
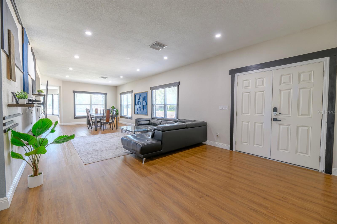
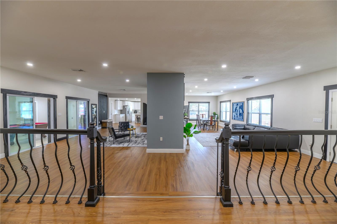
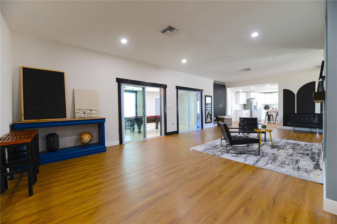
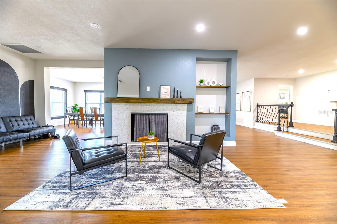
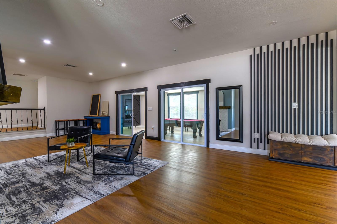
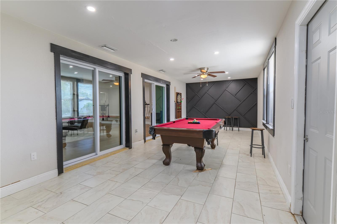
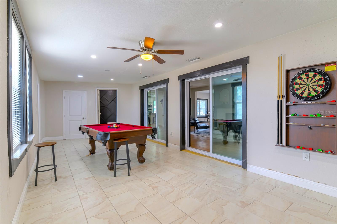
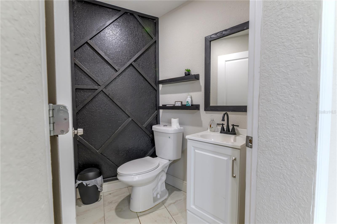
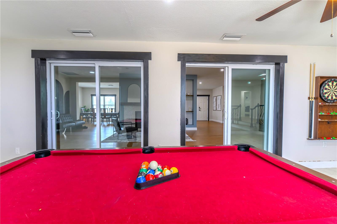
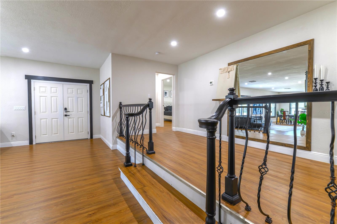
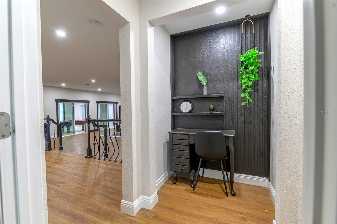
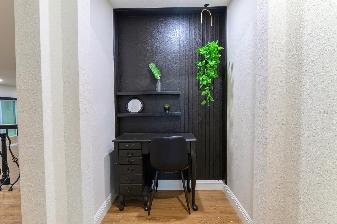
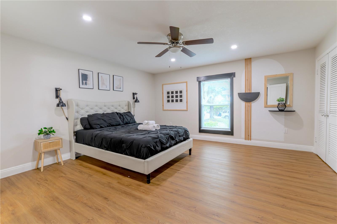
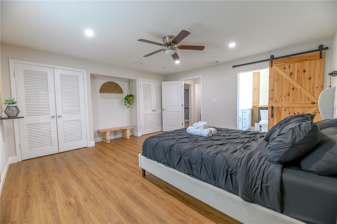
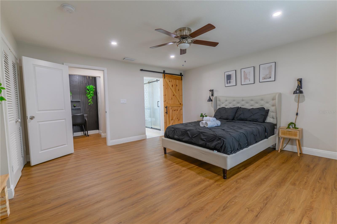
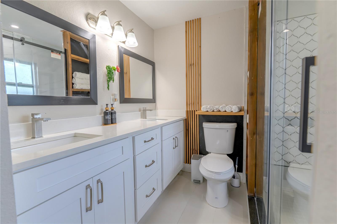
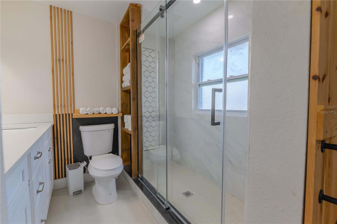
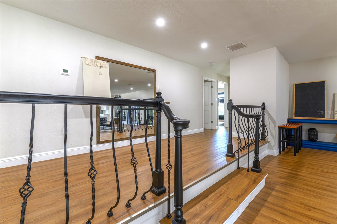
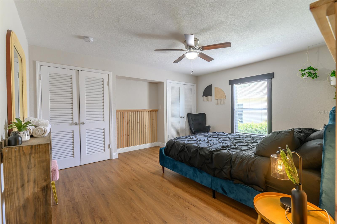
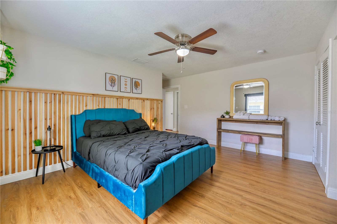
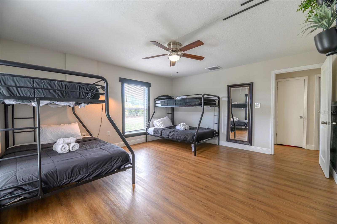
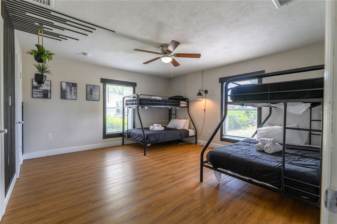
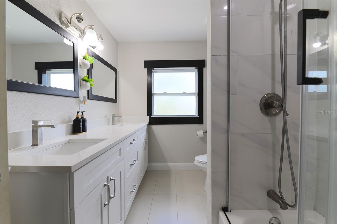
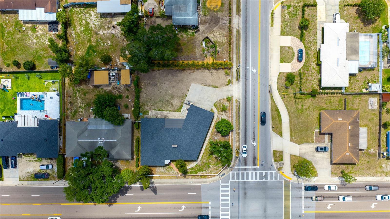
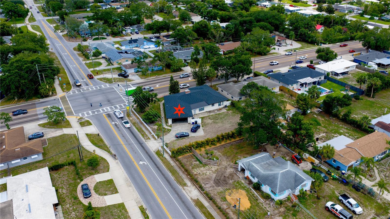
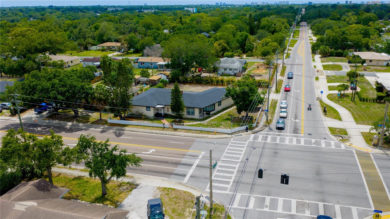
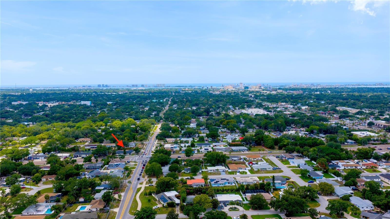
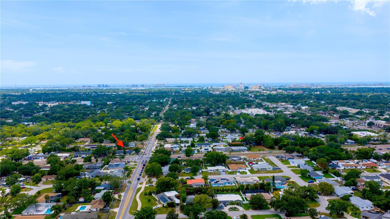
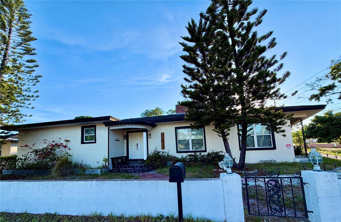
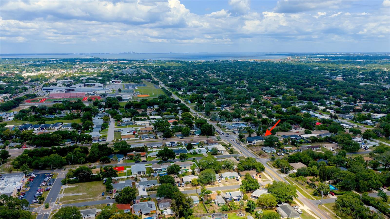
Double Door Front  Entrance & Porch Front Facade Right View Front Facade Left View Paved Walkway to Front of House and 2 Car Garage Left to Right:  Pavers along the side of the house leading to the Front Door, 2-Car Garage Open, Air Handler, Entry Door, Washer & Dryer Backyard of Possibilities, Parking Pad, and 2 HVAC Units Interior Garage Door Entry into Open Kitchen Concept with Stainless Steel Appliances Kitchen Area with Floating Island, Hood, Breakfast Nook, Dining Room Coffee Nook & Floating Kitchen Island Breakfast Nook & Kitchen with Stainless Steel Appliances:  Fridge, Dishwasher, Microwave & Stove Left to Right:  Dining/Living Room, Fireplace Sitting Area/2nd Living Room Space, (2) Step up Platform to Primary Bedroom on Left & Bedroom 2, 3, & Main Bathroom to the Right, and Sliding Glass Doors leading to the Florida Room Dining/Living Area Open Concept with Wall Mounted Wood Decor Dining/Living Area and Double Entry Doors (2) Step Down to Open Living Area from the Bedrooms Left to Right:  (2) Step Down into Open Living Area with Wood Slat Wall Accents, Florida Room Entry with 2 sets of Double Sliding Glass Doors into the Kitchen Area & Garage Exit Door (Interior) Left to Right: Dining Room Area, Fireplace Wall Cut Shelves with Wooden Shelves to the Main Living Room & Front Door, (2) Step up to Primary Bedroom Entryway Left to Right:  (2) Step Up Hallway leading to Bedroom 2 & 3, Living Room/Fireplace sitting area, 2 sets of Sliding Glass Doors leading into the Florida Room with AC and Wall Mounted Wood Slat Accents Florida Room with AC, Sliding Doors, and Wood Slat Wall Accents Florida Room with AC, Ceiling Fan & Half Bath Half Bath in Florida Room with Wood Slat Wall Accents and Shelves Florida Room Sliding Doors leading into the FirePlace Sitting/Living Area Double Entry Door & Primary Bedroom Entryway Primary Bedroom Exit into Living Room Area, Anteroom with Wood Slat Wall Accents Primary Bedroom Vestibule Primary Bedroom with Ceiling Fan and Wood Slat Wall Accents Primary Bedroom Dual Closets, Entryway & Ensuite Bathroom with Barn Door Primary Bedroom, Entryway, Barn Door into Ensuite Bathroom with Shower, & Ceiling Fan Primary Ensuite Bathroom with Dual Sinks and Wood Slat Wall Accents and Shelving Primary Ensuite Toilet, Wood Slat Wall Accents & Shelving, Shower with Glass Doors Entryway to 2nd and 3rd Bedroom & Main Bathroom Bedroom 2 Entry view, Wood Slat Wall Accents, & Ceiling Fan Left to Right:  Bedroom 2nd with wall mounted wood slat accents, Exit, Closet Bedroom 3 & Exit Entry View into 3rd Bedroom with Wood Slat Wall Accents & Ceiling Fan Dual Sink Main Bathroom with Shower Tub Top Aerial View of Lot Backyard Aerial View of Lot Aerial Corner View of Lot Clearwater Highschool Downtown Clearwater
Loading map ...
Loading map ...

800 S KEENE RD, CLEARWATER, 33756


Property highlights

  • MLS#: TB8507584
  • 16,122.00 lot size Sq.Ft.
  • Year built: 1954
  • Parking spaces: 2

Property Overview

MUST SEE! EASY TO SHOW! AVAILABLE NOW! This large spacious UPDATED thorough out CORNER LOT RANCH STYLE HOME features 2,698 SQ FT of OPEN CONCEPT living space with wall mounted WOOD SLATS and WOOD VINYL flooring through out for a continuous design in every room, LIVING/DINING AREA, OPEN KITCHEN with STAINLESS STEEL APPLIANCES (FRIDGE, RANGE HOOD, DISHWASHER, OVEN, & MICROWAVE, working FIREPLACE with ADDITIONAL LIVING AREA, an oversized 702 SQ FT 2-CAR GARAGE, as well as an additional 630 SQ FT AIRCONDITIONED/TILED FLOOR FLORIDA ROOM perfect for entertaining for a total of 3738 SQ FT GROSS LIVING AREA. With a lot size boasting of .37 ACRES (16,122 SQ FT) and a backyard with open possibilities to create your own outdoor space. Enter the PRIMARY BEDROOM into a VESTIBULE with an ENSUITE BATHROOM SHOWER with GLASS DOORS & DUAL SINKS and BARN DOORS as well as DUAL SINKS and SHOWER/TUB with GLASS DOORS in the MAIN BATHROOM. This must-see property offers a unique combination of spacious indoor living, prime location situated on the corner of Keene Rd & Druid Rd minutes away from schools, major businesses on Gulf to Bay Blvd (SR 60), and world famous CLEARWATER BEACH, in a NON EVAC Flood zone with HURRICANE SHUTTERS & STORM WINDOWS, and a NEWER ROOF installed in 2024.

Driving directions : From the North: Head South on Keene Rd, cross Gulf to Bay Blvd (SR 60), and continue approximately 1 mile. The property will be on your right. From the South: Head North on Keene Rd, past Rosery Rd. The property will be on your left, just before Gulf to Bay Blvd. From Tampa/The East: Take Gulf to Bay Blvd (SR 60) West. Turn left onto S Keene Rd. Head south for about 1 mile, and the destination is on your right. From the Beaches/The West: Take Gulf to Bay Blvd (SR 60) East. Turn right onto S Keene Rd, head south for about 1 mile, and the property is on your right.
Property Features

Rooms Dimension Description
Great Room First level , Vinyl
Florida Room First level , Ceramic Tile
Kitchen First level , Vinyl , Kitchen Island
Primary Bathroom First level , Tile , Double Vanity , Shower No Tub
Bathroom 2 First level , Tile , Double Vanity , Tub With Shower
Bedroom 2 First level , Vinyl
Bedroom 3 First level , Vinyl
Primary Bedroom First level , Vinyl

Interior Features

  • Ceiling Fans(s)
  • Dry Bar
  • Living Room/Dining Room Combo
  • Open Floorplan
  • Primary Bedroom Main Floor
  • Split Bedroom
  • Thermostat

Appliances

  • Dishwasher
  • Dryer
  • Electric Water Heater
  • Microwave
  • Range
  • Refrigerator
  • Washer

Heating

  • Central
  • Electric

Laundry features

  • In Garage

Air Conditioning

  • Central Air

Fireplace

  • Family Room
  • Living Room

Floor Covering

  • Ceramic Tile
  • Wood

Utilities

  • Cable Available
  • Electricity Available
  • Electricity Connected
  • Phone Available
  • Public
  • Sewer Connected
  • Water Available
  • Water Connected

Exterior features

  • Sidewalk
  • Sliding Doors

Parking features

  • Driveway
  • Garage Door Opener
  • Garage Faces Rear
  • Guest
  • Parking Pad

Patio and porch features

  • Covered
  • Front Porch

Architectural Style

  • Ranch

Community Features

  • None

Security Features

  • Smoke Detector(s)

Construction Materials

  • Block
  • Stucco

Road Surface Type

  • Asphalt

Property Condition

  • Completed

Roof

  • Shingle
  • Tile

Foundation

  • Crawlspace
  • Other

Vegetation

  • Oak Trees
  • Trees/Landscaped

Lot Features

  • Corner Lot
  • In County
  • Sidewalk
  • Paved

School Information


Listing information courtesy of LE REAL ESTATE GROUP

All listing information is deemed reliable but not guaranteed and should be independently verified through personal inspection by appropriate professionals. Listings displayed on this website may be subject to prior sale or removal from sale; availability of any listing should always be independently verified.
Listing information is provided for consumer personal, non-commercial use, solely to identify potential properties for potential purchase; all other use is strictly prohibited and may violate relevant federal and state law.
Listing data comes from My Florida Regional MLS.