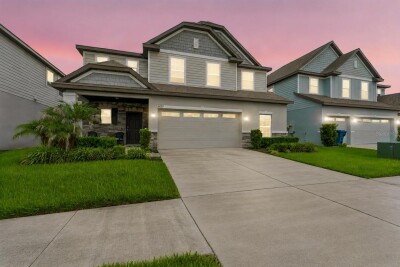
31823 SUN KETTLE LOOP
6, 3, 3,326ft²
MLS#: TB8513460
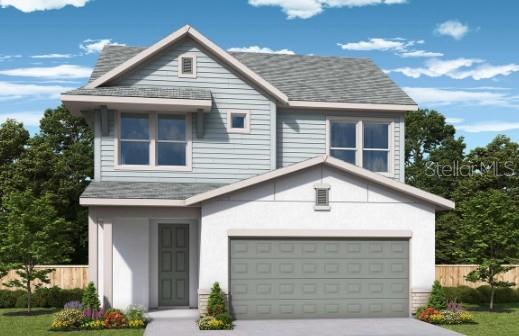
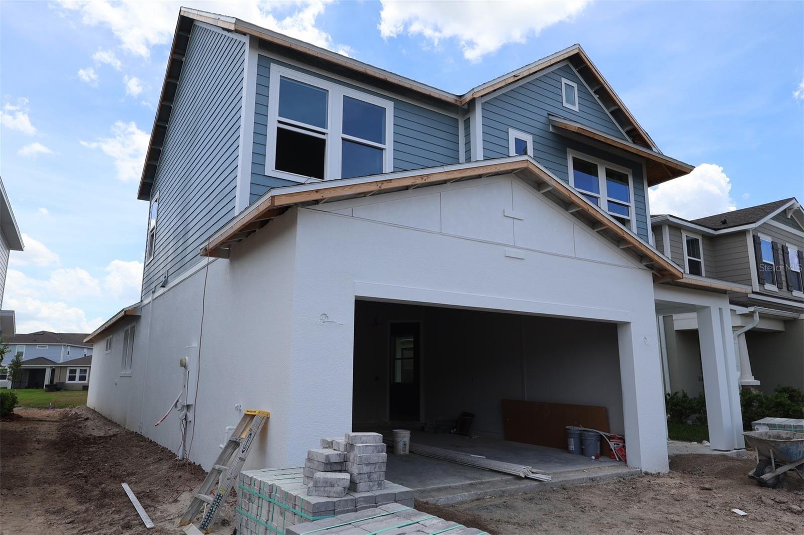



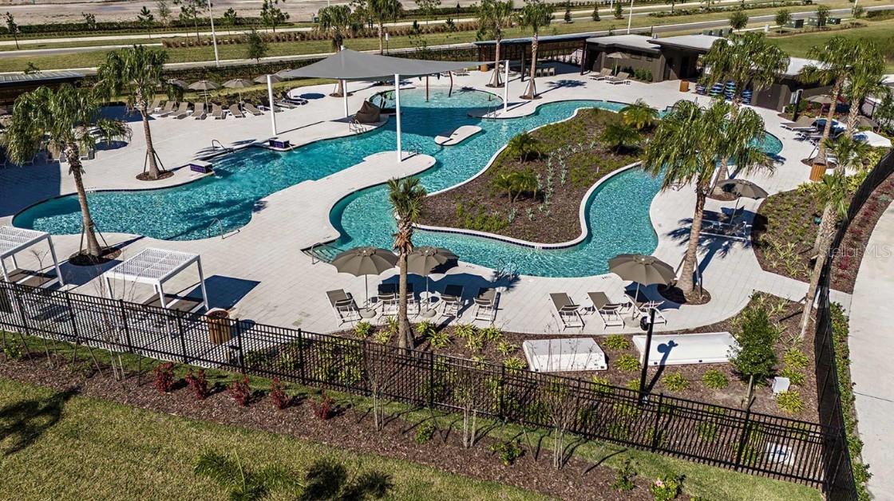
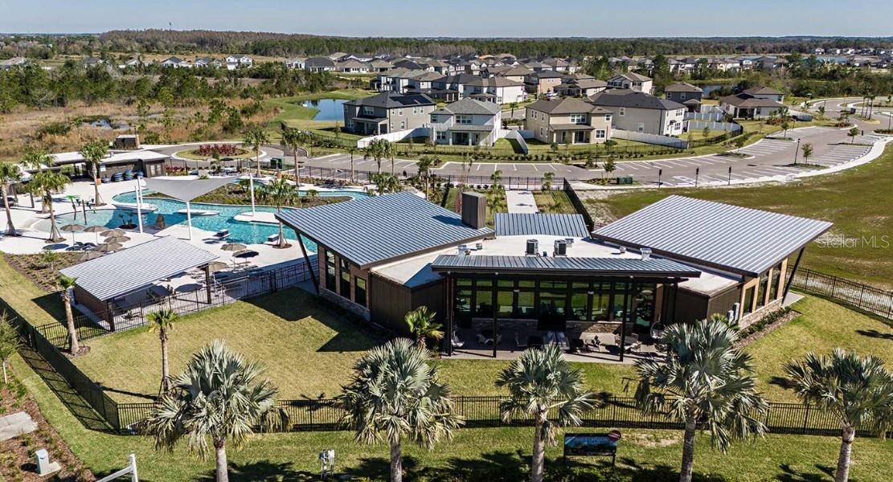
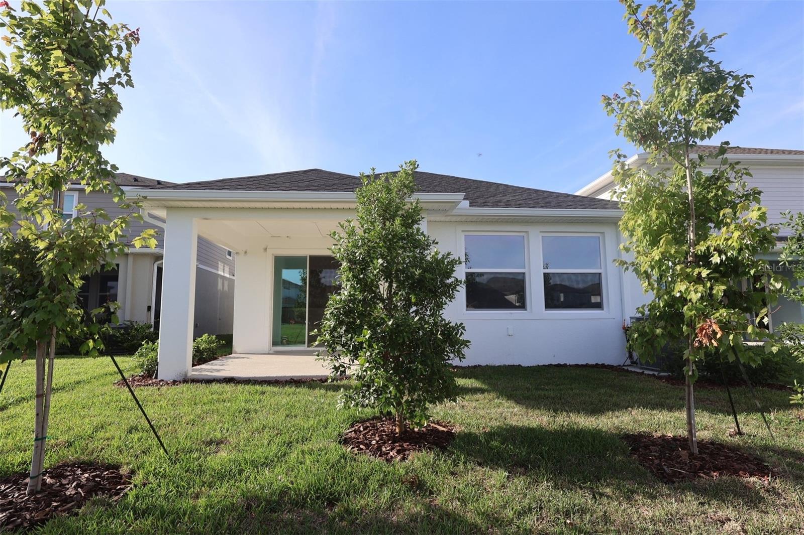
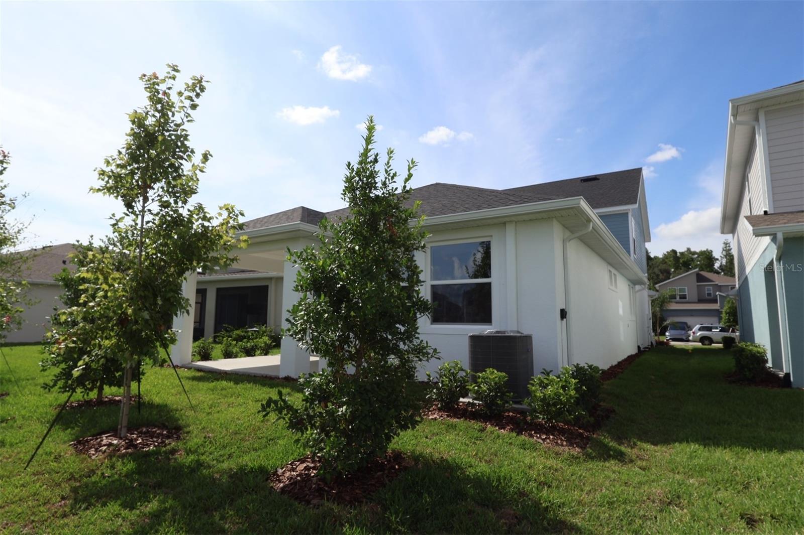
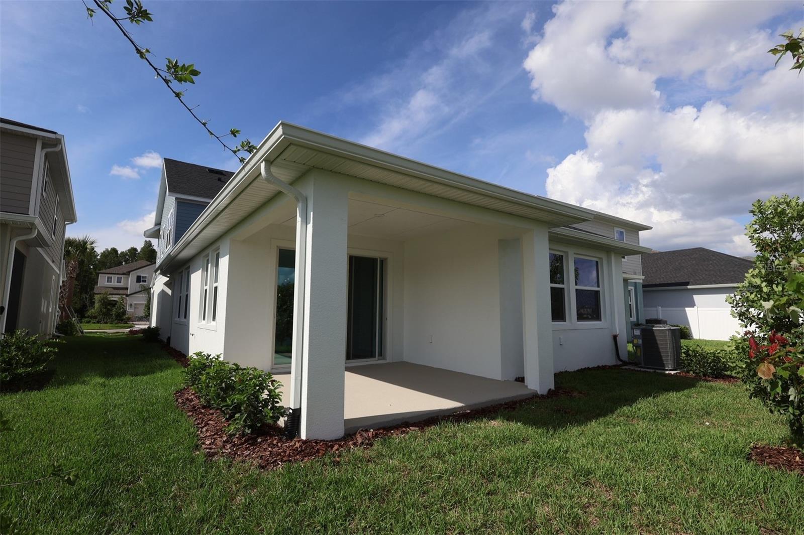



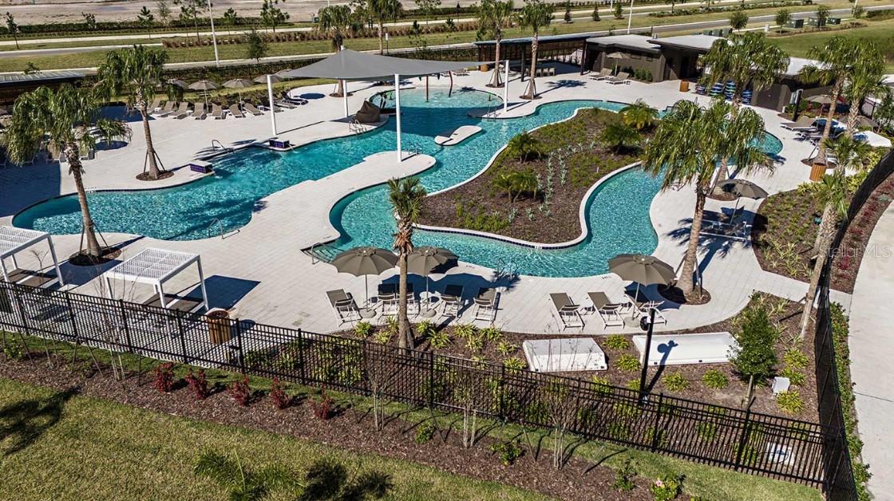
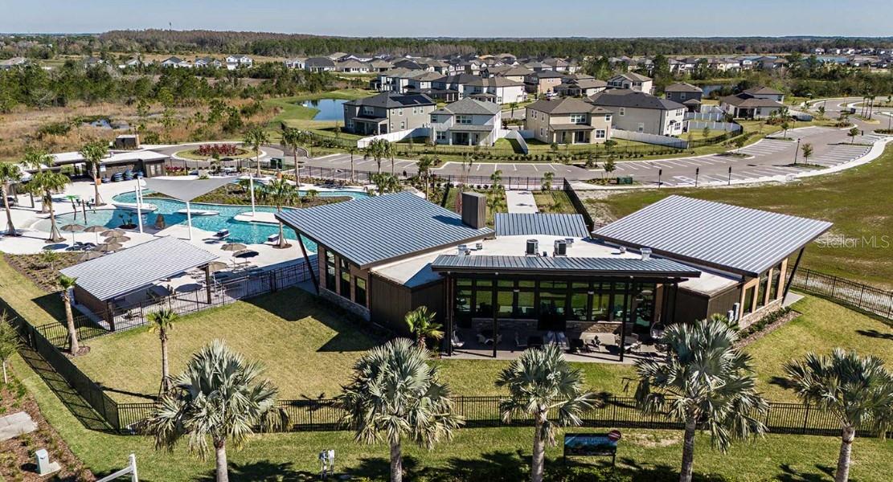
Under Construction. Enjoy the best of Wesley Chapel living in Chapel Crossings — conveniently located near I-75 and SR-54 for easy access to everyday essentials and weekend destinations alike. Residents are just minutes from popular shopping, dining, and entertainment at The Shops at Wiregrass and Tampa Premium Outlets. The area offers excellent schools, parks, plus world-class amenities right in the neighborhood including a lazy river, splash pad, beach-style entry pool, fitness center, dog park, pickleball courts and more!
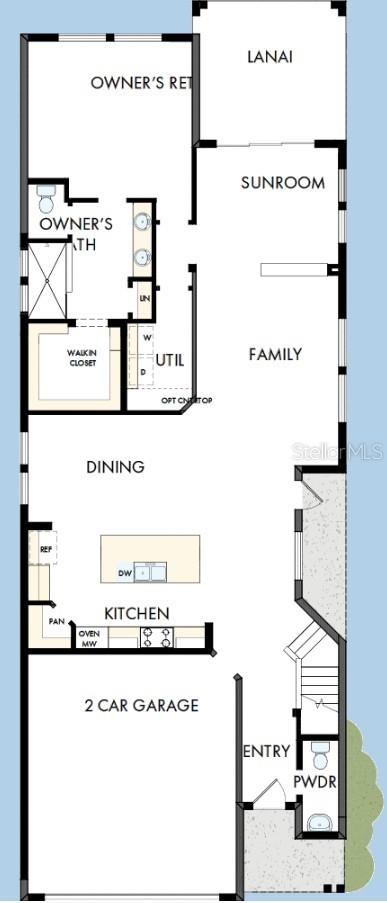
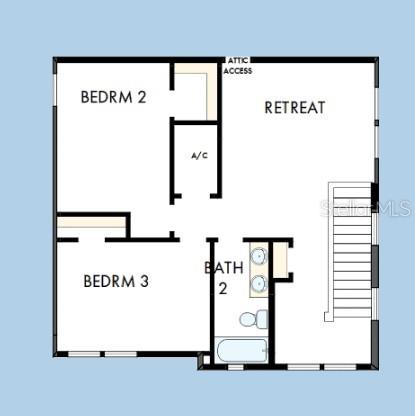
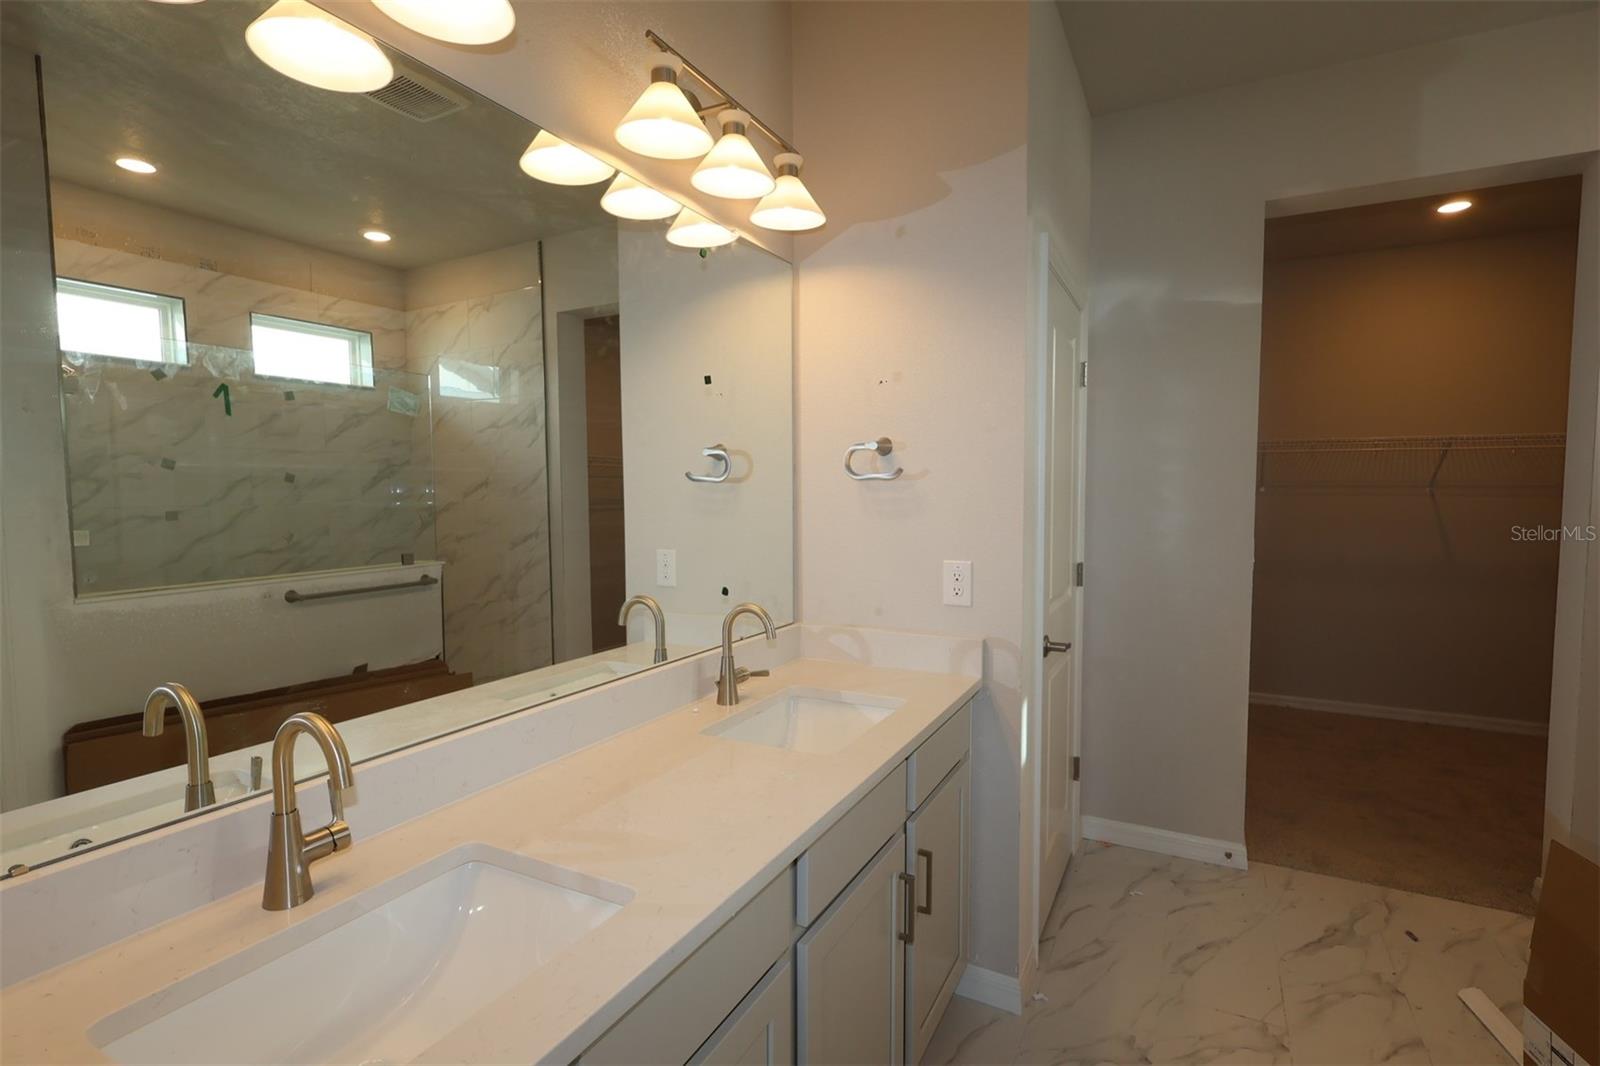
The thoughtfully designed Runion floorplan by David Weekley Homes offers the perfect blend of comfort, style, and functionality. Move in with confidence, knowing your home is built to last and supported by a builder with a longstanding reputation for superior service and customer satisfaction. With spacious gathering areas, flexible living spaces, and designer-inspired finishes throughout, this home is crafted to fit a variety of lifestyles.
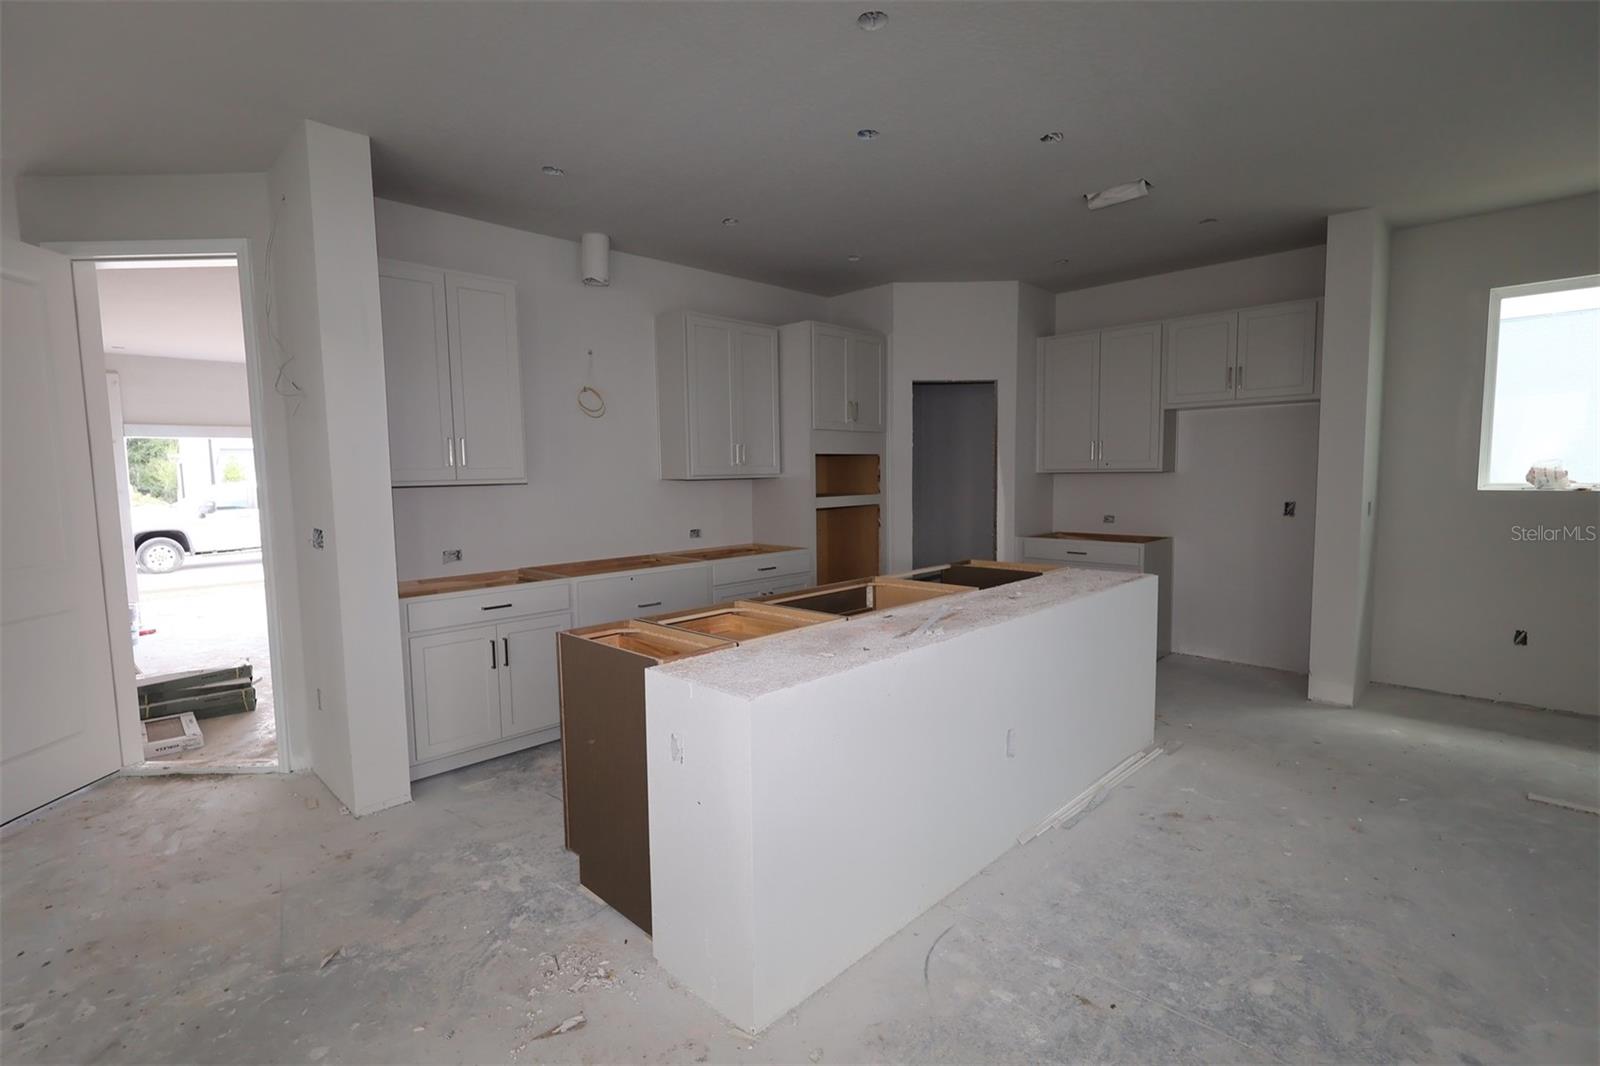
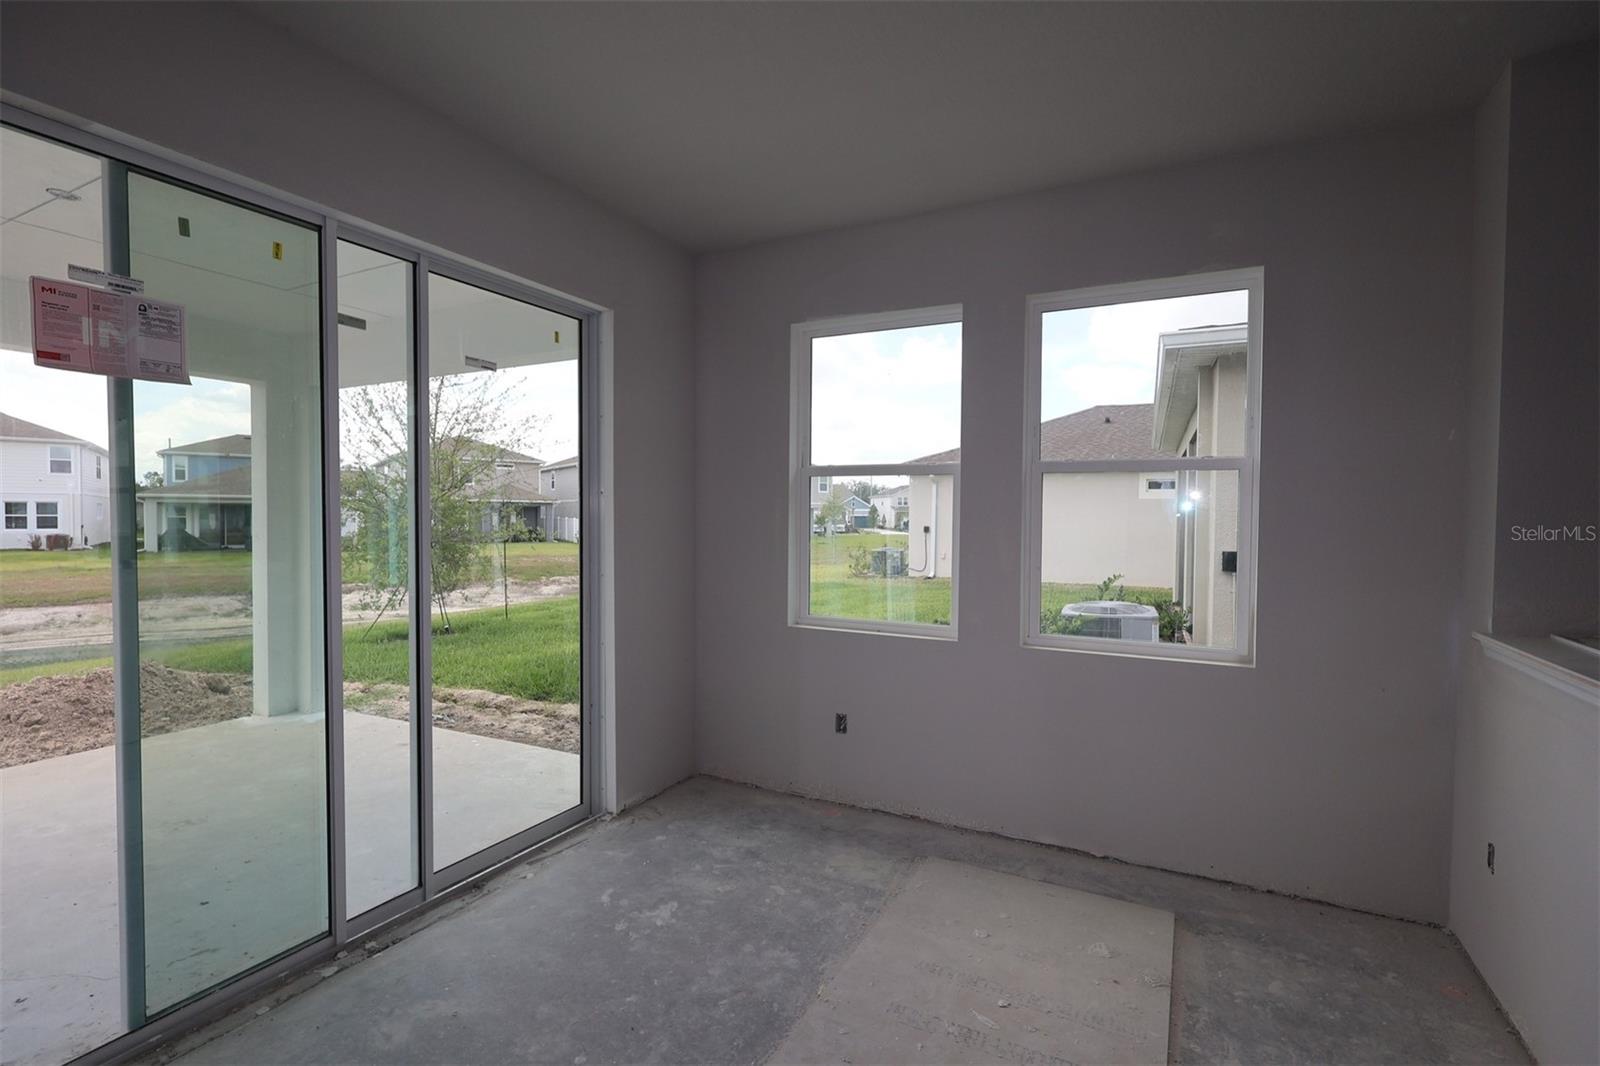
This home features 3 bedrooms, 2.5 bathrooms, a bright sunroom, and an open loft space, creating plenty of room to relax, entertain, or work from home. The gourmet kitchen serves as the heart of the home with upscale finishes, generous prep space, and an open-concept layout that flows seamlessly into the main living areas. The first-floor primary bedroom provides convenience and privacy, while the sunroom fills the home with natural light and offers the perfect place to unwind. Upstairs, the versatile loft can easily function as a media room, home office, or play area.
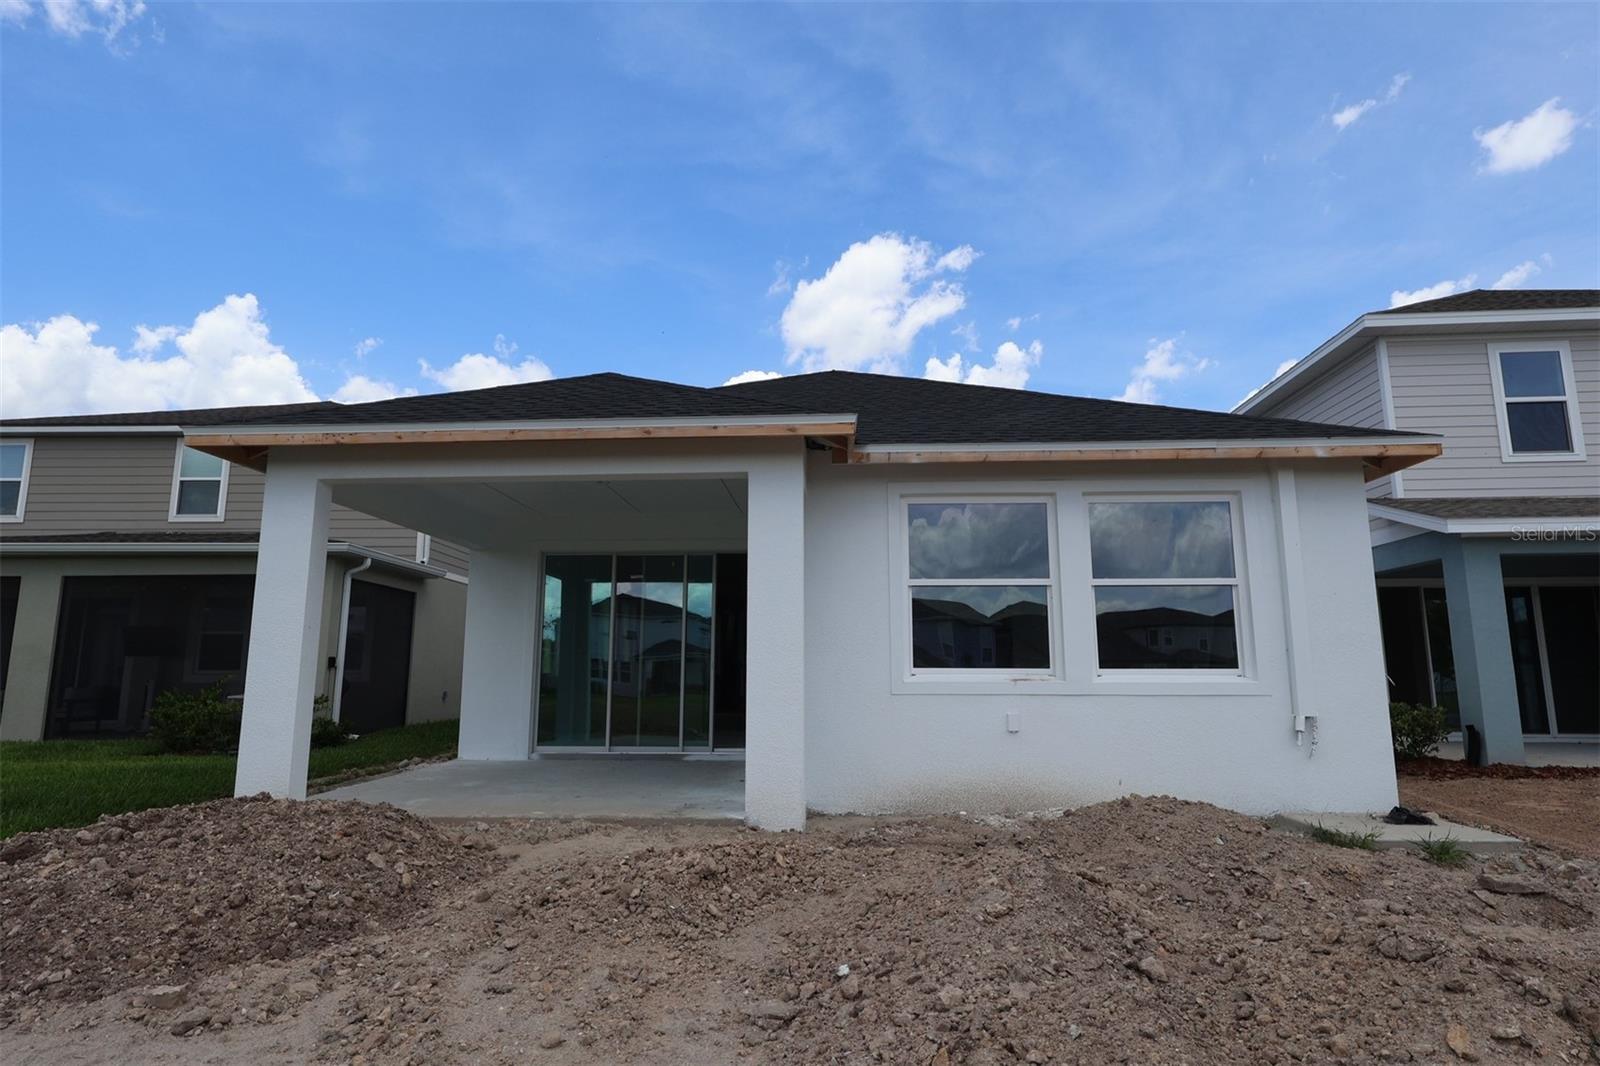
Situated on a beautiful pond homesite this home offers a tranquil backyard setting, providing the perfect backdrop for relaxing mornings and quiet evenings outdoors. Enjoy the views from your extended lanai - ideal for outdoor gatherings, pets, or simply relaxing in your own retreat.**This property offers a limited-time interest rate incentive and closing costs.
Driving directions : I-75 to exit 279 onto CR-54 Right on Wesley Chapel Blvd. Keep left onto Zephyrhills West Bypass Extension Left onto Double Creek Blvd Left onto Pendleton Landing Circle
| Rooms | Dimension | Description |
|---|---|---|
| Primary Bedroom | 13x16 | First level , Carpet |
| Kitchen | 11x17 | First level , Laminate , Kitchen Island |
| Living Room | 13x18 | First level , Laminate , Kitchen Island |
6, 3, 3,326ft²
MLS#: TB8513460
Wesley Chapel / Watergrass Comunidad
4, 3, 2,830ft²
MLS#: TB8509029
4, 3, 2,988ft²
MLS#: O6406653
Wesley Chapel / Epperson Ranch Comunidad
4, 2, 3,269ft²
MLS#: TB8521225