English / Українська / Русский

Julia Vakulenko - Broker -

TB8508009 TB8508009 TB8508009 TB8508009 TB8508009 TB8508009 TB8508009 TB8508009 TB8508009 TB8508009 TB8508009 TB8508009 TB8508009 TB8508009 TB8508009 TB8508009 TB8508009 TB8508009 TB8508009 TB8508009 TB8508009 TB8508009 TB8508009 TB8508009 TB8508009 TB8508009 TB8508009 TB8508009 TB8508009 TB8508009 TB8508009 TB8508009 TB8508009 TB8508009 TB8508009 TB8508009 TB8508009 TB8508009 TB8508009 TB8508009 TB8508009 TB8508009 TB8508009 TB8508009 TB8508009 TB8508009 TB8508009 TB8508009 TB8508009 TB8508009 TB8508009 TB8508009 TB8508009 TB8508009 TB8508009 TB8508009 TB8508009 TB8508009 TB8508009
Loading map ...
Loading map ...

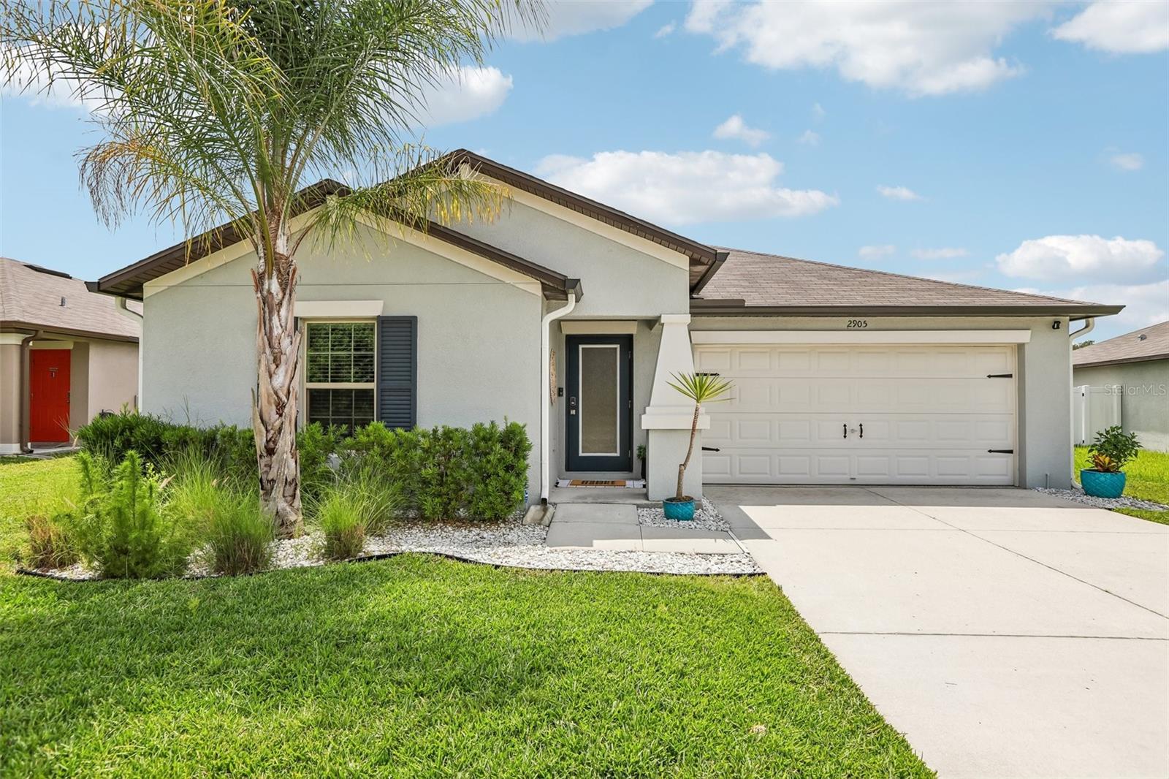
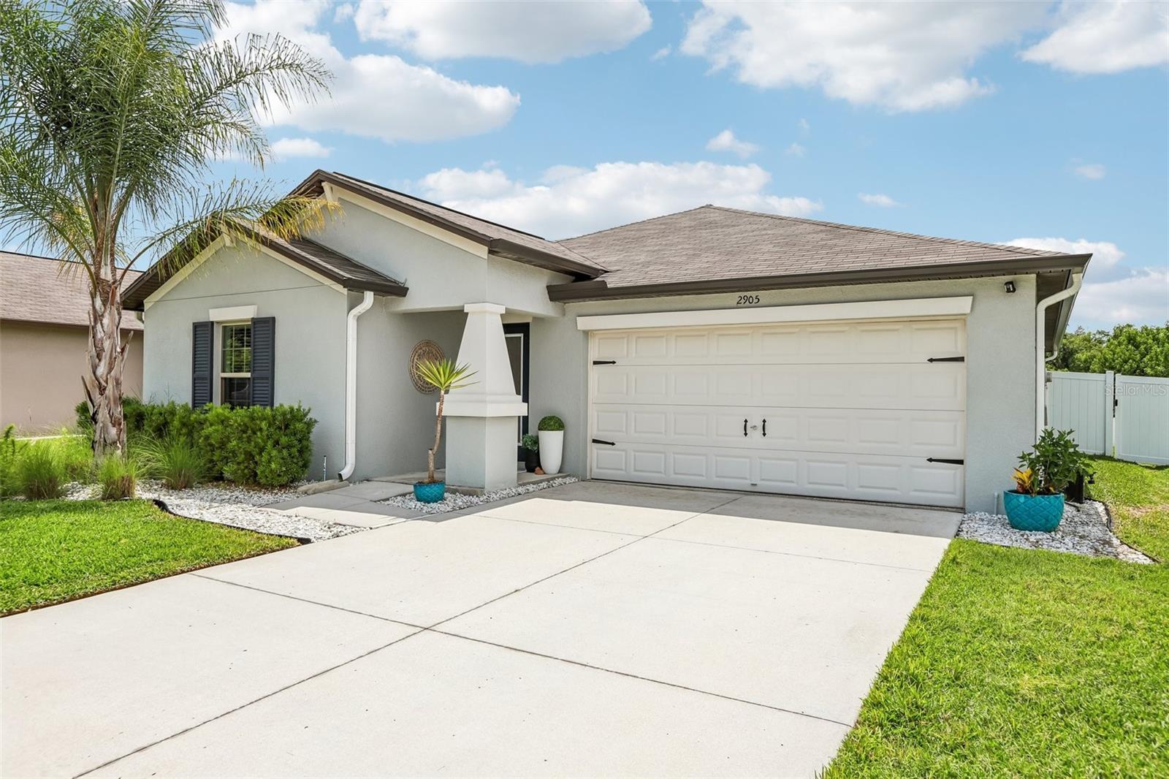
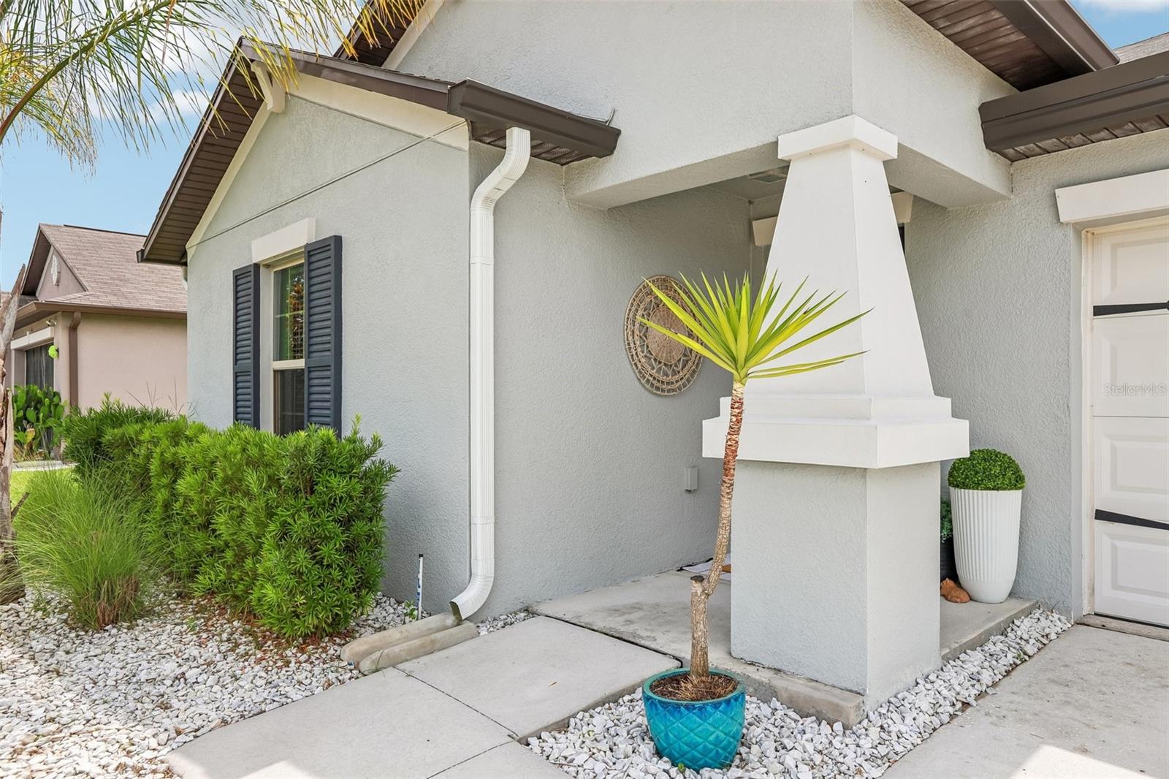
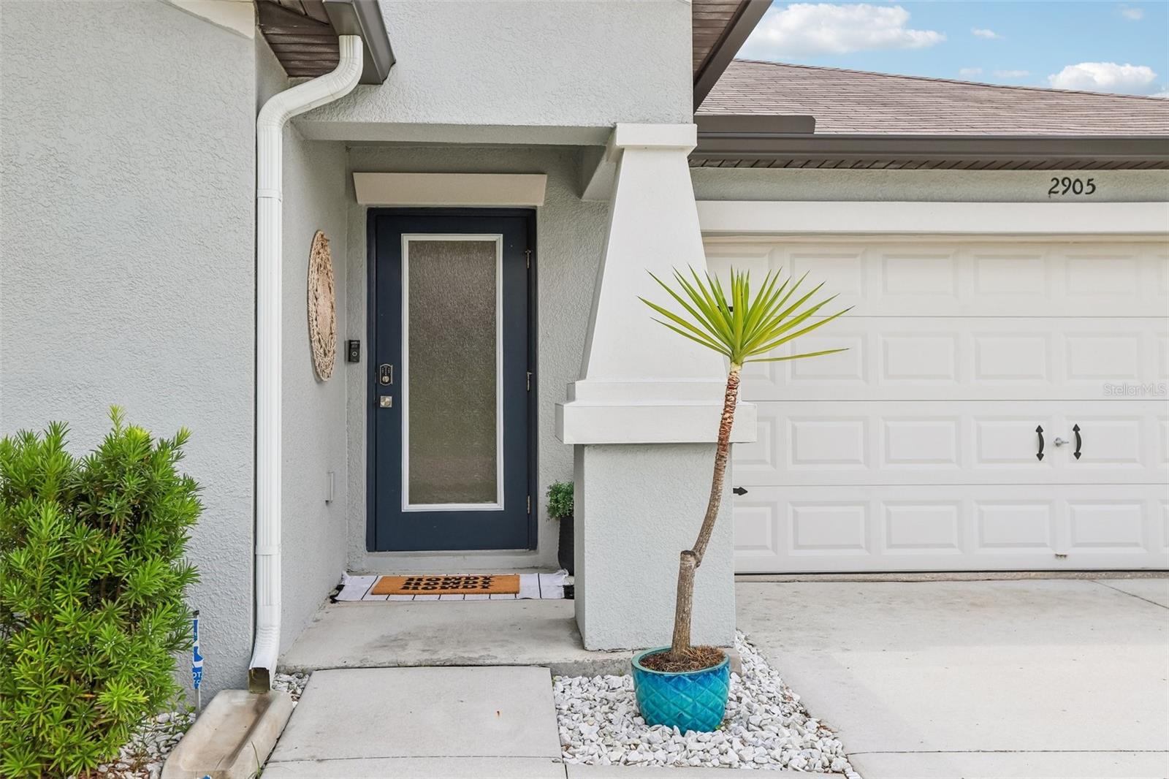
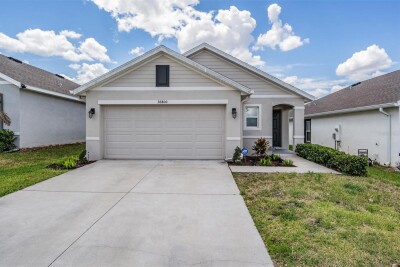
2905 LYTTON HALL DR, ZEPHYRHILLS, 33540


Property highlights

  • MLS#: TB8508009
  • 6,600.00 lot size Sq.Ft.
  • Year built: 2021
  • Parking spaces: 2
  • Listed: 05/28/2026
  • Taxes: $4,940.00
  • HOA fees (monthly): $137.40
  • Average Monthly Fees (not including CDD, if any): $137.40
  • Maintenance fee includes: Cable TV, Insurance and Internet
  • Virtual Tour

Property Overview

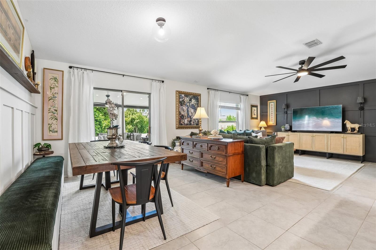
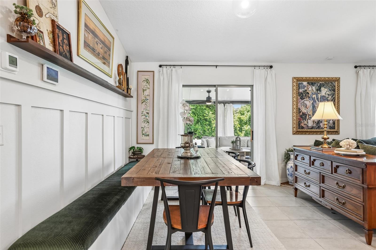
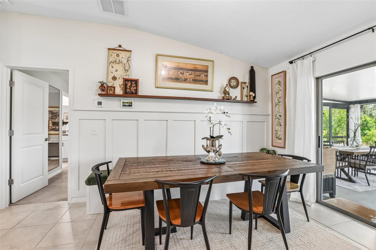
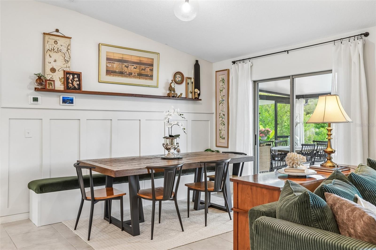
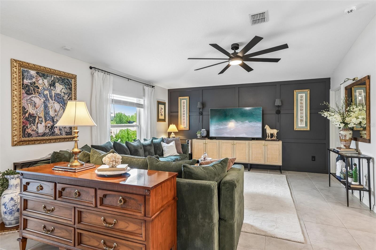
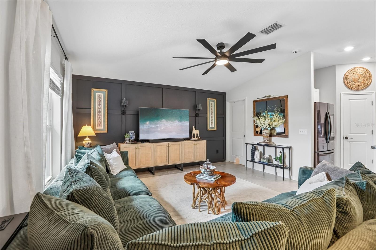
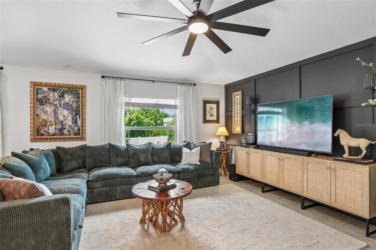
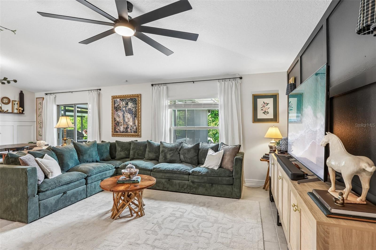
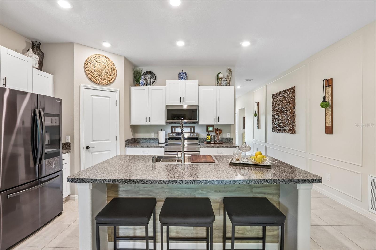
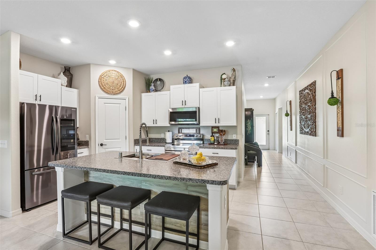
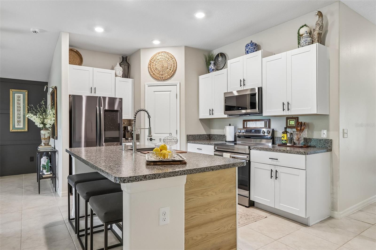
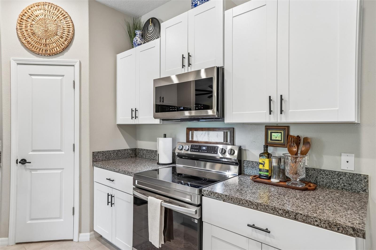
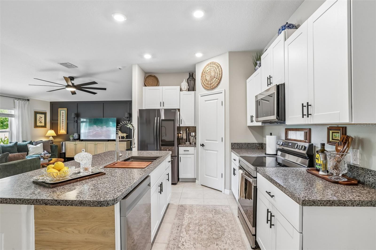
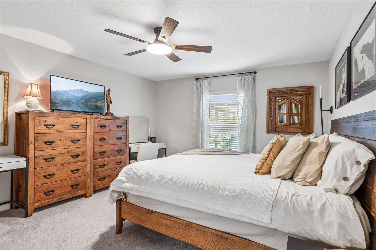
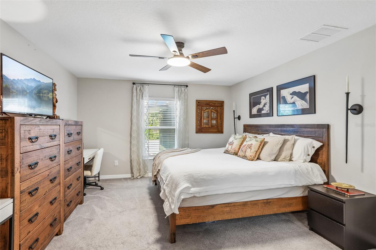
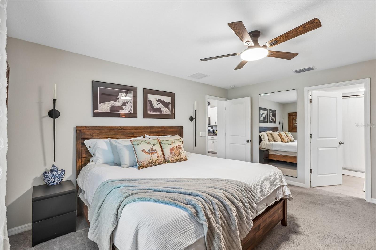
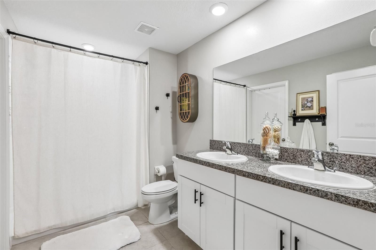
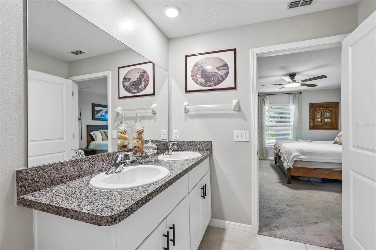
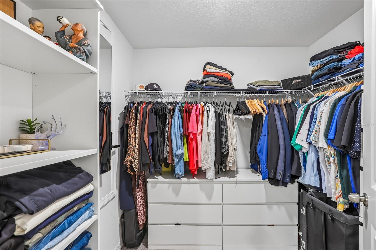
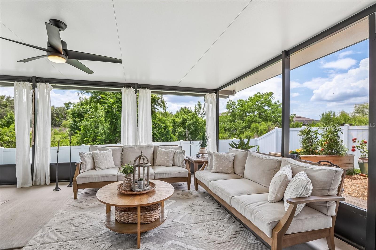
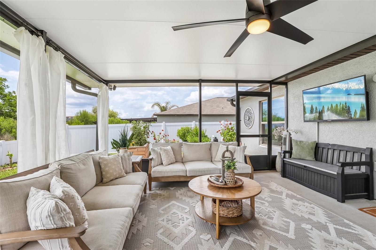
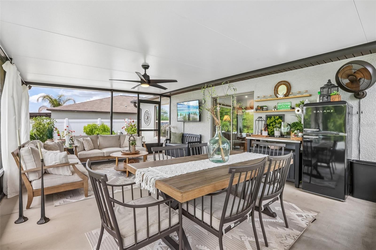
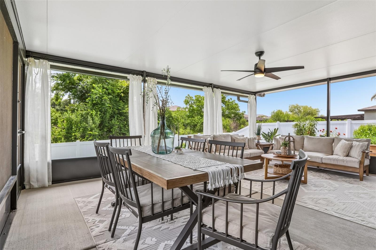
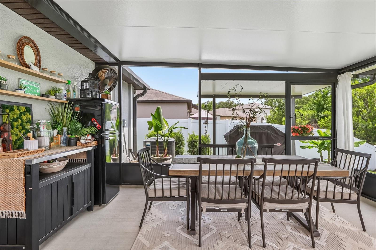
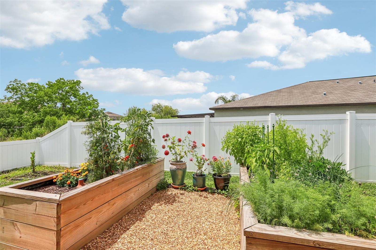
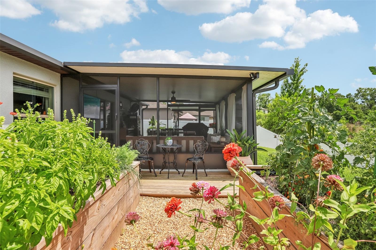
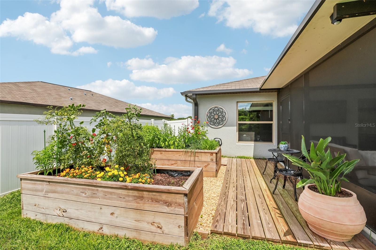
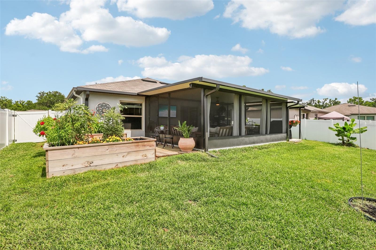
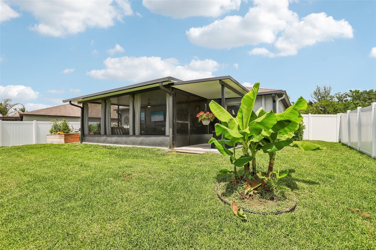
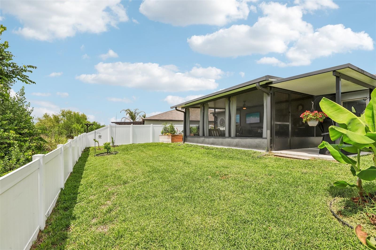
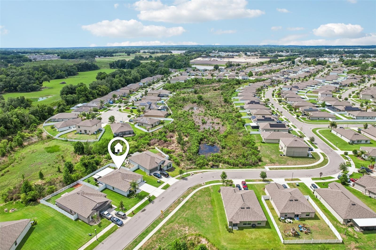
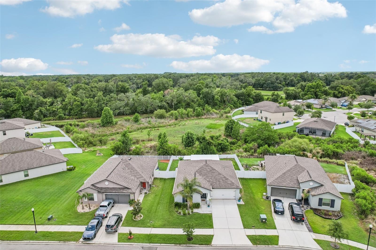
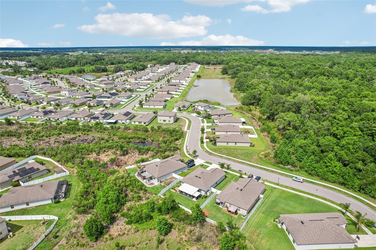
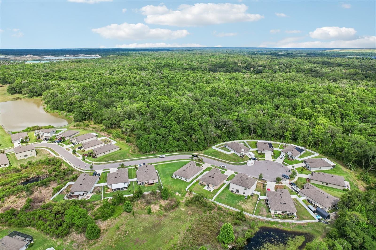
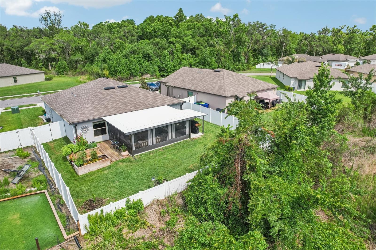
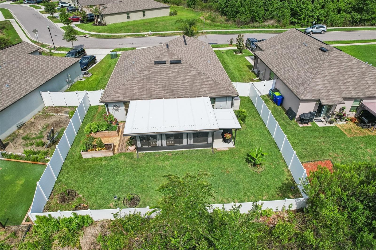
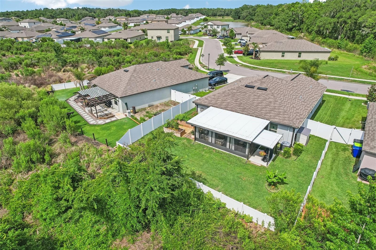
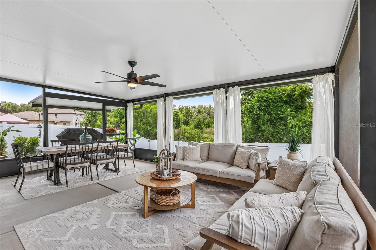
Modern 3 bedroom, 2 bath home in Hidden River with plenty of living space inside and out. An open kitchen, dining and living area features a vaulted ceiling, feature wall and upgraded Samsung appliances. Sliding doors open to an oversized covered and screened patio that lives like a second living room—set up with dining, seating, TV and grill areas, plus a peaceful, fenced backyard and raised garden beds. Split bedroom plan with a comfortable primary suite, walk-in closet and double-sink bath, plus two additional bedrooms and a full guest bath. Convenient Zephyrhills location near shopping, dining and commuter routes.
Driving directions : Going North on 301, Turn right on Chancey, Turn right on Hidden River Blvd, Turn Right on Lytton Hall Dr, Home will be on the right.

Property Features

Rooms Dimension Description
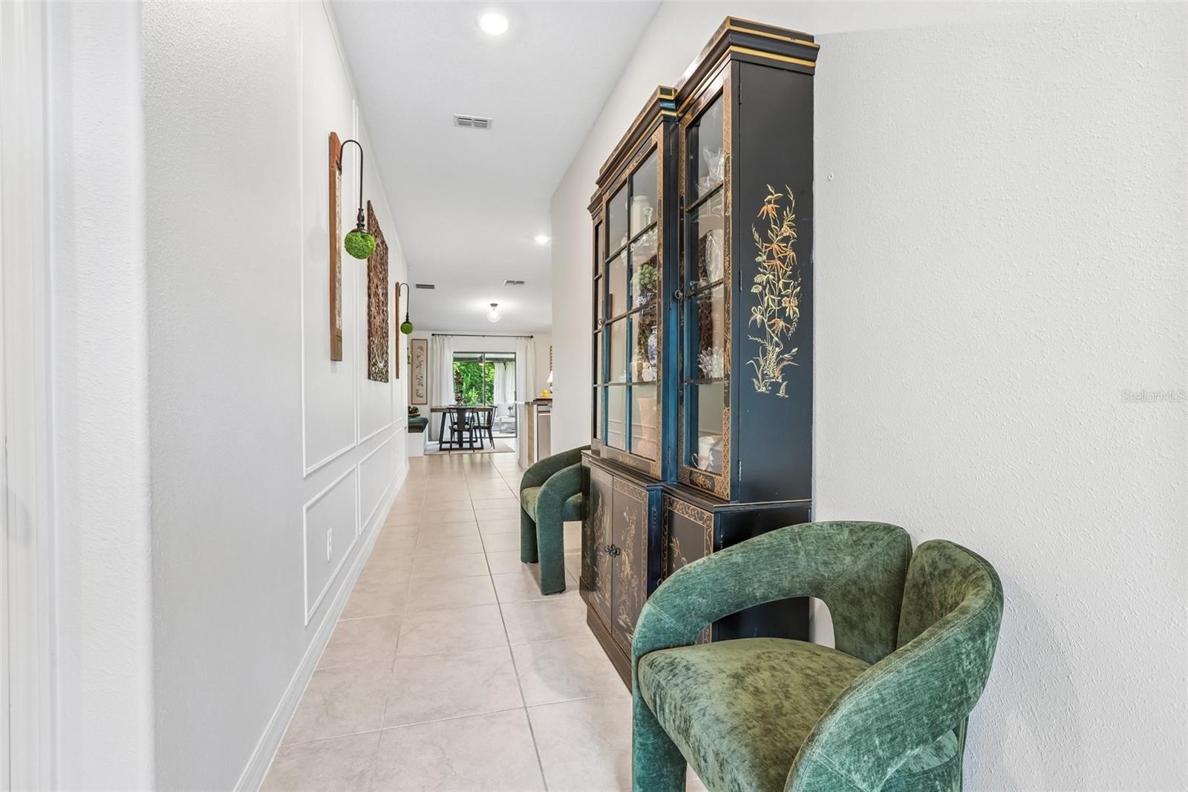
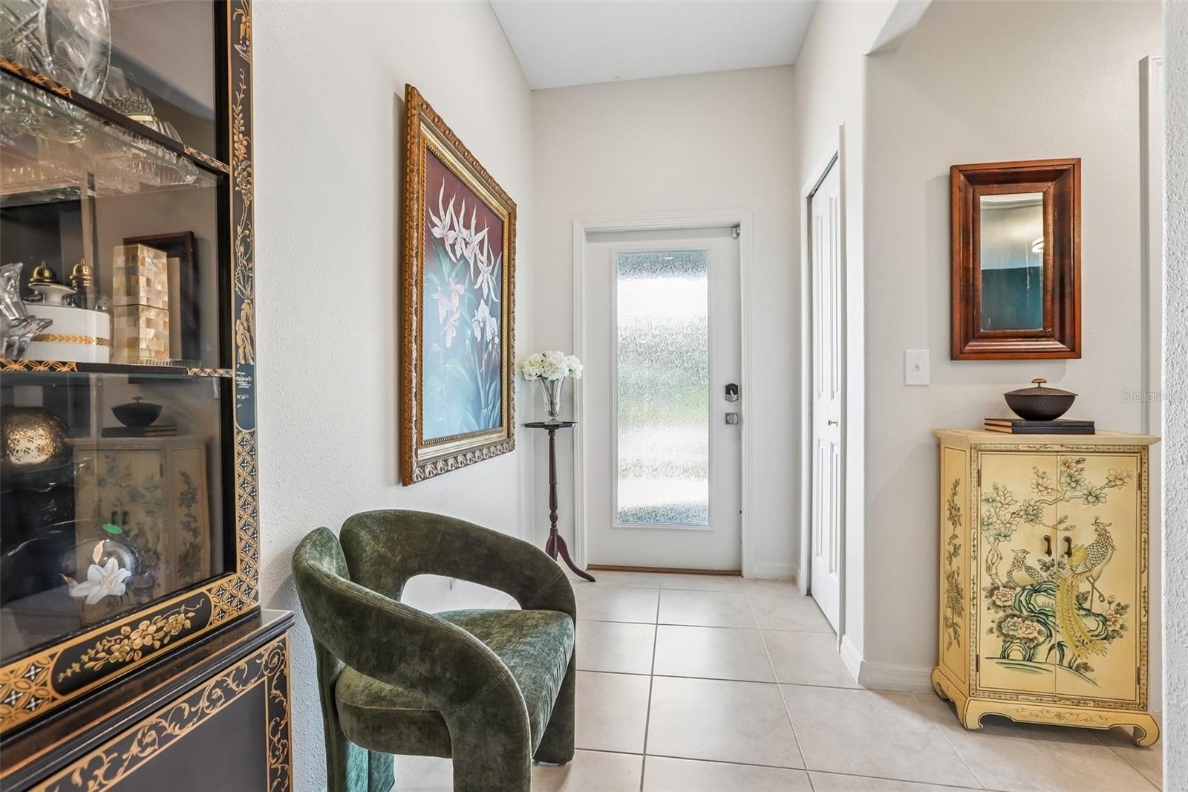
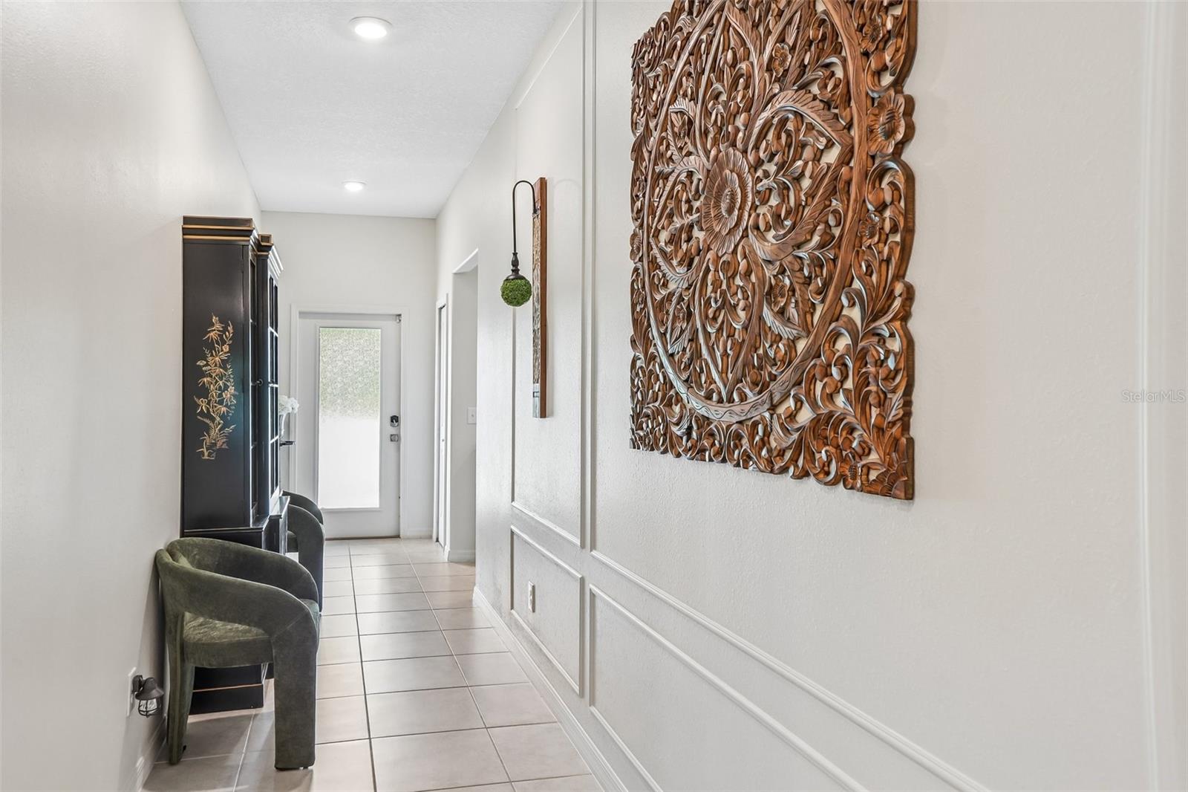
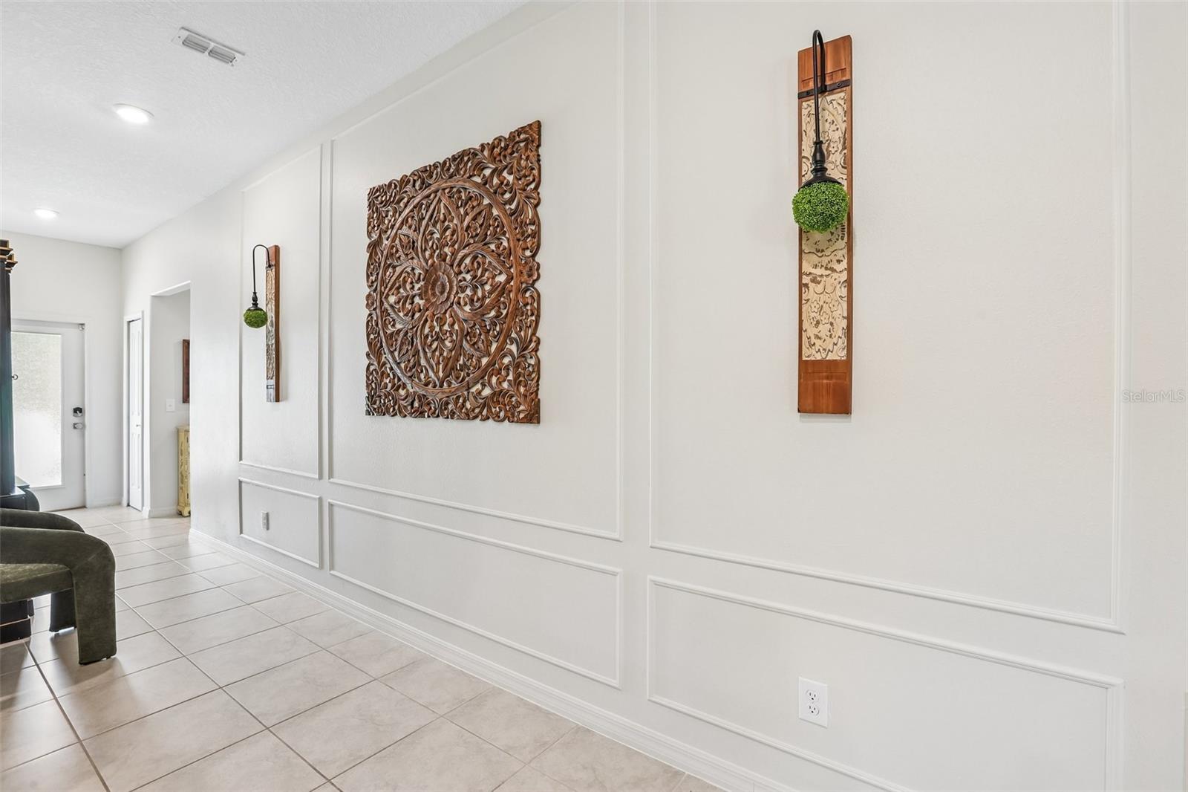
Foyer 5x14 First level , Tile
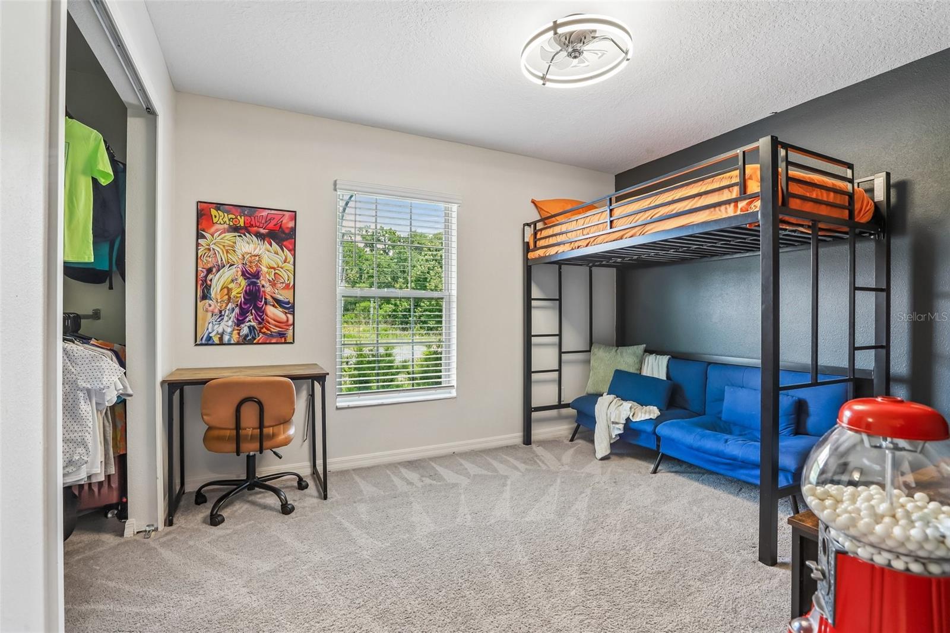
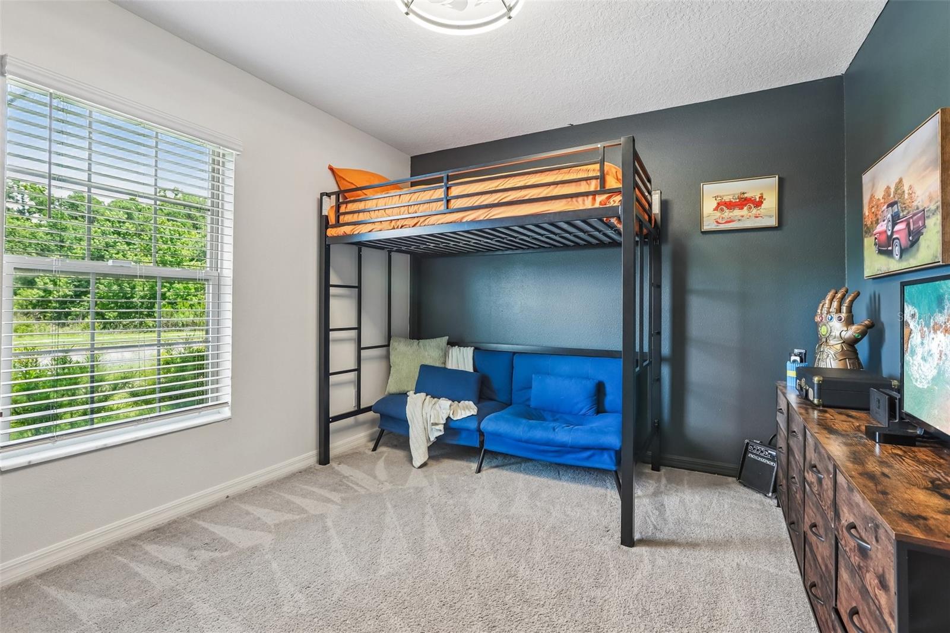
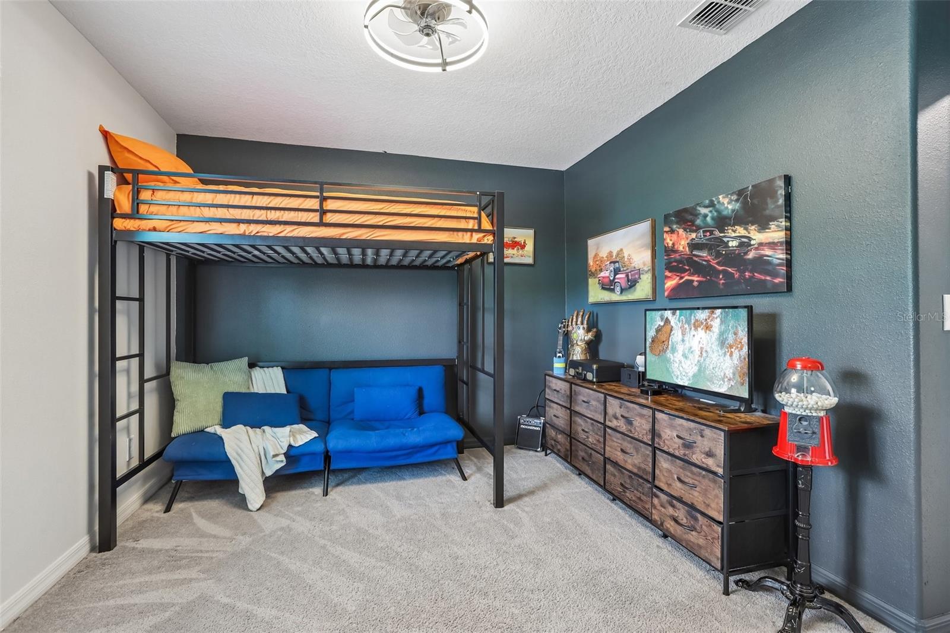
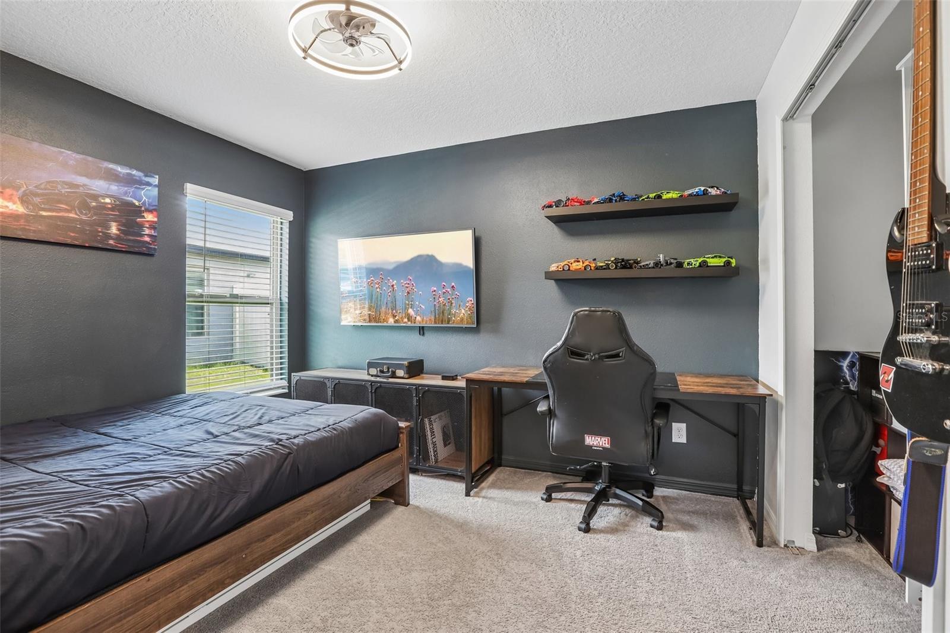
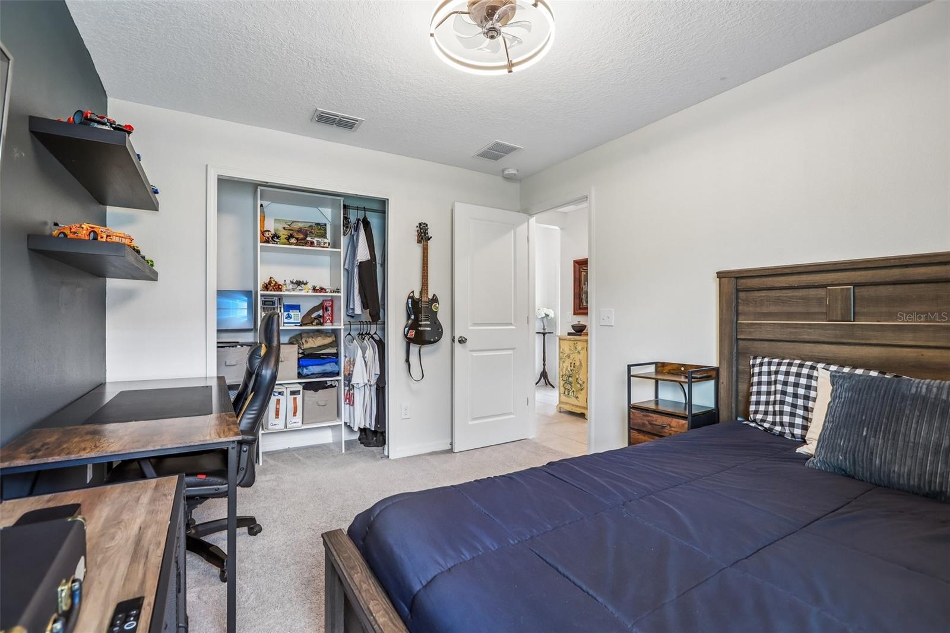
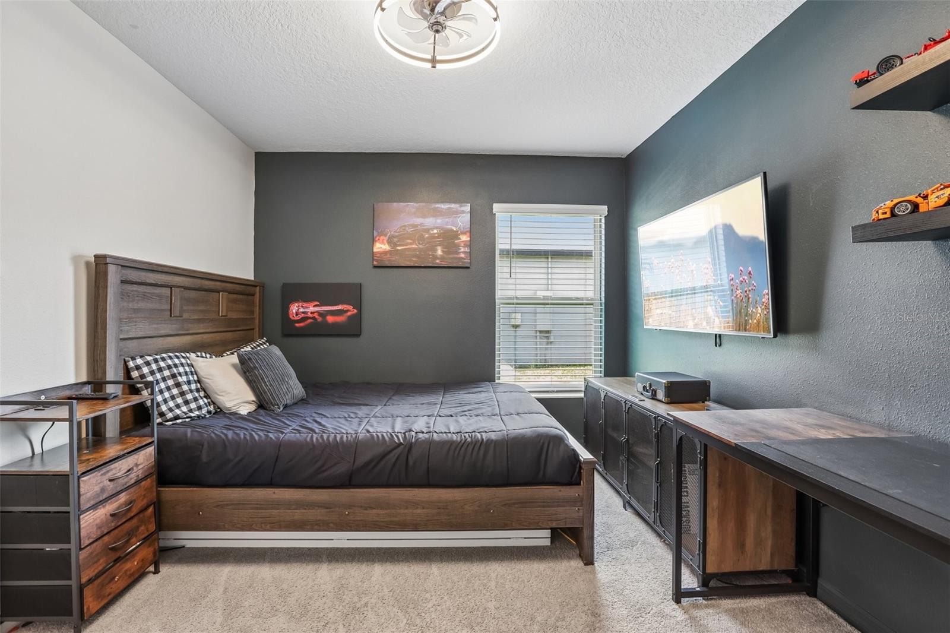
Bedroom 2 12x11 First level , Carpet , Ceiling Fan(s)
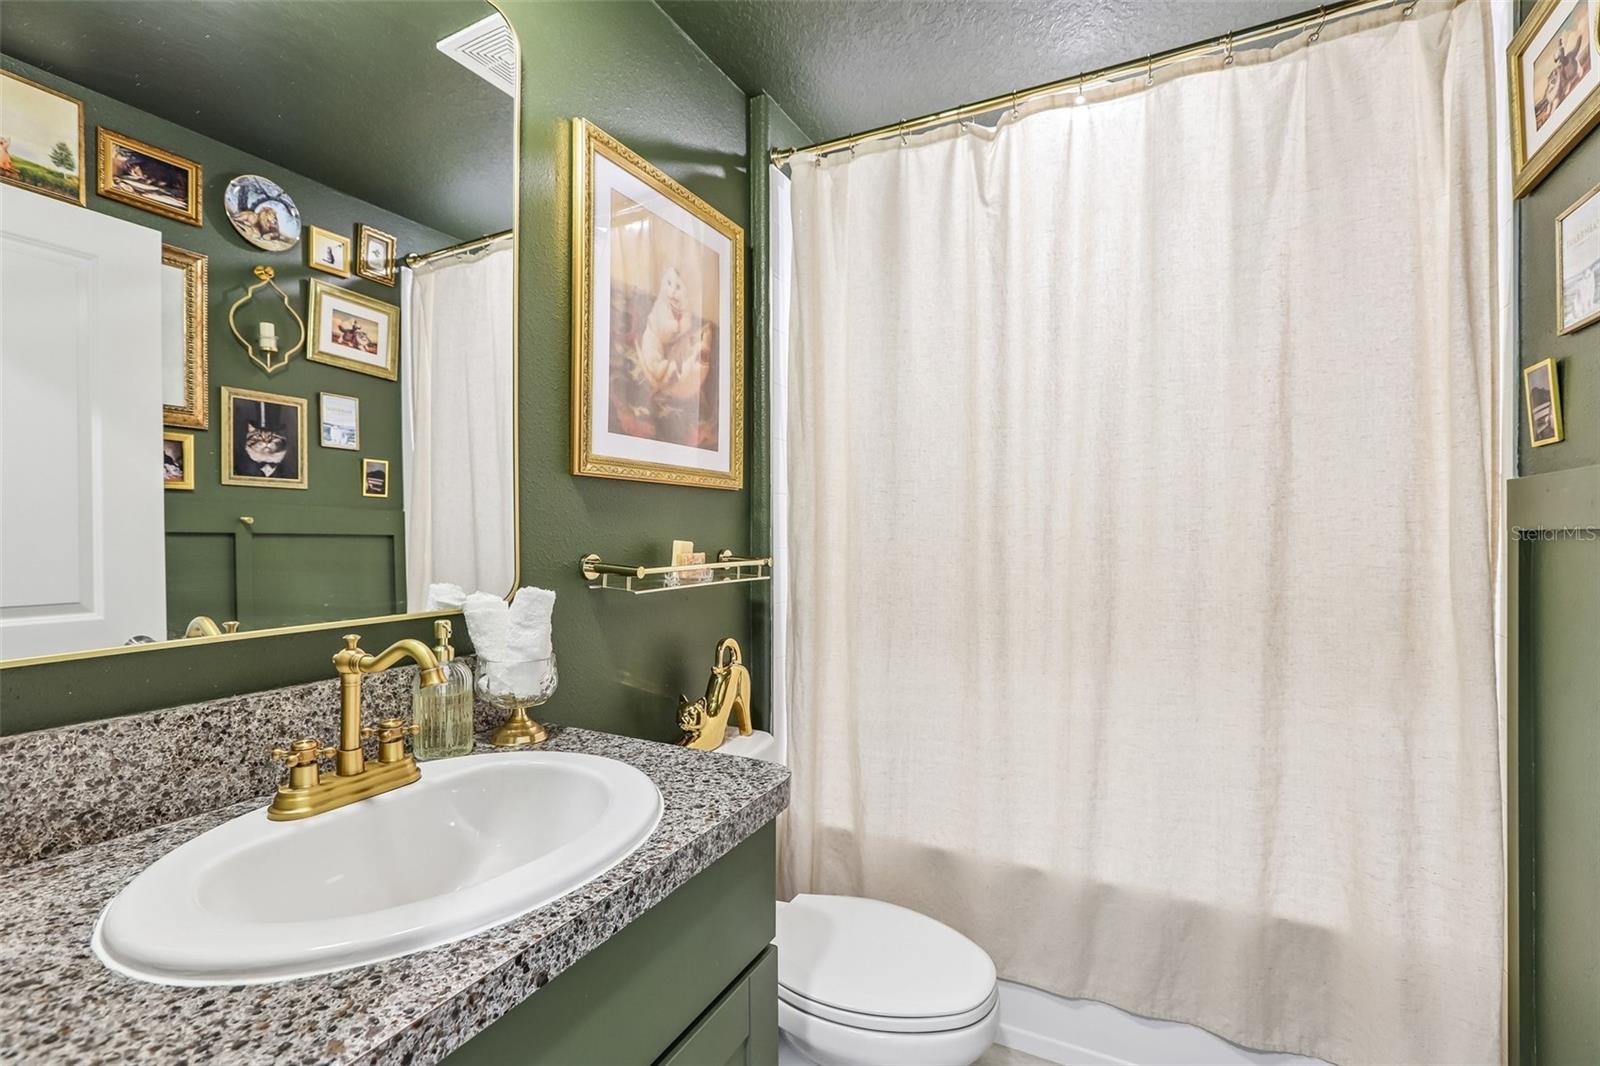
Bathroom 2 8x5 First level , Tile , Exhaust Fan , Single Vanity , Tub With Shower
Bedroom 3 12x10 First level , Carpet , Ceiling Fan(s)
Kitchen 17x9 First level , Tile , Breakfast Bar , Kitchen Island , Pantry
Dining Room 8x14 First level , Tile
Living Room 17x14 First level , Tile , Ceiling Fan(s)
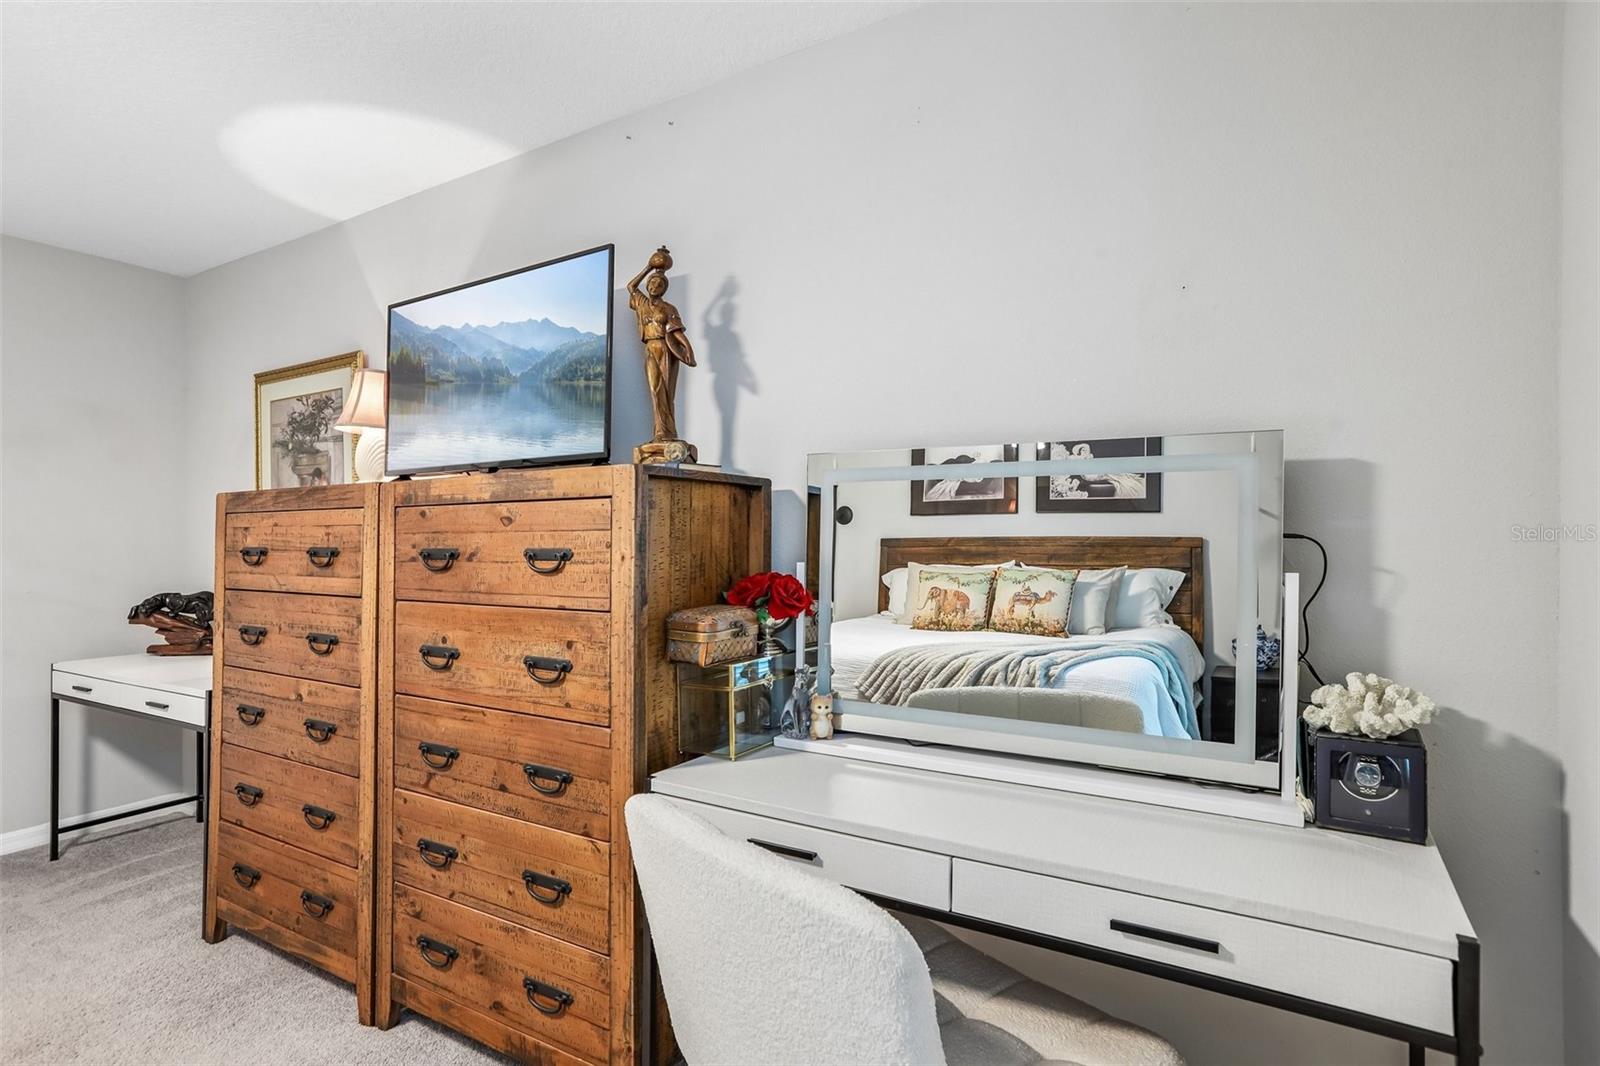
Primary Bedroom 13x14 First level , Carpet , Ceiling Fan(s) , En Suite Bathroom
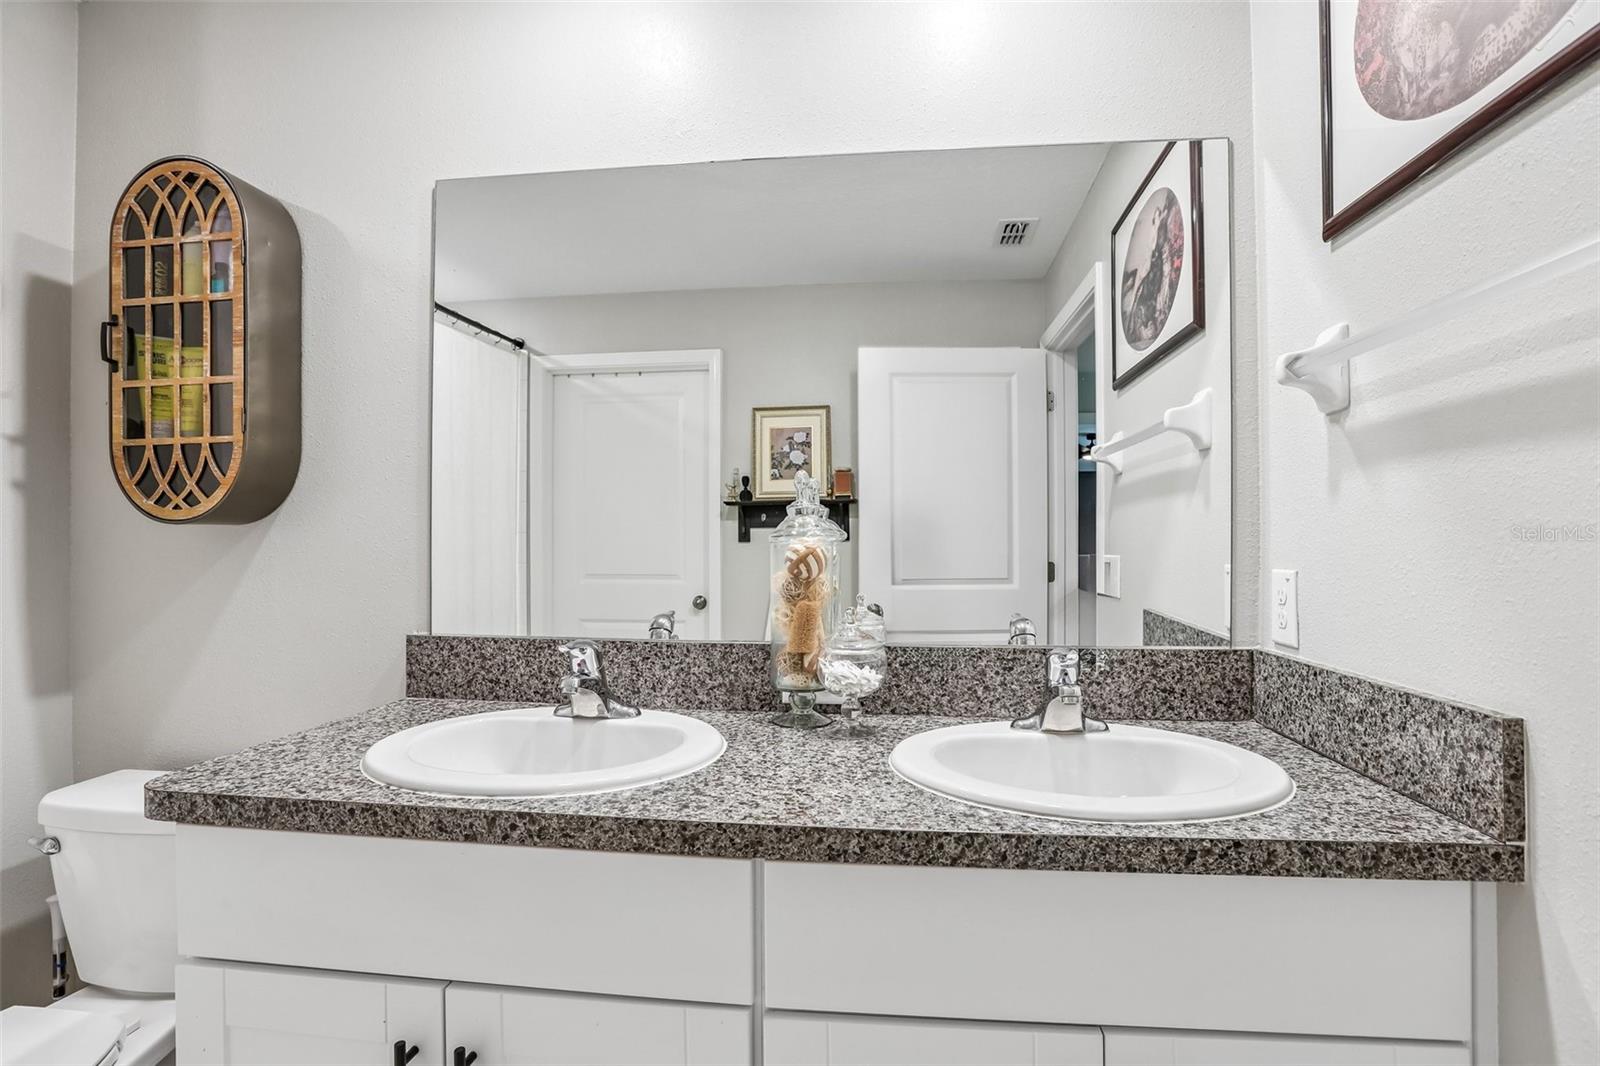
Primary Bathroom 6x11 First level , Tile , Double Vanity , Exhaust Fan , Shower No Tub

Interior Features

  • Ceiling Fans(s)
  • High Ceilings
  • In Wall Pest System
  • Living Room/Dining Room Combo
  • Pest Guard System
  • Thermostat
  • Walk-In Closet(s)

Appliances

  • Convection Oven
  • Dishwasher
  • Disposal
  • Dryer
  • Electric Water Heater
  • Microwave
  • Range
  • Refrigerator
  • Washer
  • Water Filtration System
  • Water Softener

Heating

  • Electric

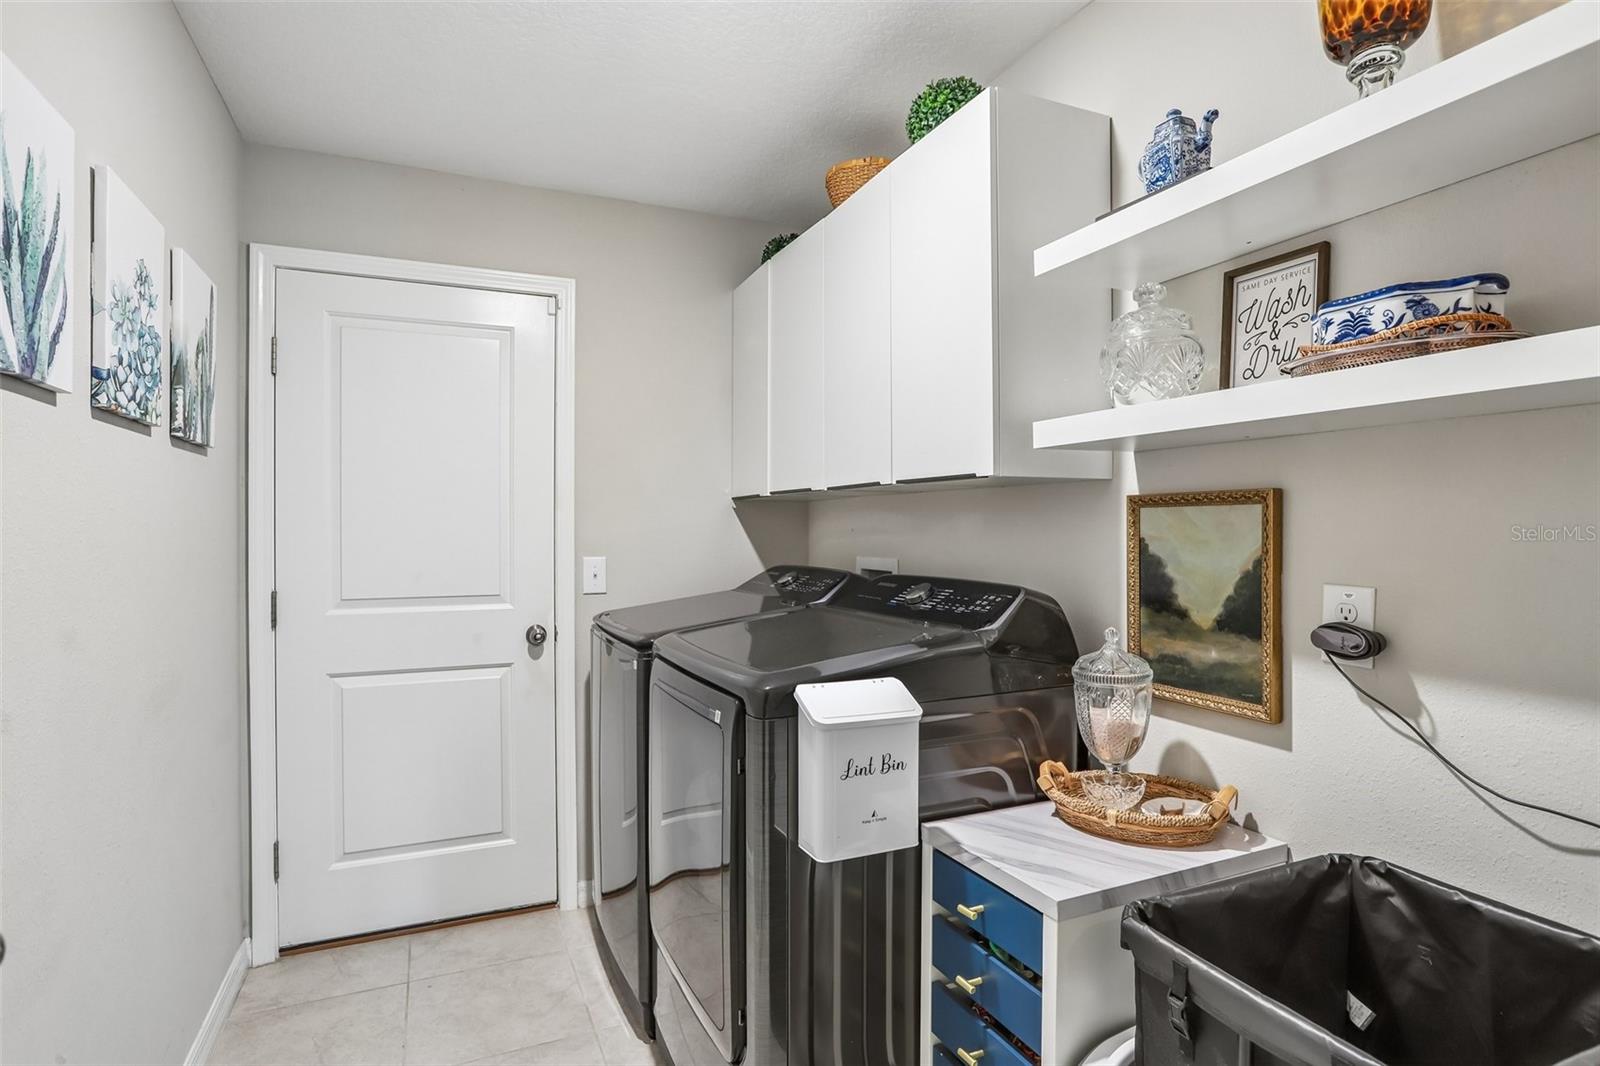
Laundry features

  • Electric Dryer Hookup
  • Inside
  • Laundry Room
  • Washer Hookup

Air Conditioning

  • Central Air

Floor Covering

  • Carpet
  • Tile

Utilities

  • BB/HS Internet Available
  • Cable Connected
  • Electricity Connected
  • Public
  • Sewer Connected
  • Sprinkler Meter
  • Water Connected

Exterior features

  • Garden
  • Outdoor Grill
  • Rain Gutters
  • Sidewalk
  • Sliding Doors
  • Storage

Parking features

  • Driveway
  • Garage Door Opener

View

  • Garden
  • Trees/Woods

Patio and porch features

  • Covered
  • Deck
  • Enclosed
  • Patio
  • Screened

Community Features

  • Community Mailbox
  • Deed Restrictions
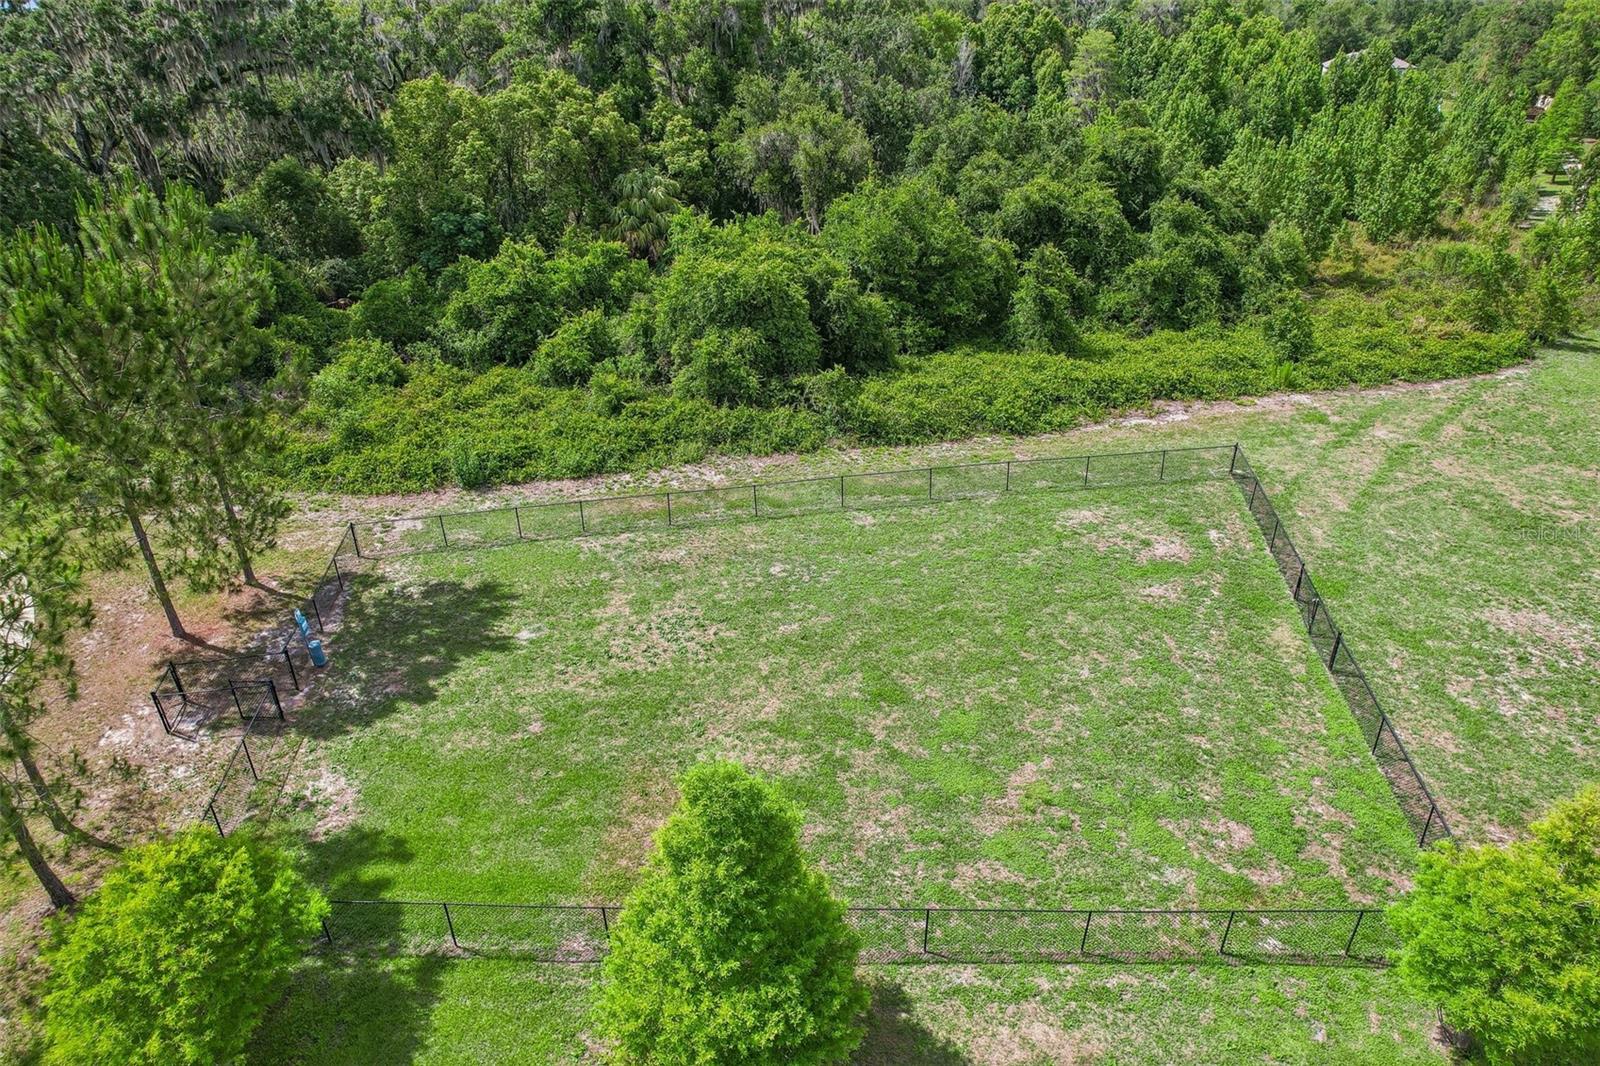
  • Dog Park
  • Sidewalks

Association Amenities

  • Cable TV
  • Fence Restrictions
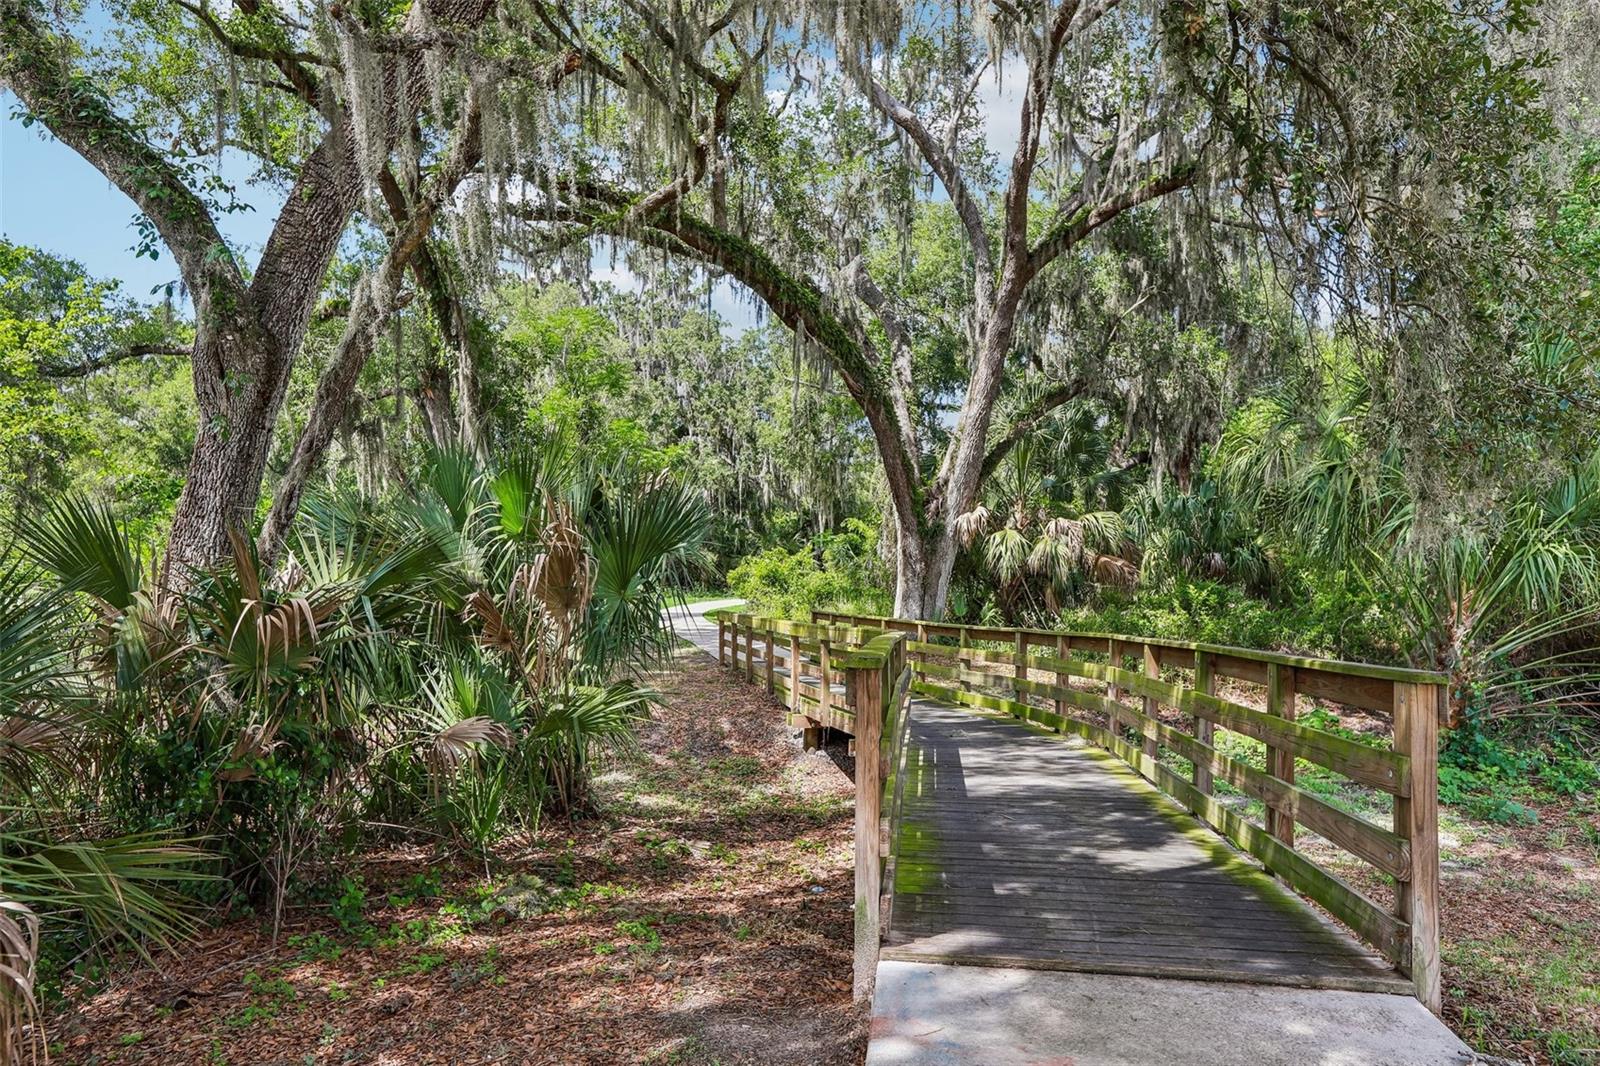
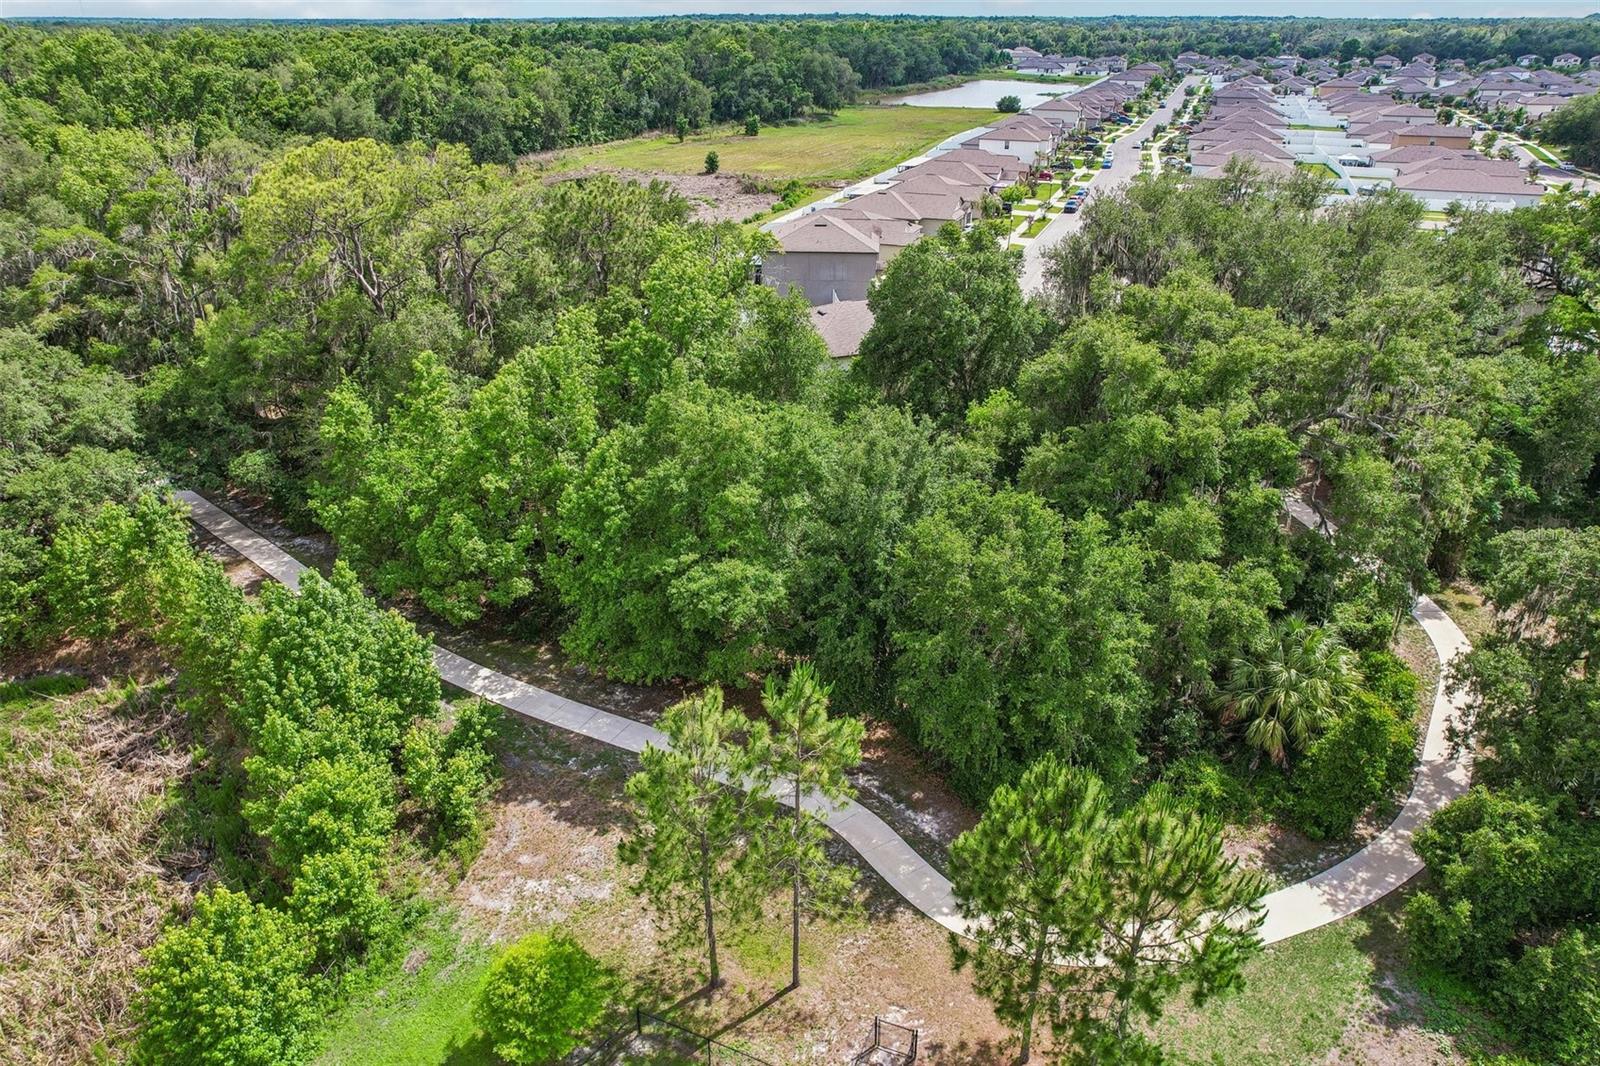
  • Trail(s)

Security Features

  • Security System
  • Smoke Detector(s)

Construction Materials

  • Block
  • Stucco

Other Structures

  • Shed(s)

Road Surface Type

  • Paved

Roof

  • Shingle

Foundation

  • Slab

Vegetation

  • Fruit Trees
  • Trees/Landscaped

Lot Features

  • City Limits
  • Sidewalk
  • Paved

School Information


Listing information courtesy of DENNIS REALTY & INV. CORP.

All listing information is deemed reliable but not guaranteed and should be independently verified through personal inspection by appropriate professionals. Listings displayed on this website may be subject to prior sale or removal from sale; availability of any listing should always be independently verified.
Listing information is provided for consumer personal, non-commercial use, solely to identify potential properties for potential purchase; all other use is strictly prohibited and may violate relevant federal and state law.
Listing data comes from My Florida Regional MLS.