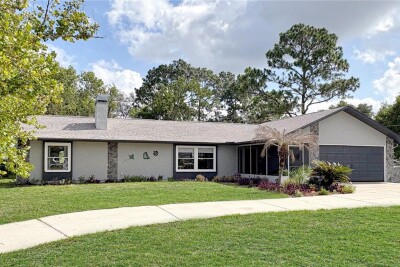
1420 SOMERSET AVE
3, 2, 1,600ft²
MLS#: W7887860
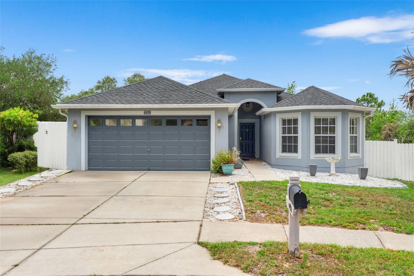
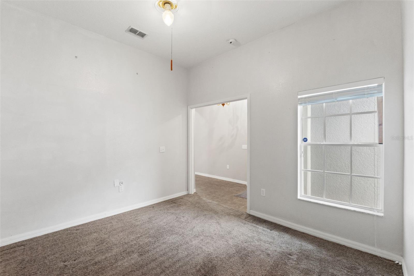
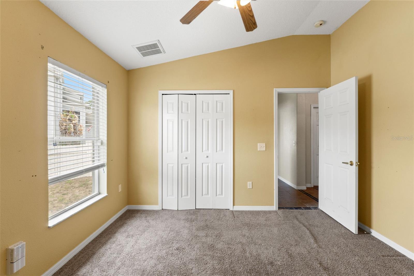
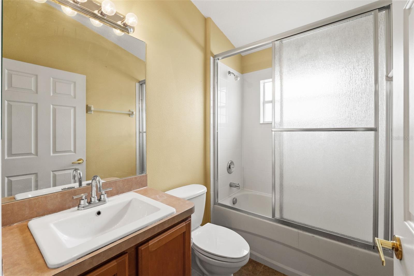
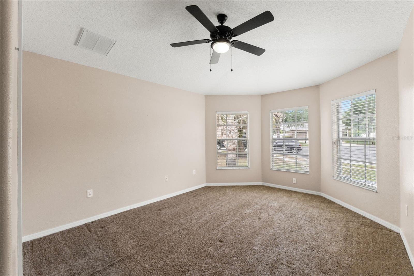
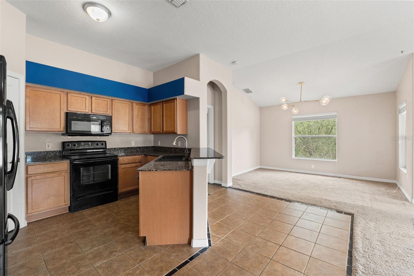
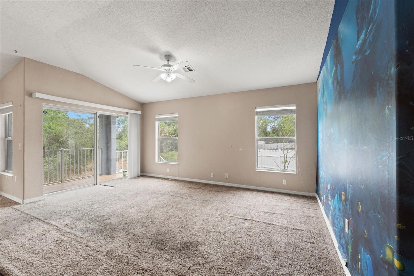
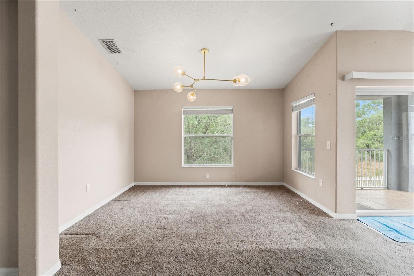
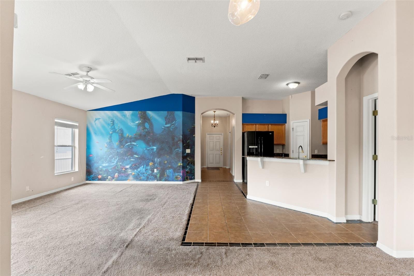
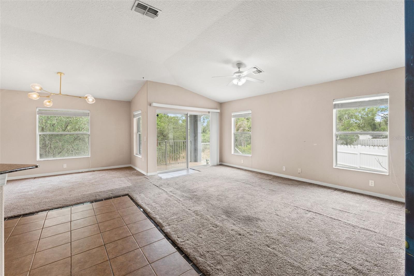
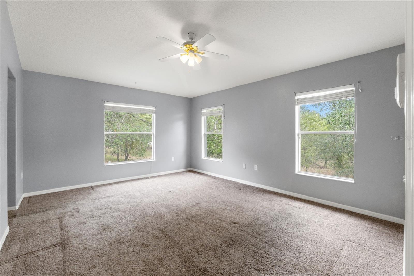
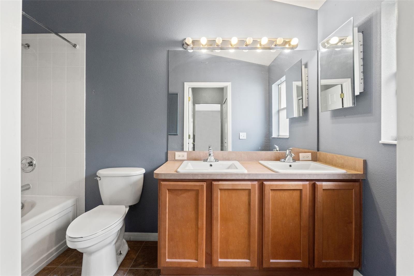
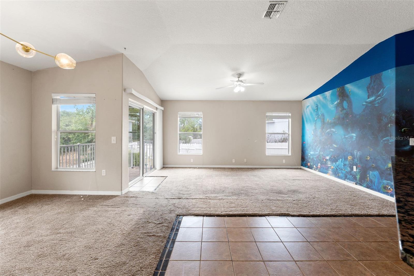
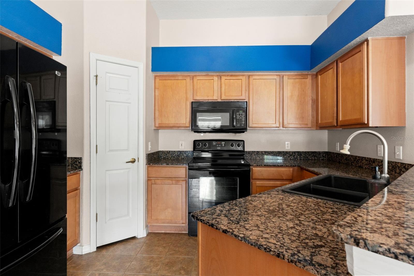
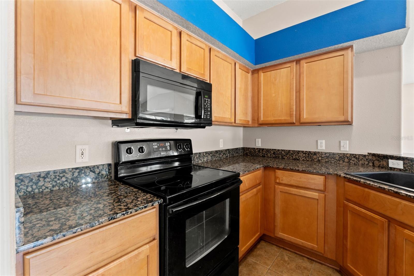
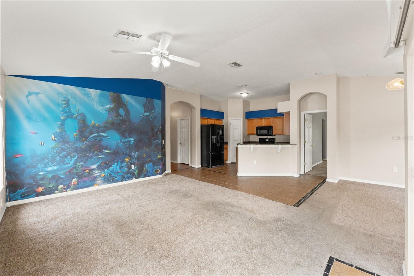
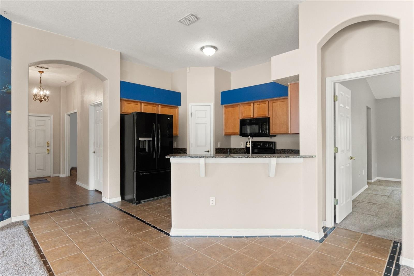
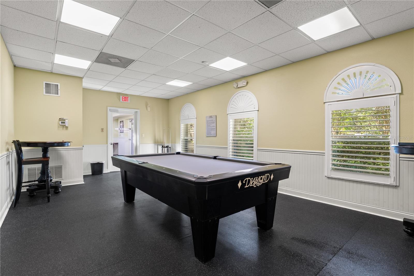
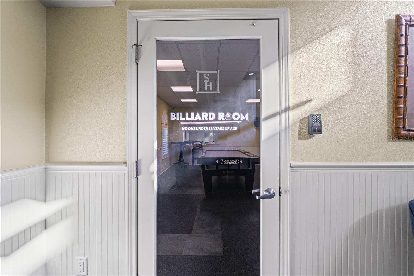
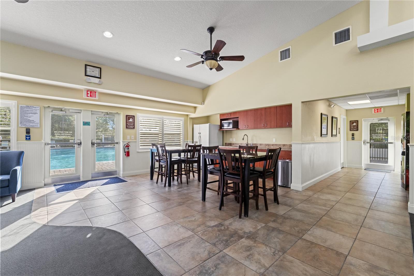
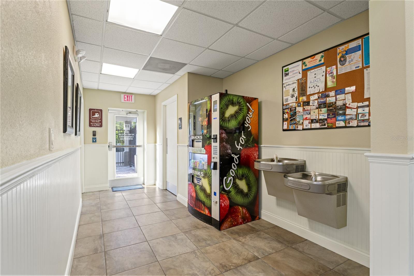
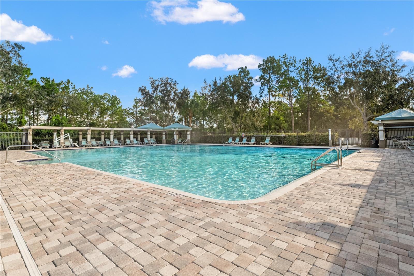
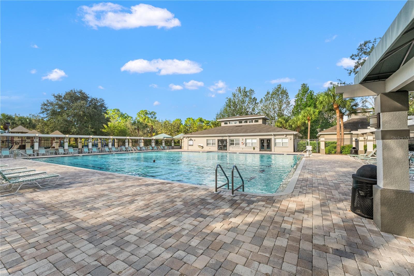
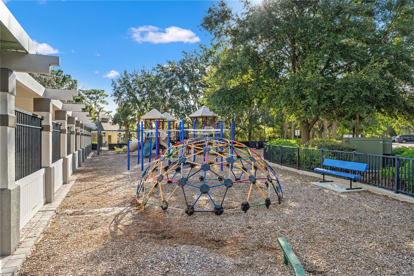
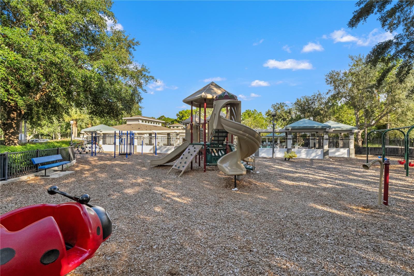
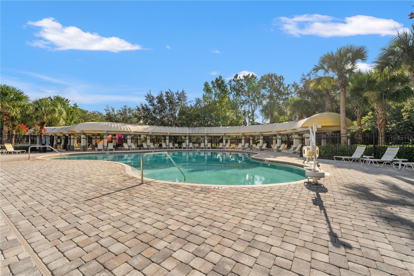
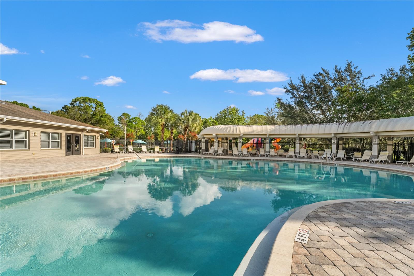
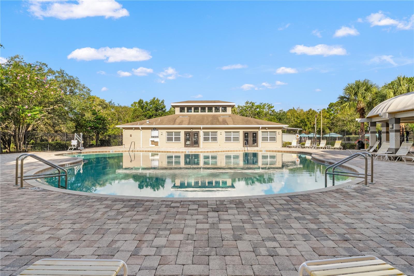
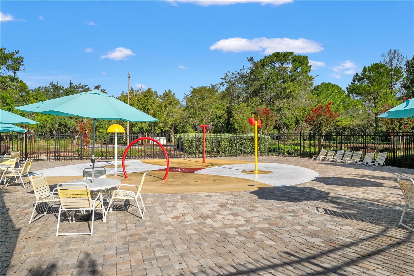
Welcome to this spacious 4-bedroom, 2-bathroom home with a 3-car tandem garage, ideally located in the desirable Sterling Hill community of Spring Hill! Offering approximately 1,709 heated square feet, this inviting home features an open and functional split-bedroom floor plan designed for comfortable everyday living, entertaining, and accommodating family or guests.
The bright and welcoming living area flows seamlessly into the kitchen and dining space, creating an open gathering place that is perfect for hosting friends, enjoying family meals, or simply relaxing after a long day. The private primary suite offers generous closet space and an en-suite bathroom, providing a comfortable retreat separate from the additional bedrooms.
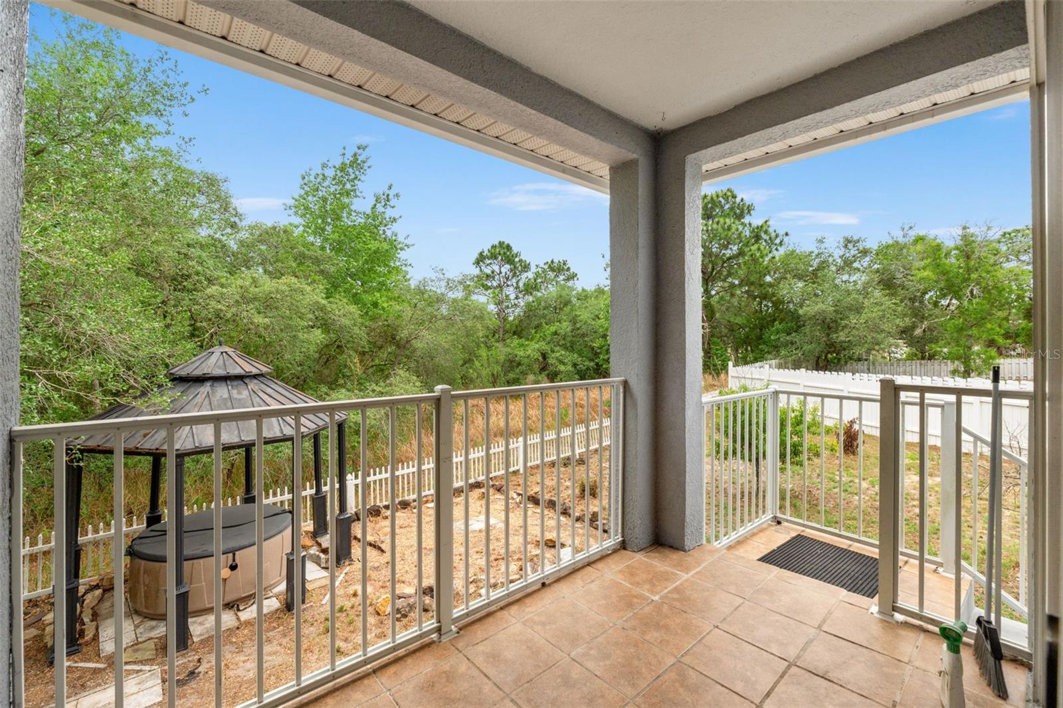
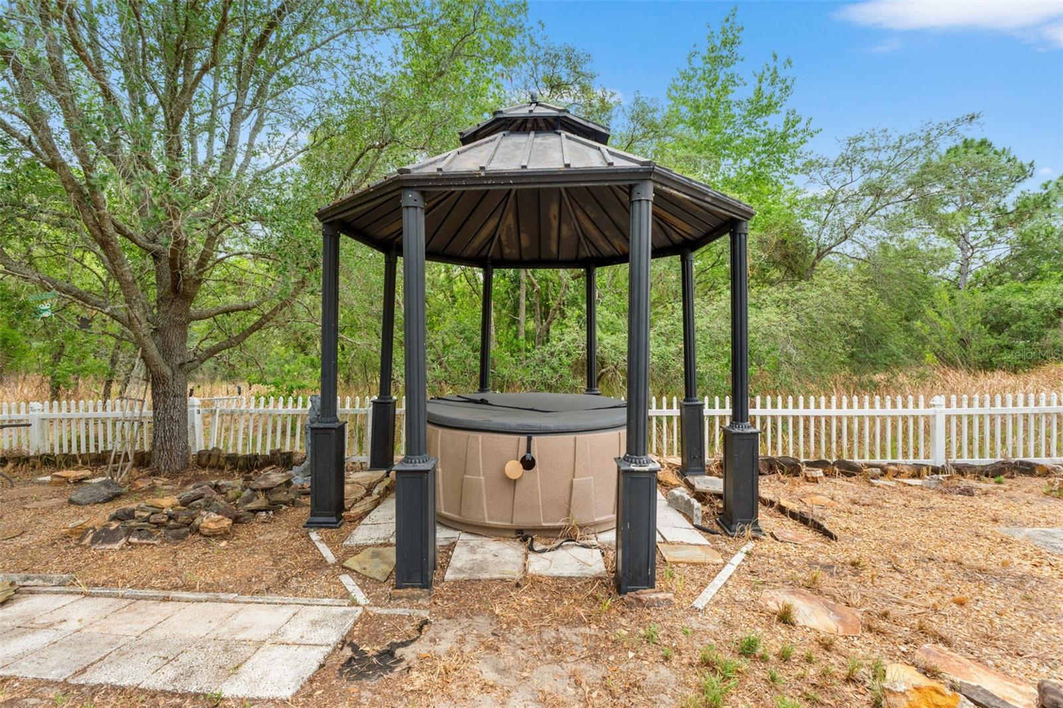
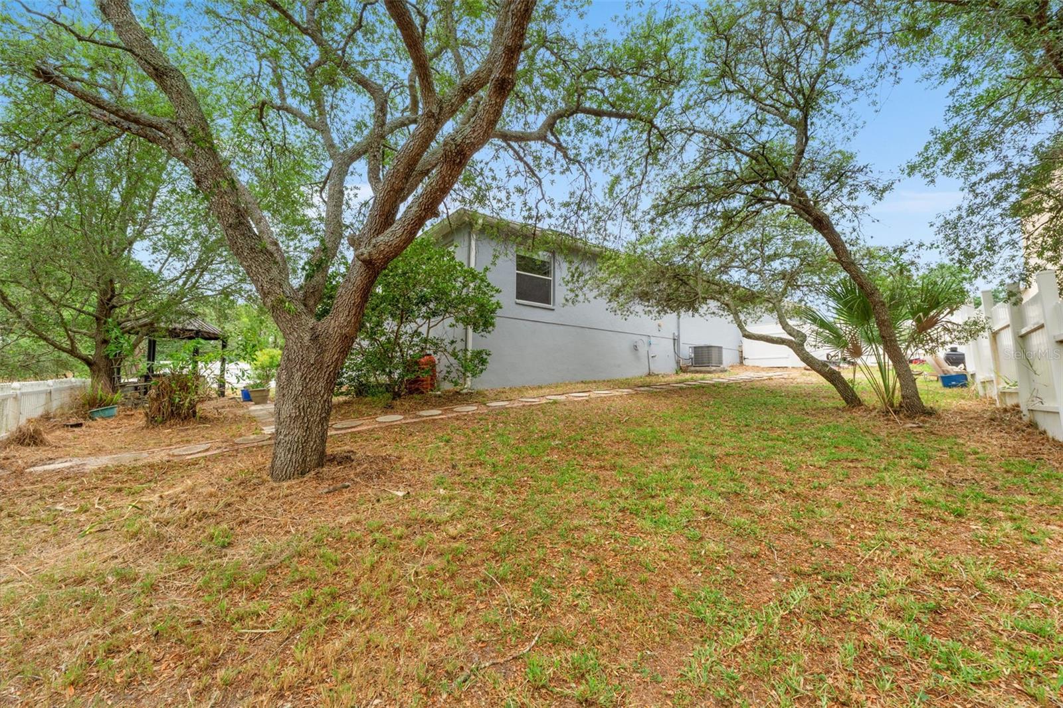
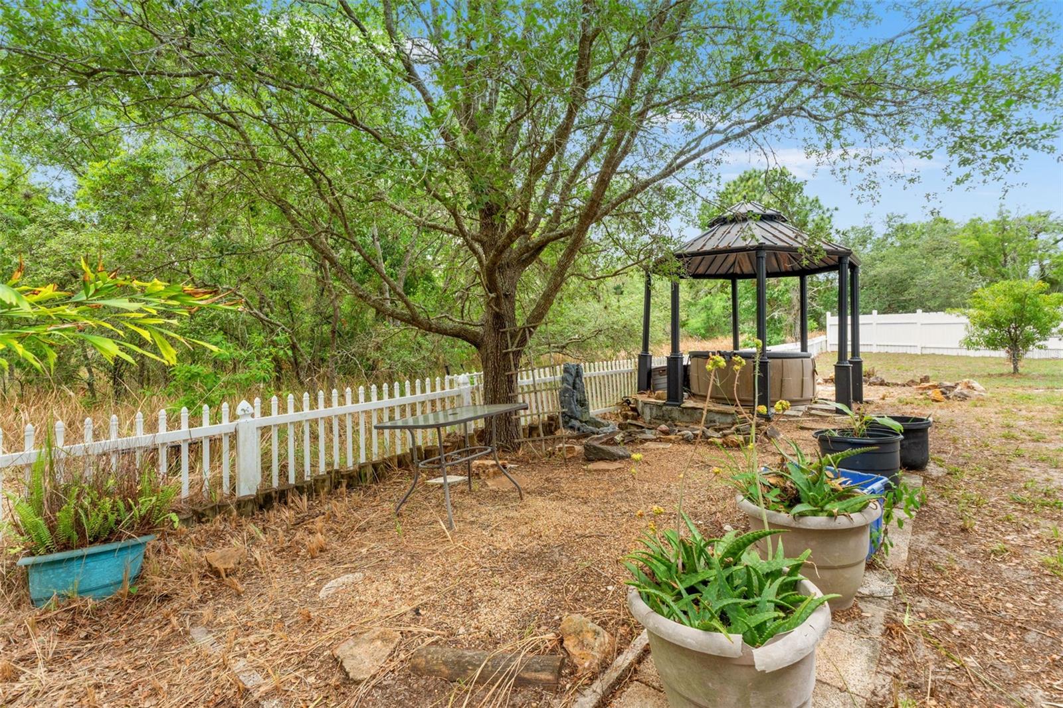
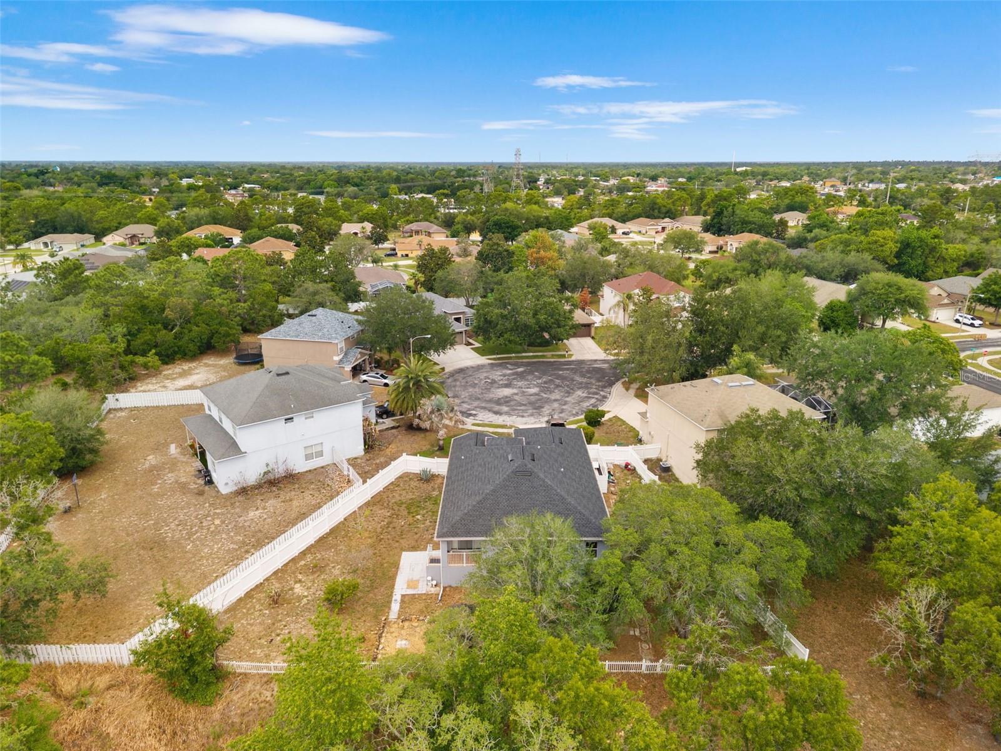
Step outside to the covered lanai and enjoy the peaceful conservation backdrop with no rear neighbors. Whether you are sipping your morning coffee, dining outdoors, or unwinding in the evening, this private outdoor setting offers a welcome escape from the hustle and bustle.
The versatile 3-car tandem garage provides plenty of room for additional vehicles, storage, a workshop, recreational equipment, or all the extras that come with an active Florida lifestyle. Major updates include a new roof installed in 2024 and an A/C system replaced in 2019, offering added value and peace of mind.
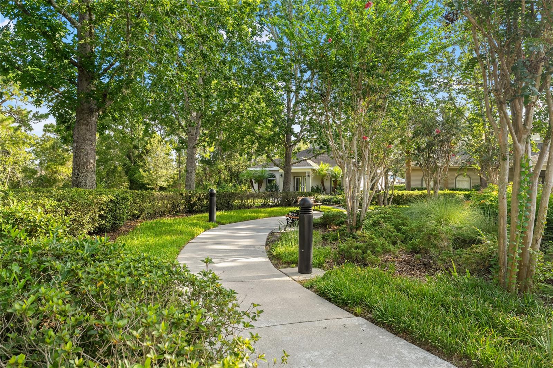
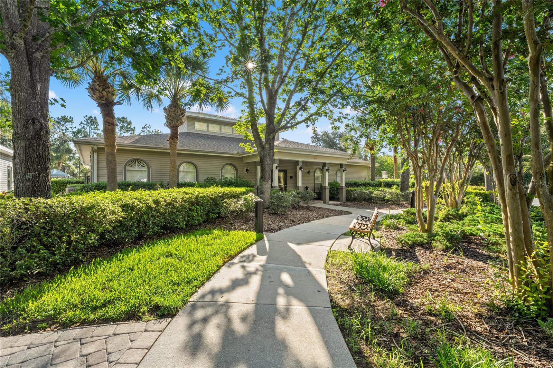
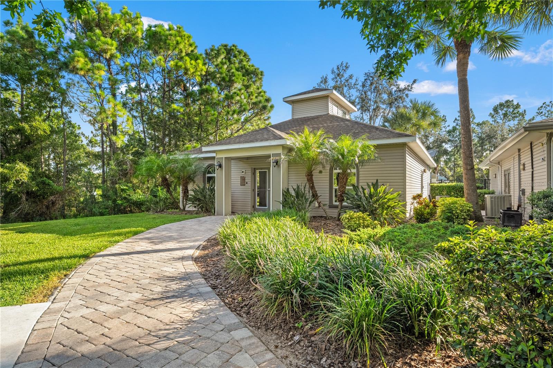
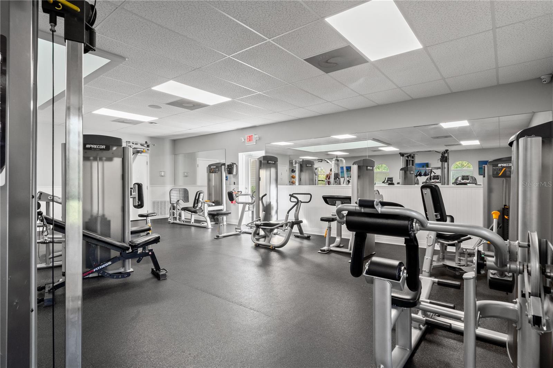
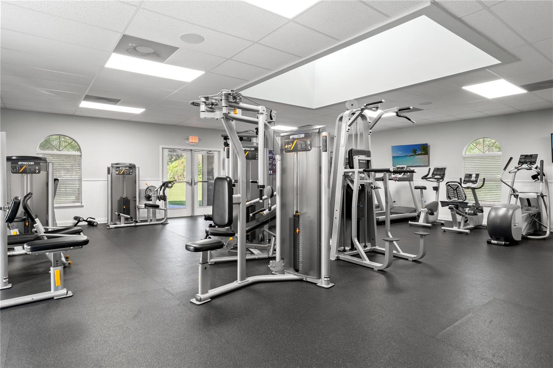
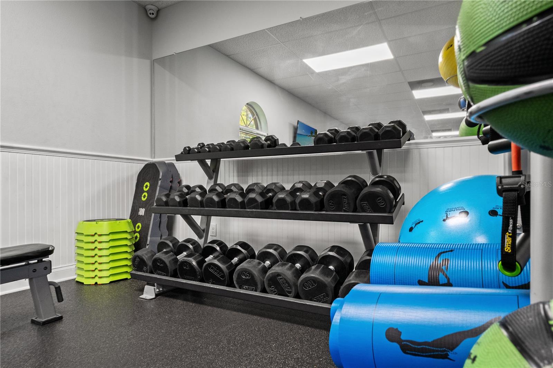
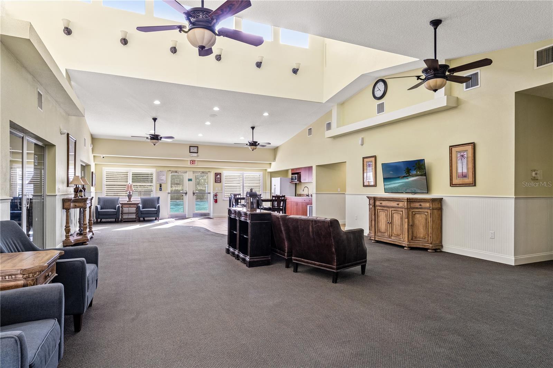
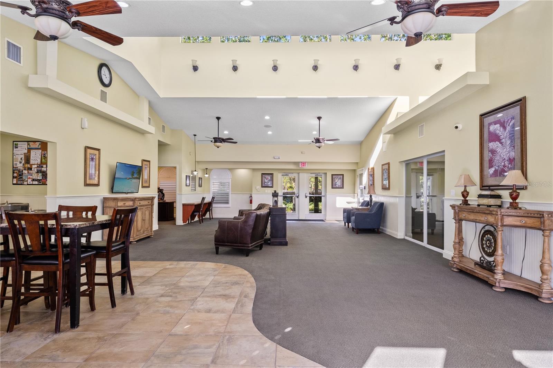
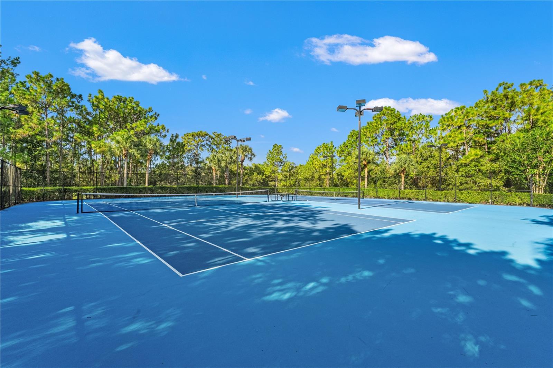
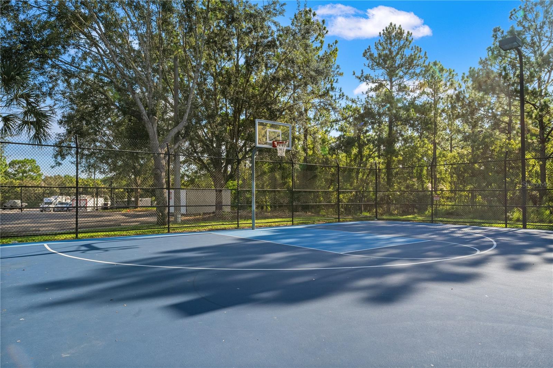
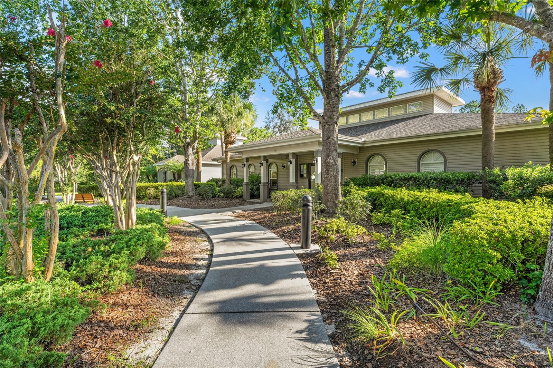
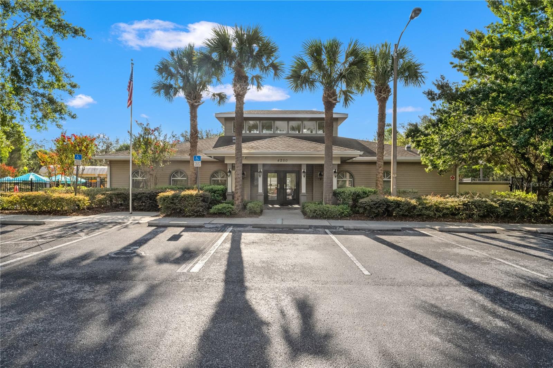
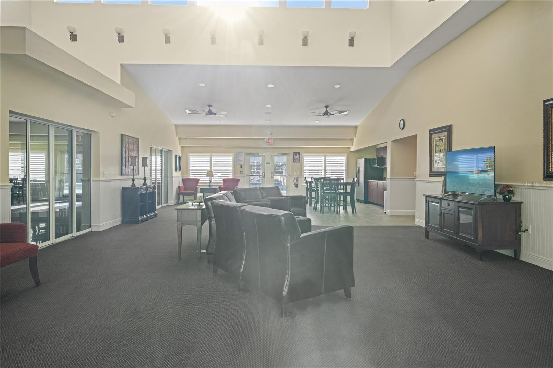
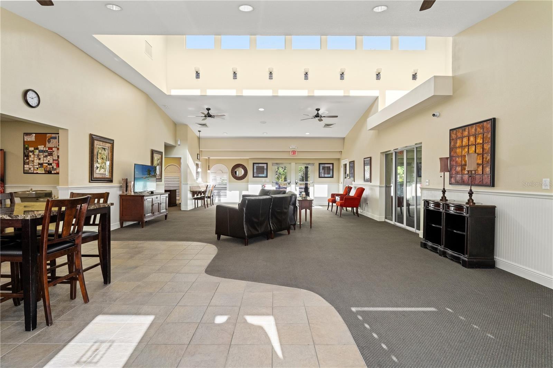
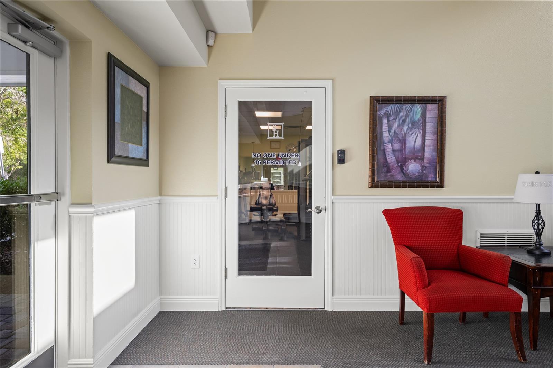
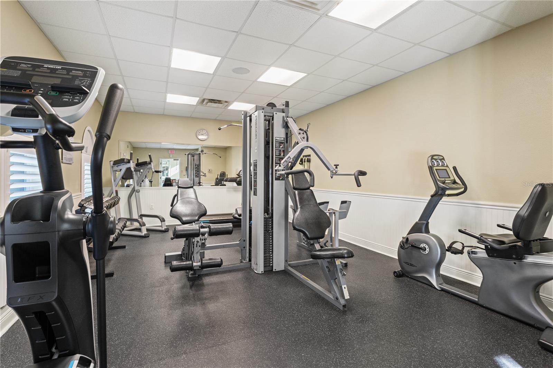
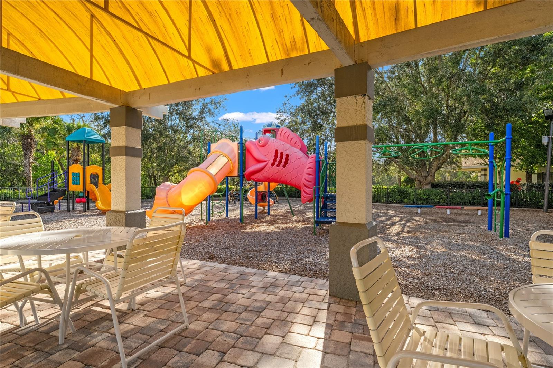
Residents of Sterling Hill enjoy access to an impressive selection of community amenities, including two clubhouse and pool areas, fitness facilities, playgrounds, lighted tennis courts, and lighted basketball courts. It is an ideal setting for enjoying Florida living without having to travel far from home.
For those relocating to the Spring Hill area, this home offers the convenience of being close to shopping, dining, medical facilities, schools, and major roadways, while still providing the privacy and neighborhood atmosphere many buyers are searching for.
Come discover the space, flexibility, amenities, and peaceful setting this Sterling Hill home has to offer. Schedule your private showing today and start planning your next chapter in Florida!
Driving directions : US 19 East on Spring Hill Dr North on Barclay West on Elgin South on Sterling Hill BLvd West on Glenburn Dr West on Bainbridge Way south on Ayrshire dr
| Rooms | Dimension | Description |
|---|---|---|
| Kitchen | 12x9.7 | First level , Ceramic Tile |
| Living Room | 13.4x16.8 | First level , Carpet |
| Dining Room | 10.6x12.7 | First level , Carpet |
| Primary Bedroom | 12.11x15.1 | First level , Carpet |
| Bathroom 1 | 11.7x14.8 | First level , Carpet |
| Bathroom 2 | 11.2x11.7 | First level , Carpet |
| Office | 11.5x11.6 | First level , Carpet |
3, 2, 1,600ft²
MLS#: W7887860
2, 2, 1,128ft²
MLS#: S5150913
4, 2, 2,078ft²
MLS#: W7885306
4, 2, 2,161ft²
MLS#: TB8488330