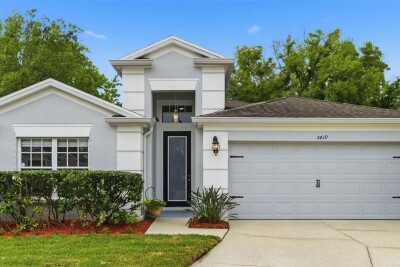
5419 SEATTLE SLEW DR
Wesley Chapel / Lexington Oaks Comunidad
3, 2, 1,505ft²
MLS#: TB8496038
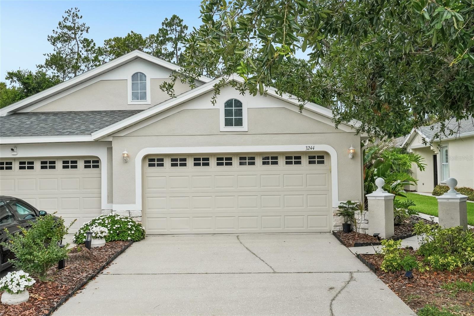
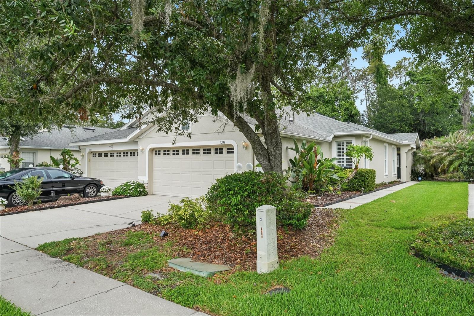
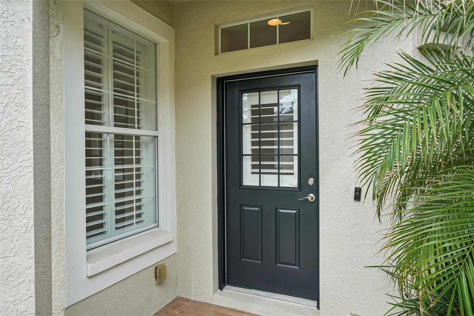
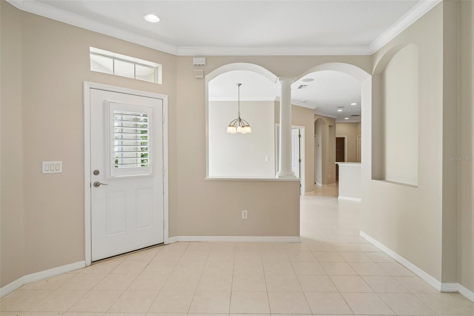
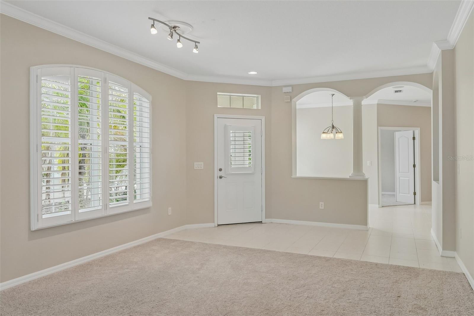
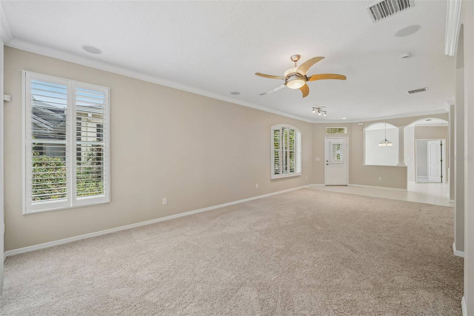
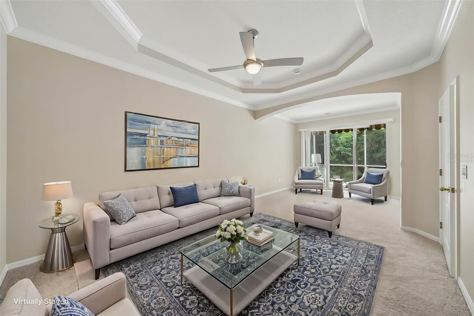
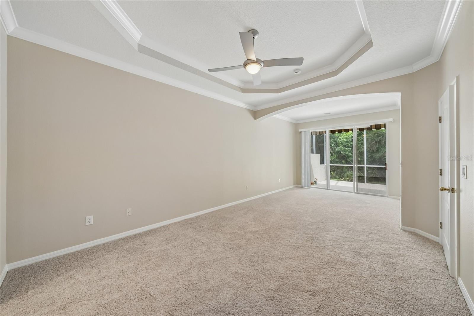
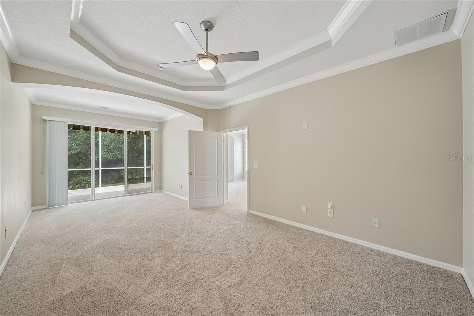
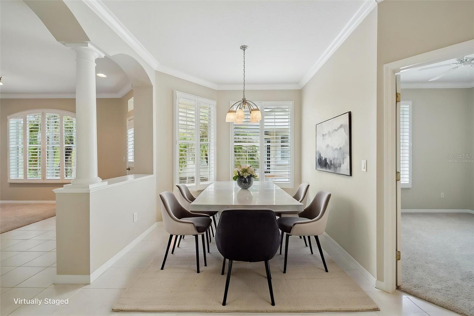
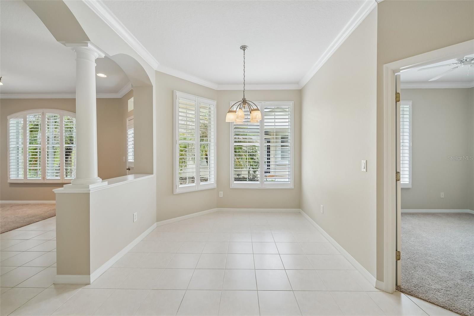
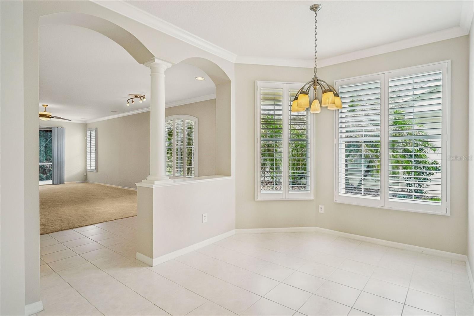
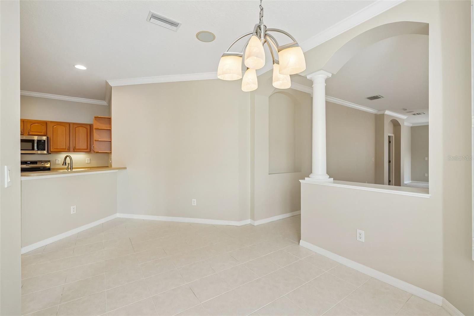
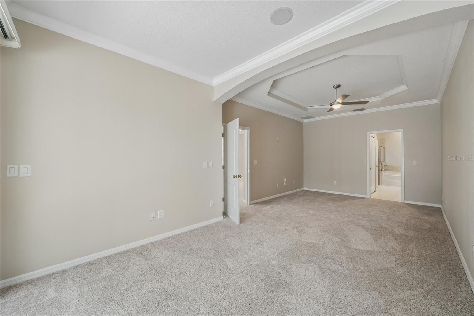
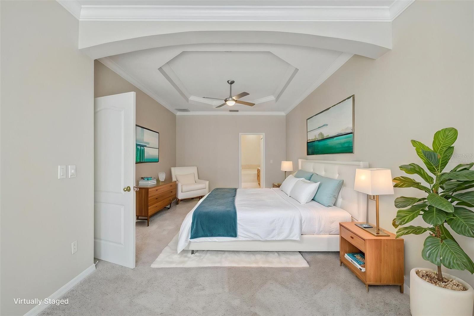
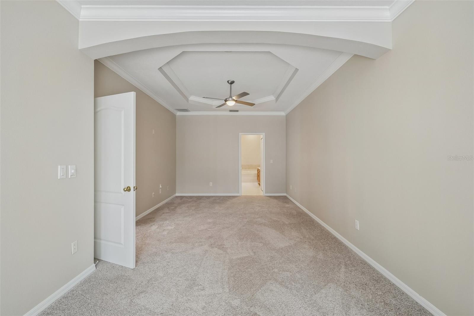
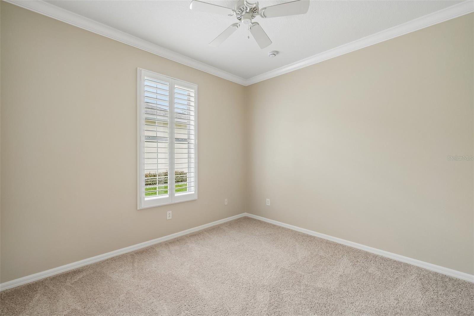
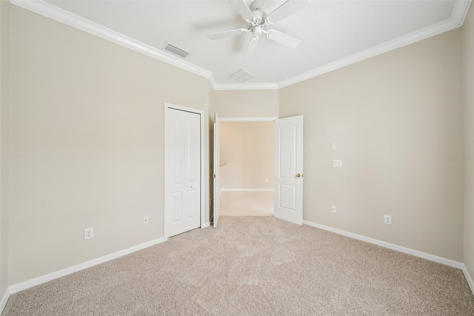
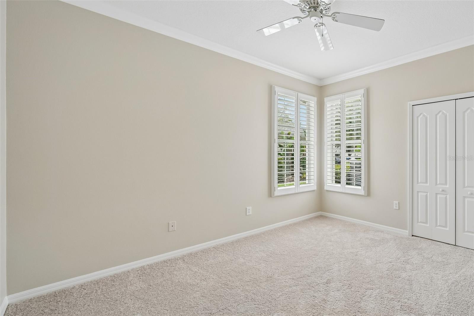
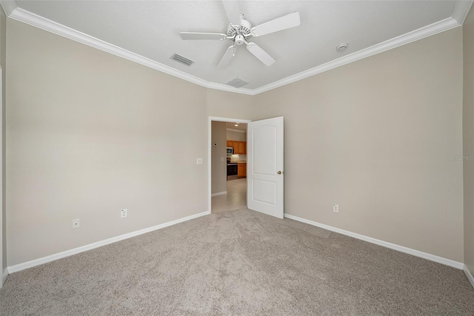
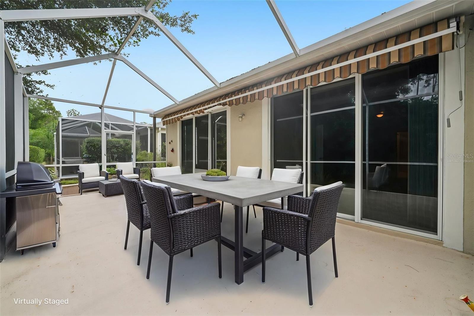
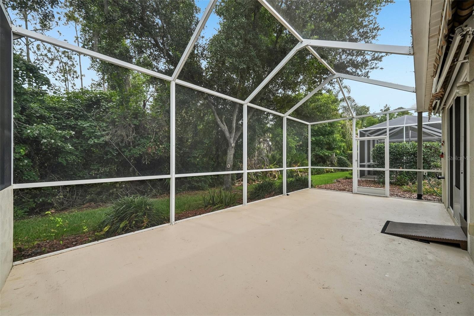
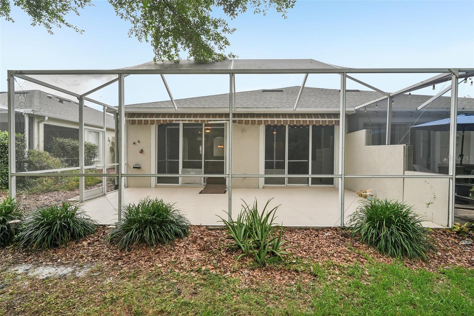
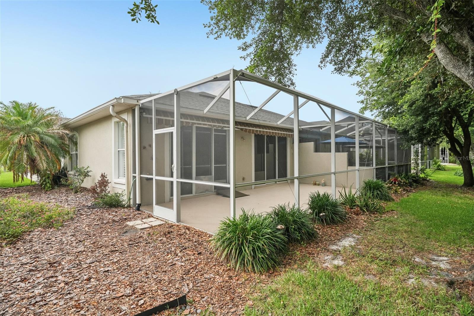
One or more photo(s) has been virtually staged. Located within the gated enclave of Willow Creek in Seven Oaks, this beautifully maintained 3-bedroom, 2-bath villa offers the perfect blend of comfort, style, and low-maintenance living. From the moment you enter, you are welcomed by high ceilings, elegant crown molding, and sophisticated tray ceilings that create an open and airy feel throughout the home. Fresh interior paint and brand-new carpet provide a crisp, move-in-ready appeal, while plantation shutters add timeless charm and character to the living spaces. Designed with both functionality and privacy in mind, the thoughtfully crafted split-bedroom layout offers comfortable everyday living as well as an ideal setup for guests. Completing the home is a spacious 2-car garage and an inviting atmosphere that combines refined finishes with effortless comfort.
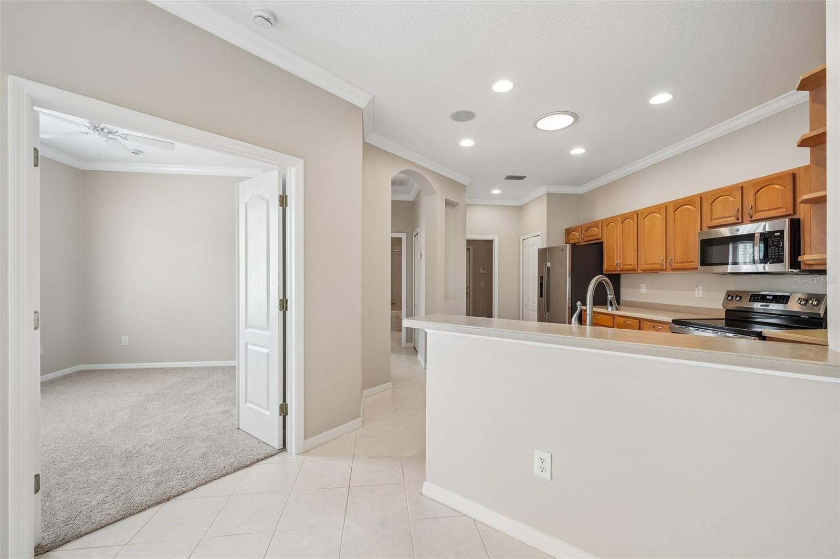
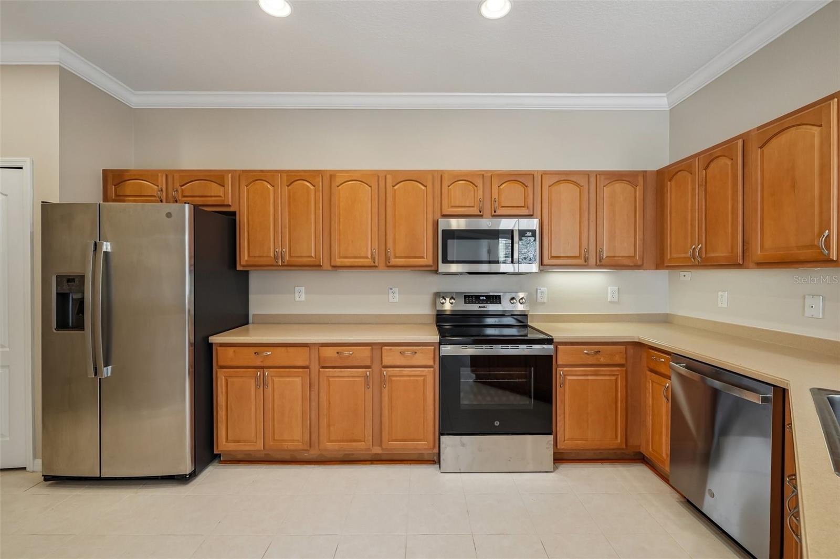
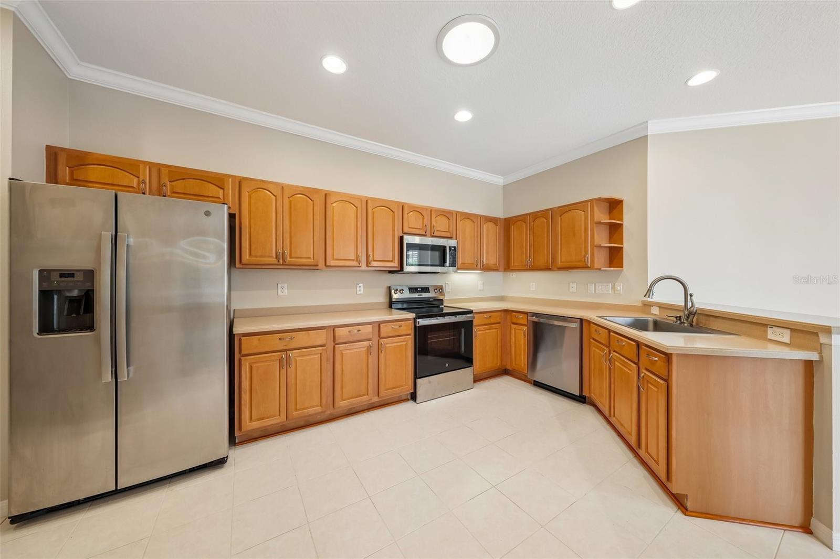
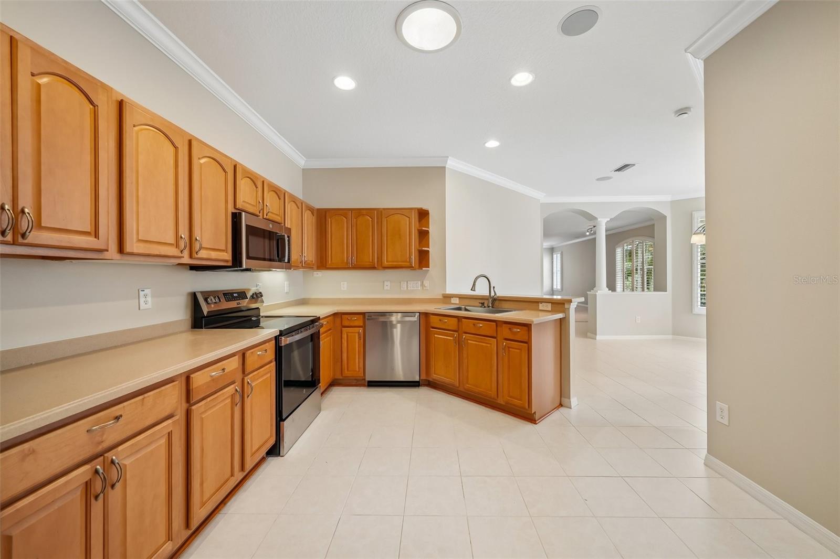
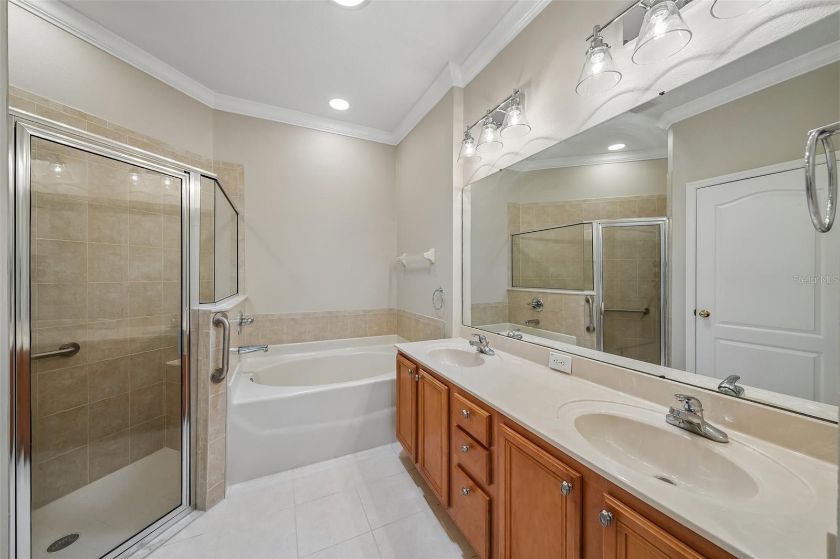
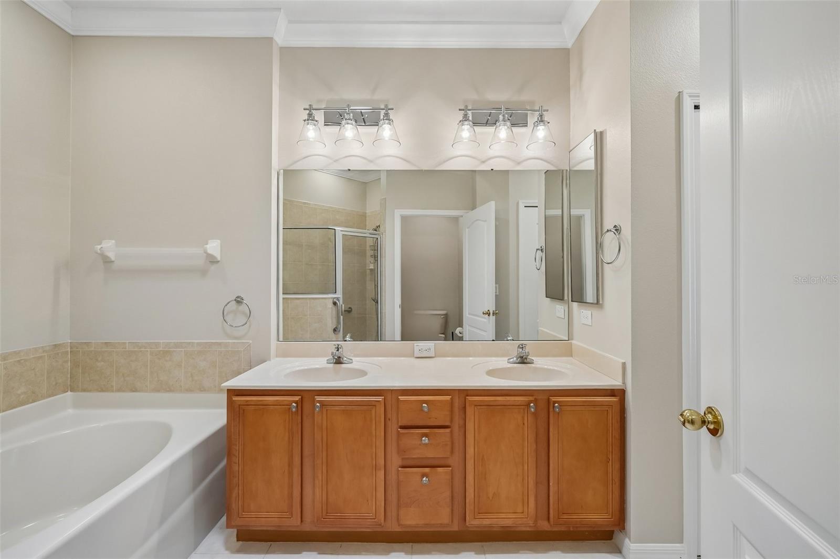
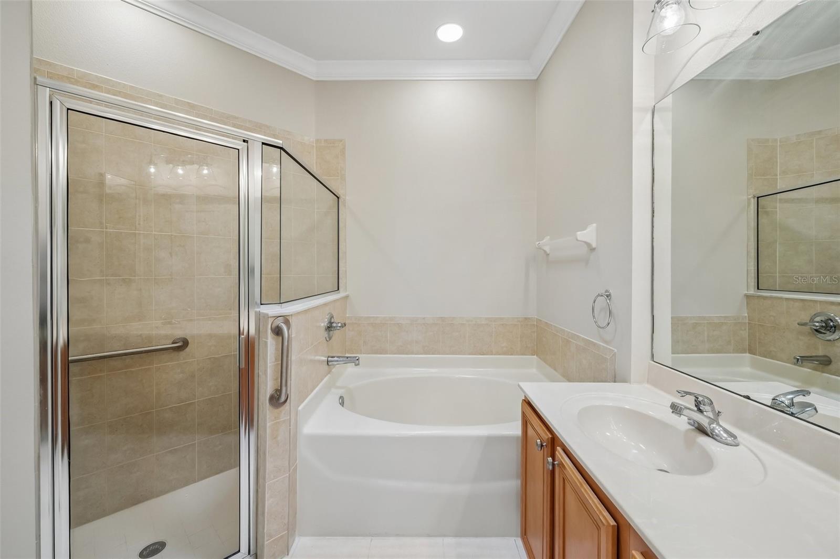
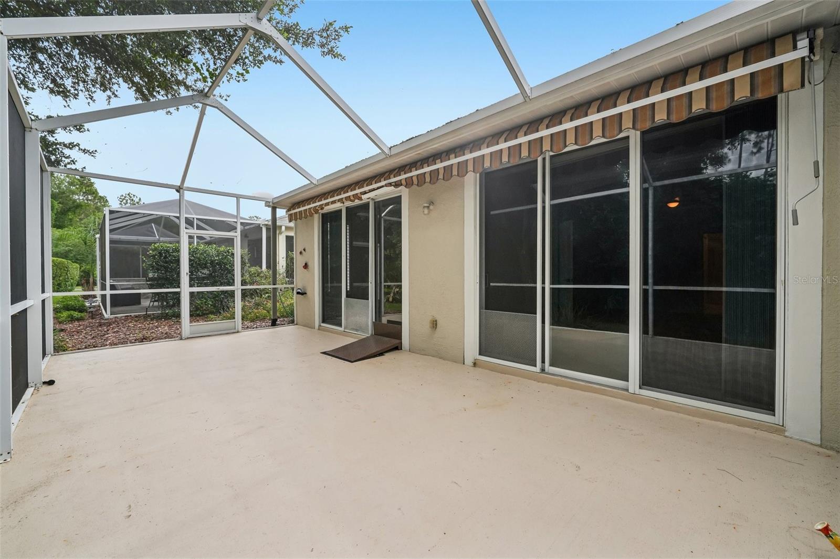
The inviting kitchen boasts generous cabinetry, sprawling countertops, a breakfast bar, and brand-new stainless appliances including a range, dishwasher, and microwave. The spacious primary suite is a true retreat with dual closets, dual sinks, a relaxing garden tub, upgraded lighting fixtures, and private sliding glass doors leading directly to the oversized screened-in lanai.
Enjoy peaceful outdoor living with no rear neighbors, exceptional privacy, and an extendable awning that creates the perfect shaded space for relaxing or entertaining. Best of all, the HOA covers exterior maintenance, lawn care, landscaping, roof replacement, and exterior painting, allowing for truly carefree living. Residents of Willow Creek enjoy access to their own private community pool as well as all the exceptional amenities of Seven Oaks, including heated resort-style pools, a clubhouse, fitness center, tennis and pickleball courts, basketball court, soccer field, playgrounds, and scenic walking and biking trails. Conveniently located near major highways, medical centers, shopping, and dining, this villa offers the ideal combination of luxury, convenience, and lifestyle.
Driving directions : SR 56 to Seven Oaks entrance. Follow Ancient Oaks Blvd to Villas at Willow Creek. Take first right onto Chapel Creek Cir.
| Rooms | Dimension | Description |
|---|---|---|
| Living Room | 33.2x15.5 | First level , Carpet |
| Dining Room | 13x18.3 | First level , Ceramic Tile |
| Kitchen | First level | |
| Primary Bedroom | 24.1x12.2 | First level , Carpet |
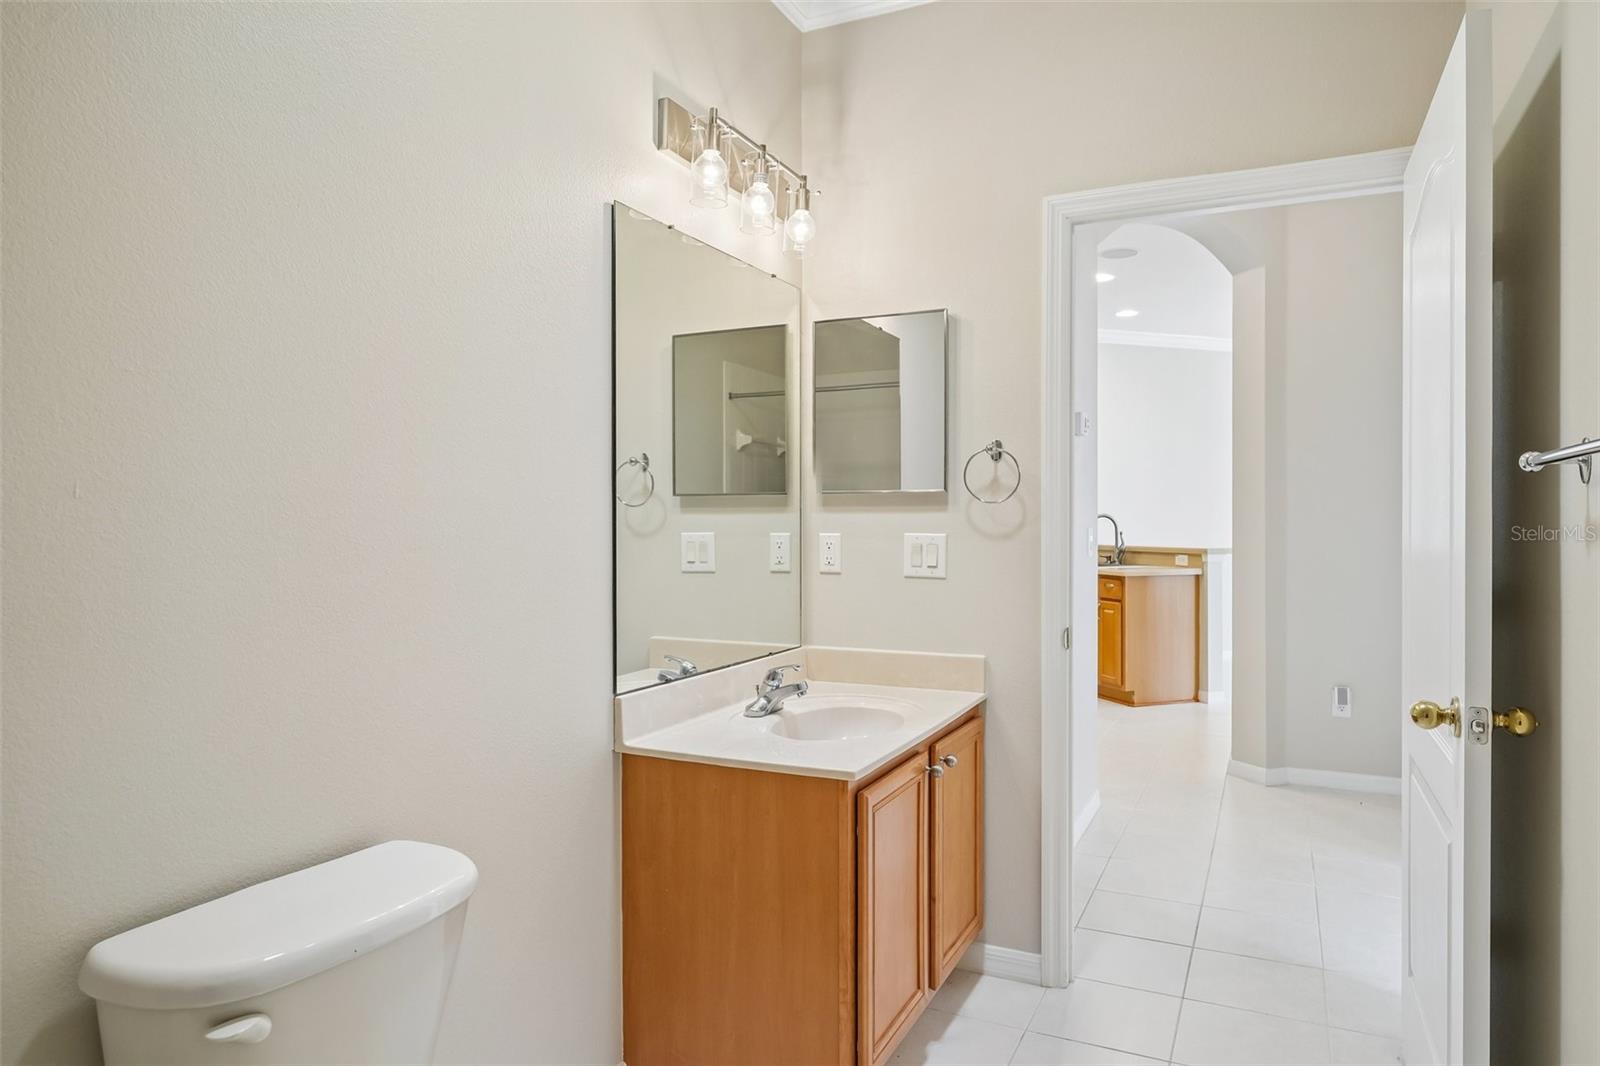
| Primary Bathroom | 15.11x10.5 | First level , Ceramic Tile , Double Vanity , En Suite Bathroom , Garden Bath , Shower No Tub |
| Bedroom 2 | 12.2x11.6 | First level , Carpet |
| Bedroom 3 | 12.1x11.6 | First level , Carpet |
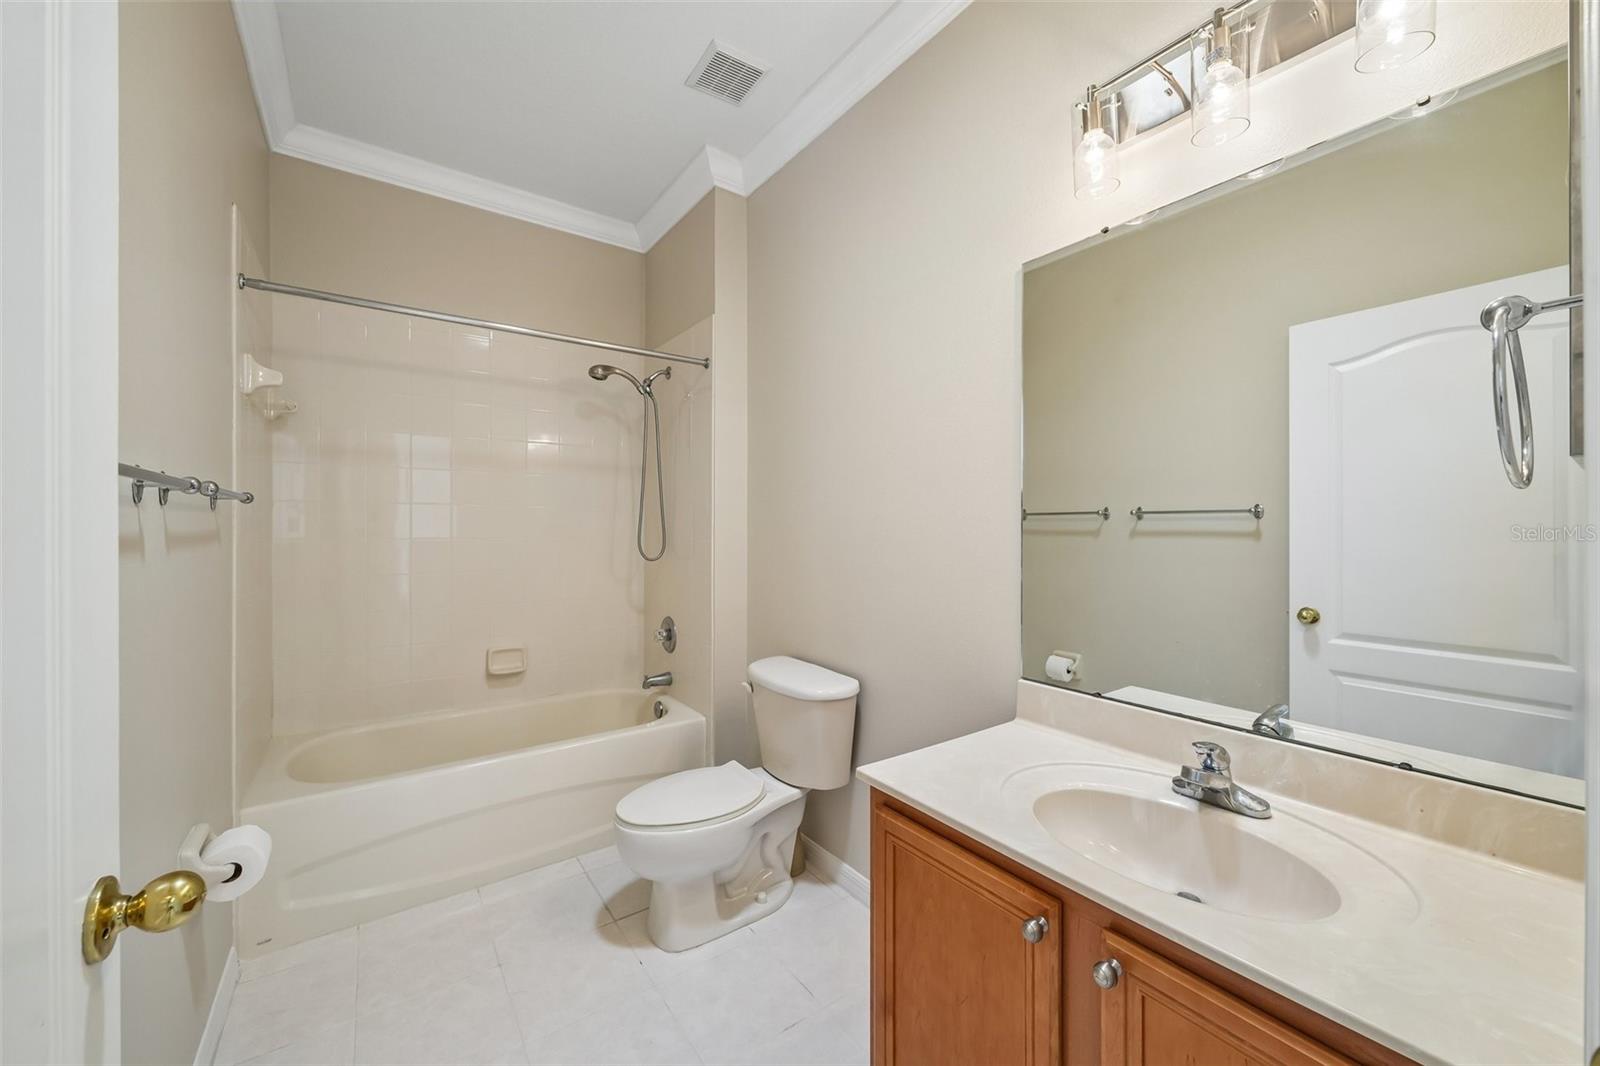
| Bathroom 2 | 10.11x5.5 | First level , Ceramic Tile , Tub With Shower |
Wesley Chapel / Lexington Oaks Comunidad
3, 2, 1,505ft²
MLS#: TB8496038
Wesley Chapel / Seven Oaks Comunidad
3, 2, 1,541ft²
MLS#: TB8512307
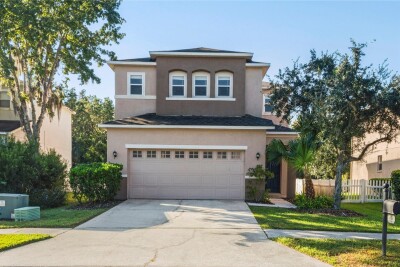
Wesley Chapel / Seven Oaks Comunidad
3, 2, 1,871ft²
MLS#: TB8439018
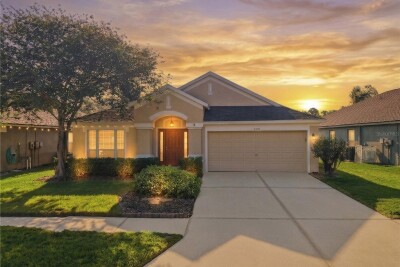
Wesley Chapel / Lexington Oaks Comunidad
4, 2, 1,956ft²
MLS#: TB8500834