783 LITTLE CLOUD PL
3, 3, 2,731ft²
MLS#: TB8513702
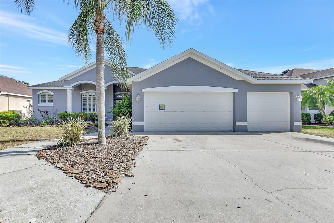
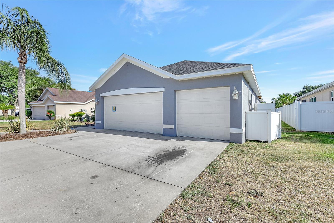
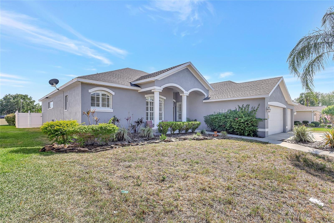
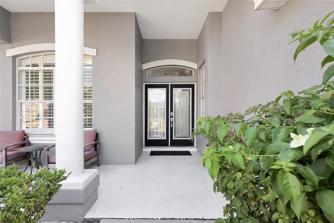
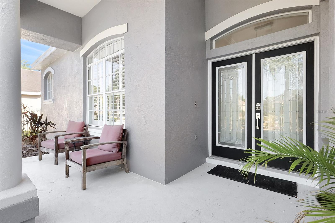
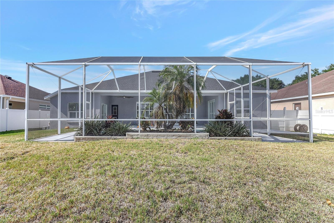
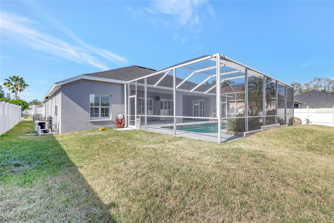
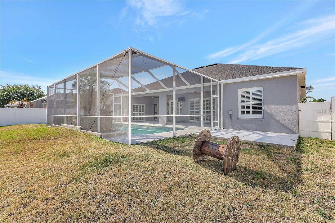
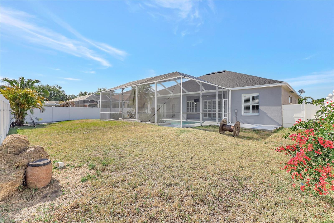
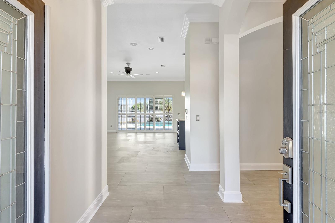
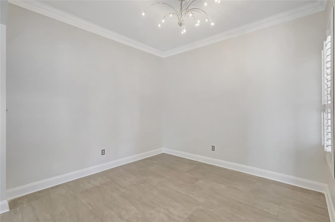
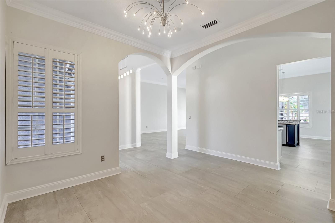
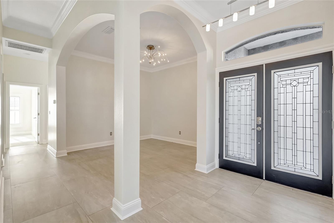
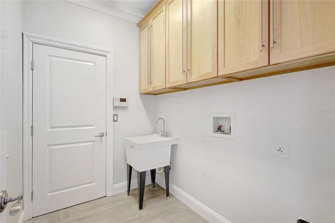
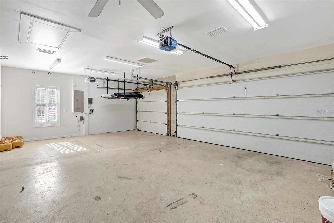
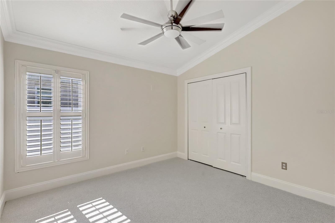
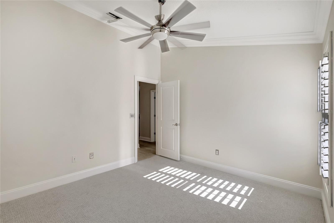
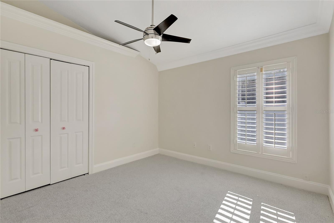
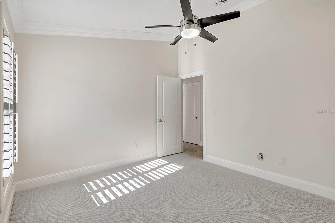
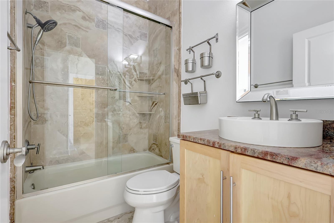
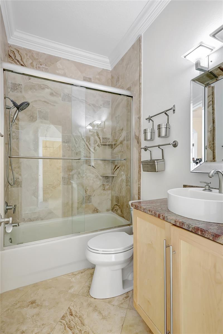
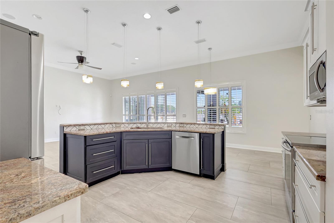
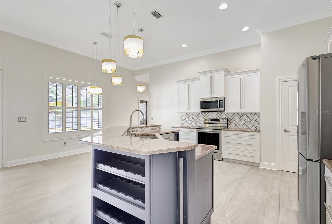
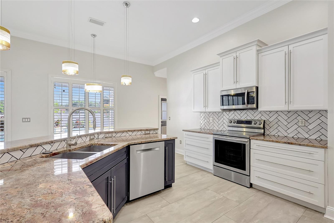
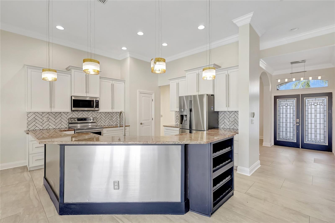
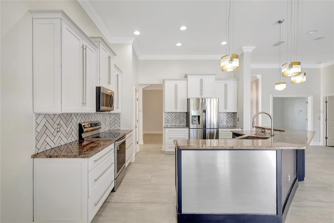
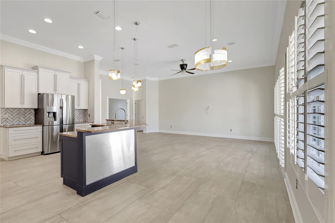
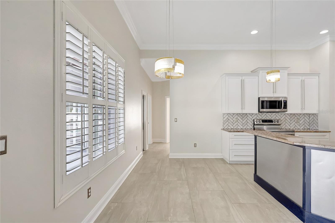
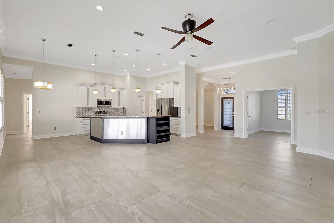
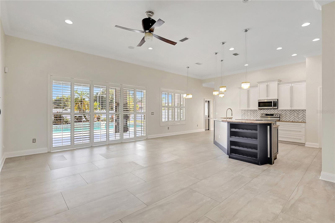
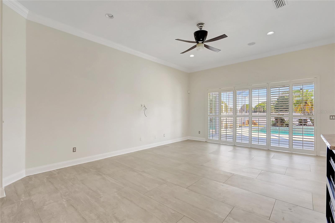
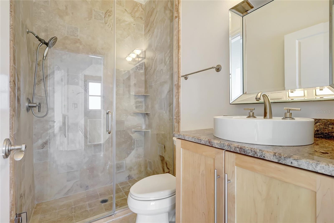
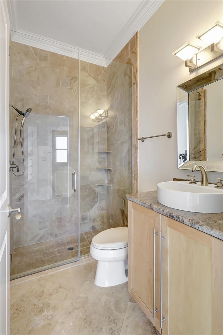
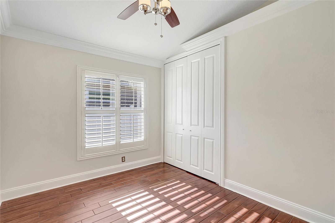
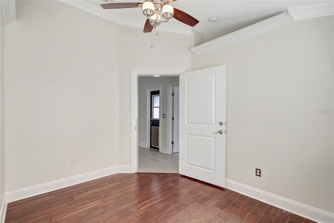
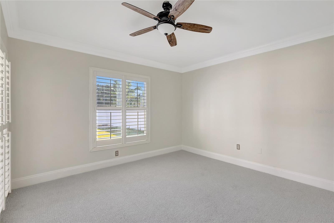
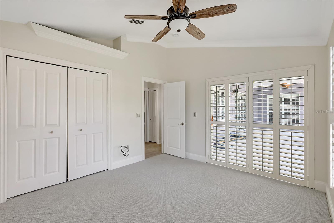
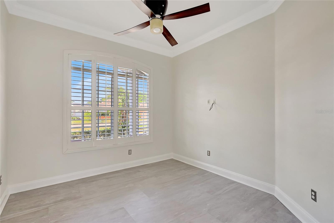
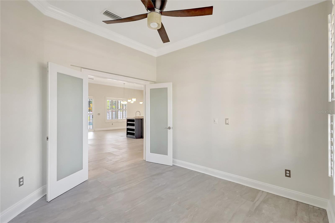
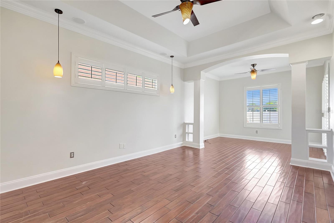
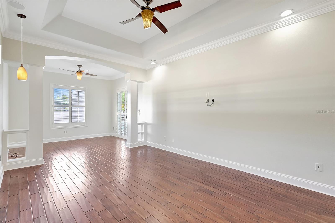
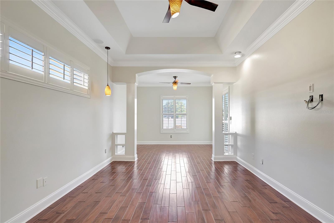
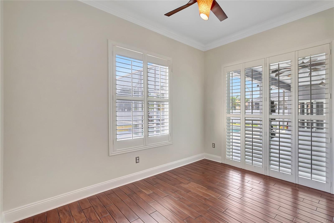
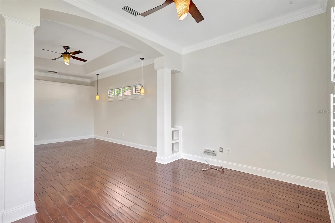
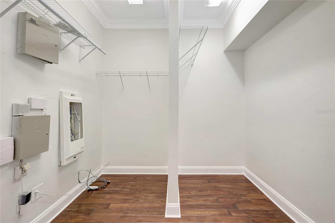
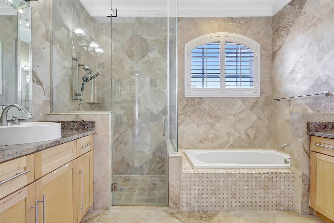
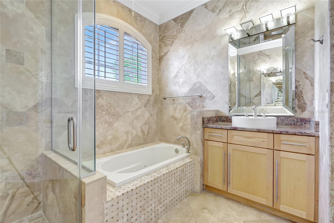
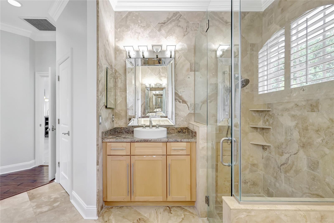
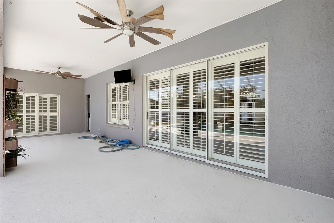
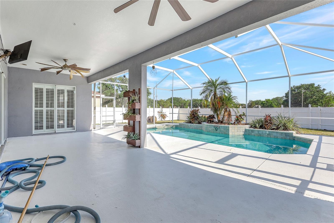
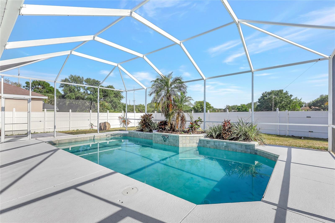
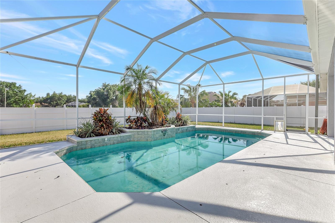
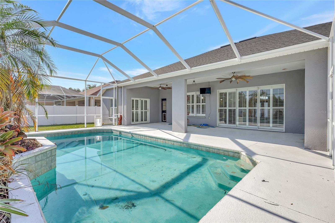
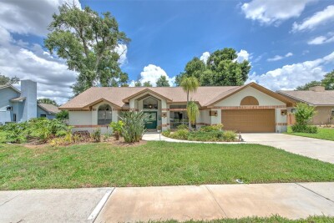
Welcome to Duncan Groves, an established Valrico community tucked just off State Road 60 with easy access to Brandon, Tampa, and the greater Bay area. This 4 bedroom, 3 bathroom pool home with a 3-car garage offers 2,547 square feet of living space on a quarter-acre lot, with a brand new 30-year architectural shingle roof installed in 2025 and fresh interior and exterior paint throughout. Inside, cathedral and vaulted ceilings give the home an open, airy feel, and plantation shutters adorn the windows throughout. The kitchen features granite countertops, custom tile work, and a large breakfast bar that opens to the family room, while formal living and dining rooms provide dedicated spaces for entertaining. A den with rich wood flooring works perfectly as a home office or reading room. The primary suite is generously sized with a separate sitting area, walk-in closet, and a private bath with garden tub, separate shower, and dual vanities. Out back, the screened pool and lanai back up to no rear neighbors, and the fully fenced yard with white vinyl PVC fencing gives you privacy on all sides. The irrigation system keeps the landscaping maintained with minimal effort. Duncan Groves carries a low $650 annual HOA fee and is zoned for Valrico Elementary, Mulrennan Middle, and Durant High School. The home sits in Flood Zone X, so no lender-required flood insurance. Property is being sold As-Is. Buyer to verify all measurements, condition, and property information. Schedule your private showing today.
Driving directions : From State Road 60, head south on Valrico Rd, turn left onto Lumsden Rd, then right onto Duncan Tree Cir. Property will be on your right.
| Rooms | Dimension | Description |
|---|---|---|
| Kitchen | 16x13 | First level |
| Living Room | 25x16 | First level |
| Primary Bedroom | 26x13 | First level , Tub with Separate Shower Stall |
| Primary Bathroom | First level |
3, 3, 2,731ft²
MLS#: TB8513702
Valrico / Brentwood Hills Comunidad
4, 2, 2,182ft²
MLS#: TB8450710
4, 2, 2,796ft²
MLS#: TB8499088
4, 2, 2,647ft²
MLS#: TB8512927