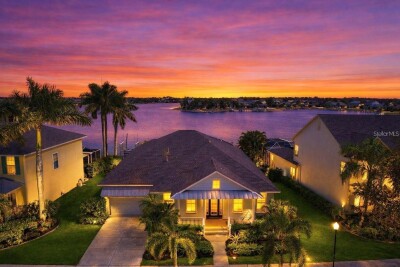
5237 BRIGHTON SHORE DR
Apollo Beach / Mirabay Comunidad
4, 3, 2,971ft²
MLS#: TB8502151
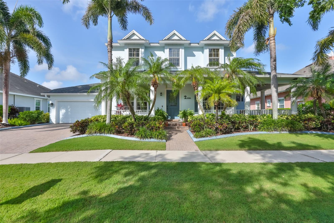
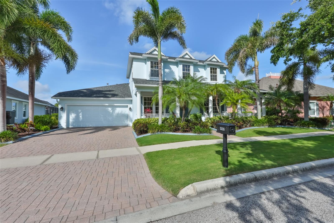
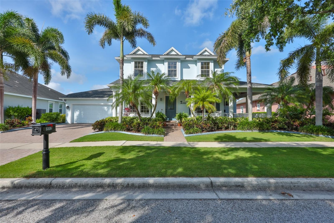
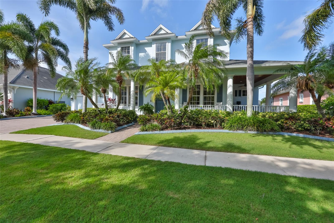
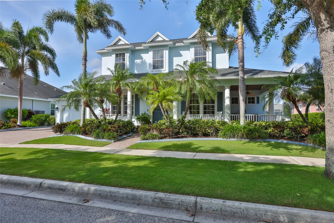
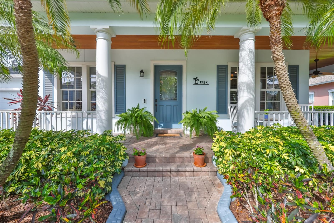
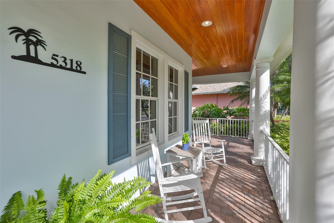
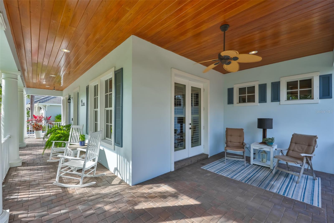
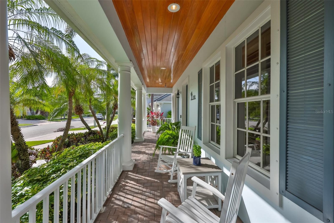
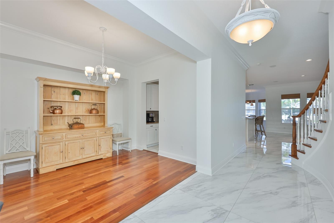
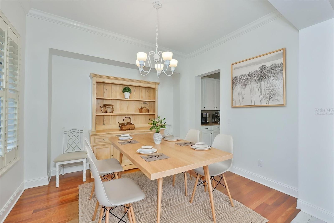
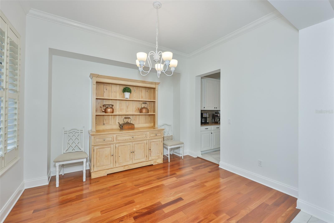
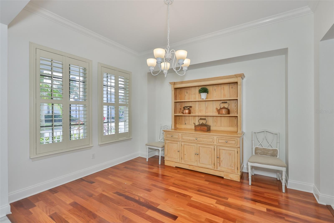
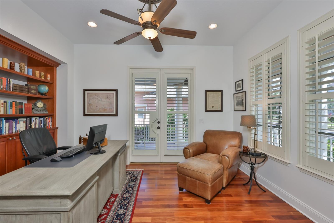
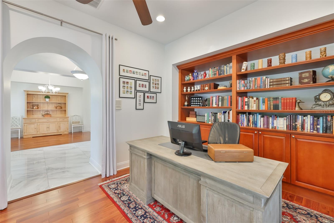
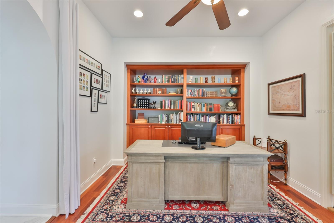
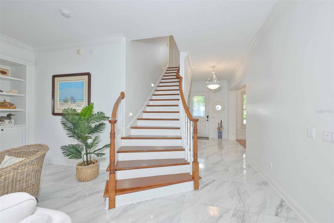
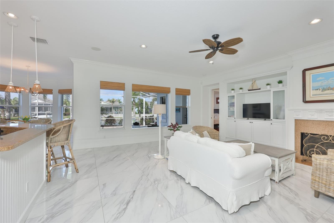
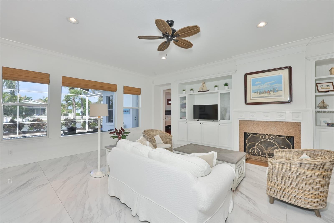
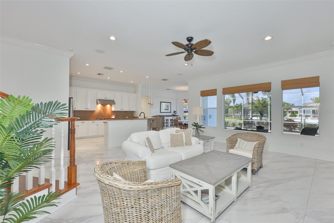
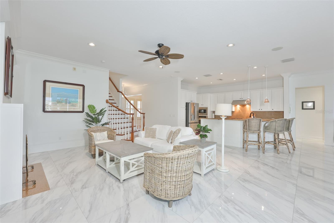
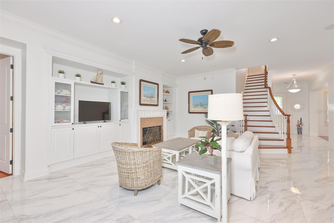
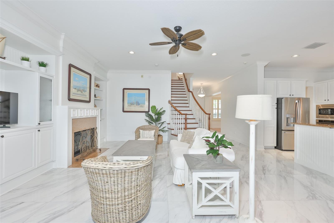
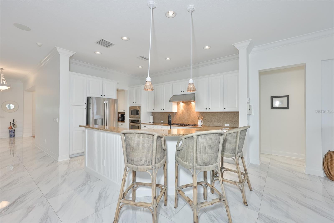
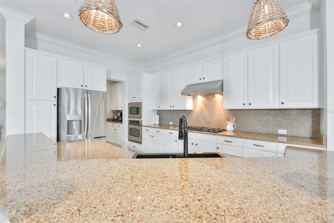
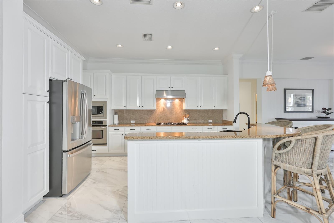
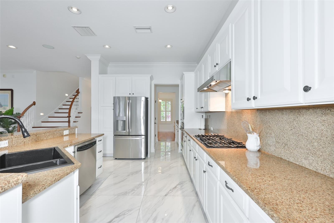
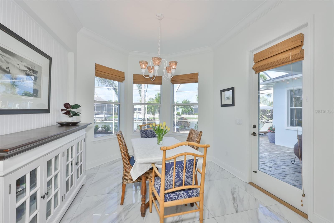
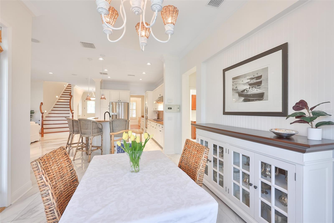
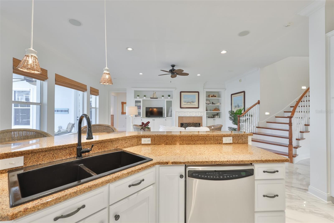
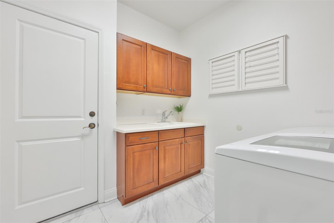
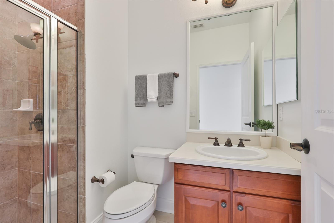
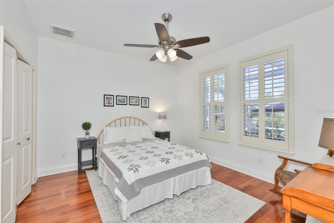
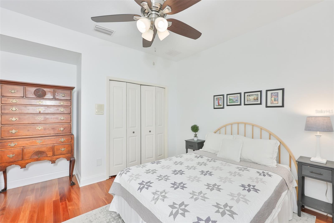
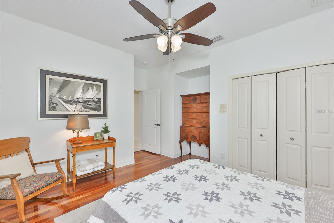
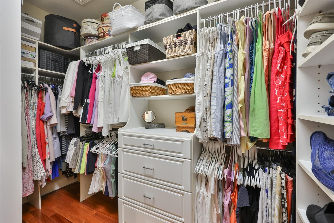
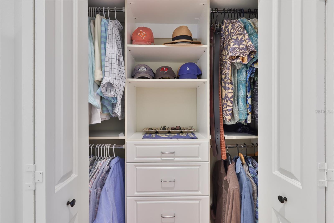
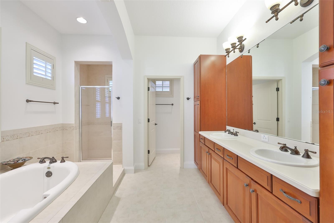
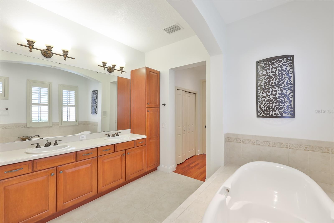
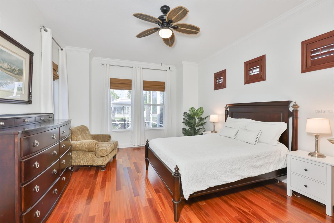
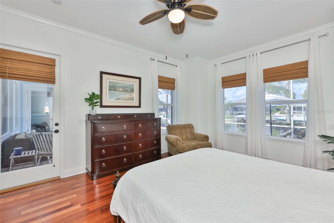
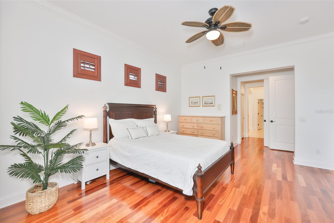
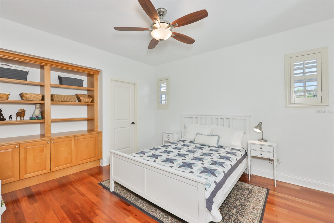
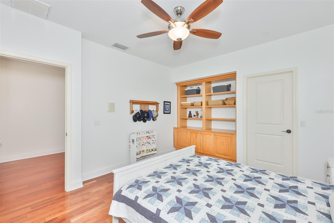
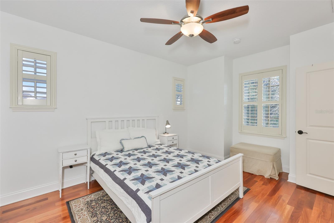
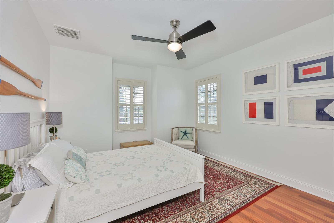
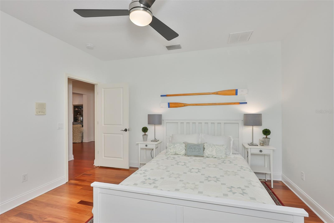
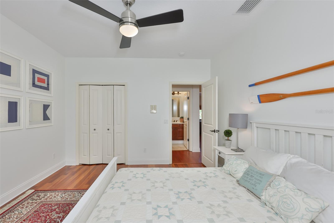
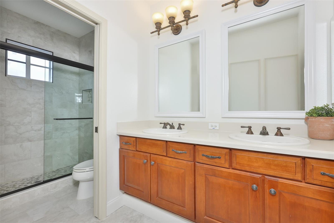
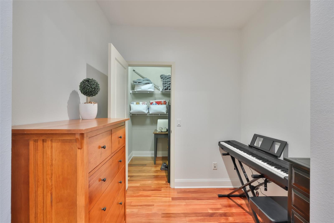
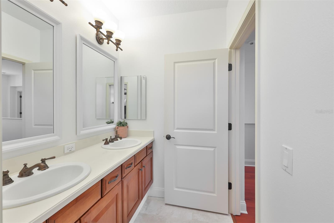
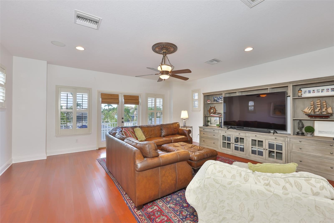
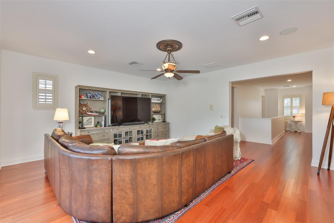
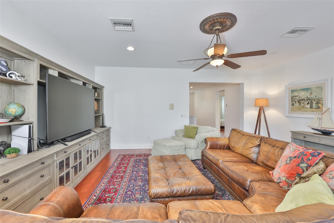
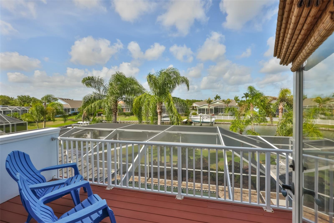
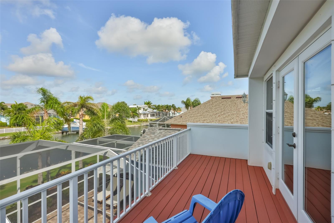
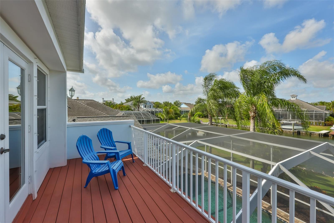
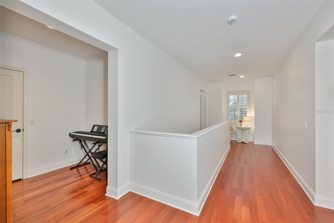
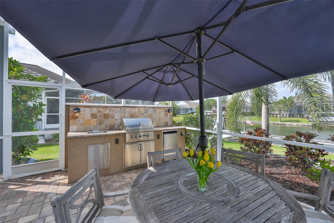
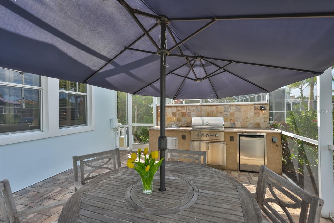
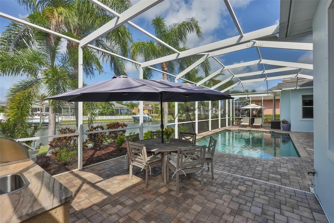
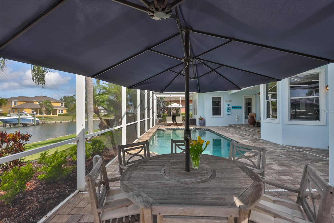
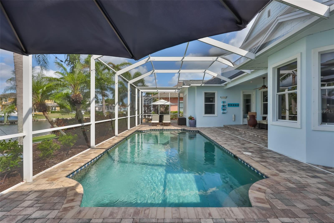
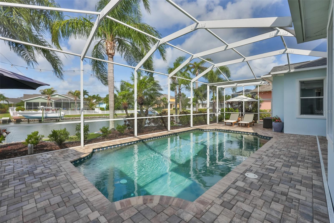
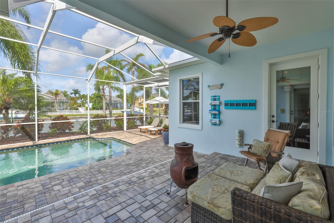
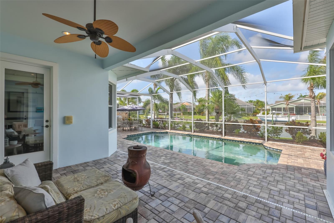
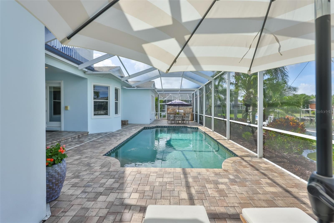
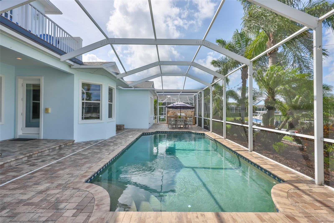
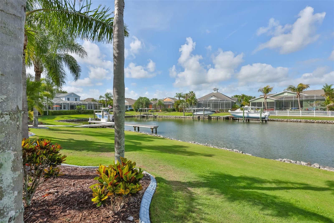
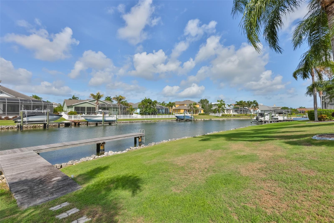
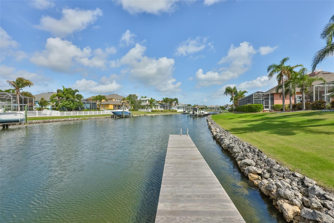
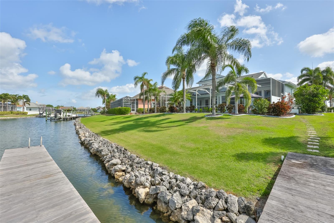
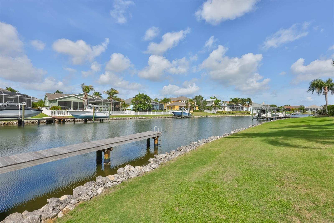
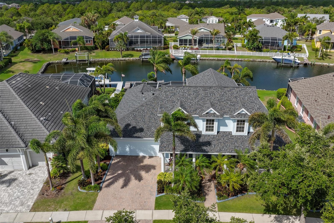
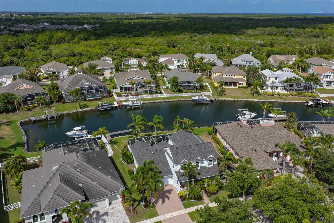
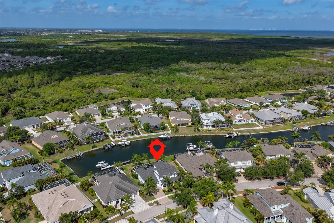
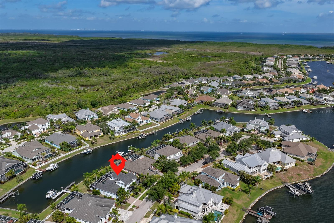
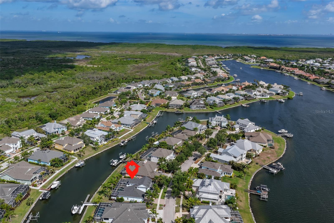
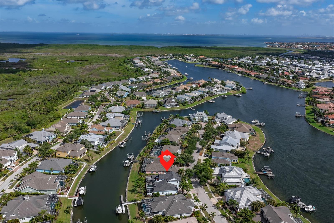
One or more photo(s) has been virtually staged. PRICE REDUCED - Come see this traditional Key West style waterfront pool home in the amenity-rich MiraBay community. Fantastic calming views of the pool, lawn and canal beyond will take your breath away upon your entrance into this bright, sunny open floorplan home. This lovely view can be enjoyed from each room along the back of the home. Your outdoor, poolside lifestyle is made easy with the pebble tech pool surface, freshly sealed paver decking, and outdoor kitchen. The dock is already in place for future boating and installment of a lift to your specifications. The dock includes a ladder for launching a kayak or paddleboard directly from your back yard canal. No carpet is in this home; all hard surface flooring. Hardwood floors grace each of the bedrooms, the upstairs bonus room, as well as the formal dining room and library/study. Built-ins abound in the closets of each room. The butler's pantry and adjoining walk-in pantry are generously-sized. The airy kitchen and living area have marble floors - easy maintenance and stay cool! The granite countertop's sandy color gives the home a casual beachy feel. There is a breakfast bar with pendant lighting and the kitchen nook boasting that beautiful view of the pool and grassy lawn leading to the canal. Three single-light french doors all lead to the fully screened lanai from the master, the kitchen nook, and the secondary bedroom/bath hallway. The primary bedroom encompasses the west side of the home, giving privacy. The master bath has a large tub and separate shower, enclosed water closet, dual closets, double sinks, pocket doors, and ample storage. The bright and open family room has a gas log fireplace and wood mantle flanked by custom storage and shelving with beadboard accents. Bedroom 2 downstairs has lovely water views of the canal, with a full bath adjacent in the hallway, which also includes that french door to the lanai serving as a convenient poolside bathroom. Beautiful highly polished wood stairs lead to the roomy bonus room, two bedrooms, and a full bath with pocket door closures. A separate alcove and closet upstairs is handy for extra storage. The bonus room balcony faces breathtaking sunset views. Additional upgrades include plantation shutters, woven wood blinds, full rain gutters, new roof April 2025, neutral paint colors, central vacuum system, concrete curb landscape borders, built in shelving in the garage, a pool child safety screen fence system, and recirculating water heater. A recently completed 4 Point Inspection will give you peace of mind. As a resident of MiraBay, amenities such as tennis, pickleball, basketball, a fitness center and a gorgeous resort-style heated pool are yours to enjoy. Make your plans to tour this turn-key waterfront home today! **Flood Insurance Policy is transferable to new owner**
Driving directions : From I-75 heading South from Tampa, Exit Big Bend and turn right onto Big Bend. Turn left on 41 Tamiami Trail. Turn right on MiraBay Boulevard. Turn left at first street (Manns Harbor) , follow it to the left to get to gate. Use visitor entrance to gain access through gate. Turn right on Loon Nest Court and the property is on the left hand side.
| Rooms | Dimension | Description |
|---|---|---|
| Primary Bedroom | First level , Wood , Ceiling Fan(s) , Central Vacuum , En Suite Bathroom , Makeup/Vanity Space , Tub with Separate Shower Stall | |
| Kitchen | First level , Marble , Built-In Shelving , Closet Pantry , Cooking Island , Granite Counters , Pantry , Walk-In Pantry | |
| Living Room | First level , Marble , Built-In Shelving , Ceiling Fan(s) , Central Vacuum | |
| Den | First level , Wood , Built-In Shelving , Ceiling Fan(s) , Central Vacuum | |
| Dining Room | First level , Wood , Central Vacuum | |
| Bedroom 2 | First level , Wood , Ceiling Fan(s) , Central Vacuum | |
| Bathroom 2 | First level , Marble , Exhaust Fan , Makeup/Vanity Space , Shower No Tub , Single Vanity | |
| Primary Bathroom | First level , Ceramic Tile , Built-In Shelving , Double Vanity , Exhaust Fan , Makeup/Vanity Space , Sunken Shower , Tub with Separate Shower Stall , Water Closet/Priv Toilet , Window/Skylight in Bath | |
| Bathroom 3 | Second level , Marble , Double Vanity , Exhaust Fan , Makeup/Vanity Space , Shower No Tub , Water Closet/Priv Toilet , Window/Skylight in Bath | |
| Bedroom 3 | Second level , Wood , Built-In Shelving , Ceiling Fan(s) , Central Vacuum | |
| Bedroom 4 | Second level , Wood , Ceiling Fan(s) , Central Vacuum | |
| Bonus Room | Second level , Wood , Ceiling Fan(s) , Central Vacuum | |
| Balcony/Porch/Lanai | First level , Brick/Stone | |
| Balcony/Porch/Lanai | Second level , Other |
Apollo Beach / Mirabay Comunidad
4, 3, 2,971ft²
MLS#: TB8502151
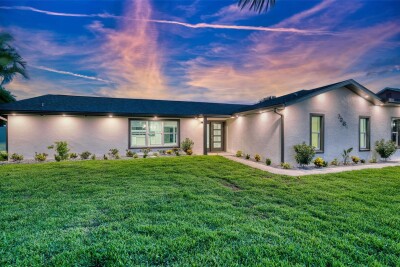
4, 2, 2,188ft²
MLS#: TB8531002
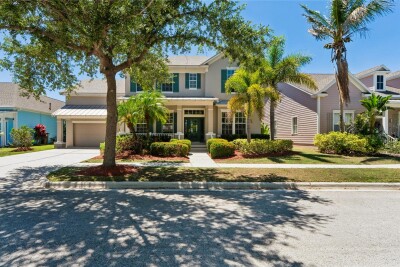
Apollo Beach / Mirabay Comunidad
4, 3, 3,689ft²
MLS#: TB8506931
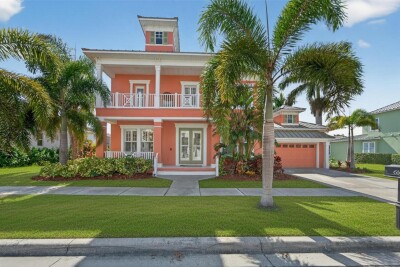
Apollo Beach / Mirabay Comunidad
4, 3, 3,564ft²
MLS#: TB8482158