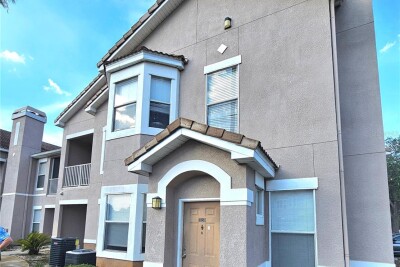
18058 VILLA CREEK DR #18058
Tampa / The Villas Condo Comunidad
3, 2, 1,445ft²
MLS#: TB8509479
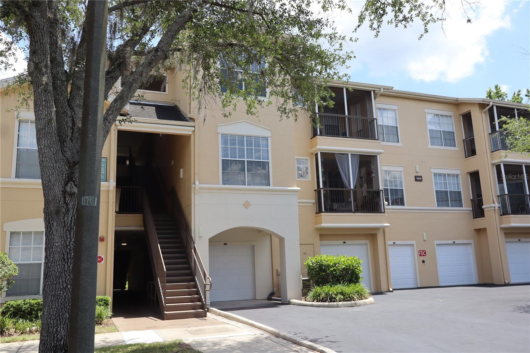
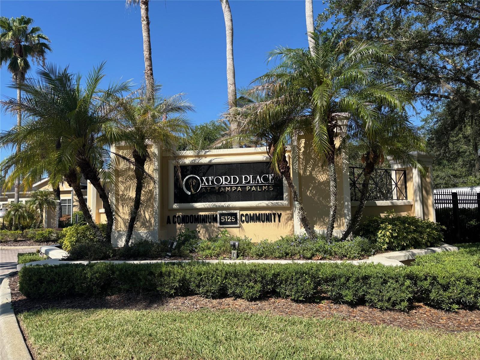
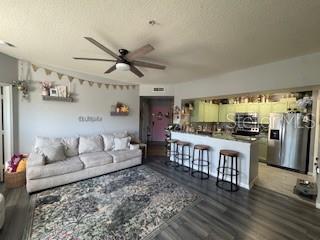
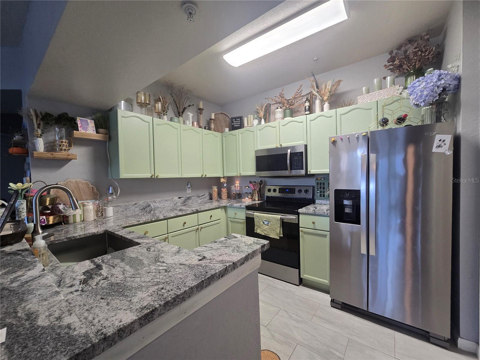

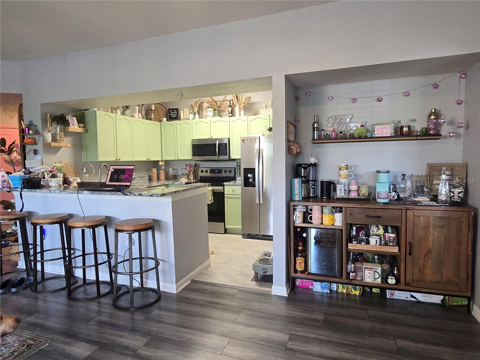
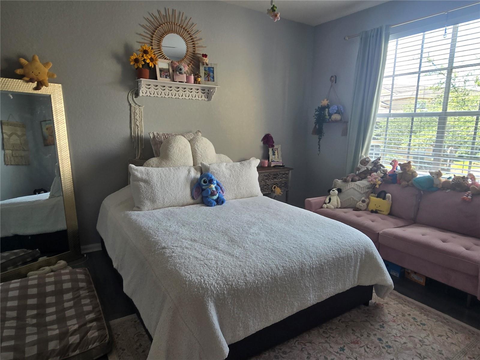
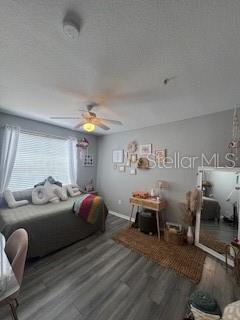
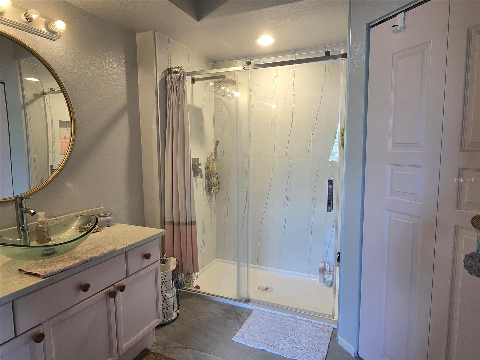
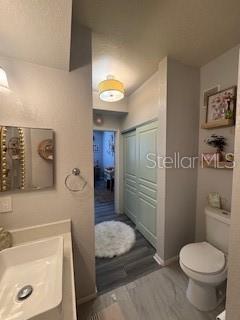
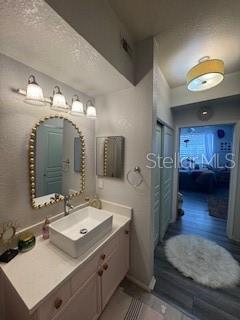
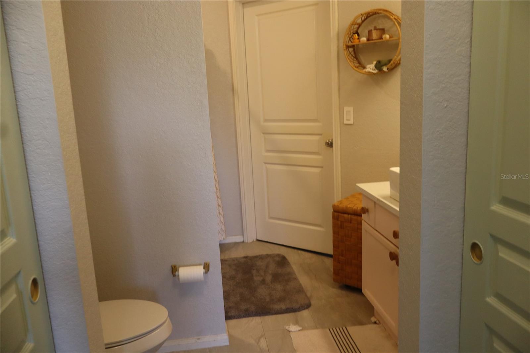
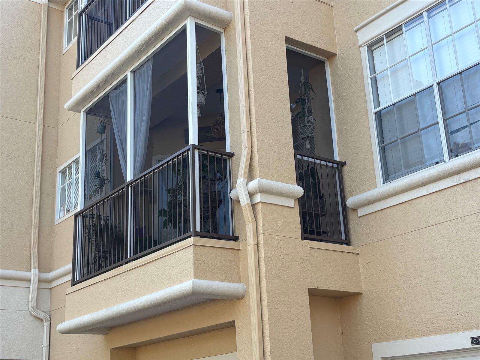
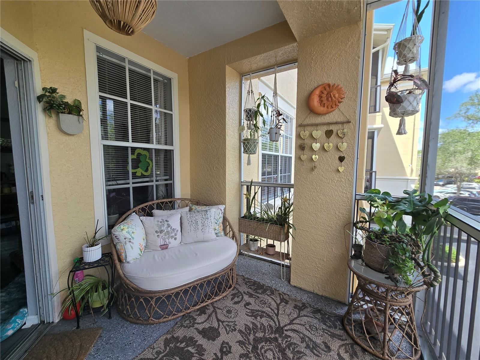
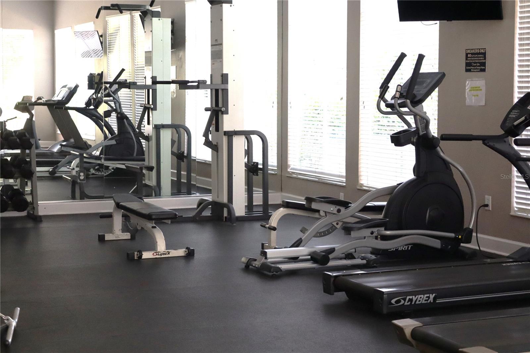
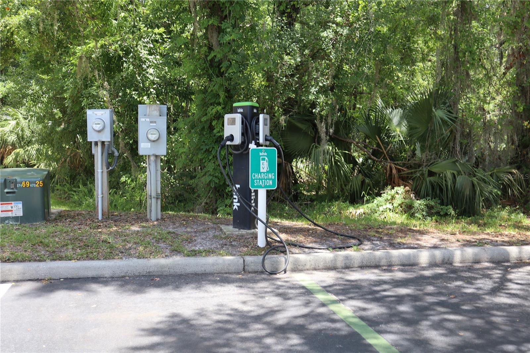
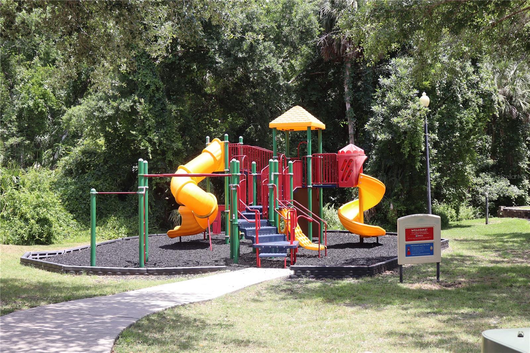
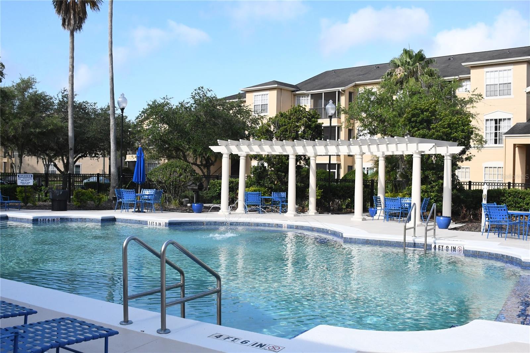
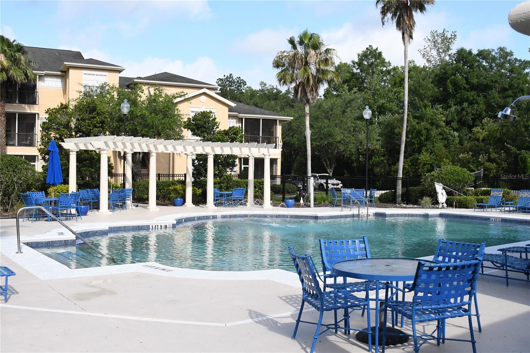
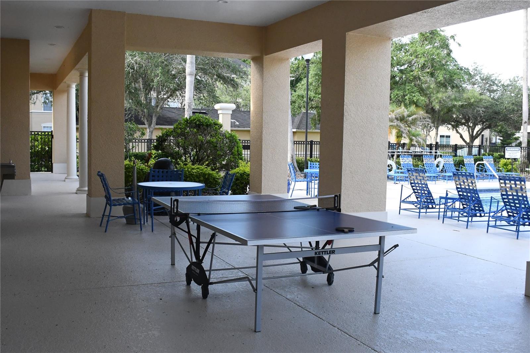
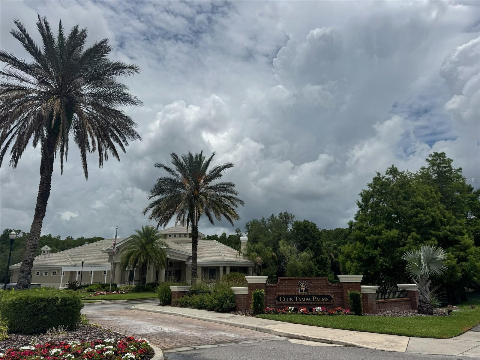
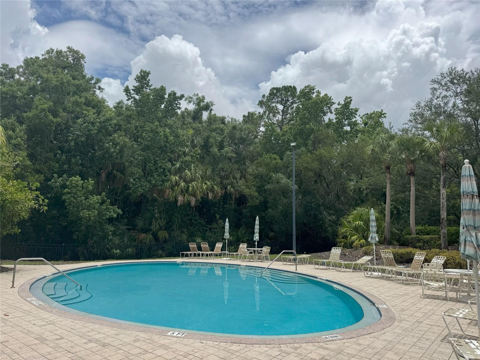
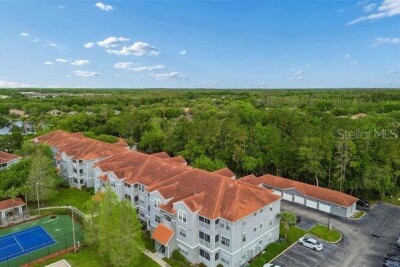
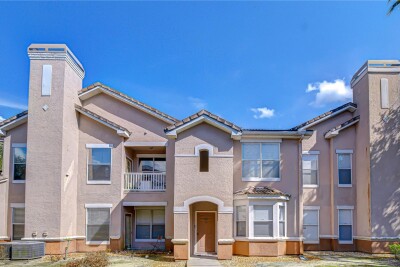
Resort-style living can be yours in this stunning, fully upgraded 2-bedroom, 2-bathroom condo located in the highly desirable, gated Oxford Place community at Tampa Palms. Just a quick 10-minute drive to USF campus, this chic and spacious home offers the perfect blend of luxury, convenience, and resort-style living. Why You’ll Love It! Prime Location: Only 10 minutes to USF campus and the VA hospital. Luxury Upgrades: Premium quartz and granite countertops. Modern Flooring: High-end tile and laminate throughout. Unique Details: Trendy barn doors and stylish fixtures. Massive Layout: Huge bedrooms with extensive storage space. Resort-Style Amenities Including Gated Security: Controlled community access for peace of mind. Multiple Pools: Perfect for relaxing or studying poolside. Fitness Centers: Fully equipped workout areas on site. All-Inclusive Perks: Water, high-speed internet, and valet trash included. Membership includes access to North Tampa Palms amenities.
Driving directions : From Bruce B Downs and I-75, west on Bruce B Downs to Palm Springs Blvd to Oxford Place community. Enter through gate to unit, it is the first on the left (building 1) and is on the second floor and on the right at the top of the stairs, unit #202 (use the first set of stairs).
| Rooms | Dimension | Description |
|---|---|---|
| Living Room | 21x17 | First level , Luxury Vinyl |
| Kitchen | 10x8 | First level , Tile , Stone Counters |
| Primary Bedroom | 13x11 | First level , Luxury Vinyl |
| Bedroom 2 | First level , Luxury Vinyl |
Tampa / The Villas Condo Comunidad
3, 2, 1,445ft²
MLS#: TB8509479
3, 2, 1,260ft²
MLS#: A4680373
1, 1, 732ft²
MLS#: TB8519162
Tampa / The Villas Condo Comunidad
3, 2, 1,476ft²
MLS#: TB8478452