English / Українська / Русский

Julia Vakulenko - Broker -

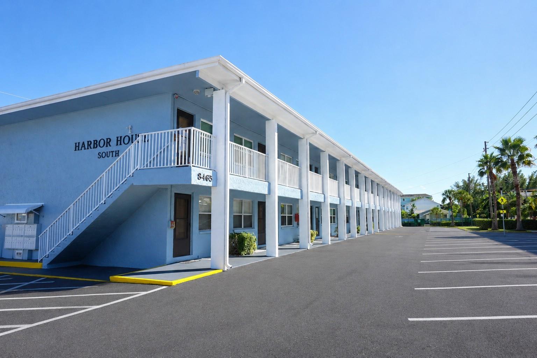
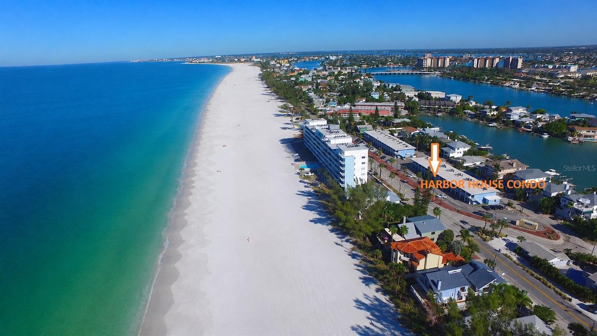
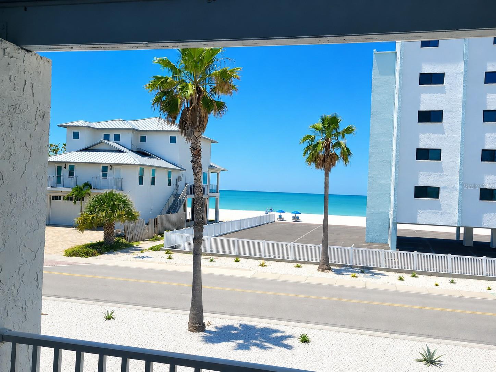
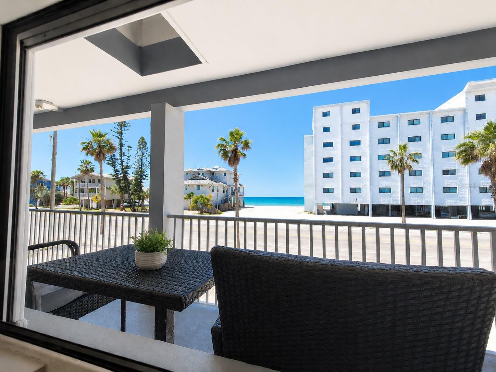
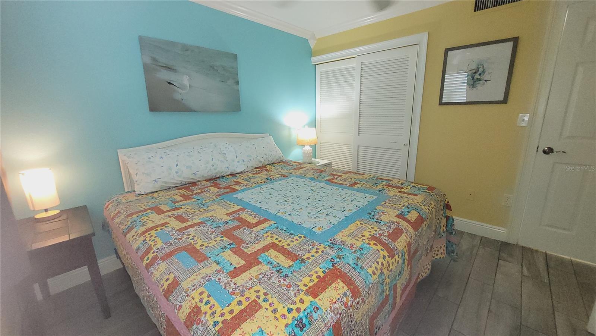
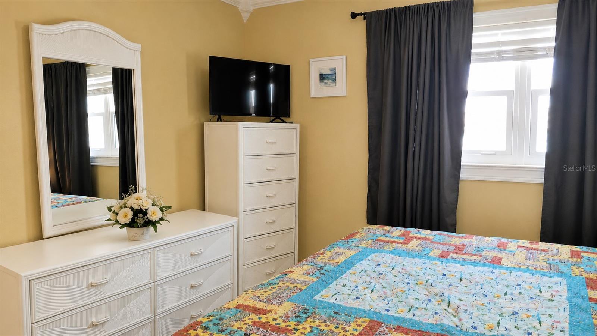
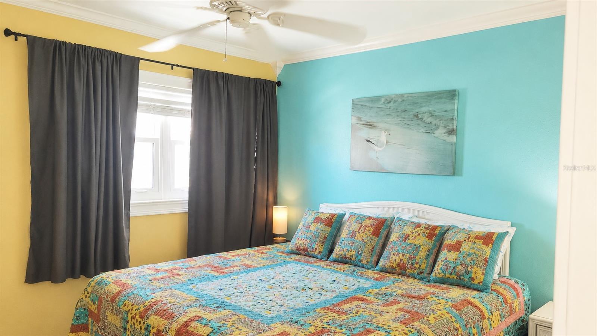
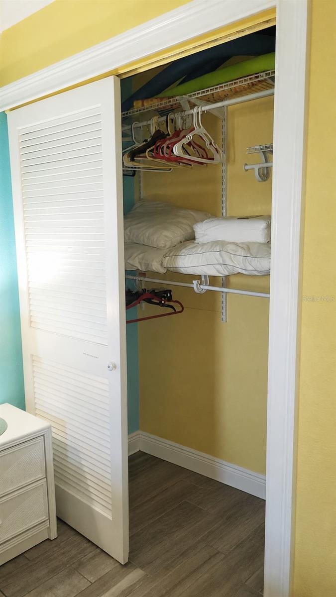
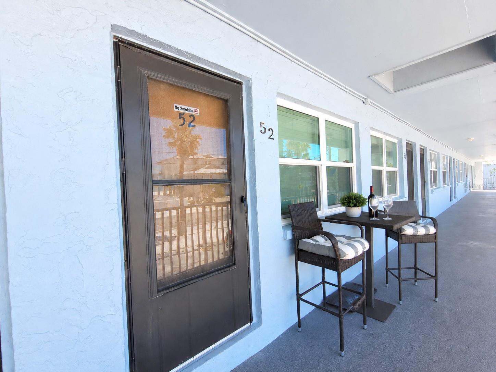
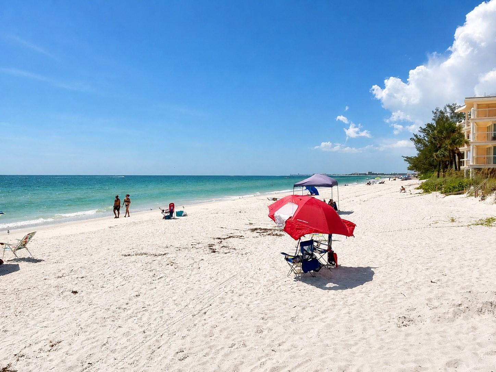
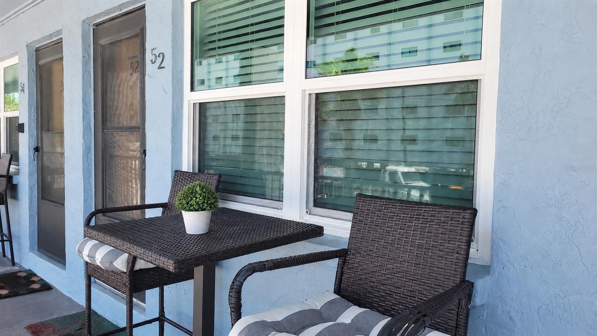
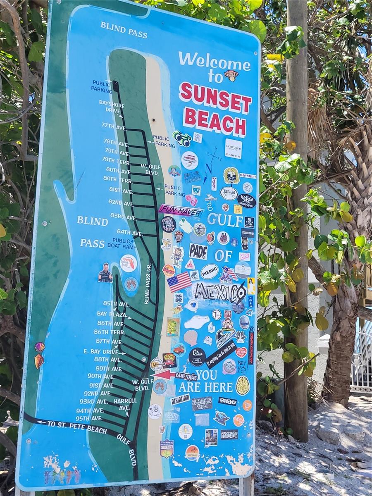
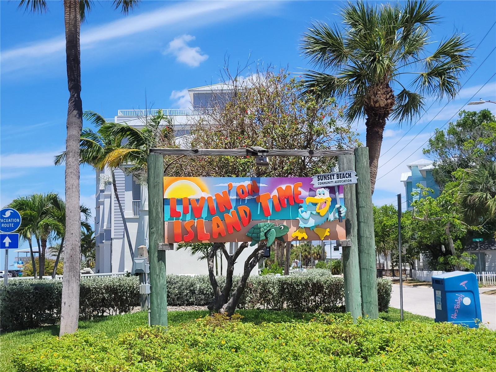
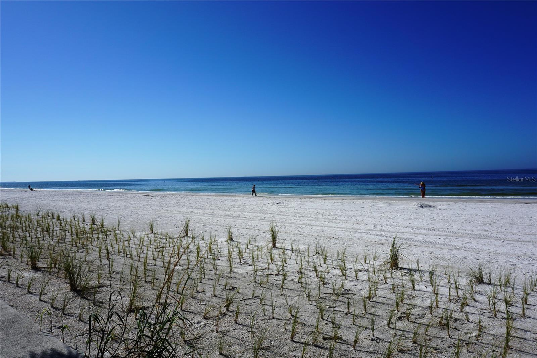
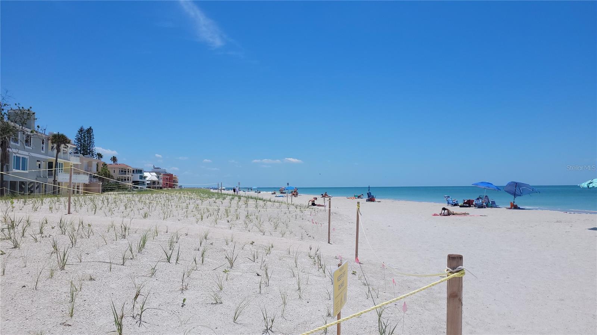
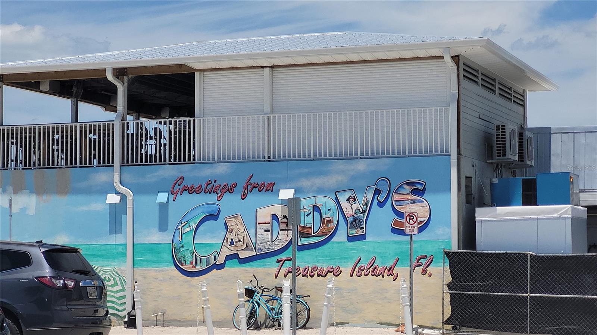
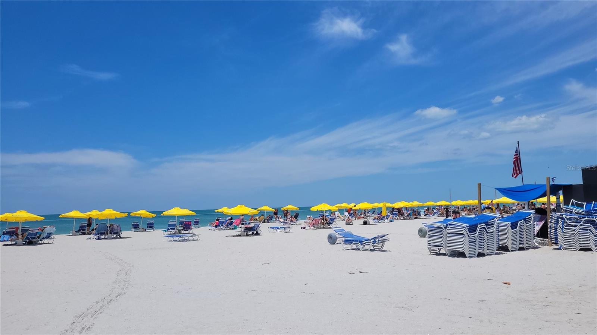

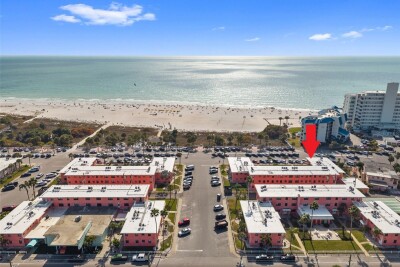
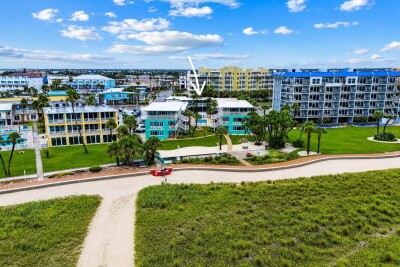
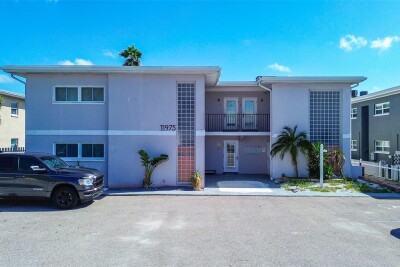
Harbor House South HARBOR HOUSE CONDO UNIT 52 JUST STEPS TO THE BEACH WITH A GULF VIEW VIEW FROM BALCONY & LIVING RM WINDOW Balcony looking over to the beach TB8509363 TB8509363 TB8509363 TB8509363 TB8509363 TB8509363 TB8509363 TB8509363 TB8509363 TB8509363 Bedroom closet TB8509363 TB8509363 TB8509363 Covered balcony area Steps from your door TB8509363 TB8509363 TB8509363 TB8509363 TB8509363 Walking distance to Caddy Beach Bar and Grill TB8509363 TB8509363
Loading map ...
Loading map ...

8465 W GULF BLVD #52, TREASURE ISLAND, 33706


Property highlights

  • MLS#: TB8509363
  • Year built: 1974
  • Floor: 2
  • Listed: 05/24/2026
  • Taxes: $3,414.11
  • Condo maintenance: $710.00 Monthly
  • Average Monthly Fees (not including CDD, if any): $710.00
  • Maintenance fee includes: Cable TV, Common Area Taxes, Escrow Reserves Fund, Insurance, Internet, Maintenance Structure, Maintenance Grounds, Sewer, Trash and Water
  • Building Name: HARBOR HOUSE

Property Overview

Sunset Beach – Harbor House Condo
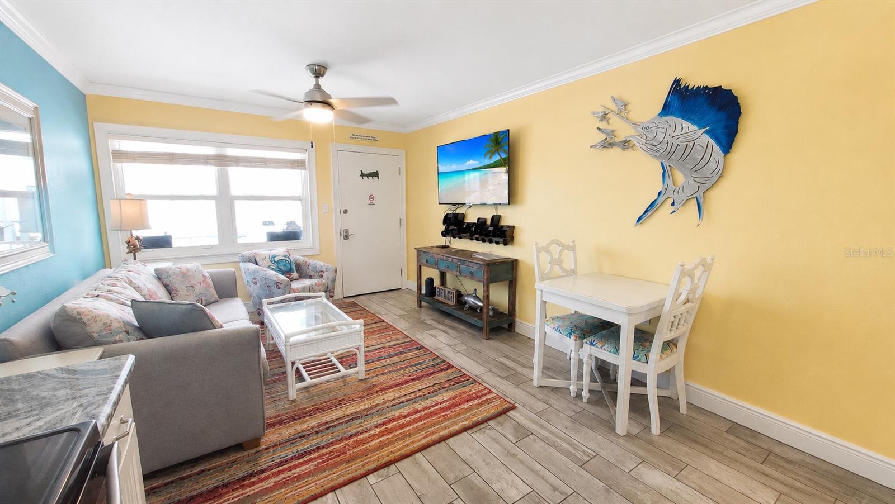
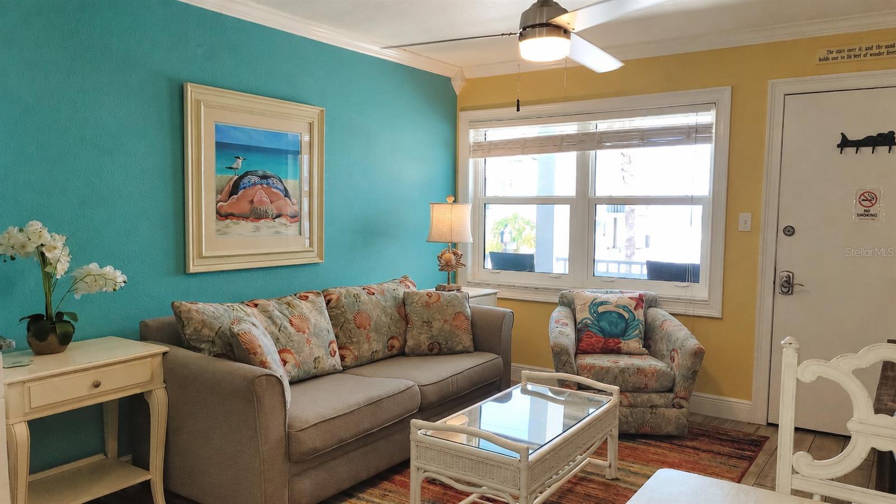
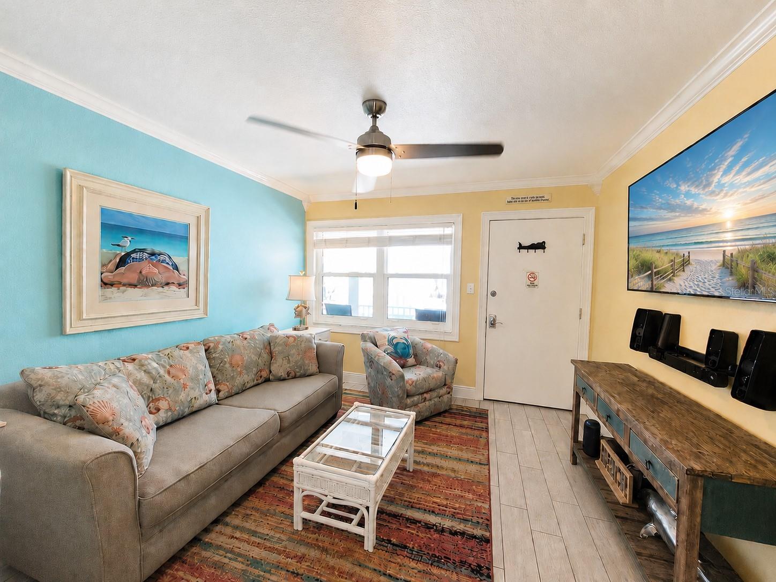
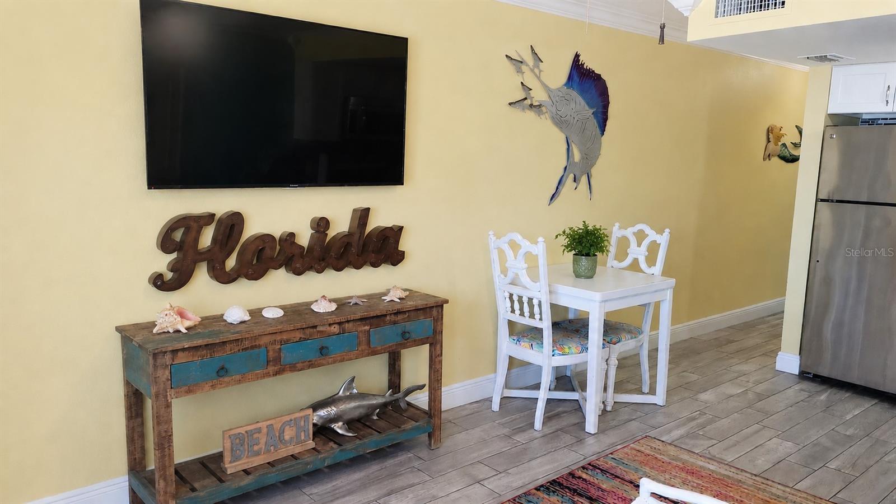
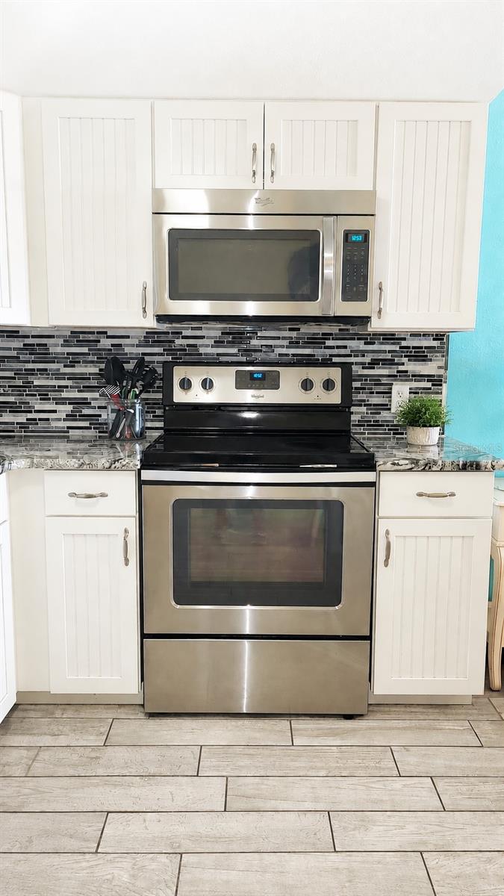
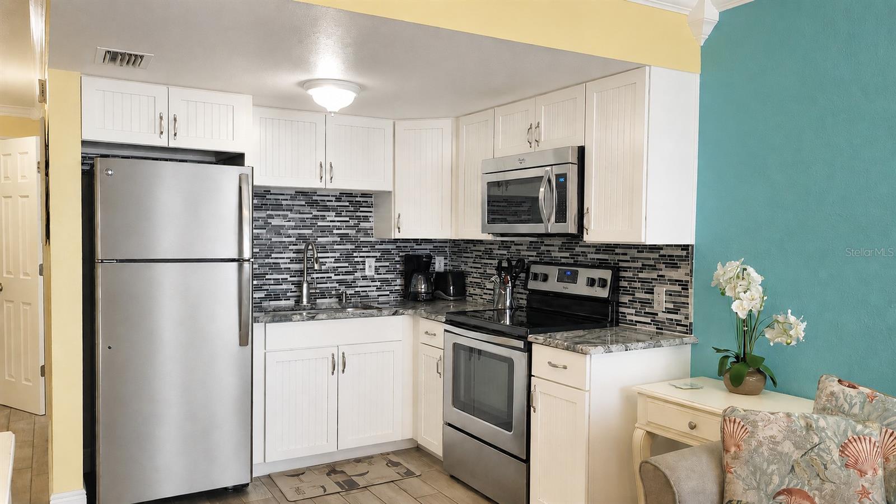
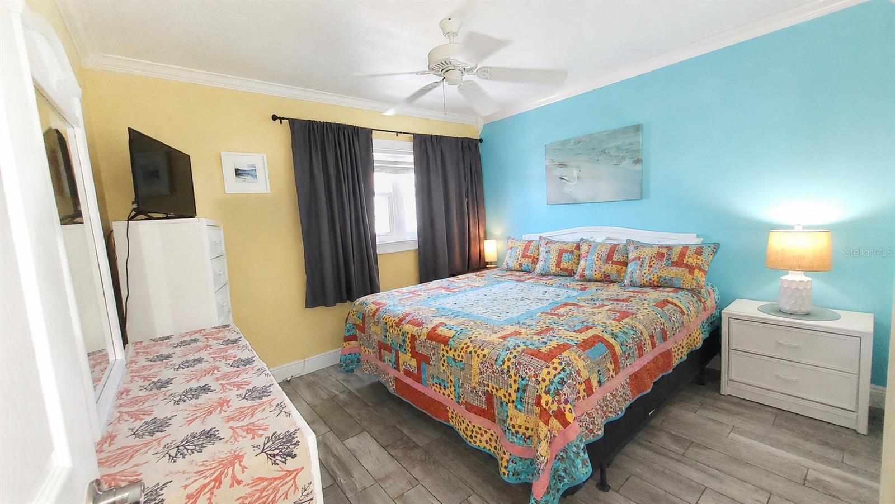
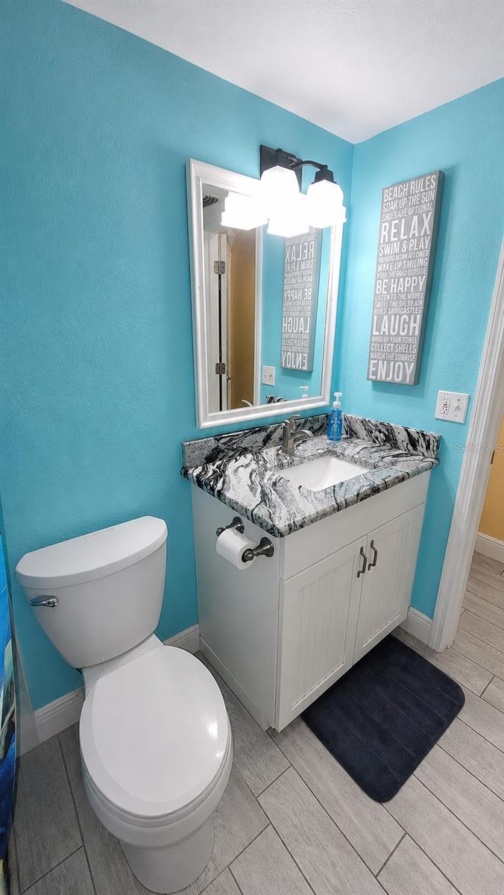
Beautifully remodeled Harbor House condo in desirable Sunset Beach featuring an open floor plan and fully furnished turnkey living. Enjoy breathtaking Gulf views, beach views, and stunning sunsets right from your balcony and living room.

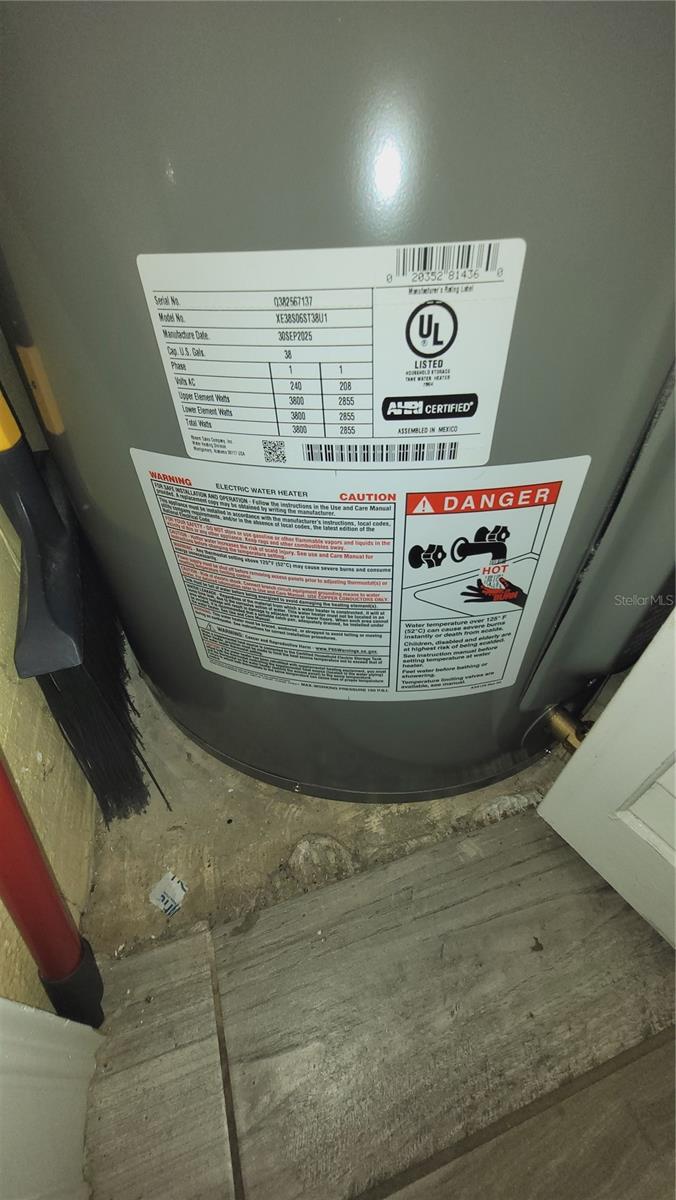
Perfect as a personal beach getaway or an excellent income-producing property with flexible 1–7 day rentals allowed. Recent updates include new windows and a new water heater.

Maintenance fees include: $710 monthly
Water
Trash & sewer
Cable TV & internet
Exterior maintenance
On-site manager
Escrow reserves

Additional highlights include convenient parking and being just steps from the beach.
What makes Harbor House so special is its prime location — close to shopping, dining, and entertainment while still offering the charm, privacy, and relaxed atmosphere of a less crowded beach community.

Driving directions : Gulf Blvd to West Blvd, head South to the address

Property Features

Rooms Dimension Description
Primary Bedroom 13x13 First level , Ceramic Tile , Built-In Shelving , Ceiling Fan(s)
Living Room 12x13 First level , Ceramic Tile , Ceiling Fan(s)
Kitchen 6x12 First level , Ceramic Tile , Granite Counters
Dinette 5x7 First level , Ceramic Tile , Granite Counters
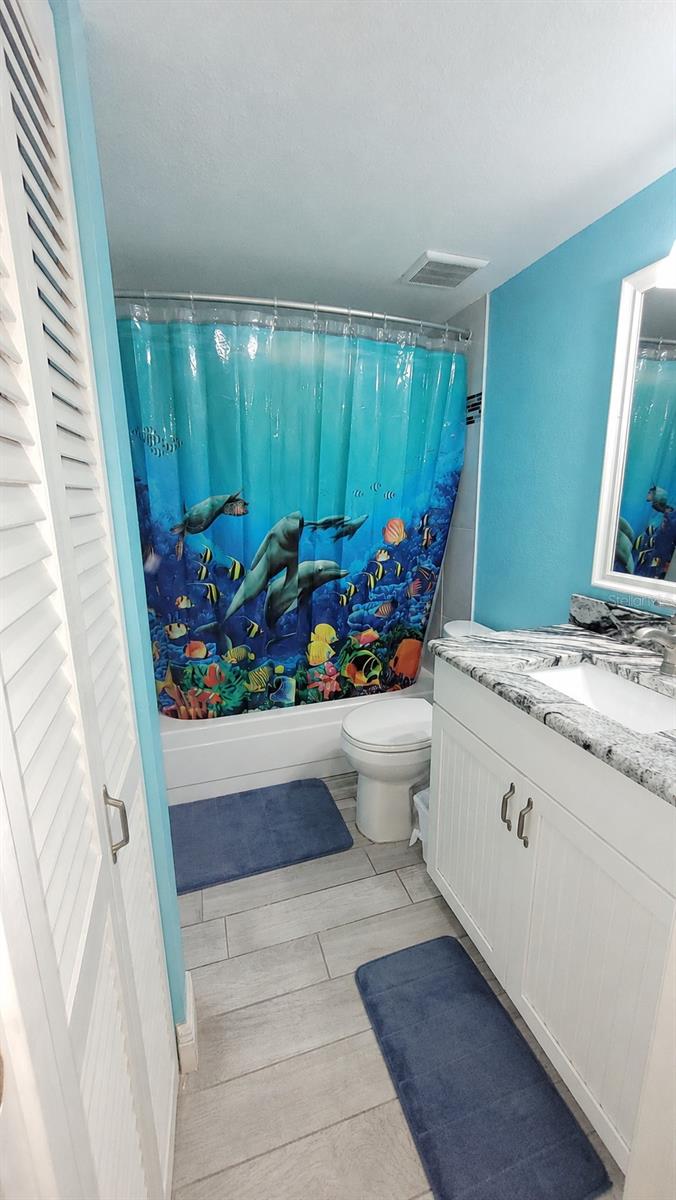
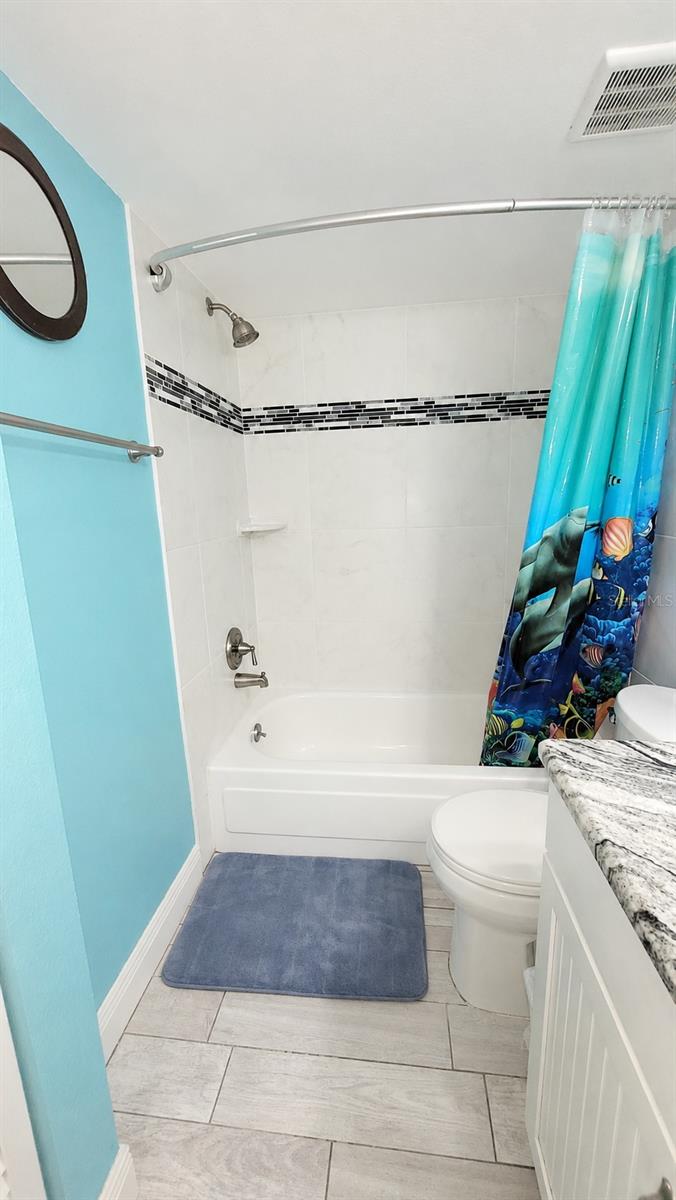
Primary Bathroom 6x8 First level , Ceramic Tile , Tub With Shower

Interior Features

  • Ceiling Fans(s)
  • Kitchen/Family Room Combo
  • Open Floorplan
  • Solid Surface Counters
  • Window Treatments

Appliances

  • Electric Water Heater
  • Ice Maker
  • Microwave
  • Range
  • Refrigerator

Heating

  • Central
  • Electric

Laundry features

  • Common Area
  • Laundry Room

Air Conditioning

  • Central Air

Floor Covering

  • Ceramic Tile

Utilities

  • Cable Connected
  • Electricity Connected
  • Sewer Connected
  • Water Connected

Exterior features

  • Balcony
  • Lighting
  • Outdoor Grill
  • Outdoor Shower
  • Private Mailbox
  • Rain Gutters

View

  • Water
  • Gulf/Ocean - Partial

Patio and porch features

  • Covered

Community Features

  • Deed Restrictions

Security Features

  • Smoke Detector(s)

Construction Materials

  • Block
  • Stucco

Road Surface Type

  • Asphalt

Roof

  • Built-Up

Foundation

  • Block
  • Slab
  • Stilt/On Piling

Listing information courtesy of GULF BAY REALTY

All listing information is deemed reliable but not guaranteed and should be independently verified through personal inspection by appropriate professionals. Listings displayed on this website may be subject to prior sale or removal from sale; availability of any listing should always be independently verified.
Listing information is provided for consumer personal, non-commercial use, solely to identify potential properties for potential purchase; all other use is strictly prohibited and may violate relevant federal and state law.
Listing data comes from My Florida Regional MLS.