12136 LILY MAGNOLIA LN
3, 2, 1,516ft²
MLS#: TB8438379
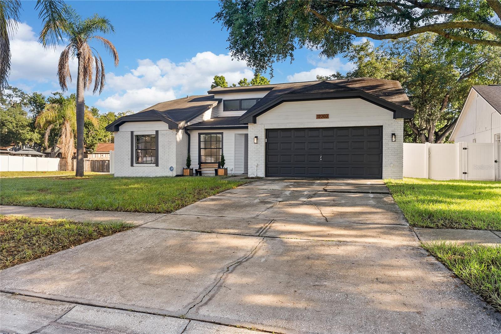
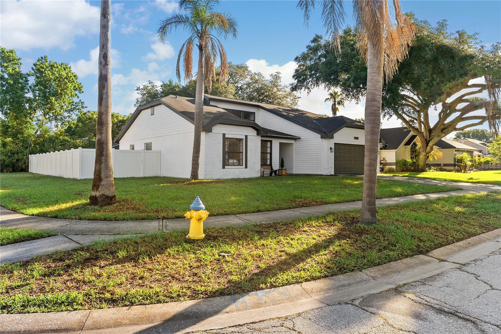
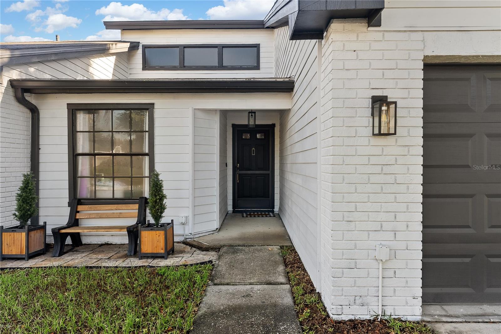
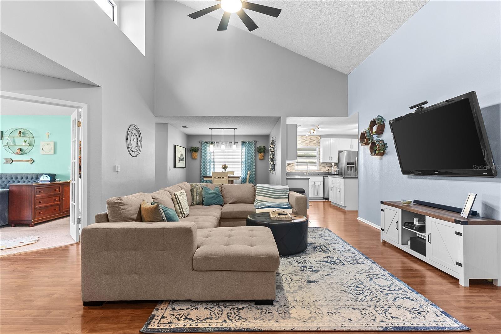
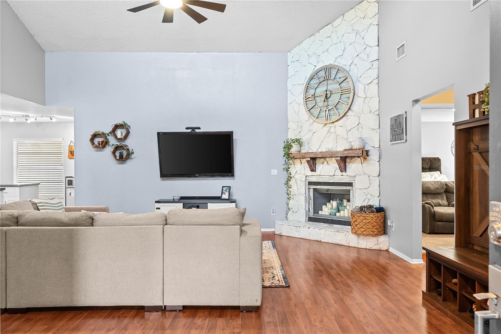
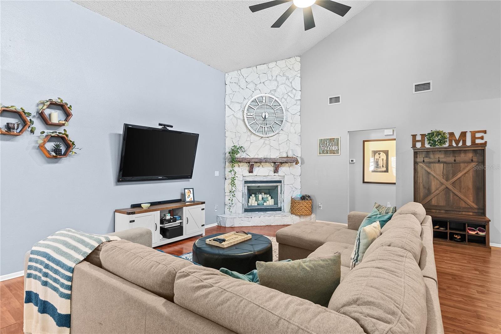
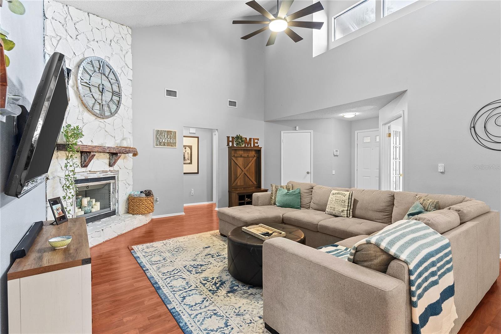
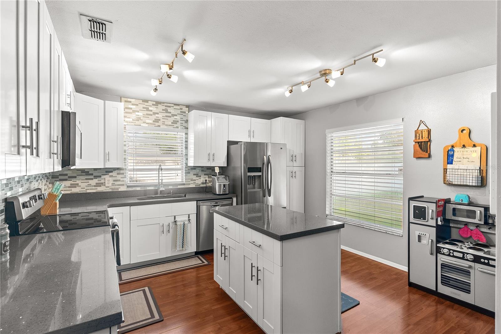
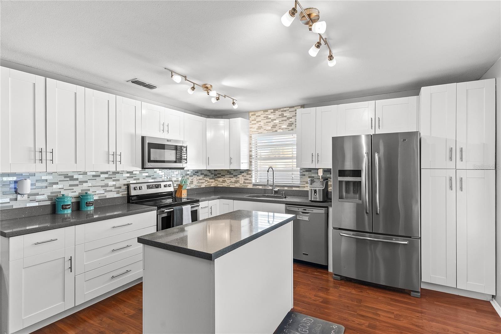
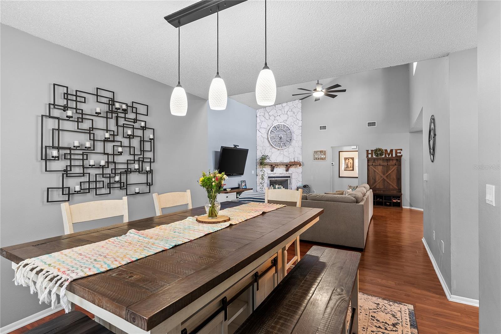
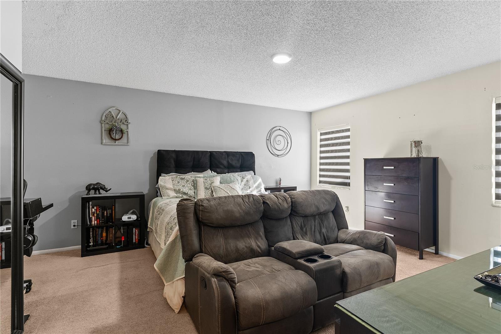
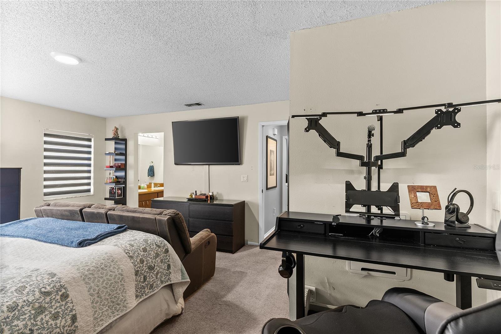
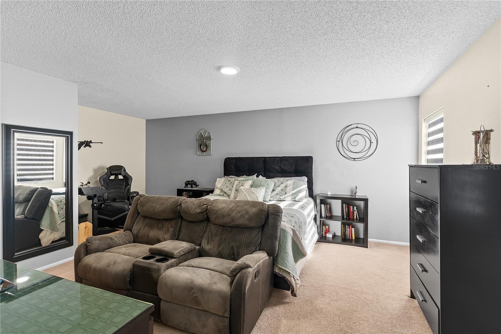
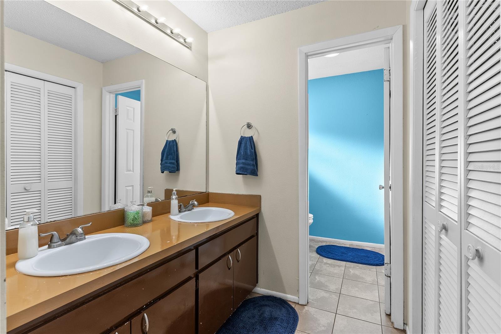
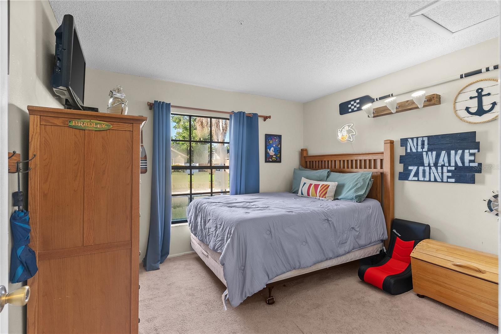
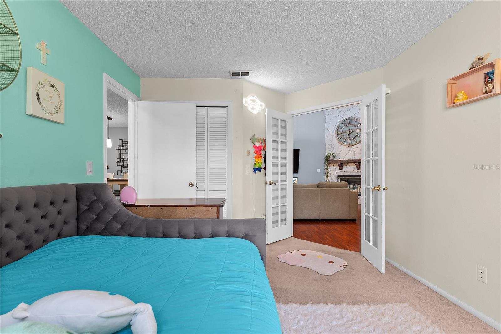
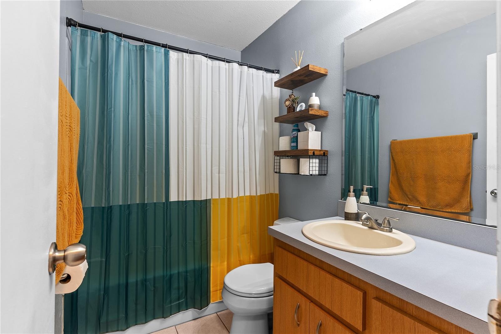
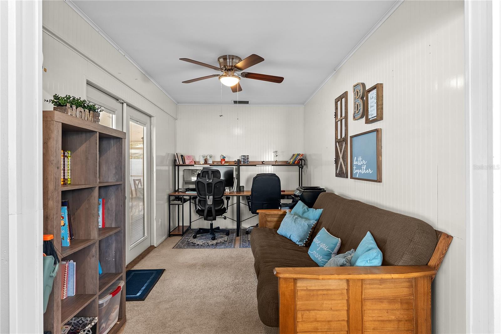
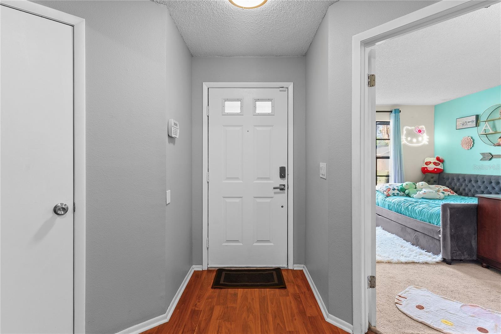
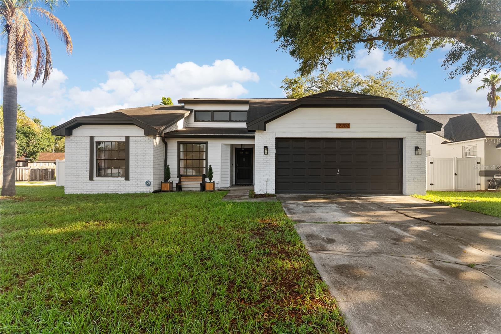
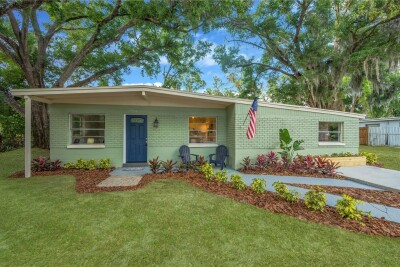
3BR/2BA corner-lot home in Boyette Springs in Riverview. Fenced yard, screened lanai, 2018 roof, no flood zone.
Come see this 3 bedroom, 2 bath home in Boyette Springs with 1,682 heated square feet, no CDD fees, OPTIONAL HOA, and major system updates already completed. Built in 1987 on a 0.22 acre corner lot in a no flood zone area, this property features a 2018 roof, 2020 water heater, 2024 HVAC system, and two car garage.
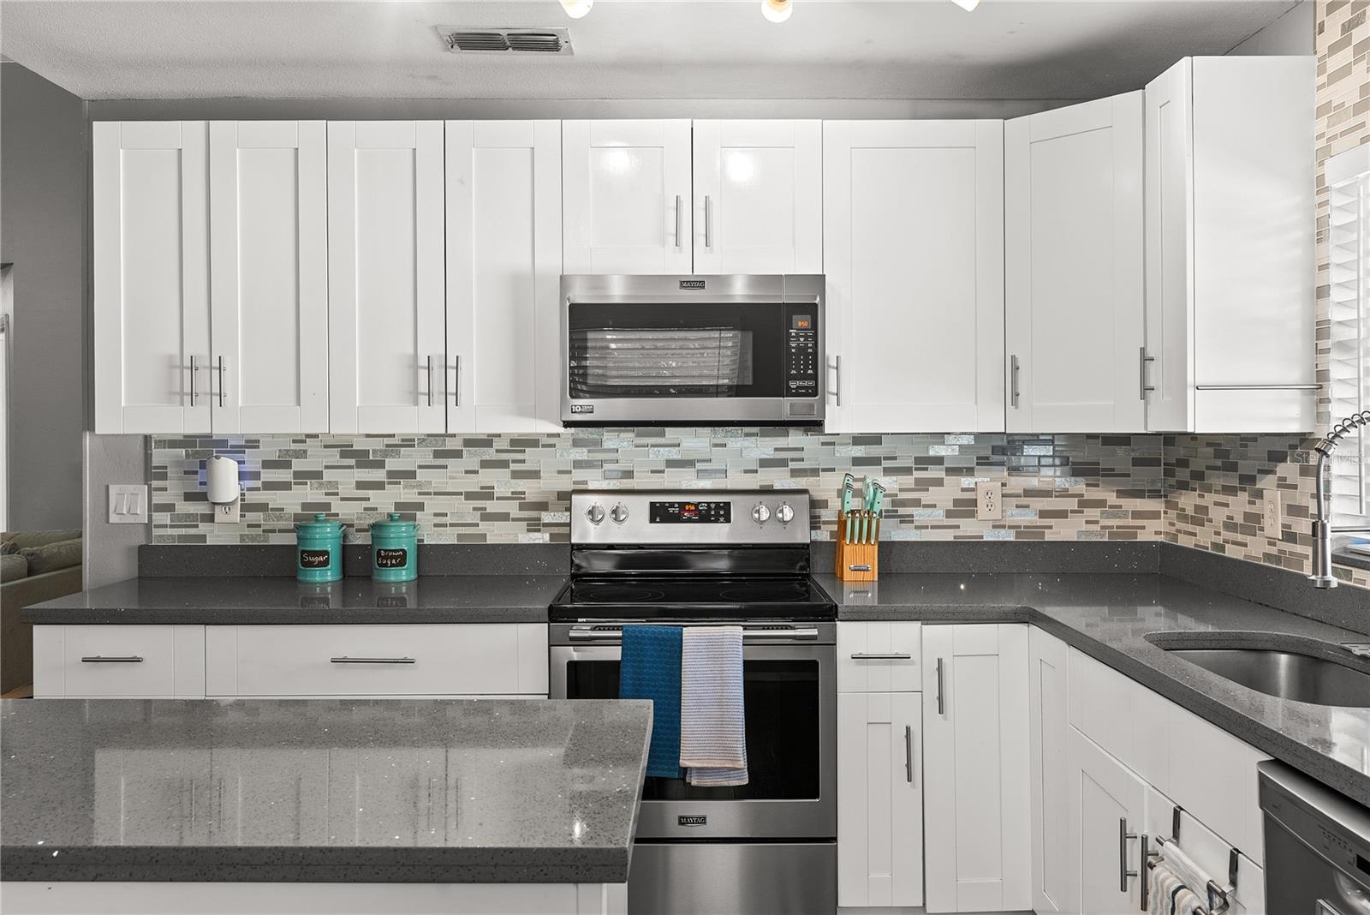
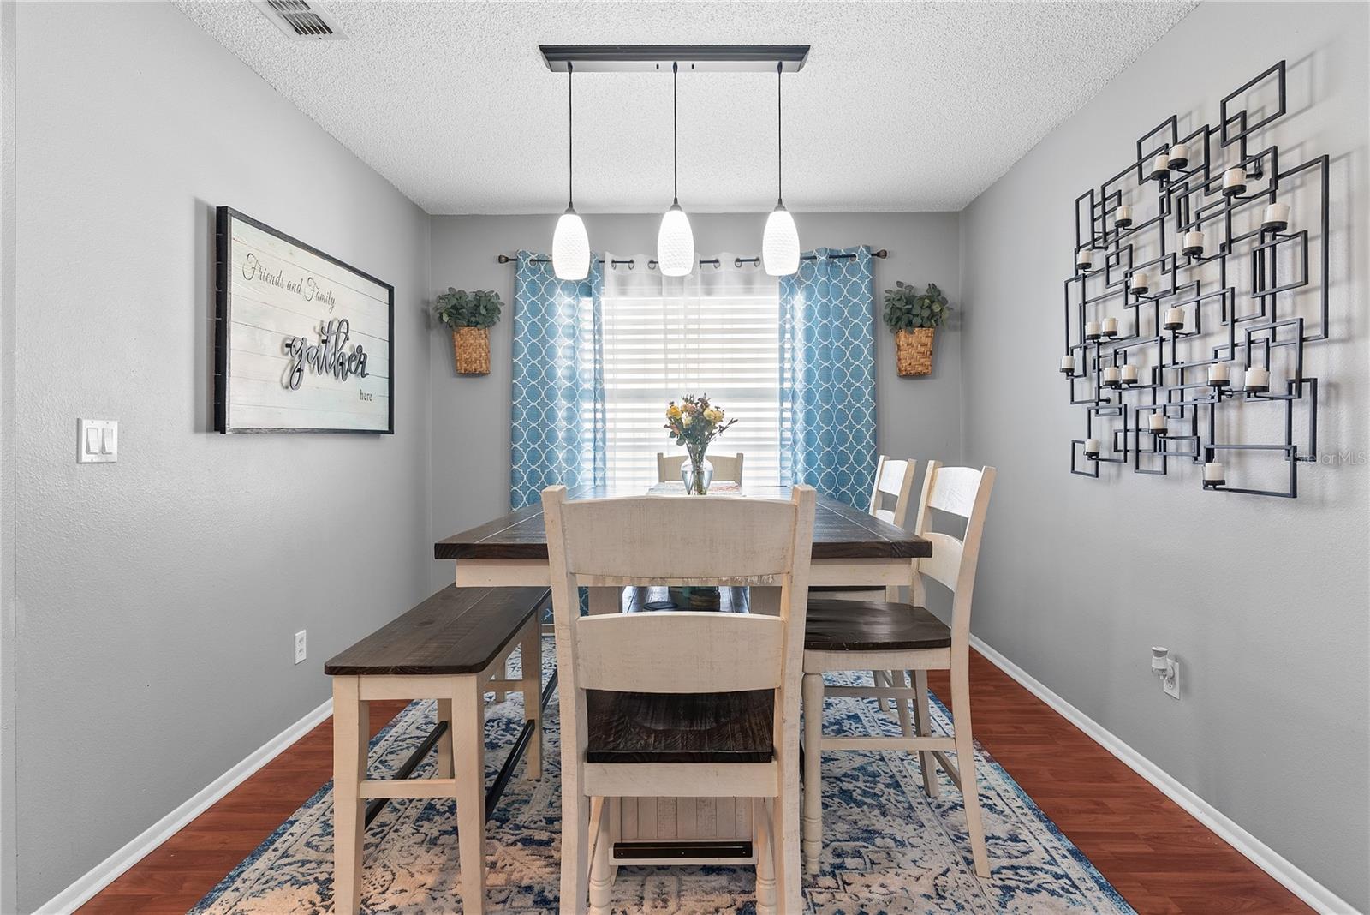
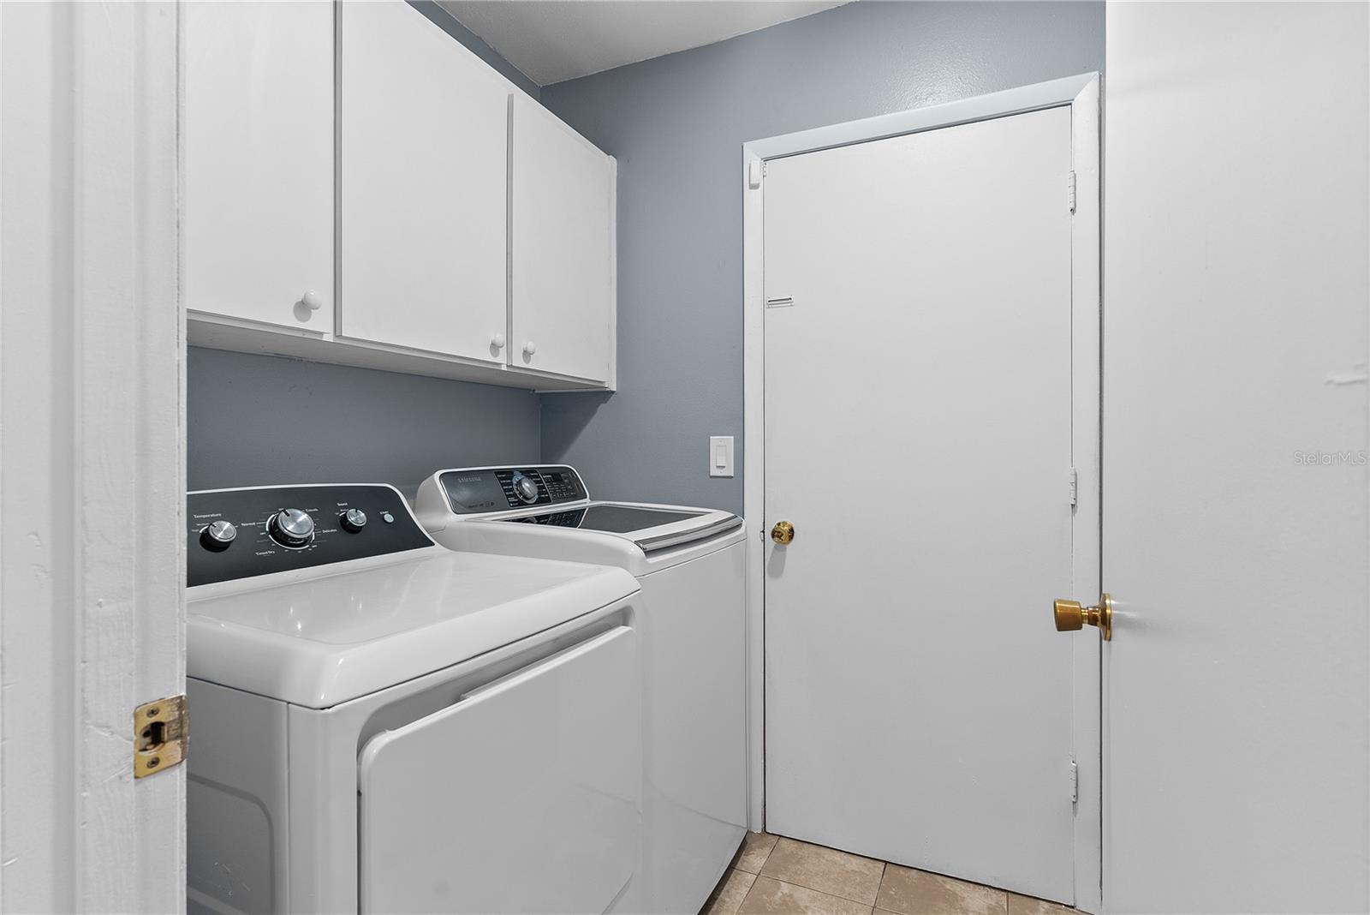
The remodeled kitchen was updated in 2018 with soft close cabinetry, stainless steel Maytag appliances, updated finishes, and open access to the living and dining areas. Luxury vinyl flooring runs throughout the common areas with carpet in the bedrooms. The split bedroom layout offers separation between the primary suite and secondary bedrooms, and the dedicated laundry room adds practical daily function and storage flexibility.
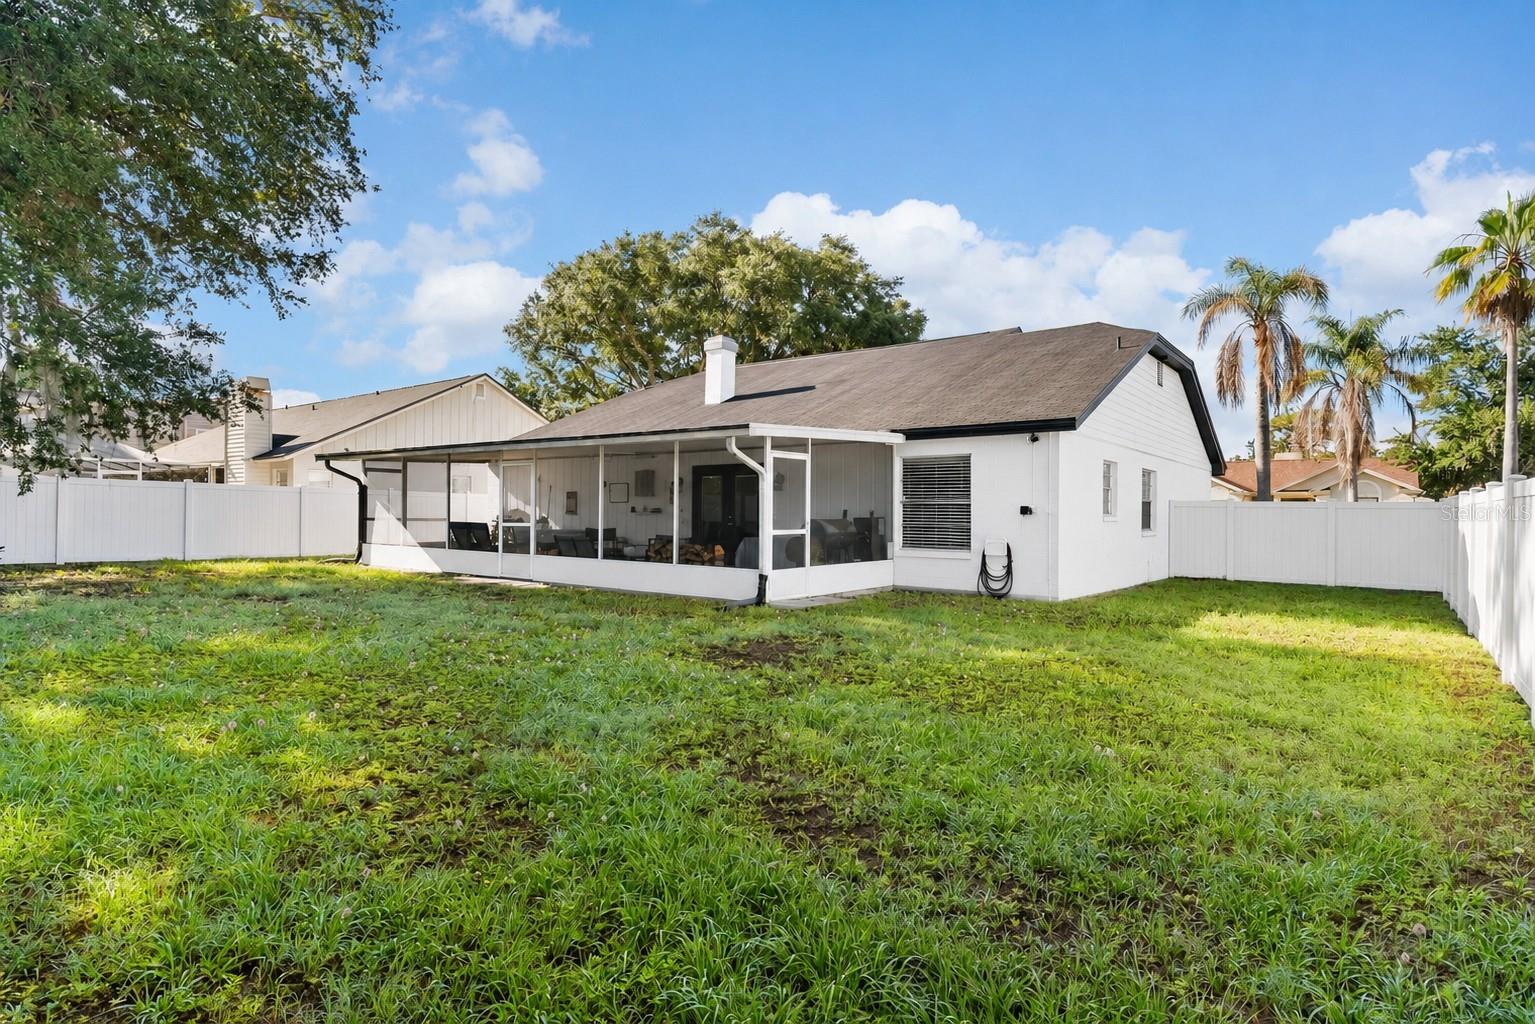
Outdoor features include a screened lanai, oversized vinyl fenced backyard, and side double gate access. The large backyard provides flexible space for storage, entertaining, pets, or future outdoor additions. The corner lot location adds additional yard space and separation from neighboring homes.
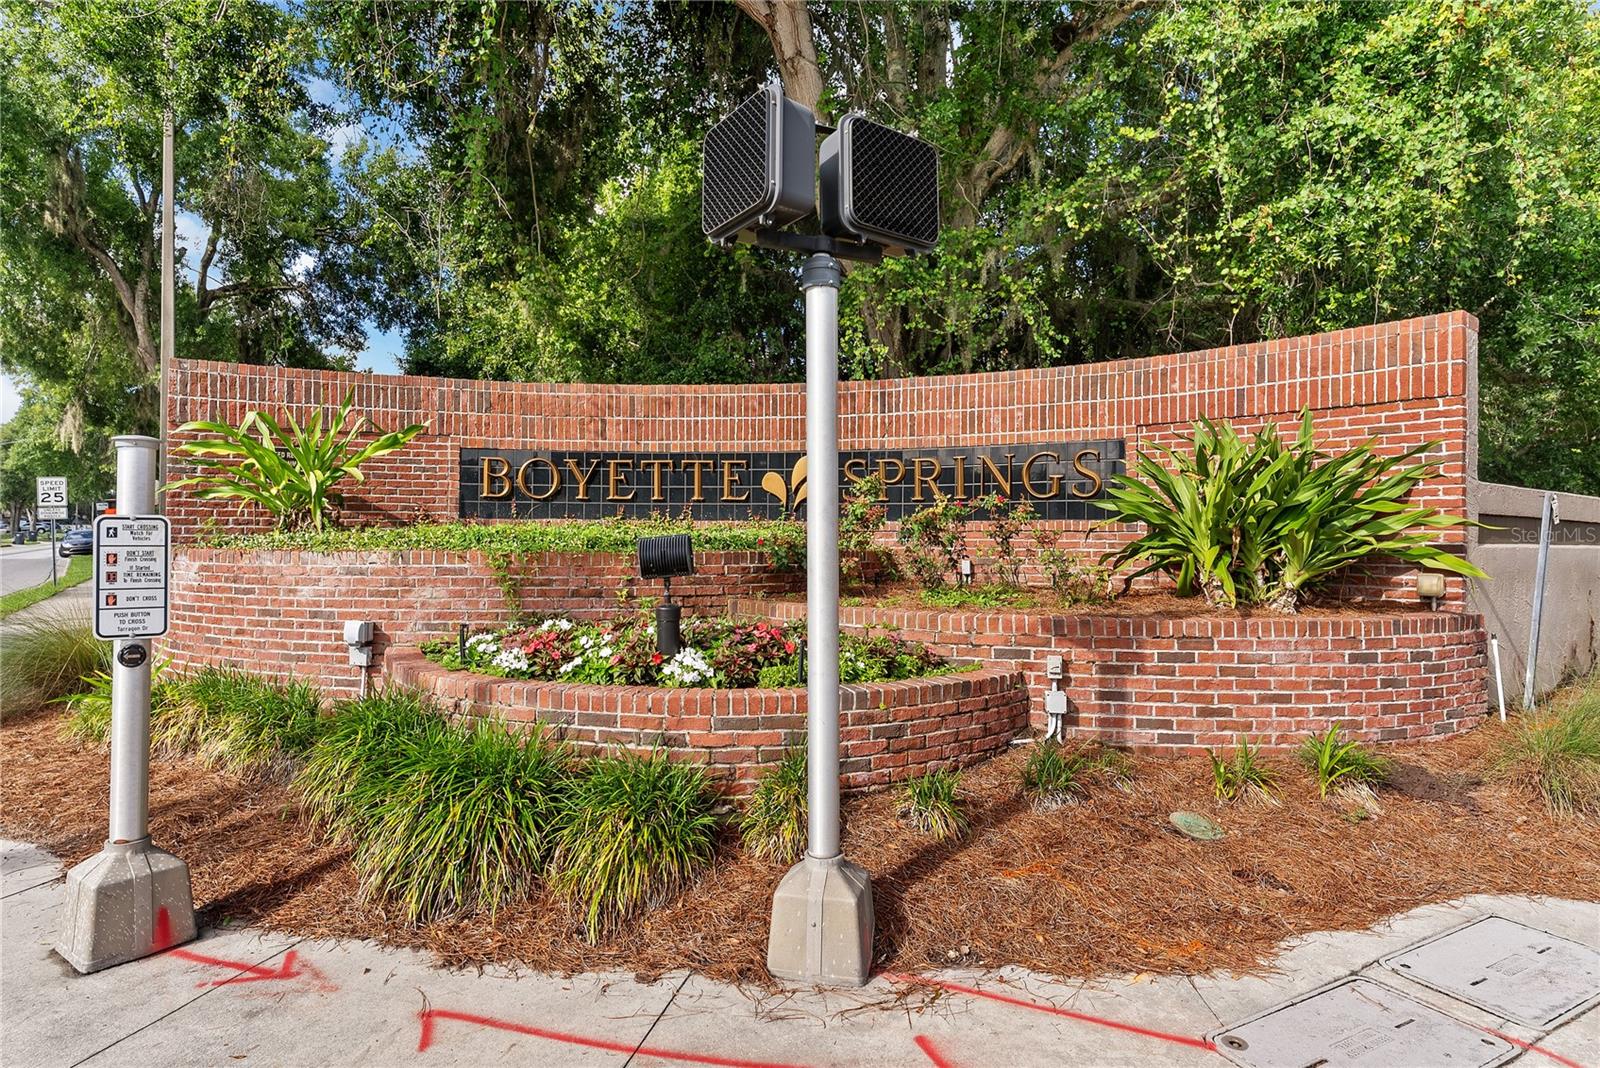
Located in Boyette Springs community, this home offers convenient access to shopping, dining, parks, near great schools, and commuter routes connecting Riverview, Brandon, and Tampa.
Driving directions : Take I-75 S to Gibsonton Dr in Gibsonton. Take exit 250 from I-75 S;turn left onto Gibsonton Dr; Continue onto Boyette Rd; Turn right onto Tarragon Dr;Turn right on Wildbrook Dr house is on your right at the corner.
| Rooms | Dimension | Description |
|---|---|---|
| Bedroom 2 | 11.16x11 | First level , Carpet |
| Primary Bedroom | 15x18.92 | First level |
| Bedroom 3 | 11x12.29 | First level , Carpet |
| Kitchen | 14x13 | First level |
| Living Room | 18x15 | First level , Luxury Vinyl |
3, 2, 1,516ft²
MLS#: TB8438379
2, 2, 1,658ft²
MLS#: TB8489414
Riverview / Rivercrest Comunidad
4, 2, 1,655ft²
MLS#: TB8510167
3, 2, 1,474ft²
MLS#: TB8502881