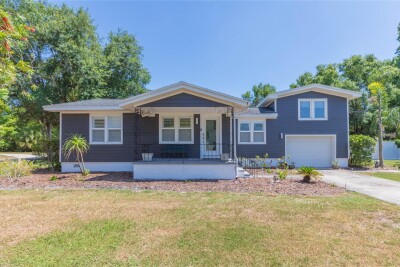
602 W HILDA ST
4, 3, 1,793ft²
MLS#: TB8519583
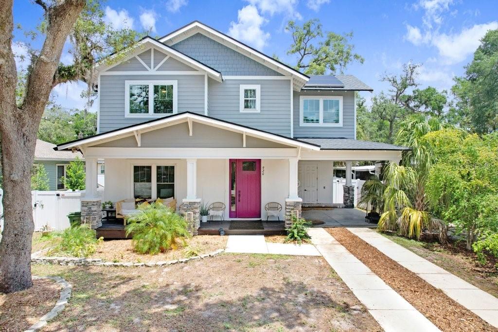
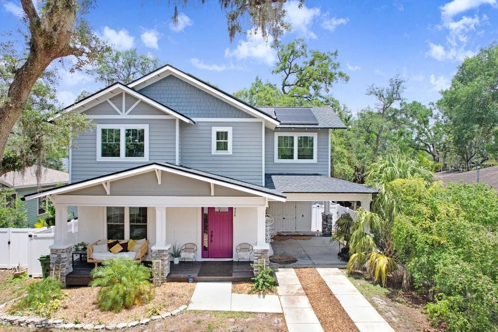
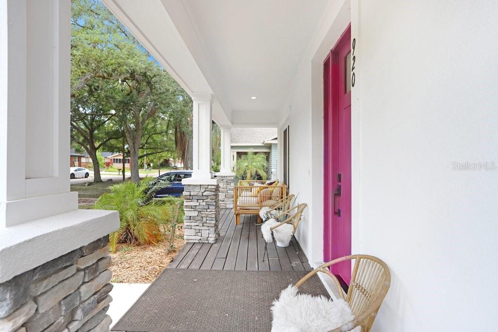
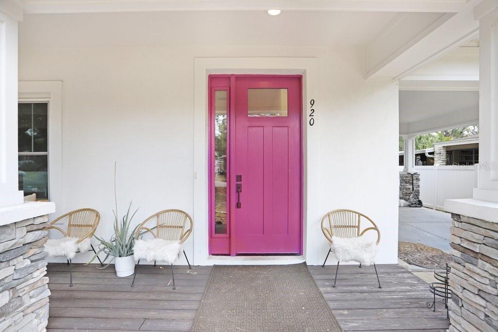
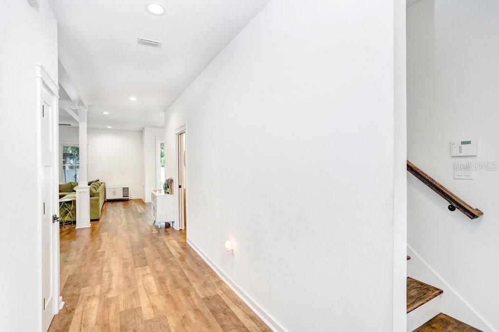
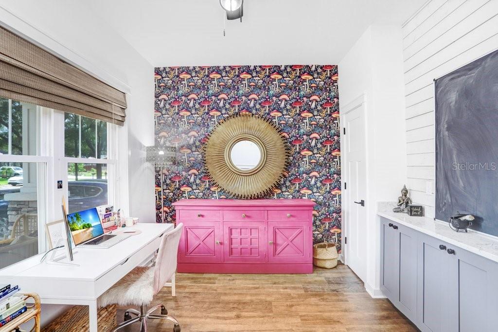
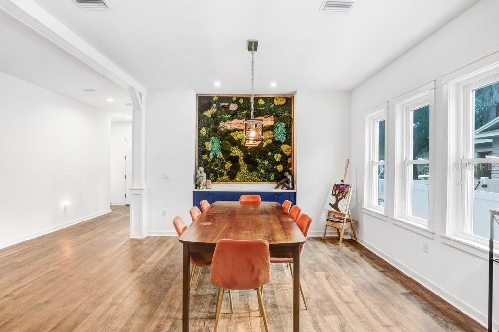
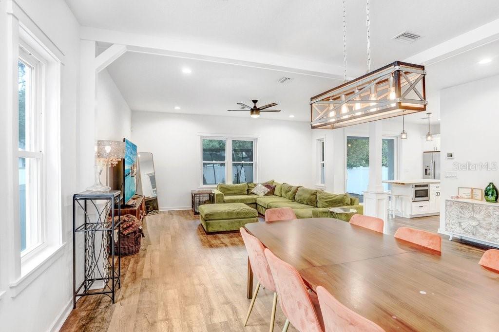
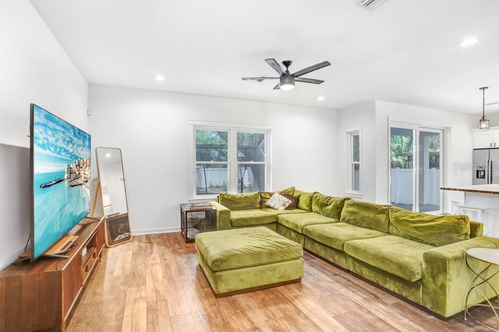
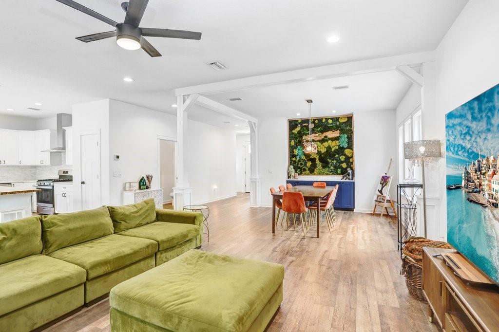
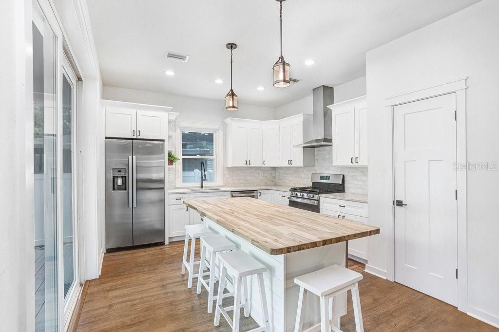
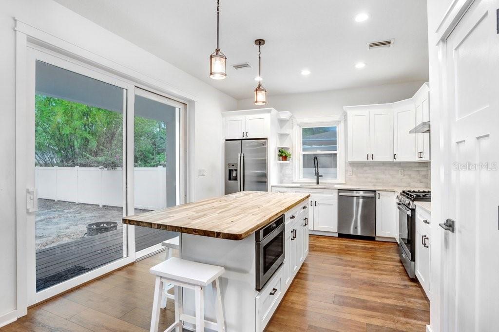
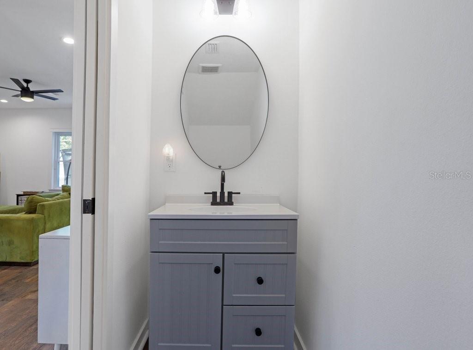
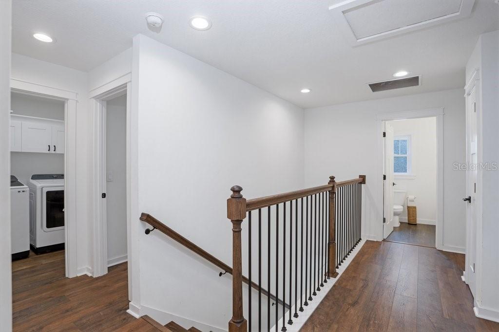
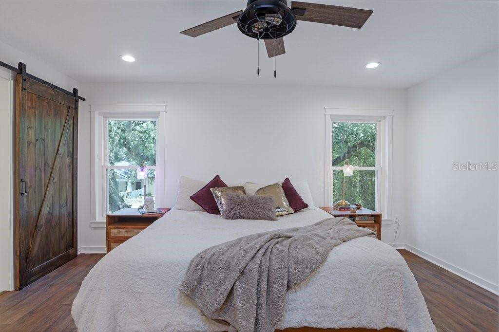
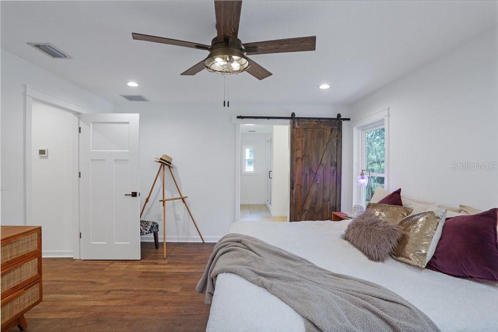
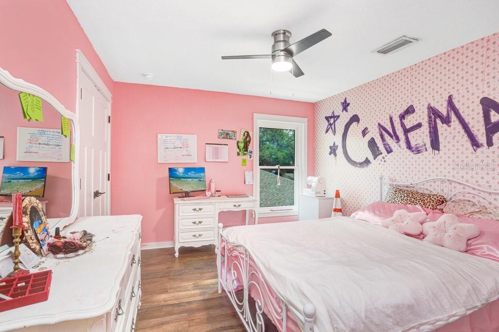
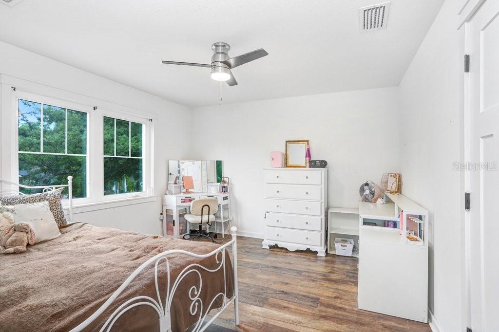
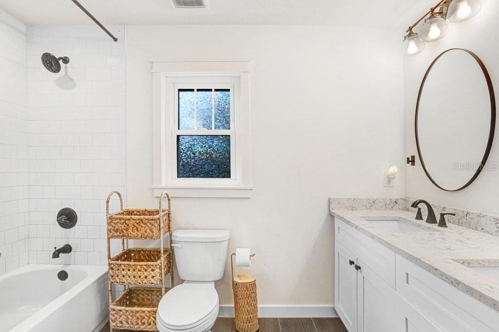
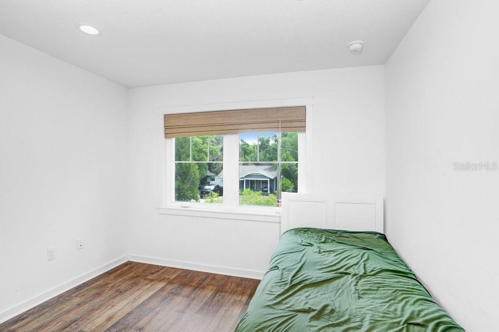
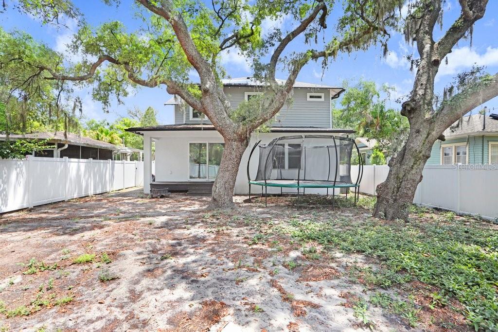
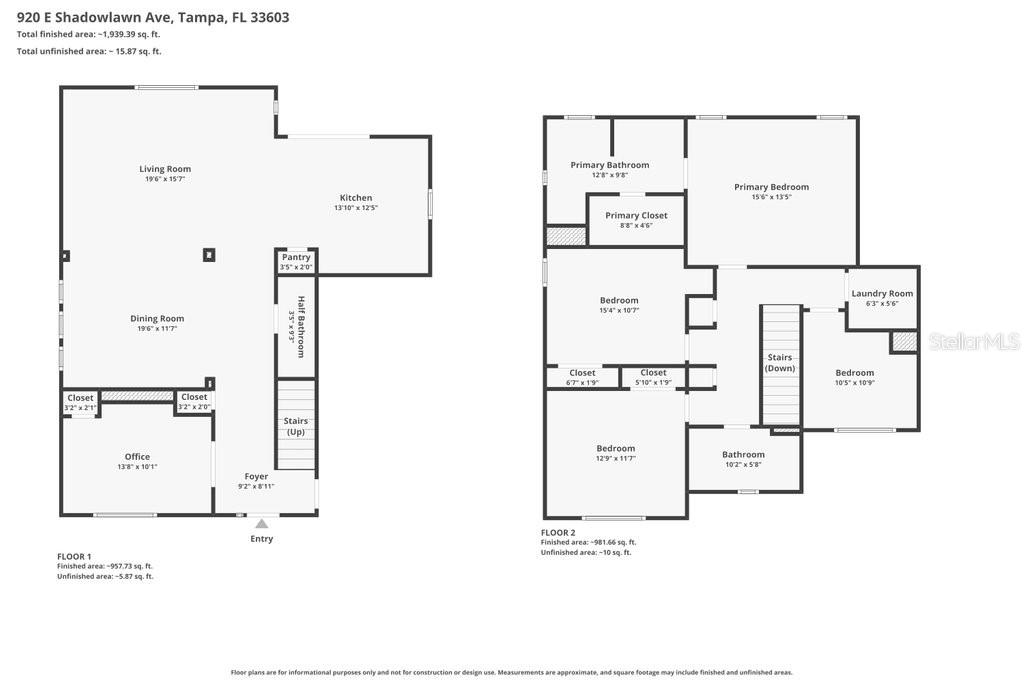
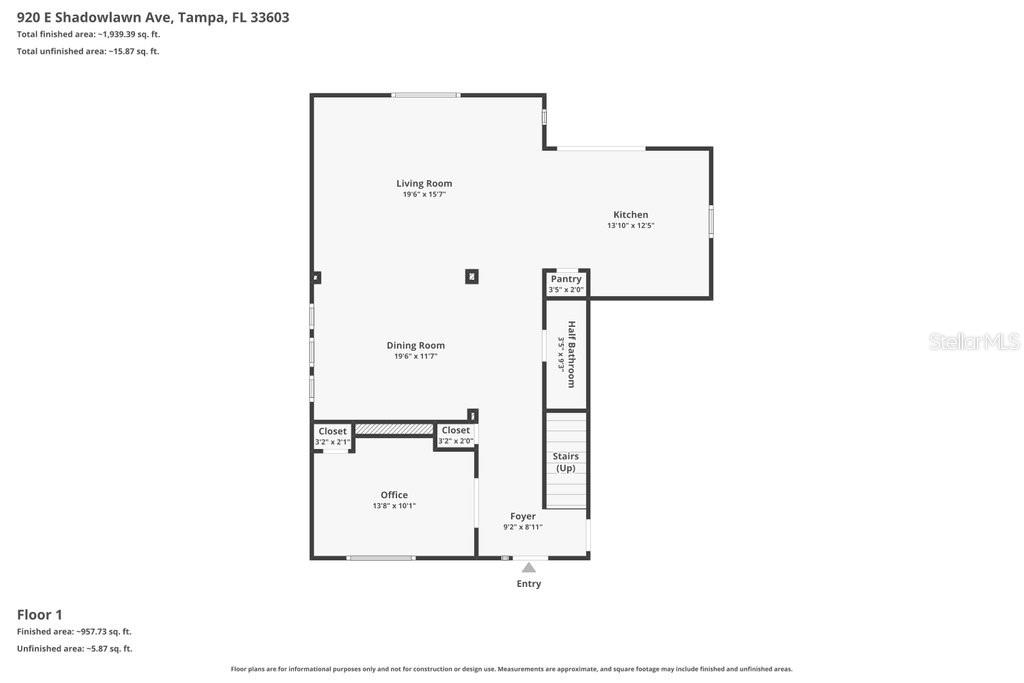
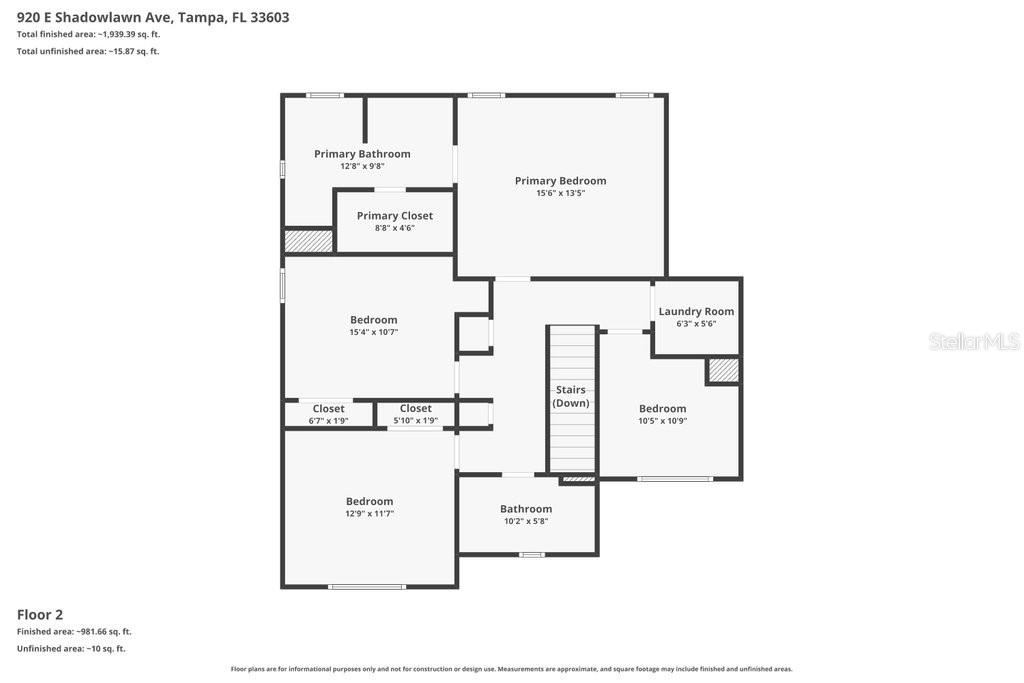
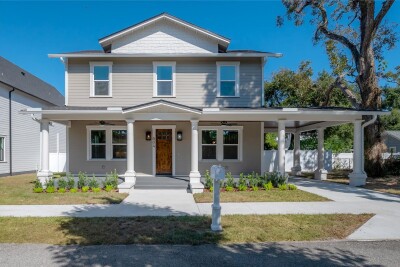
Ideally located in the desirable Seminole Heights neighborhood, this beautifully crafted new construction home is just minutes from local favorites like Duff's sports bar and Ebisu Sushi Shack. This custom Craftsman style residence offers 4 bedrooms, 2.5 bathrooms, a dedicated office and den, and an upstairs loft with a thoughtful and functional layout throughout.
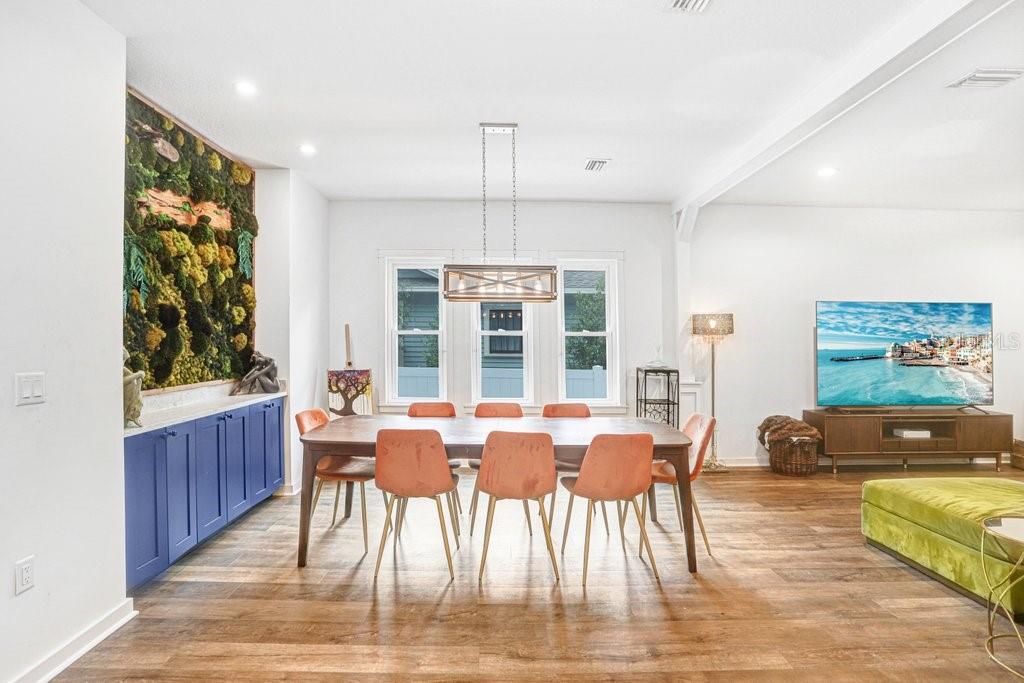
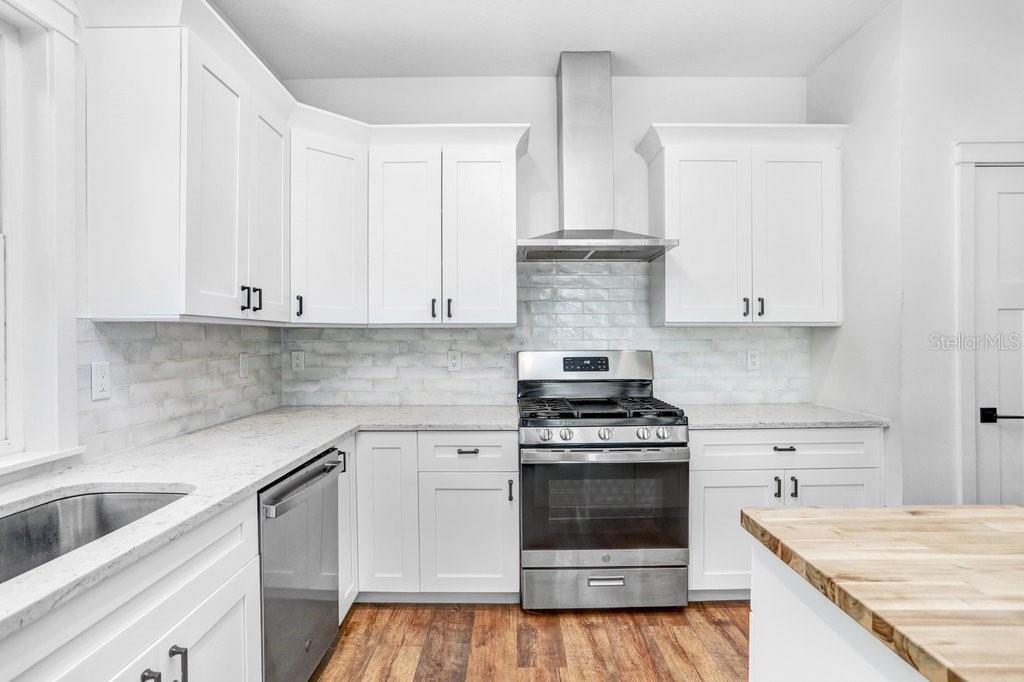
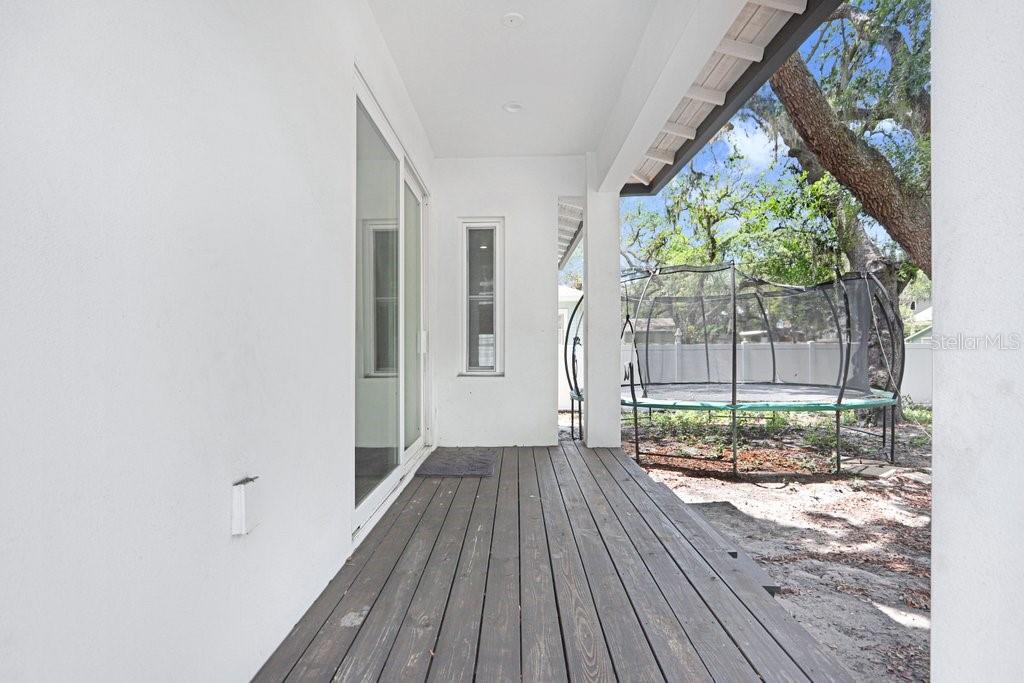
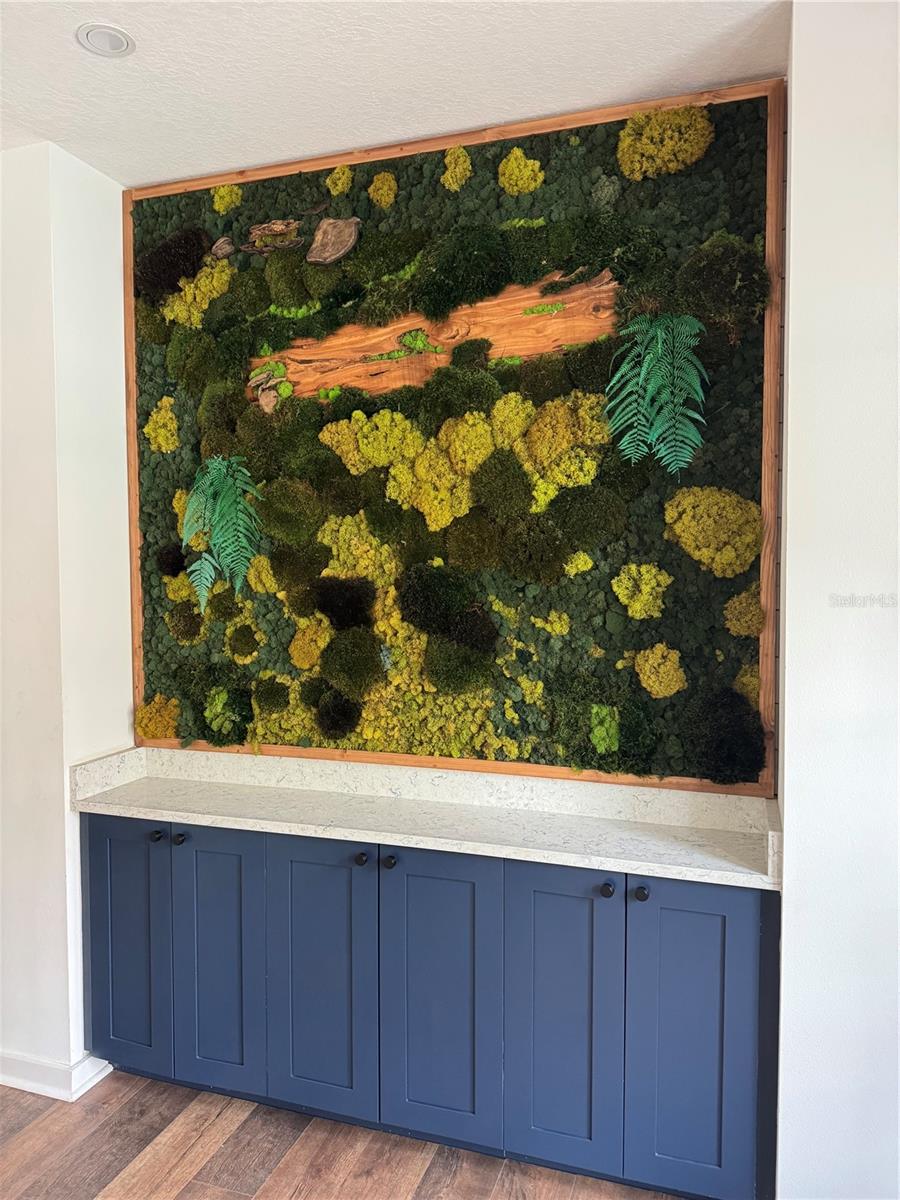
The open concept kitchen is designed for both everyday living and entertaining, featuring stainless steel appliances, solid surface countertops, custom wood cabinetry, and a large butcher block island overlooking the backyard. Expansive sliding doors lead to a covered rear porch, creating an inviting indoor outdoor living space. The dining area includes a stylish dry bar with shiplap accents for added character.
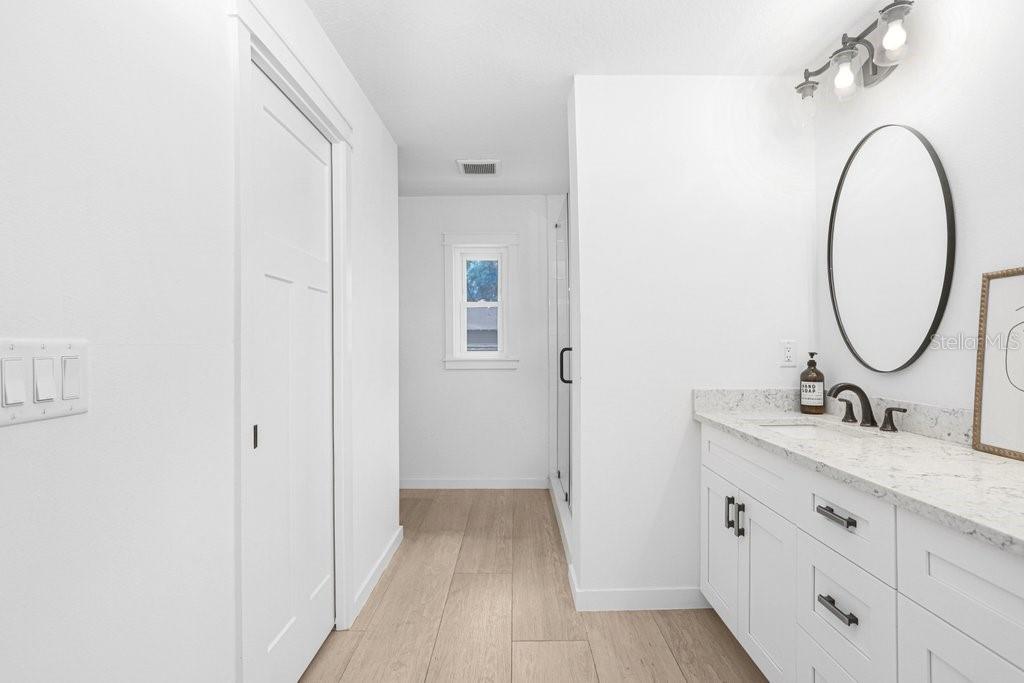
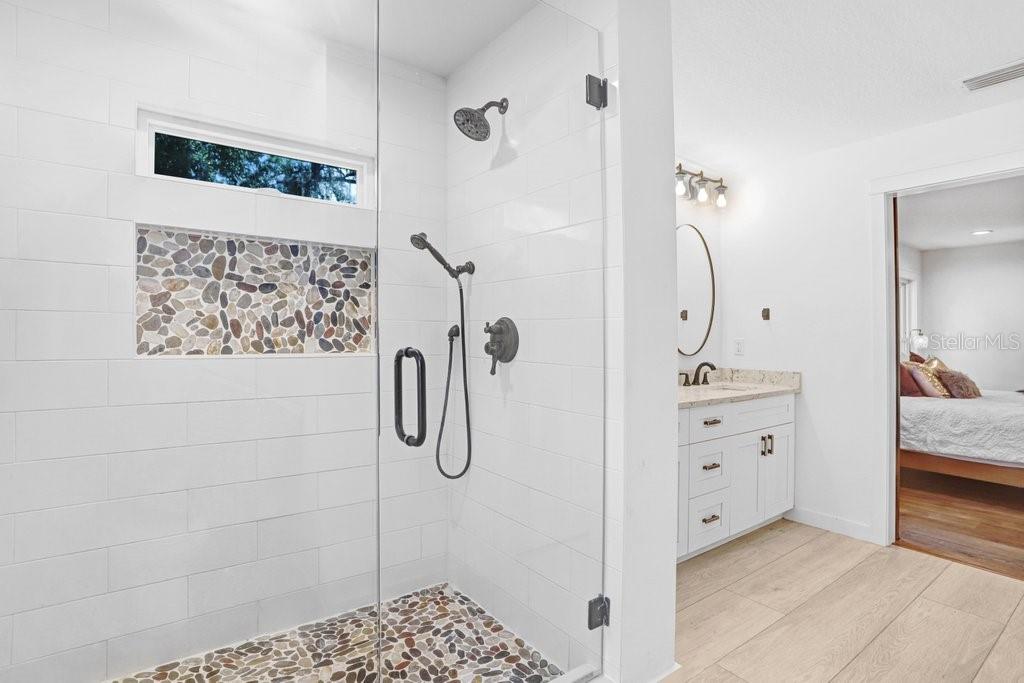
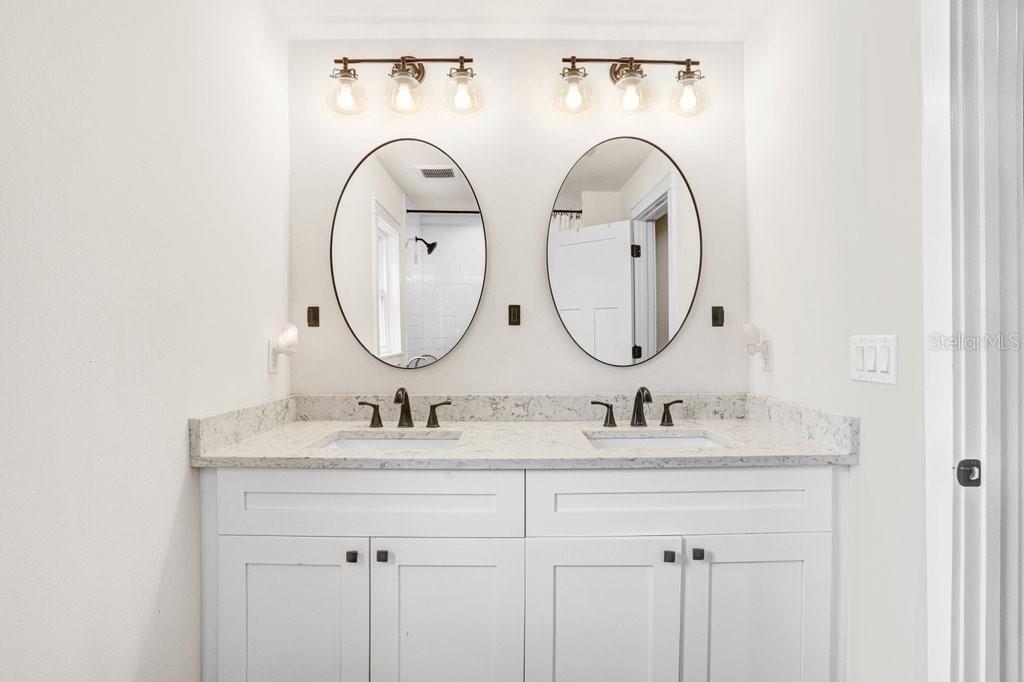
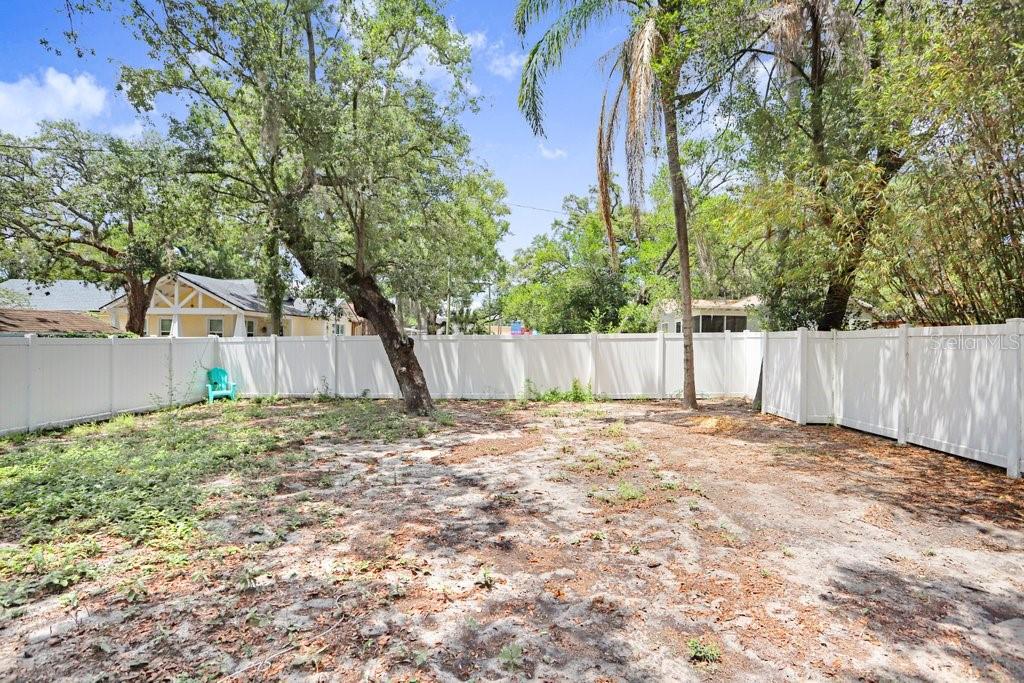
The spacious primary suite includes built in closet storage, a double vanity, and a beautifully finished walk in shower with custom tile work. The backyard offers plenty of space to add a pool, while the oversized driveway and 1 car carport provide ample parking. Mature oak trees enhance the property’s curb appeal, and rear street access offers the potential for a future detached garage with City approval.
Built with attention to detail and quality craftsmanship, this home stands out from typical new construction offerings.
Driving directions : From I 275, take the Hillsborough Avenue exit and head east. Continue to Nebraska Avenue and turn right heading south. Turn left onto Shadowlawn Avenue and continue to the property located on the east side of the street.
| Rooms | Dimension | Description |
|---|---|---|
| Primary Bedroom | Second level , Laminate , Ceiling Fan(s) | |
| Primary Bathroom | Second level , Tile , Shower No Tub | |
| Bedroom 2 | Second level , Laminate , Ceiling Fan(s) | |
| Bathroom 2 | Second level , Tile , Tub With Shower | |
| Bedroom 3 | Second level , Laminate , Ceiling Fan(s) | |
| Bathroom 3 | First level , Laminate | |
| Kitchen | First level , Laminate | |
| Living Room | First level , Laminate , Pantry | |
| Dining Room | First level | |
| Bedroom 4 | Second level , Laminate | |
| Second level |
4, 3, 1,793ft²
MLS#: TB8519583
3, 2, 2,376ft²
MLS#: TB8512122
Tampa / Buffalo Heights Comunidad
5, 4, 3,768ft²
MLS#: TB8524453
4, 3, 2,250ft²
MLS#: TB8460093