17613 ESPRIT DR
Tampa / Hunters Green Comunidad
3, 2, 1,825ft²
MLS#: TB8521102
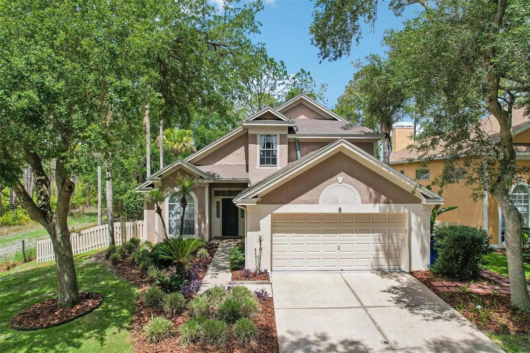
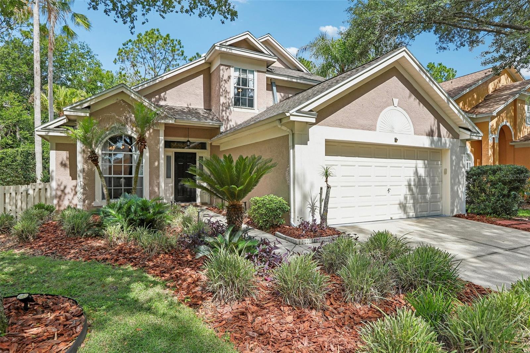
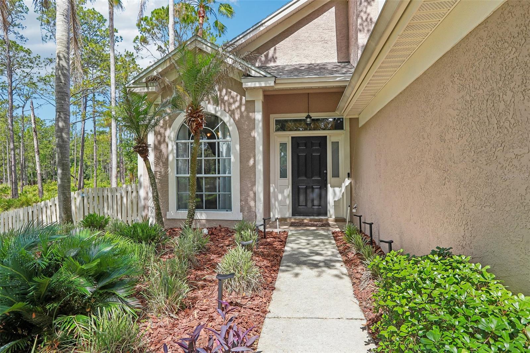
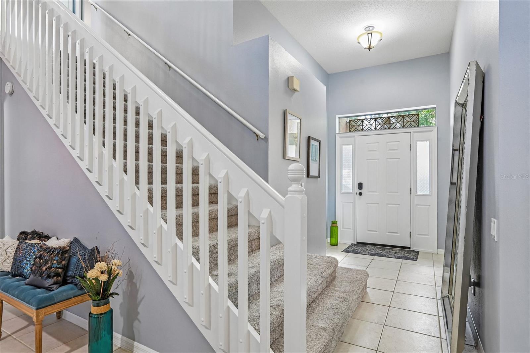
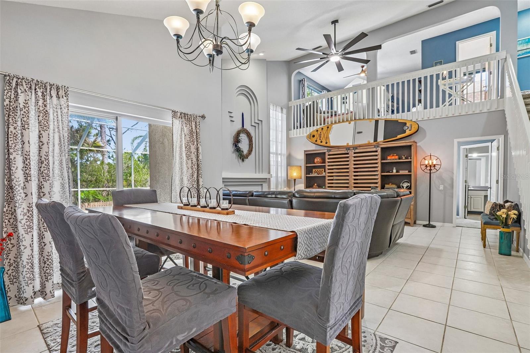
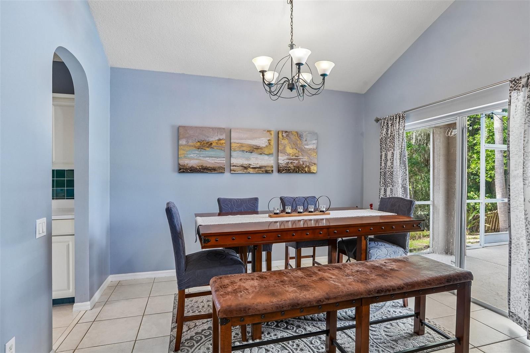
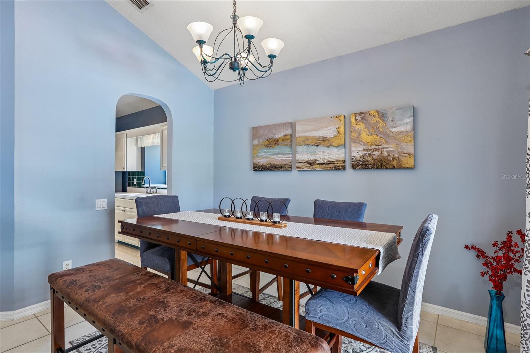
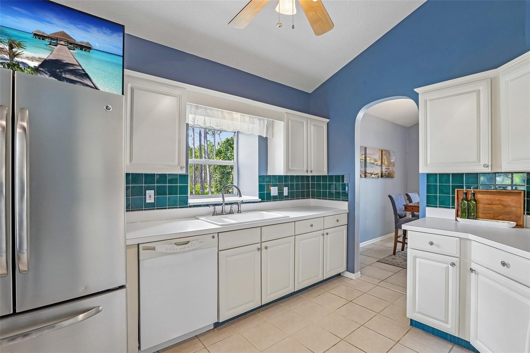
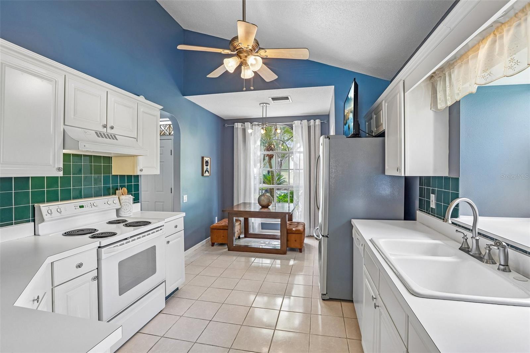
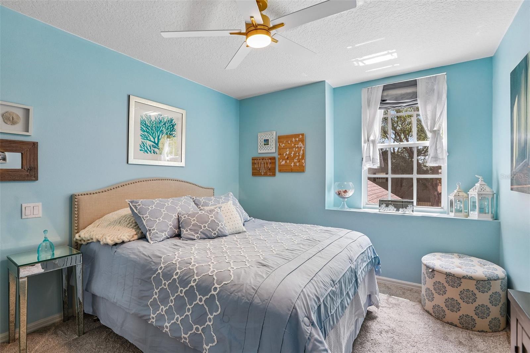
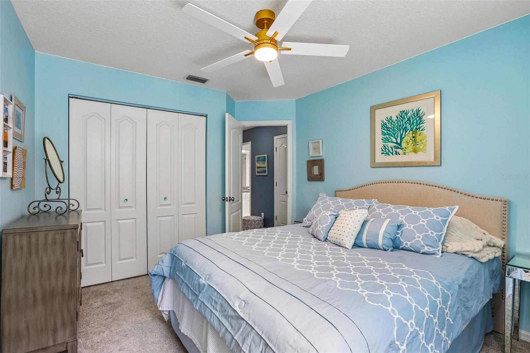
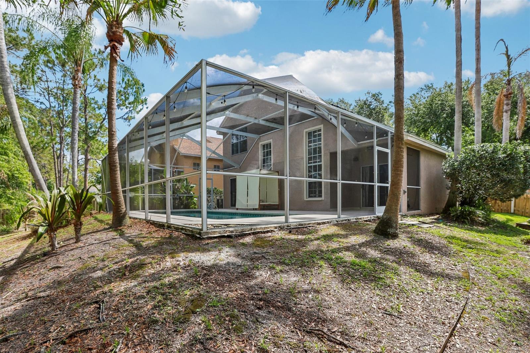
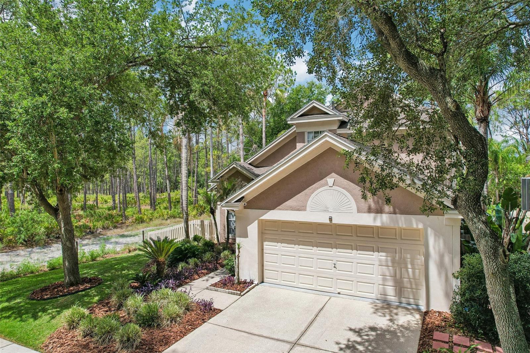
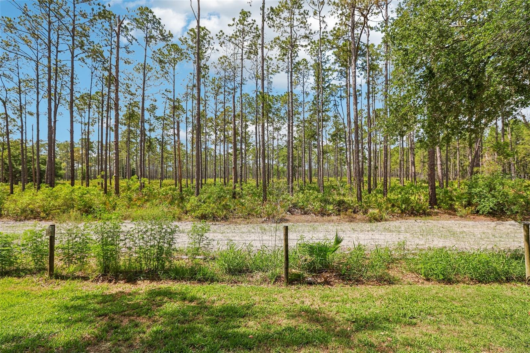
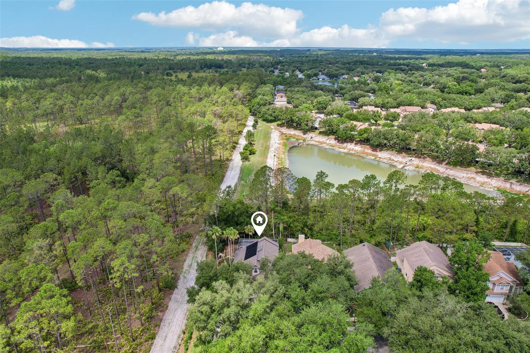
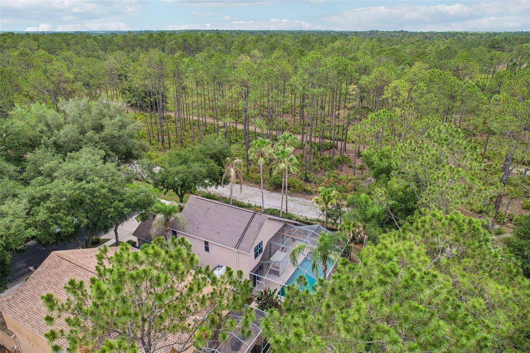
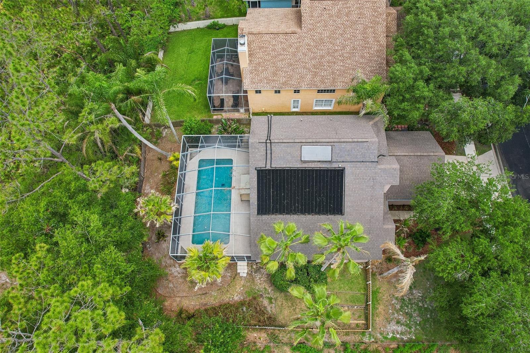
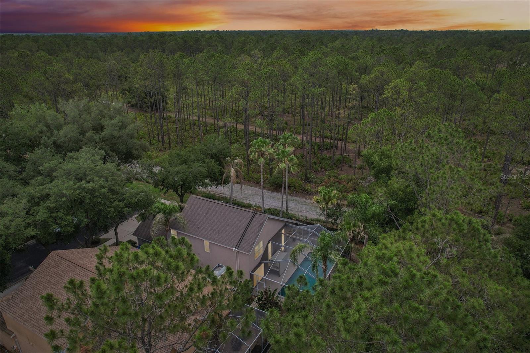
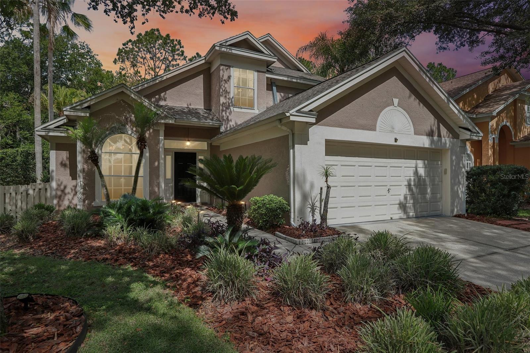
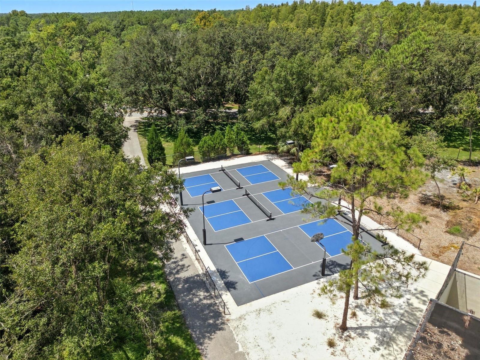
Welcome to the highly sought-after gated community of Hunter’s Green, where this impeccably maintained 3-bedroom, 2-bath pool home offers the perfect blend of privacy, comfort, and convenience. Ideally situated on a serene conservation lot with no rear neighbors and directly adjacent to Flatwoods Preserve, this home provides a peaceful natural setting while still being close to everything New Tampa and Wesley Chapel have to offer.
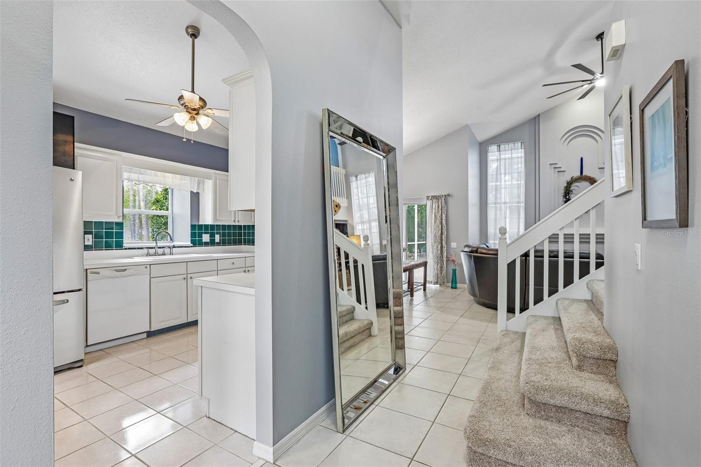
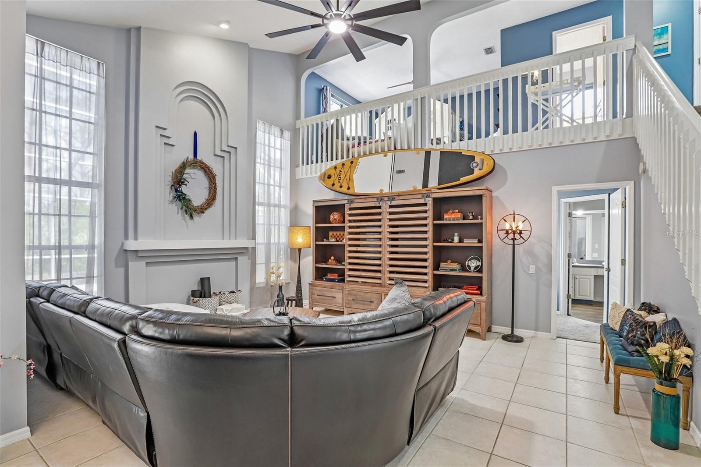
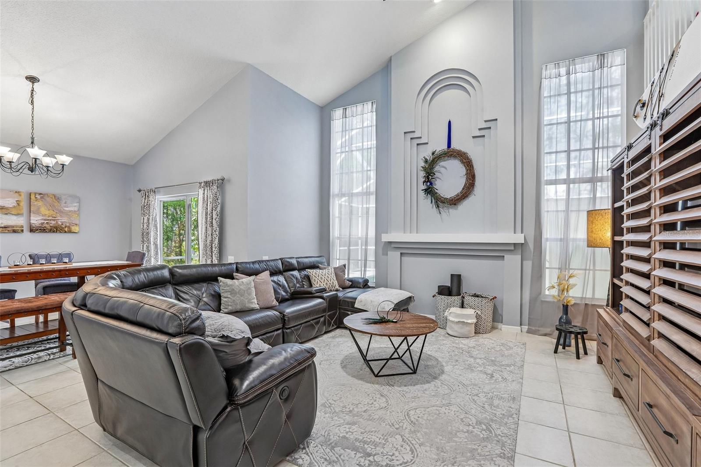
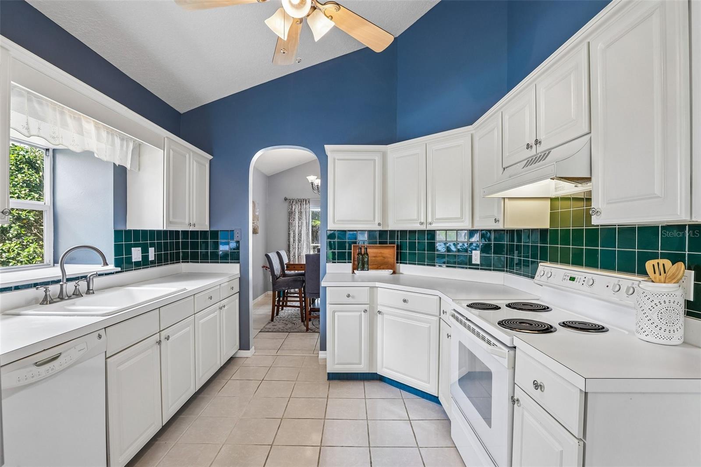
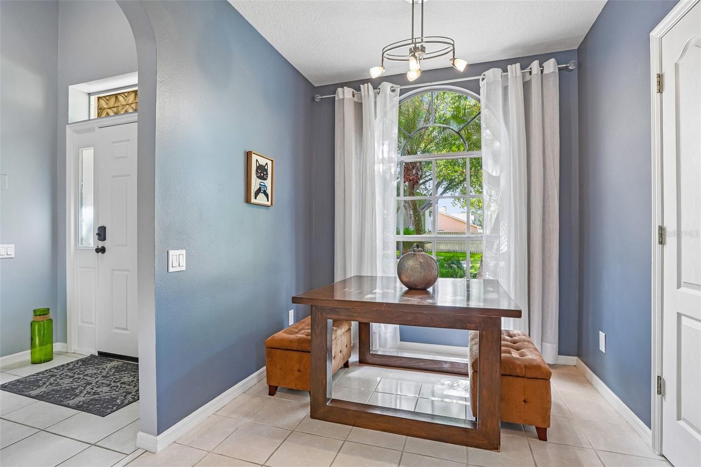
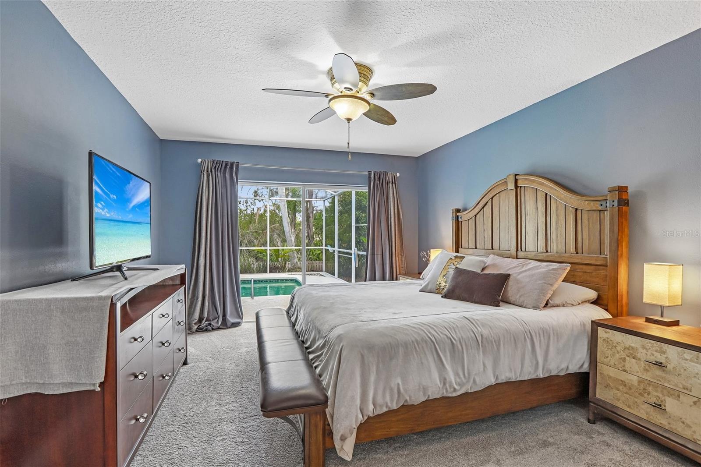
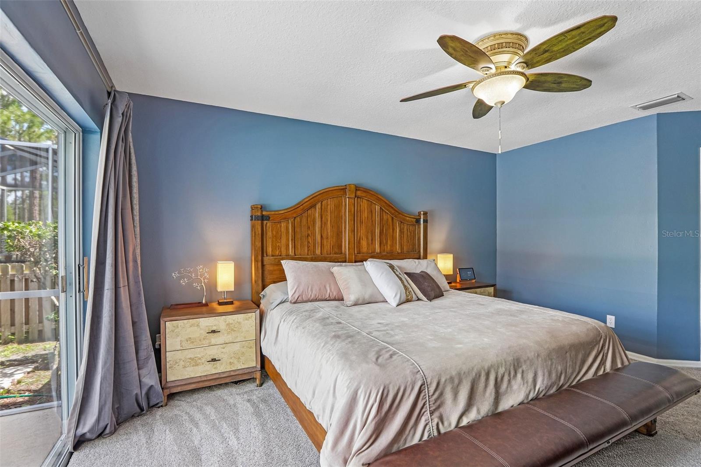
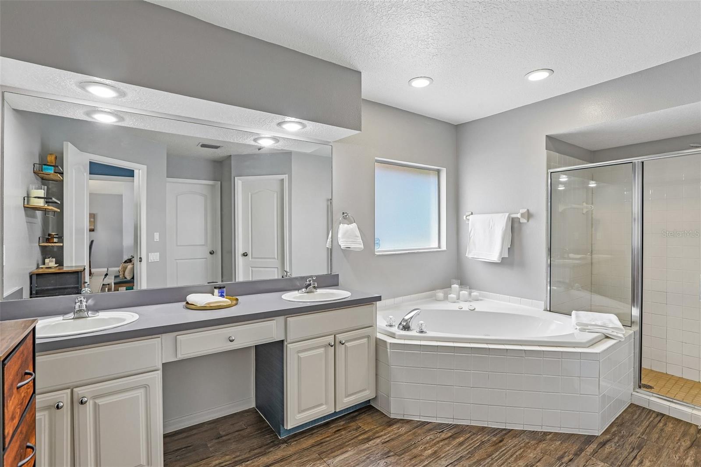
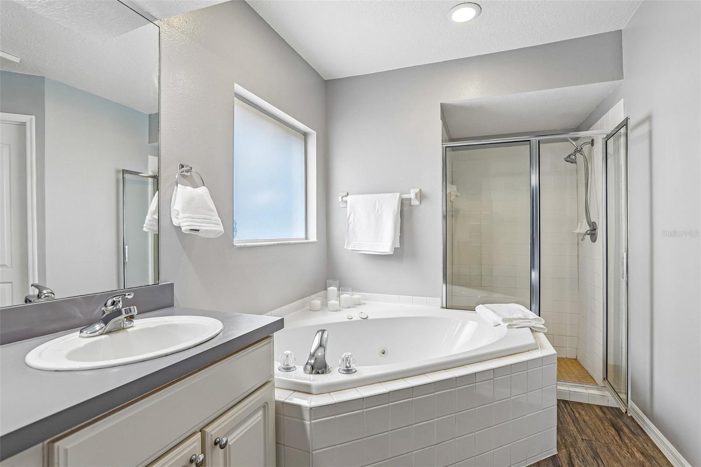
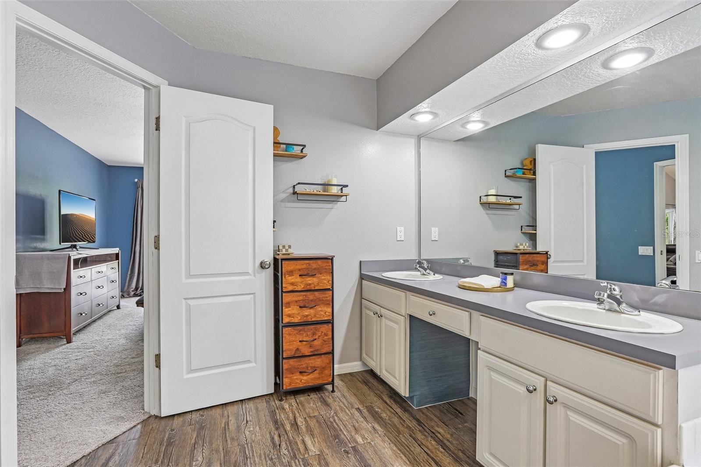
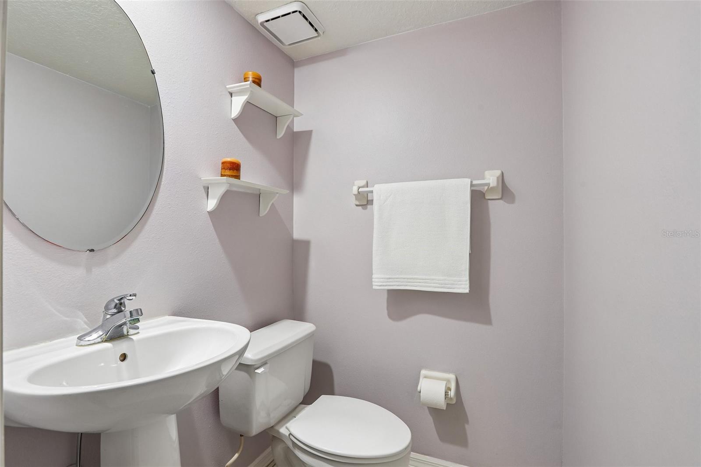
Inside, soaring vaulted ceilings and dramatic floor-to-ceiling windows fill the home with natural light, creating an airy and inviting atmosphere. The spacious family room features an upgraded 72” ceiling fan, while the kitchen showcases crisp white cabinetry, a stylish tile backsplash, and generous workspace for everyday living and entertaining alike. The thoughtfully designed floor plan includes a downstairs primary suite with private sliders leading directly to the lanai and pool area. The en suite bathroom offers dual sinks, a dedicated vanity area, and a relaxing garden tub. A convenient powder room is also located downstairs for guests.
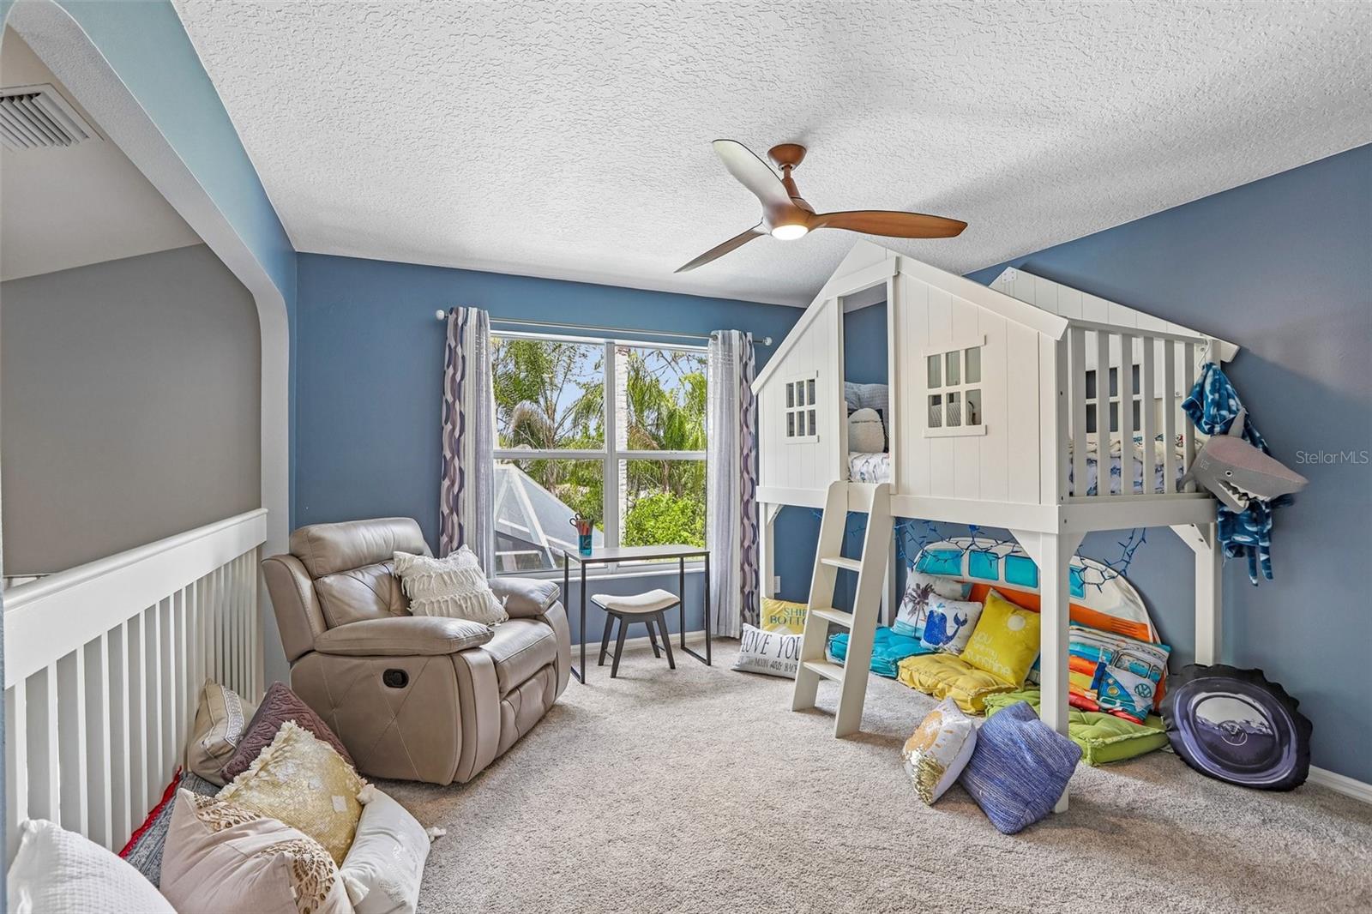
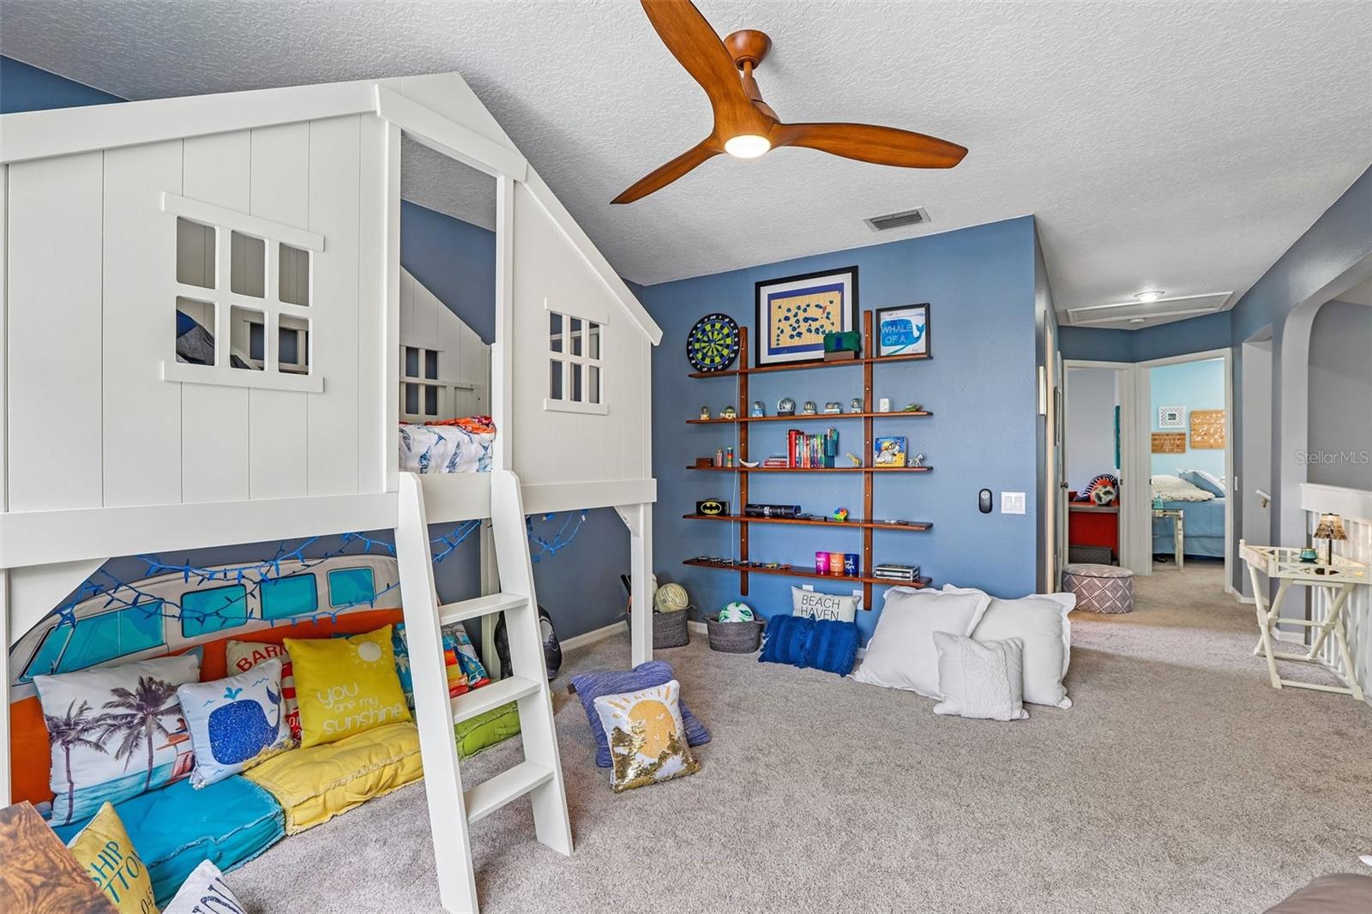
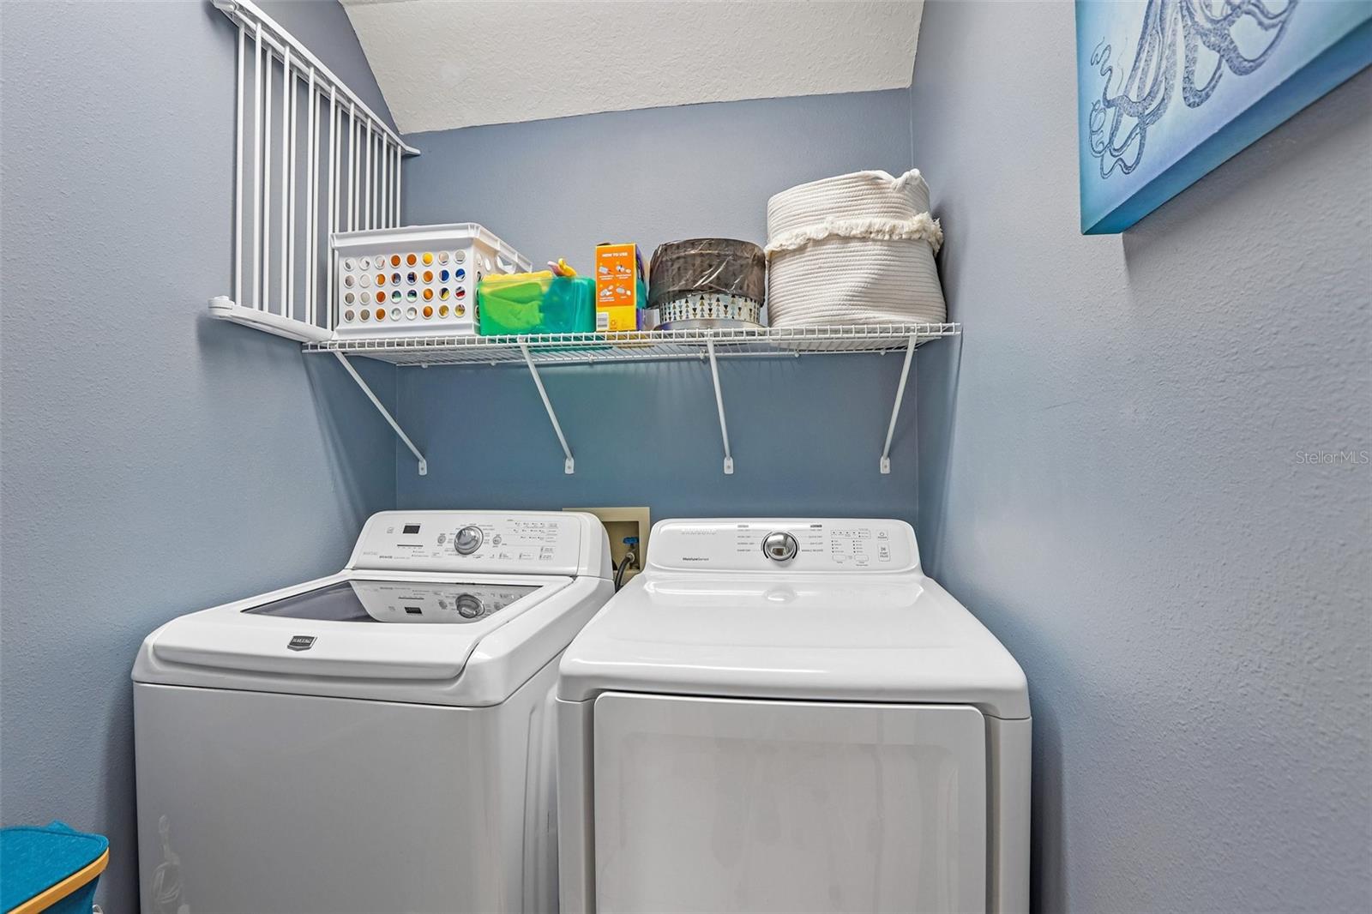
Upstairs, a versatile loft provides the perfect flex space for a home office, media room, or play area. The washer and dryer are included, making this home truly move-in ready.
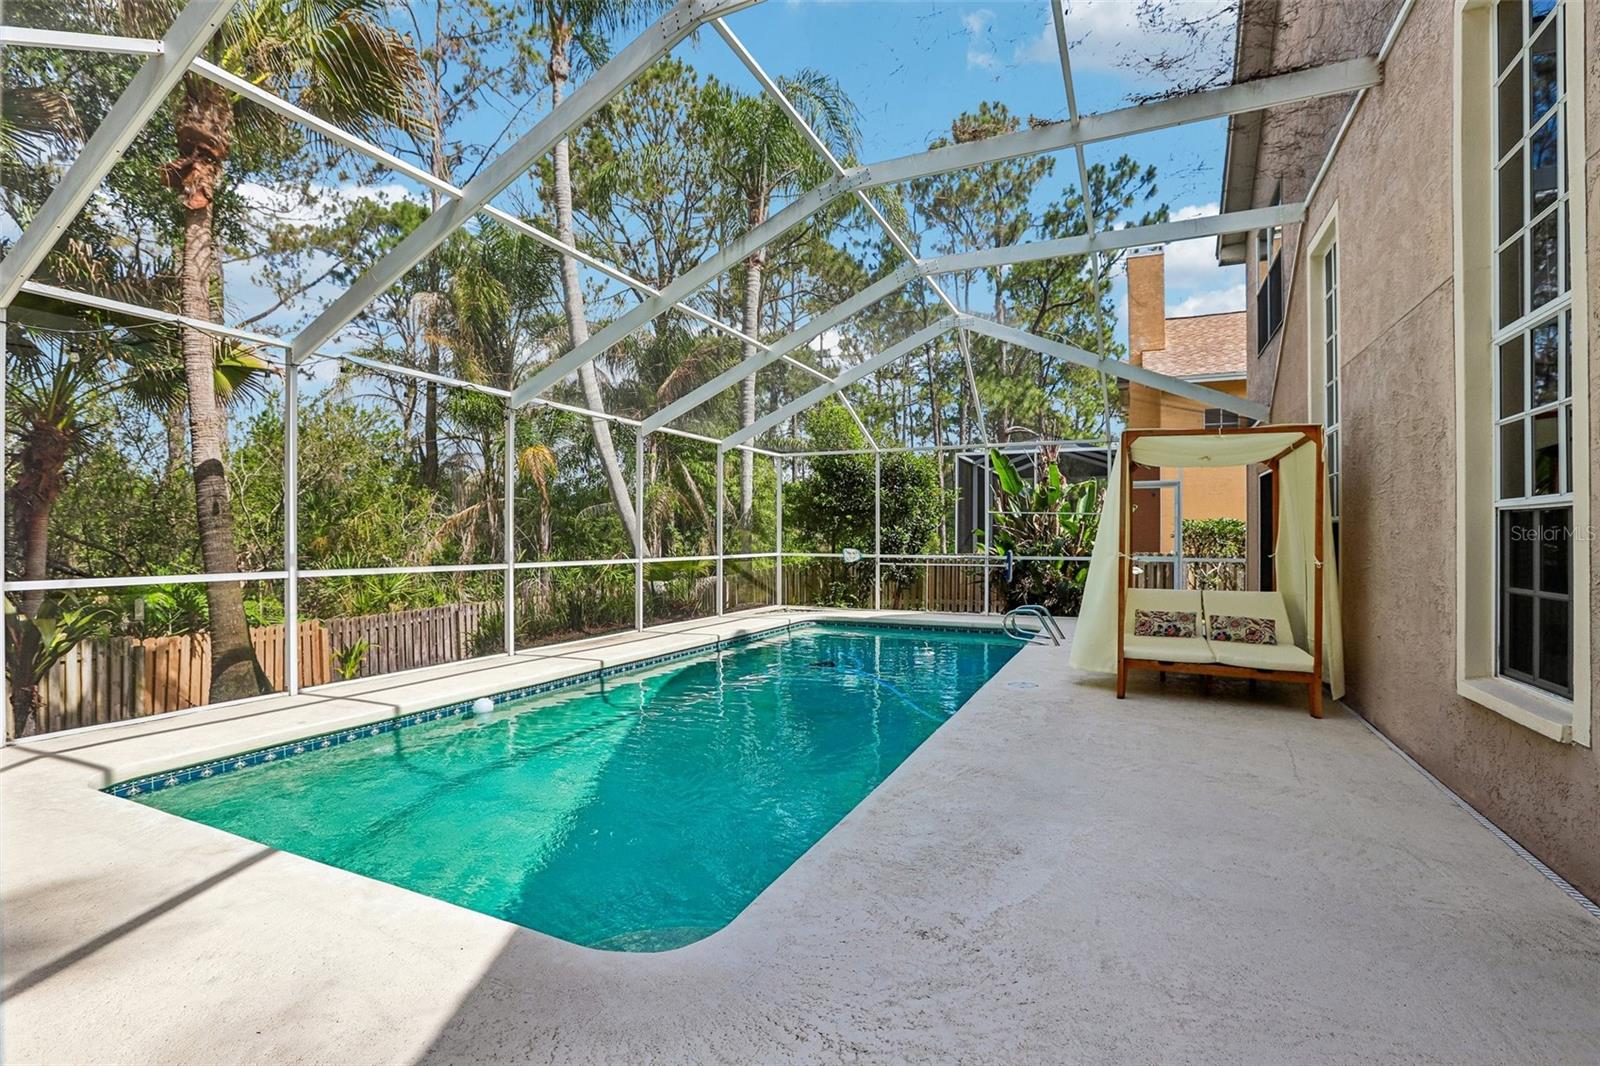
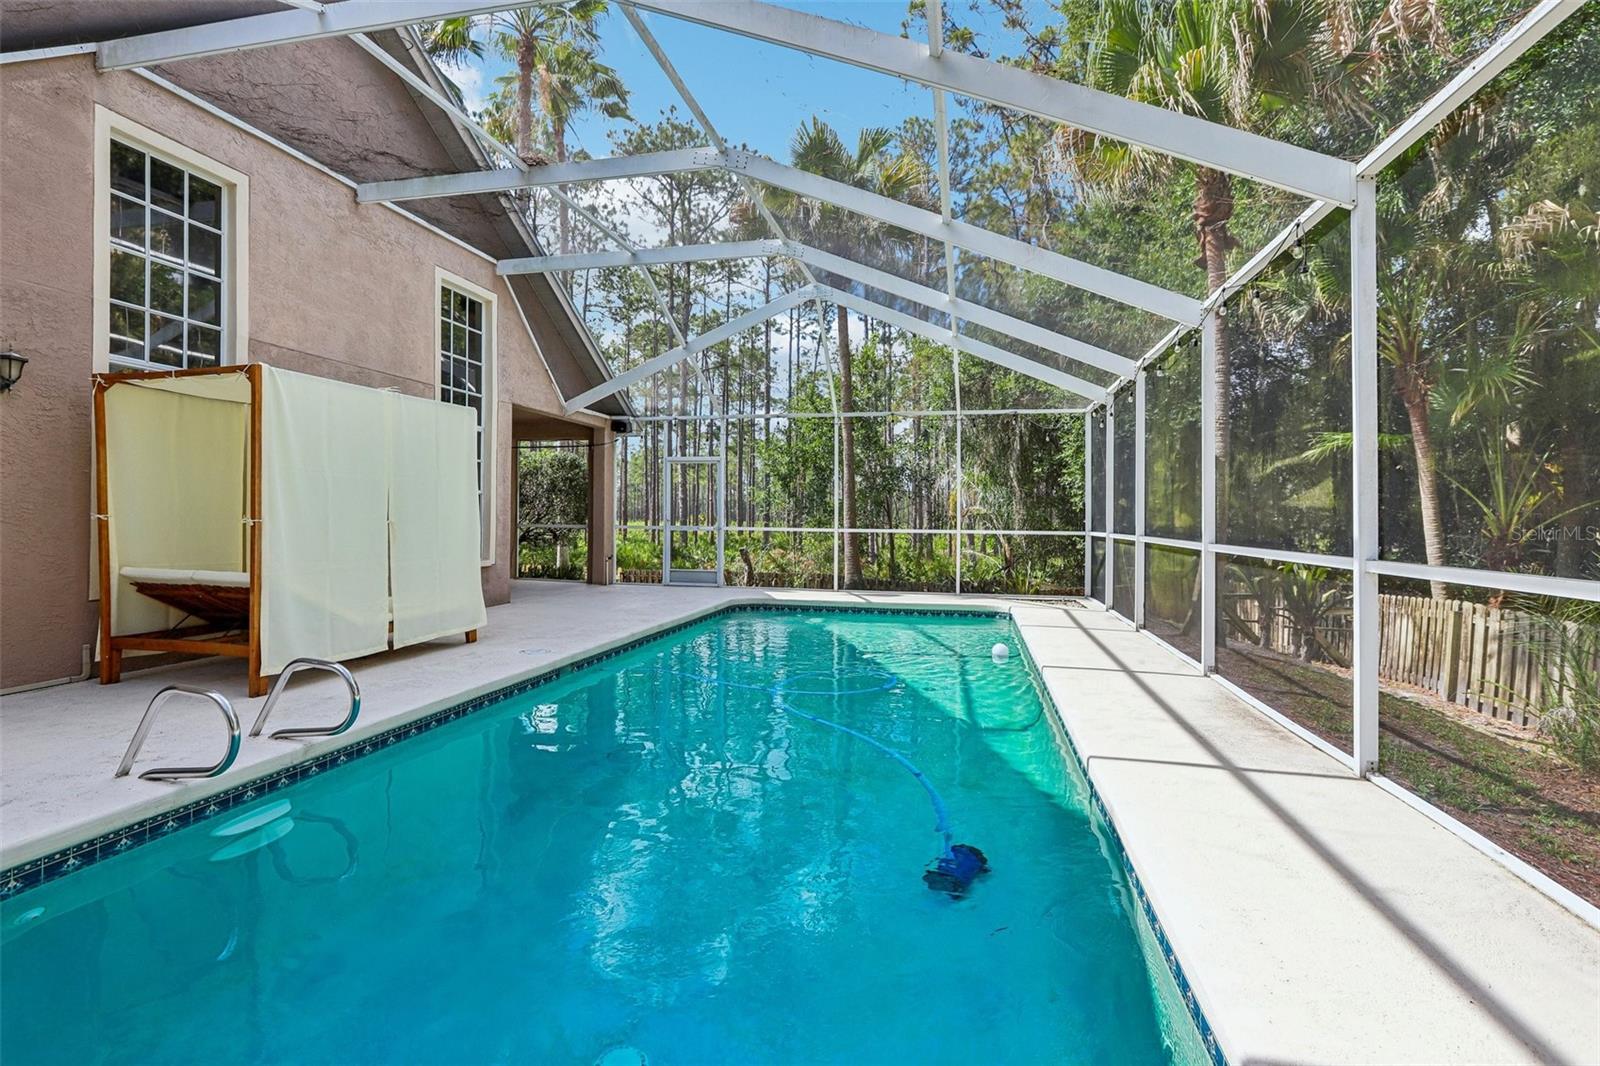
Step outside to your private outdoor retreat featuring a screened-in lanai, sparkling pool, lush landscaping, and a fully fenced backyard. New Pool pump Motor (June 2026)
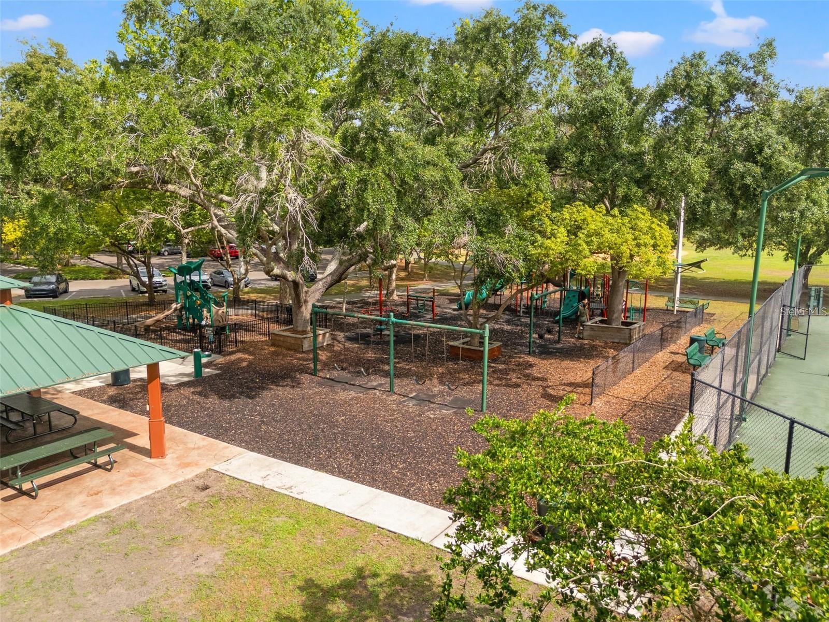
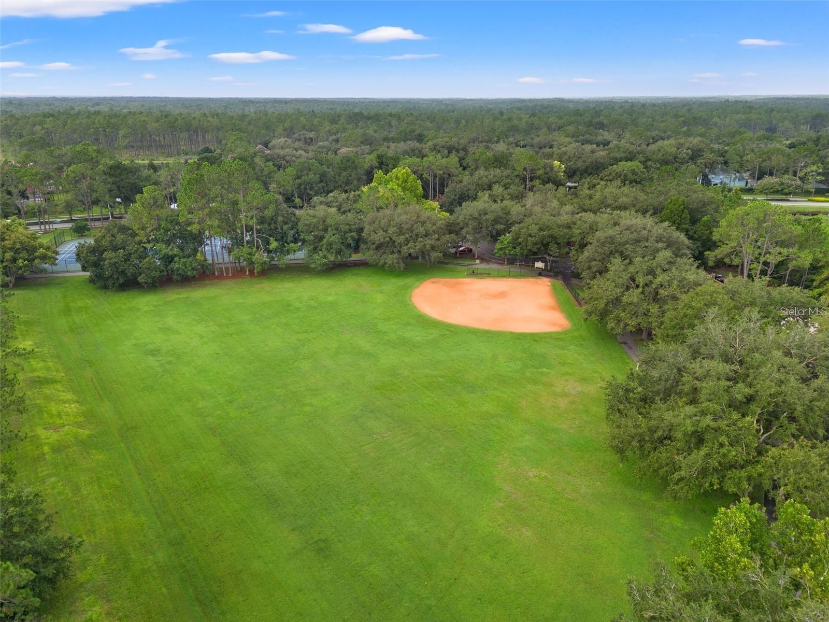
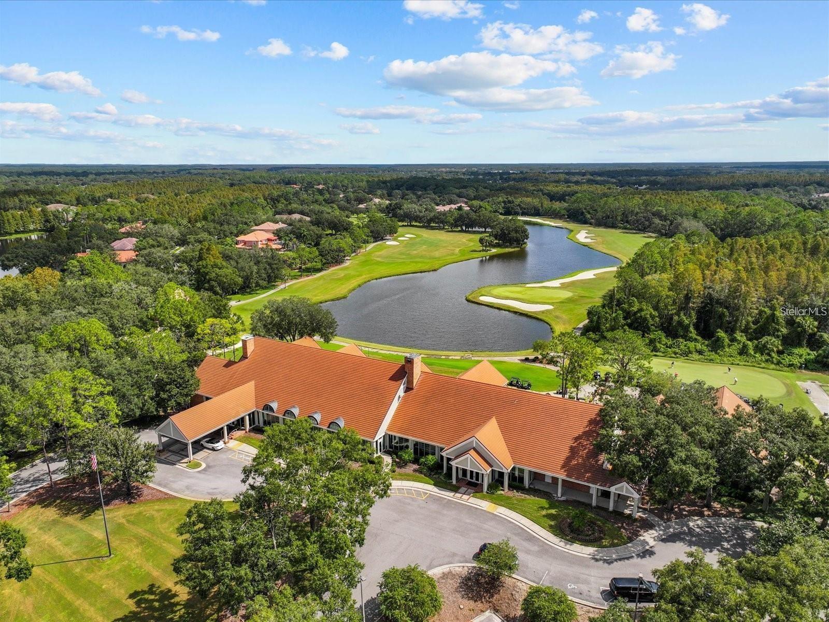
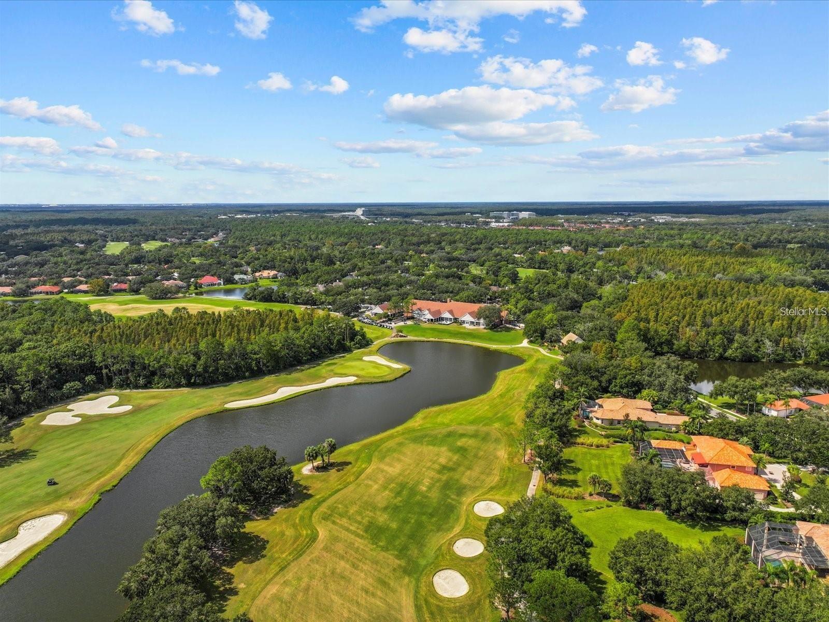
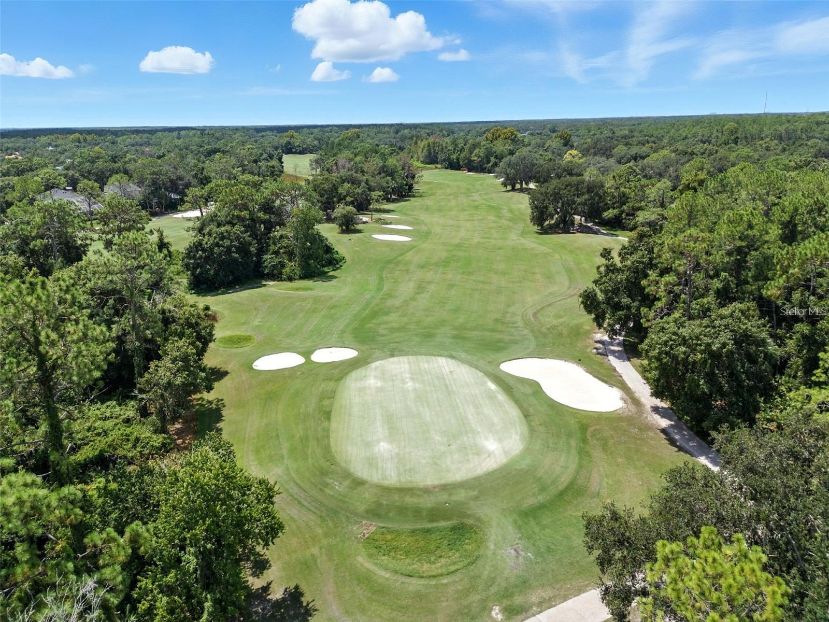
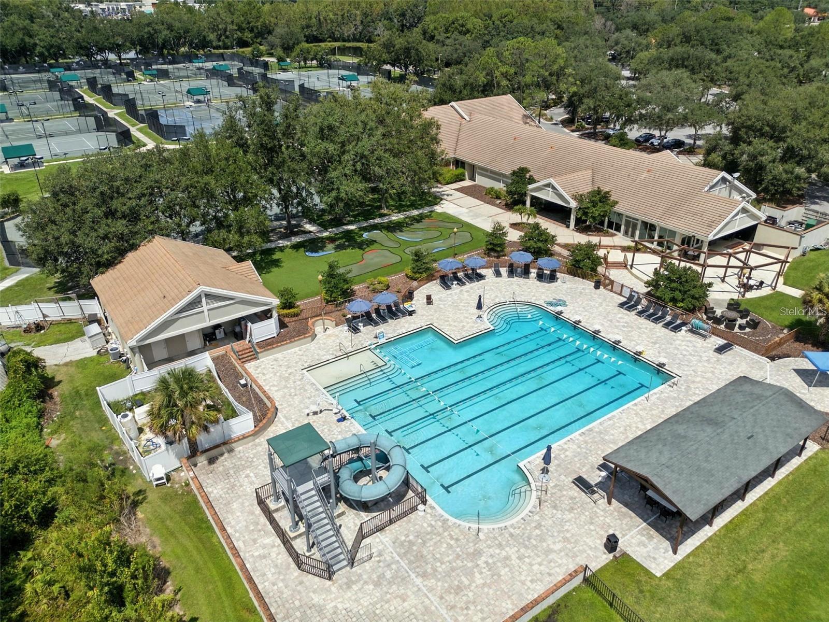
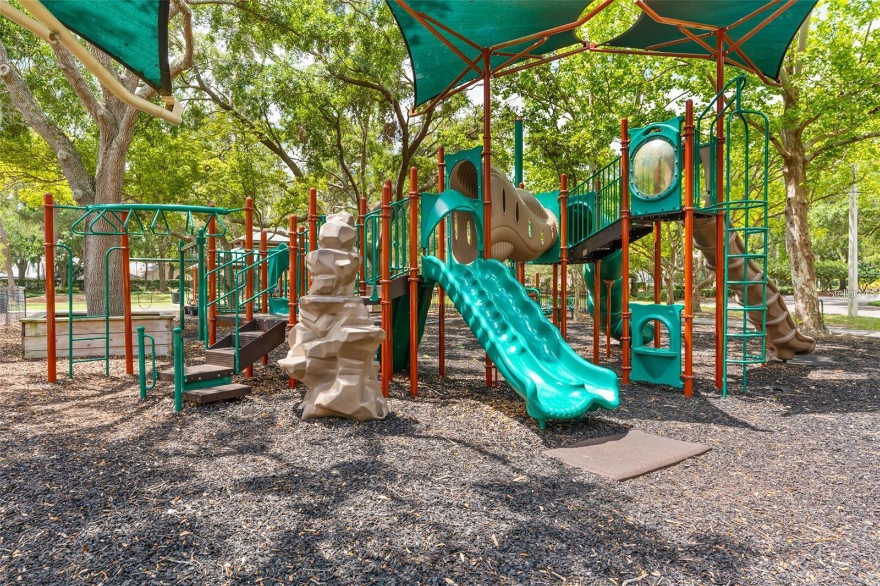
Hunter’s Green is known for its organized community events, family-friendly atmosphere, designated bike lanes, jogging trails, and exercise paths with fitness stations. Residents also have the opportunity to join the membership-based Hunter’s Green Golf & Country Club. With no CDD fees and convenient access to shopping, dining, I-75, and the booming New Tampa/Wesley Chapel retail corridor, this home offers an exceptional lifestyle in one of Tampa’s premier gated communities.
Driving directions : I-75 to exit 270. Head east on Bruce B Downs Blvd and turn right onto Cross Creek Blvd, right onto Highland Oak Dr, and right onto Long Ridge.
| Rooms | Dimension | Description |
|---|---|---|
| Living Room | 15.3x18.4 | First level , Ceramic Tile |
| Primary Bedroom | 11.1x18.4 | First level , Carpet |
| Primary Bathroom | 11x12.1 | First level , Luxury Vinyl , Double Vanity , En Suite Bathroom , Garden Bath , Makeup/Vanity Space , Shower No Tub , Water Closet/Priv Toilet |
| Kitchen | 10.1x11.5 | First level , Ceramic Tile |
| Dinette | 7.9x5.7 | First level , Ceramic Tile |
| Dining Room | 9.9x11.7 | First level , Ceramic Tile |
| Loft | 12.5x13.9 | Second level , Carpet |
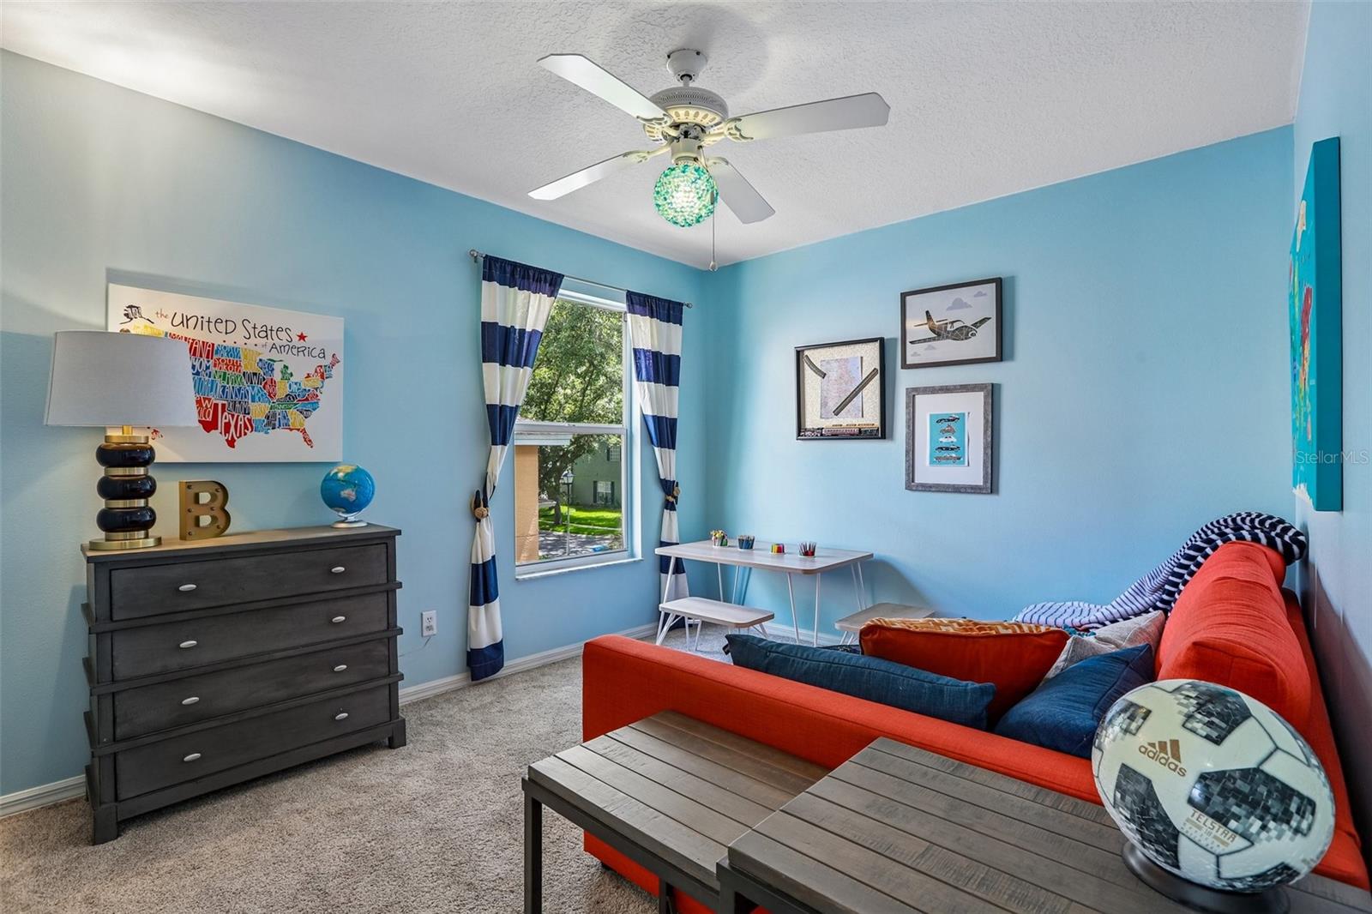
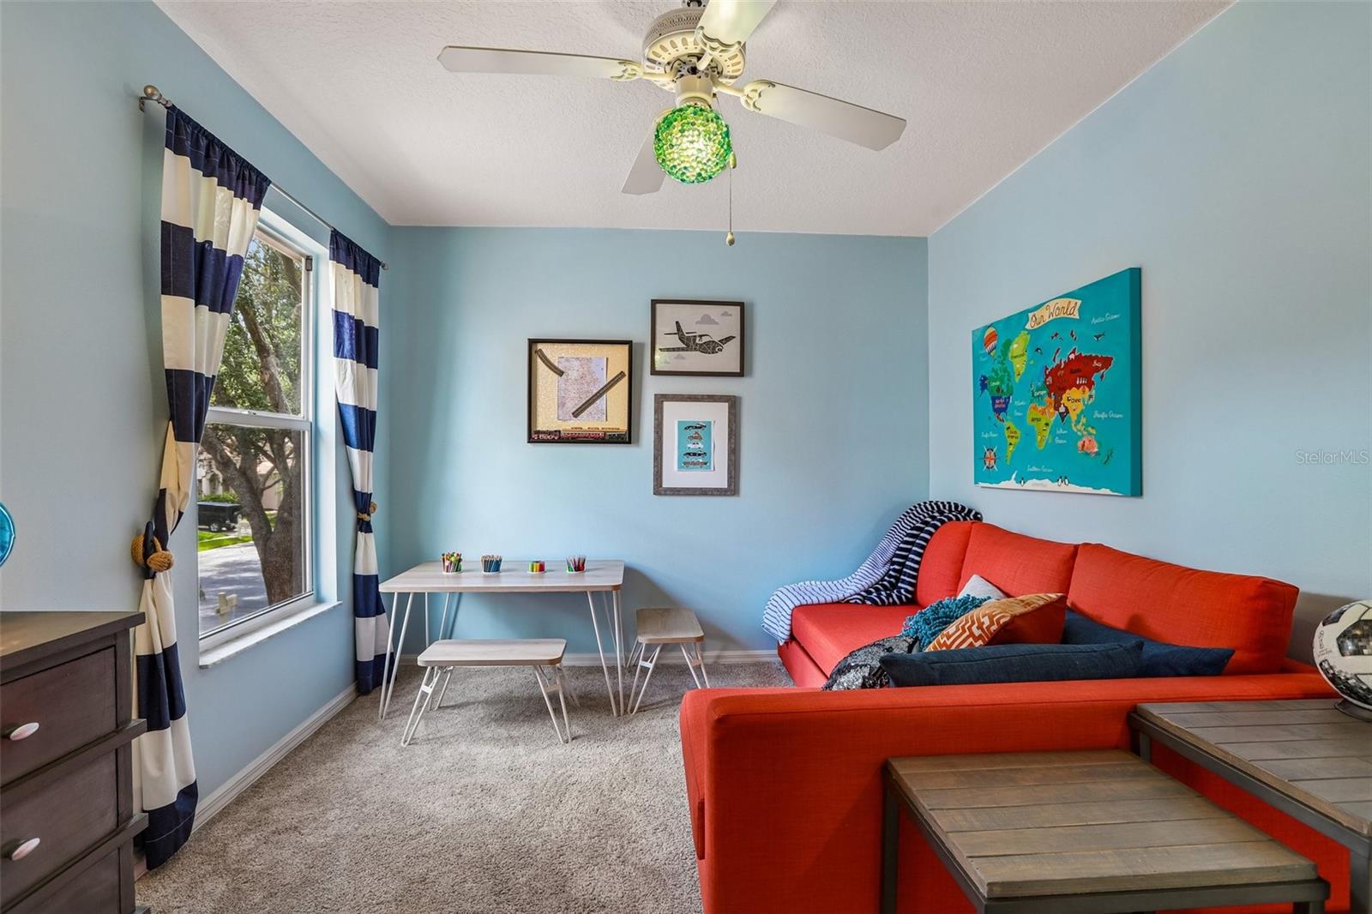
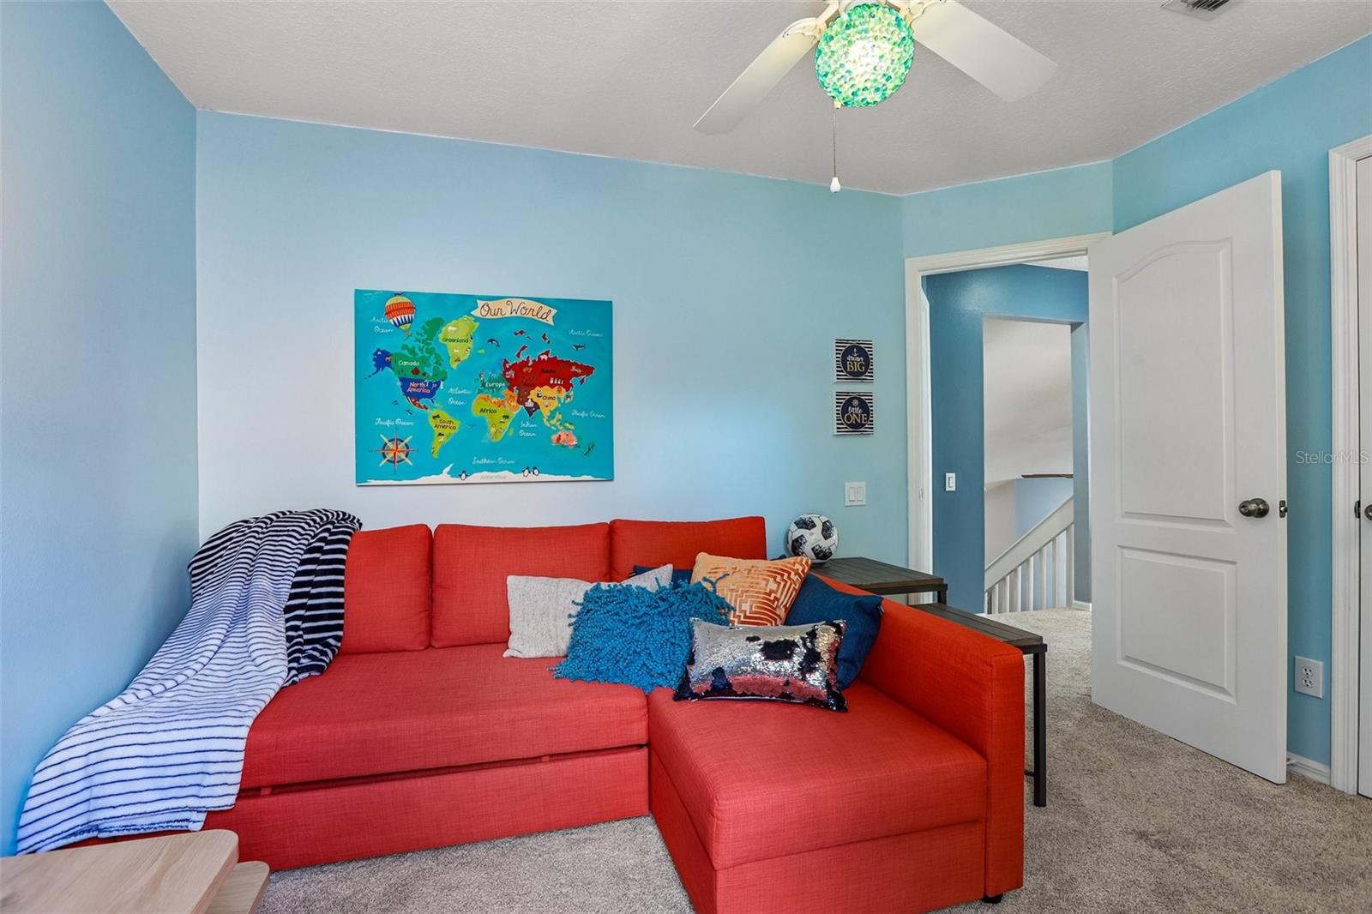
| Bedroom 2 | 9.11x13.1 | Second level , Carpet |
| Bedroom 3 | 10x11.11 | Second level , Carpet |
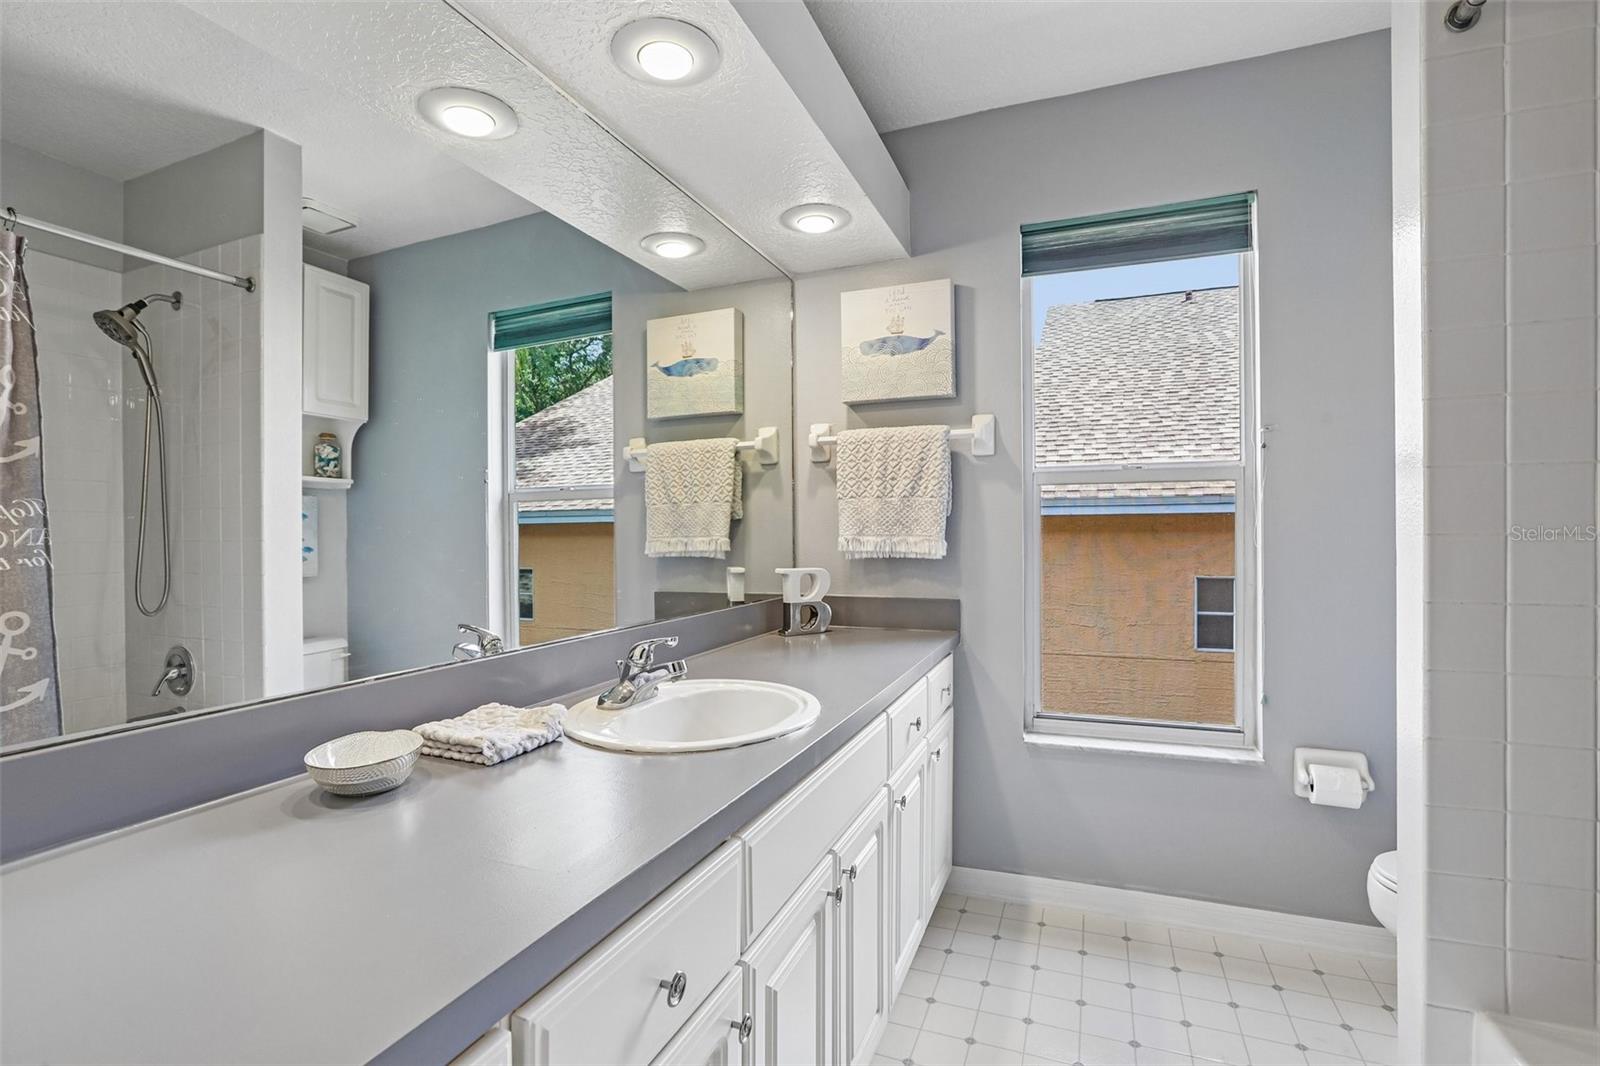
| Bathroom 2 | 7.9x7.8 | Second level , Ceramic Tile |
| Bathroom 3 | 4.5x2.11 | First level , Ceramic Tile |
Tampa / Hunters Green Comunidad
3, 2, 1,825ft²
MLS#: TB8521102
4, 2, 1,985ft²
MLS#: TB8514842
3, 2, 2,059ft²
MLS#: TB8473750
4, 2, 2,420ft²
MLS#: TB8519830