English / Українська / Русский

Julia Vakulenko - Broker -

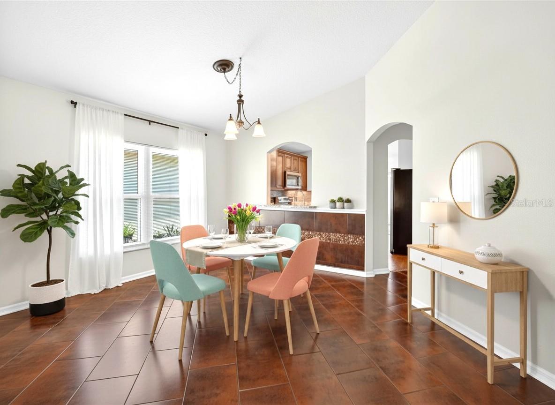
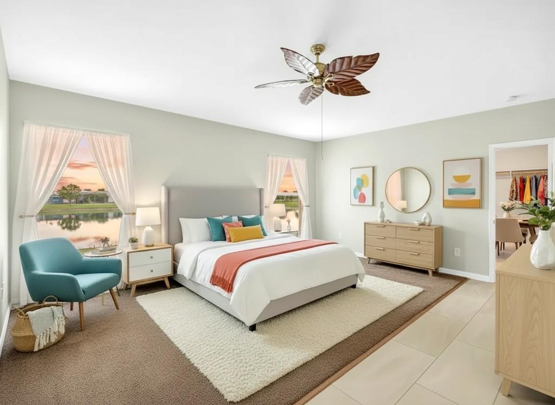
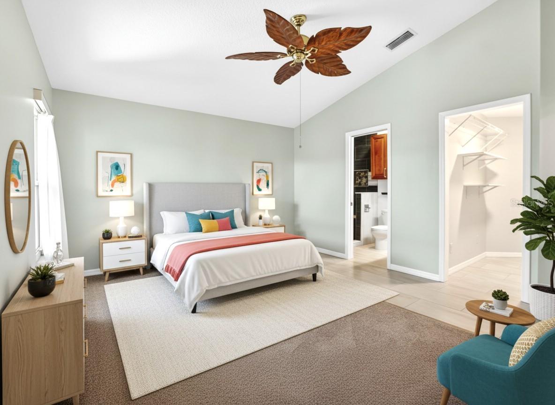
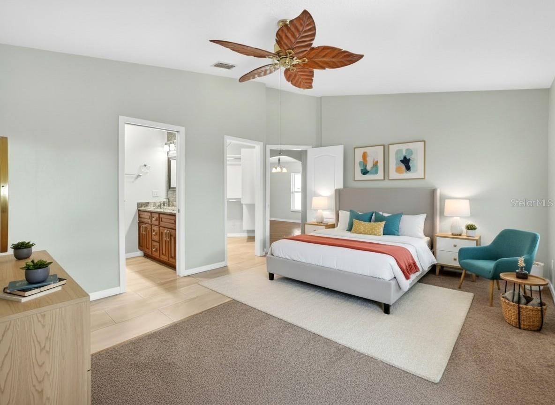
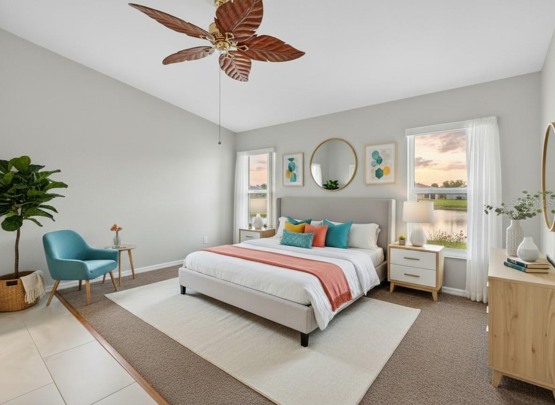
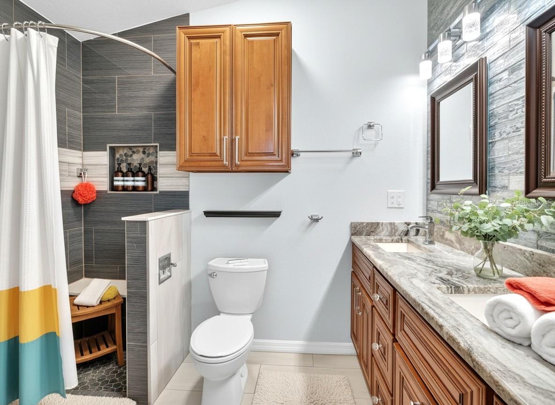
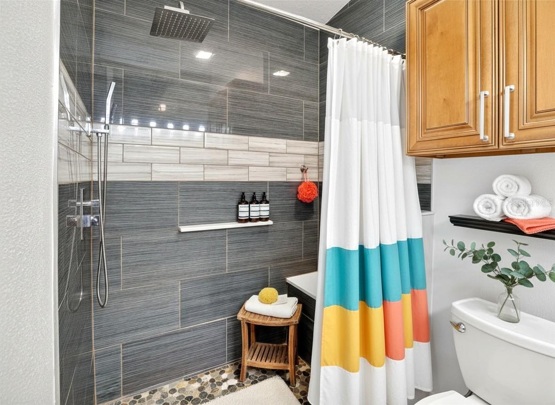
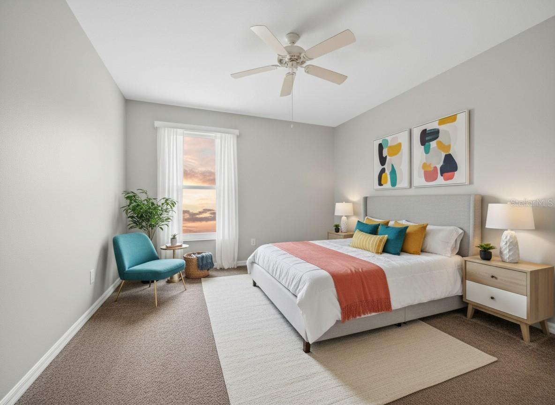
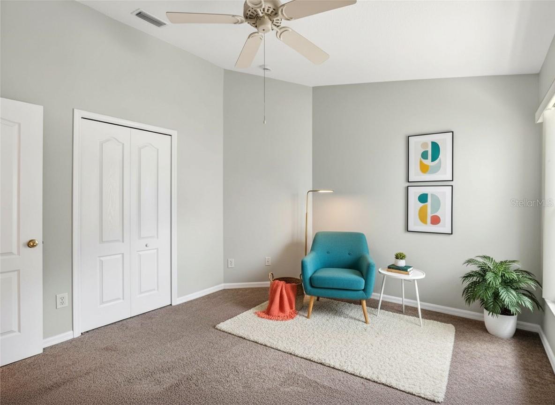
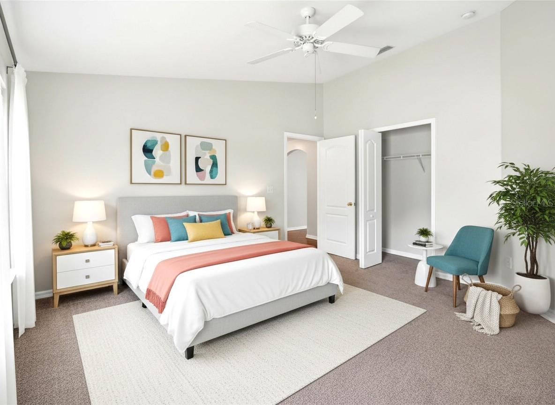
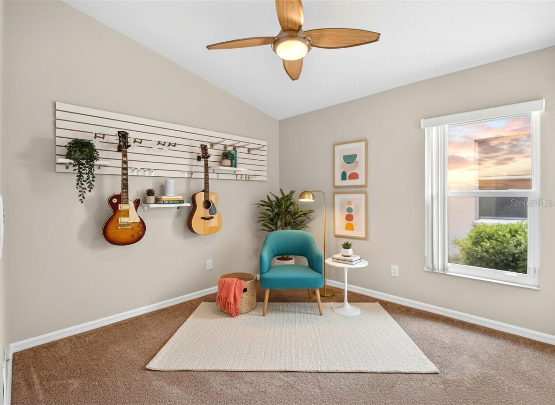
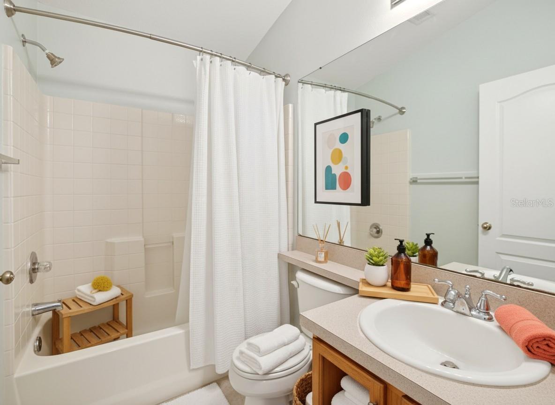
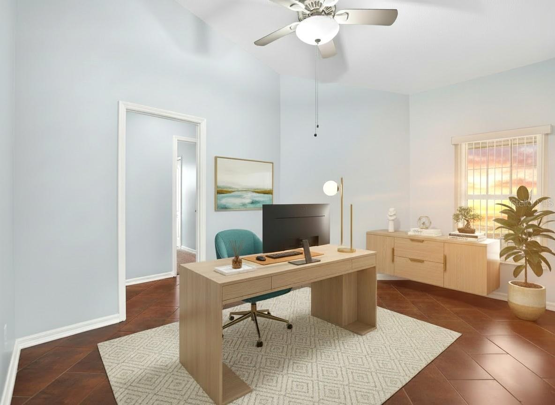
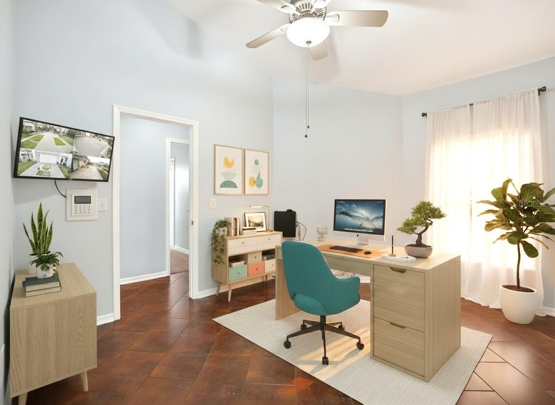
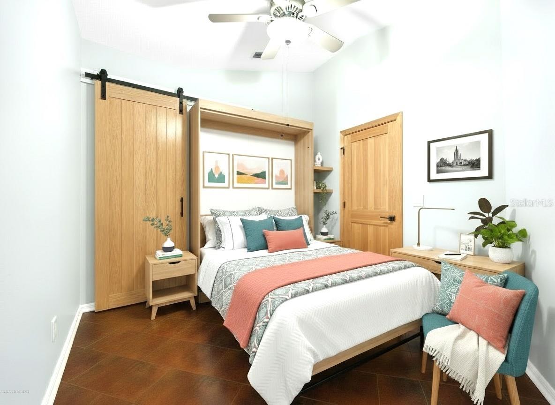
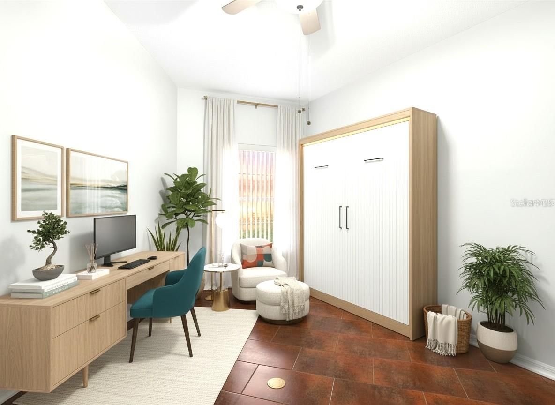
TB8509764 TB8509764 This room has been digitally staged. This photo has been digitally enhanced This porch has been digitally staged. This room has been digitally staged. This room has been digitally staged. This room has been digitally staged. This room has been digitally staged. This room has been digitally staged. This room has been digitally staged. This room has been digitally staged. This room has been digitally staged. TB8509764 TB8509764 TB8509764 TB8509764 TB8509764 This room has been digitally staged. This room has been digitally staged. This room has been digitally staged. This room has been digitally staged. This room has been digitally staged. TB8509764 TB8509764 TB8509764 This room has been digitally staged. This room has been digitally staged. This room has been digitally staged. This room has been digitally staged. TB8509764 Flex room options. This room has been digitally staged. Flex room as an office. This room has been digitally staged. Flex room as a 4th bedroom. This room has been digitally staged. Dual use flex room with a Murphy bed for guests and a desk. This room has been digitally staged. This room has been digitally staged. This room has been digitally staged. This room has been digitally staged. This room has been digitally staged. TB8509764 TB8509764 This room has been digitally staged. TB8509764 TB8509764 TB8509764 TB8509764 TB8509764 TB8509764 TB8509764 TB8509764
Loading map ...
Loading map ...

10617 NAVIGATION DR, RIVERVIEW, 33579


Property highlights

  • MLS#: TB8509764
  • 4,400.00 lot size Sq.Ft.
  • Year built: 2003
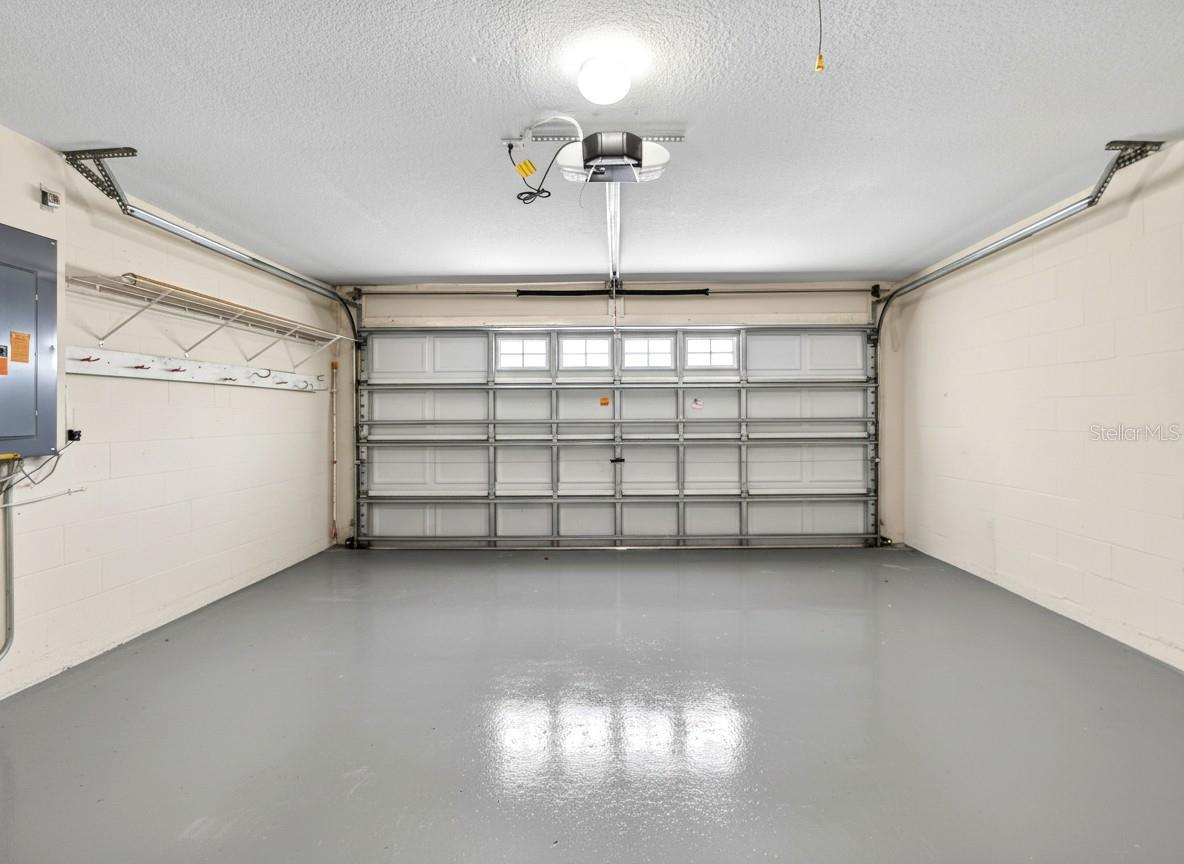
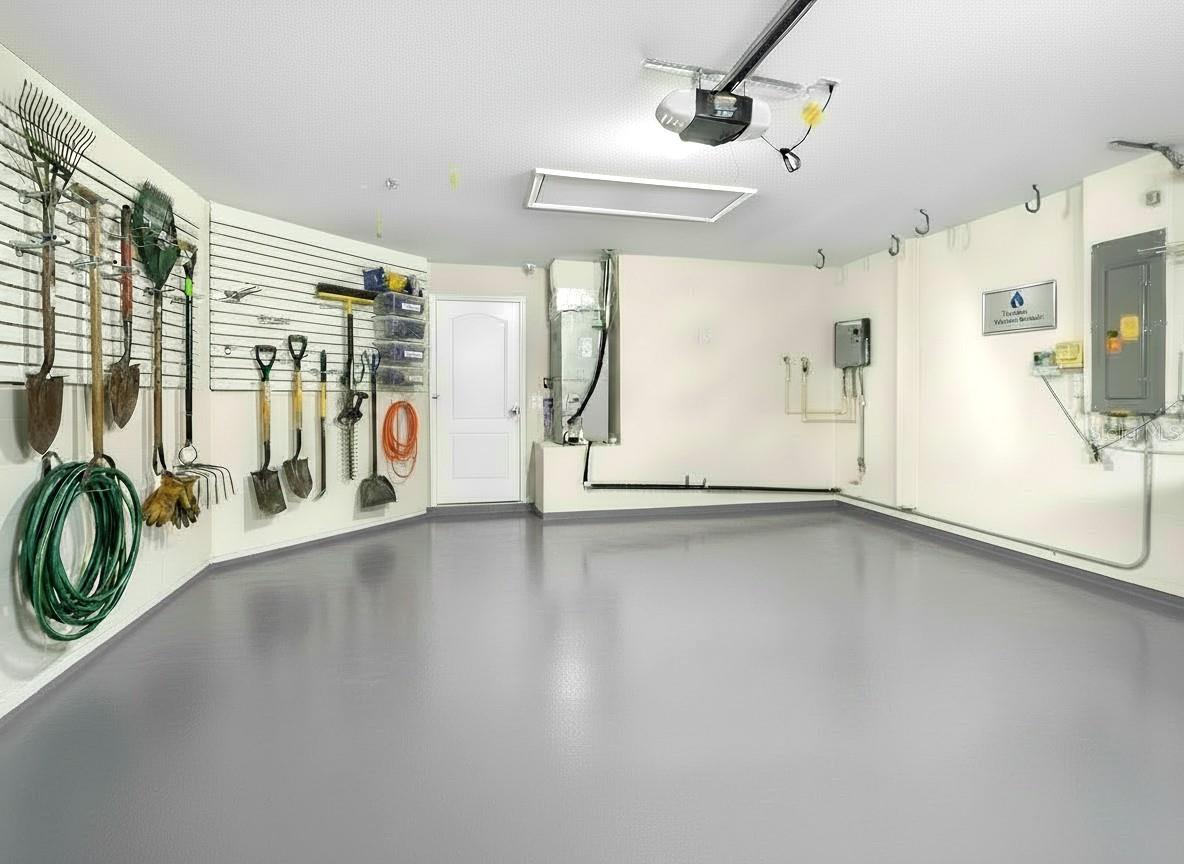
  • Parking spaces: 2
  • Pool: Community pool
  • Waterfront: (30 ft)
  • Listed: 05/22/2026
  • Taxes: $2,954.00
  • Annual CDD fee (inc. in Taxes): $1,177.00
  • HOA fees (monthly): $8.33
  • Average Monthly Fees (not including CDD, if any): $8.33
  • Maintenance fee includes: Pool, Management and Recreational Facilities
  • Virtual Tour

Property Overview

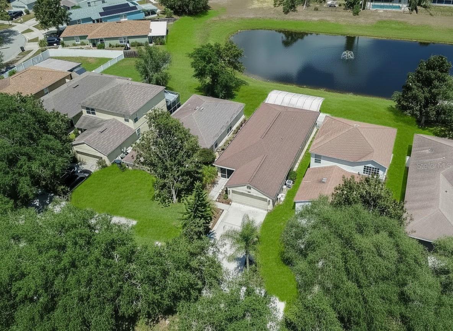
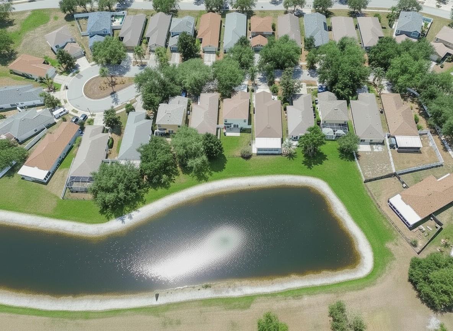
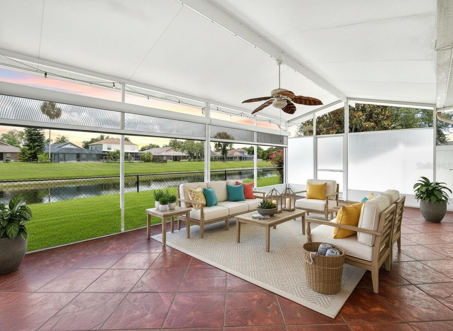
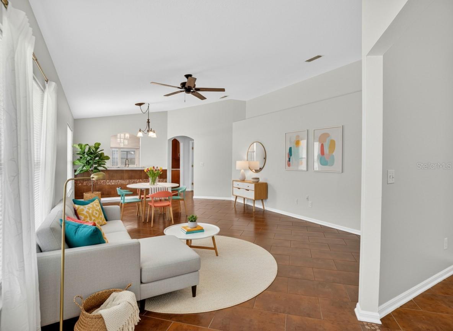
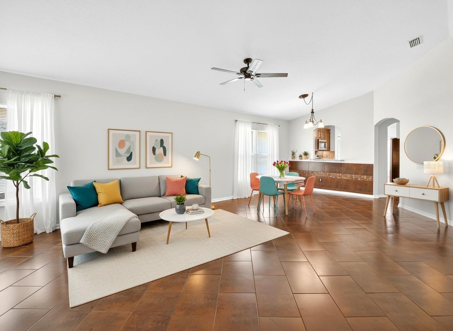
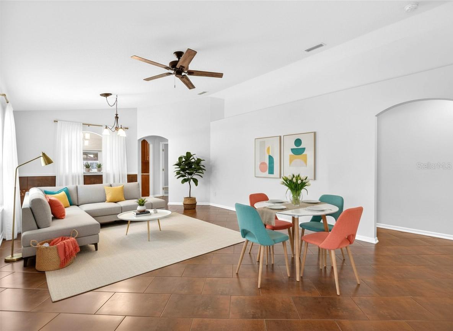
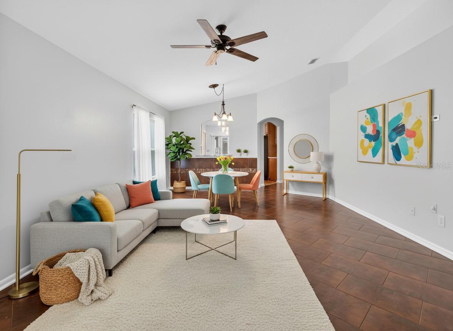
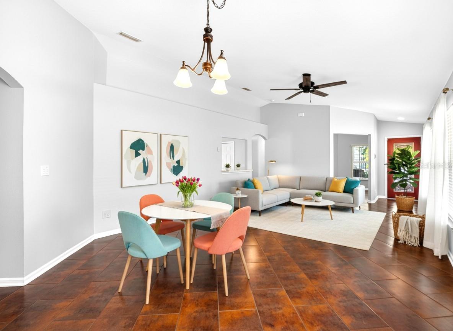
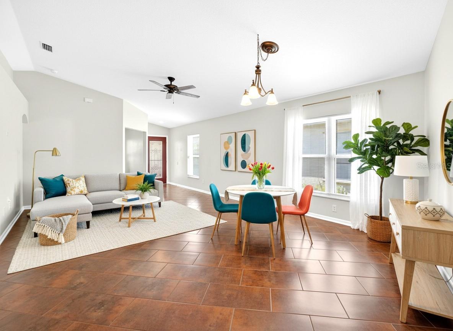
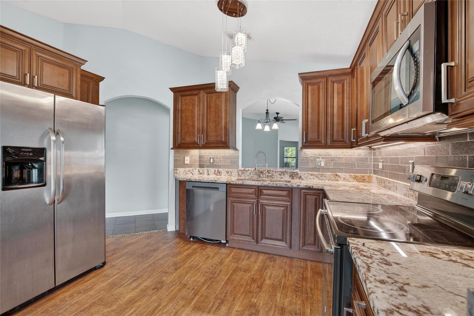
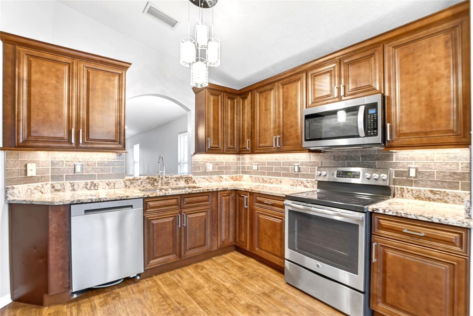
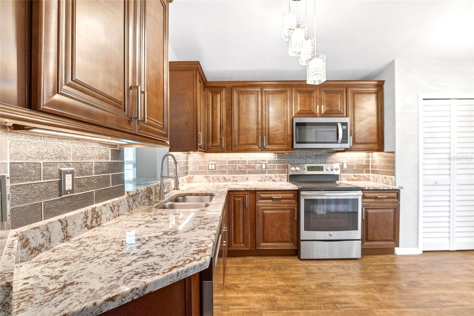
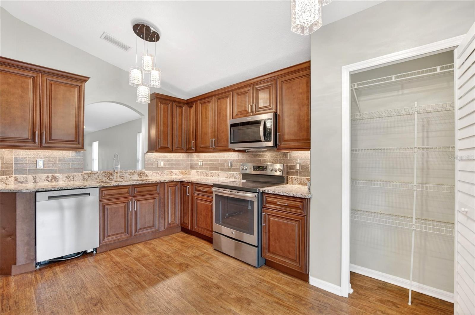
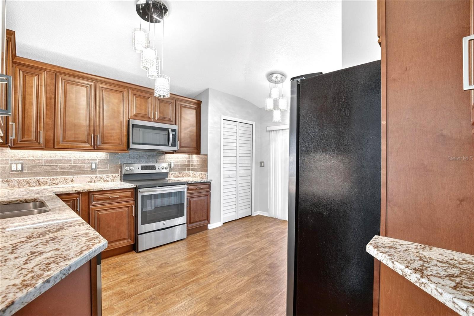
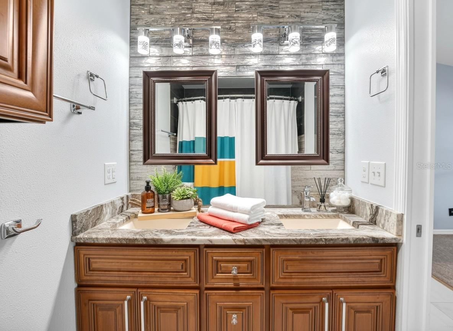
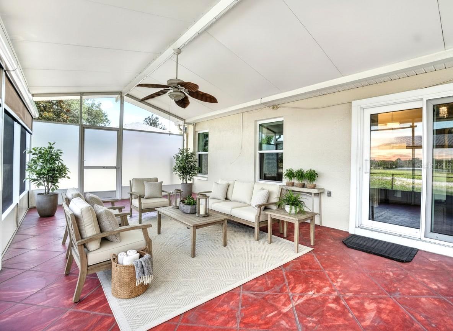
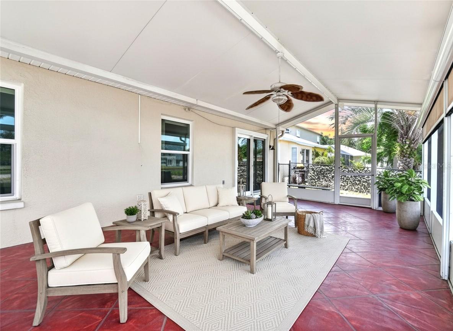
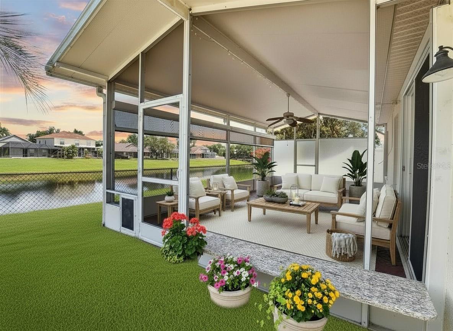
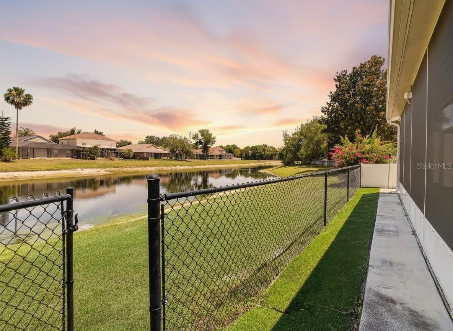
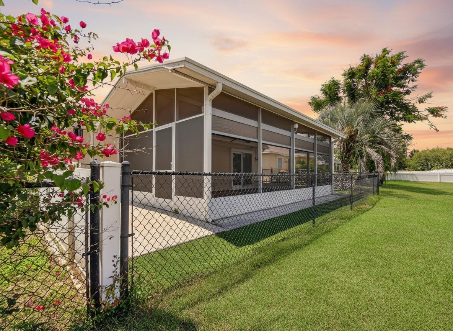
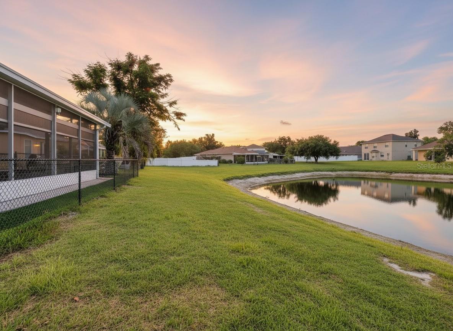
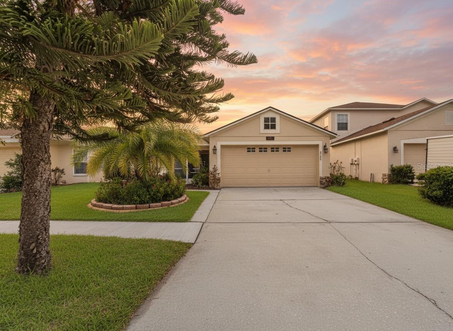
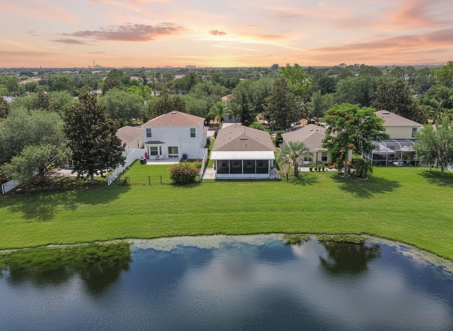
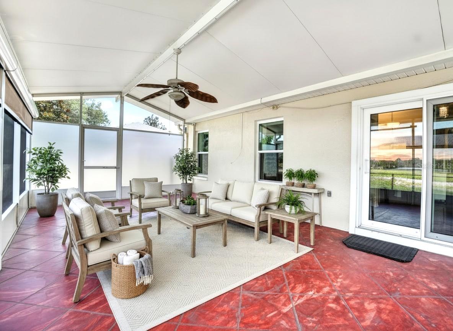
Beautifully updated, impeccably maintained, and set on a serene pond, this 3-bedroom, 2-bath home with a flexible office/4th bedroom showcases Florida living at its finest. Approximately 1,900 square feet of living space includes about 1,500 sq ft under A/C and a 400 sq ft covered, waterfront lanai that invites year round enjoyment of tranquil water views. Inside, the refreshed chef’s kitchen shines with granite countertops, stylish tile backsplash, undercabinet lighting, hardwood cabinetry, and stainless steel appliances. Light filled living spaces flow effortlessly, creating a one of a kind home designed for both everyday comfort and easy entertaining.
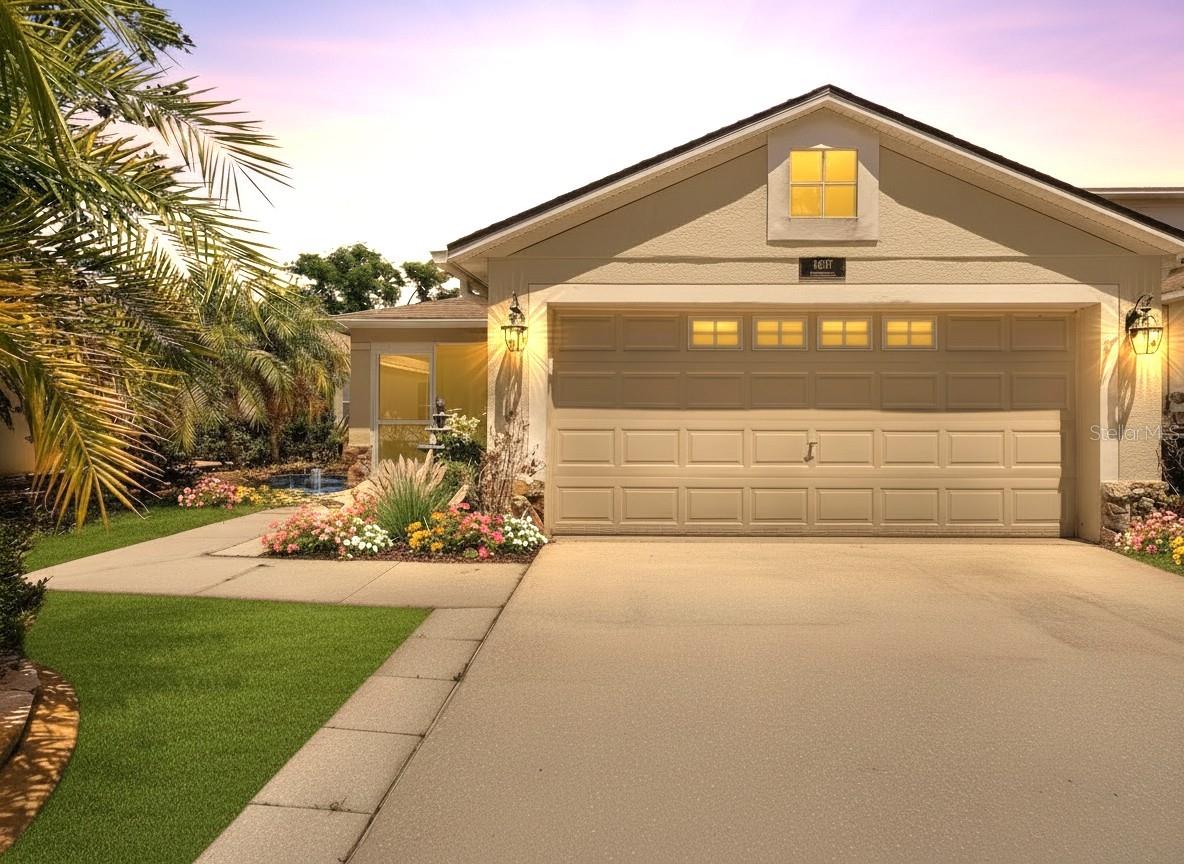
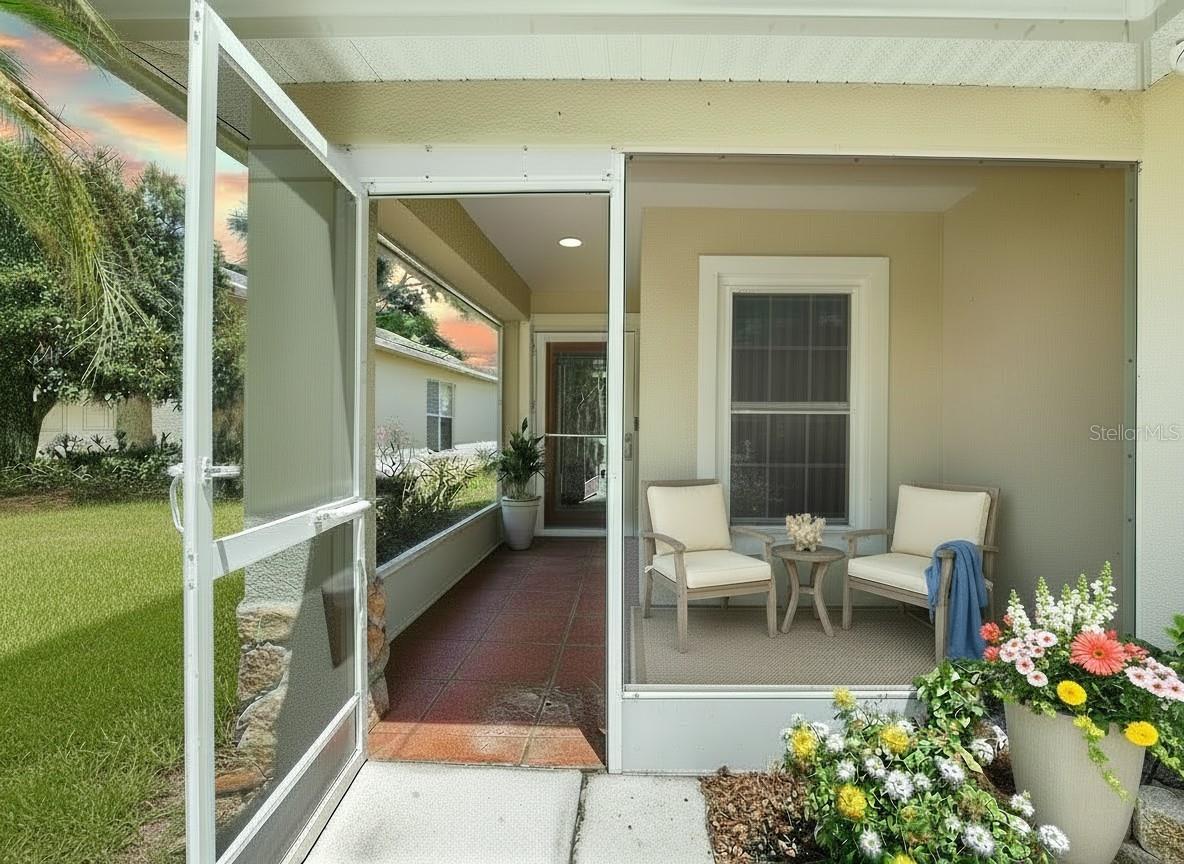
More than $80,000 in thoughtful improvements set this residence apart. Along the rear of the lanai, full width electric shade screens provide privacy and comfort for morning coffee or sunset unwinding. Move in with confidence thanks to PGT hurricane impact windows and sliders, a state of the art 8 camera security system, newer roof (2019) with premium GAF Elk Timberline Prestique shingles, new soffits and LeafFilter protected gutters, newer A/C, Culligan water softener and whole house filtration system, and fresh interior paint. The tankless Rheem Point of Use water heater delivers endless, immediate hot water—no more cold showers. Even the attic is upgraded with Bora foam anti termite spray insulation that saves big on the electric bill, and convenient pull-down metal stairs. A charming screened front porch and a fenced backyard complete this picture-perfect property.
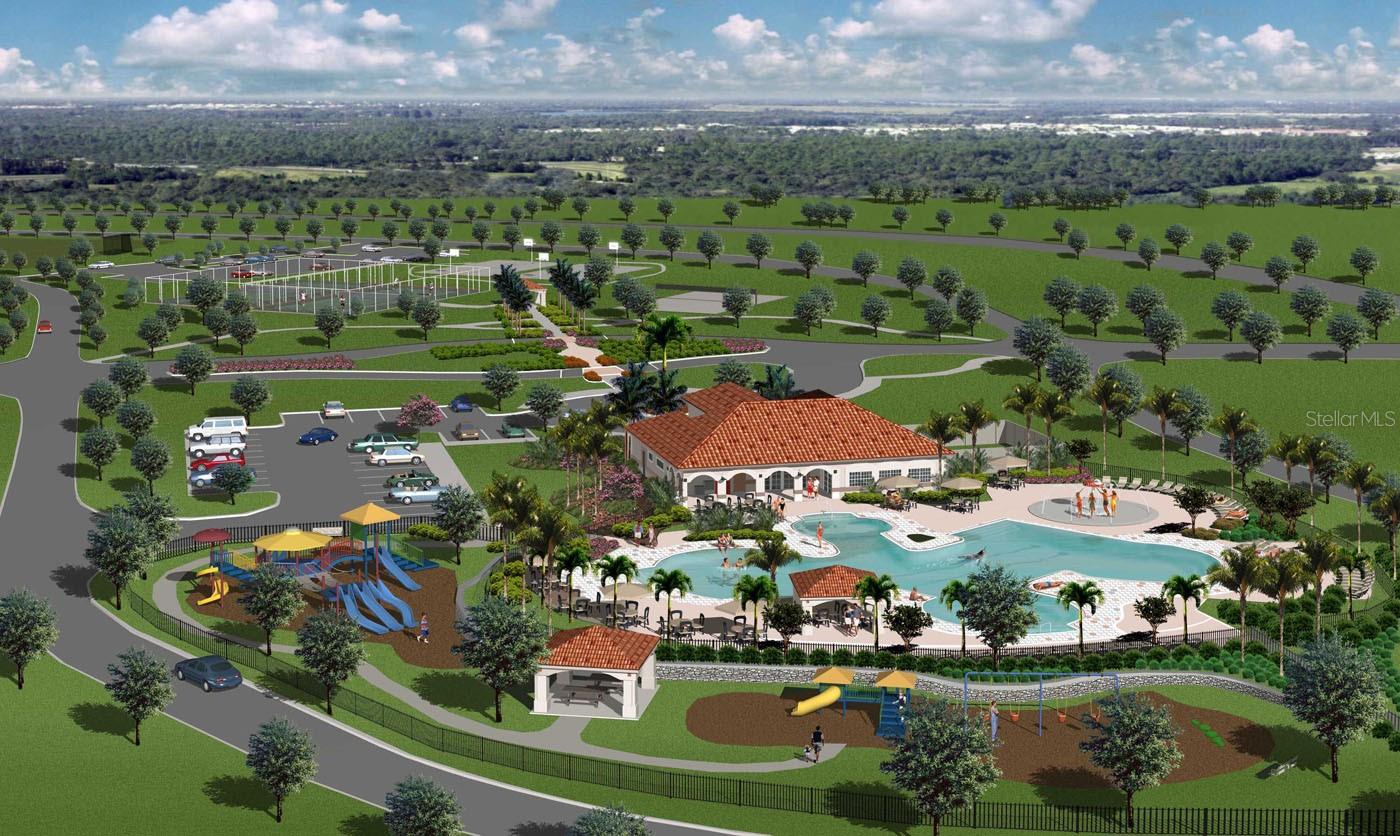
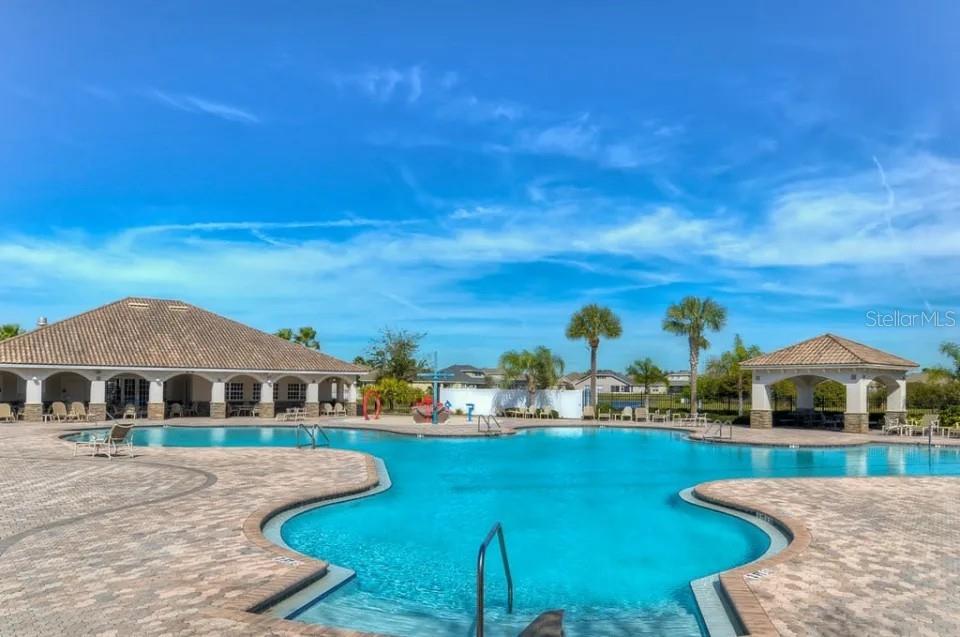
All of this is in Panther Trace—one of Riverview’s premier communities—just minutes to I 75, Tampa, shopping, dining, and daily conveniences. Community amenities are exceptional: two full clubhouses, two pools (resort style and lap), splash pad, fitness center, tennis and basketball courts, multiple playgrounds, and miles of walking and biking trails.
Quality upgrades, peaceful water views, and a premier location—this move in ready home truly stands above new construction or anything else out there in this price range. Welcome home.

Driving directions : Panther Trace sub-development is off Highway 301 between Hwy 75 Gibsonton and Big Bend Rd exits. Turn east on Panther Trace Blvd. Make a right turn on Gracehill Place. Then make a quick right turn on Navigation Drive. Go to circle at end of Navigation Drive then head back to 10617 Navigation Dr on right several homes after leaving the circle.

Property Features

Rooms Dimension Description
Balcony/Porch/Lanai 11x11 First level , Tile
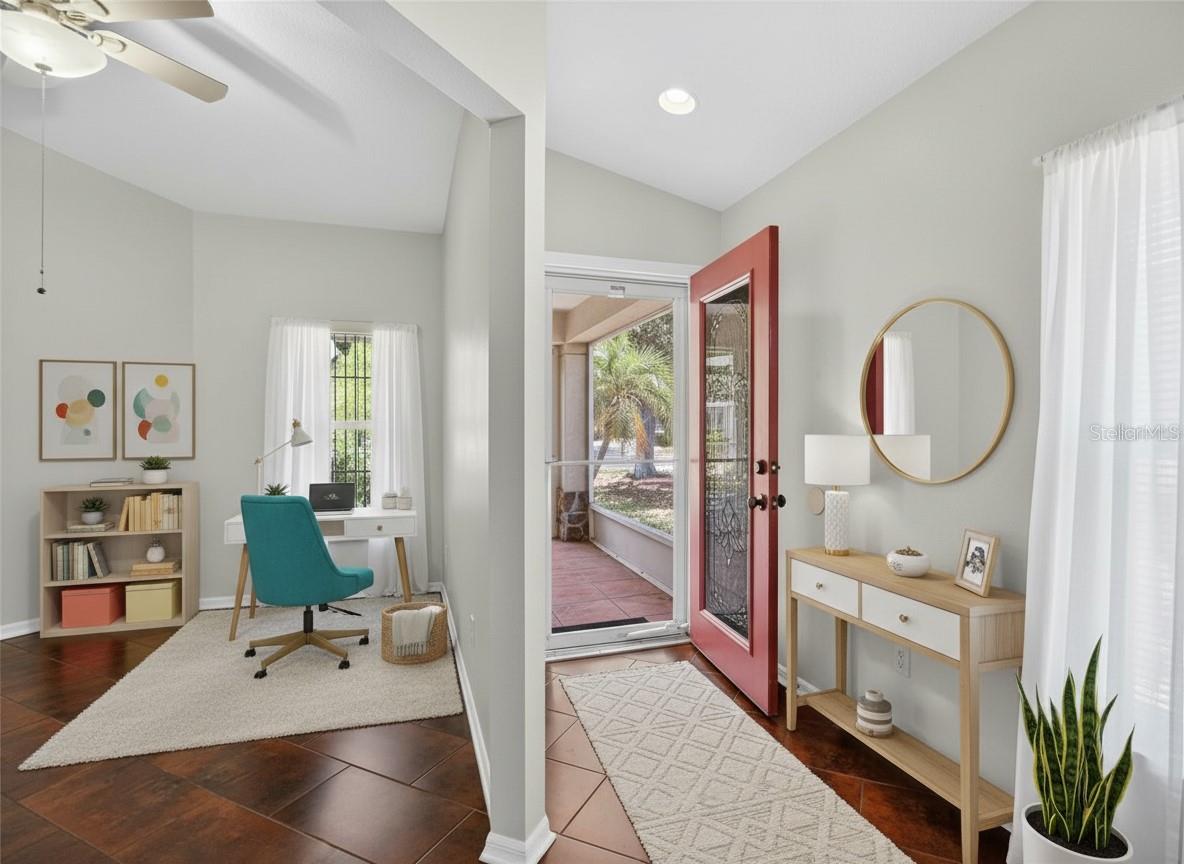
Foyer 9x6 First level , Porcelain Tile
Living Room 17x15 First level , Porcelain Tile
Kitchen First level , Porcelain Tile
Dining Room 8x11 First level , Porcelain Tile
Primary Bedroom 14x12 First level , Carpet
Bedroom 2 11x11 First level , Carpet
Bedroom 3 11x11 First level , Carpet
Office 10x10 First level , Porcelain Tile
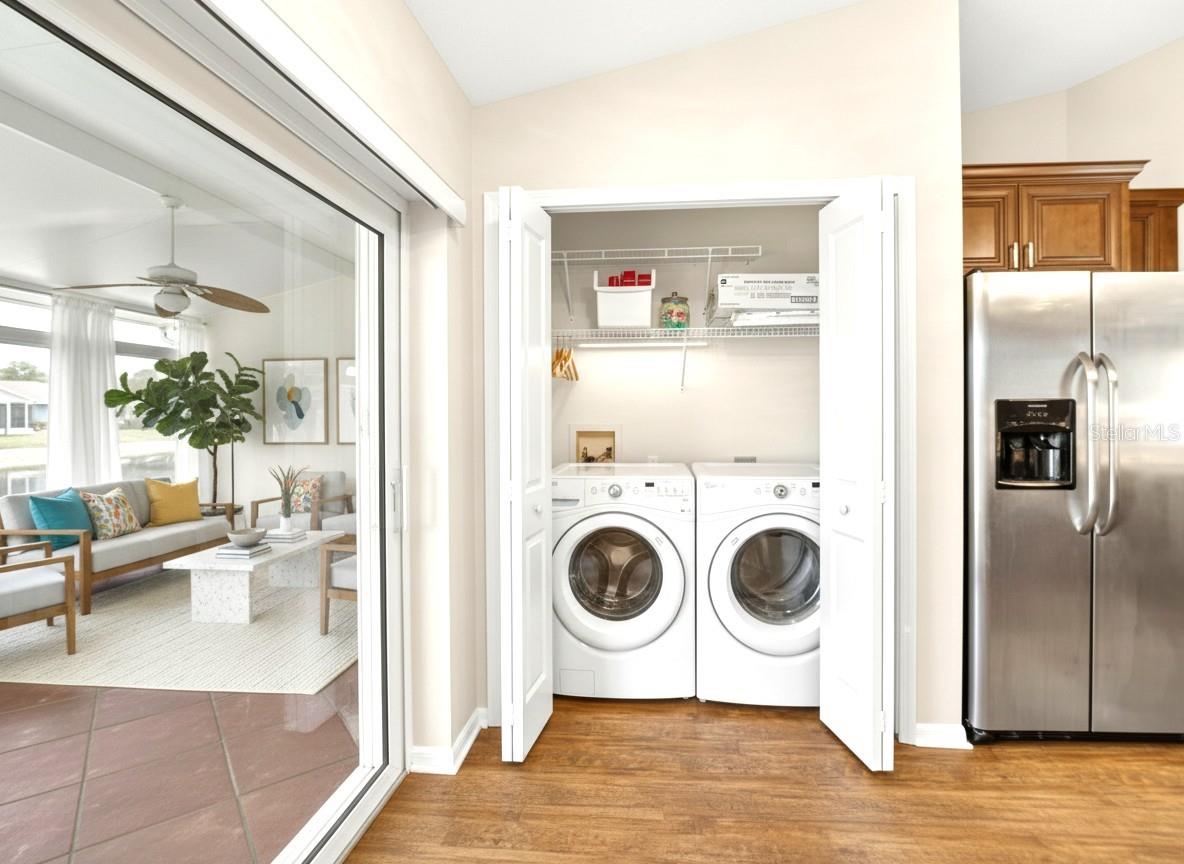
Laundry 8x4 First level , Porcelain Tile
Balcony/Porch/Lanai 28x14 First level , Ceramic Tile

Interior Features

  • Cathedral Ceiling(s)
  • Ceiling Fans(s)
  • High Ceilings
  • Open Floorplan
  • Solid Wood Cabinets
  • Split Bedroom
  • Stone Counters
  • Thermostat
  • Walk-In Closet(s)
  • Window Treatments

Appliances

  • Dishwasher
  • Disposal
  • Dryer
  • Electric Water Heater
  • Ice Maker
  • Microwave
  • Range
  • Refrigerator
  • Tankless Water Heater
  • Washer
  • Water Filtration System
  • Water Softener

Heating

  • Central
  • Electric
  • Heat Pump

Laundry features

  • Inside
  • Laundry Closet

Air Conditioning

  • Central Air

Floor Covering

  • Carpet
  • Tile

Utilities

  • BB/HS Internet Available
  • Cable Available
  • Electricity Connected
  • Fiber Optics
  • Public
  • Sewer Connected
  • Water Connected

Exterior features

  • Dog Run

Parking features

  • Driveway
  • Garage Door Opener

View

  • Water

Patio and porch features

  • Covered
  • Front Porch
  • Rear Porch
  • Screened

Pets restrictions

  • See HOA Docs
  • 2 pet(s) allowed
  • Extra Large (101+ Lbs.)

Architectural Style

  • Ranch

Community Features

  • Association Recreation - Owned
  • Clubhouse
  • Fitness Center
  • Handicap Modified
  • Park
  • Playground
  • Pool
  • Sidewalks
  • Tennis Court(s)
  • Wheelchair Access
  • Street Lights

Association Amenities

  • Basketball Court
  • Clubhouse
  • Fitness Center
  • Handicap Modified
  • Park
  • Playground
  • Pool
  • Recreation Facilities
  • Spa/Hot Tub
  • Tennis Court(s)
  • Trail(s)
  • Wheelchair Access

Security Features

  • Closed Circuit Camera(s)
  • Security Fencing/Lighting/Alarms
  • Security System
  • Security System Owned
  • Smoke Detector(s)

Construction Materials

  • Block
  • Stucco

Road Surface Type

  • Asphalt
  • Paved

Roof

  • Shingle

Foundation

  • Slab

Vegetation

  • Mature Landscaping

Lot Features

  • Landscaped
  • Sidewalk
  • Paved

School Information


Listing information courtesy of FLORIDA'S 1ST CHOICE RLTY LLC

All listing information is deemed reliable but not guaranteed and should be independently verified through personal inspection by appropriate professionals. Listings displayed on this website may be subject to prior sale or removal from sale; availability of any listing should always be independently verified.
Listing information is provided for consumer personal, non-commercial use, solely to identify potential properties for potential purchase; all other use is strictly prohibited and may violate relevant federal and state law.
Listing data comes from My Florida Regional MLS.